Properties

Browse or get in touch to schedule a walkthrough.

  • Nearby me
Price range

Popular Features

Community Features

Association

Property Features

Waterfront

View

Exterior Features

Interior Features

Style

10000 properties match your criteria

Updated 1 minute ago

E-Alert name

Coming Soon in the Heart of Washington! ?? This adorable 1.5-story brick home is full of charm, character, and timeless appeal! Built in 1924, it beautifully blends original craftsmanship with thoughtful updates, offering 4 bedrooms, 2 full baths, gorgeous original hardwood floors, and spacious rooms throughout. The main level features a welcoming living room, a separate dining room perfect for gatherings, an updated kitchen with newer cabinetry, Formica countertops, gas range, refrigerator, and dishwasher, plus a cute enclosed sun porch with newer windows and exterior door—an ideal spot to enjoy your morning coffee. You'll also find two bedrooms and an updated full bath on the main floor. Upstairs offers two generously sized bedrooms with wrap-around closets, an updated full bath, and a cozy sitting area that's perfect for a home office, reading nook, or play space. The full basement provides abundant storage along with a laundry area. Outside, you'll love the level, fenced backyard featuring a large patio and utility shed—perfect for relaxing, entertaining, or letting kids and pets play. Located in the heart of Washington, you'll enjoy being just minutes from parks, the community pool, restaurants, shopping, and within walking distance to the beautiful riverfront.

?? Professional photos and floor plan will be added on July 22. Showings begin July 25—don't miss your opportunity to see this charming home before it's gone!
#26045162

Washington

405 High Street

4 Beds

2 Baths

1,839 Sq.Ft.

$285,000

MLS#: 26045162

For Sale - 404 County Road 309, Alton, MO 65606.

Escape to the beauty of the Missouri Ozarks with this spacious 5-bedroom, 3-bathroom ranch home on 11.5 private acres in scenic Oregon County. Built in 2015, this home offers an open-concept floor plan with over 3,000 square feet of living space, beautiful panoramic views, and the perfect blend of comfort, privacy, and outdoor recreation.

The main level features a bright living, dining, and kitchen area with a center island, stainless steel appliances, pantry, and access to the rear deck. The primary suite includes a double vanity, walk-in shower, and soaking tub. Two additional bedrooms and a full bath complete the main floor.

The finished walkout lower-level offers a large family room, two additional bedrooms, a full bath, and new carpet and luxury vinyl flooring installed in 2026.

Energy-efficient upgrades include a 10.125 kW Tesla solar array with two new Tesla Powerwall 3 battery backup systems, along with a completely updated septic system in 2026. Additional features include a metal roof, two-car attached garage, central heat and air, high-speed internet availability, fenced backyard, gardening area, wooded acreage, and open fields.

Located just minutes from the Eleven Point National Scenic River, this property is an outdoor enthusiast's dream with outstanding opportunities for floating, fishing, hiking, hunting, and exploring the Ozarks.
Duplicate Listing #26043265
#26047159

Alton

404 County Road 309

5 Beds

3 Baths

3,018 Sq.Ft.

$489,000

MLS#: 26047159

Coming soon
Welcome home! This spacious 4-bedroom, 2-bath split-foyer home offers a comfortable layout with plenty of room to grow. The main level features beautiful wood flooring throughout the living room, dining room, kitchen, and bedrooms. The lower level expands your living space with a large family room, two additional bedrooms, a full bath, laundry area, and convenient walk-out access. Enjoy the benefits of a level lot, brick exterior, central air, zoned electric heating, and a 1-car garage. Situated in the desirable Bayshore subdivision and located within the highly rated Fox C-6 School District, this well-appointed home offers comfort, versatility, and outstanding value in one of Arnold's most convenient locations. Don't miss your chance to call it home!
#26043458

Arnold

3357 Biscayne Boulevard

4 Beds

2 Baths

1,728 Sq.Ft.

$234,900

MLS#: 26043458

New on site 4 days ago
* TURN KEY * Move-in Ready!  EVERYTHING STAYS!  All Appliances, all furnishings, all Linens, all Decor, all Dishes & tools.  This 3 Bed/2 Bath Lake Home is on DEEP WATER ((15ft) & has a Private, Permitted 2-Slip Boat Dock *RIGHT IN FRONT OF THE HOME!!! For your convenience, there's a Boat Launch in the Subdivision several homes away.  NO WORRIES! Come & have fun- your new home has Easy-Care Vinyl Siding and Desert Landscaping- (just a small area of grass that can be cut with a trimmer.) And there is a newer, State-of- Art Septic system! This home is CLEAN, CLEAN, CLEAN! All 3 bedrooms are located facing Lakeside w/Awesome Lake Views- 24/7- out their sliders that open to each's private Deck/Patio.  There's a Large Deck for BBQ-ing and ... a Covered Patio right off the kitchen area.  * LIVE HERE FULL TIME *.  Compare w/other homes in this price range & act fast. You won't believe the quality upgrades!  Check out the Tan, Berber Carpeting throughout showcasing a 'Classy Swirl Pattern' that'll 'Knock Your Socks Off' upon entering the home.  Not to mention, you & your guests will be stunned by the EXCEPTIONAL Tile Work- surely done by a Master Craftsman! Seeing is Believing on this One!
#3588998

Climax Springs

12 AMIGO Lane

3 Beds

2 Baths

1,683 Sq.Ft.

$349,900

MLS#: 3588998

None
#26047251

Belle

105 N Vienna Avenue

2 Beds

1 Baths

936 Sq.Ft.

$150,000

MLS#: 26047251

Turn-Key Lake Retreat on 4.7 Acres Near Mark Twain Lake!  Escape to your own private getaway with this beautifully renovated 1-bedroom, 1-bath cabin on 4.7+/- acres, offering the perfect blend of comfort, recreation, and investment potential. Whether you're looking for a weekend retreat, a full-time residence, or an income-producing vacation rental, this property checks every box.
Being sold fully furnished and currently operating as a successful VRBO, this move-in-ready cabin features an inviting open-concept layout that seamlessly connects the kitchen, dining, and living areas—creating the perfect space for entertaining or relaxing after a day on the lake. The bedroom is thoughtfully designed with double bunk beds, maximizing sleeping space.  Recent renovations provide peace of mind and modern convenience, including new plumbing, new HVAC, new quartz countertops, new flooring, and a new LG front-load washer and dryer.
Spend evenings around the fire pit, gather under the spacious gazebo or simply unwind in the peaceful surroundings. The partially wooded acreage offers privacy while still providing plenty of usable outdoor space to enjoy.
Located just minutes from Mark Twain State Park and Route U Boat Ramp, you'll have quick access to boating, fishing, hiking, and everything Mark Twain Lake has to offer. A two-car carport provides excellent covered parking and is ideal for storing boats and lake toys.  Properties this close to the lake that are fully updated, fully furnished, and already generating short-term rental income are hard to find. Don't miss this opportunity to own your own slice of lake life!
#26047197

Stoutsville

20638 Monroe Road 479

1 Beds

1 Baths

768 Sq.Ft.

$239,000

MLS#: 26047197

Enjoy peaceful pond views and vaulted ceilings in this St. Louis, MO condo! Located in the desirable Bridgewater Cove Condominiums, this freshly-painted 2-bedroom, 2-bath 3rd floor unit offers an open floor plan with the added benefit of vaulted ceilings found only in the third-floor units. Newer LVP flooring extends throughout the main living area and second bedroom. The spacious living room is adjacent to sliding glass doors leading to the private deck overlooking the pond. The open-concept kitchen features a breakfast bar and flows into the spacious dining area, creating a functional layout for everyday living and entertaining. The primary suite offers large windows, a walk-in closet, and private full bath with tub/shower combination. The second bedroom also features large windows and a walk-in closet, while the spacious in-unit laundry room includes convenient shelving for additional storage. Outside, relax on the private deck overlooking the water and enjoy the added convenience of an exterior storage closet. The HOA includes a clubhouse, community pool, landscaping, road maintenance, water, sewer, and trash, and new roof on this building will be completed soon! Ample parking is located in front of the building and along the street. Conveniently located near shopping, restaurants, parks, and all the amenities South County has to offer. Refrigerator, washer, and dryer can stay with the home!
#26045601

St Louis

29 Kassebaum Lane 307

2 Beds

2 Baths

941 Sq.Ft.

$189,900

MLS#: 26045601

Price reduced
This inviting single-story home offers 3 spacious bedrooms and 1 full bath with a large, functional kitchen ideal for everyday living and entertaining. Enjoy a generous backyard perfect for relaxation, play, or gardening. Recent updates include a brand-new HVAC system and water heater for comfort and efficiency. Conveniently located with easy access to everything St. Louis has to offer — a fantastic opportunity for buyers seeking move-in readiness and great schools!
#26046196

Unincorporated

10917 Larkspur Drive

3 Beds

1 Baths

1,440 Sq.Ft.

$270,000

MLS#: 26046196

Welcome to this charming 4-bedroom, 2.5-bath two-story home located on a private cul-de-sac ideal for easy hockey or basketball games, offering gorgeous curb appeal in the prestigious and sought-after Whispering Oakwood neighborhood of Ballwin. This tight-knit community is perfect for growing up, highlighted by the annual Soap Box Race that remains a true neighborhood favorite. Step inside to a light and bright kitchen featuring stainless steel appliances and granite countertops that flows seamlessly into the hearth room, complete with a wood-burning fireplace and French double doors opening directly to the beautiful paver backyard. All bathrooms have been timelessly updated in gorgeous rich carrara tiles. Recent improvements include a new roof in 2023, a furnace replacement in 2025. Tthe addition of a basement office in 2024, and the creation of the paver patio in 2025 after the previous deck was removed have all been lovingly and carefully added by this owner.. The lower level offers partially finished space with the office along with laundry and additional storage in the unfinished area.
#26047413

Ballwin

954 Chartrand Drive

4 Beds

2 Baths

2,520 Sq.Ft.

$475,000

MLS#: 26047413

Why wait to build when you can have this barely lived in ranch home! Seller already even added the deck for you! Prime walkout lot backing to common ground

Welcome home to this nearly new, 3-year-old ranch tucked away on a peaceful, tree-lined lot in Cedar Hill! Built as a builder's inventory home, this thoughtfully designed 3-bedroom, 2-bath home offers modern finishes, quality craftsmanship, and the convenience of move-in-ready living. The open-concept floor plan creates an inviting space for both everyday living and entertaining, while the spacious primary suite provides a relaxing retreat. Step outside to the low-maintenance composite deck overlooking a private backyard framed by mature trees—perfect for enjoying your morning coffee, hosting gatherings, or unwinding after a long day. With the benefits of newer construction and a serene setting, this home offers the perfect blend of comfort, style, and privacy. Don't miss your opportunity to make 5906 Creek Side Place your next home!
#26035764

Cedar Hill

5906 Creek Side Place

3 Beds

2 Baths

1,281 Sq.Ft.

$339,900

MLS#: 26035764

This Pacific showstopper is the one you’ve been waiting for! Tucked away on a quiet cul-de-sac, this stunning Flower & Fendler Stratford ranch brings the space, style, and backyard views you’ve been searching for. From the moment you walk in, you’ll love the open, light-filled layout, vaulted ceilings, and gorgeous stone fireplace that instantly makes the great room the place everyone wants to gather. New roof 2024, newly landscaping, new pet fence!
The kitchen is ready for its close-up with granite countertops, maple cabinetry with crown molding, a pantry, breakfast bar, and plenty of room for morning coffee or entertaining your favorite people. The spacious primary suite offers a relaxing retreat with a bay window, walk-in closet, and private bath featuring a separate tub and shower. Two additional main-level bedrooms, main-floor laundry, and beautiful engineered wood flooring make everyday living feel effortless.
But wait… there’s more! The finished walk-out lower level is basically a second home within the home, featuring a huge family room, wet bar, fourth bedroom, full bath, and endless possibilities for movie nights, game days, guests, or your dream hangout space.
Step outside and prepare to fall in love with the fenced in peaceful backyard retreat featuring a large deck, patio, firepit area, and a wooded backdrop that feels like your own private escape. Add in the oversized 3-car garage, neighborhood pool and clubhouse, and a prime Pacific location and this home checks all the boxes without trying too hard.
Beautiful, spacious, and ready for its next chapter… this one is going to be hard to beat!
#26046469

Pacific

1833 Westlake Court

4 Beds

3 Baths

3,072 Sq.Ft.

$420,000

MLS#: 26046469

Move-in ready split-level gem in one of Cape Girardeau’s quietest neighborhoods. This meticulously maintained 3-bedroom, 3-bath home offers 1,782 sq ft of comfortable living space on a fantastic, low-traffic street. The upper level features a massive 14x22 primary bedroom with sliding glass doors that open to a private balcony, an updated kitchen, and a living room centered around a convenient gas fireplace. Downstairs, the finished lower level provides a spacious family room with a second gas fireplace, an expansive 9x18 third bedroom, and a half bath. Step outside to a fully fenced backyard that’s ready for kids, pets, and entertaining, complete with a large deck. With major updates already handled, this home is move-in ready. Attached two-car garage. Don’t miss your chance to join this friendly community.
#26047067

Cape Girardeau

1226 Hilldale Circle

3 Beds

2 Baths

1,782 Sq.Ft.

$239,900

MLS#: 26047067

Welcome home to this beautifully maintained brick ranch villa tucked away on a quiet cul-de-sac in one of O'Fallon's most desirable golf course communities! Designed for easy, carefree living, the HOA takes care of lawn care, landscaping, and snow removal so you can spend more time enjoying the neighborhood amenities, including a pool, tennis courts, pavilions, picnic areas, and community golf course.
Inside, wood laminate flooring flows throughout the main level, where vaulted ceilings and skylights create a bright, open feel. The spacious living room features a large bay window and opens seamlessly to the dining area and kitchen, making it perfect for everyday living and entertaining. The kitchen is move-in ready with stainless steel appliances (refrigerator included), tile backsplash, under-cabinet lighting, soft-close cabinets and drawers, and plenty of workspace. The dining area offers a bay window with a door leading to the backyard deck.
The private primary suite features a bay window, walk-in closet, and en suite bath with a soaking tub and separate shower. A desirable divided bedroom floor plan places the second bedroom and full bath on the opposite side of the home for added privacy. You'll also appreciate the convenience of the main floor laundry, and the washer and dryer stay with the home!
The finished lower level provides exceptional additional living space with a large rec room, full bathroom, versatile flex room ideal for a home office, workout space, or guest sleeping area, plus a large storage closet with an organized shelving system.
Complete with a 2-car attached garage and an unbeatable location just minutes from Highways 364 and 40/61, this move-in ready villa offers the perfect combination of comfort, convenience, and low-maintenance living. Schedule your private showing today and discover everything this exceptional home has to offer!
#26042996

O'Fallon

18 Farnsworth Court C

2 Beds

3 Baths

2,430 Sq.Ft.

$360,000

MLS#: 26042996
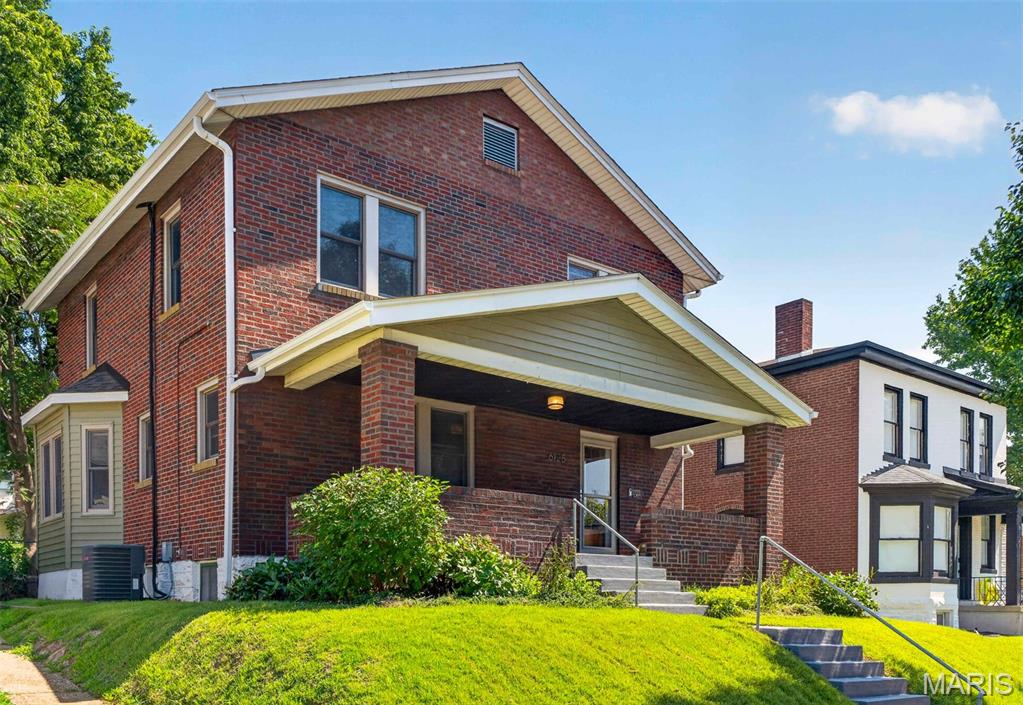
Dogtown dreamers, this one's for you! Your perfect slice of South City begins on the welcoming front porch at 6125 W. Park. Step inside and be greeted by beautiful original woodwork and thoughtful custom craftsmanship that give this home its timeless character. The main floor offers a seamless layout designed for everyday living and entertaining. A spacious living room flows effortlessly into the dining room, complete with a built-in bar, then into a well-appointed kitchen with abundant storage. A convenient half bath is also on the main level. Just beyond, you'll find a combined mudroom and laundry room with hookups and built-in storage already in place, creating the perfect everyday entry from the oversized two-car garage. Park with ease, drop your bags, and step right into the comfort of home. As you head upstairs, take a moment to admire the stunning woodwork and charming stained-glass window. The second floor features three generously sized bedrooms, each with ample closet space for the age of the home—including two closets in the primary bedroom. A bright sunroom provides the perfect flex space for a home office, reading nook, playroom, or peaceful retreat. One of this home's standout features is the spacious two-car garage with additional storage and driveway—an amenity that's hard to find in Dogtown. Outside, the fully fenced backyard offers plenty of room for relaxing, entertaining, or gathering with friends and family, especially during Dogtown's beloved St. Patrick's Day festivities. Updates include: new roof, siding, and gutters (2025), refinished floors (2021), insulated high-performance Andersen windows, new kitchen appliances with custom cabinetry and quartz countertops (2022), half bath (2022), renovated mudroom (2025), built-in bar (2023), built-in living room storage (2022), updated lighting throughout. Ideally located near Highways 44 and 40, Forest Park, and all of Dogtown's favorite restaurants, pubs, and neighborhood hotspots, this home puts the best of St. Louis right at your doorstep. If you've been waiting for the perfect Dogtown home, this is your chance—don't let it get away!
#26045181

St Louis

6125 W Park Avenue

3 Beds

1 Baths

1,740 Sq.Ft.

$373,000

MLS#: 26045181

Update-Property is under contract and Open House is canceled. This DARLING, UPDATED, MOVE-IN READY ranch home is waiting for its new homeowners!  Located in the heart of O'Fallon, MO, 504 Woodcrest Blvd has been lovingly updated over the last few months. Beautiful & clean curb appeal welcome you with white siding, new mailbox, new mulched landscaping beds, new black shutters, matching front door & trim, an oversized 1 car garage with a 2 car extended driveway! Lots of parking space here!

Inside you'll find 3 bedrooms, 1 full bath and 1400 sq ft of total living space with the *partially finished* basement.  Enter this quaint home to find fresh, neutral paint & brand new carpeting throughout the entire home creating a calm & airy feel.  The cozy living room is flooded with natural light with the large picture window on the front of the home.   The eat-in kitchen provides a generous dining space, white cabinets, ceramic tile floor, new light fixtures, stainless steel appliances, a pantry, & a sliding glass door leading to your OVERSIZED patio which is perfect for outdoor entertaining or relaxing.  Let the kids & dogs roam and play in the large, level, & fully fenced backyard!

The primary bedroom has his & hers closets providing plenty of storage space. 2 additional bedrooms can serve as such OR be used as an office or playroom.  The full bath has brand new flooring, a reglazed tub & a new light fixture.  Head downstairs to the *partially finished* basement which has been freshly painted & is clean, nice & bright with newly installed recessed lighting & white beadboard paneling. A professional radon mitigation system is also installed for your preventative health & security.

Other updates include: Brand new sliding door (being installed in August 2026), Brand new picture window in living room (being installed in August 2026)

Don't miss this opportunity to own an affordable home in O'Fallon with top-rated schools & conveniently located near shopping, dining, parks, & more!
#26045037

O'Fallon

504 Woodcrest Boulevard

3 Beds

1 Baths

1,416 Sq.Ft.

$245,000

MLS#: 26045037

1 ... 113 114 115 116 117 ... 666
* Listings identified with the FMLS IDX logo come from FMLS and are held by brokerage firms other than the owner of this website. The listing brokerage is identified in any listing details. Information is deemed reliable but is not guaranteed. If you believe any FMLS listing contains material that infringes your copyrighted work please click here to review our DMCA policy and learn how to submit a takedown request. Ā© 2024. First Multiple Listing Service, Inc.
 - property

Send a message

Message successfully sent.

Your message

What is 3 + 4 ?

Reason for contacting?

I agree to receive email communication and understand I can unsubscribe at any time.

I agree to be contacted by Rock Island Realty via call, email, and text for real estate services. To opt out, you can reply 'stop' at any time or reply 'help' for assistance. You can also click the unsubscribe link in the emails. Message and data rates may apply. Message frequency may vary. Privacy Policy

Sign Out

Virtual Assistant

Would you like to take the next step with this property? We can help you schedule a showing or virtual tour, or send you more details.

Yes, I would like more information.

Thank You for Your Reply, One of Our Agents will contact you as soon as possible

No, maybe later.

Thank you, you can always contact me via email, phone number or through the contact form.

Realhub AI

Lucy - Your AI-Powered Realtor

Update Your Temporary Password

Personalize your search

Enter your email and we'll notify you immediately when new listings match what you're looking for.

or enter email address

Already have an account ? Login here

Continue your home search

I agree to receive communications and understand I can unsubscribe at any time.

I agree to be contacted by Rock Island Realty via call, email, and text for real estate services. To opt out, you can reply 'stop' at any time or reply 'help' for assistance. You can also click the unsubscribe link in the emails. Message and data rates may apply. Message frequency may vary. Privacy Policy

Already have an account ? Login here

We use cookies

We use cookies primarily for analytics to enhance your experience. By accepting, you agree to our use of these cookies. You can manage your preferences or learn more about our cookies policy.
