Properties

Browse or get in touch to schedule a walkthrough.

  • Nearby me
Price range

Popular Features

Community Features

Association

Property Features

Waterfront

View

Exterior Features

Interior Features

Style

10000 properties match your criteria

Updated 1 minute ago

E-Alert name
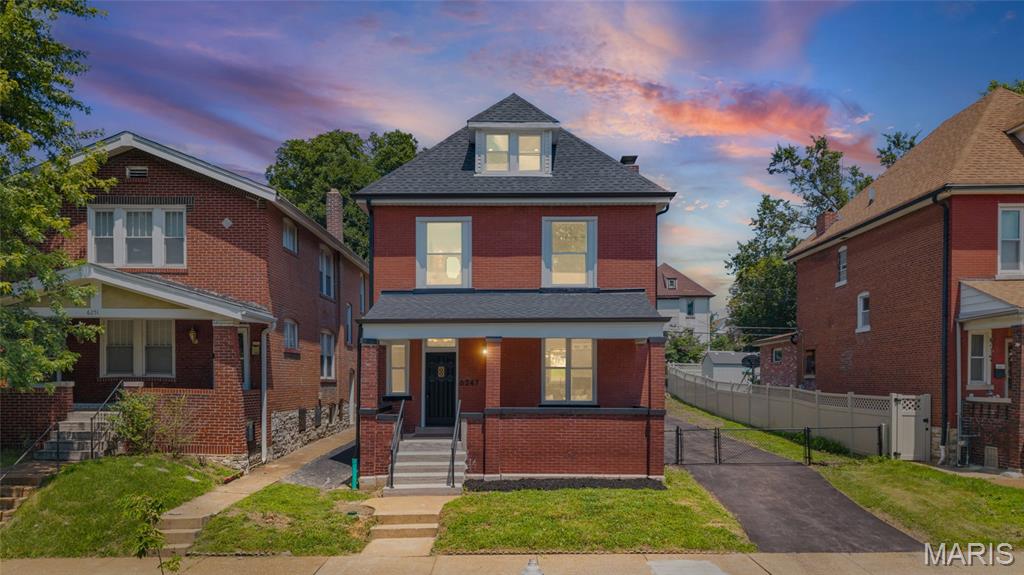
OPEN HOUSE SUNDAY 12-3PM!!! Modern living meets classic St. Louis charm at 6247 Magnolia Ave in Clifton Heights. This fully renovated 3-bedroom, 2.5-bath home has been thoughtfully redesigned with an open floor plan, quality finishes, and major updates throughout. The new kitchen features custom cabinetry, granite countertops, and a large island overlooking the main living and dining areas. Upstairs, the spacious primary suite offers a walk-in closet and stylish en-suite bath with a double vanity and walk-in shower with dual shower heads. Convenient second-floor laundry adds everyday functionality. The third-floor loft provides flexible bonus space ideal for a playroom, home theater, office, or lounge. Major improvements include a new roof, new plumbing, new main water line, new electrical wiring and service, and two new HVAC systems. Outside, enjoy a fenced yard, long private driveway with room for additional parking or a boat, and a detached garage. Move-in ready and located in desirable Clifton Heights.
#26046963

St Louis

6247 Magnolia Avenue

3 Beds

2 Baths

2,000 Sq.Ft.

$524,900

MLS#: 26046963
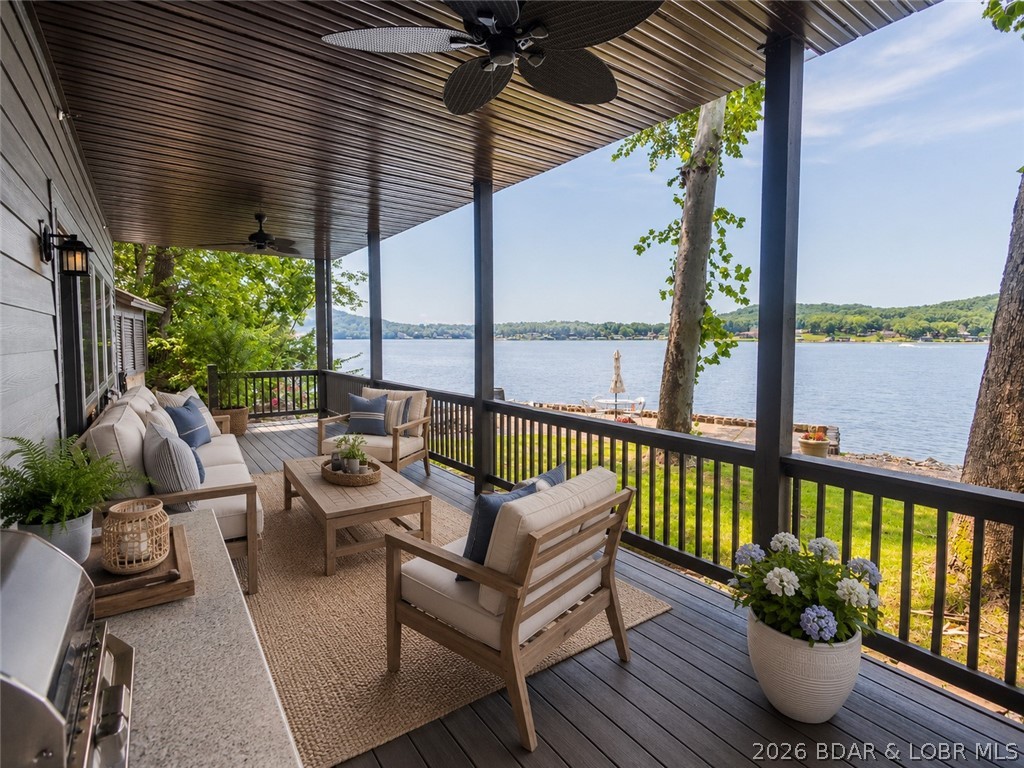
Discover the perfect blend of charm and modern luxury in this exquisite condo, part of a quaint, well-established community. Enjoy the perks of a new building while relishing a stable, peaceful atmosphere thanks to its annual rental policy. Inside, an expansive open floor plan awaits, featuring a dream kitchen equipped with custom cabinetry, a large island, huge pantry, stunning quartz countertops, coffee bar, & stainless-steel appliances. The kitchen seamlessly flows into a spacious living area, that includes an electric fireplace, adorned with a wall of windows that offer breathtaking views of Lake of the Ozarks. Extra sleeping accommodations with the living room queen size murphy bed in the cabinet. Retreat to the primary suite for a haven of comfort and relaxation. The condo's oversized deck provides an ideal space for outdoor enjoyment, with easy access to a flat walkway leading to the community dock that includes 2 boat slips, perfect for water lovers. Additionally, a delightful martini deck offers the perfect spot to savor spectacular sunsets, located just off the deck. This turnkey property is fully furnished, making it a move-in-ready gem!
#3588901

Camdenton

165 Sycamore Beach Road 1A

2 Beds

2 Baths

1,219 Sq.Ft.

$279,900

MLS#: 3588901

Nestled in the highly sought-after Festus School District, this charming home offers the perfect blend of comfort, style, and functionality. Featuring 3 spacious bedrooms, 3 full bathrooms, and a bonus sleeping area in the finished lower level, there's plenty of room for family and guests. The updated kitchen is sure to impress with stunning new quartz countertops, stainless steel appliances, and ample space for meal preparation and gathering. Cozy up by one of two fireplaces, creating warm and inviting living spaces on both levels of the home. The finished basement is an entertainer's dream, complete with a custom-built bar, expansive recreation area, and additional sleeping space. Outside, you'll find a large backyard with plenty of room for play, pets, gardening, or outdoor entertaining. With its thoughtful updates, versatile living spaces, and desirable location, this move-in-ready home is one you won't want to miss!
#26047279

Herculaneum

2118 Prairie Glen Drive

3 Beds

3 Baths

1,308 Sq.Ft.

$309,900

MLS#: 26047279

Beautifully maintained attached villa conveniently located in Fenton with quick and easy access to Highways 141 and 44, making commuting a breeze.  Step inside to find beautiful hardwood flooring throughout the main living areas, including the family room, dining room and kitchen. The open floor plan creates an inviting space that's perfect for both everyday living and entertaining. The kitchen is well-appointed with stainless steel appliances, solid surface countertops, beautiful cabinetry, a stylish tile backsplash and plenty of workspace for cooking and gathering. Just off the kitchen, step out onto the private deck, an ideal spot to enjoy your morning coffee or unwind after a long day. You'll also appreciate the convenience of the main-floor laundry room with direct access to the attached two-car garage. The spacious main-floor primary suite offers a peaceful retreat featuring two large closets and an en-suite bath with a walk-in shower. A convenient half bath completes the main level.  Upstairs, you'll find two generously sized bedrooms connected by a Jack-and-Jill bathroom, along with an additional loft-style living area that makes the perfect kids' hangout, home office, reading nook or flex space. The unfinished lower level is full of potential and already includes a rough-in for a future bathroom, making it easy to create additional living space, a recreation room or home gym. Whether you need extra storage today or room to grow tomorrow, this lower level offers endless possibilities.  Offering a fantastic location, thoughtful floor plan and plenty of room to expand, this villa is ready for its next owner to call it home. Whether you're looking for convenient main-floor living, room for family and guests or a low-maintenance lifestyle, this villa truly checks all the boxes.
#26043157

Fenton

1731 Preston Centre Drive

3 Beds

2 Baths

1,824 Sq.Ft.

$357,900

MLS#: 26043157

Talk about location . . . This adorable 3+ bed/2 bath home sits just steps from Dennis Scivally Park and within easy walking distance to Alma Schrader Elementary. Light-filled rooms with tasteful updates throughout, including two remodeled bathrooms, make for an inviting interior space, while the serene outside area offers an expansive patio, level backyard, and firepit to fully maximize your enjoyment. Affordability meets simple indulgences in what could be your future home . . . schedule an appointment today before this one gets away!
#26046569

Cape Girardeau

1641 Brookwood Drive

4 Beds

2 Baths

1,791 Sq.Ft.

$279,900

MLS#: 26046569

Beautiful first floor condo in convenient Shrewsbury location. Affton School District. Two bedrooms and two full bathrooms. Spacious living room with sliding glass door to covered patio. Kitchen has plenty of cabinets, counter space, a countertop microwave and a generous pantry. Two large bedrooms, each have triple closets and a linen closet. Primary bedroom has a beautiful updated Primary Bathroom. In unit washer and dryer stays. Refrigerator & counter microwave also stay. Also a large storage closet off the private patio. Covered, assigned parking in the rear of the building. There is a beautiful swimming pool to enjoy in the summer. Take walks in nearby Wehner Park. Easy commute to Clayton, Downtown or anywhere. Passed Shrewsbury Occupancy. Photos are virtually staged. Location: Ground Level
#26046182

Shrewsbury

7515 Triwoods Drive D

2 Beds

2 Baths

868 Sq.Ft.

$156,000

MLS#: 26046182

Welcome to this beautifully maintained two-story home in the highly sought-after New Town subdivision! One of this home's most desirable features is its premier location overlooking an expansive stretch of common ground, offering the feeling of a much larger yard without the upkeep. Relax on the covered front porch and enjoy peaceful views, open green space, and all the charm that makes New Town so special.

Inside, you'll find an inviting open-concept main level designed for both everyday living and entertaining. The spacious living room features a stylish fandelier and flows seamlessly into the dining area and the well-appointed kitchen. The kitchen is the heart of the home, complete with a large center island that provides ample seating and storage.

Upstairs offers four generously sized bedrooms, including a comfortable primary suite, along with full hall bathroom to accommodate family and guests. A convenient half bath is located on the main floor.

Step outside to the fenced side yard, thoughtfully upgraded with low-maintenance turf and new composite steps, creating the perfect outdoor retreat for pets, play, or entertaining. Pet owners will appreciate the custom exterior door with a built-in pet entrance, while the original glass door has been preserved and is included should a future owner prefer to reinstall it.

Additional highlights include an attached two-car garage, attractive curb appeal, and an unbeatable location within one of the area's most popular communities. Enjoy all that New Town has to offer, including lakes, parks, walking trails, restaurants, shops, community pools, amphitheater events, and neighborhood activities, all just moments from your front door. This is a rare opportunity to enjoy spacious living, low-maintenance outdoor space, and an exceptional New Town lifestyle.
#26046300

St Charles

108 Tiber Way

4 Beds

2 Baths

1,920 Sq.Ft.

$415,000

MLS#: 26046300
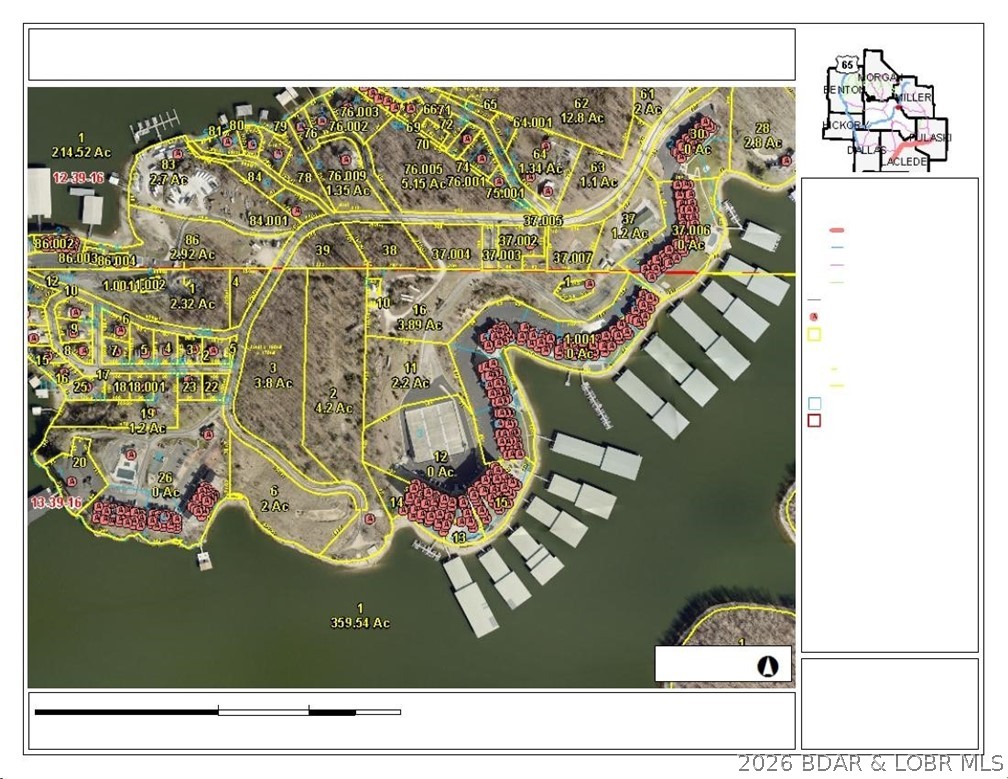
Beautiful lakefront property with exceptional development potential.  Ideally positioned across from the state park, this site offers stunning , unobstructed views and a highly desirable setting.
All site work has already been completed, making the property ready for immediate construction and significantly reducing development timelines.  Easily accessible by both land and water, the property provides flexibility for a wide range of uses.  Whether you're envisioning condominiums, senior living , or commercial development, the possibilities are extensive.  A rare opportunity to bring your vision to life in a prime waterfrone location
#3588894

Osage Beach

440 Passover Road

None Beds

None Baths

12.0 acres

$6,500,000

MLS#: 3588894
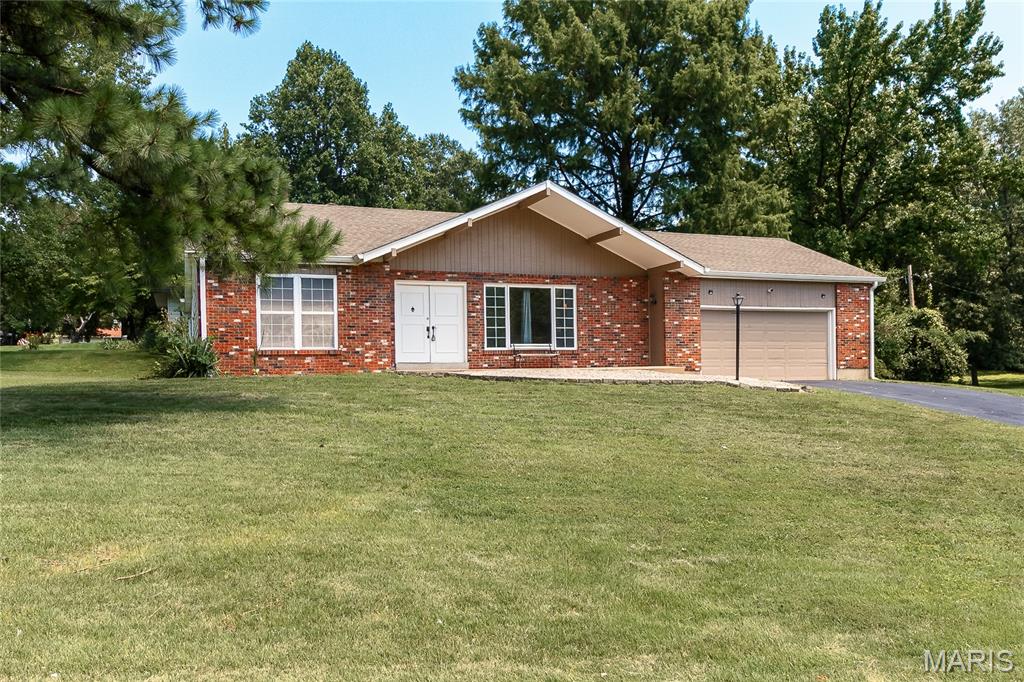
Welcome home to this spacious 3-bedroom, 2-bath ranch tucked away in a quiet, secluded subdivision. Situated on just over a half-acre lot, this home offers the perfect combination of privacy, comfort, and room to grow. 
Step inside to find luxury vinyl plank flooring flowing through the living room, dining room, and family room, creating a stylish and low-maintenance living space. The kitchen is designed for both everyday living and entertaining, featuring granite countertops, stainless steel appliances, and a convenient breakfast bar.
Additional features include a 2-car attached garage and a full basement with endless potential for storage, a workshop, or future finished living space. Outside, the expansive backyard provides plenty of room for gardening, play, or relaxing in a peaceful setting. Don't miss the opportunity to make this inviting ranch your next home!
#26044189

St Louis

10500 Green Slope Drive

3 Beds

2 Baths

1,600 Sq.Ft.

$219,900

MLS#: 26044189

Leave the exterior upkeep behind and enjoy the convenience of condo living! This inviting two-bedroom, two-bath home combines a comfortable open layout, in-unit laundry, a private deck and the convenience of an attached one-car garage and a separate large storage room. Roof is one year old, three sides newer vinyl siding and almost all newer windows! Inside, the kitchen, dining area and living room flow together to create a bright, welcoming space for everyday living and entertaining. The spacious living room offers plenty of flexibility for relaxing, hosting guests or creating a work-from-home area, while multiple windows fill the space with natural light. The kitchen features white cabinetry, generous counter space, a breakfast bar and subway-tile backsplash, electric range, built-in microwave, dishwasher and the frig stays! Its open design keeps you connected to the dining and living areas while preparing meals or entertaining. The generously sized primary bedroom includes a walk-in closet and private full bath. A second bedroom and additional full bath provide comfortable space for guests, a home office, hobbies or additional living needs. In-unit laundry, with washer and dryer, adds another layer of everyday ease and convenience. Step outside onto the newer private deck and enjoy morning coffee, fresh air or a quiet evening at home. Then head out and enjoy everything the Homefield community has to offer. Residents enjoy two community pools, basketball courts, soccer fields, playgrounds, disc golf, horseshoe pits, walking trails, a clubhouse with pavilions, and a catch-and-release pond—plenty of opportunities to stay active, meet neighbors, and make lasting memories all summer long. The lower level includes a large private storage room, giving you plenty of space for seasonal decorations, recreational equipment and belongings you want nearby but out of the main living area. With comfortable rooms, practical storage, garage parking, in-unit laundry and fewer exterior responsibilities, this condo offers an easy lifestyle without sacrificing the features that make a home feel complete. Less upkeep. More freedom. A comfortable place to call home.
#26036114

O'Fallon

10 Homefield Gardens Drive 17N

2 Beds

2 Baths

1,088 Sq.Ft.

$165,000

MLS#: 26036114
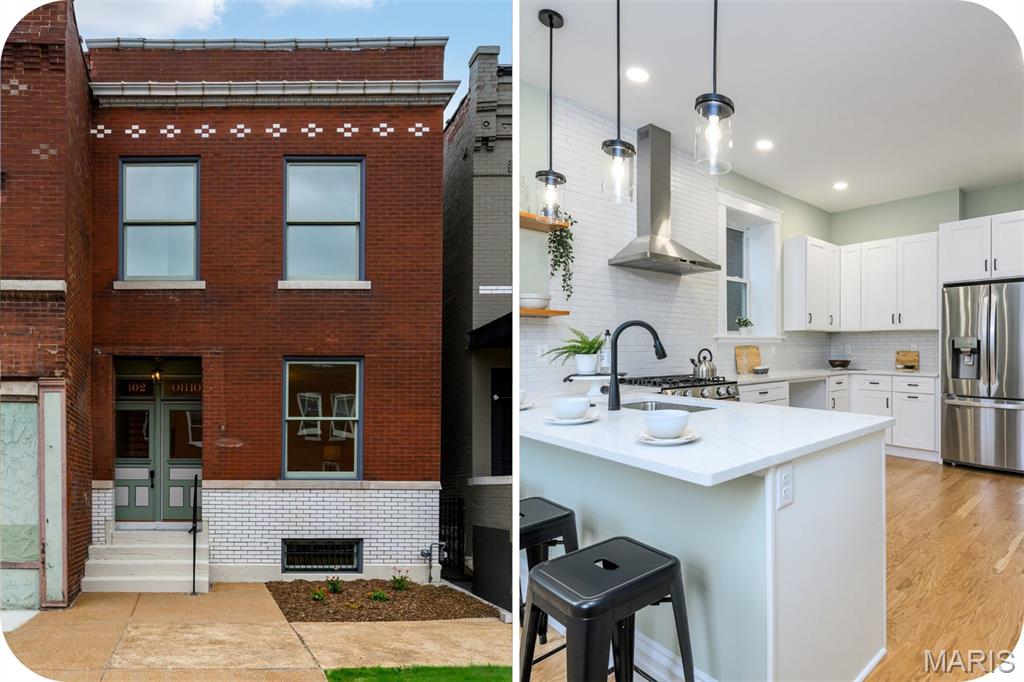
Open house Sun. 8/2 from 1-3pm. The latest historic rehab from the past winner of the Landmark's Association's "Most Enhanced" Award!  Behind its historic facade lies a completely transformed home designed for modern living. This comprehensive top-to-bottom renovation leaves nothing untouched, with nearly every system, finish and structural component newly installed. Brand-new electrical, plumbing, sewer, water service, zoned HVAC, hot water heater, TPO roof, walls, flooring, windows, framing and more. Offering 3 spacious bedrooms, 2.5 bathrooms and 2,182 square feet of thoughtfully designed living space, this home features premium finishes and meticulous craftsmanship throughout. The main level features a cozy living room with pocket door, generous dining space, stylish half bath and amazing laundry room. The show-stopping kitchen, designed for both function and style, boasts white quartz countertops, custom soft-close cabinetry, tile backsplash, and stainless steel appliances. Upstairs, the luxurious primary suite offers a small walk-out deck, spacious double closets and spa-inspired en suite with dual vanities. Two additional bedrooms and a second full bathroom complete the upper level. Outside, enjoy a newly fenced backyard and double parking pad. Located just one block from the heart of the Cherokee Street district, you're steps away from some of the city's best restaurants, galleries, shops and culture. This is your opportunity to own a piece of history updated for today's lifestyle. The neighboring building at 3300 Ohio and the building across the street at 2701 Utah are also being rehabbed by the same developer, with anticipated completion this coming winter, further enhancing this rapidly improving block.
#26047174

St Louis

3302 Ohio Avenue

3 Beds

2 Baths

2,182 Sq.Ft.

$350,000

MLS#: 26047174

This charming 3 bedroom, 2 full bathroom home with a 2 car garage on a huge corner lot! Upstairs features an open floor plan living room, kitchen and dining, a primary bedroom and full primary bathroom with a shower, along with the other 2 bedrooms and hall full bathroom. Downstairs is a finished basement perfect for a play room, office or a relaxing mancave. Outside, you'll fall in love with the huge fenced in backyard with a patio, fire pit and garden area, that is perfect for pets, play and backyard barbecues! This home is ready for it's next owners to move in and start making memories! New dishwasher and new refrigerator that stays! Plus newer roof, basement flooring and interior doors
#26047138

Villa Ridge

633 Woodridge Court

3 Beds

2 Baths

1,344 Sq.Ft.

$220,000

MLS#: 26047138
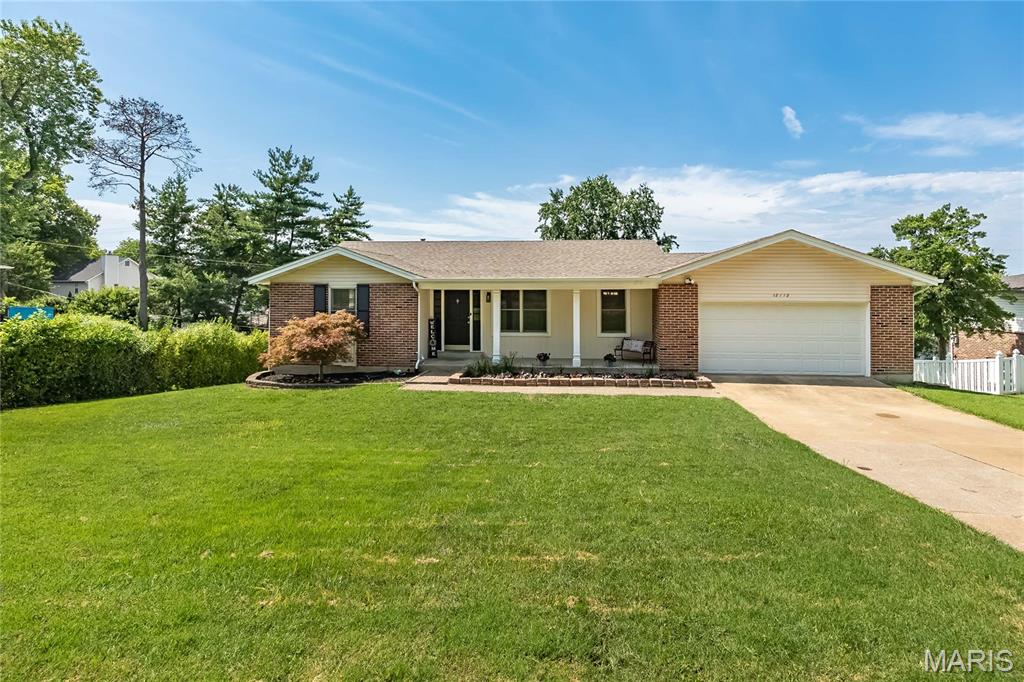
Welcome to 12112 Greenwalk Dr, The ranch-style  presents a classic Home complemented by an attached garage for convenience and a charming Front porch perfect for enjoying your mornings or evenings. A beautifully appointed single-family home in the heart of Creve Couer  Offering 2,490 square feet of thoughtfully designed living space, this property features 4 spacious bedrooms, 3 bathrooms, and a finished Lower Level. Step inside and be welcomed by the perfect blend of style and comfort. The Living Room, Dining Room and Breakfast Room have wood floors. The Family Room boasts a cozy fireplace, creating the ideal space for relaxation. The kitchen is well-equipped with a cooktop, electric oven, dishwasher, and recessed lights. Its open layout ensures seamless functionality for both cooking and entertaining. The primary suite is a true retreat, complete with an ensuite bathroom and two closets offering ample storage. Additional bedrooms provide versatility for any lifestyle need. Bedroom 3 has direct access to deck overlooking the private backyard. Finished Walk-out lower level expands the living space with Family Room featuring woodburnng Fireplace, Walk behind bar. Fourth Bedroom/office, Walk in closet and full Bath.  Lower Level is perfect for guests, multigenerational living or working from home. Step outside, to enjoy multiple decks and private patio, perfect for hosting or simply unwinding in your private outdoor sanctuary.  An attached garage adds everyday convenience, and the home is located Parkway School District. This Home truly checks all the boxes for convenience and charm. Don’t miss the opportunity to make 12112 Greenwalk Dr your next address!! Schedule your private showing today!
#26044793

St Louis

12112 Greenwalk Drive

4 Beds

3 Baths

1,490 Sq.Ft.

$400,000

MLS#: 26044793

Welcome to this beautifully built 2024 home located at 1009 Black Bear Drive in House Springs! This thoughtfully designed 2-bedroom, 1-bath residence offers modern finishes and a highly functional open floor plan perfect for everyday living and entertaining. Step inside to find durable and stylish vinyl plank flooring flowing throughout the main living areas. The kitchen is a true highlight, featuring sleek quartz countertops, stainless steel appliances, a custom backsplash that adds a touch of personality and sophistication, and a large extended breakfast bar that provides additional seating and prep space. The open layout seamlessly connects the kitchen to the dining and living areas, creating a bright and inviting space. A sliding glass door leads out to a newer composite deck, ideal for relaxing or hosting gatherings, overlooking the fully fenced backyard. The home also includes a convenient 1-car garage. The full basement offers excellent potential for expansion, complete with an egress window suitable for a future bedroom and a rough-in for an additional bathroom, allowing you to customize the space to fit your needs. An additional feature includes an irrigation system, providing ease of maintenance. Don’t miss your opportunity to own this move-in ready home! Schedule your appointment today !
#26046043

House Springs

1009 Black Bear Drive

2 Beds

1 Baths

1,007 Sq.Ft.

$279,900

MLS#: 26046043

Opportunities like this don't come around often. Tucked among mature trees, in a sought-after neighborhood, this architecturally striking contemporary home offers soaring ceilings, exposed beams, dramatic walls of glass, an open loft, and a layout designed to bring the outdoors in.
The home is ready for a complete cosmetic renovation, giving the next owner the chance to create a truly custom masterpiece instead of paying for someone else's design choices. With its exceptional architecture, abundant natural light, and timeless contemporary style, the hard part is already here—the vision is yours to bring to life.
Whether you're an architecture enthusiast, an investor, or someone searching for a forever home unlike anything else on the market, this is a rare opportunity to restore an incredible property to its full potential. Home being Sold As IS, Seller to make no repairs or remedies.
#26047168

Eureka

126 Hilltop Trail

3 Beds

2 Baths

1,393 Sq.Ft.

$215,000

MLS#: 26047168

1 ... 125 126 127 128 129 ... 666
* Listings identified with the FMLS IDX logo come from FMLS and are held by brokerage firms other than the owner of this website. The listing brokerage is identified in any listing details. Information is deemed reliable but is not guaranteed. If you believe any FMLS listing contains material that infringes your copyrighted work please click here to review our DMCA policy and learn how to submit a takedown request. Ā© 2024. First Multiple Listing Service, Inc.
 - property

Send a message

Message successfully sent.

Your message

What is 3 + 4 ?

Reason for contacting?

I agree to receive email communication and understand I can unsubscribe at any time.

I agree to be contacted by Rock Island Realty via call, email, and text for real estate services. To opt out, you can reply 'stop' at any time or reply 'help' for assistance. You can also click the unsubscribe link in the emails. Message and data rates may apply. Message frequency may vary. Privacy Policy

Sign Out

Virtual Assistant

Would you like to take the next step with this property? We can help you schedule a showing or virtual tour, or send you more details.

Yes, I would like more information.

Thank You for Your Reply, One of Our Agents will contact you as soon as possible

No, maybe later.

Thank you, you can always contact me via email, phone number or through the contact form.

Realhub AI

Lucy - Your AI-Powered Realtor

Update Your Temporary Password

Personalize your search

Enter your email and we'll notify you immediately when new listings match what you're looking for.

or enter email address

Already have an account ? Login here

Continue your home search

I agree to receive communications and understand I can unsubscribe at any time.

I agree to be contacted by Rock Island Realty via call, email, and text for real estate services. To opt out, you can reply 'stop' at any time or reply 'help' for assistance. You can also click the unsubscribe link in the emails. Message and data rates may apply. Message frequency may vary. Privacy Policy

Already have an account ? Login here

We use cookies

We use cookies primarily for analytics to enhance your experience. By accepting, you agree to our use of these cookies. You can manage your preferences or learn more about our cookies policy.
