Properties

Browse or get in touch to schedule a walkthrough.

  • Nearby me
Price range

Popular Features

Community Features

Association

Property Features

Waterfront

View

Exterior Features

Interior Features

Style

10000 properties match your criteria

Updated 1 minute ago

E-Alert name

This single level ranch style home maximizes every inch of square footage to pack 4 bedrooms and 2 bathrooms into a floorplan you can't help but appraciate at this price.  This one is in livable condition, you'll just need to bring your own appliances.... and a new coat of your favorite colors would really frshen up the interior with a dash of modern vibe.  The BIG privacy fenced back yard will keep Granny from wandering off while everyone else enjoys hanging out in the enclosed patio. You're not the only one who'll recognize it's under-priced... so you better call right now!
#26047440

Sikeston

319 Crowe Street

4 Beds

2 Baths

1,559 Sq.Ft.

$71,500

MLS#: 26047440

Welcome to this beautifully renovated 3-bedroom, 1-bath ranch home in the highly desirable Kirkwood area. Combining modern updates with comfortable living, this move-in-ready single-family home offers exceptional value and convenience.

Recent renovations include new vinyl flooring throughout all bedrooms, new garage and patio flooring, and a full suite of new stainless steel appliances in the kitchen. The functional floor plan features an additional laundry area, providing extra storage and everyday convenience.

Outside, you'll find a spacious fenced patio area perfect for entertaining, relaxing, or enjoying outdoor dining. The large yard offers plenty of room for family activities, gardening, and recreation. A generous lot, oversized driveway, and attached garage provide ample parking and storage space.

Ideally located just minutes from major highways, shopping centers, restaurants, and everyday amenities, this home offers the perfect blend of suburban comfort and accessibility.

Don't miss the opportunity to own this beautifully updated home in one of the area's most sought-after neighborhoods!
#26047422

Kirkwood

615 Crest Court

3 Beds

1 Baths

1,184 Sq.Ft.

$299,980

MLS#: 26047422

Presenting a prime investment opportunity in the heart of Jackson, MO. This exceptional .799-acre commercial property, zoned C-2, boasts 150 feet of frontage on Highway 61 (I-55 Business Route) and faces a 5-lane state highway, ensuring maximum visibility in a high-traffic location. Surrounded by banks, restaurants, retail, and offices, the property offers a strategic location for a diverse range of businesses. Don't miss the chance to secure a valuable piece of real estate in this thriving commercial hub.
#26047318

Jackson

2805 E Jackson Boulevard

None Beds

None Baths

N/A

$105,500

MLS#: 26047318

Welcome to this beautifully maintained 3-bedroom, 2 bath home offering approx. 2,298 +/- square feet of comfortable living space in a desirable subdivision. This spacious home features detailed ceilings throughout, creating character and elegance in every room. The kitchen comes equipped with stainless appliances and flows seamlessly into the main living areas, making it ideal for everyday living and entertaining. The spacious primary suite offers a walk-in shower, while the oversized garage provides ample room for vehicles, tools, or hobbies. An unfinished basement offers endless possibilities-finish it to create additional living space or enjoy the abundance of storage it provides. With an attractive curb appeal, generous layout, and sought-after location, this is a home you'll want to see.
#26047052

Poplar Bluff

2841 Karmen

3 Beds

2 Baths

2,298 Sq.Ft.

$359,500

MLS#: 26047052

Welcome to this beautifully maintained 3-bedroom, 2.5-bath townhome in the heart of Ellisville, offering 1,472 square feet of comfortable living space in a highly desirable community. Thoughtfully designed with a spacious, open layout and neutral décor throughout, this home is move-in ready and ideal for both everyday living and entertaining.

The well-appointed kitchen is a chef's delight, featuring a gas cooktop, double oven, dishwasher, abundant cabinetry, and generous counter space for meal preparation. The adjoining living and dining areas provide a warm and inviting atmosphere filled with natural light. The upper level features a spacious primary suite with a private bath, along with two additional bedrooms and a full bathroom. The partially finished lower level offers flexible space for a family room, home office, fitness area, or recreation room, while the unfinished portion provides ample storage.
#26047266

Ellisville

129 Carmel Woods Drive

3 Beds

2 Baths

1,472 Sq.Ft.

$220,000

MLS#: 26047266

Welcome to this beautifully maintained split-foyer home offering the perfect blend of comfort, space, and timeless appeal. Nestled on a generous, tree-lined lot, this inviting residence features bright, open living spaces enhanced by abundant natural light and laminate flooring throughout the main level.
The spacious living room flows seamlessly into the formal dining area, creating an ideal setting for both everyday living and entertaining. The refreshed kitchen features an abundance of crisp white cabinetry, ample counter space, stainless steel appliances, and tasteful 2026 updates, creating a bright and functional space for everyday living.
Three comfortable bedrooms and a well-appointed full bath complete the main level, while the finished lower level offers an expansive family room centered around a cozy wood-burning fireplace, creating the perfect setting for relaxing evenings, entertaining guests, or enjoying movie nights. This versatile space also provides endless possibilities for a recreation room, home office, fitness area, or playroom.
Recent improvements provide added value and peace of mind, including a new HVAC system (2025), an updated electrical panel, fresh interior paint, and a 2026 kitchen refresh, carpet in lower level and will provide a clear occupancy permit allowing you to move in with confidence.
Step outside to enjoy the expansive, tree-lined backyard offering exceptional privacy and endless possibilities for outdoor entertaining, gardening, or simply relaxing beneath the mature shade trees.
Ideally located near parks, shopping, dining, schools, and major highways, this move-in-ready home offers the perfect combination of comfort, convenience, and thoughtful updates. 2311 Country Village is an exceptional opportunity to own a beautifully maintained home in an established neighborhood.
#26046066

Maryland Heights

2311 Country Village Court

3 Beds

2 Baths

1,709 Sq.Ft.

$310,000

MLS#: 26046066

Charming 3 bedroom / 2 full bathroom home with updates throughout!  The living room welcomes you in beautiful hardwood flooring, high ceilings, neutral paint colors and a decorative fireplace. The kitchen features custom cabinets and back splash and all newer appliances and opens perfectly to the dining area. The main floor master suite is spacious with a large walk in closet. The second main floor bedroom currently doubles as a laundry room for convenience! Upstairs the space hosts a loft area that would make the perfect home office or additional sleeping area. Another large bedroom and full bathroom complete the upper level. The unfinished walk out basement provides ample storage and endless possibilities for the new owner! Step outside on the covered deck and enjoy the flat fully fenced back yard making it the perfect space for entertaining, kids and pets! Newer HVAC and hot water heater! This home qualifies for a USDA no money down loan!
#26045307

De Soto

1311 Rock Road

3 Beds

2 Baths

1,707 Sq.Ft.

$215,000

MLS#: 26045307

Don't miss this incredible value in the highly sought-after Stone Meadows subdivision! Enjoy resort-style amenities including pools, lakes, walking trails, clubhouse, and more—all in the award-winning Wentzville School District. Offering over 3,500+ sq. ft. of finished living space, this 2-story features 4 bedrooms, 3 full baths, a powder room, and a finished walkout lower level that could easily serve as a 5th bedroom or private multi-generational suite with a kitchenette, living area, walk-in closet, full bath, and abundant storage. Updates include newer dual zoned HVAC systems, newer architectural roof, new carpet throughout, real wood flooring throughout the kitchen, breakfast, entry, dining room, and upstairs landing, stainless steel appliances, tile backsplash, special millwork/wainscoting, fireplace, and more. Additional features include a 3-car finished garage, recessed lighting, walk-in closets, huge pantry with custom shelving, open spindled staircase. Outside you'll find a fenced yard, deck, paver patio with firepit. An amazing opportunity at an exceptional price!
#26045724

Wentzville

853 Dylan Drive

4 Beds

3 Baths

3,565 Sq.Ft.

$449,900

MLS#: 26045724

This beautifully maintained ranch home offers over 3,000 square feet of finished living space on a private one-acre lot in one of Troy's sought-after subdivisions. The thoughtfully designed split-bedroom floor plan features three bedrooms and two full baths on the main level, highlighted by soaring 14-foot ceilings in the spacious living room and dining room. Escape to the spacious primary suite featuring elegant coffered ceilings and a private sitting area. The luxurious ensuite bath offers dual vanities, a relaxing jetted tub, a separate walk-in shower and a generous walk-in closet designed for comfort. The extended sunroom provides the perfect place to relax year-round and opens to a maintenance-free deck overlooking the fenced backyard. The finished walkout lower level expands the living space with an additional bedroom, full bathroom, generous family room and game/entertaining area—ideal for multi-generational living, guests or gatherings. Outside is where this property truly shines. The oversized 3 car 30' x 40' detached garage/outbuilding offers exceptional space for RV storage, campers, boats, workshop projects, hobby enthusiasts...or all of the above! It includes an additional electrical panel for added functionality, heater, half bathroom and water heater. Enjoy peaceful evenings in the private fenced backyard while still being just minutes from Highway 61, shopping, restaurants, schools, and all that Troy has to offer. Other updates include water heater in 2021, furnace/AC in 2025, roof in 2020 and new concrete driveway. This well taken care of property combines space, versatility and convenience in one exceptional package. Recently appraised for $630,000!!
#26041353

Troy

224 Bennington Drive

4 Beds

3 Baths

3,628 Sq.Ft.

$625,000

MLS#: 26041353
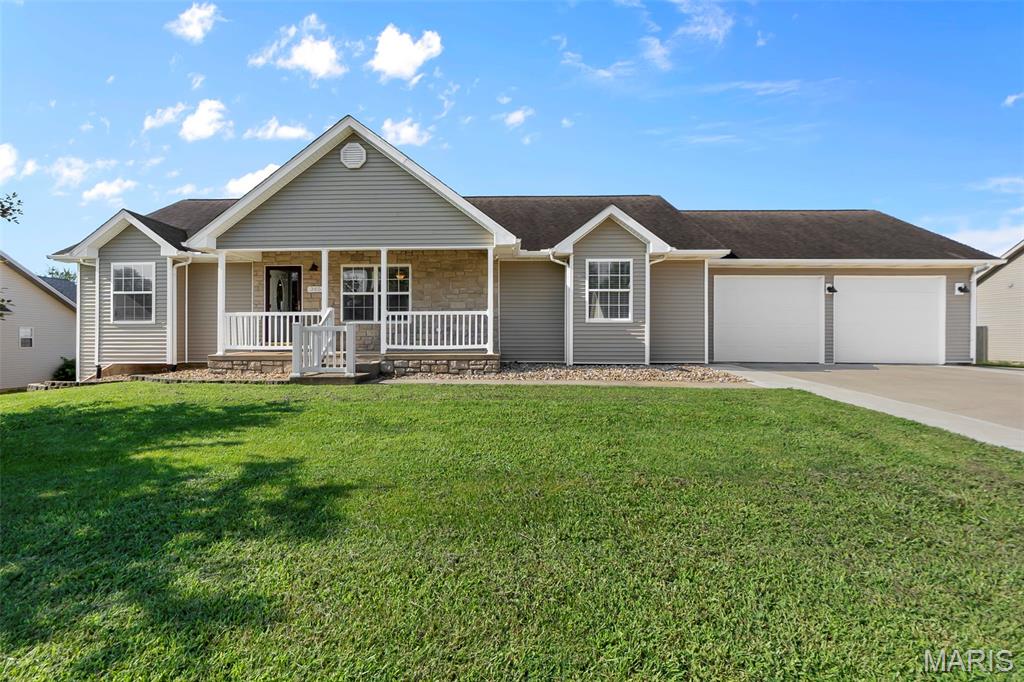
Welcome to this turn-key ranch home located in a great neighborhood just minutes from Jackson schools! Designed with comfort and functionality in mind, this home offers a spacious layout that's perfect for everyday living and entertaining.  As you step inside, you'll appreciate the open flow from the large living room into the dining area and kitchen, creating an inviting space for family gatherings and entertaining. The kitchen features newer appliances (2023) and plenty of room for meal preparation and everyday living.

Step outside onto the covered wood deck, complete with newly added stairs leading to the flat backyard, the perfect space for relaxing, entertaining, or enjoying the outdoors.

The split-bedroom floor plan provides added privacy, with a spacious primary suite featuring a large bedroom and private bathroom.

The finished walk-out basement expands your living space with a generous family room, an additional bedroom and full bathroom, plus abundant storage.

Recent improvements include new handrails, additional washer and dryer hookups in the basement, an extended concrete patio, deck stairs, and an expanded electrical panel, adding both convenience and value.

This move-in-ready home combines a desirable location, thoughtful updates, and plenty of space to grow. Schedule your private showing today!
#26041993

Jackson

365 Spring Hill Road

4 Beds

3 Baths

2,720 Sq.Ft.

$385,000

MLS#: 26041993

Welcome to 703 Wagon Ridge, where the convenience of ranch living meets the space and flexibility today's buyers are looking for. Situated on a generous lot in the highly sought-after Rockwood School District, this home offers the perfect blend of comfort today and room to grow tomorrow.
Step inside and you'll immediately appreciate the open, airy floor plan filled with natural light. The kitchen serves as the heart of the home with granite countertops, stainless steel appliances, abundant cabinet space, and a breakfast bar that keeps everyone connected whether you're entertaining guests or enjoying a quiet evening at home.
The main level features three comfortable bedrooms, including a private primary suite, while the lower level expands the home's possibilities with a finished sleeping area that could easily serve as a 4TH BEDROOM, a full bathroom with double vanities, and an incredible amount of unfinished space waiting for your vision. Whether you've dreamed of a spacious recreation room, home theater, gym, workshop, or simply want all the storage you'll ever need, the opportunity is already here.
Outside, the oversized backyard is ready for backyard barbecues, pickup football games, a swing set, gardening, or simply enjoying the extra space that's becoming harder and harder to find. A roof replaced just four years ago adds valuable peace of mind, so you can spend less time worrying about maintenance and more time enjoying your new home.
From the sought-after ranch floor plan and versatile lower level to the expansive yard and award-winning Rockwood schools, 703 Wagon Ridge offers the kind of space, flexibility, and location that buyers wait for. Come see why this home feels just as good as it looks.
#26037574

Fenton

703 Wagon Ridge Drive

4 Beds

3 Baths

1,768 Sq.Ft.

$350,000

MLS#: 26037574

Spacious, well-located, move-in ready, and featuring an expansive backyard! This home has everything today's buyers are looking for!

This beautiful 4-bedroom, 2-bathroom home offers a versatile floor plan with generous living spaces, providing plenty of room for family, guests, a home office, or all of the above. The updated kitchen is designed for both everyday living and entertaining. The unfinished basement offers endless possibilities to create additional living space, a recreation room, home gym, or extra storage.

Step outside to the expansive backyard, perfect for entertaining, gardening, playtime, or simply enjoying relaxing evenings at home. 

Situated in a sought-after neighborhood with highly regarded schools, this home boasts an unbeatable location close to shopping, dining, parks, and major commuter routes, making everyday living both convenient and enjoyable.

Lovingly maintained by just two owners, this home is ready to welcome its next family.
#26046032

Ballwin

704 Clayworth Drive

4 Beds

2 Baths

1,739 Sq.Ft.

$445,000

MLS#: 26046032

This move-in-ready South City gem offers the perfect blend of style and functionality. The sun-filled interior features luxury vinyl plank flooring throughout, fresh neutral finishes, and an inviting living room that flows effortlessly into the beautifully updated eat-in kitchen. Enjoy white shaker cabinetry, stainless steel appliances, sleek gold hardware, and a premium touch-screen smart refrigerator that adds both convenience and modern appeal. The renovated bathroom showcases floor-to-ceiling tile, designer fixtures, and a spa-inspired feel. Upstairs, you'll find two spacious bedrooms filled with natural light. Outside, a fully fenced backyard offers plenty of room to entertain, garden, or relax, while the detached garage provides additional storage and off-street parking. Conveniently located just minutes from Carondelet Park, shopping, restaurants, and major highways, this home is truly move-in ready and a must-see!
#26047411

St Louis

4625 Adkins Avenue

2 Beds

1 Baths

1,066 Sq.Ft.

$215,000

MLS#: 26047411
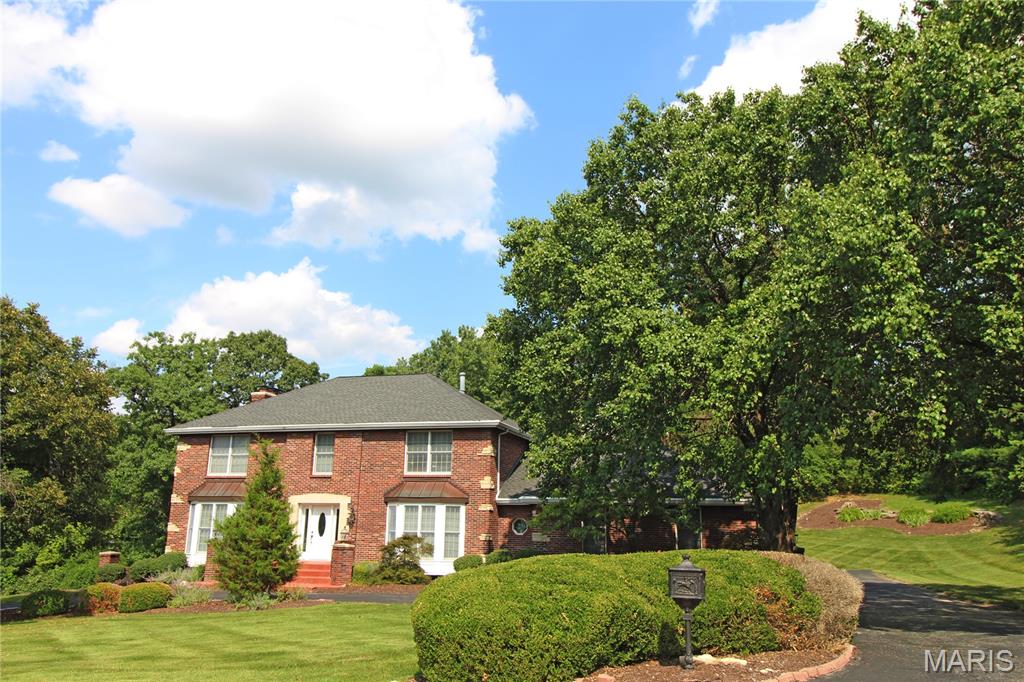
Gorgeous custom built all brick home with so much space!  Original owners!  Two wet bars! Five bedrooms with possible extra bedroom.  Basement has mother-in-law quarters with kitchenette.  Over an acre lot!  Huge eat-in kitchen with center island.  Huge master bath with whirlpool, double sinks and full shower!  Three woodburning fireplaces!  Large private yard!  Huge deck with patio beneath it!  Wooden doors!  Kitchen desk area!  Large marble entryway. Crown molding throughout! Walk out basement!  Sprinkler system!  Great location!  This is a must see!
#26046925

Creve Coeur

100 Worthington Oaks Drive

5 Beds

3 Baths

4,170 Sq.Ft.

$975,000

MLS#: 26046925

Nestled on 4.99 picturesque acres in Pacific, MO, this private ranch retreat offers the perfect balance of peaceful country living with the convenience of being just minutes from town. The partially cleared property provides a beautiful mix of open space and mature trees, creating a serene setting with plenty of room to enjoy the outdoors. Designed for easy one-level living, the home features three bedrooms, all equipped with ceiling fans and loads of closet space. The home features two full bathrooms, that have both been tastefully updated. The Primary Suite offers ample closet space and an updated bathroom.  The Family room is super spacious and has beautiful wood floors. The convenient main-floor laundry room provides storage space as well. The kitchen has loads of cabinets, gas cooktop, dishwasher and leads to  the spacious deck- its the perfect place to relax and take in the peaceful views of your acreage and wildlife. The attached two-car garage is oversized but if you need extra space for vehicles, equipment, or hobbies, the property includes an impressive detached two-car covered parking structure, offering ample room for storage and recreational toys. Enjoy the freedom of country living with low property taxes and no HOA, giving you the flexibility to truly make this property your own. Whether you're dreaming of a hobby farm, a place for outdoor recreation, or simply a private retreat with easy access to Pacific and surrounding amenities, this exceptional property is ready to welcome you home.
#26045644

Pacific

2025 McNamee Road

3 Beds

2 Baths

1,256 Sq.Ft.

$290,000

MLS#: 26045644

1 ... 130 131 132 133 134 ... 666
* Listings identified with the FMLS IDX logo come from FMLS and are held by brokerage firms other than the owner of this website. The listing brokerage is identified in any listing details. Information is deemed reliable but is not guaranteed. If you believe any FMLS listing contains material that infringes your copyrighted work please click here to review our DMCA policy and learn how to submit a takedown request. Ā© 2024. First Multiple Listing Service, Inc.
 - property

Send a message

Message successfully sent.

Your message

What is 3 + 4 ?

Reason for contacting?

I agree to receive email communication and understand I can unsubscribe at any time.

I agree to be contacted by Rock Island Realty via call, email, and text for real estate services. To opt out, you can reply 'stop' at any time or reply 'help' for assistance. You can also click the unsubscribe link in the emails. Message and data rates may apply. Message frequency may vary. Privacy Policy

Sign Out

Virtual Assistant

Would you like to take the next step with this property? We can help you schedule a showing or virtual tour, or send you more details.

Yes, I would like more information.

Thank You for Your Reply, One of Our Agents will contact you as soon as possible

No, maybe later.

Thank you, you can always contact me via email, phone number or through the contact form.

Realhub AI

Lucy - Your AI-Powered Realtor

Update Your Temporary Password

Personalize your search

Enter your email and we'll notify you immediately when new listings match what you're looking for.

or enter email address

Already have an account ? Login here

Continue your home search

I agree to receive communications and understand I can unsubscribe at any time.

I agree to be contacted by Rock Island Realty via call, email, and text for real estate services. To opt out, you can reply 'stop' at any time or reply 'help' for assistance. You can also click the unsubscribe link in the emails. Message and data rates may apply. Message frequency may vary. Privacy Policy

Already have an account ? Login here

We use cookies

We use cookies primarily for analytics to enhance your experience. By accepting, you agree to our use of these cookies. You can manage your preferences or learn more about our cookies policy.
