Properties

Browse or get in touch to schedule a walkthrough.

  • Nearby me
Price range

Popular Features

Community Features

Association

Property Features

Waterfront

View

Exterior Features

Interior Features

Style

10000 properties match your criteria

Updated 1 minute ago

E-Alert name

New on site 1 day ago
This beautiful home is located between Jefferson City and the Lake of the Ozarks, offering the perfect balance of conveinience and recreation. Easy access to Highway 54, commuting to work, activites, and weekend adventures is a breeze. Thoughtfully designed with quality and comfort in mind, this home features stunning sawed oak flooring, three spacious bedrooms, an impressive primary suite complete with a luxurious bathroom featuring a rain shower, clawfoot tub, and an oversized walk in closet. Step out onto the private balcony off of the primary suite and take in breathtaking views of rolling hills and surrounding nature. Natural light fills the home, highlighting a beautiful four seasons room, a cozy sitting area, and a flexible space perfect for a home office. Additional features include a large pantry, abundant storaage, and an inviting oversized gas fireplace that creates the perfect gathering space. The chef-style kitchen showcases an oversize island, quartz countertops and custom cabinetry with built in oragnization. Relax on the covered front porch and enjoy peaceful evenings in the quiet neighborhood.
#3589038

Eugene

10603 High Street

3 Beds

2 Baths

2,440 Sq.Ft.

$425,000

MLS#: 3589038
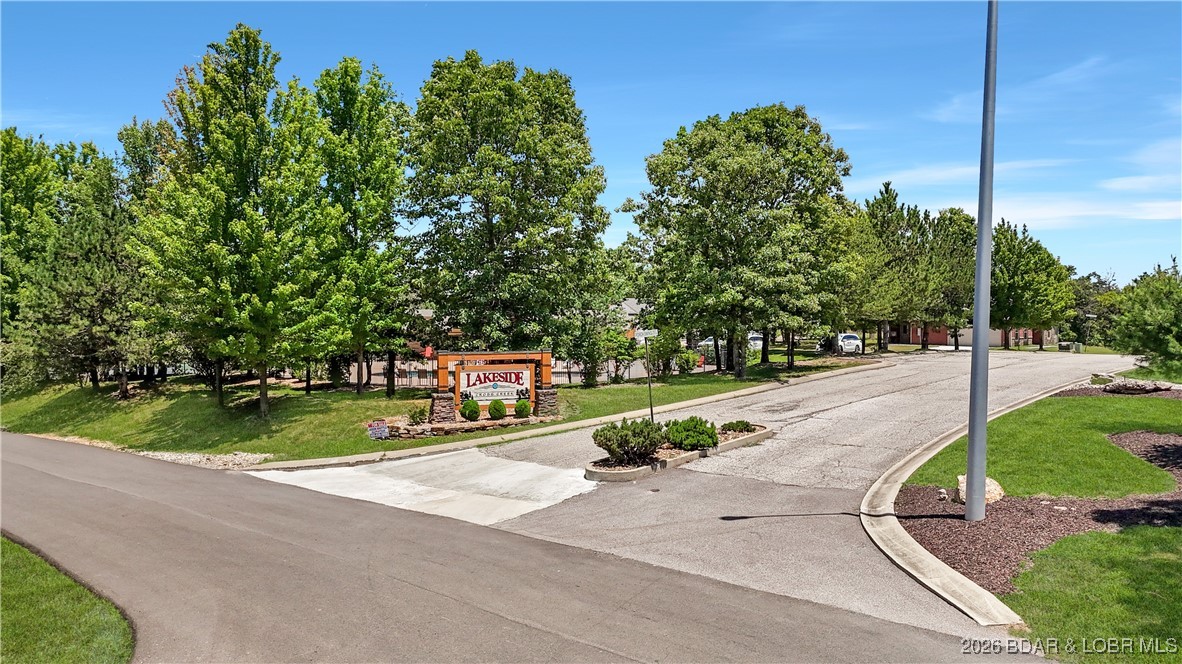
Welcome to Lakeside at Cross Creek, a premier gated community offering a rare opportunity to build in a peaceful yet highly convenient Lake of the Ozarks location. This buildable lot is surrounded by newer homes and quality construction, with access to shared amenities including a pool, tennis courts, and clubhouse. Sewer and well hookups are available, and builders are on hand to help bring your plans to life. Located between Camdenton and Osage Beach and within the Camdenton School District, this property offers both privacy and long-term value.
#3583815

Camdenton

Lot 138 Porch Swing Boulevard

None Beds

None Baths

0.25 acres

$20,000

MLS#: 3583815
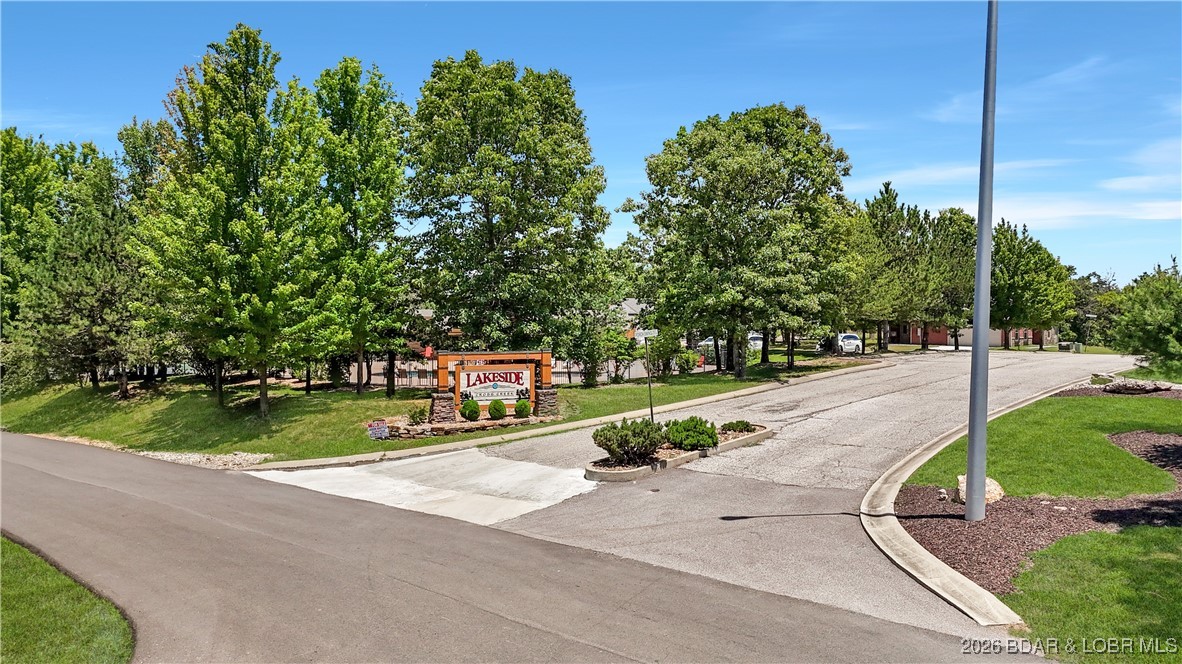
Welcome to Lakeside at Cross Creek, a premier gated community offering a rare opportunity to build in a peaceful yet highly convenient Lake of the Ozarks location. This buildable lot is surrounded by newer homes and quality construction, with access to shared amenities including a pool, tennis courts, and clubhouse. Sewer and well hookups are available, and builders are on hand to help bring your plans to life. Located between Camdenton and Osage Beach and within the Camdenton School District, this property offers both privacy and long-term value.
#3583816

Camdenton

Lot 127 Porch Swing Boulevard

None Beds

None Baths

0.23 acres

$20,000

MLS#: 3583816
Price reduced
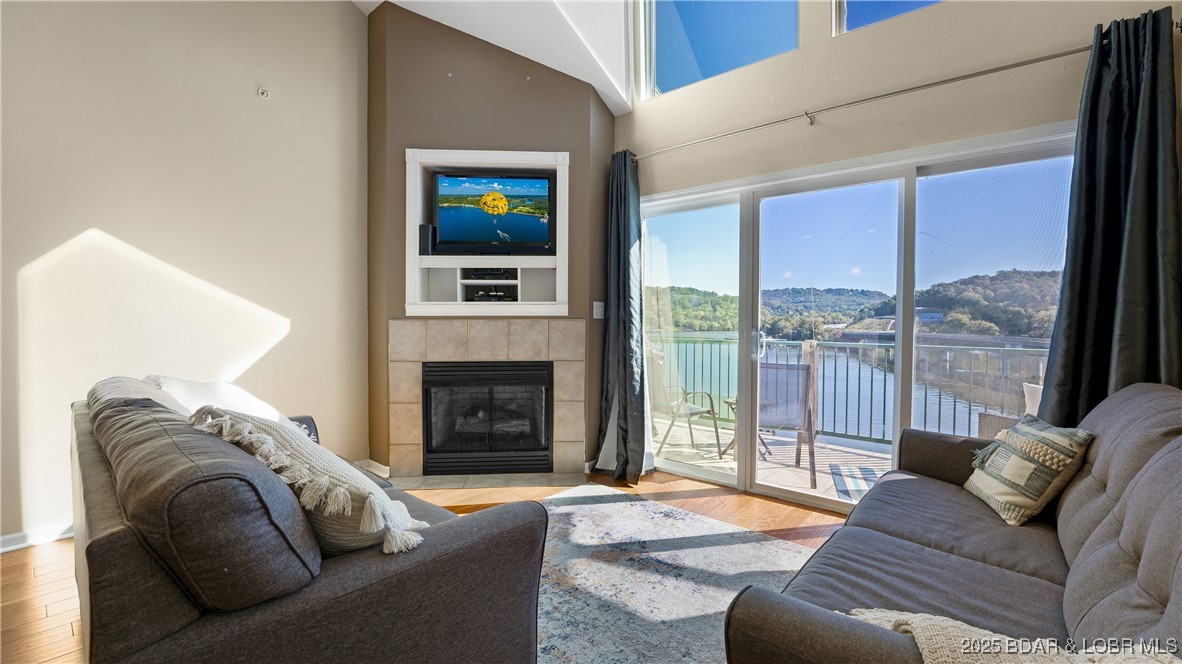
Top Floor two level unit at Cedar Heights! Being on the top floor creates the best views and large vaulted ceilings with tall windows for great natural light. As you enter you'll find an open floor plan with spacious kitchen that leads into the living room with motorized blinds for those large windows. Also on the main floor is the primary suite with great lake views, walk in closet, en suite and patio access. The 2nd bedroom shares a jack and jill bathroom. Laundry is also on the main floor. Upstairs you'll find a loft area for a secondary living room and a large 3rd bedroom, with storage room. To complete this lakefront package, its fully furnished and includes a 10x24 slip! Cedar Heights is located near Old Kinderhook and Lake Valley Golf Courses, also Ha Ha Tonka State Park. By water its at the 13mm of the Big Niangua just a short trip to Bridal Cave or Ha Ha Tonka and just 10miles by water to The Cave Restaurant.
#3580919

Camdenton

298 Cedar Heights Drive 4B

3 Beds

2 Baths

1,529 Sq.Ft.

$275,000

MLS#: 3580919
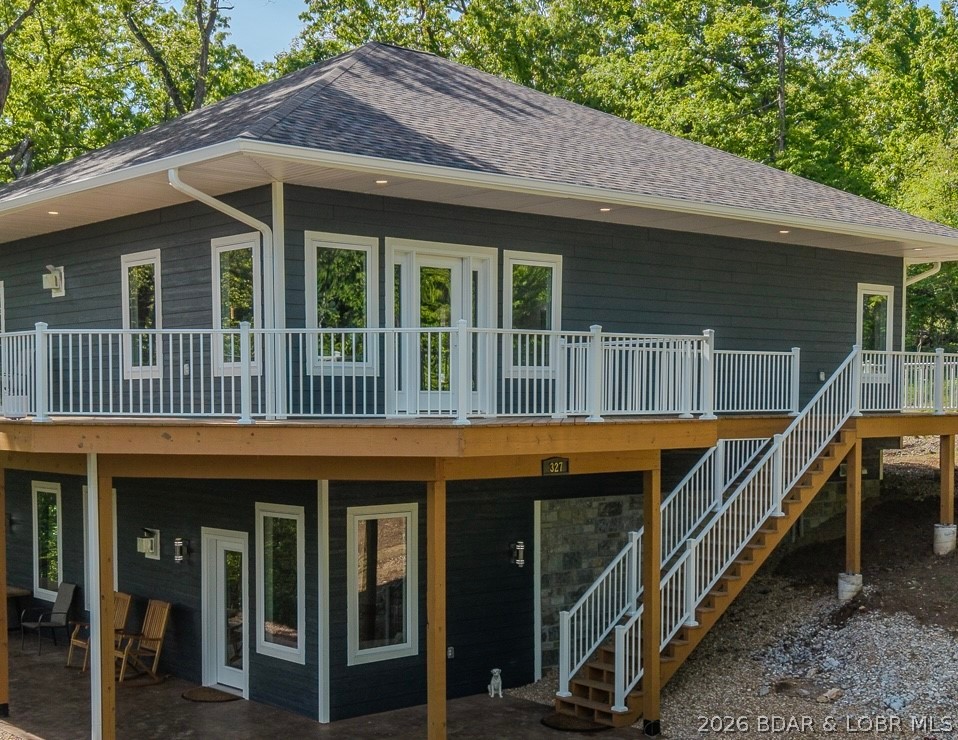
Executive rental home located within gated resort development. 12 month lease @ $7500.00 monthly. This stunning Home with Panoramic views sits on 5 Acres. A beautifully designed home on a private elevated lot, overlooks treetops for breathtaking views. Thoughtfully constructed, each level offers: 2 bedrooms and 2 bathrooms, adorned with imported Italian tile. The upper floor features a luxury chef’s kitchen with commercial-grade gas range, while the lower level offers a sleek Euro-style kitchen with an electric cooktop. Both feature top line kitchen aid fridges and convection microwaves. Each floor houses stacked washer/dryers w/Lower level including dual laundry hookups, allowing for 3 total washer/dryer combos. Workshop or guest quarters may also be added. Located in a gated community, residents will enjoy a brand-new clubhouse featuring: A fitness center, Spa services, Social lounge, Indoor and outdoor pools, Pickleball courts, Fire pits and gathering areas. This is a rare opportunity to own a versatile and elegant home with space and privacy; within a gated resort-style community and luxury amenities.
#3587978

Camdenton

327 Big Cedar Drive

4 Beds

4 Baths

3,100 Sq.Ft.

$990,000

MLS#: 3587978
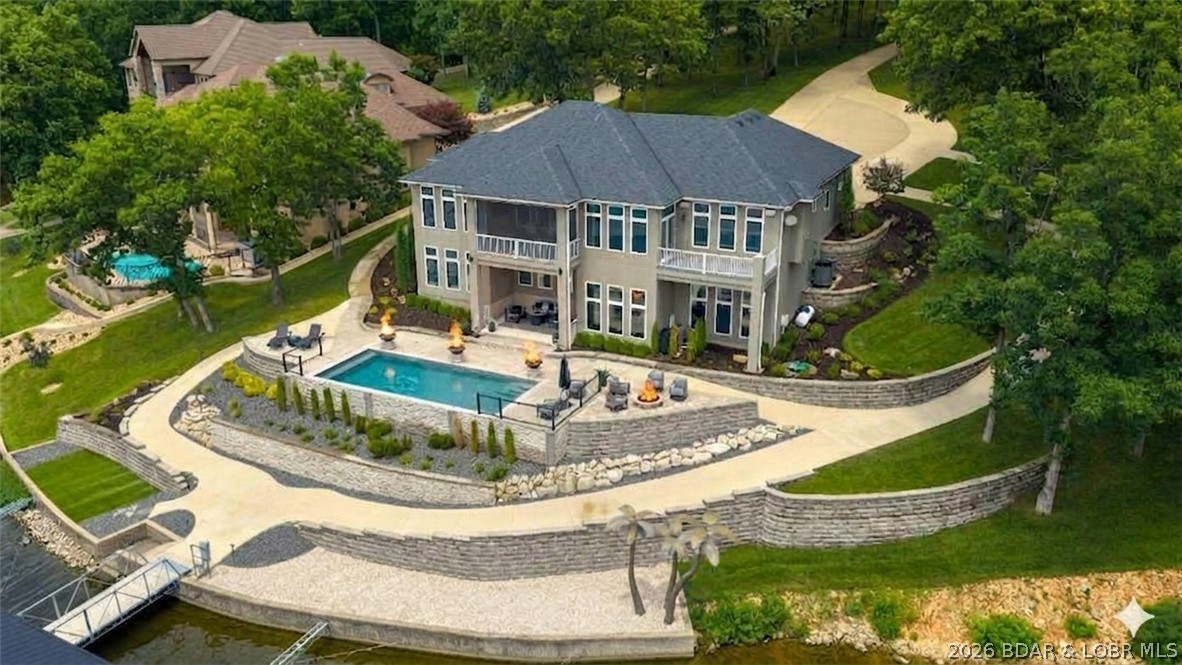
Discover unparalleled luxury in The Villages at Shawnee Bend, the lake's premier luxury home development. Situated in the gated enclave of Forestridge Village on a rare, sprawling estate of nearly 2 acres with almost 300 feet of gentle shoreline, this masterfully updated 4,200 sq ft residence blends sophisticated elegance with premier lake functionality.

Designed for effortless living, the main level boasts a sleek, modern chef’s kitchen with a massive island, a luxurious primary ensuite, and a seamless transition to a private, screened covered deck. The walkout lower level is an entertainer’s dream, hosting a family room, full wet bar, billiards room, and three additional private ensuite bedrooms.

Outside, a private pool steps down to an absolute powerhouse of a dock. Engineered for serious boaters and high-performance watercraft, this massive, 4-well setup sits in exceptionally calm water with striking main channel views, boasting 50’+ slips and 4 PWC spaces.

This secure property features all-underground utilities—essential peace of mind. Exclusive community amenities include pickleball courts, a pool, and premium access to the world-class Harbor 19 Marina.
#3588672

Villages

279 Forestridge Lane

4 Beds

4 Baths

3,957 Sq.Ft.

$3,695,000

MLS#: 3588672
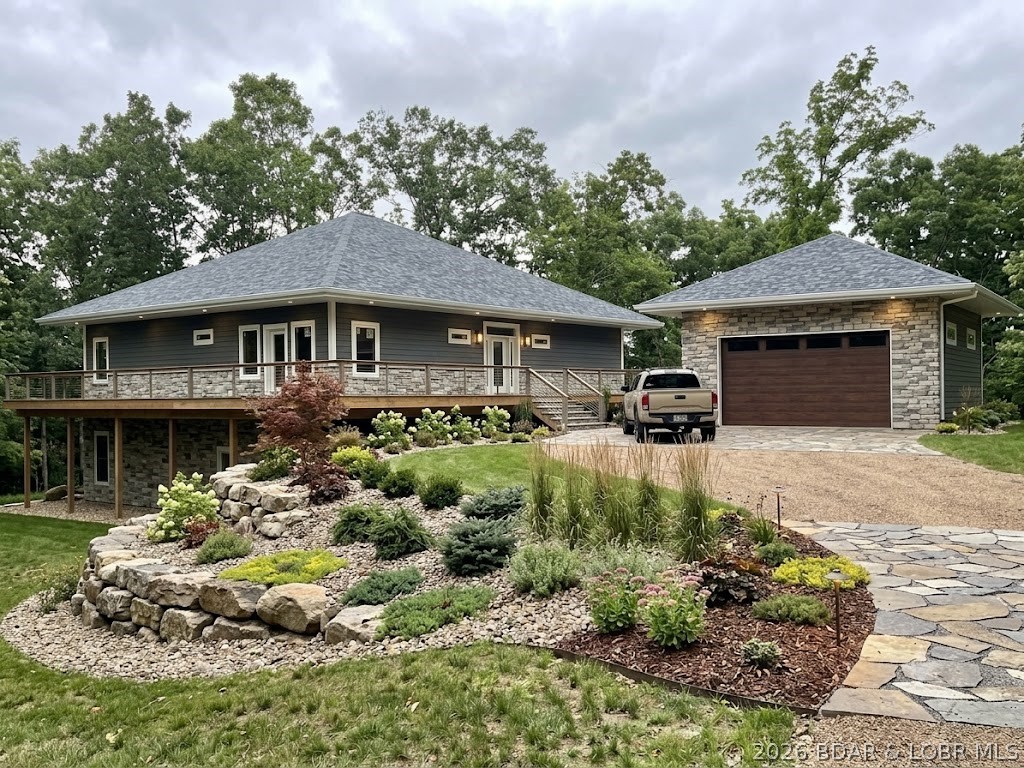
Luxury estate under construction on 5 private acres in the prestigious gated community of The Estates of Kinderhook. Ideally located near Camdenton schools, Old Kinderhook Golf Course, and Ballparks National, this exceptional home offers four private primary suites, a gourmet chef’s kitchen with oversized island, featuring see through fireplace in gourmet kitchen and family room. Lower level walkout features fireplace and kitchen to enhance lake life living. Laundry on both levels, vaulted ceilings, 10-foot walls, a fireproof safe room, and expansive outdoor living spaces including a wraparound deck and stamped patio. Surrounded by mature trees for privacy and stunning lake views, residents enjoy premier amenities including a new clubhouse, heated indoor and outdoor pools, fitness center, spa, pickleball courts, and gated security. Buyers still have time to customize finishes, with completion projected for late 2026
#3588321

Camdenton

13 Kingsman Drive

4 Beds

4 Baths

5,000 Sq.Ft.

$1,850,000

MLS#: 3588321
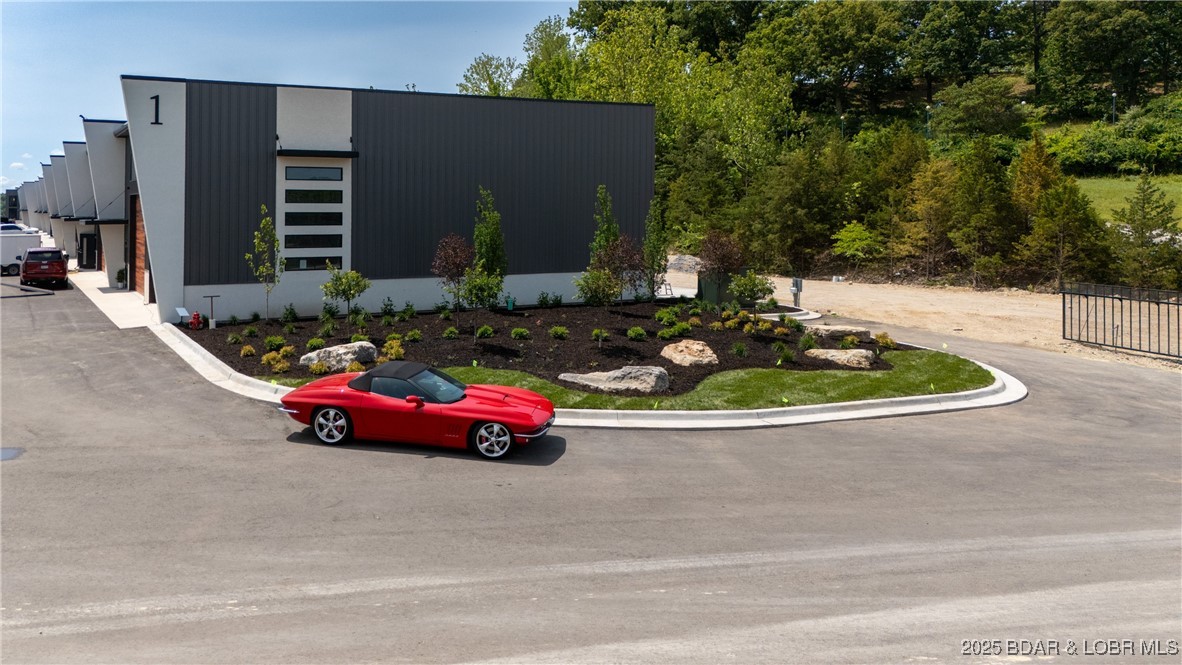
The Toy Box is located at the Lake of the Ozarks most recognized intersection at Horseshoe Bend and Bagnell Dam Blvd. in Lake Ozark, Missouri. With a 180 degree Panoramic View of Lake of the Ozarks, these Lux Loft units are like nothing else in the area. This unit is (25’ x 60’ with 23’ side walls and a mezzanine) for Residential use only. The development will be governed by a Condo Owner Association and offers  a pool, clubhouse with full indoor kitchen, innovative gym, pickle-ball court, basketball court, A boat wash area and RV pump out allow you to work and play within your own community. An observation deck overlooking miles of Lake of the Ozarks shoreline truly set this property apart from all others, while giving you the peace of mind of a gated community! All of this just a minute drive from the buzzing Bagnell Dam Strip. Come be a part of the Lake of the Ozarks where We Have a Lifestyle For You!
#3578639

Lake Ozark

100 Blue Heron Hill 115

None Beds

1 Baths

1,900 Sq.Ft.

$369,900

MLS#: 3578639
Price reduced
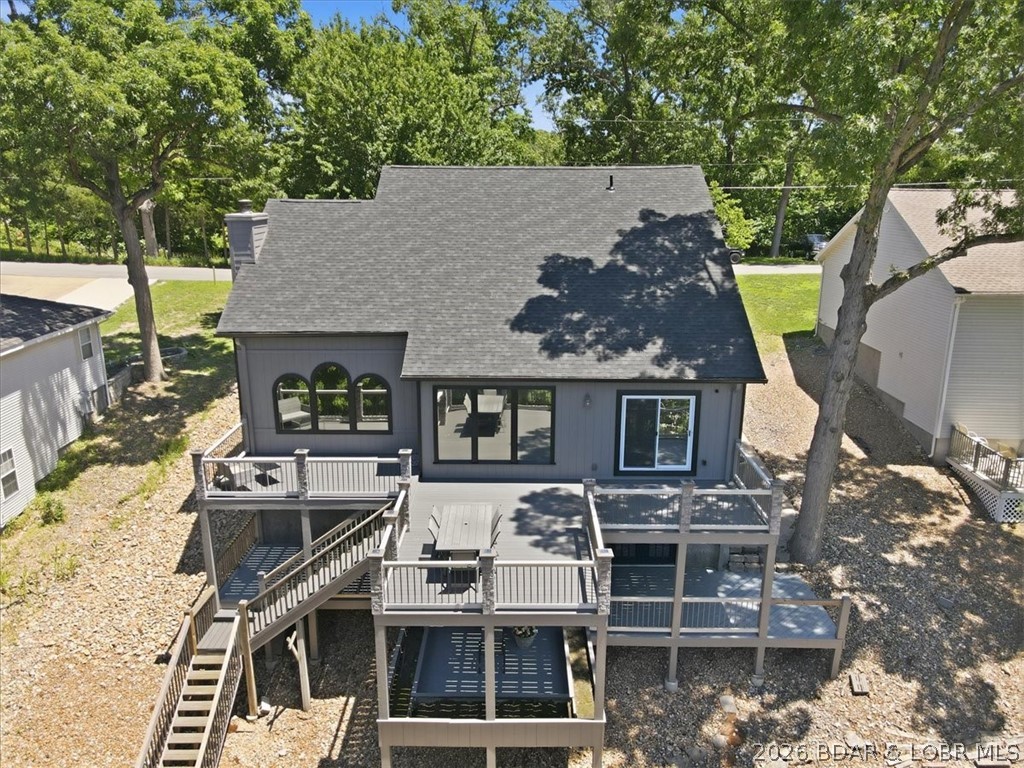
MOTIVATED SELLER!!!! Conveniently situated just off Bagnell Dam Blvd, this spacious waterfront home offers city water, city sewer, paved roads, and easy access to shopping, dining, and entertainment. Designed with comfort and functionality in mind, the home features 4 bedrooms, including a versatile bonus room that can serve as a 5th bedroom, media room, or office. The main-level living floor plan includes a generous primary suite, formal dining area, cozy kitchen with a breakfast nook, and an impressive great room highlighted by vaulted ceilings and expansive windows that showcase lake views. Multiple decks provide the perfect setting for relaxing or entertaining outdoors. A level driveway leads to the attached 2-car garage, while the massive walk-in crawl space offers approximately 1,500 square feet of additional storage or potential future living space. Outside, enjoy a 1-well dock and a gently sloping lakeside yard with plenty of room for a fire pit, outdoor seating, or your own waterfront oasis. This property is ready for you to start making Lake of the Ozarks memories this summer! DON'T MISS IT!!!
#3587824

Lake Ozark

71 Arrowhead Beach Road

5 Beds

2 Baths

2,240 Sq.Ft.

$765,000

MLS#: 3587824

New on site 1 day ago
NEW CONSTRUCTION at the 63 MM in Emerald Hills gated community with breathtaking panoramic views! This property offers CUSTOM kitchen cabinets, bathroom vanities, LARGE concrete deck and unforgettable finishes scheduled to be completed by September 1st. Now is the time to schedule your showing appointment to pick out wall colors, carpeting, countertops of granite or quartz and if you hurry the tile flooring. This home includes a 2 well boat dock with deck storage and slide to the water. Let us know what your preference is on dock steps, to enter and exit the lake on those super hot days. No worries on this Lake Front home with septic and water/well included  as part of this Upscale gated community. Shedule through Showing Time.
#3584539

Edwards

TBD Emerald Hills Drive

3 Beds

2 Baths

1,776 Sq.Ft.

$530,000

MLS#: 3584539
Price reduced
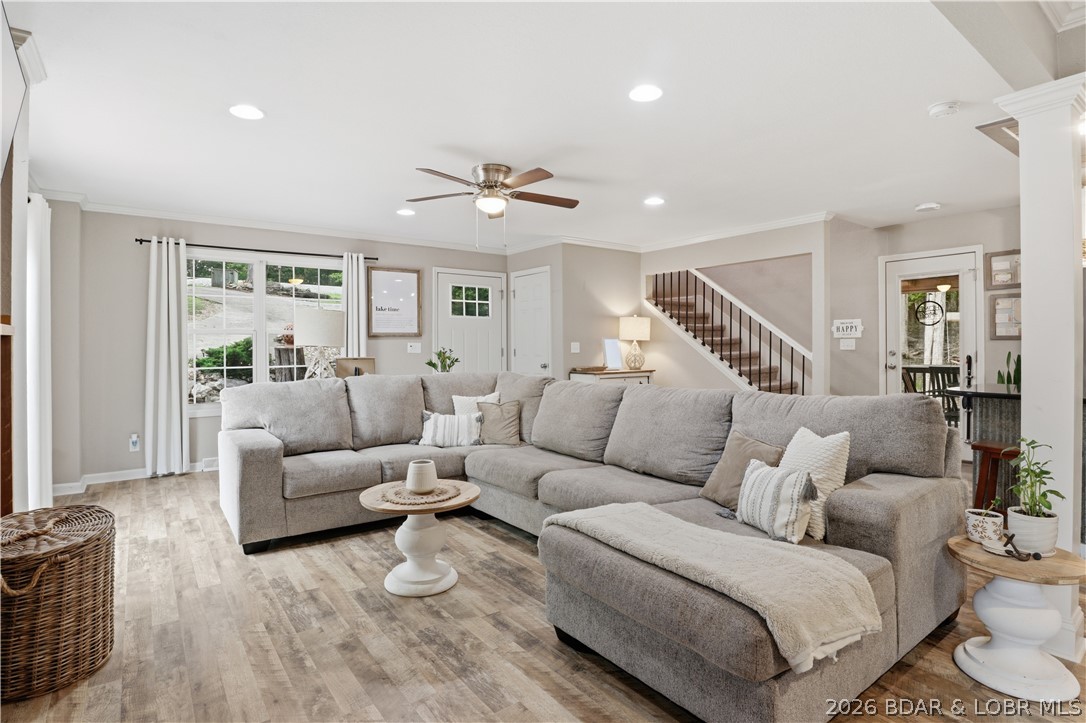
Peaceful serenity, privacy & seasonal lake views in the heart of Four Seasons community! Beautifully remodeled, 3 bedroom, 3 bathroom home on amazing double wooded lot! 2904 sqf of awesome living space. The main level features LVP flooring, remodeled Kitchen w/granite countertops, stainless appliances, custom cabinets & island, a large living area w/electric fireplace, full bath, 2 bedrooms & laundry room. The upper level is dedicated as the Primary Suite w/walk in closet, walk in shower & double vanity. The entertainers lower level has a wet bar, full bath, storage room & access to the heated/cooled garage. You will also love the outdoor areas...wrap around deck, side screened deck w/open area for grilling right off the kitchen, 0.73ac of land to enjoy & lots of extra parking space. Seller has approved building plans for a detached garage should new owner desire more garage space. Access to Four Seasons amenities are a short easy walk behind the home....community pool, community day dock, pickleball , playground etc...fun things for everyone and close to home! Incredible opportunity to own a fantastic home on a double wooded lot in a great location...Such a great property!!!
#3586602

Lake Ozark

718 Kay's Point Road

3 Beds

3 Baths

2,904 Sq.Ft.

$479,000

MLS#: 3586602
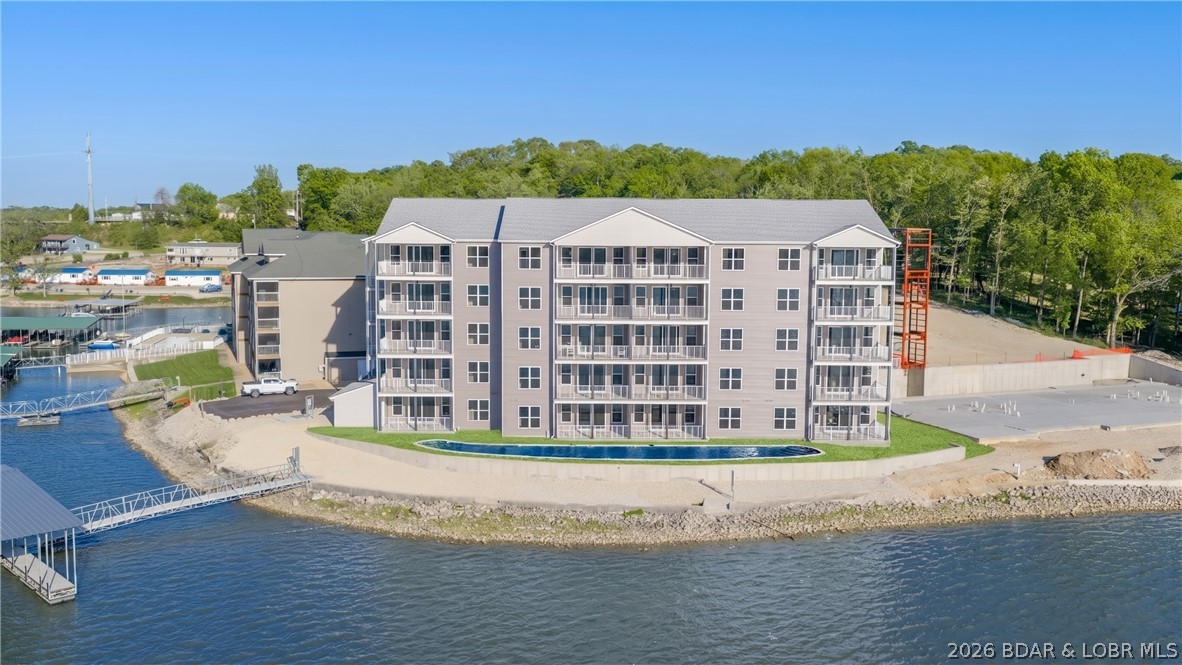
Discover the pinnacle of Lake of the Ozarks living at Niangua Commons, the newest premier address situated at the 3-mile marker of the Big Niangua. Just past ā€œFour Corners,ā€ this development stands out with a rare, level landscape that places you directly at the water’s edge—no steep hills or grueling stairs. These sophisticated 3-bed, 2.5-bath condos offer 1,515 sq. ft. of open-concept design, featuring upscale finishes and massive windows that frame panoramic lake views. The primary lakeside suite provides a true retreat with double vanities and a custom walk-in shower. Life here is defined by effortless convenience, from elevator access to a lakeside pool with on-site restrooms. Boaters will appreciate slips available up to 14x40, along with PWC slips featuring drive-on lifts. Located minutes from iconic hotspots like The Cave Bar & Grill and Nautifish Rum Bar, you are perfectly positioned for both high-energy entertainment and quiet relaxation. Whether you seek a full-time residence or a turn-key getaway—with furniture packages available—Niangua Commons delivers an unmatched lifestyle. Don’t miss your chance to own the lake’s most accessible luxury.
#3586874

Camdenton

290 Plaza Beach Drive 2A

3 Beds

2 Baths

1,515 Sq.Ft.

$399,000

MLS#: 3586874

New on site 1 day ago
Bring your vision to life with this unique property offering over 3 acres, highway frontage and endless potential for residential use. The spacious building could be transformed into a one of a kind home with room for large living and entertaining areas, multiple bedrooms or even separate guest suites. A large commercial style kitchen provides an excellent foundation for a dream kitchen, while the existing men’s and women’s restrooms could be redesigned into multiple residential bathrooms. Several entrances on all sides offer flexibility for a multi generational home, private guest accommodations or dividing the property into multiple nightly rental spaces. Outside, the large rocked parking area provides plenty of room for vehicles, boats and recreational equipment. Grassy areas behind and east of the building create space for a garden, play area or outdoor entertaining. A charming bridge adds character and could become the centerpiece of a beautiful park like yard. A truly versatile property ready to be reimagined as a remarkable home or income producing retreat!
#3589128

Latham

36824 Hwy CC

1 Beds

None Baths

4,300 Sq.Ft.

$325,000

MLS#: 3589128
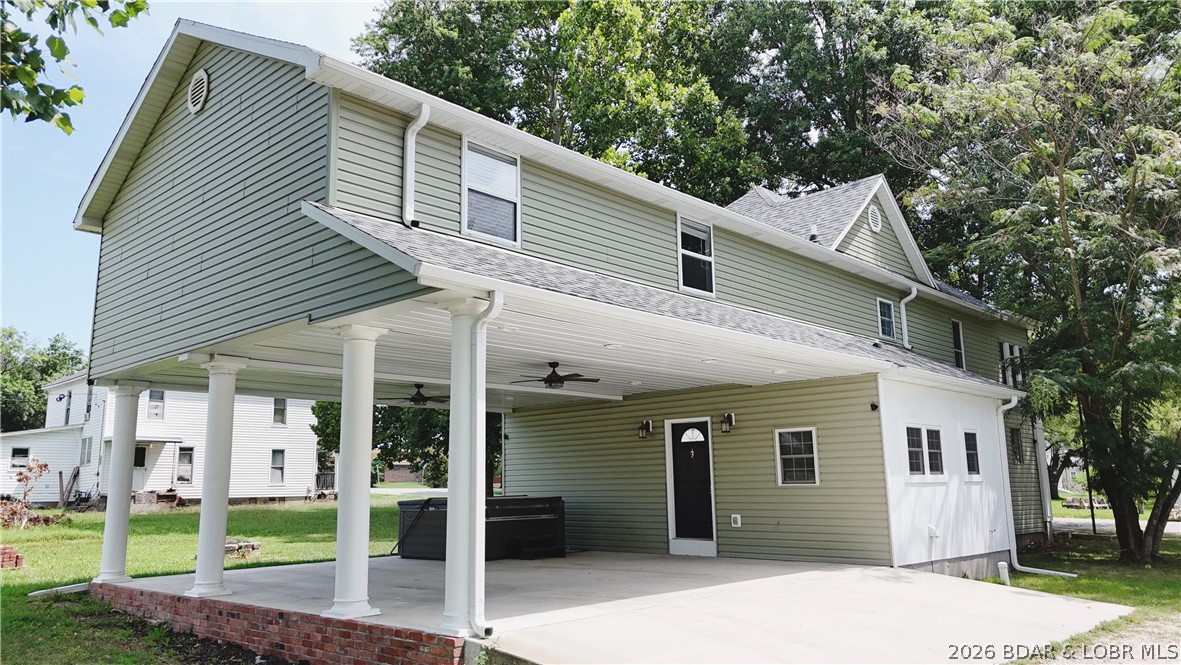
Welcome to 111 Franklin Ave., Eldon, MO! Beautifully restored and extensively remodeled in 2023 by renowned craftsman Delbert Hayes, this exceptional home showcases outstanding attention to detail and timeless craftsmanship. Offering over 2,574 sq. ft., this move-in-ready home features 5 bedrooms, 2 full baths, 2 half baths, and convenient main-level laundry. The thoughtfully designed floor plan offers spacious living areas, a well-appointed kitchen with abundant cabinetry, and a private main level primary suite. The upper level houses additional bedrooms, a large family room,office, full and 1/2 bathroom. Outside, you'll find a large workshop/storage building ideal for hobbies, projects, or extra storage. Conveniently located within walking distance to the city pool, parks, and grocery stores. Located in a growing community known for excellent employment opportunities and a highly regarded school district, this home offers the perfect blend of small-town charm and modern convenience. Schedule your private showing today!
#3588762

Eldon

111 Franklin Avenue

5 Beds

2 Baths

2,574 Sq.Ft.

$349,500

MLS#: 3588762
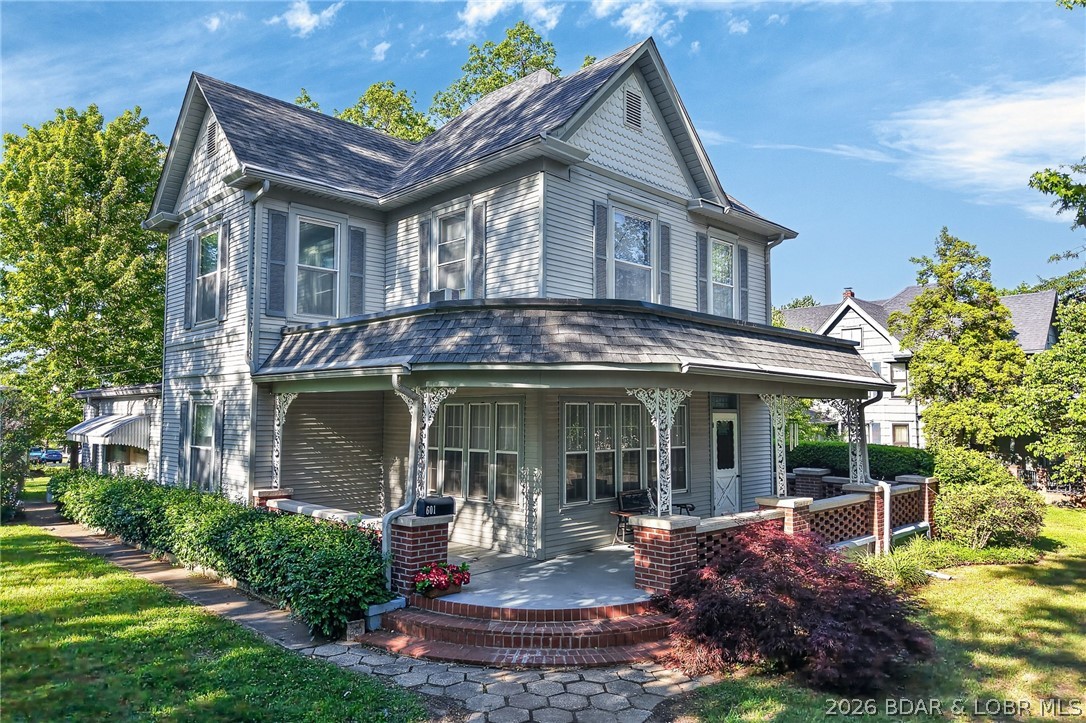
Offered for the first time in over 40 years, this is a rare opportunity to own a charming Victorian home in Eldon. Nestled on a corner lot and backing directly to the city park, this property offers both character and an unbeatable location.  From its classic Victorian design to its original details, it reflects an era of craftsmanship and character rarely found today.Thoughtfully maintained over the years, the home reflects a genuine pride of ownership. From the moment you arrive, the inviting wraparound front porch makes a lasting impression—perfect for relaxing and taking in the charm of the surrounding neighborhood. Step into the grand front parlor, a hallmark of early 1900s Victorian design, ideal for entertaining or a stunning sitting room. Inside, original leaded glass windows showcase the artistry and detail that define this special home. Bring your vision and make this historic gem your own while becoming part of its enduring legacy. This home is in an estate and being sold as is.
#3586136

Eldon

601 E Newton Street

4 Beds

2 Baths

2,600 Sq.Ft.

$275,000

MLS#: 3586136

1 ... 131 132 133 134 135 ... 666
* Listings identified with the FMLS IDX logo come from FMLS and are held by brokerage firms other than the owner of this website. The listing brokerage is identified in any listing details. Information is deemed reliable but is not guaranteed. If you believe any FMLS listing contains material that infringes your copyrighted work please click here to review our DMCA policy and learn how to submit a takedown request. Ā© 2024. First Multiple Listing Service, Inc.
 - property

Send a message

Message successfully sent.

Your message

What is 3 + 4 ?

Reason for contacting?

I agree to receive email communication and understand I can unsubscribe at any time.

I agree to be contacted by Rock Island Realty via call, email, and text for real estate services. To opt out, you can reply 'stop' at any time or reply 'help' for assistance. You can also click the unsubscribe link in the emails. Message and data rates may apply. Message frequency may vary. Privacy Policy

Sign Out

Virtual Assistant

Would you like to take the next step with this property? We can help you schedule a showing or virtual tour, or send you more details.

Yes, I would like more information.

Thank You for Your Reply, One of Our Agents will contact you as soon as possible

No, maybe later.

Thank you, you can always contact me via email, phone number or through the contact form.

Realhub AI

Lucy - Your AI-Powered Realtor

Update Your Temporary Password

Personalize your search

Enter your email and we'll notify you immediately when new listings match what you're looking for.

or enter email address

Already have an account ? Login here

Continue your home search

I agree to receive communications and understand I can unsubscribe at any time.

I agree to be contacted by Rock Island Realty via call, email, and text for real estate services. To opt out, you can reply 'stop' at any time or reply 'help' for assistance. You can also click the unsubscribe link in the emails. Message and data rates may apply. Message frequency may vary. Privacy Policy

Already have an account ? Login here

We use cookies

We use cookies primarily for analytics to enhance your experience. By accepting, you agree to our use of these cookies. You can manage your preferences or learn more about our cookies policy.
