Properties

Browse or get in touch to schedule a walkthrough.

  • Nearby me
Price range

Popular Features

Community Features

Association

Property Features

Waterfront

View

Exterior Features

Interior Features

Style

10000 properties match your criteria

Updated 1 minute ago

E-Alert name

Thoughtfully renovated to blend modern style with everyday comfort, this beautifully updated 3-bedroom,  1 1/2  bath ranch offers expanded living space and quality finishes throughout. The inviting main level features bright, open living areas, an updated kitchen with brand-new cabinetry, stainless steel appliances, and designer tile backsplash, along with a completely redesigned bathroom featuring a custom tiled tub surround and stylish, contemporary finishes. Buyers will appreciate the peace of mind of all-new windows, a new HVAC system, updated 200-amp electrical service, and a new water heater - providing comfort and confidence for years to come. The truly finished lower level provides valuable additional living space, perfect for a family room, home office, recreation area, or home gym. Outside, the spacious fenced backyard features a brand-new patio and  new fire-pit for family gatherings and offers plenty of room to entertain, garden, or simply unwind.   Everything has been updated! —just move in!    Ideally situated in Hazelwood West with convenient access to I-270, Lambert Airport, shopping, dining, parks, and schools, this home delivers an exceptional combination of location, function, and modern updates.
#26045258

Hazelwood

6705 Village Square Drive

3 Beds

1 Baths

962 Sq.Ft.

$194,500

MLS#: 26045258

Welcome to 7133 Circleview Drive, a beautifully maintained ranch-style home located in the highly sought-after Mackenzie Hills subdivision within the Affton School District. This residence is everything you’ve been hoping to find, combining timeless charm, modern updates, and a highly functional layout designed for easy living.
The main level immediately greets you with gleaming hardwood flooring that runs seamlessly throughout the spacious living room, dining room, hallway, and both bedrooms. Sunlight streams through updated, energy-efficient thermal windows, brightening every corner of the home and highlighting the graceful flow between the main living area and the formal dining room. The functional kitchen offers an easy walkout to a massive back deck overlooking a flat, fully fenced-in backyard, making outdoor dining and weekend hosting a breeze. Both comfortable main-level bedrooms feature full-length mirrored closet doors that maximize the natural light and feel of the space.
Tremendous Lower-Level Living
Downstairs, the fully finished walk-out lower level adds a massive amount of usable square footage. This versatile area includes a fantastic recreation room paired with a convenient second full bathroom, making it perfect for a home theater, game room, or guest retreat. Adjacent to the recreation space is a large family room featuring elegant French doors that walk out directly to the lower back patio, providing excellent indoor-outdoor flow.
Ready for Your Arrival
Rest easy knowing that the huge back deck and the convenient 1-car attached garage offer you a truly turn-key experience from day one. Homes in this desirable St. Louis neighborhood are rare finds, so set your appointment to view this gorgeous property today. You’ll be very pleased you did!
#26044409

Affton

7133 Circleview Drive

2 Beds

2 Baths

864 Sq.Ft.

$218,000

MLS#: 26044409

Welcome to 12819 Sarah Ann Court! Nestled on a quiet cul de sac in one of the most desirable neighborhoods, this stunning 5 bedroom, 4.5 bathroom home offers over 4,700 square feet of beautifully updated living space. A grand 2 story foyer welcomes you into formal living & dining room, while the spacious family room features a gas fireplace, custom built in bookcases, and access to the backyard patio. The updated kitchen boasts 42 inch white cabinets, quartz countertops, double ovens, a built-in chef's refrigerator, and a center island . Enjoy the convenience of 2 primary suites, including one on the main level, plus three additional bedrooms on the second level and a finished lower level with a large recreation room, sleeping area, and full bath. Additional highlights include 9 ft ceilings, zoned HVAC, a professionally landscaped yard with an in ground sprinkler system, and an oversized 3 car garage. Luxury, space, and an exceptional location make this home one you won't want to miss!
#26045251

St Louis

12819 Sarah Ann Court

5 Beds

4 Baths

4,782 Sq.Ft.

$729,900

MLS#: 26045251

Price reduced
Move right into this beautifully renovated split-level home where every detail has been thoughtfully updated. Featuring an open, light-filled floor plan, this home seamlessly blends modern style with everyday comfort. The stunning kitchen offers custom cabinetry, beautiful countertops, stainless steel appliances and an enormous center island that opens to the main living and dining areas-perfect for entertaining. The spacious primary suite offers a beautifully updated bath, while the additional bedrooms and bathrooms have been tastefully remodeled with today's finishes. Luxury flooring, fresh paint, updated lighting, new trim and designer finishes are throughout the entire home. The finished lower level provides additional living space ideal for a family room! Step outside thru the extra large sliding door to the covered porch, adjoining patio and the large level backyard! Plenty of space in for entertaining and lots of outdoor fun! The additional basement area offers a finished bonus room-perfect for home office or playroom, plus nice storage, laundry room and work bench! So much to love here! Fabulous location! Walk to Queeny park! COMPLETELY RENOVATED FROM TOP TO BOTTOM-JUST UNPACK AND ENJOY!! Seller is also offering Achosa Home Warranty for additional peace of mind!
#26046969

Manchester

1210 Miremont Drive

3 Beds

2 Baths

1,135 Sq.Ft.

$379,900

MLS#: 26046969
Price reduced
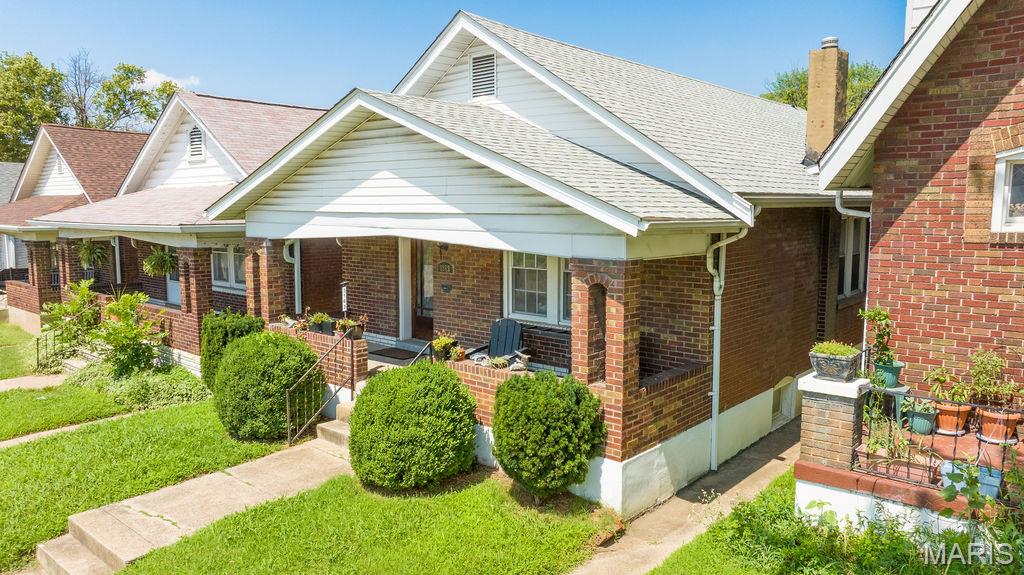
Move quickly to see this super South Hampton home! Complete with excellent curb appeal and an inviting covered front porch, this move-in-ready gem welcomes you right in. Step inside to find a spacious living room featuring a cozy fireplace, which leads seamlessly into a separate dining room with lovely wood floors. The updated kitchen comes fully equipped with granite countertops and matching appliances that all stay with the home, including a double-door refrigerator, gas stove, microwave, and dishwasher. Down the hall, you'll find an updated full bath and two nice-sized bedrooms, which also feature gorgeous hardwood flooring.

The walk-out lower level offers washer/dryer hookups, plenty of extra storage space, a newer furnace, and excellent potential to be finished to your exact liking. Outside, your private oasis awaits! The fully fenced backyard features a patio and a walkway to the 1 car garage. The yard is a perfect setup for entertaining friends or letting your pups run.

Freshly painted throughout and even better, the property has already passed St. Louis City Occupancy. 

Ideally located near I-44, gorgeous local parks, grocery stores, shopping, and beloved South City favorites like Chris’s Pancakes and The Hill just blocks away. Make this move-in-ready home yours—welcome home!
#26044413

St Louis

3163 Hampton Avenue

2 Beds

1 Baths

1,008 Sq.Ft.

$210,000

MLS#: 26044413
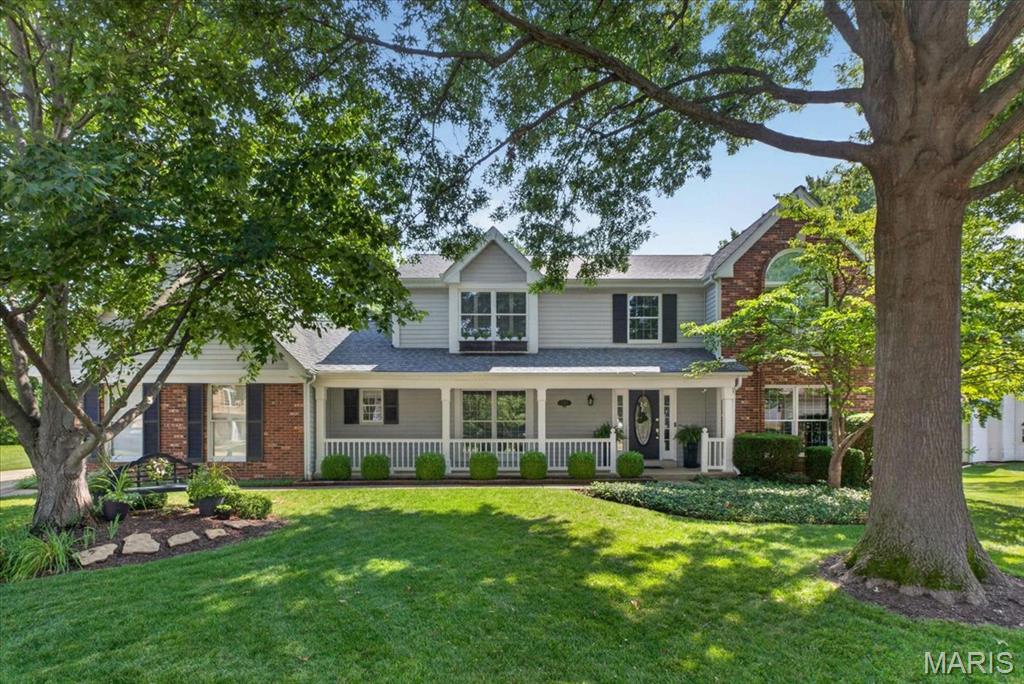
Welcome to this beautifully updated 2-story home tucked away on a quiet cul-de-sac in the highly desirable Coventry Farm subdivision of Chesterfield. Offering 4 bedrooms, 3 full baths, 1 half bath, and over 3,800 square feet of finished living space, this exceptional home blends timeless elegance with modern updates in the award-winning Rockwood School District. From the moment you arrive, you'll be impressed by the charming curb appeal, mature shade trees, professionally landscaped yard, and inviting covered front porch. Step inside to a grand two-story foyer featuring gleaming hardwood floors, elegant crown molding, and an open staircase that sets the tone for the rest of the home. Designed for both everyday living and entertaining with gorgeous custom plantation shutters throughout. The spacious formal dining room provides the perfect setting for holiday gatherings, while the private front office is light and bright creates an ideal work-from-home space. The expansive family room is filled with natural light from oversized windows and is anchored by a beautiful fireplace with flanking cabinets, creating a warm and inviting atmosphere. The heart of the home is the stunning, featuring fully renovated kitchen, custom cabinetry, paneled appliances, oversized farmhouse sink, interior upgraded pullouts and quartz countertops. A large center island with seating, breakfast bar, stainless steel stove, custom paneled beverage refrigerator, updated designer lighting, pantry, and abundant cabinet and prep space. The adjoining breakfast room overlooks the private backyard and offers seamless access to the outdoor living area. Upstairs, the luxurious primary suite serves as a peaceful retreat with vaulted ceilings, hardwood flooring, a spacious walk-in closet, and a spa-inspired ensuite bath showcasing dual vanities, custom cabinetry, an air jetted tub, oversized walk-in shower with designer tile, and elegant finishes throughout. Three additional generously sized bedrooms and an updated full bathroom provide plenty of space for family and guests. The finished walk-up lower level with new luxury vinyl plank flooring, offers endless flexibility with a large recreation room featuring extensive custom built-in cabinetry, a spacious family room, dedicated fitness area, additional sleeping area or guest room, full bathroom, and ample storage. Step outside to enjoy the beautifully landscaped, level backyard complete with a spacious patio, mature trees, and plenty of room for outdoor entertaining, gardening, or simply relaxing in your own private oasis. Additional highlights include a main-floor laundry room with custom cabinetry, hardwood flooring throughout the main level and all but 2 bedroom upstairs, recessed lighting, updated bathrooms, a two-car oversized rear entry garage, zoned HVAC and exceptional storage throughout the home. Conveniently located near shopping, dining, parks, walking trails, and major highways, this move-in-ready Chesterfield home offers the perfect combination of luxury, comfort, and an unbeatable location. Don't miss your opportunity to make this Coventry Farm gem your next home!
#26046855

Chesterfield

15673 Coventry Farm Drive

4 Beds

3 Baths

3,846 Sq.Ft.

$750,000

MLS#: 26046855

Rare opportunity to own a one-of-a-kind re-imagined 1950s ranch home, situated on a beautiful .35-acre lot in the desirable Richmond Hills subdivision – Top Rate Ladue Schools, Reed Elementary. From the moment you drive up to this home, you will realize just how special it is.

Walk through the front door, into the glass entry foyer, and you will know you are home & you won’t stop saying WOW!! This 3 bedroom, 3.5 bath showplace with over 4000 sqft of living space will leave you speechless. No detail was overlooked, and every finish was beautifully executed.

The main floor boasts an extremely functional floor plan, designed for today’s living and entertaining, with huge commercial grade, custom windows in every room, as well as multiple skylights, which fill this home with a tremendous amount of natural light, inviting the outside in!!

You will find a formal dining room, a separate living room, with artistic gas fireplace, a lovely powder room, a gourmet eat-in kitchen with an abundance of built-in custom cabinetry, custom countertops, and built-in laundry, opening to the fantastic light filled hearth room, overlooking the professionally landscaped backyard.

If that is not enough, there is a super charming, cozy reading nook / library, with 2-story ceiling, 3 skylights, floor to ceiling built-in bookshelves, built-in designer couch & custom fireplace, a fantastic primary suite with huge custom organized walk-in closet, and a wall of built-ins to compliment it, leading to the luxury bath, with custom tiled walk-in shower, jetted tub and large vanity, 2 additional nice sized bedrooms, and the 2nd full bath, complete the main level.

Other features include high efficiency HVAC, hardwood floors, recessed lighting throughout, alarm & irrigation systems, beautifully landscaped yard, an oversized, attached 2-car garage, and custom / artistic designed driveway, just to name a few.

The professionally finished walkup lower level features a spacious rec room with 2 sitting areas, and the 3rd full bath, still leaving plenty of room to expand its’ finished footprint, while still leaving a significant amount of unfinished storage.

Sip your morning coffee on the covered front porch, or the rear patio, in your private oasis, or take a walk through the parklike neighborhood. This home is amazing for entertaining family and friends!

Location could not better - near major hospitals, and convenient to shopping, restaurants, county parks, as well as easy access to major highways.
#26030975

Richmond Heights

9005 Greenridge Drive

3 Beds

3 Baths

4,023 Sq.Ft.

$900,000

MLS#: 26030975

GREAT HOUSE - GREAT PRICE! Why rent when you can own for less! This newly renovated 3 bedroom/1 bath property in Dellwood is move-in ready. Formerly a 2 bedroom now featuring 3 large bedrooms.  Updated and open kitchen. (The stainless steel refrigerator will stay.) living area just off the kitchen on one side and access to the back yard and lower level on the other. Full unfinished basement. The fenced yard offers fun space for kids, pets and entertaining. Shopping, highways, parks, and public transportation are conveniently nearby. The home is only blocks away from two major thoroughfares offering restaurants, bars, and the popular Ferguson Farmer's Market.
#26047150

St Louis

38 Westdell Drive

3 Beds

1 Baths

1,126 Sq.Ft.

$125,000

MLS#: 26047150
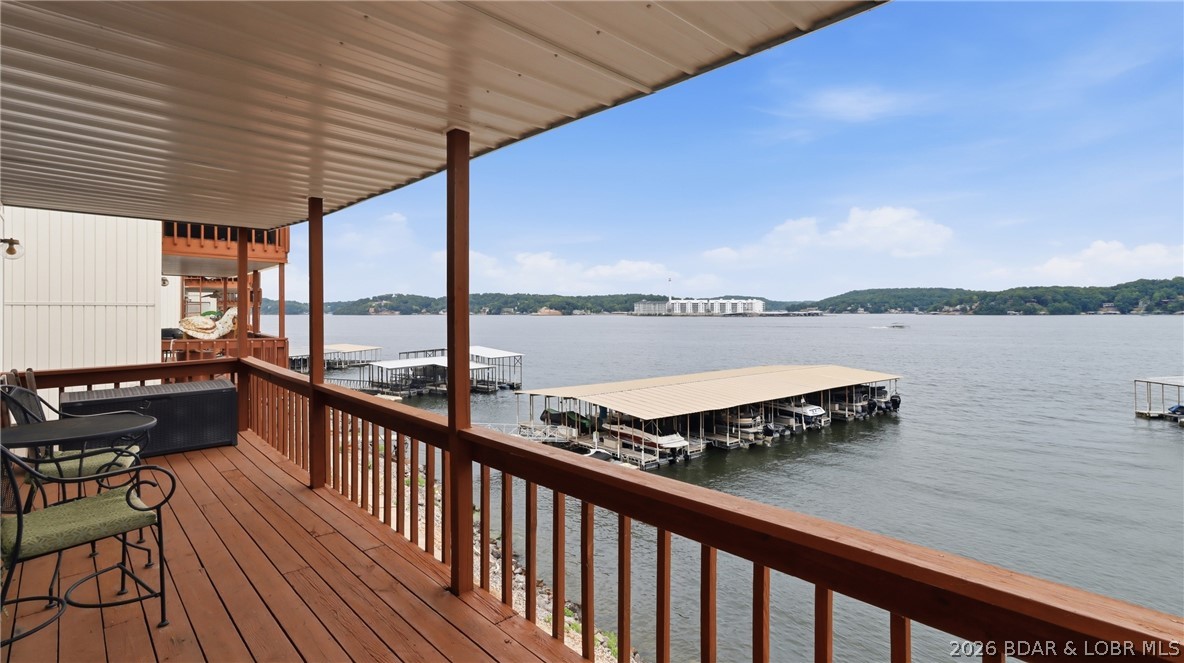
Lake life starts here! Perfectly positioned at the 3 Mile Marker off of Horseshoe Bend, this furnished 2-Bedroom, 1-bath condo is your ticket to endless weekends on the water! The location is unbeatable - Just minutes by land or water to Bagnell Dam, Docknockers, The Boat House, Buddy's Harbor, Tap & Grill, and many of the Lake's hottest destinations. But the real star of the show is the view! Step onto your private deck and soak in panoramic lake views that will have you reaching for your camera every morning and evening. Watch the sunrise over the water with your coffee, then unwind as vibrant sunsets paint the sky. It's the kind of view you'll never get tired of! If that didn't get your attention - The condo includes a 10x24 boat slip complete with a 4,000 lb Poly Lift boat lift and TWO ADDITIONAL Wave Runner spots, making it easy to spend more time on the water and less time planning. Whether you're looking for the perfect vacation retreat, weekend escape, or investment opportunity, this condo delivers the lake lifestyle you've been dreaming about! Summer is here and calling your name....are you ready? Schedule your private showing today!
#3588956

Lake Ozark

154 Tara Road 2A

2 Beds

1 Baths

782 Sq.Ft.

$224,900

MLS#: 3588956

Welcome to this spacious 4-bedroom, 3.5-bath home with a non-conforming 5th bedroom, situated on approximately 1 acre in Dixon and just a short drive from Fort Leonard Wood. Offering an abundance of living space, this home is perfect for those needing room to spread out.
The inviting main living area features a cozy gas fireplace and an open layout designed for everyday living and entertaining. Just off the living room is a bonus room that would make an excellent home office, playroom, or hobby space.
The spacious primary suite is a true retreat, featuring beautiful bay windows that fill the room with natural light and a large walk-in closet with custom built-ins. Downstairs, you'll find a second living area, the non-conforming bedroom, and plenty of storage space.
Step outside to enjoy the brand-new deck overlooking the large backyard, with a wooded lot behind the home that provides added privacy and a peaceful setting. Additional updates include a brand-new roof installed July of 2026.
With plenty of space both inside and out, this property offers the perfect combination of comfort, privacy, and convenience, all within a short drive of Fort Leonard Wood, shopping, dining, and entertainment. Don't miss your chance to make this wonderful home yours!
#26047141

Dixon

18943 Highway Y

5 Beds

3 Baths

3,249 Sq.Ft.

$369,000

MLS#: 26047141

New McBride Homes Aspen ranch 3BR, 2BA will be ready this winter! Features include an open floor plan with a vaulted ceiling, great room with a ceiling fan, & wood laminate flooring throughout the main living areas. The kitchen features level 4 Benton Painted White 42ā€ cabinetry, laminate countertops, peninsula with an extended breakfast bar, stainless steel GE appliances. The primary suite has a walk-in closet, private bath w/dual sink vanity & 5ft walk-in shower. 2 extra bedrooms & a full bath add convenience. Upgrades include 6ft windows, ceiling fan prewires, 1st floor laundry, garage coach lights & 6 panel white interior doors. The lower level has a ¾ bath rough-in for future finish. Pagedale offers urban convenience and suburban comfort, with easy access to the Delmar Loop, Forest Park, and shopping, plus quick commutes via highways 40, 170, and I-70. Enjoy peace of mind with McBride Homes’ 10-year builders warranty and incredible customer service! Similar photos shown.
#26047394

Pagedale

6722 Raymond Avenue

3 Beds

2 Baths

1,309 Sq.Ft.

$249,900

MLS#: 26047394
Price reduced
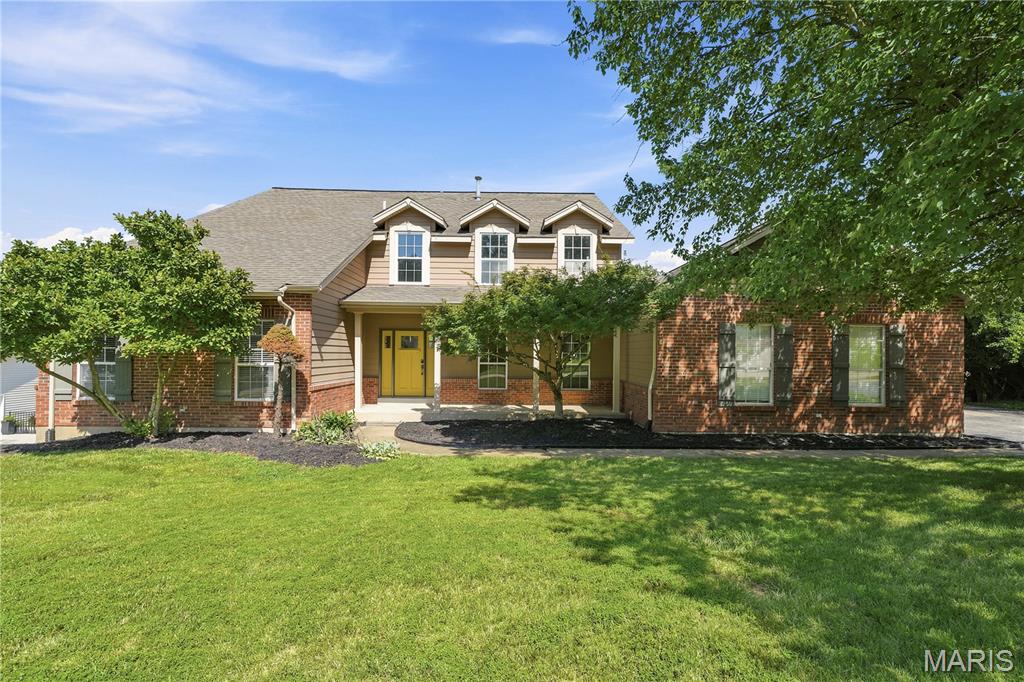
Welcome to this exceptional 1.5-story home nestled on a quiet cul-de-sac in the heart of Wildwood. Featuring 4 bedrooms and 4.5 baths, this home offers the perfect blend of luxury and comfort. The stunning great room showcases soaring ceilings, abundant natural light, and an open, inviting feel. The main-level primary suite features a vaulted ceiling and spacious ensuite bath, while the upstairs bedrooms are generously sized with vaulted ceilings, a private bath, and a Jack-and-Jill bath.

The finished lower level is built for entertaining with a wet bar, expansive recreation space, and plenty of room to gather. Step outside to the newer deck overlooking nearly an acre of beautifully fenced backyard—perfect for entertaining, play, or relaxing. Located in the award-winning Rockwood School District, this home offers exceptional living in one of Wildwood's most desirable locations.
#26045889

Wildwood

542 Eagles Nest Court

4 Beds

4 Baths

4,836 Sq.Ft.

$675,000

MLS#: 26045889

Welcome home to this spacious 4-bedroom, 3.5-bath residence offering nearly 4,000 sq. ft. of thoughtfully designed living space. The open floor plan features seamless tile flooring, study, formal dining room, spacious living room with a gas fireplace, and an updated kitchen with quartz countertops, freshly painted cabinets, and new hardware. Enjoy a whole-home speaker system and easy access to the patio and generously sized backyard via newly constructed stairs. Upstairs, a versatile loft provides additional living space, while the primary suite offers dual walk-in closets, double vanities, a soaking tub, and separate shower. Three additional bedrooms and a full bath complete the upper level. The finished basement adds even more living space with endless possibilities for recreation, a home gym, or media room, plus a full bathroom. A perfect blend of space, style, and functionality—don't miss this opportunity!

Features and updates: New roof (2025), New Carpet (2026), Tile and Baseboards (2026), New Stainless Steel Appliances (2026), Smoke Detectors (2026), Door Handles, Ceiling Fans (2026). New stairs to back patio (2026).
#26046473

Lake St Louis

1718 Briarmanor Drive

4 Beds

3 Baths

3,957 Sq.Ft.

$489,000

MLS#: 26046473

None
#26047333

Dexter

1215 Oakcrest Lane

3 Beds

2 Baths

2,423 Sq.Ft.

$380,250

MLS#: 26047333
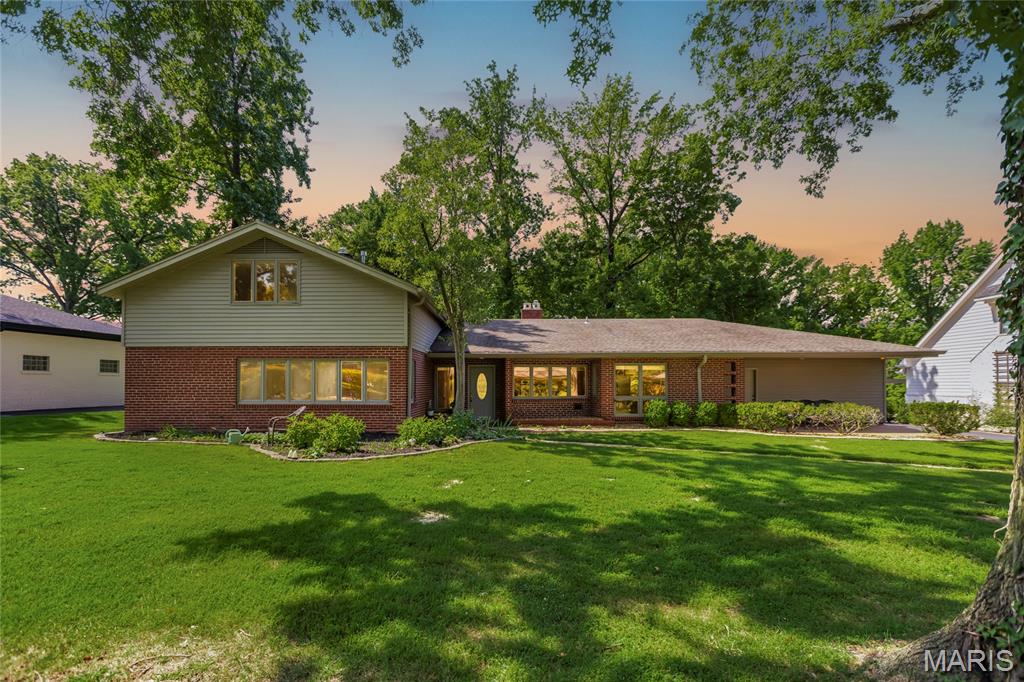
Welcome to this beautifully updated and uniquely designed open-concept home, perfectly situated on a beautiful large, private lot that offers both space and tranquility. Filled with an abundance of natural light, the thoughtfully designed open floor plan creates an inviting atmosphere that’s ideal for both everyday living and entertaining. This one of a kind 1.5 story mid-century modern feel home is a must see.

Recent updates include fresh interior paint throughout and beautiful new carpet, giving the home a clean, modern feel that’s truly move-in ready. With just under 3,000 square feet of living space, this spacious home features five generously sized bedrooms and three full bathrooms, providing plenty of room for family, guests, a home office, or flexible living arrangements.

Located in the highly sought-after Ladue School District, this home offers an exceptional opportunity to enjoy outstanding schools while benefiting from a peaceful setting with a large private yard. Combining style, space, and an unbeatable location, this is a rare opportunity you won’t want to miss!
#25072817

Ladue

15 Ladue Ridge

5 Beds

3 Baths

2,995 Sq.Ft.

$958,000

MLS#: 25072817

1 ... 131 132 133 134 135 ... 666
* Listings identified with the FMLS IDX logo come from FMLS and are held by brokerage firms other than the owner of this website. The listing brokerage is identified in any listing details. Information is deemed reliable but is not guaranteed. If you believe any FMLS listing contains material that infringes your copyrighted work please click here to review our DMCA policy and learn how to submit a takedown request. Ā© 2024. First Multiple Listing Service, Inc.
 - property

Send a message

Message successfully sent.

Your message

What is 3 + 4 ?

Reason for contacting?

I agree to receive email communication and understand I can unsubscribe at any time.

I agree to be contacted by Rock Island Realty via call, email, and text for real estate services. To opt out, you can reply 'stop' at any time or reply 'help' for assistance. You can also click the unsubscribe link in the emails. Message and data rates may apply. Message frequency may vary. Privacy Policy

Sign Out

Virtual Assistant

Would you like to take the next step with this property? We can help you schedule a showing or virtual tour, or send you more details.

Yes, I would like more information.

Thank You for Your Reply, One of Our Agents will contact you as soon as possible

No, maybe later.

Thank you, you can always contact me via email, phone number or through the contact form.

Realhub AI

Lucy - Your AI-Powered Realtor

Update Your Temporary Password

Personalize your search

Enter your email and we'll notify you immediately when new listings match what you're looking for.

or enter email address

Already have an account ? Login here

Continue your home search

I agree to receive communications and understand I can unsubscribe at any time.

I agree to be contacted by Rock Island Realty via call, email, and text for real estate services. To opt out, you can reply 'stop' at any time or reply 'help' for assistance. You can also click the unsubscribe link in the emails. Message and data rates may apply. Message frequency may vary. Privacy Policy

Already have an account ? Login here

We use cookies

We use cookies primarily for analytics to enhance your experience. By accepting, you agree to our use of these cookies. You can manage your preferences or learn more about our cookies policy.
