Properties

Browse or get in touch to schedule a walkthrough.

  • Nearby me
Price range

Popular Features

Community Features

Association

Property Features

Waterfront

View

Exterior Features

Interior Features

Style

10000 properties match your criteria

Updated 1 minute ago

E-Alert name
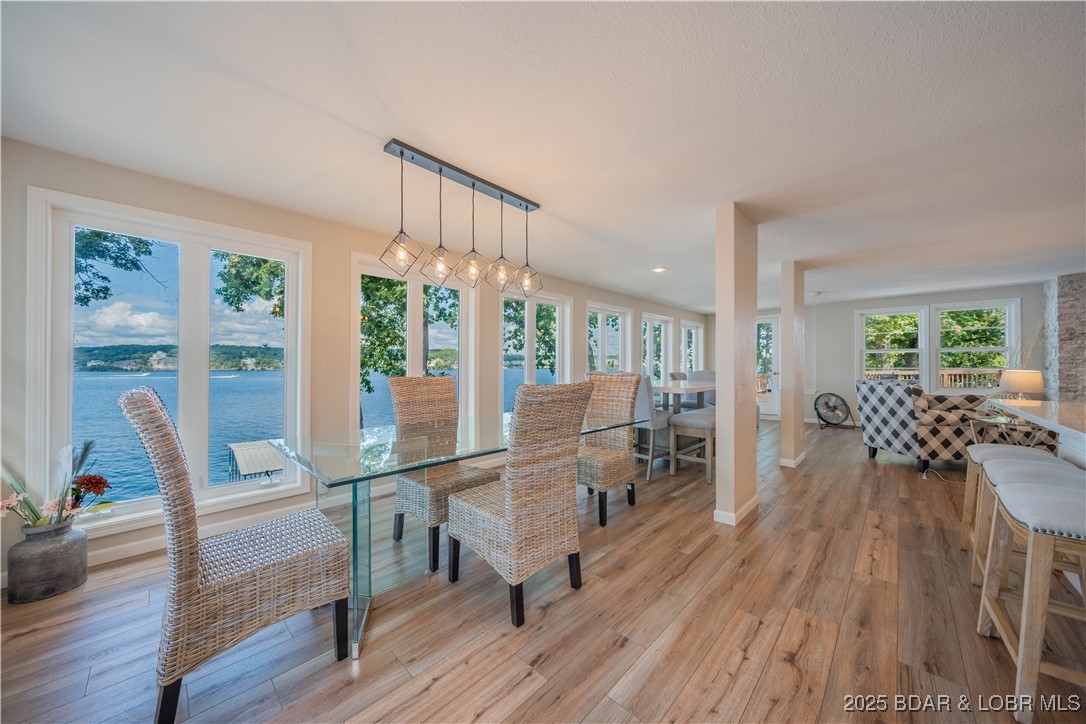
Incredible Lakefront Investment Package — Two Updated Homes, Turn-Key & Income-Producing with $240k grossed in 14 months. This exceptional setup includes a 4-bedroom home and a 5-bedroom home, both thoughtfully updated with quartz countertops, durable LVP flooring, and stylish finishes throughout. Each property comes turn-key, fully furnished with dĆ©cor, kitchenware, and everything you need to start enjoying or renting out immediately. Currently, these adjacent homes comfortably sleep a combined 30 guests, making them ideal for vacation rentals.  Outside, the property features a private dock with a 36’ slip and PWC slips, perfect for making the most of Lake life. The flat double lot offers plenty of room for outdoor fun and easy access to the water, all while taking in the huge main channel views. Both homes come fully furnished and equipped, allowing for a seamless transition into ownership. Imagine the possibilities: keep both homes as high-demand vacation rentals, create a family compound, or explore options for long-term rentals. The choice is yours!
#3579289

Sunrise Beach

394/406 Highly Drive

9 Beds

7 Baths

6,252 Sq.Ft.

$1,800,000

MLS#: 3579289
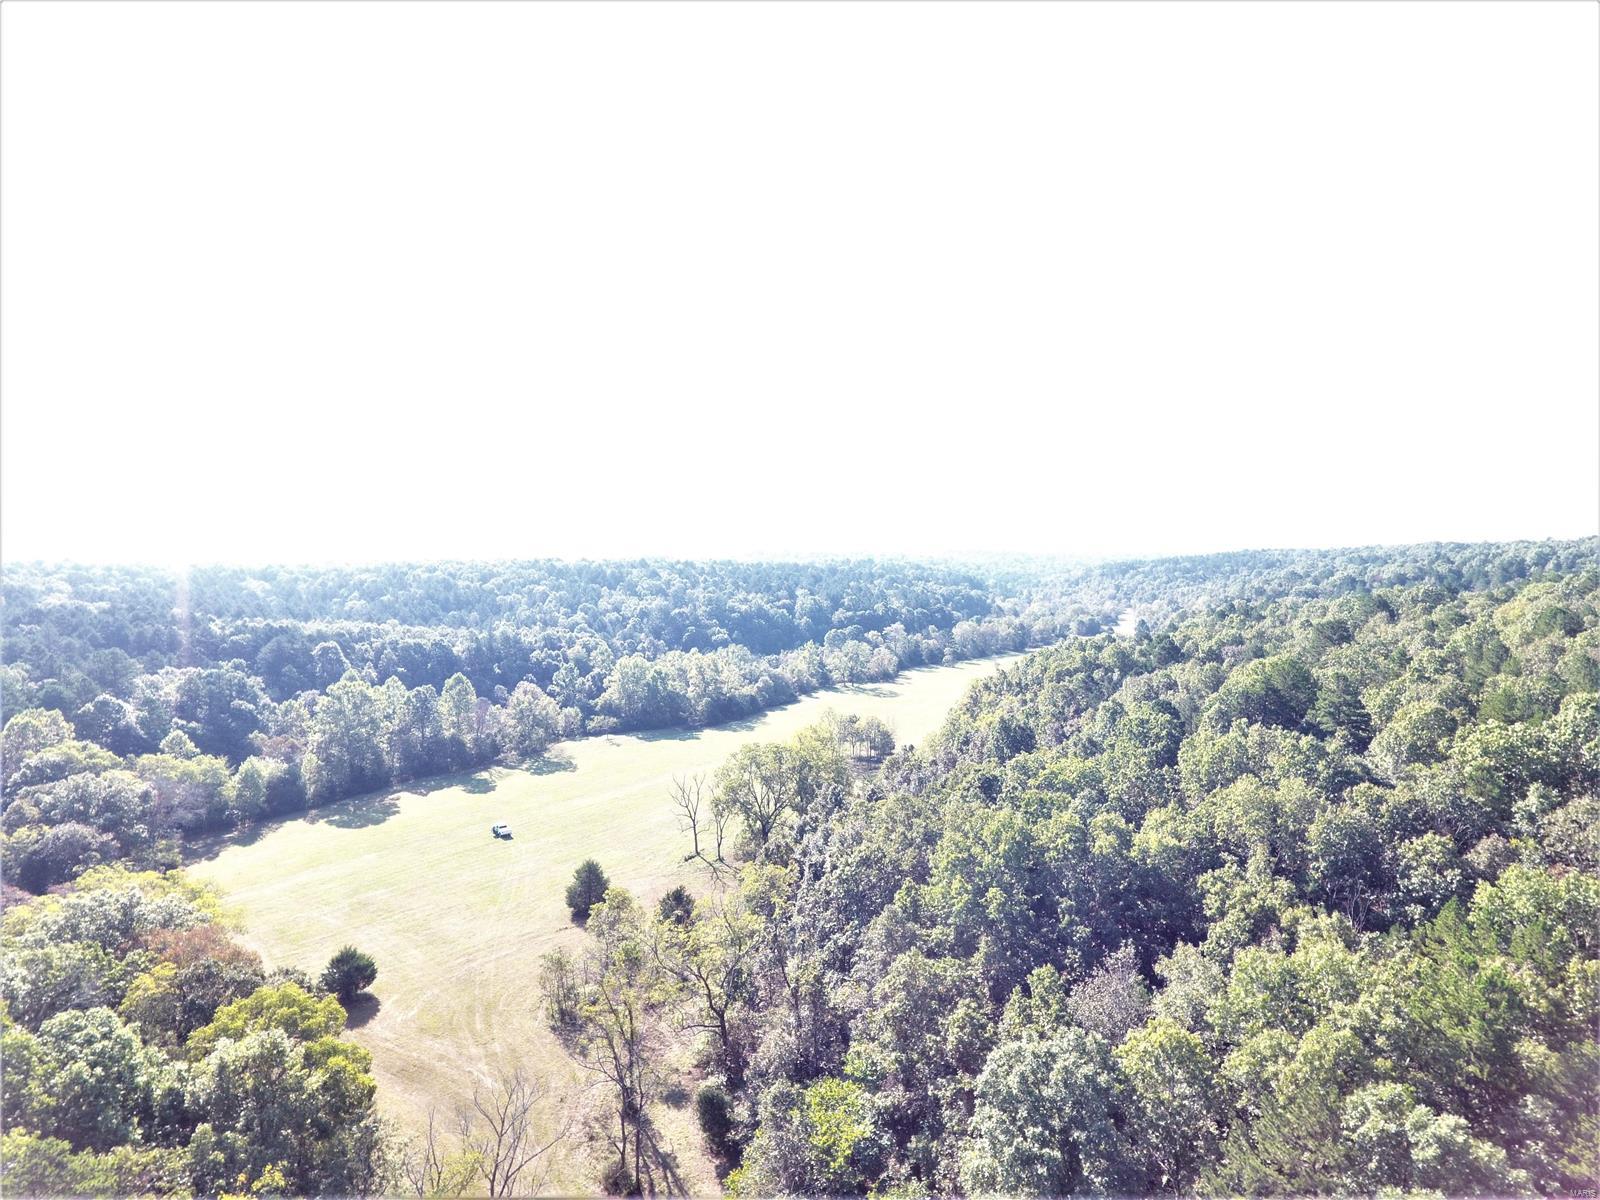
Enormous possibilities exist with this exceptional acreage. 1425 acres m/l of recreational paradise located about 15 minutes south of Salem, MO off Hwy 19 and CR 5510 in Dent County.  After decades in this business I have never seen a better large contiguous acreage that has what this property can offer.  It is absolutely ideal for any type recreation you might anticipate, it is full of wildlife including deer, turkey and many others.  It is mostly timber with several valley open fields suitable for grazing, hay, wildlife plots or even row crops.  It has a spring & spring fed creek running right down the valley in front of a two story home located right in the center of the property.  The home has 5 BR and 1 BA & beautiful wood floors that were actually cut off the property.  A large hip roof barn could be turned into a fabulous stable for horses or whatever suits your needs.  Miles of trails and a huge amount of large oak and pine timber.  This is a once in a lifetime opportunity!
#18076240

Salem

1720 DCR 5510

5 Beds

1 Baths

N/A

$1,800,000

MLS#: 18076240
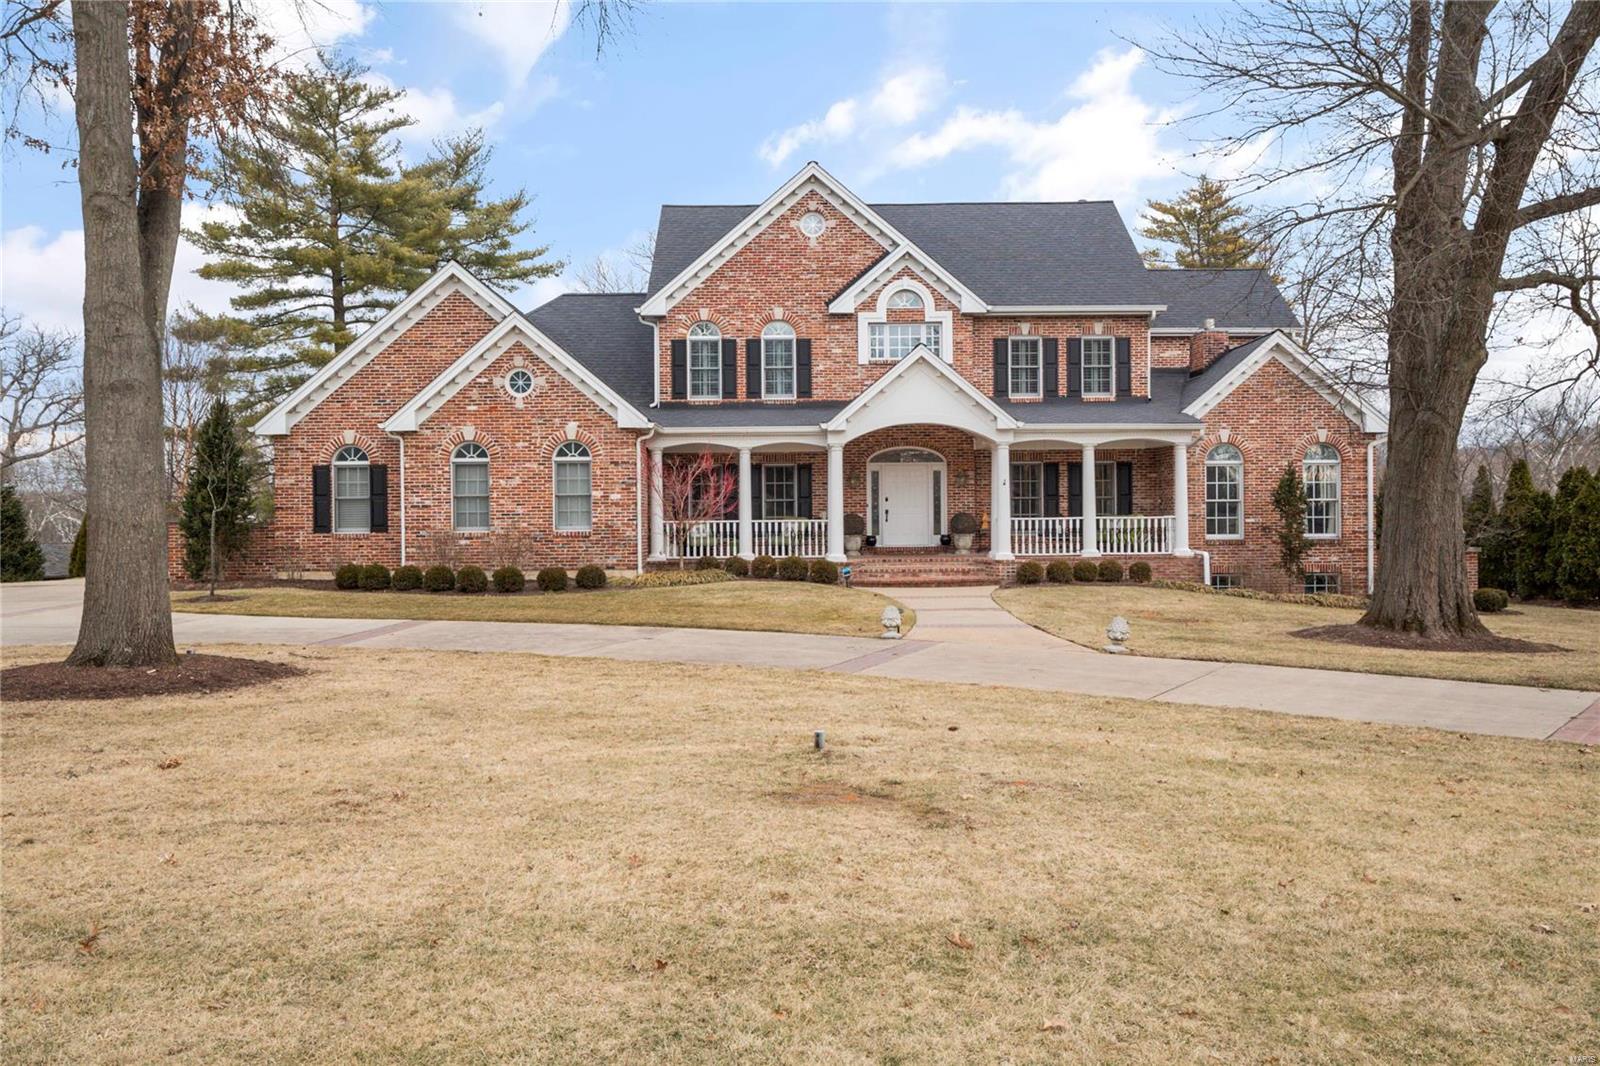
Prepare to fall in love! Step inside to find a gracious entry. There is a formal dining room on your left and a charming sitting room with gas fireplace and built-ins on your right. The two story living room has a gas fireplace and floor to ceiling windows with wonderful views of the property. An updated eat in kitchen with has a cozy hearth room with gas fireplace & vaulted ceilings. The main floor primary suite has gas fireplace, 2 walk in closets and a fabulous bath with soaking tub, large shower, double vanities & heated floor. Two powder rooms & laundry room complete the main floor. Upstairs are 3 generous bedrooms & two newer baths. A bonus room with skylights would make a great home office or media room. The walk out lower lever offers additional living space & custom kitchen, Rec room with gas fireplace, 2 additional bedrooms, 2 bathrooms, one of which walks out to pool. The pool is great for laps or lounging. Loads of deck space, 4 car garage, wonderful landscaped acre lot.
#22006953

Frontenac

551 High Meadow Road

6 Beds

5 Baths

7,366 Sq.Ft.

$1,800,000

MLS#: 22006953
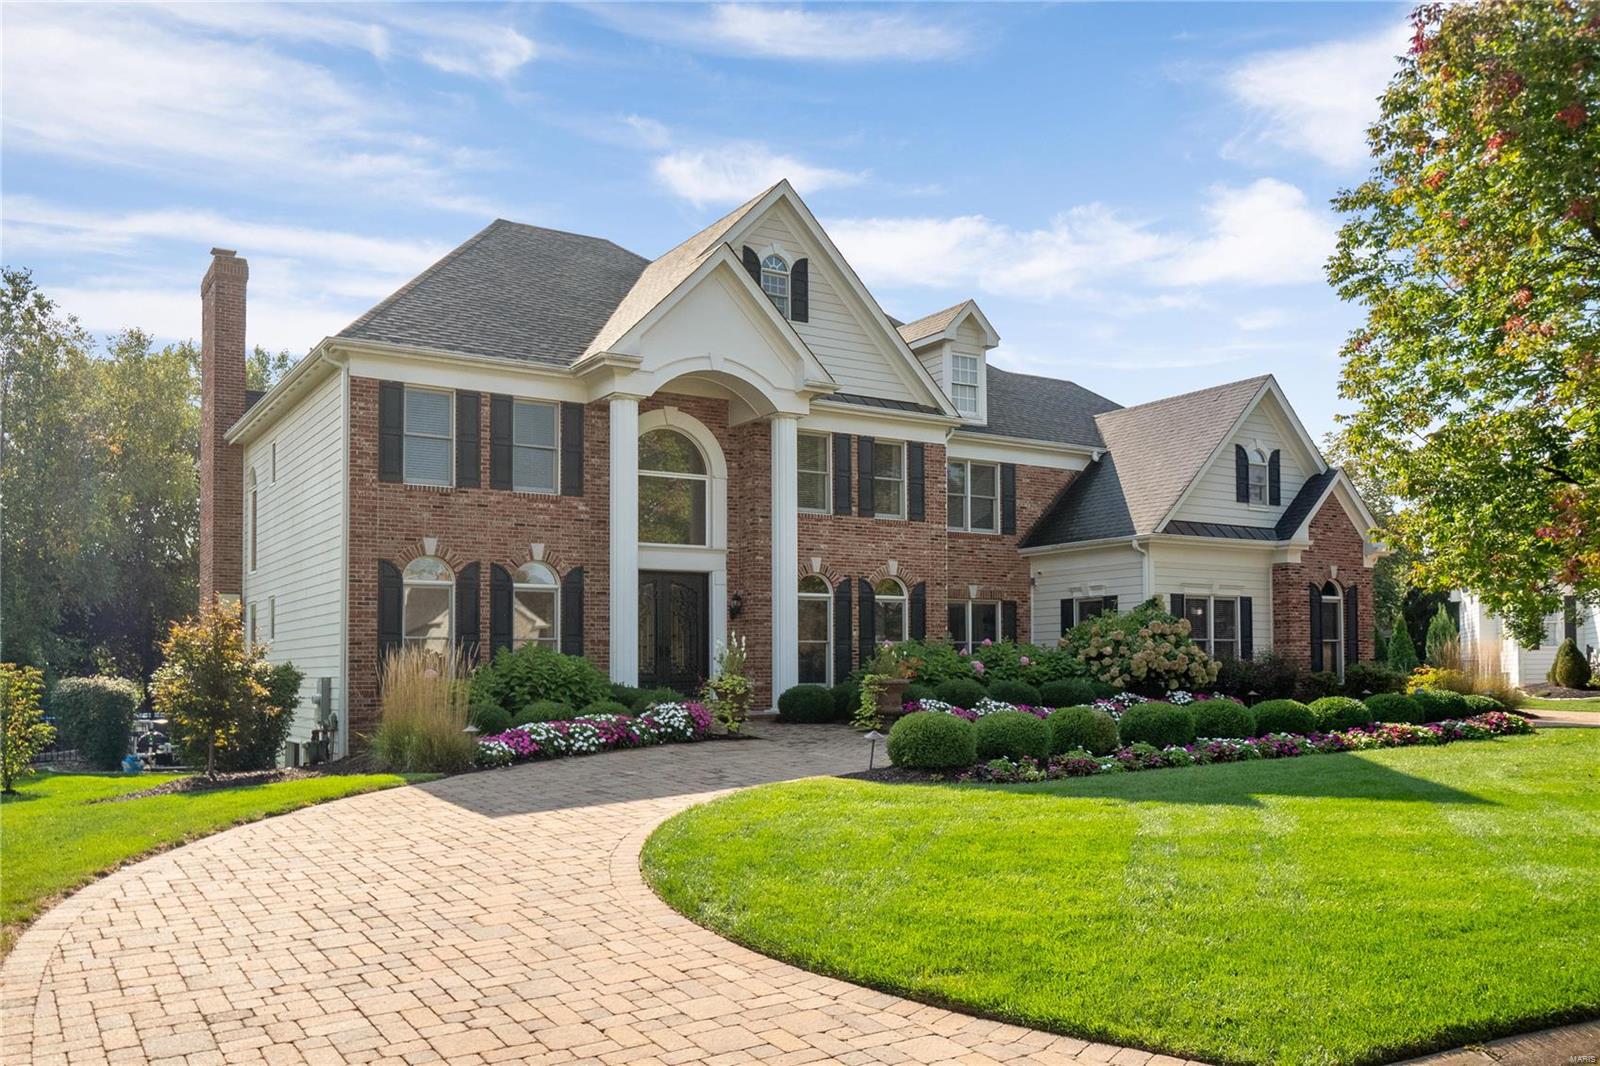
Immaculate and stately residence exudes sophistication and elegance at every turn. Boasting a crisp, clean, & stylish design, this home is a true testament to luxury living. Grand two-story entry greets you with an abundance of natural light pouring in through the large windows. The spacious great room is the breathtaking focal point of the home, perfect for hosting gatherings or simply relaxing in style. Prepare to be wowed by the large gourmet kitchen, equipped with top-of-the-line appliances & seamlessly flows into the charming hearth room. Upstairs offers an expansive primary suite with a premier, luxury bathroom. Three additional second-floor bedrooms & extra family room provide versatility & comfort. The lower level offers even more living space, featuring a fully equipped bar & recreation area, media room, & exercise room. Outside, your oasis awaits, with a sparkling pool, spa, pool bath, outdoor kitchen, and covered patio creating the perfect backdrop for outdoor gatherings.
#24012438

Chesterfield

18008 Tara Woods Court

4 Beds

3 Baths

6,268 Sq.Ft.

$1,800,000

MLS#: 24012438
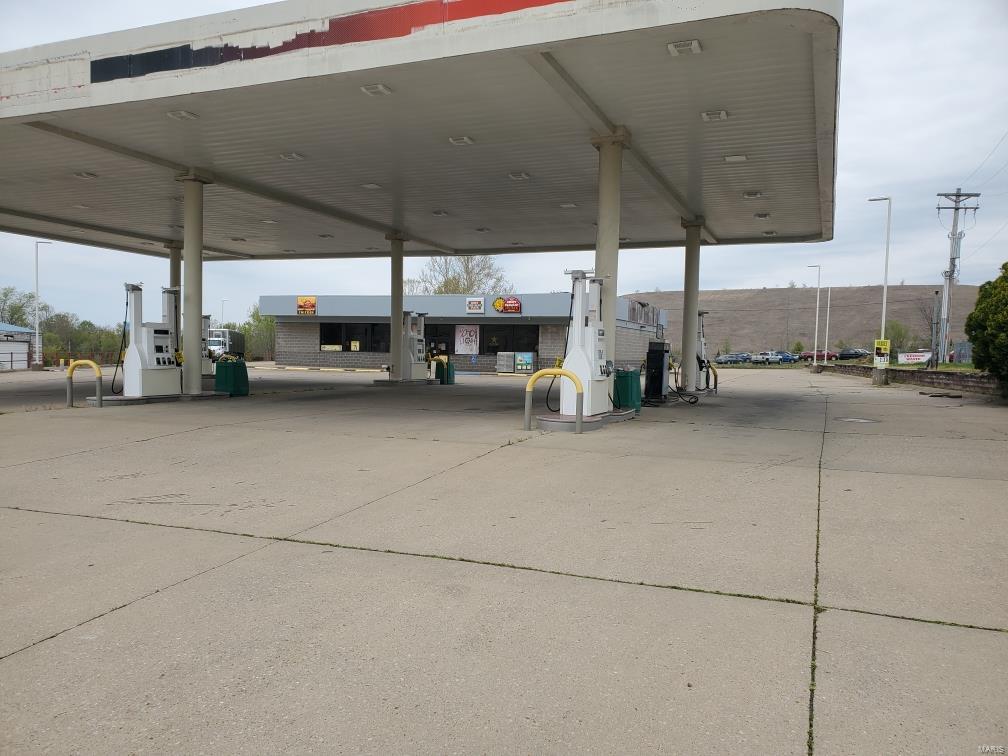
Location: Other
#21073105

Bonne Terre

416 Benham

None Beds

None Baths

N/A

$1,800,000

MLS#: 21073105
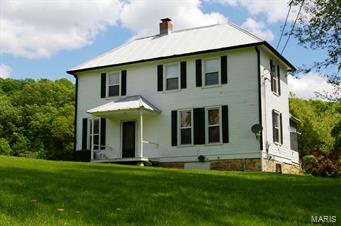
This is a unique opportunity to own a 313 acre hilltop farm overlooking the Meramec River Valley.  Conveniently located close to St. Louis via Hwy 44, this farm is easily accessible for a full time resident or a weekend homeowner.  The two-story historic farm house was built in 1906.  This home offers 3 bedrooms and 1.5 baths. The interior finish, moldings, doors and floors are original and in excellent condition.  Through the screened porch you are able to view the rolling landscape.  This property offers both woods for hiking and hunting, as well as pasture for horses.  There are many established trails throughout the property for the ATV enthusiast.  There are 3 barns and numerous potential lake sites on.  The property adjoins over 800 acres of Conservation land and has frontage on McFall Creek.. 

Seller has agreed to separate  the 17.9+ acres on the west side of Hwy F. for $ 107,610.00
The asking price for the remaining 295.1 acres with home is:  $ 1,704,000.00
#15001673

Pacific

2699 Dublin Drive

3 Beds

1 Baths

2,100 Sq.Ft.

$1,800,000

MLS#: 15001673
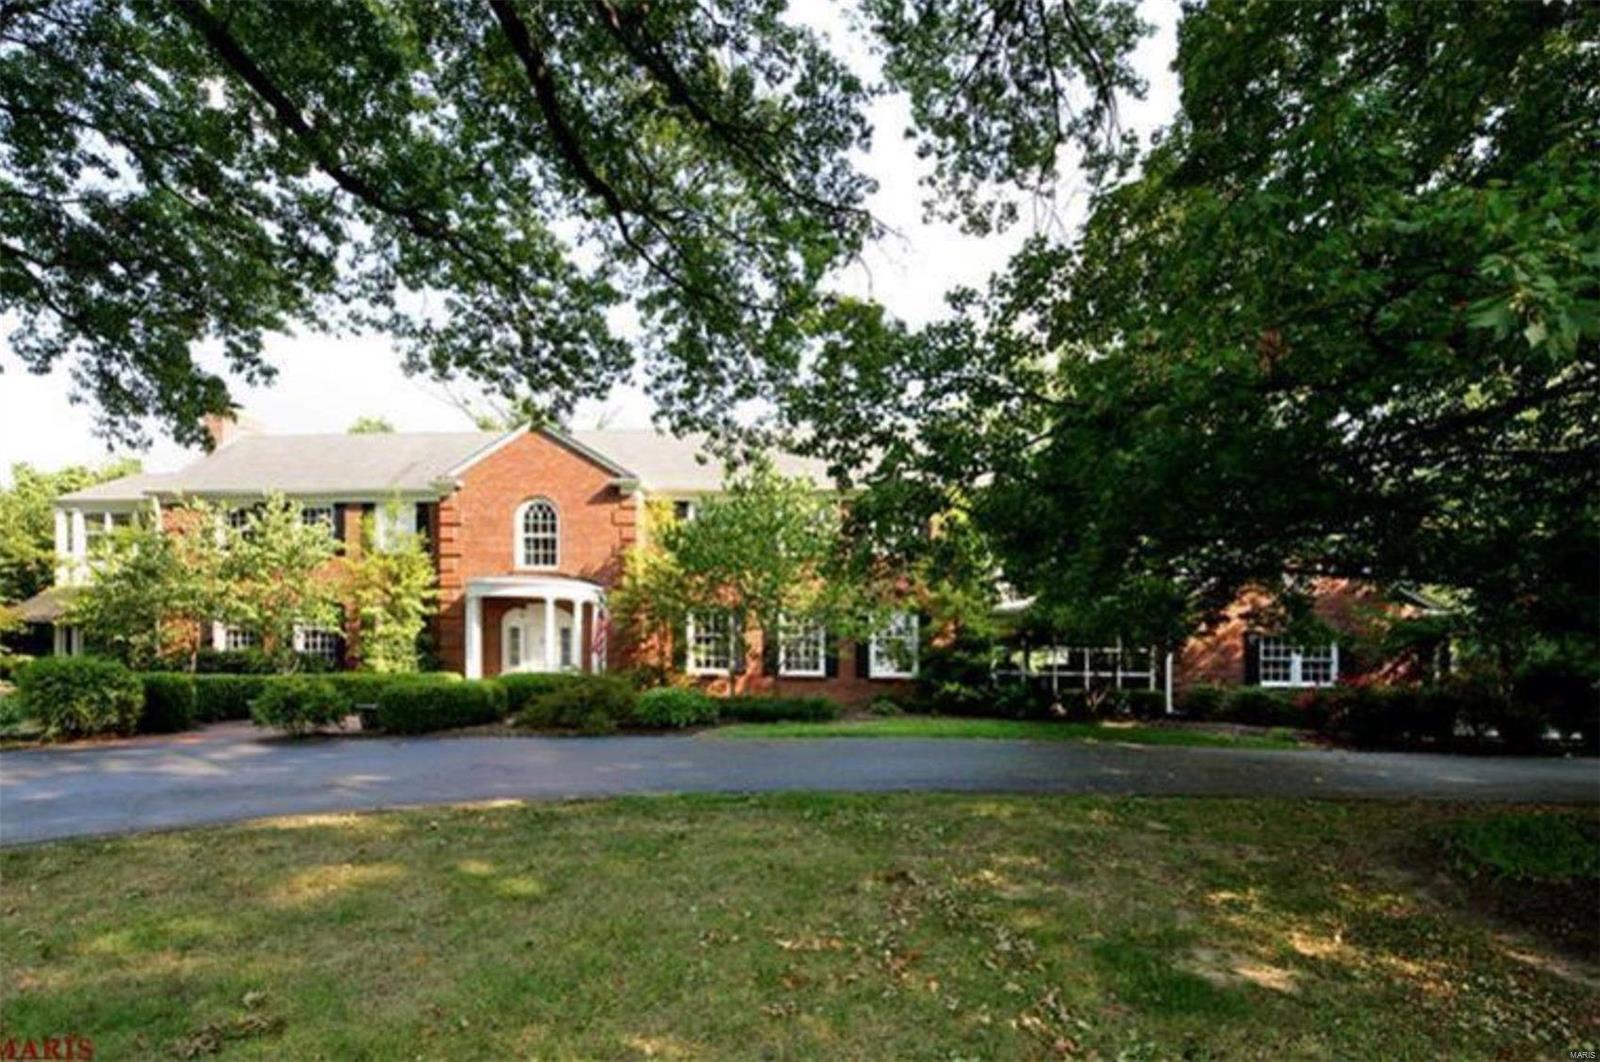
Amazing opportunity to build your dream home on just under 4 acres in the gated & equestrian-friendly community of Country Life Acres. Must have confirmed appt & gate code to walk lot. Additional Rooms: In Platted Subdv.
#24066774

Country Life Acres

16 Country Life Acres

None Beds

None Baths

3.8 acres

$1,800,000

MLS#: 24066774
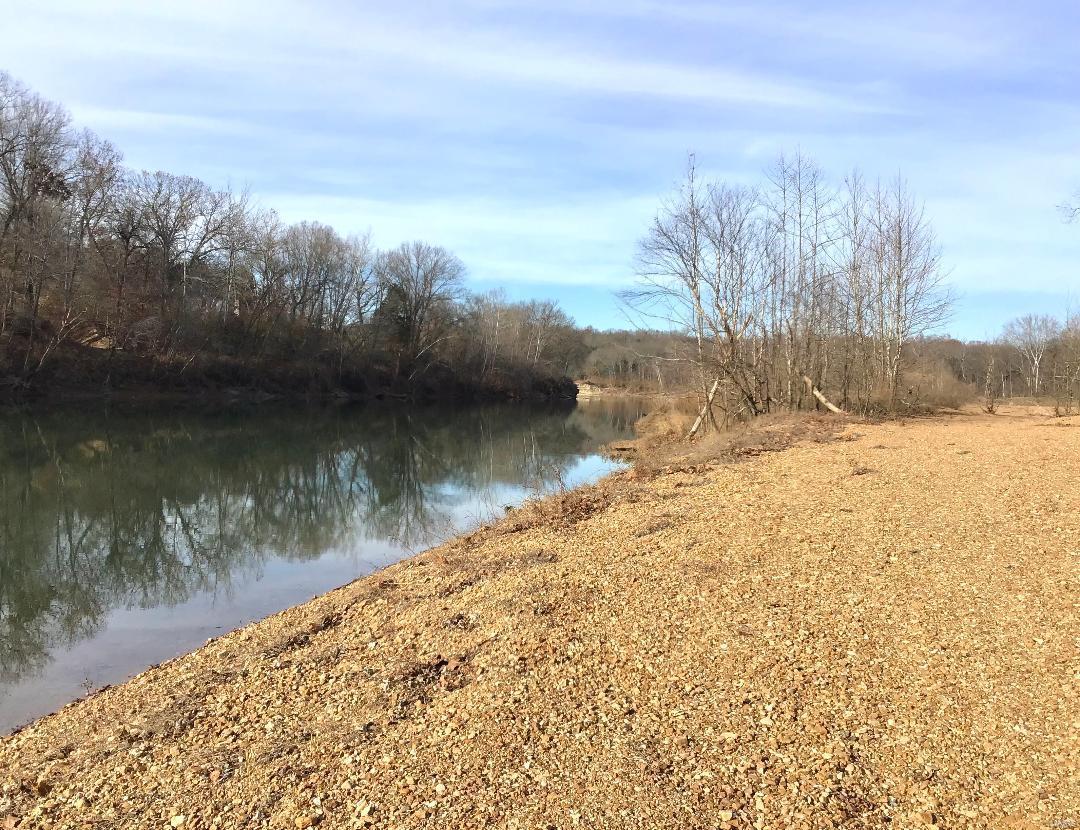
Where do you find 1.5 Miles of Meramec River frontage? 5 Parcels make up the acreage,This 150 acres has it All, Fox Creek, Meramec River frontage, Gravel Bars, Open Fields, 62 Acres Tillable, Woods, So Many Possibilities at this Location, Boating, Camping, Hunting, Making Money on Crops,  & don't forget to bring your fire pit for the Hot Dogs, it is FLOOD PLAIN, the SELLER is selling his 88.9% Ownership of the 150 Acres  NO ACCESS WITHOUT Agent or SELLER, Thanks
#23070353

Pacific

6275 Horneker Road

None Beds

None Baths

N/A

$1,800,000

MLS#: 23070353
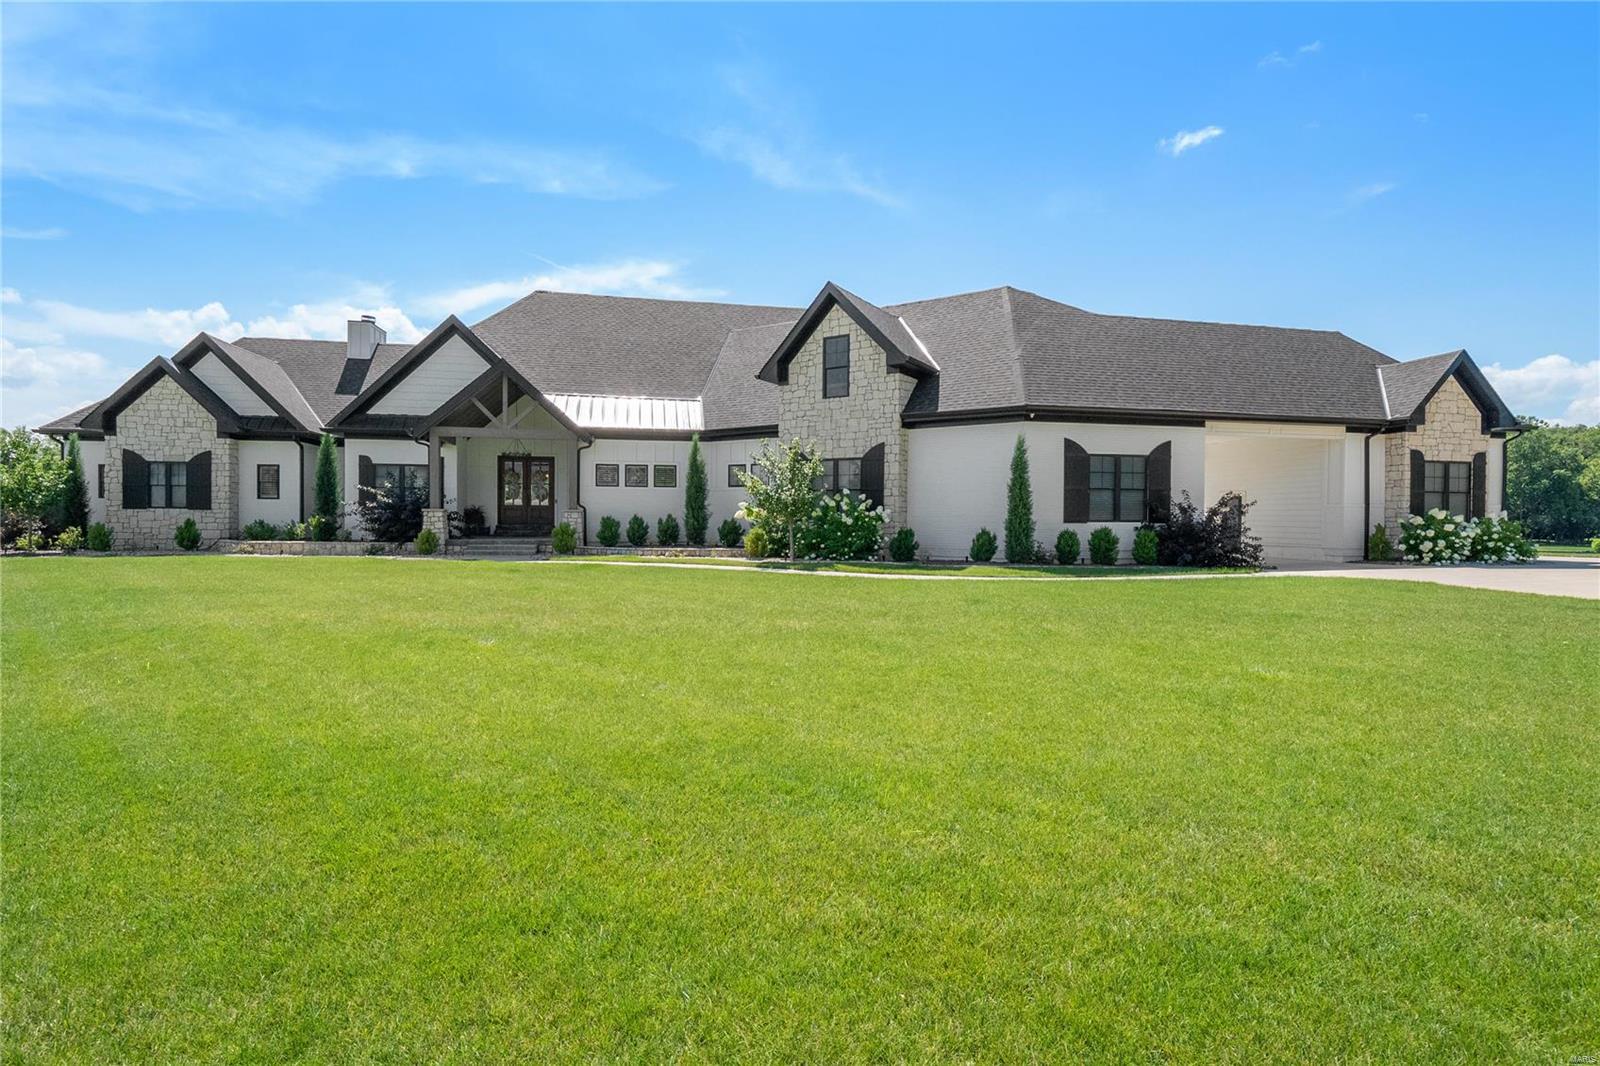
Stunning 1.5 story with all the bells and whistles. Located in the prestigious gated Stonecastle neighborhood, this amazing home sits on a 4.2 acre tree-lined lake lot! The spacious open floorplan has 10' ceilings, 9' doors, 7" oiled white oak floors, great room with stone fireplace w/gas logs, fabulous kitchen with furniture-grade cabinets, 10' island, 48" Thermador Range, Butlers Pantry w/ice maker,  and spacious dining area w deck access! The owners suite has an electric fireplace, a huge custom closet, and incredible bath with his & her vanities & amazing walk-in shower. Additional main level features include an office with pocket doors, a family rm, a bedroom w/private bath, 2 guest powder rooms, laundry w/brick floor, and garage entry into drop zone with built-in cubbies! Upper level has a bedroom, a bedroom/loft, and a full bath. Lower level is finished w/huge rec/family rm, a bedroom & full bath. Incredible 2 yr old Pool Tron pool, large patio, upper level deck, screened deck++
#24045416

O'Fallon

1055 Stonecastle Drive

5 Beds

4 Baths

4,460 Sq.Ft.

$1,800,000

MLS#: 24045416
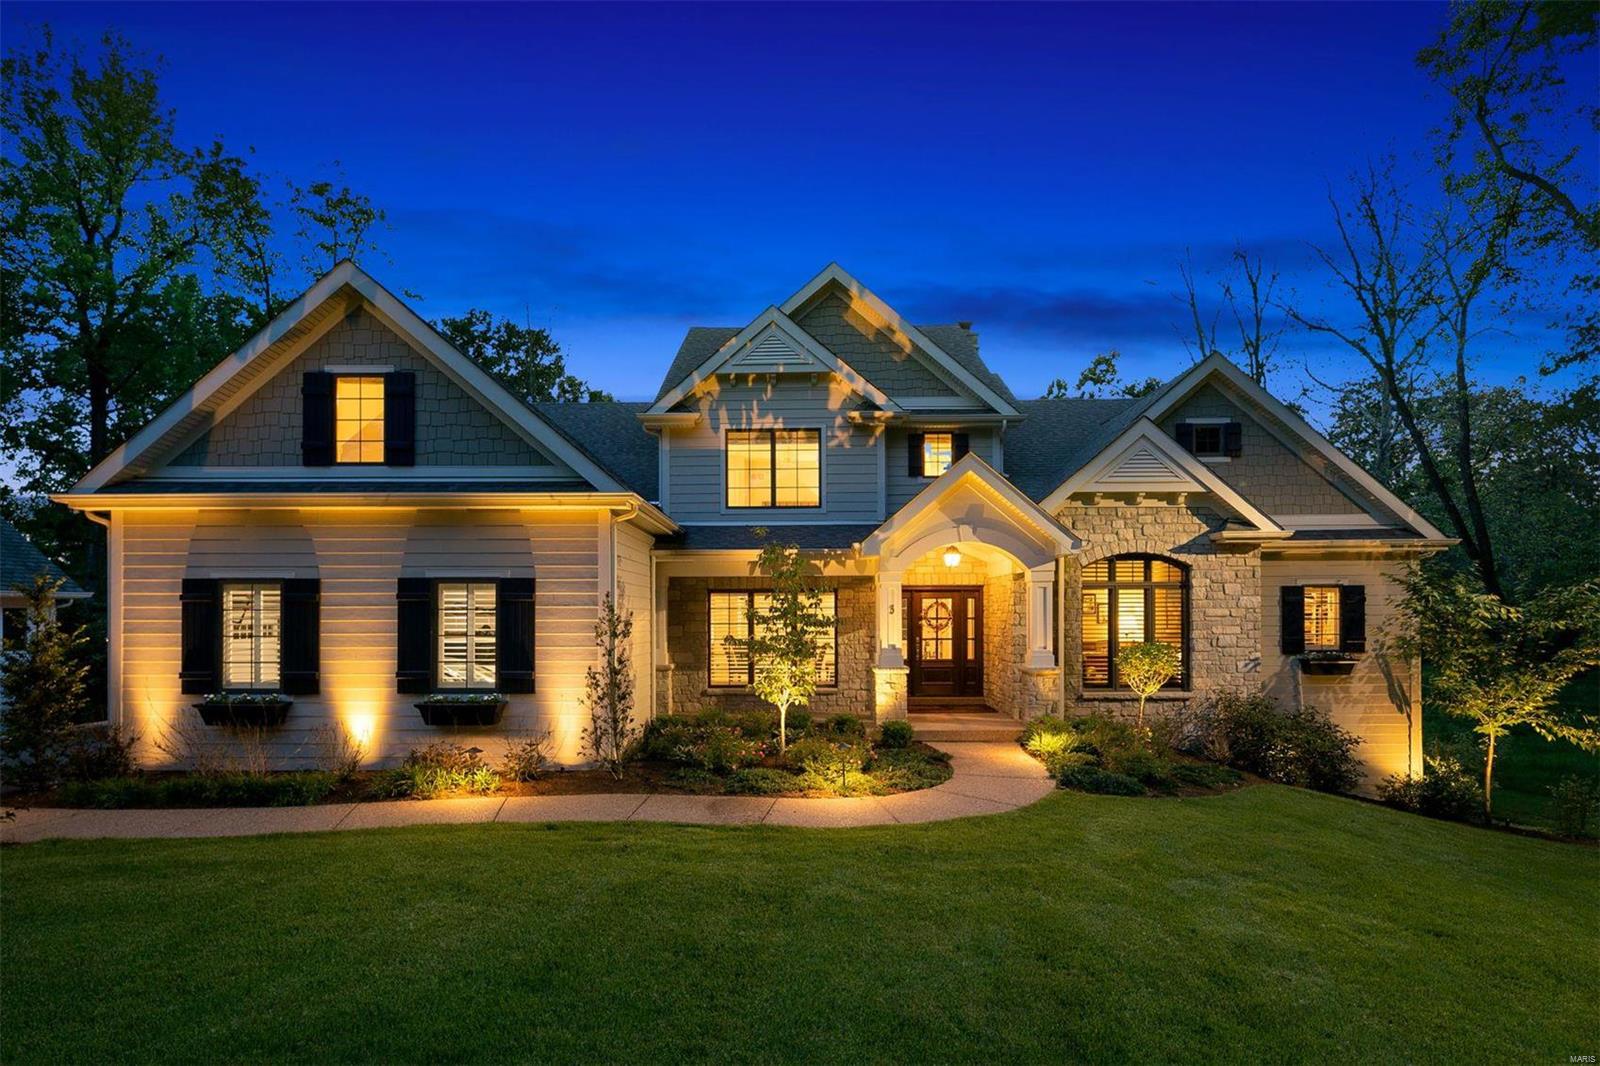
Breathtaking newer home (3 yrs) on a prestigious Ladue lane within walking distance to downtown Clayton and Reed Elementary School. Custom built with quality and craftsmanship evident in every room. Incredible open floor plan designed for casual living and circular flow. Executive's office and main floor master retreat rest privately on the northern end of the first floor with the living spaces flowing south and west. Living room with beamed cathedral ceiling and one of a kind fireplace opens to the kitchen hearthroom and exterior gathering porch. Each area hosts a fireplace. Upper level bedrooms each have direct access to bath and center around teen/guest lounge for entertainment. Lower level has just been finished and offers abundant natural light and perpendicular gathering rooms to allow dual purpose activities. Ideal nanny/In-law bedroom and bath. The lot is magnificent. An ideal place for a pool or sports court. Home backs to woods. 3 car oversized garage. A relocation listing.
#19038983

Ladue

3 Westerly Lane

5 Beds

4 Baths

7,000 Sq.Ft.

$1,800,000

MLS#: 19038983
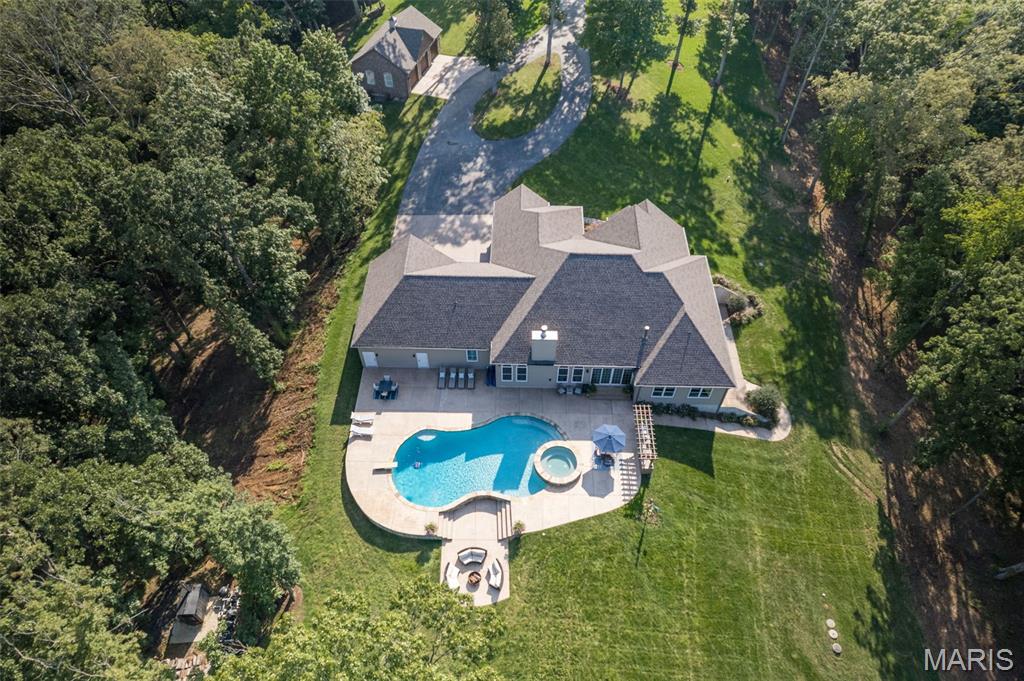
Truly, words cannot capture the breathtaking beauty of this extraordinary home.
Exquisite in every detail, this residence stuns from top to bottom. The grand great room, elegant kitchen, formal dining room, and charming breakfast area flow seamlessly together—designed for effortless entertaining and luxurious everyday living.
Step outside onto the expansive stamped concrete patio, where a built-in in-ground pool and hot tub invite relaxation. Just beyond, gather around the cozy fire pit in a dedicated seating area, perfectly positioned to soak in the panoramic views that stretch across the horizon. Or take a leisurely stroll through the sprawling backyard to a private patio perched above the majestic bluff—offering an awe-inspiring vantage point over the Mississippi River Bottoms.
This is a nature lover’s paradise. Watch eagles soar, deer graze, and an endless variety of wildlife roam—including cranes, blue herons, and so much more.
The main level offers three spacious bedrooms, including a stunning primary suite large enough for a private sitting area and featuring a warm gas log fireplace. The spa-like primary bath exudes elegance beyond words.
Downstairs the expansive lower level offers the ideal setup for in-law quarters, guest accommodations, or an additional entertainment space—complete with a second full kitchen.
And for the car enthusiast or toy collector, the 7 garage space is simply unmatched—room for all your passions and more.
#25055883

Festus

1 Paddlewheel Court

4 Beds

4 Baths

6,184 Sq.Ft.

$1,800,000

MLS#: 25055883
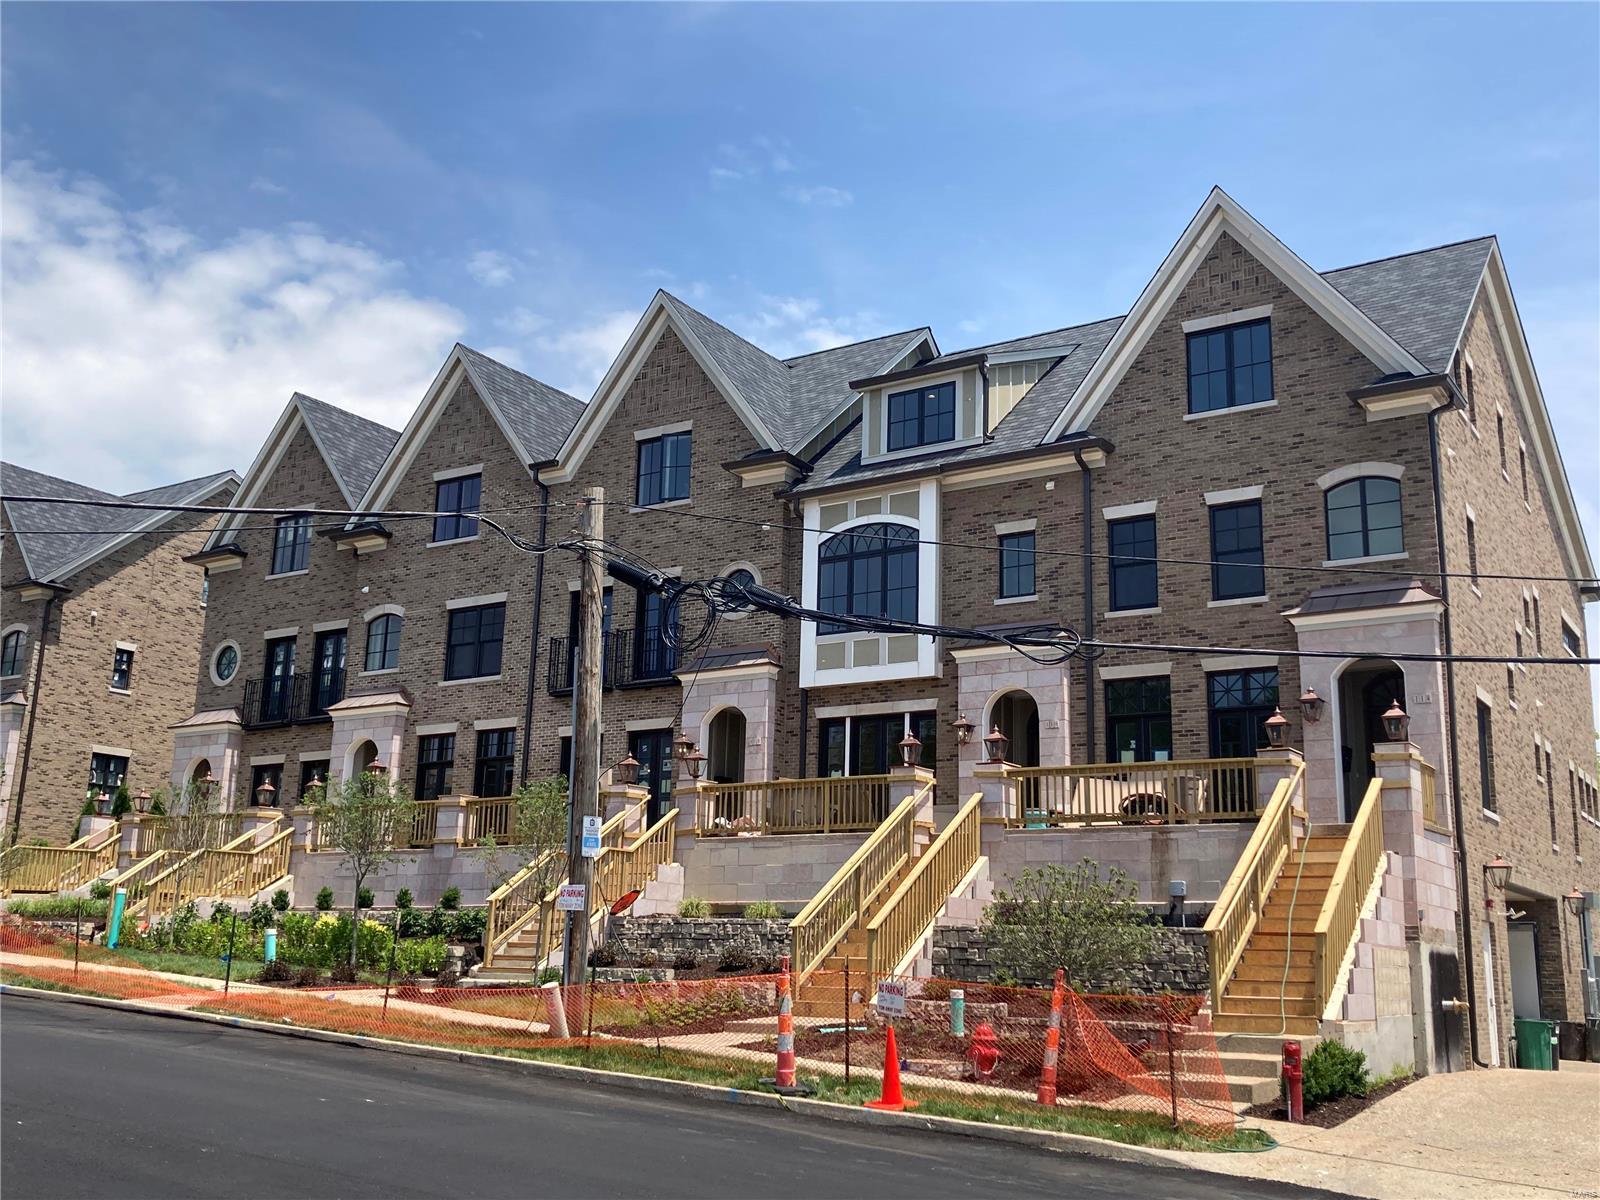
Exclusive Townhome Development Offered by MRM Manlin Development Group! The Upcoming Townhomes of Clayton, Located in Old Towne Clayton With Walkability to the Best Of The Neighborhood's Dining and Attractions, Promise the Pinnacle in Comfortable, High-End Living. Each Residence Will Have 10' Ceilings on Main Level, 9' Ceilings on the 2nd and 3rd Levels, 3 Bedrooms and 3.5 Bathrooms with Your Own Private Elevator and 2 Deeded Garage Parking Spaces. Each Building Houses 5 Townhomes for a Classic Row House Feel, Featuring Open Concept Living and Dining Area with Chic Kitchen & Hearth Room w/ Fireplace. Upstairs is Your Spacious Master Bedroom and En Suite Amenities. Each Secondary Bedroom Has Its Own Private Bath. 3rd Floor Recreation Room with Wet Bar Opens to an Exclusive Rooftop Terrace w/ Outdoor Grill and Fireplace. This Additional 278 Square Feet of Outdoor Living Affords Every Residence the Perfect, Private Getaway with Outstanding Views of Downtown Clayton!
#20035043

Clayton

116 Gay Avenue

3 Beds

3 Baths

3,082 Sq.Ft.

$1,800,000

MLS#: 20035043
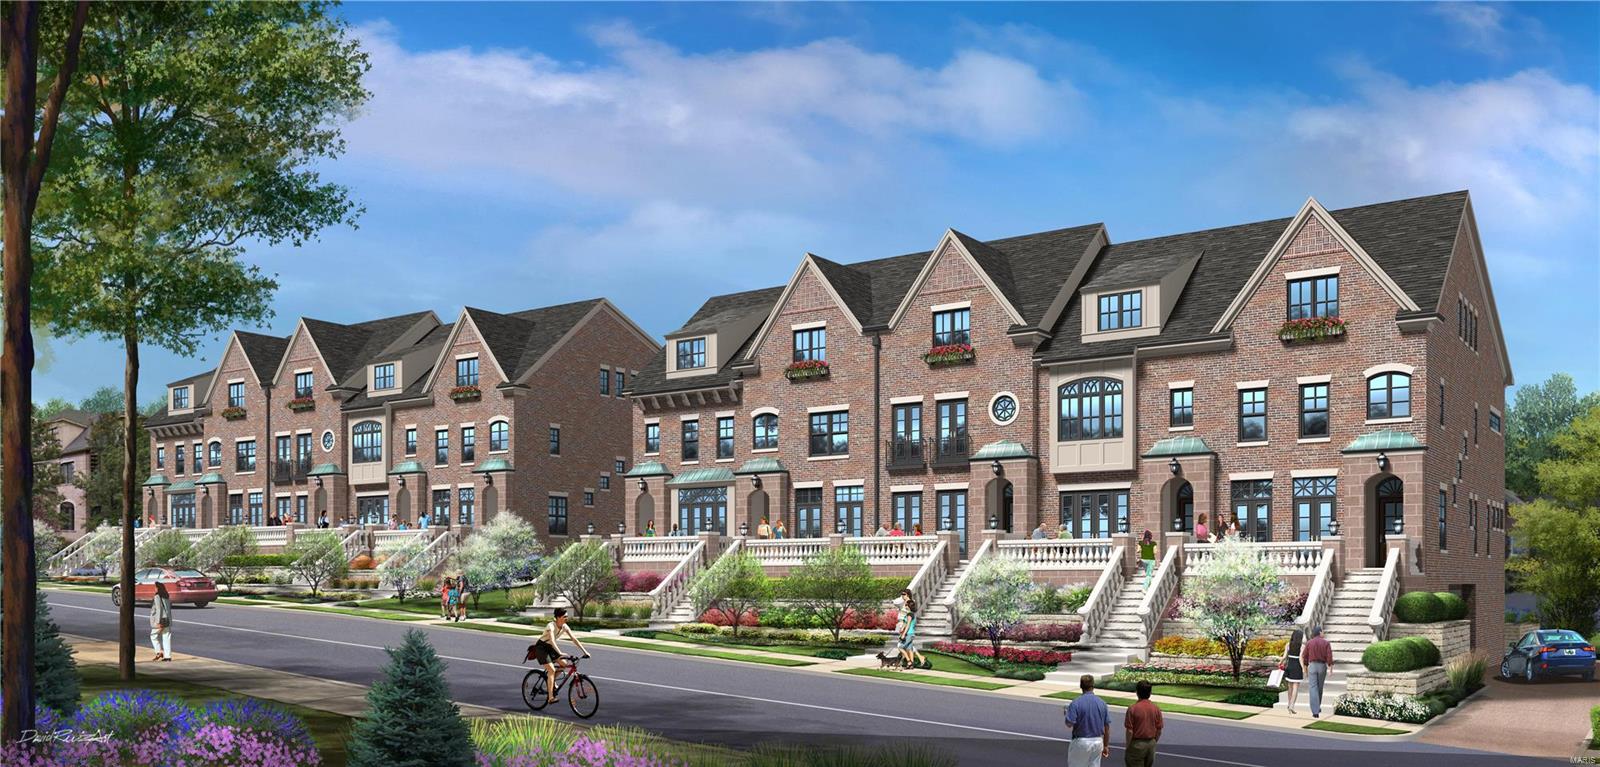
The Upcoming Townhomes of Clayton, Located in Old Towne Clayton With Walkability to the Best Of The Neighborhood's Dining and Attractions, Promise the Pinnacle in Comfortable, High-End Living. Each Residence offers 10' Ceilings on Main Level, 9' Ceilings on the 2nd and 3rd Floor with Rich Crown Moldings and Trim.  3 Bedrooms and 3.5 Bathrooms with Your Own Private Elevator and 2 Deeded Garage Parking Spaces. Each Building Houses 5 Townhomes for a Classic Row House Feel, Luxury Finishes Featuring Open Concept Living and Dining Area with Chic Kitchen & Hearth Room w/ Fireplace. Upstairs is Your Spacious Master Bedroom and En-Suite Amenities. Each Secondary Bedroom Has Its Own Private Bath. 3rd Floor Recreation Room with Wet bar, Opens to an Exclusive Rooftop Terrace w/ Outdoor Grill and Fireplace. This Additional 278 Square Feet of Outdoor Living Affords Every Residence the Perfect, Private Getaway with Outstanding Views of Downtown Clayton!
#20035045

Clayton

120 Gay Avenue

3 Beds

3 Baths

3,082 Sq.Ft.

$1,800,000

MLS#: 20035045
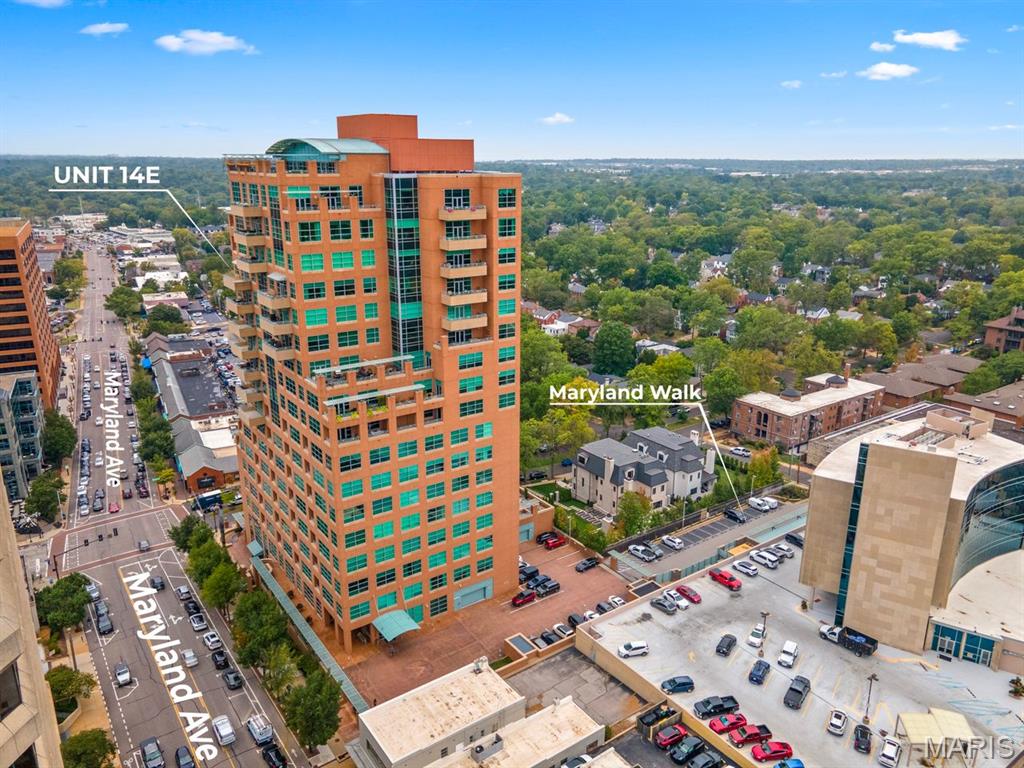
Stunning corner unit in the heart of Clayton with Arch Views! Welcome to this meticulously maintained, light-filled condo offering luxury, comfort, and unbeatable location. Featuring 2 spacious bedrooms, a dedicated home office with custom built-in bookshelves and desk, and soaring 11-foot ceilings, this residence blends elegance with functionality.  The gourmet kitchen is a chef’s dream, outfitted with Viking appliances, a wine fridge, and sleek finishes. Enjoy the convenience of a large laundry room complete with washer and dryer, and  two full / one half baths. Step out onto your private south- and east-facing balcony to take in breathtaking views of the St. Louis Arch—perfect for watching fireworks on the 4th of July or catching hot air balloons drifting by from Forest Park. Premium amenities include: Two deeded parking spaces near the elevator, nearby private storage unit, 24-hour security & doorman, fitness center, dog park, and heated outdoor pool; three guest suites, a  party room with a full kitchen and bar that leads to a rooftop lounge.  From individually chosen imported floor tiles to a hand-painted alcove, there are too many unique and elegant finishes to name  - you must see it to fully appreciate. Located in the highly-rated Clayton School District, this home is just moments from upscale shopping, beautiful parks, fine dining, and the vibrant business district. Don’t miss this rare opportunity to own a luxurious retreat in beautiful Maryland Walk.
#25064303

Clayton

8025 Maryland Avenue 14E

2 Beds

2 Baths

2,414 Sq.Ft.

$1,800,000

MLS#: 25064303
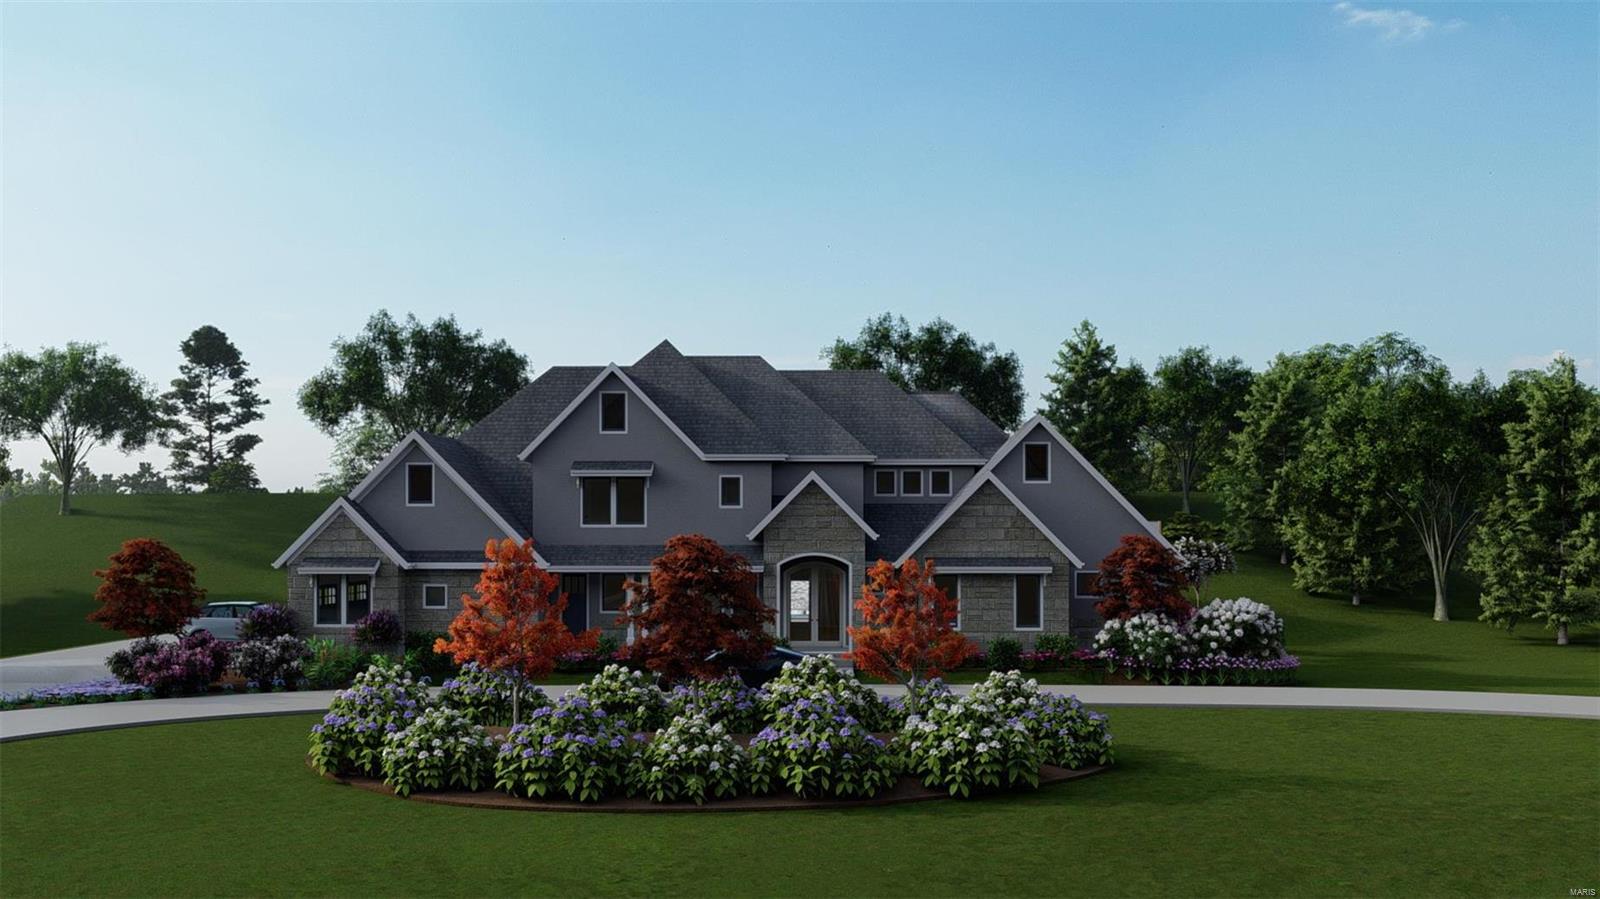
This is a TBB fully custom home, and can boast a modern exterior, designer kitchen with custom cabinets, Energy Star stainless steel appliances, including a 36" gas range, quartz counter tops, and walk-in pantry. The spacious great room features a gas fireplace with wood mantel. The master suite includes a coffered ceiling and luxury master bath with adult height vanities, granite countertops, soaking tub, and custom shower. The second floor provides three junior suites, each with full bathrooms and walk in closets, PLUS a large recreation/ flex room. With stringent construction practice and attention to detail, Vanderbilt Homes will provide you with the quality and style you are looking for in your new construction home. Photos are past builds & used for marketing purposes only; ADDITIONAL FLOOR PLANS OR THE OPTION TO MODIFY & DESIGN YOUR OWN HOME AVAILABLE! BASE PRICE LISTED.
#22072447

Town and Country

12222 Ballas Lane TBB

4 Beds

3 Baths

4,250 Sq.Ft.

$1,800,000

MLS#: 22072447

1 ... 149 150 151 152 153 ... 666
* Listings identified with the FMLS IDX logo come from FMLS and are held by brokerage firms other than the owner of this website. The listing brokerage is identified in any listing details. Information is deemed reliable but is not guaranteed. If you believe any FMLS listing contains material that infringes your copyrighted work please click here to review our DMCA policy and learn how to submit a takedown request. Ā© 2024. First Multiple Listing Service, Inc.
 - property

Send a message

Message successfully sent.

Your message

What is 3 + 4 ?

Reason for contacting?

I agree to receive email communication and understand I can unsubscribe at any time.

I agree to be contacted by Rock Island Realty via call, email, and text for real estate services. To opt out, you can reply 'stop' at any time or reply 'help' for assistance. You can also click the unsubscribe link in the emails. Message and data rates may apply. Message frequency may vary. Privacy Policy

Sign Out

Virtual Assistant

Would you like to take the next step with this property? We can help you schedule a showing or virtual tour, or send you more details.

Yes, I would like more information.

Thank You for Your Reply, One of Our Agents will contact you as soon as possible

No, maybe later.

Thank you, you can always contact me via email, phone number or through the contact form.

Realhub AI

Lucy - Your AI-Powered Realtor

Update Your Temporary Password

Personalize your search

Enter your email and we'll notify you immediately when new listings match what you're looking for.

or enter email address

Already have an account ? Login here

Continue your home search

I agree to receive communications and understand I can unsubscribe at any time.

I agree to be contacted by Rock Island Realty via call, email, and text for real estate services. To opt out, you can reply 'stop' at any time or reply 'help' for assistance. You can also click the unsubscribe link in the emails. Message and data rates may apply. Message frequency may vary. Privacy Policy

Already have an account ? Login here

We use cookies

We use cookies primarily for analytics to enhance your experience. By accepting, you agree to our use of these cookies. You can manage your preferences or learn more about our cookies policy.
