Properties

Browse or get in touch to schedule a walkthrough.

  • Nearby me
Price range

Popular Features

Community Features

Association

Property Features

Waterfront

View

Exterior Features

Interior Features

Style

10000 properties match your criteria

Updated 1 minute ago

E-Alert name
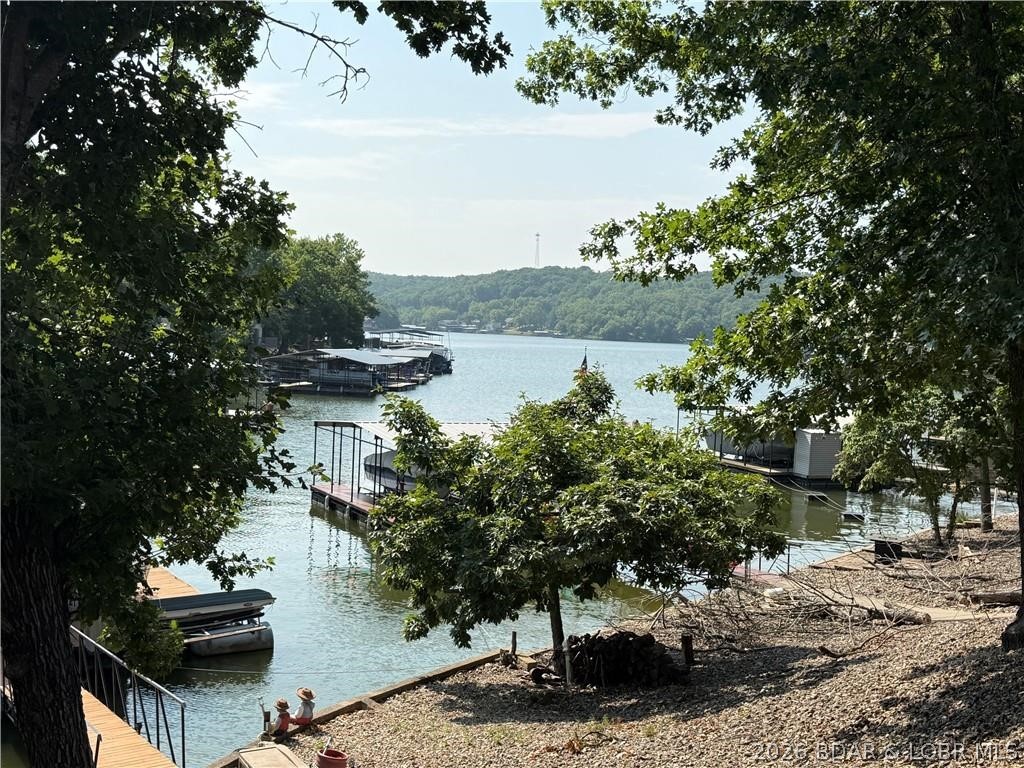
Lakefront Paradise on the 6 MM of the Gravois Arm!
Don't miss this incredible 3-story, 4-bedroom, 2-bath lakefront home sitting in a peaceful cove on the 6 MM of the Gravois Arm! Whether you're looking for a full-time residence, vacation getaway, or income-producing investment, this property has it all.
Enjoy breathtaking lake views from three levels of spacious decks, or relax on the martini deck by your private one-well dock while taking in the sunset. The walk-out basement offers additional living space and room to add a fifth bedroom, increasing both flexibility and rental potential.
With ample parking and short-term rentals allowed, this home is ready to welcome family, friends, or vacation guests.
Located just minutes from LOTO and The Loop Off-Road Park, you'll have easy access to waterfront restaurants, shopping, entertainment, and miles of off-road trails. Spend the morning on the water, then switch gears and enjoy an afternoon of ATV or UTV riding—it's the perfect combination of lake life and adventure!
You'll also appreciate the convenience of community water and sewer, eliminating the maintenance of a well and septic system.
Schedule your private showing today!
#3588919

Barnett

27085 Dixie Ln

4 Beds

2 Baths

2,245 Sq.Ft.

$513,500

MLS#: 3588919

Opportunity awaits with this charming 3-bedroom (1 non conforming), 2 bath home situated on a corner lot in a convenient downtown location.  Just minutes from Mo S&T, local schools, parks, shopping, and dining.   This home offers both convenience and potential.  Inside, you will find a functional floor plan, and opportunity to add your own final touches and build instant equity.  Whether you are looking for your next home, an investment opportunity, or housing close to campus, this property is full of possibilities.  Don't miss your opportunity to own an affordable home in a highly desirable location!
#26039913

Rolla

109 W 3rd Street

3 Beds

2 Baths

1,292 Sq.Ft.

$99,500

MLS#: 26039913
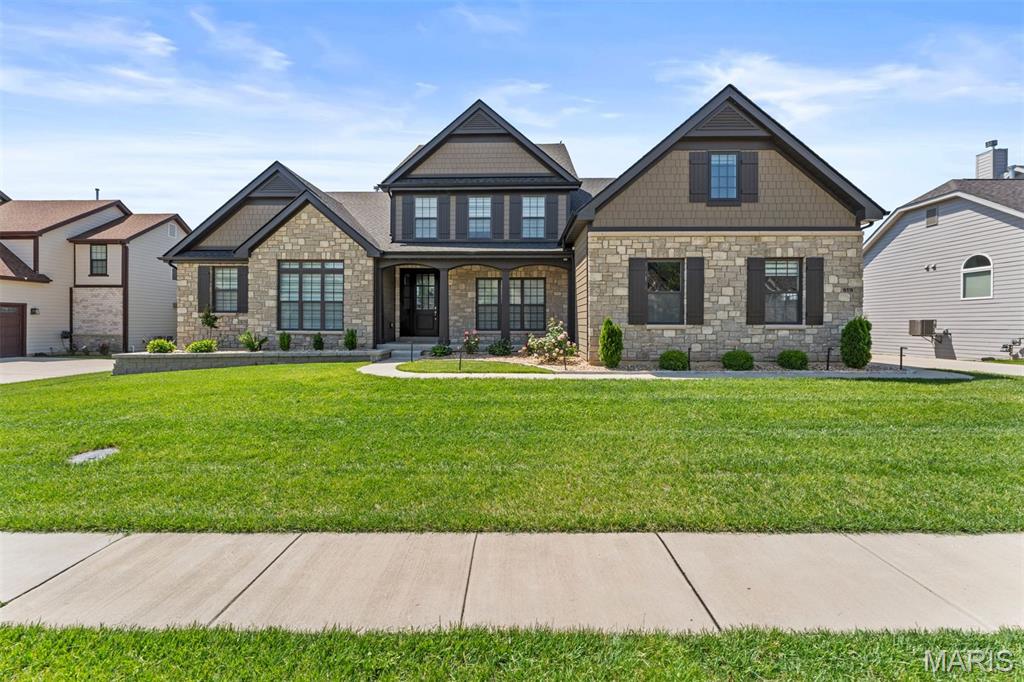
First showings on Saturday, 7/25 from 1-3pm. Homes of this caliber and level of finish, built as recently as 2023, rarely become available in Chesterfield, especially within the sought after Fienup Farms subdivision off Wild Horse Creek. Offering over 6,700 square feet, this residence presents a true opportunity to secure newer construction without the time, cost, or compromise of building. A striking interior unfolds with clean architectural lines, refined finishes, and a chef’s kitchen anchored by Wolf appliances, seamlessly connecting to the main living spaces. The layout is thoughtfully designed with a luxurious main floor primary suite, complemented by a private secondary ensuite on the opposite wing, ideal for guests or multigenerational living. A private office and formal dining room are positioned with intention, enhancing functionality while maintaining a seamless flow throughout the home. Upstairs, three spacious bedrooms and a generous bonus room provide flexible living and gathering spaces. The finished lower level expands the experience with extensive recreation areas and direct walkout access to an expansive patio. Outdoor living is equally considered, with a covered deck offering privacy and a relaxed setting overlooking the level backyard, well suited for a pool or curated outdoor living environment. A three car side entry garage completes the offering. For the buyer seeking newer construction without compromise, in one of Chesterfield’s most desirable settings, this is a rare and complete opportunity.
#26017344

Chesterfield

16936 Lake Meadow

5 Beds

5 Baths

6,760 Sq.Ft.

$2,000,000

MLS#: 26017344

Welcome home to this beautifully maintained split-level nestled in the heart of desirable Country Manor! Offering 3 bedrooms, 2 full baths, 1 half bath, and over 1,600 square feet above grade plus a partially finished lower level, this inviting home perfectly blends comfortable living with stylish updates and exceptional outdoor space. Step inside to discover a bright, open floor plan filled with natural light, neutral finishes, and warm hardwood flooring throughout much of the main and upper levels. The spacious family room is anchored by a cozy wood-burning fireplace and flows effortlessly into the dining room, creating the perfect setting for entertaining or relaxing evenings at home. The updated kitchen is sure to impress with abundant cabinetry, granite countertops, stainless steel appliances, a center island, tile backsplash, and generous prep space. Whether you're preparing weeknight dinners or hosting family gatherings, this kitchen was designed with both functionality and style in mind.
Upstairs, the spacious primary suite offers hardwood flooring, ample closet space, and a private ensuite bath. Two additional generously sized bedrooms and another full bathroom provide plenty of room for family, guests, or a home office. The partially finished lower level expands your living space with a large recreation room featuring a  custom built in with small desk area, plus built in bookcase with storage bench for storage and wainscoting throughout. You'll also appreciate the convenient laundry area, additional storage, and attached two-car garage. Step outside and fall in love with the backyard retreat. The expansive deck overlooks a beautifully maintained, level, corner-lot backyard with mature shade trees and plenty of room for pets, play, gardening, or summer barbecues. A covered patio below creates even more outdoor living space, offering the perfect place to unwind rain or shine. Located within the highly regarded Francis Howell School District, this home is just minutes from everything St. Peters has to offer. Enjoy weekends exploring 370 Lakeside Park, with its walking trails, beaches, kayaking, and camping, or spend the day shopping and dining at Mid Rivers Mall and nearby restaurants. Outdoor enthusiasts will love the easy access to parks, golf courses, the Katy Trail, and countless recreational opportunities, while commuters will appreciate the convenient access to Interstate 70, Highway 364, and Highway 94 for an easy drive anywhere in St. Charles County or St. Louis. Whether you're searching for space to entertain, room to grow, or simply a place that feels like home, 525 Country Manor Drive offers the perfect combination of comfort, convenience, and location. Don't miss your opportunity to make this wonderful St. Peters home your own!
#26043986

St Peters

525 Country Manor Drive

3 Beds

2 Baths

1,660 Sq.Ft.

$375,000

MLS#: 26043986
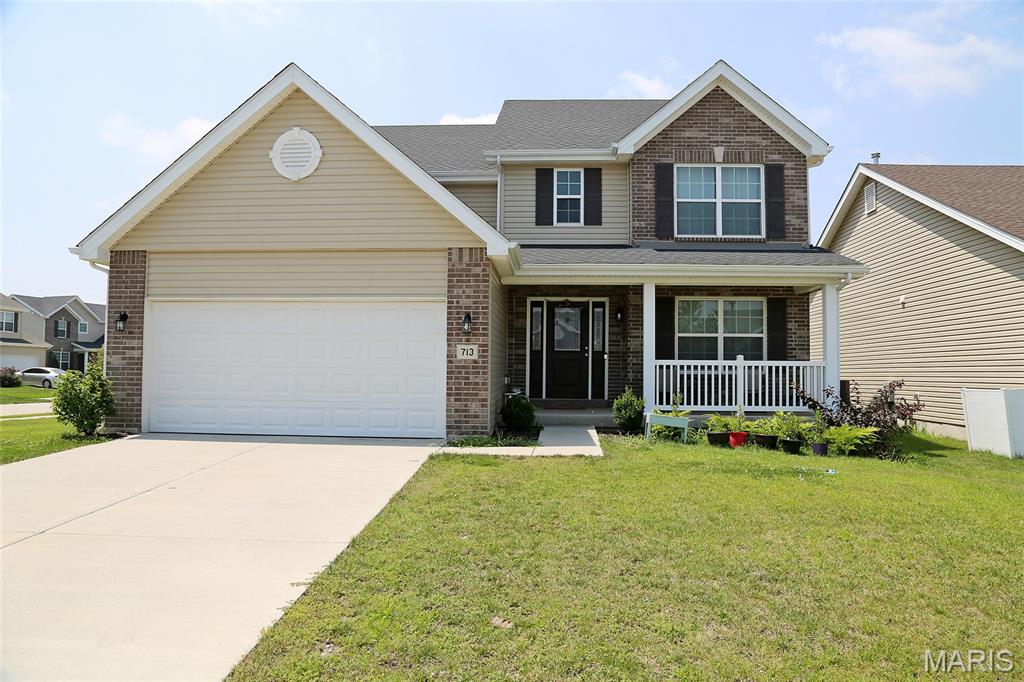
Beautiful 4-bedroom, 2.5-bath home offering 2,600 sq. ft. of spacious living in desirable St. Charles, MO. Features a functional floor plan, bright living areas, a well-equipped kitchen, and a private primary suite. Three additional bedrooms provide flexibility for family, guests, or a home office. Conveniently located near shopping, dining, parks, schools, and historic Main Street.
#26046441

St Charles

713 Palisades Drive

4 Beds

2 Baths

2,584 Sq.Ft.

$490,000

MLS#: 26046441
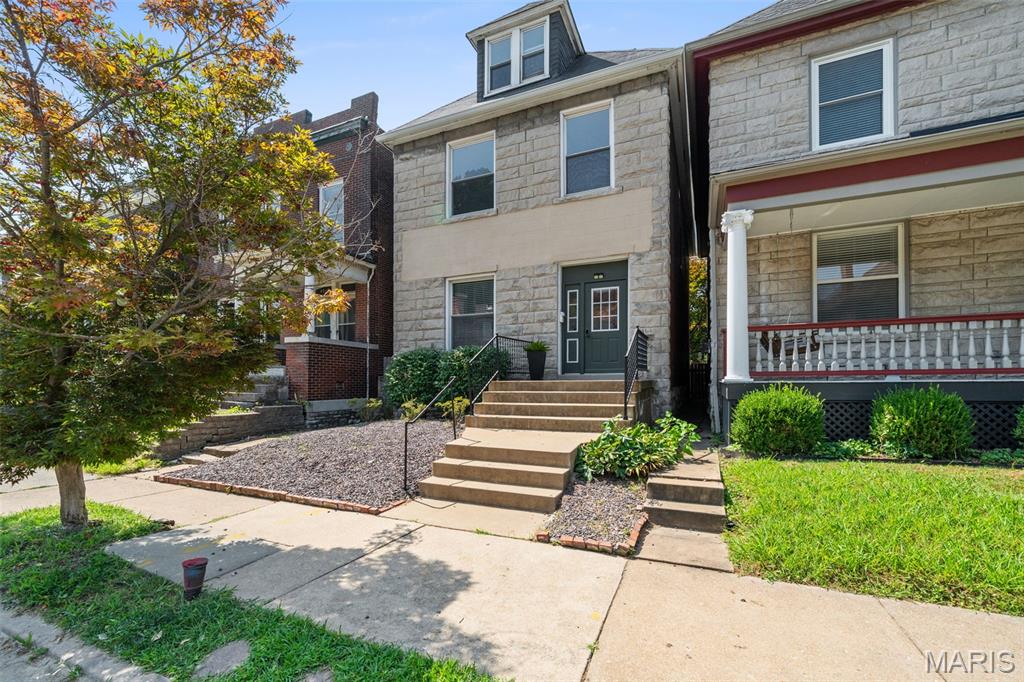
Rare opportunity to own a beautifully maintained duplex in the heart of Shaw, offering exceptional flexibility for both owner-occupants or investors. The expansive upper residence spans the second and third floors, living more like a single-family home with an open, inviting layout. It features three spacious bedrooms plus a large walk-in closet with the potential to become a fourth bedroom, home office, den, second bathroom, or laundry room. A striking three-quarter-turn staircase connects the living spaces, leading to an updated full bath with a tiled shower, an attractive renovated kitchen, and generous living and dining areas. The main-level furnished 1 bedroom apartment offers a bright, flowing floor plan with hardwood floors, living room, dining room with day bed for flexible additional guests, an updated kitchen, and a renovated bathroom—making it equally appealing for short-term tenants or an owner seeking one-level living. Each unit enjoys its own private rear deck overlooking the fenced backyard, creating inviting outdoor space for relaxing or entertaining. Located just blocks from the Missouri Botanical Garden and Tower Grove Park, you'll love easy access to Food Truck Fridays, the renowned Tower Grove Farmers' Market, neighborhood restaurants, and all that one of St. Louis' most sought-after neighborhoods has to offer. All appliances for both units are included, making this truly a move-in-ready, turnkey investment.
#26046680

St Louis

4036 Flad Avenue

None Beds

None Baths

2,664 Sq.Ft.

$400,000

MLS#: 26046680

Builders Package: Right down from the BIG LAKE! Buy as an individual lot for lake access or check out the neighboring lots to purchase as a package and save, save, save! These ready-to-build home sites are located in this private, gated, resort-style community with 3 lakes, golf course, campgrounds and more. Perfect for builders to market to anyone seeking a peaceful, recreational lifestyle away from St. Louis, but still very close for easy family visits. Also perfect for get-away lake home. Enjoy the golf course, lake, boating, fishing, clubhouse, pool, etc. ! Just 20 minutes from South County! Builders Package:

Can be combined with:
5615 Katys Way (Cleared Lot) 
5621 Katys Way (Double Lot)
5623 Katys Way (Double Lot)
5629 Katys Way (Double Lot)
5631 Katys Way (Double Lot)

& More!
#26047116

Hillsboro

Lot 10//5621 Katys Way

None Beds

None Baths

0.25 acres

$15,000

MLS#: 26047116

Welcome to this 5-bedroom, 3-bath home offering approximately 3,010 square feet of living space on three city lots in the heart of New Madrid. Rich in character and classic architectural details, this impressive 1½-story home combines timeless charm with the space and functionality today's buyers are looking for.

From the inviting front porch and distinctive dormers to the spacious interior, this home offers generously sized living areas, large bedrooms, abundant natural light, and the craftsmanship that sets historic homes apart. Whether you're hosting family gatherings or simply enjoying everyday living, you'll appreciate the home's comfortable layout and exceptional amount of space.

Outside, the property continues to impress with an attached 612-square-foot carport, a 24' × 30' detached garage (720 square feet) built in 2013, a detached utility building, mature trees, and plenty of yard space across three lots. The detached garage provides excellent storage, workshop space, or additional parking.

If you've been searching for a home with character, space, and curb appeal, this is a rare opportunity to own one of New Madrid's classic residences.

Property Features
Approximately 3,010 sq. ft. of living space
5 Bedrooms | 3 Full Bathrooms
Situated on three city lots
Attached 612 sq. ft. carport
24' × 30' detached garage (720 sq. ft.)
Detached utility/storage building
Mature trees and established neighborhood
#26047093

New Madrid

1001 Davis Street

5 Beds

3 Baths

3,010 Sq.Ft.

$229,900

MLS#: 26047093
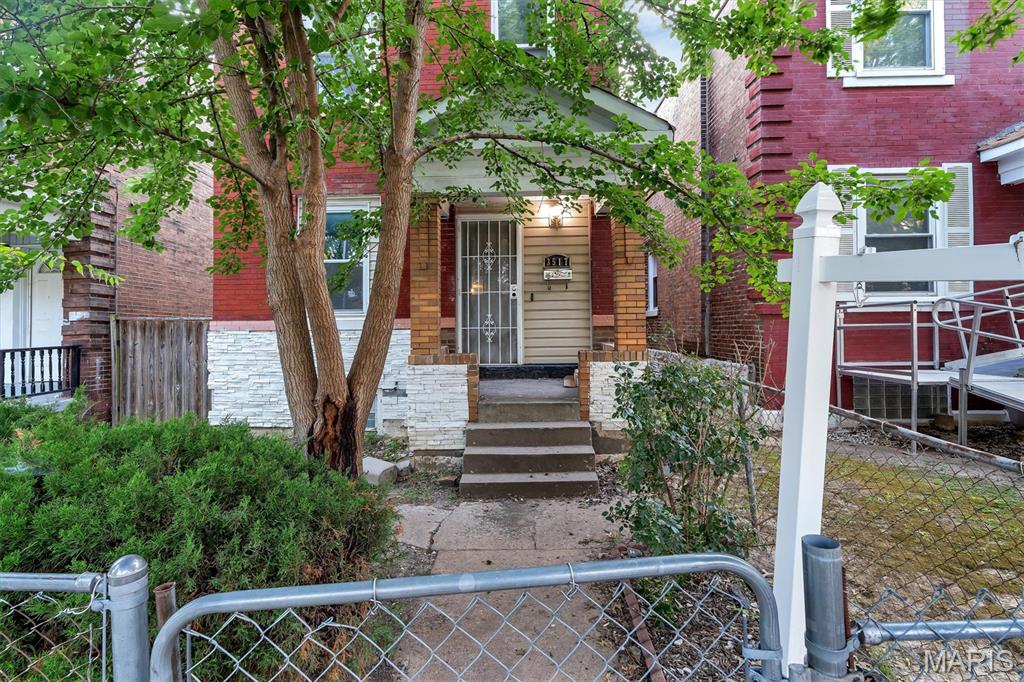
Charming Updated Brick Home in Charming Updated Brick Home in the Gravois park area

Welcome to this beautifully updated 3-bedroom, 1.5-bath brick home in a sought-after neighborhood. Classic curb appeal meets modern comfort — the moment you step inside, you'll appreciate the thoughtful updates throughout.

Open & Inviting Main Level
The living and dining areas flow seamlessly, featuring tons of natural light. The updated kitchen offers a breakfast bar — perfect for everyday meals or entertaining guests. A convenient half bath rounds out the main floor.

Three Bedrooms Upstairs
Upstairs you'll find three generously sized bedrooms with good closet space and an updated full bath with modern tile and fixtures.

No seller financing. Please email offers *no text offers email only*
#26046990

St Louis

3517 Pennsylvania Avenue

3 Beds

1 Baths

1,760 Sq.Ft.

$139,500

MLS#: 26046990

None
#26046568

St Louis

4806 Hammett Place

None Beds

None Baths

2,434 Sq.Ft.

$55,000

MLS#: 26046568
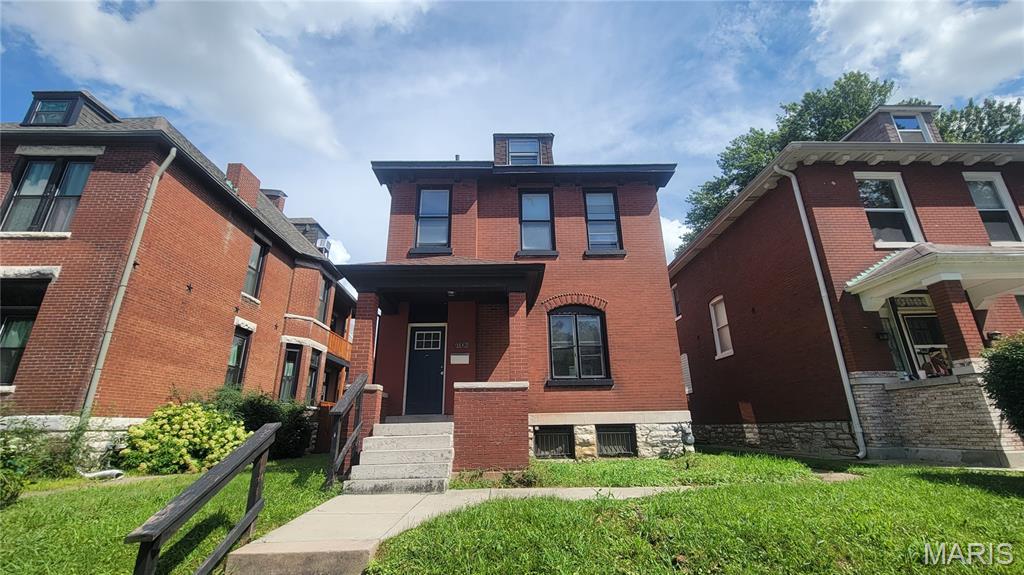
OUTSTANDING OPPORTUNITY!!! This Carondalet cutie is sure to please!  Bring your work boots and make this one shine once again!  So many updates that it'll be right back together in no time at all!  All brick, commanding street presence, great front porch, updated systems and MORE!  Modern elements throughout, newer deck, exposed brick, wood floors, WONDERFUL staircase and woodburning stove make this one a WINNER!  Schedule a showing today! Property is to be sold in its current as-is condition with no warranties or representations by the Seller. Seller will not make repairs nor provide any inspections. Seller's addendum is required after terms of sale are agreed upon. Special Sale Contract (Form #2043) required. Proof of funds or pre-approval letter required with offer.
#26045069

St Louis

6708 Vermont Avenue

3 Beds

2 Baths

1,634 Sq.Ft.

$109,900

MLS#: 26045069

Price reduced
BIG VIEW, BIG DOCK 12x40 & 12x32 SLIPS & PRICED TO SELL! Exceptional lakefront home in a protected no-wake cove with quick access to the main channel by land & water. The oversized concrete 2-well dock is a boater's dream featuring 2 slips & a 10,000-lb remote lift, 2 PWC slips, swim dock, slide, dock locker, & large dock shed, all in deep water! Inside, walls of windows showcase the breathtaking view, while the updated kitchen offers additional counter space and a beverage refrigerator. Beautiful bamboo flooring, a spacious lower-level family room, and an expansive Trex deck with aluminum railings create the perfect space to relax or entertain. Enjoy paved access, parking for 5-6 vehicles, and rare elbow room between neighboring homes. Whether you're looking for a full-time residence, weekend getaway, or investment property, this well-maintained home delivers the Lake of the Ozarks lifestyle with incredible views, an unbeatable dock, and a location buyers dream about.
#3588818

Camdenton

593 Osage Highlands Loop

3 Beds

1 Baths

1,456 Sq.Ft.

$619,900

MLS#: 3588818
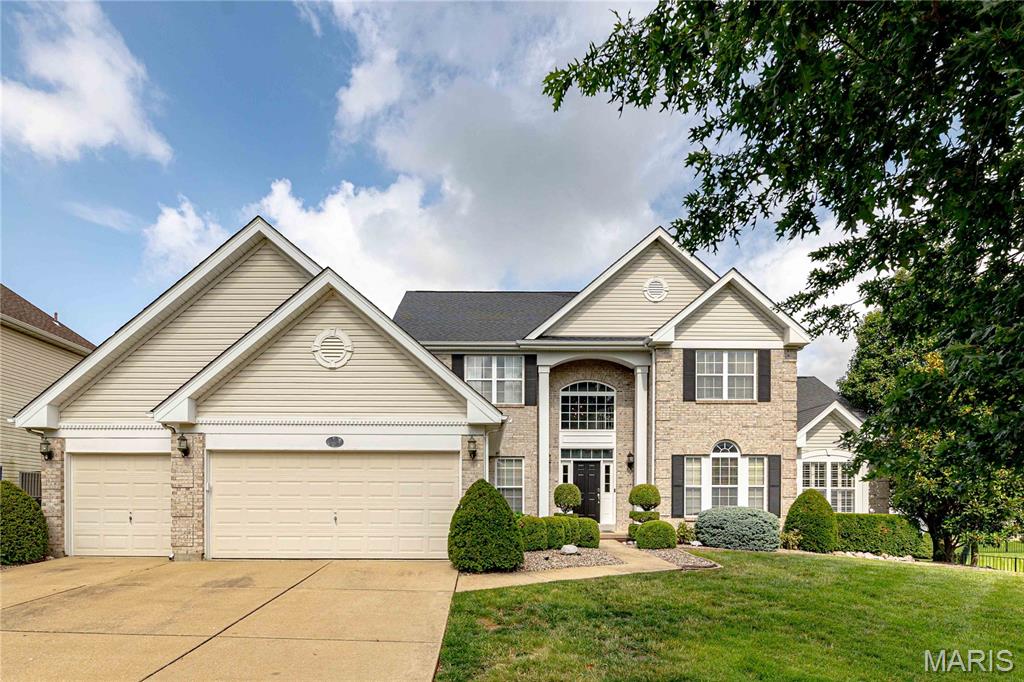
Price reduced
Stunning 1.5 story, 6 beds & 5.5 bath home with over 5,400SF of luxury living space is exactly what you're looking for! The main floor features hardwood floors throughout, a spacious two story great room w/gas fireplace and tons of natural light is open to the breakfast area, kitchen and den. Gorgeous eat in kitchen w/custom cabinetry, gas cooktop, quartz counters, stainless appliances, dual ovens, huge eat in center island, tile backsplash and 2 walk in pantries! The kitchen is open to the newly renovated den with another gas fireplace and walks out onto the patio. The vaulted main floor primary suite has hardwood floors, a huge walk in closet with custom organizers and island, updated indulgent bath, w/walk-in glass shower, soaking tub & dual vanity. Bonus room with glass french doors & dining room flank the entry. Upper level: 2 bedrooms each with their own ensuite bath & walk in closets on the opposite side of the upper level are 2 additional bedrooms and a full hall bath. Lower level is perfect for entertaining w/a large rec room, new kitchenette/bar with ample cabinet space, full size black stainless dishwasher, fridge with ice maker and sink, bedroom with large walk-in closet, full bath, large playroom, tons of storage and a sauna! Large MF laundry/mud room with built-ins and sink, NEW Roof, gutters & fascia (coming soon), 3 car garage, 3 zoned HVAC!!, fresh paint throughout, ample off street parking. Walk to Fairway Elementary School, enjoy the neighborhood pool, walking trails, lake and easy access to Wildwood Town Center & more.
#26047057

Wildwood

11 Orchard Trace Lane

6 Beds

5 Baths

5,433 Sq.Ft.

$850,000

MLS#: 26047057
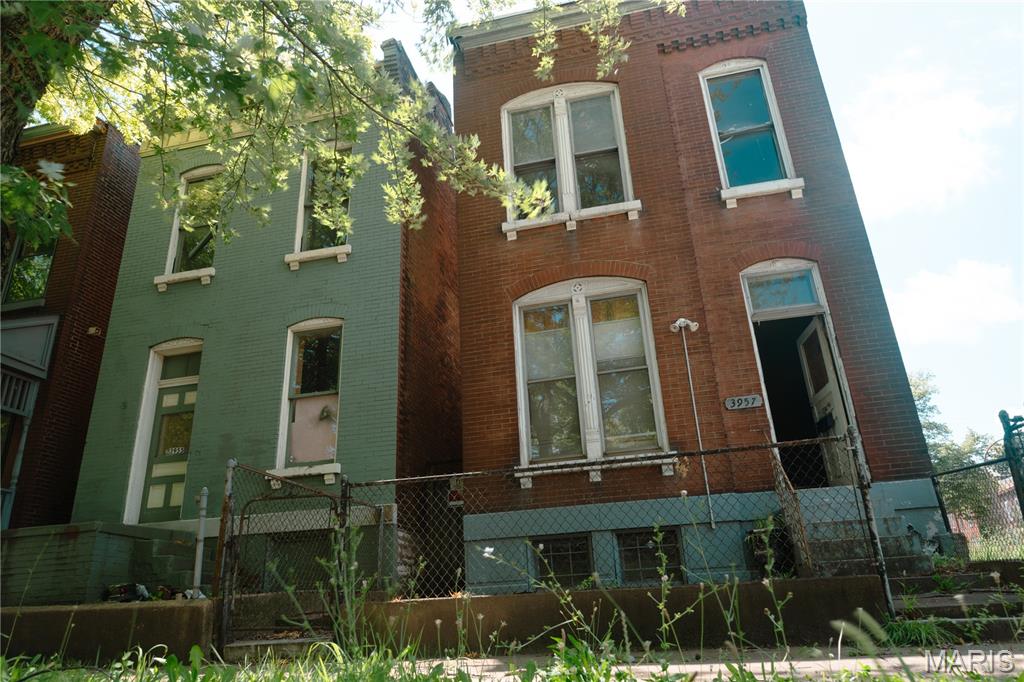
Investor Alert: Turn-of-the-Century Historic Revival Opportunity

This property is being sold as a package deal with the property next door, 3955 N. 11th St. Don’t miss out on this rare chance to acquire a double-lot footprint and maximize your return on investment in a rapidly growing pocket of St. Louis.

Welcome to an incredible chance to bring a piece of St. Louis history back to life! Located at 3957 N. 11th Street, this 1895 all-brick home is a perfect opportunity for investors, historic preservationists, or anyone looking to craft a custom urban masterpiece.

This historic property offers incredible layout versatility depending on your investment goals:
-Single-Family Conversion: Transform the layout into a single-family residence.
-Two-Family Duplex: Maintain the current setup as a revenue-generating 2-family rental.
-Combine both properties to create 4-plex or large single family home.

The bones of this home showcase the craftsmanship of the late 19th century, featuring rare architectural details that are highly sought after by modern buyers:
-Soaring 10-foot ceilings across the entire main floor, creating an incredibly bright, open, and airy feel.
-Features a massive, 9-foot original wood pocket door—a stunning focal point for any main-floor living space.

Includes a newer electrical panel box already installed, saving you time and initial infrastructure costs.

Situated on a unique block, this property sits in an area experiencing a wave of neighborhood revival and reinvestment.
Quietly positioned as one of only three homes on this specific section of the street, offering rare privacy in an urban setting.
Just a short, easy walk to historic Hyde Park, giving future residents quick access to local green space and community charm.

Property is being sold in as-is condition. Bring your contractor and your imagination to unlock the massive potential of this historic gem!
-------------------------------------
NOTE:  St. Louis City offers excellent tax breaks for rehabbing an 1895 historic home. 
Property in Hyde Park is highly likely to be eligible for both available programs.  If interested, buyer should do their own due diligence / research.
#26046121

St Louis

3957 N 11th Street

2 Beds

2 Baths

1,566 Sq.Ft.

$29,900

MLS#: 26046121

Manufactured home located on large corner lot. Home has 3 bedrooms and 2 baths. Two car carport in back with attached shop.  Large deck with attached ramp. Storage shed. Home is sold as is. Call today for your showing.
#26046255

Malden

39980 Bernard Road

3 Beds

2 Baths

1,020 Sq.Ft.

$50,000

MLS#: 26046255

1 ... 157 158 159 160 161 ... 666
* Listings identified with the FMLS IDX logo come from FMLS and are held by brokerage firms other than the owner of this website. The listing brokerage is identified in any listing details. Information is deemed reliable but is not guaranteed. If you believe any FMLS listing contains material that infringes your copyrighted work please click here to review our DMCA policy and learn how to submit a takedown request. Ā© 2024. First Multiple Listing Service, Inc.
 - property

Send a message

Message successfully sent.

Your message

What is 3 + 4 ?

Reason for contacting?

I agree to receive email communication and understand I can unsubscribe at any time.

I agree to be contacted by Rock Island Realty via call, email, and text for real estate services. To opt out, you can reply 'stop' at any time or reply 'help' for assistance. You can also click the unsubscribe link in the emails. Message and data rates may apply. Message frequency may vary. Privacy Policy

Sign Out

Virtual Assistant

Would you like to take the next step with this property? We can help you schedule a showing or virtual tour, or send you more details.

Yes, I would like more information.

Thank You for Your Reply, One of Our Agents will contact you as soon as possible

No, maybe later.

Thank you, you can always contact me via email, phone number or through the contact form.

Realhub AI

Lucy - Your AI-Powered Realtor

Update Your Temporary Password

Personalize your search

Enter your email and we'll notify you immediately when new listings match what you're looking for.

or enter email address

Already have an account ? Login here

Continue your home search

I agree to receive communications and understand I can unsubscribe at any time.

I agree to be contacted by Rock Island Realty via call, email, and text for real estate services. To opt out, you can reply 'stop' at any time or reply 'help' for assistance. You can also click the unsubscribe link in the emails. Message and data rates may apply. Message frequency may vary. Privacy Policy

Already have an account ? Login here

We use cookies

We use cookies primarily for analytics to enhance your experience. By accepting, you agree to our use of these cookies. You can manage your preferences or learn more about our cookies policy.
