Properties

Browse or get in touch to schedule a walkthrough.

  • Nearby me
Price range

Popular Features

Community Features

Association

Property Features

Waterfront

View

Exterior Features

Interior Features

Style

10000 properties match your criteria

Updated 1 minute ago

E-Alert name
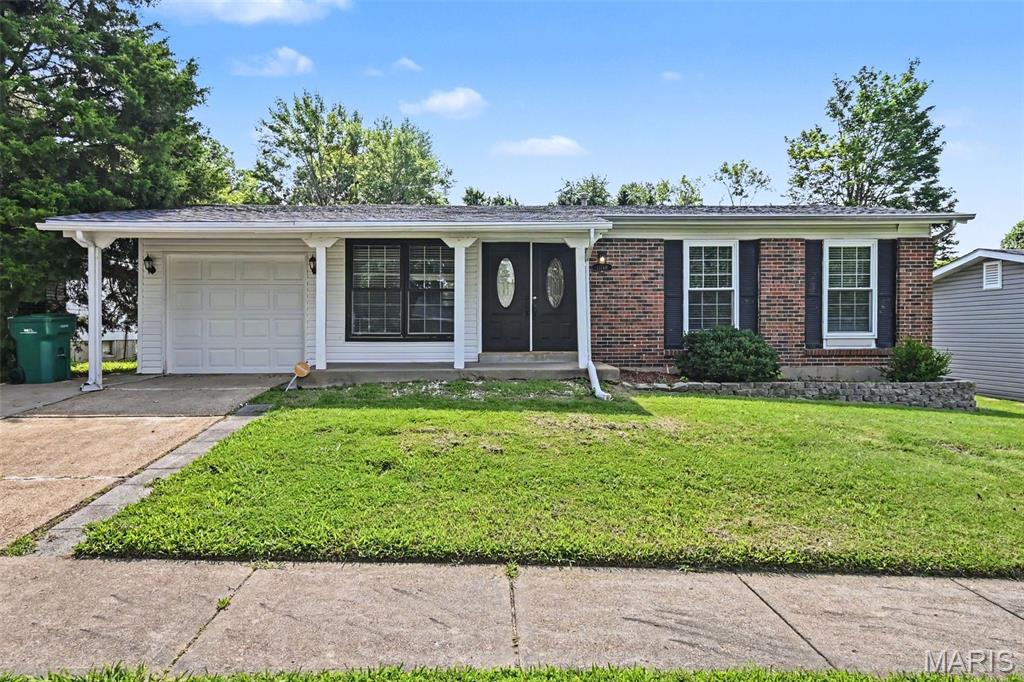
Welcome to 11748 Vizcuya Ct, a 3-bedroom, 1.5-bath home nestled in the Mission Park subdivision of Florissant, MO. The main living areas feature vinyl flooring throughout, with carpet in the bedrooms for added comfort. The kitchen showcases solid surface countertops, offering a clean and functional space for everyday living. An unfinished basement provides excellent potential for additional living space or storage.
Located in St. Louis County, Florissant offers a welcoming community with convenient access to I-270, shopping, dining, and all that the greater St. Louis area has to offer. Schedule your showing today!
#26046538

Florissant

11748 Vizcuya Court

3 Beds

1 Baths

962 Sq.Ft.

$174,900

MLS#: 26046538

Build your dream home on these two gentle lots nestled on the edge of charming Warsaw! With paved road frontage and city water, city sewer, and electric already available, these prime building sites are ready for your vision. Enjoy the perfect balance of peaceful small-town living with quick access to shopping, dining, schools, and all the conveniences Warsaw has to offer. Outdoor enthusiasts will love being just minutes from both Truman Lake and Lake of the Ozarks, providing endless opportunities for boating, fishing, and recreation. Whether you're looking for a permanent residence, weekend getaway, or investment opportunity, these lots offer an ideal location with excellent accessibility and utilities in place. Don't miss your chance to build in one of Warsaw's most desirable areas!
#3588893

Warsaw

Robin Lane 15 & 16

None Beds

None Baths

0.84 acres

$24,000

MLS#: 3588893
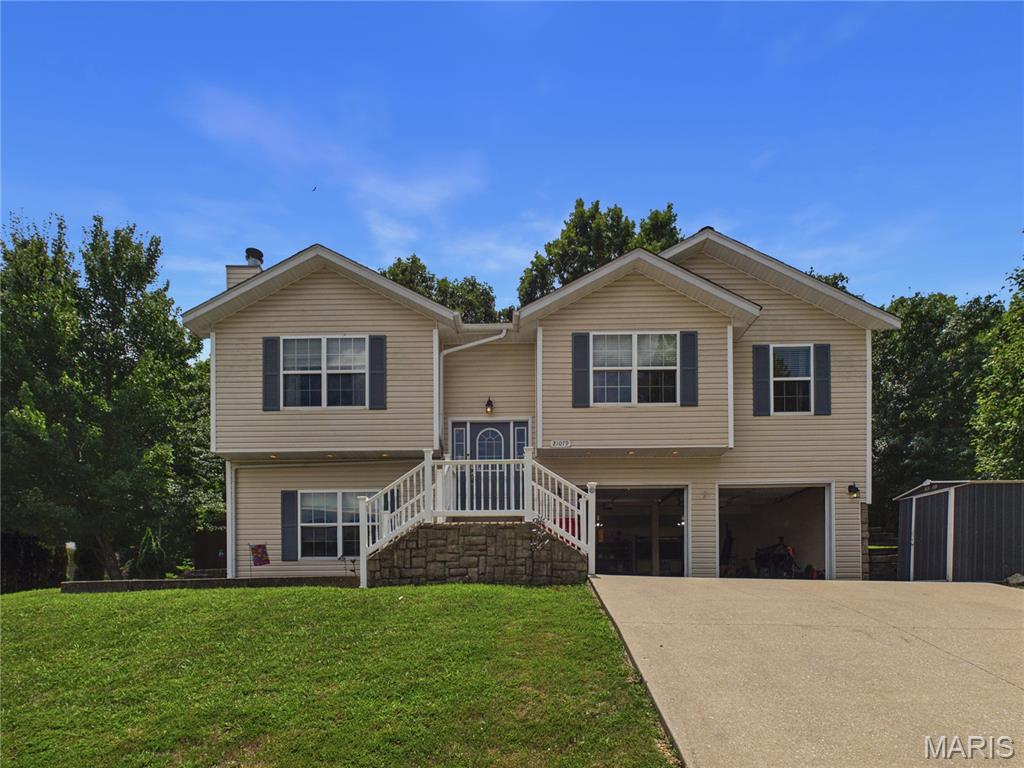
Welcome to this beautifully maintained 4-bedroom, 3-bathroom home offering a spacious, functional floor plan with flexible living space, thoughtful details, and a fenced backyard. From the moment you arrive, you'll appreciate the inviting curb appeal and the comfortable layout designed for both everyday living and entertaining.

Step inside to a welcoming living room featuring vaulted ceilings, durable laminate flooring installed in 2024, and a wood-burning fireplace that creates a warm focal point during cooler months. The open feel and abundant natural light make this the perfect gathering space for family and friends.

The eat-in kitchen offers plenty of room for preparing meals and entertaining guests. Features include new stainless steel refrigerator black appliances, a deep stainless steel corner sink, coffered ceiling, ample cabinetry, generous counter space, and direct access to the rear deck, making indoor-outdoor entertaining simple. Whether you're hosting a cookout or enjoying your morning coffee, the deck provides a great extension of the living space.

The spacious primary suite serves as a relaxing retreat with elegant, coffered ceilings, a large walk-in closet, dual vanities, a jetted soaking tub, separate shower, and plenty of storage. Two additional main-level bedrooms feature decorative ceilings, large windows that provide abundant natural light, and easy access to the full hall bathroom.

The finished walkout lower level adds exceptional flexibility to the home. A large fourth bedroom with its own closet and full bathroom could easily function as a second primary suite, guest quarters, family room, recreation room, home office, workout space, or private living area. With its own exterior entrance, this level provides excellent separation for guests or multigenerational living while still remaining connected to the rest of the home. The laundry area is also conveniently located on the lower level.

Outside, the fenced backyard provides space for children, pets, gardening, or outdoor entertaining. Enjoy evenings around a fire pit, weekend barbecues, or simply relaxing while appreciating the privacy of the backyard. The deck overlooks the yard and provides an ideal setting for gatherings throughout the year.

This home offers the combination of comfortable living spaces, flexible room options, and timeless features that today's buyers are looking for. You'll enjoy added comfort knowing the roof is just 2 years old. Whether you're searching for room to grow, space to entertain, or a layout that can adapt to your changing needs, this property is ready to welcome you home and as a bonus provides easy access to Fort Leonard Wood for those looking for convenience to post and local amenities.

Schedule your private showing today and discover everything this wonderful property has to offer.
Measurements are approximate.
#26046472

St Robert

21079 Hideaway Lane

4 Beds

3 Baths

1,972 Sq.Ft.

$274,900

MLS#: 26046472

This charming 3-bedroom + 2-bath home is conveniently located in the heart of Rolla, just minutes from schools, downtown, restaurants, shopping, and more! 
Inside, you'll find a variety of updates, spacious rooms, and a well-designed floor plan with excellent flow. The main level features two bedrooms, while the third bedroom is located upstairs.
As an added bonus, the property includes a separate apartment that currently generates $500 per month in rental income, making this home an excellent opportunity for homeowners and investors alike! Call today for your private tour!
#26046561

Rolla

302 N Walnut Street

4 Beds

3 Baths

1,524 Sq.Ft.

$189,000

MLS#: 26046561
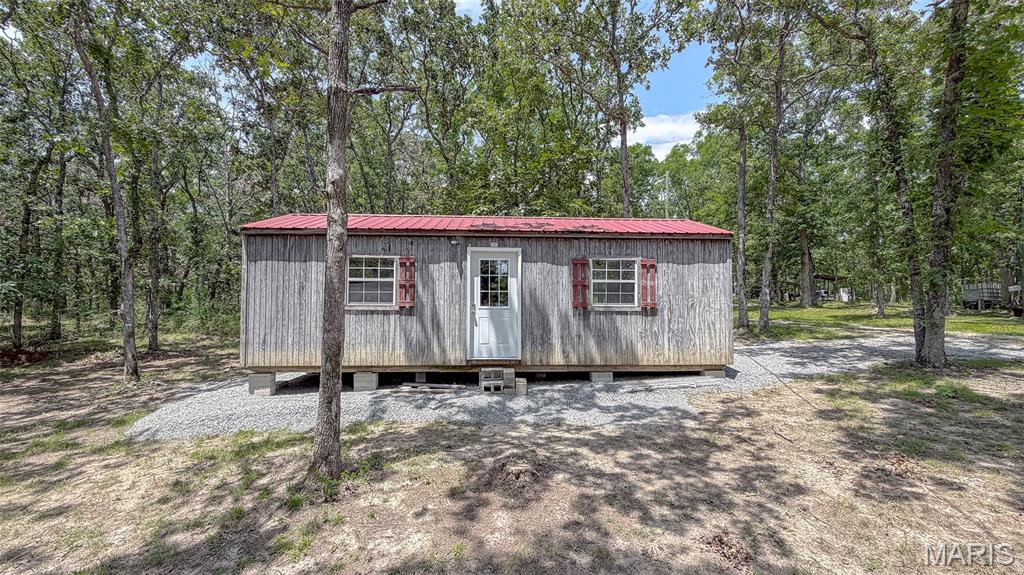
Escape to Lake Harmony with this 0.22 acre lot, recently surveyed and ready for your future getaway! Whether you're dreaming of building a cozy cabin or setting up a camper, this property offers easy road access with electric coming soon. A 12' x 30' shed is already in place, providing excellent storage or the opportunity to customize it to fit your needs. Enjoy everything Lake Harmony has to offer, including fishing, swimming, kayaking, boating, and camping. The community features two boat ramps, along with public restrooms and showers, making it easy to enjoy weekends at the lake. Conveniently located just 5 minutes north of Fredericktown and approximately 100 miles south of St. Louis, this property offers the perfect balance of peaceful lake living and easy accessibility. Whether you're looking for a weekend retreat or a place to create lasting memories, this is an opportunity you won't want to miss!
#26046453

Fredericktown

0 Lot 9B Lake Harmony

None Beds

None Baths

0.22 acres

$17,500

MLS#: 26046453

None
#26046745

Kennett

302 W Harrison Street

3 Beds

2 Baths

1,454 Sq.Ft.

$130,000

MLS#: 26046745

Welcome home to this beautifully updated 3-bedroom, 2-bath residence in desirable Wildwood! Designed for easy everyday living and effortless entertaining, the open floor plan offers spacious gathering areas filled with natural light. The inviting family room features stunning floor-to-ceiling built-in shelving, creating both character and functionality. Light, bright, and decorated in today's neutral tones, this home provides a fresh, move-in-ready feel throughout. Since ownership, the home has benefited from numerous updates, including a new roof and gutters (2020), a new refrigerator, updated lower-level flooring, and additional improvements that enhance both comfort and peace of mind. The generously-sized primary suite serves as a private retreat, complete with a luxurious ensuite bath featuring a separate soaking tub and shower. Step outside to enjoy the large, fenced and level backyard—perfect for play, outdoor gatherings, gardening, or simply relaxing. Combining thoughtful updates, comfortable living spaces, and an exceptional outdoor setting, this Wildwood gem offers the ideal blend of style, functionality, and value. Move right in and start enjoying all this wonderful home has to offer!
#26033811

Wildwood

2449 Maple Crossing Drive

3 Beds

2 Baths

1,838 Sq.Ft.

$375,000

MLS#: 26033811
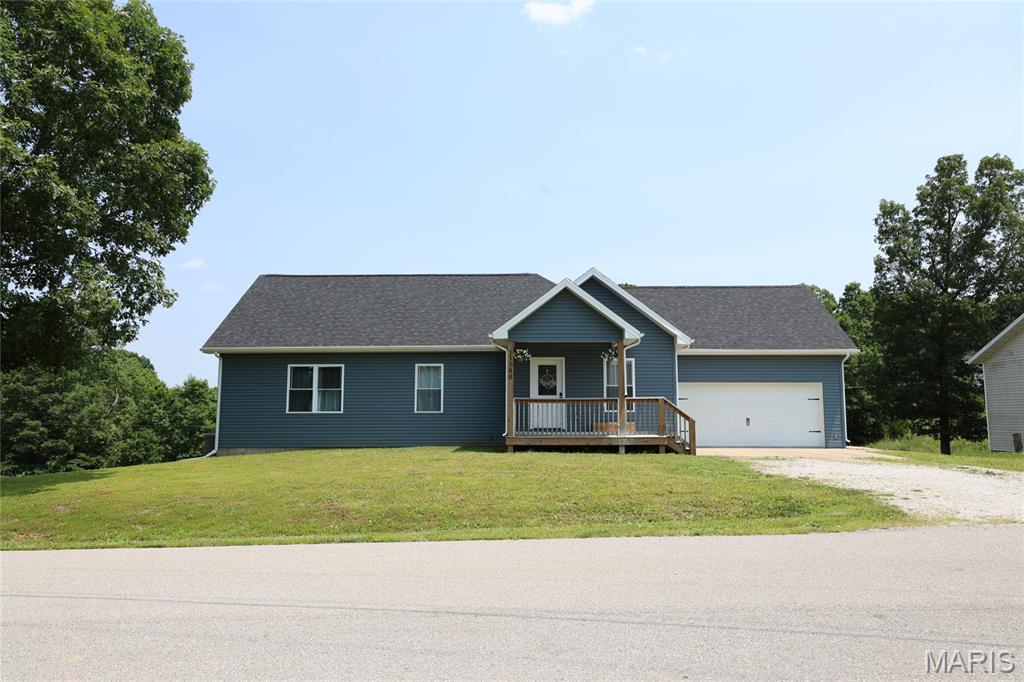
STOP THE CAR!! Outside of city limits, in the Waynesville Schools, minutes to post! Your going to find a beautiful 5 bedroom, 3 full bath, 2238 sq ft. home and a 2 car garage built in 2023!! This home sits on .30 acres that is backed to the woods with views for days and on a quiet dead-end street. The home features 9' ceilings and soft carpet giving the main floor a more open feel. The kitchen features granite countertops, soft close cabinets, a center island with storage and a charging station. Let's not forget about the stainless appliances, electric oven with air fryer, French door, refrigerator, and bottom freezer, washer and dryer are included. The primary suite has a jetted tub/tile shower combination as well as dual vanities and walking closet. Walk downstairs and you will find a large oversize utility room at the bottom of the stairs for storing or a workshop, Christmas, Storage, Military gear or anything else that you see fits your requirements and the basement Living area has a open and fun feel with 2 large bedrooms, full bath and walk out basement.
#26046704

St Robert

15580 Top Drive

5 Beds

3 Baths

2,636 Sq.Ft.

$317,000

MLS#: 26046704

If you’ve been looking for your own unrestricted piece of ground for a barndominium or home with hard-to-find features, this 16± acre property deserves a look. Located just east of DeSoto on Flucom Road East, it offers blacktop frontage, quick access to Highway 67, and a beautiful setting with a clean 2.5-acre lake featuring a well built composite dock. Several elevated building sites overlook the water, making it easy to picture your future home in a peaceful country setting without giving up convenience. Adding to its value, the property already includes a metal outbuilding and a water well, giving you a head start on future development. Best of all, the property is fully unrestricted, allowing you the freedom to build, recreate, or use the land without limitation.  Home, shop, and additional 20 acres available across the road.
#26046715

De Soto

2728 Flucom Road

None Beds

None Baths

15.87 acres

$400,000

MLS#: 26046715
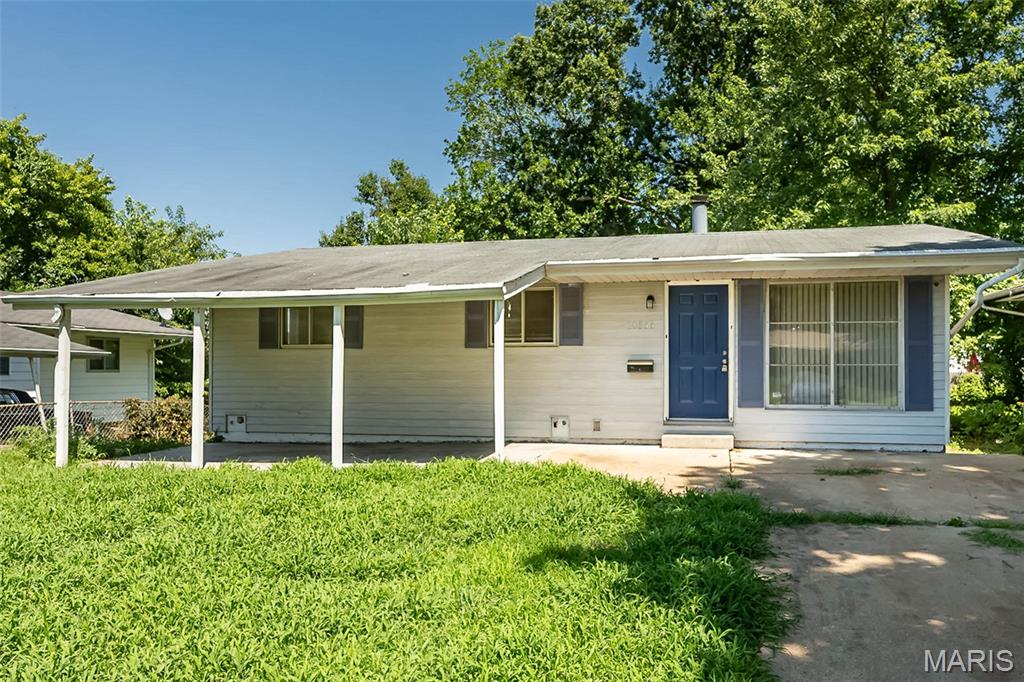
Investor Opportunity! Add this income-producing asset to your rental portfolio with this affordable 3-bedroom, 1-bath investment property offering strong rental potential and long-term wealth-building possibilities. This tenant-ready home provides investors with an opportunity to acquire a well-maintained property in an established neighborhood with proven rental demand and attractive cash flow potential. Comparable 3-bedroom rental homes in the area are commanding approximately **$1,100-$1,400 per month**, creating the potential for solid monthly income, favorable returns, and long-term appreciation. Whether your strategy is buy-and-hold, BRRRR, expanding your rental portfolio, or adding a reliable passive income stream, this property offers an excellent opportunity to increase your real estate holdings with an affordable acquisition. Featuring approximately 932 square feet of efficient living space, this home offers a tenant-friendly layout designed for functionality and everyday living. The floor plan includes three bedrooms, one full bathroom, and a comfortable combination living and dining area. It also provides a wood burning fireplace to help lower Winter heating costs. Full basement available for storage or recreation area. Neutral colors throughout, tile and wood floors provide durable finishes that appeal to renters and help support lower maintenance costs over time. The home's practical design, manageable square footage, and desirable three-bedroom configuration make it an attractive rental option for a variety of tenants. The concrete driveway provides off-street parking for approximately one to three vehicles, an added feature that enhances tenant appeal and rental competitiveness. Investors looking for a dependable addition to their portfolio will appreciate the combination of affordability, rental demand, and income potential this property provides. With a tenant-focused layout, low-maintenance flooring, and features renters are seeking, this home offers the opportunity to generate rental income while building equity through real estate ownership. Explore the possibilities this property offers as part of your investment strategy. Whether you're an experienced landlord, first-time investor, or looking to diversify your real estate assets, this property provides an opportunity to acquire a performing rental asset in today's competitive investment market. Property is being sold **AS-IS**. Seller will not perform any inspections or make repairs. Buyer is responsible for conducting any desired due diligence and verifying all information, including condition, measurements, schools, taxes, zoning, rental requirements, and any other information important to the buyer.
#26044370

St Louis

10356 Durness Drive

3 Beds

1 Baths

932 Sq.Ft.

$84,900

MLS#: 26044370

Escape to your own private retreat on nearly 9 acres! Tucked away in the hills of French Village, this updated 2-bedroom, 2-bath home offers modern comfort surrounded by the peace and beauty of nature. Large windows fill the home with abundant natural light, creating a bright, inviting atmosphere throughout. The partially finished basement provides additional living space with room to expand or customize to fit your needs.

Set on 8.96 acres of highly usable ground, this property is a rare opportunity for those seeking privacy, recreation, or a country lifestyle. Fruit trees are scattered throughout the property, while deer, turkey, and other wildlife are frequent visitors, making every day feel like a retreat.

Outside, you'll find multiple outbuildings, including a large detached garage and a spacious pole barn with tremendous potential. While the pole barn could benefit from some repairs, it offers an excellent opportunity to restore it into a functional workshop, equipment barn, or storage building.

If you've been searching for true seclusion, this is it. The property is accessed by rugged roads, and while four-wheel drive is recommended—particularly during wet conditions—a two-wheel-drive pickup has accessed the property successfully under normal conditions.

Whether you're looking for a full-time residence, a weekend getaway, hunting property, hobby farm, or simply a place where peace and quiet still exist, 5315 Lynam Road delivers a lifestyle that's becoming increasingly difficult to find.
#26046235

French Village

5315 Lynam Road

2 Beds

2 Baths

1,112 Sq.Ft.

$279,000

MLS#: 26046235
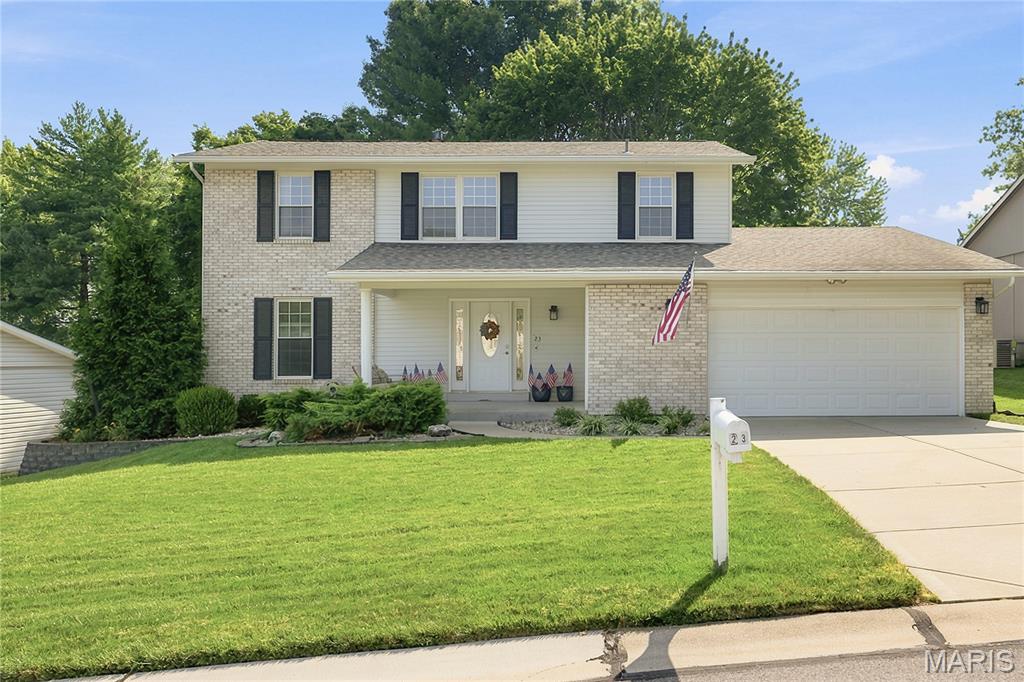
A wonderful, one-owner home in St. Peters MO. Over 2100 SQ FT of living space includes 4 bedrooms and 3 bathrooms in the Francis Howell School District. The main level includes a nice-sized kitchen with a large island, a formal dining room,  living room/office, and a family room with a gas fireplace. Main floor laundry is a PLUS. Upstairs has four large bedrooms and two full bathrooms. A fenced in backyard for the kids and pets. So much opportunity awaits. A new roof is being installed at the beginning of August.
#26045039

St Peters

23 Raintree Court

4 Beds

2 Baths

2,119 Sq.Ft.

$315,000

MLS#: 26045039
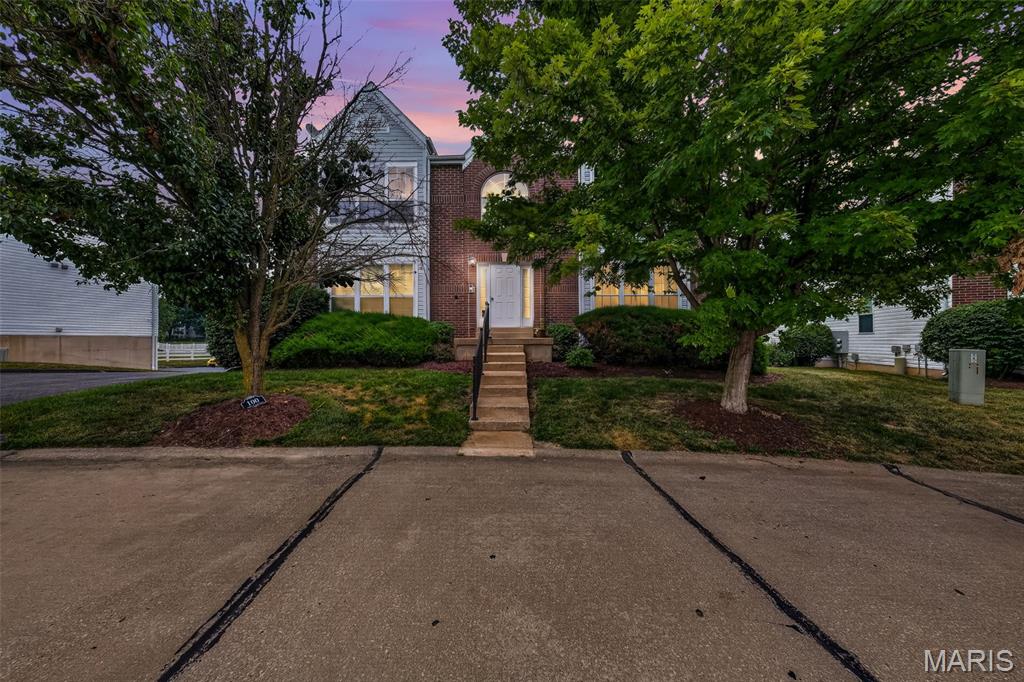
Welcome home to this beautiful ground-floor 2-bedroom, 2-bath, 1 car garage condo in the desirable WingHaven area! This open-concept floor plan offers comfortable, low-maintenance living with abundant natural light, large windows, and a cozy electric fireplace in the spacious great room.

The kitchen opens seamlessly to the living area and features stainless steel appliances, a pantry, and generous counter space—perfect for everyday living and entertaining.

The spacious primary suite includes a walk-in closet, private access to the deck, and an en-suite bath with double sinks. A second generously sized bedroom and full hall bath provide plenty of space for family, guests, or a home office. Conveniently located in the hallway between the two bedrooms, the main-floor laundry adds ease and functionality to everyday living.

Additional highlights include a one-car garage and an oversized private storage room in the lower level, offering exceptional storage rarely found in condo living.

Conveniently located with easy access to Highways 364 and 40, you're just minutes from shopping, restaurants, parks, and everyday conveniences. Plus, the elementary school is within walking distance.

Enjoy maintenance-free living in one of O'Fallon's most desirable communities—this move-in ready condo is one you won't want to miss!
#26045897

O'Fallon

101 Timber Creek Drive

2 Beds

2 Baths

985 Sq.Ft.

$179,000

MLS#: 26045897
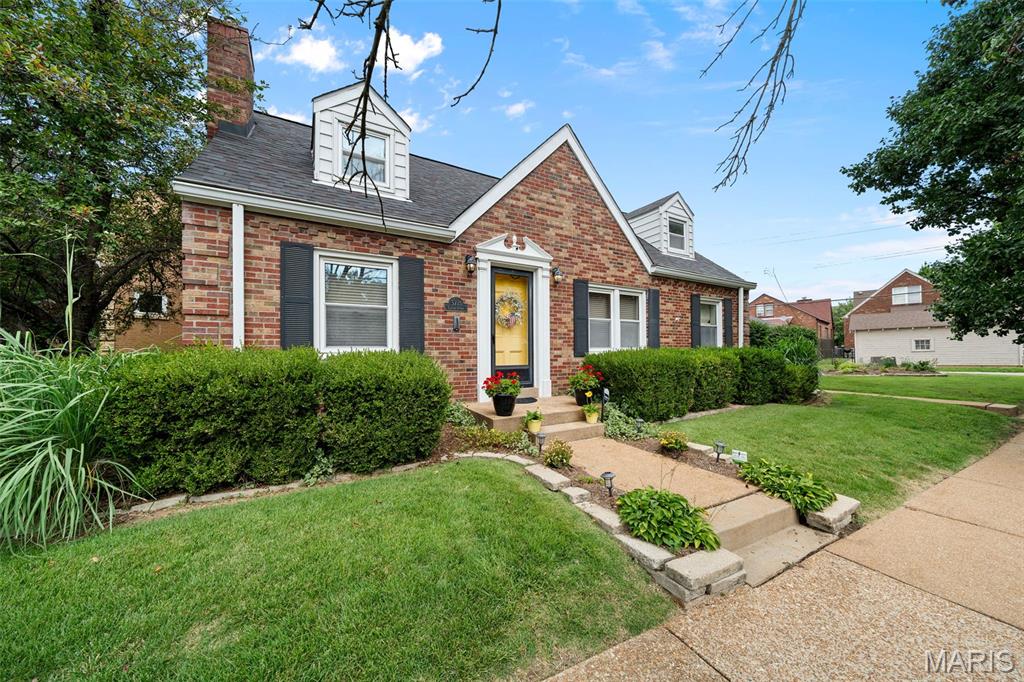
(c.) 1941: Fall in love with this charming Cape Cod on a quiet, non-through street in sought-after Lindenwood Park! Just a short walk to both Francis Park and Lindenwood Park, this 4-bedroom, 3.5-bath home blends timeless character with everyday comfort. Classic details include gleaming hardwood floors, art glass windows, crown molding, arched doorways, and an open living/dining area filled with natural light. The main-floor primary bedroom features a quaint nook and spacious closet, while a second main-floor bedroom makes an ideal office or guest room with nearby half bath. The bright kitchen offers abundant cabinetry, pantry, garden window, and all appliances stay! The conditioned sunroom is the perfect spot for morning coffee or evening wine. Upstairs you'll find two additional bedrooms, a full bath (one is a bed+bath suite combo), plus oversized closets. The squeaky clean lower level adds a spacious recreational space, full bathroom, separate laundry room, and ample storage. Outside, enjoy a beautifully landscaped, fenced backyard with a flagstone patio. RARE for the city is the ATTACHED 2-car garage + additional off-street parking. Walk to Trattoria Marcella, Skåld, Pint Size Bakery, parks, shops, Ted Drewes, Target, Schnucks, and more. This special home is ready to welcome its next owners!
#26032570

St Louis

3721 Clifton Avenue

4 Beds

3 Baths

1,080 Sq.Ft.

$389,900

MLS#: 26032570

Welcome home to this beautifully maintained 3-bedroom, 3-bath condo that blends convenience, comfort, and charm. Nestled in a secluded neighborhood, you’ll enjoy peaceful living just minutes from major highways and shopping. Everything you need is close by, yet your home feels like a private retreat with abundant wildlife. Inside, the vaulted ceiling in the great room creates an open, airy feel, setting the tone for the rest of this inviting home. The kitchen comes fully equipped with stainless-steel appliances including a new dishwasher in 2026, a center island, pull out shelves in the cabinets, and a tasteful backsplash. The spacious primary suite features a walk-in closet and an attached full bathroom with both a step-in shower and a soaking tub, and double bowl vanities, perfect for relaxing or a quick refresh. Main floor laundry adds everyday convenience. A bright and cozy three season room opens onto the deck, ideal for sipping coffee, reading, or entertaining guests. The walk-out lower level offers a rec-room, bedroom and a full bath. Fresh paint, new carpeting and a new deck in 2026. Access to the subdivision lake.  Quarterly Association fees are $695.00 and additional fee for the upkeep of the lake is $370.00 a year. Priced below appraised value. Seller has completed city occupancy inspection.
#26038175

Washington

1920 Anna Leah Lane

3 Beds

3 Baths

2,577 Sq.Ft.

$299,500

MLS#: 26038175

1 ... 166 167 168 169 170 ... 666
* Listings identified with the FMLS IDX logo come from FMLS and are held by brokerage firms other than the owner of this website. The listing brokerage is identified in any listing details. Information is deemed reliable but is not guaranteed. If you believe any FMLS listing contains material that infringes your copyrighted work please click here to review our DMCA policy and learn how to submit a takedown request. Ā© 2024. First Multiple Listing Service, Inc.
 - property

Send a message

Message successfully sent.

Your message

What is 3 + 4 ?

Reason for contacting?

I agree to receive email communication and understand I can unsubscribe at any time.

I agree to be contacted by Rock Island Realty via call, email, and text for real estate services. To opt out, you can reply 'stop' at any time or reply 'help' for assistance. You can also click the unsubscribe link in the emails. Message and data rates may apply. Message frequency may vary. Privacy Policy

Sign Out

Virtual Assistant

Would you like to take the next step with this property? We can help you schedule a showing or virtual tour, or send you more details.

Yes, I would like more information.

Thank You for Your Reply, One of Our Agents will contact you as soon as possible

No, maybe later.

Thank you, you can always contact me via email, phone number or through the contact form.

Realhub AI

Lucy - Your AI-Powered Realtor

Update Your Temporary Password

Personalize your search

Enter your email and we'll notify you immediately when new listings match what you're looking for.

or enter email address

Already have an account ? Login here

Continue your home search

I agree to receive communications and understand I can unsubscribe at any time.

I agree to be contacted by Rock Island Realty via call, email, and text for real estate services. To opt out, you can reply 'stop' at any time or reply 'help' for assistance. You can also click the unsubscribe link in the emails. Message and data rates may apply. Message frequency may vary. Privacy Policy

Already have an account ? Login here

We use cookies

We use cookies primarily for analytics to enhance your experience. By accepting, you agree to our use of these cookies. You can manage your preferences or learn more about our cookies policy.
