Properties

Browse or get in touch to schedule a walkthrough.

  • Nearby me
Price range

Popular Features

Community Features

Association

Property Features

Waterfront

View

Exterior Features

Interior Features

Style

10000 properties match your criteria

Updated 1 minute ago

E-Alert name
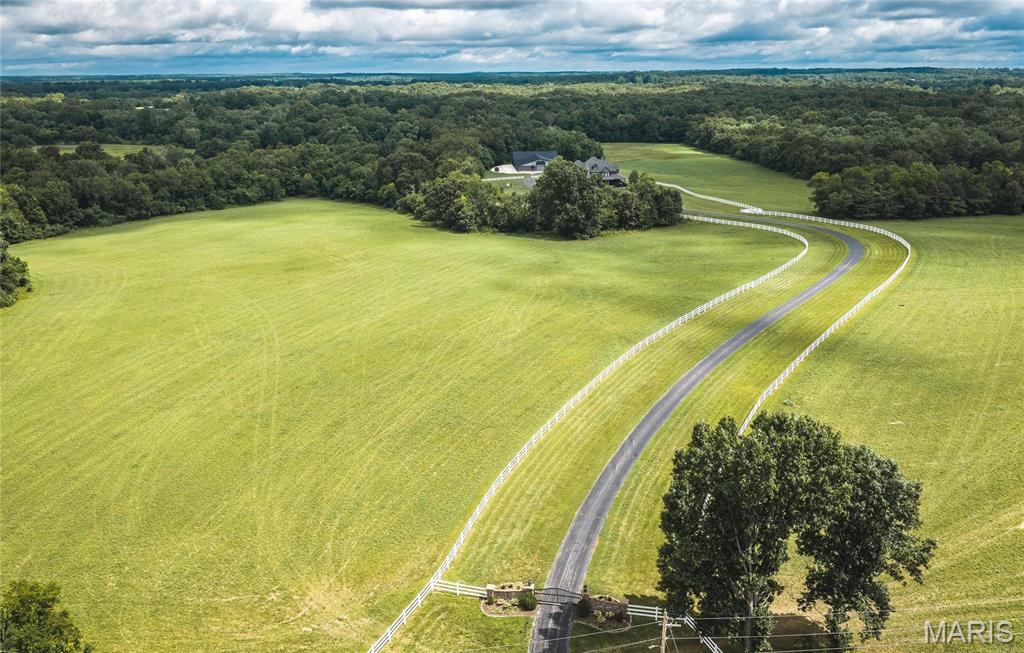
Experience the perfect blend of luxury, privacy, and outdoor recreation with this exceptional 50 +/- acre Ozark estate. The beautifully crafted home offers over 4,000 square feet of thoughtfully designed living space and features energy-efficient geothermal heating and cooling for year-round comfort. The property showcases an ideal mix of open pasture and mature timber, creating outstanding habitat for deer and turkey while providing plenty of room to enjoy the outdoors. Spend warm summer days relaxing by the in-ground swimming pool and unwind each evening with breathtaking Ozark sunsets from the screened-in porch. A gated, paved driveway leads you off the main road to a private setting accented by attractive vinyl fencing. Those needing exceptional storage or workspace will appreciate the impressive outbuildings, including a new 80x80 temperature-controlled building connected to an existing 80x70 machine shed—ideal for equipment, vehicles, hobbies, or even a home business. Outdoor enthusiasts will love the location, just minutes from Shawnee Mac Lakes Conservation Area for excellent fishing and a short drive to Indian Trail Conservation Area for hunting, hiking, and other outdoor recreation. Bring your kayaks and canoes and enjoy easy access to the Current River, renowned for floating, jet boating, smallmouth, largemouth, and trout fishing. You're also within easy reach of several of the Ozarks' most beautiful spring-fed streams, including the Upper Meramec River, Huzzah Creek, Big Piney River. So bring your fly rods.  The area just South of town is known for endless equestrian trails and horseback trail riding so Spring Creek offers opportunity to have your equestrian estate or raise your own beef.  Additional acreage available, up to 300 +/-  acres if you choose to add additional acreage. Call for pricing.  Montauk State Park is home to one of Missouri's premier trout fisheries, while millions of acres of Mark Twain National Forest provide outstanding public hunting opportunities. Dent County is renowned for exceptional turkey hunting, with impressive gobblers, as well as excellent Missouri whitetail deer hunting for both archery and rifle seasons. Golf enthusiasts will appreciate having Spring Creek Golf Course just across the road, making it easy to hop in your golf cart and head to the first tee. Properties of this caliber rarely become available. The Missouri Ozarks offers a welcoming rural lifestyle, low property taxes, and endless opportunities to enjoy the outdoors while remaining conveniently close to town. This executive-style home has been meticulously maintained and is truly move-in ready. Whether you're searching for a luxury country home, a premier hunting retreat, a working farm, or a family estate, this remarkable property offers the space, amenities, and location to experience the very best of the Missouri Ozarks.
#26045272

Salem

1200 N Park Avenue

6 Beds

4 Baths

4,140 Sq.Ft.

$1,100,000

MLS#: 26045272

Peaceful 3.25-acre lot in gated Forbes Lake of the Ozarks Park! Enjoy 3 interior lakes, 3 boat ramps to the calmer side of the Lake, daydocks, tennis courts, RV park & more. Just 30 minutes to Warsaw and a little over 2 hours to Kansas City. Come see—you’ll love it here!
#3588934

Edwards

Anne Drive 1786

None Beds

None Baths

3.25 acres

$8,275

MLS#: 3588934

Come relax and enjoy the peaceful serenity of your own 3-acre retreat! Surrounded by nature, this property is home to abundant deer, turkey, and other wildlife for you to enjoy. Whether you’re ready to build your dream home or create the perfect getaway, this lot is nestled within the gated Forbes Lake of the Ozarks Park, offering an array of amenities including interior lakes, boat ramps to the calmer side of Lake of the Ozarks, tennis court, RV park, and more. Conveniently located just 30 minutes from Warsaw and a little over 2 hours from Kansas City, this property combines privacy, recreation, and accessibility. Don’t miss the chance to make it yours!
#3588930

Edwards

Dunn Drive 1342

None Beds

None Baths

3.25 acres

$8,275

MLS#: 3588930

Discover the perfect blend of comfort, space, and practicality in this inviting 2-bedroom, 2-bath home. Designed with everyday living in mind, the spacious layout includes a full basement offering endless possibilities for additional living space, a recreation room, sleeping room, workshop, or abundant storage. The owners replaced the roof in 2024.

You'll appreciate the generous storage throughout the home, making it easy to stay organized. Outside, there's parking for up to five vehicles, with a 2 car detached garage and a 1 car tuck under garage along with two carports providing plenty of room for family, guests, or extra vehicles. There is over 200 square feet of additional space in the finished attic that has been used in the past for a bedroom.

Whether you're searching for more room to spread out or simply want a home with exceptional storage and parking, this property checks all the boxes. Don't miss the opportunity to make it yours. Schedule your private showing today!
#26046654

Hannibal

4999 College Avenue

2 Beds

2 Baths

1,894 Sq.Ft.

$262,500

MLS#: 26046654

Nice, level lot perfect for your new home that is close to desirable restaurants, shopping and venues. 
Call for more details or questions!
#26046678

Hillsdale

2137 Kienlen Avenue

None Beds

None Baths

0.11 acres

$7,500

MLS#: 26046678

Fully renovated home in Seckman Schools!  Updated items include...driveway, front porch, garage door, front door, dormer on exterior, full kitchen renovation, bathrooms, new flooring, siding, gutters, new windows, lighting fixtures, plumbing fixtures, paint, new stairs, new deck.
#26045945

Imperial

3812 Larkspur Landing

3 Beds

2 Baths

1,331 Sq.Ft.

$340,000

MLS#: 26045945

This updated 2-bedroom, 1-bath brick cutie is in the heart of beautiful, tree-lined, Southampton, just steps from some of the neighborhood's most popular restaurants, coffee shops, and local favorites. The main floor features updated flooring throughout the living room, dining room, kitchen, and bright sunroom. Upstairs, you'll find two generously sized bedrooms (both with ample closet space) and a nice-sized full bath. Step outside to enjoy the adorable backyard and convenient 1-car garage - ideal for relaxing, entertaining, or gardening. Major updates provide peace of mind, including a new roof, gutters, some siding, dishwasher, and spot tuckpointing. Additional improvements completed within the last few years include the refrigerator, flooring, windows (with a transferable warranty), and water heater. You'll love being within walking distance of neighborhood favorites like Russell's, Espresso Yourself, Clementine's, and more. Plus, you're just a short jaunt from Golden Hoosier and Bud's Pizza, making it easy to enjoy some of South City's best dining, coffee, and entertainment options. With thoughtful upgrades, a fantastic walkable location, and plenty of cozy South City charm, this home is ready for its next owner to move right in and enjoy.
#26046744

St Louis

4963 Sutherland Avenue

2 Beds

1 Baths

1,220 Sq.Ft.

$255,000

MLS#: 26046744
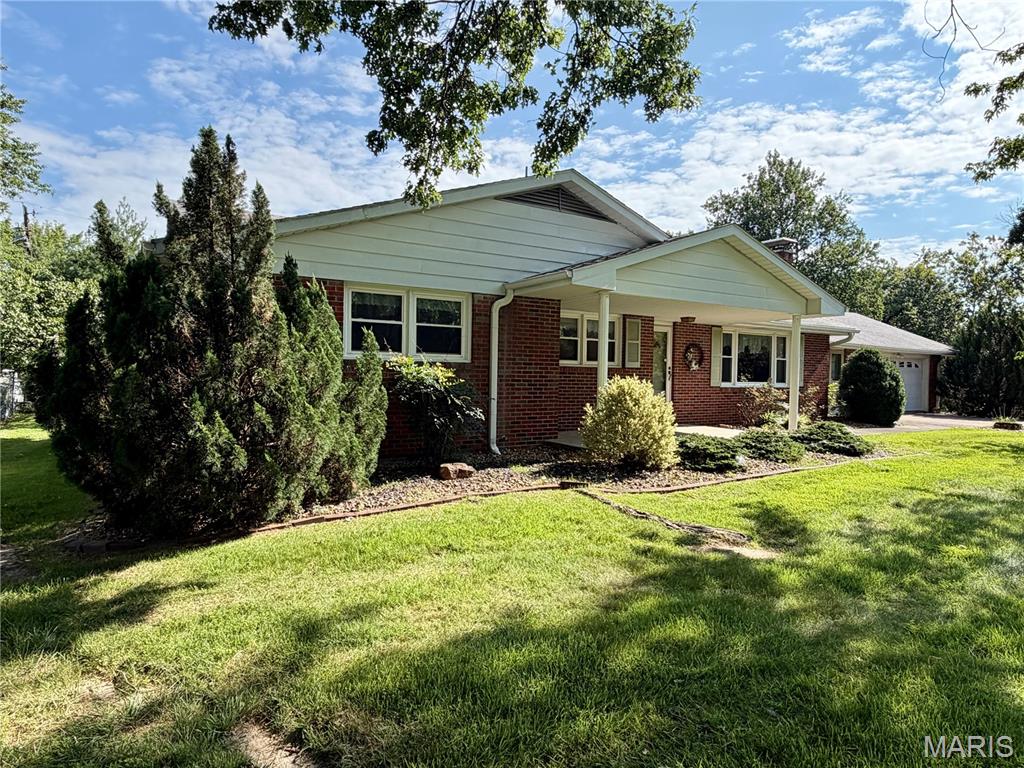
Welcome to 266 Grandview Drive located in the established Grandview Acres.  Conveniently located just south of Jackson on Highway 25, with easy access to Cape Girardeau and Jackson, this is a peaceful property.  Sporting a lot of space to spread out this 3 bed, 1 and a half bath home is ready for a new owner.  There is ample room to spread out from starting with the large yard, spacious garage, breezeway featuring main level laundry, open concept eat in kitchen with additional dining room space, and the cozy fireplace and spacious living room.  The screen porch and walk up basement steps create many possibilities outside for usefulness and gatherings.  Two additional bonus rooms in the basement have closets, along with a large family room with plumbing and additional unfinished storage give plenty of room to create your own basement space.  Schedule an appointment today.
#26043870

Jackson

266 Grandview Drive

3 Beds

1 Baths

2,078 Sq.Ft.

$270,000

MLS#: 26043870

Welcome to 6306 Southwood #3E, tucked right into the storybook charm of the always-adored DeMun neighborhood where everything you love is just a short stroll away. Sitting pretty on the top floor (no upstairs neighbors, thank you very much), this sun-soaked 3-bedroom, 2-bath, nearly 1,500 sqft condo also includes a versatile bonus space ready to become your office, nursery, reading nook, or creative escape.
The kitchen has been thoughtfully updated with quartz countertops, stainless steel appliances, and bright white cabinetry, perfect for everything from slow morning coffees to hosting your next dinner party. Prefer to leave the cooking to the pros? You’re moments from neighborhood staples like Louie, Sasha’s Wine Bar, Seedz Café, Clementine’s Naughty & Nice Creamery, Kaldi’s Coffee, and Barrio.
And let’s talk about a true everyday win: in-building laundry (!!). No hauling baskets across town, no laundromat runs; just easy, convenient access right where you live (future you says thank you). When it’s time to get outside, DeMun Park is just around the corner, and Forest Park consistently ranked among the best urban parks in the country + is practically your backyard. All of this, located in the highly sought-after Clayton School District
#26046657

Clayton

6306 Southwood Avenue 3E

3 Beds

2 Baths

1,497 Sq.Ft.

$365,000

MLS#: 26046657

Welcome to this beautifully updated luxury villa in the highly sought-after Villages of Dardenne Campbell, offering a low-maintenance lifestyle in one of Dardenne Prairie’s most desirable communities. Boasting over 1,600 square feet of luxury finished living space, this exceptional end-unit villa features 2 bedrooms, 2 full baths, and a 2-car garage. Designed with both comfort and elegance in mind, the open-concept floor plan showcases engineered hardwood flooring throughout the main areas and soaring vaulted ceilings in the Living Room, creating a bright and inviting atmosphere. Bay windows enhance the kitchen, dining room, dining area, and primary suite, filling the home with natural light, while plantation wood shutters provide timeless style and privacy.  The beautifully appointed kitchen features professionally painted cabinetry, undermount black matte sink, stainless steel appliances, gas range and a breakfast bar, and a charming breakfast room. Step outside to the newer covered composite deck, a private retreat overlooking mature trees and common ground—perfect for relaxing or entertaining. The spacious primary suite offers a large walk-in closet and a luxurious updated bath with dual vanities, a walk-in shower featuring designer white tile backsplash, and glass shower doors. Additional upgrades include newer faucets and light fixtures throughout, hardwood stairs leading to the lower level, and refinished wrought-iron and wood railings that complement the home's upscale finishes. The walkout lower level features windows and walk out door ready for your personal finishing touches including a full bath rough-in, providing excellent potential for additional living space. Major systems have been updated, including a 2-year-old HVAC system and 2 year-old water heater for added peace of mind. Exterior highlights include a newer aggregate concrete driveway and sidewalk, beautifully landscaped, partial brick front elevation, and an oversized private yard rarely found in villa communities.  Ideally located near shopping, dining, parks, walking trails, and the many community events Dardenne Prairie is known for, this move-in-ready villa offers the perfect blend of luxury, convenience, and carefree living. A rare opportunity you won't want to miss!
#26043285

Dardenne Prairie

2776 Samuel Drive 746A

2 Beds

2 Baths

1,606 Sq.Ft.

$429,000

MLS#: 26043285

Beautifully maintained 3-bedroom, 2.5-bath home located in the desirable Rockwood School District! This move-in ready home features an open-concept floor plan filled with abundant natural light, luxury vinyl plank flooring throughout, and fresh, neutral paint, creating a bright and inviting atmosphere. The spacious layout offers comfortable everyday living and is perfect for entertaining. The finished walk-out lower level includes a convenient half bath and provides versatile additional living space ideal for a family room, recreation area, home office, or fitness space. Step outside to enjoy the expansive deck (24x26) with a pergola overlooking the beautifully landscaped backyard -- perfect for relaxing or hosting family and friends. An oversized garage provides ample room for vehicles, storage, and hobbies. With its thoughtful updates, exceptional care, desirable location, and move-in-ready condition, this home offers the perfect blend of comfort, style, and functionality. Don't miss your opportunity to make it yours! New roof (2023) and new HVAC (2025).
#26043869

Unincorporated

1323 Greenmar Drive

3 Beds

2 Baths

1,702 Sq.Ft.

$329,900

MLS#: 26043869

20.0 surveyed acres located in Northern Lincoln County. This tract offers a great location just 2 miles off Hwy 61 in the Elsberry School District. Great building sites, a pond, and electric at the road. Also, this property is mostly open and would be great for horses or a few cows. The open ground is currently being cut for hay with potential to convert to tillable. Deed Restrictions: No Mobile or Modular Homes, No Hogs, No Junk or Junkyards, No derelict unlicensed vehicles out of doors, No commercial feed lots or processing plants, No dog kennels, No subdivision of parcel into less than 10 acres.
#26046718

Silex

680 Tickridge Road

None Beds

None Baths

20.0 acres

$330,000

MLS#: 26046718
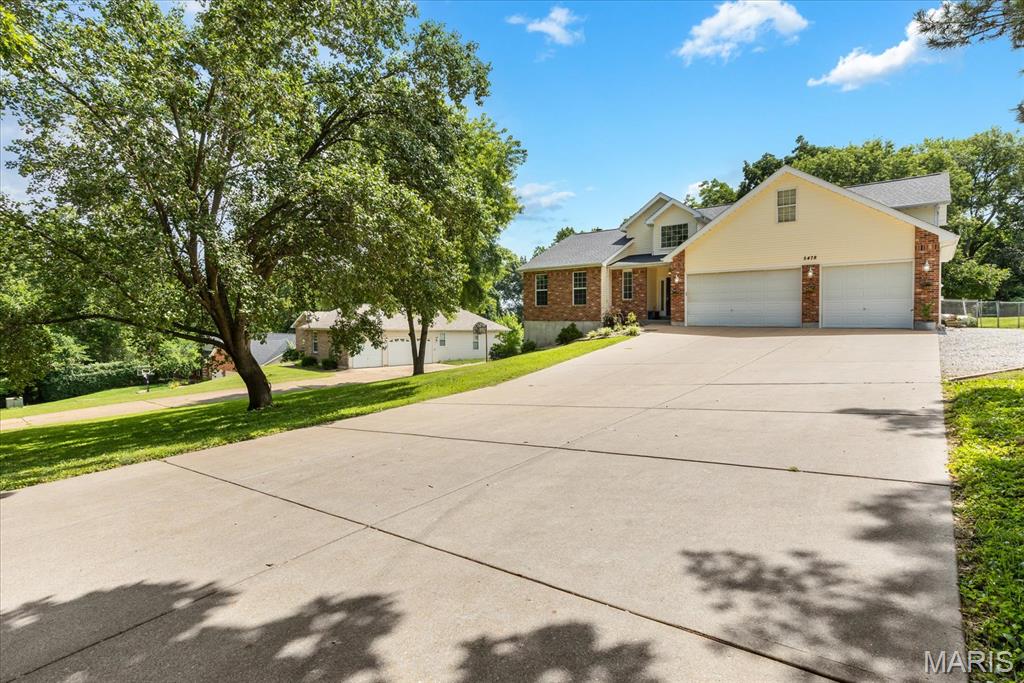
Welcome home to this stunning updated 1.5-story nestled on an impressive ½+ acre homesite, offering the perfect blend of comfort, style, and functionality! A soaring two-story entry foyer welcomes you into an open and inviting floor plan highlighted by a spectacular great room featuring vaulted ceilings, a dramatic floor-to-ceiling stone wood-burning fireplace, and custom built-in bookcases.
The beautifully updated kitchen is designed to impress with custom cabinetry accented by crown molding, stainless steel appliances, a large farmhouse sink, and generous workspace for everyday living and entertaining. The adjoining main floor laundry room is thoughtfully equipped with cabinetry and a folding counter for added convenience.

Retreat to the spacious main-floor primary suite showcasing vaulted ceilings, dual walk-in closets, and an ensuite bath complete with a soaking tub, separate shower, and comfort-height vanity. Upstairs you'll find three generously sized bedrooms, a full bath, a versatile family room/bonus room, and newer carpeting throughout.
The walk-out lower level expands your living space with an approximately 31' x 14' recreation room, newer Pella sliding glass door, and abundant storage space ready for all your hobbies and seasonal items.

Car enthusiasts, boat owners, and outdoor adventurers will appreciate the oversized three-car garage with 8' tall overhead doors and featuring an incredible 35-foot-deep third bay, plus additional side parking ideal for a camper, boat, trailer, or extra vehicles.

Step outside to your own backyard retreat where the expansive ½+ acre lot offers room to roam, a large playground area for family fun, and a spacious patio that's perfect for summer BBQs and entertaining.

This move-in ready gem truly checks every box—updated finishes, incredible living space, an exceptional homesite, and a garage that's hard to find. The roof is newer also.  Schedule your private showing today before this one is gone!
#26044434

Imperial

5478 Lehigh Lane

4 Beds

2 Baths

2,391 Sq.Ft.

$384,900

MLS#: 26044434
Price reduced
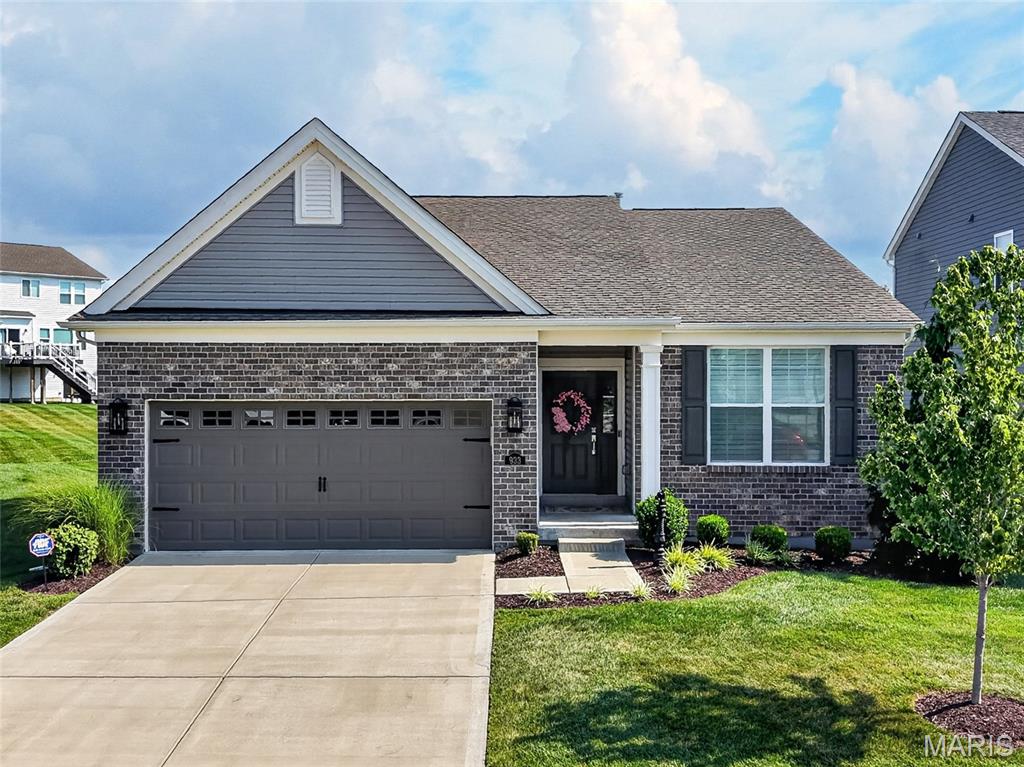
Impressive and beautifully maintained, 3 bedroom, 2 bath, 1,746 sq ft ranch (does not include the Sun Room sq ft) in the sought-after Villages at Sandfort Farm neighborhood!  This lightly lived in ranch home is located in the low maintenance section of the neighborhood where a low monthly fee covers lawn and landscape maintenance and snow removal.  This immaculate home sits in a cul de sac and has excellent curb appeal with brick, vinyl siding, coach lights, architectural shingles, enclosed fascia/soffits, professional landscape and lawn irrigation.  Features include 9 foot ceilings, an on-trend Kitchen, large island with seating bar, quartz countertops, staggered height white cabinets with crown mold and hardware, soft close feature, stainless steel appliances, gas stove with tile backsplash, dishwasher, microwave, refrigerator, washer, dryer, touchless faucet, large bowl Kitchen sink, an open floor plan, spacious Great Room, gas fireplace with marble surround, low E windows, large Dining area, secondary bedrooms on the opposite side of the home from the Primary Suite for maximum privacy, main floor laundry room with custom cabinets, Primary Suite with walk in closet, luxury Primary Bath with double bowl raised height vanities, linen towers, marble shower with bench seat, transom window, tall base trim, recessed lighting, ceiling fans and more.  There is a fantastic three-season sunroom with glass from floor to ceiling that opens to a custom patio with landscaped border. One of the secondary bedrooms has a built-in workstation and desk area. The garage is oversized (21’9D) and is insulated, drywalled and fully painted.  The lower level is unfinished but has an egress window and rough in bath for an easy future finish if desired.  Enjoy the neighborhood pool, pavilion, playground, walking trails and easy access to Hwys I-70, 370 and 94/364. There is shopping, restaurants, recreation and services within minutes.  Low maintenance living, beautiful finishes, so much to love!
#26045189

St Charles

933 Sugar Pear Street

3 Beds

2 Baths

1,746 Sq.Ft.

$489,900

MLS#: 26045189

Great opportunity to purchase this cash flow property with section 8 tenant in place! All brick bungalow is located in a convenient St Louis County location and features LVP flooring, generous sized rooms and functional floorplan! HAP contract pays 100% of the rent and renews Sept 1st at $1712 a month!
#26046736

St Louis

8833 Argyle Avenue

3 Beds

1 Baths

1,213 Sq.Ft.

$159,000

MLS#: 26046736

1 ... 170 171 172 173 174 ... 666
* Listings identified with the FMLS IDX logo come from FMLS and are held by brokerage firms other than the owner of this website. The listing brokerage is identified in any listing details. Information is deemed reliable but is not guaranteed. If you believe any FMLS listing contains material that infringes your copyrighted work please click here to review our DMCA policy and learn how to submit a takedown request. Ā© 2024. First Multiple Listing Service, Inc.
 - property

Send a message

Message successfully sent.

Your message

What is 3 + 4 ?

Reason for contacting?

I agree to receive email communication and understand I can unsubscribe at any time.

I agree to be contacted by Rock Island Realty via call, email, and text for real estate services. To opt out, you can reply 'stop' at any time or reply 'help' for assistance. You can also click the unsubscribe link in the emails. Message and data rates may apply. Message frequency may vary. Privacy Policy

Sign Out

Virtual Assistant

Would you like to take the next step with this property? We can help you schedule a showing or virtual tour, or send you more details.

Yes, I would like more information.

Thank You for Your Reply, One of Our Agents will contact you as soon as possible

No, maybe later.

Thank you, you can always contact me via email, phone number or through the contact form.

Realhub AI

Lucy - Your AI-Powered Realtor

Update Your Temporary Password

Personalize your search

Enter your email and we'll notify you immediately when new listings match what you're looking for.

or enter email address

Already have an account ? Login here

Continue your home search

I agree to receive communications and understand I can unsubscribe at any time.

I agree to be contacted by Rock Island Realty via call, email, and text for real estate services. To opt out, you can reply 'stop' at any time or reply 'help' for assistance. You can also click the unsubscribe link in the emails. Message and data rates may apply. Message frequency may vary. Privacy Policy

Already have an account ? Login here

We use cookies

We use cookies primarily for analytics to enhance your experience. By accepting, you agree to our use of these cookies. You can manage your preferences or learn more about our cookies policy.
