Properties

Browse or get in touch to schedule a walkthrough.

  • Nearby me
Price range

Popular Features

Community Features

Association

Property Features

Waterfront

View

Exterior Features

Interior Features

Style

10000 properties match your criteria

Updated 1 minute ago

E-Alert name

Price reduced
Luxury isn't measured by square footage. It's measured by quality, comfort, and the freedom to simply move in and enjoy life. Thoughtfully designed well beyond typical builder specifications, this exceptional move-in ready home offers a level of craftsmanship, convenience, and finish rarely found in today's market. More than $240,000 in premium builder upgrades and post-closing enhancements have already been completed and are included at today's price, allowing the next owner to enjoy these exceptional improvements without the additional cost, time, or disruption of adding them later. Be sure to review the attached upgrade sheet to fully appreciate the extensive list of upgrades. Inside, soaring 11-foot ceilings and engineered wood flooring create an elegant, open living space centered around a designer kitchen featuring quartz countertops, an oversized island, premium appliances, gas cooktop, stylish backsplash, and abundant workspace for entertaining and everyday living. A private office with French doors offers the ideal work-from-home retreat (this room can also be a bedroom). The spectacular Patriot four-season sunroom, complete with its own dedicated mini-split HVAC system, creates an incredible year-round living space that flows seamlessly to the grilling deck and professionally finished backyard. Every detail has already been thoughtfully completed, including custom Closet Factory organization systems, premium window treatments, reverse osmosis and water softener systems, epoxy-coated garage floor, upgraded landscaping, refrigerator, smart washer and dryer, premium antimicrobial synthetic turf, and elegant black aluminum fencing. Whether you're downsizing without compromising, seeking a luxury lock-and-leave lifestyle, or simply want a home where everything has already been done, this residence offers an exceptional combination of quality, convenience, and peace of mind. The unfinished lower level includes a bath rough-in and provides outstanding potential for future living space. A transferable McKelvey Homes structural warranty is included, and the sellers are willing to provide a home warranty of the buyer's choice for additional confidence. Most furnishings are also available for purchase, creating an exceptional turnkey opportunity. (Photos are Ai decorated using some of the sellers furnishings but embellished with a little more decor)
#26046630

Lake St Louis

204 Randlin Drive

4 Beds

2 Baths

2,354 Sq.Ft.

$690,000

MLS#: 26046630

This move in ready 3 bedroom, 2 bath home is ready for new owners.  This lovely ranch with full unfinished basement sits in a quiet neighborhood, with established trees, and wood burning fireplace.  All appliances convey as shown.  Plenty of space for the family inside and a lovely porch off of the living room ready for your next BBQ, still plenty of great weather to host your next cookout!
#26046817

Laddonia

605 E 7th Street

3 Beds

2 Baths

1,550 Sq.Ft.

$178,000

MLS#: 26046817
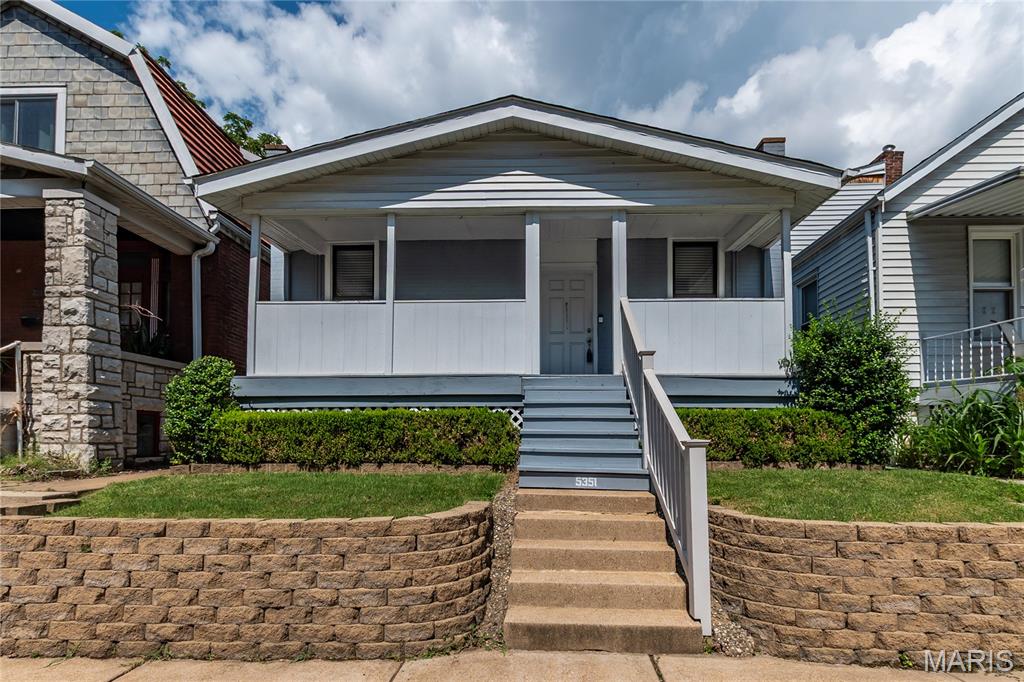
Price reduced
Welcome home to this charming South City gem in the heart of Bevo Mill! From the moment you arrive, you'll appreciate the inviting covered front porch and timeless brick exterior that give this home so much character.
Inside, you'll find beautiful hardwood floors, spacious living and dining rooms filled with natural light, and classic arched doorways that add to the home's original charm. The oversized dining room is perfect for hosting family dinners or entertaining friends, while the kitchen offers abundant cabinet and counter space with room to make it your own.The finished lower level provides valuable additional living space—ideal for a family room, playroom, home office, or workout area. Upstairs, the generously sized bedrooms offer comfortable retreats with plenty of natural light. Step outside to enjoy the fully fenced backyard with a patio, providing the perfect space for pets, kids, summer BBQs, or relaxing evenings outdoors. Located in the vibrant Bevo Mill neighborhood, you'll love being minutes from local restaurants, coffee shops, parks, and everything South City has to offer.
#26046795

St Louis

5351 Alfred Avenue

2 Beds

1 Baths

1,100 Sq.Ft.

$175,000

MLS#: 26046795
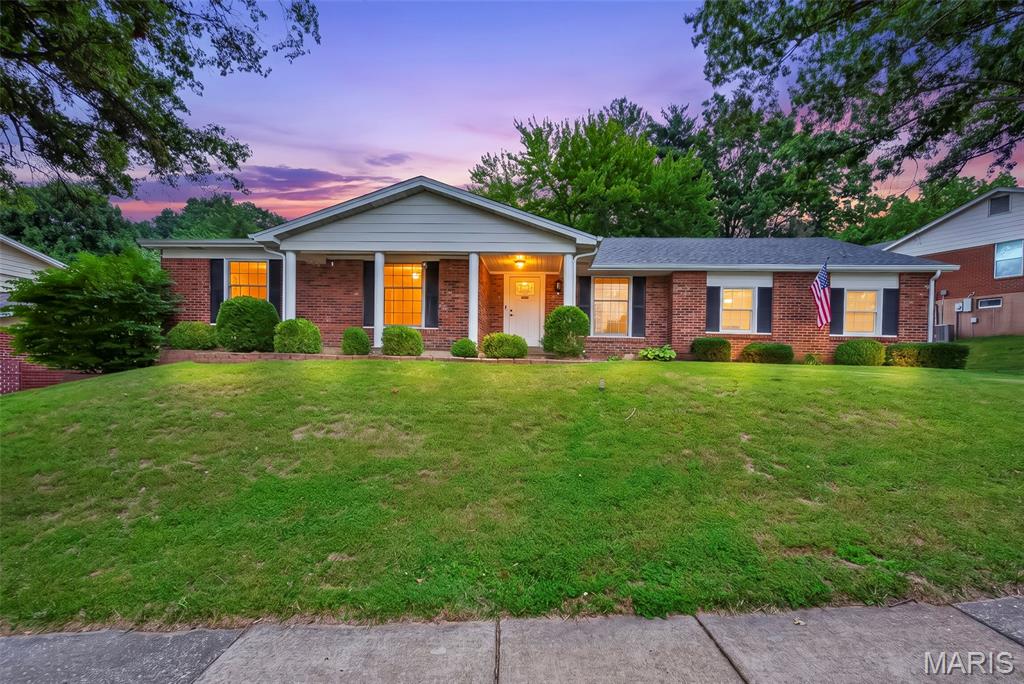
OPEN HOUSE SATURDAY, 8/1 FOM 1-3 PM!!! Welcome to this beautifully updated ranch home in a prime South County location, offering 4 bedrooms, 3 full bathrooms, and over 3,158 square feet of finished living space! Designed with today's lifestyle in mind, this open-concept floor plan is filled with natural light and countless upgrades throughout.
The stunning kitchen is the centerpiece of the home, featuring white cabinetry, quartz countertops, a large center island, subway tile backsplash, stainless steel Samsung appliances, under-cabinet LED lighting, recessed lighting, and seamless flow into the dining and living areas. The stairwell has been opened with a custom railing, creating an even more spacious and inviting layout.
The main level offers generously sized bedrooms, beautifully updated bathrooms, and thoughtful touches including accent walls, updated light fixtures, ceiling fans, custom window treatments, Nest thermostat, Ring doorbell, and added electrical outlets throughout for wall-mounted TVs and entertaining.
The finished lower level dramatically expands the living space with two additional framed rooms featuring picture windows and stylish barn doors, a wet bar, family room, a full 3rd bath, an unfinished storage/workshop area with utility sink, and all grounded electrical outlets.
Outside, you'll love the extended patio and parking pad, newer mailbox, and dusk-to-dawn exterior lighting—creating the perfect space to relax or entertain.
Major updates provide peace of mind, including a roof (2021), water heater (2021), 200-amp electrical service, radon mitigation system, and numerous electrical improvements throughout the home.
This move-in ready home combines modern updates, functional living space, and an unbeatable South County location in Mehlville School District. Welcome home!
#26045881

St Louis

4741 Melissa Jo Lane

4 Beds

3 Baths

3,158 Sq.Ft.

$449,900

MLS#: 26045881
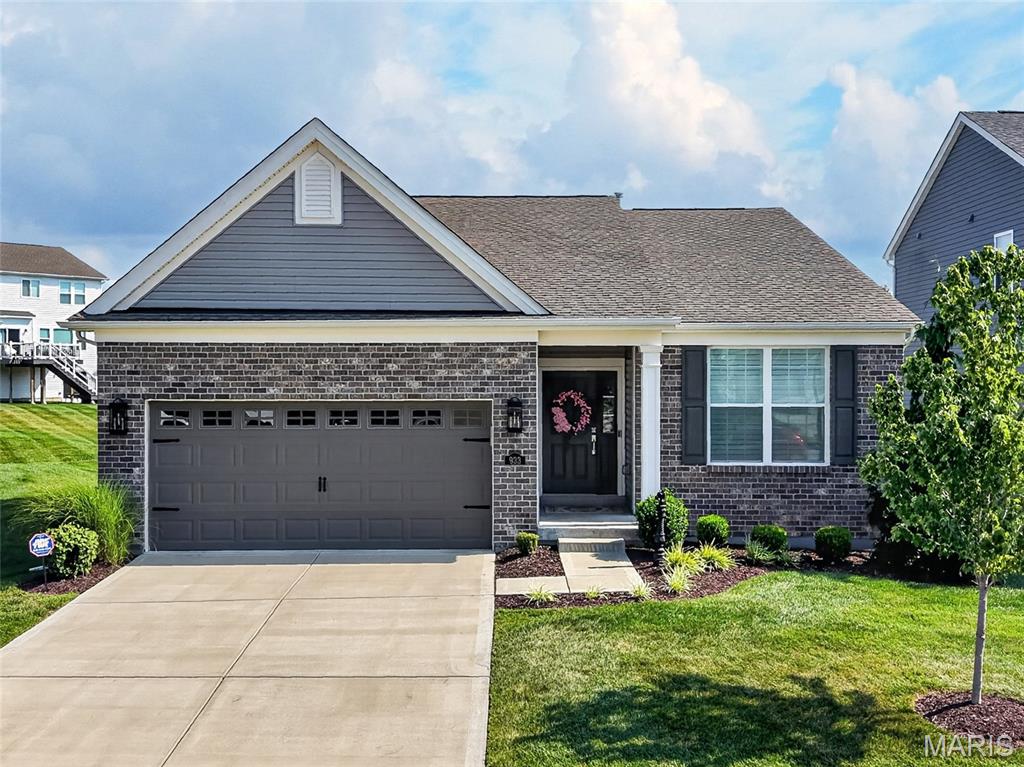
Price reduced
Impressive and beautifully maintained, 3 bedroom, 2 bath, 1,746 sq ft ranch (does not include the Sun Room sq ft) in the sought-after Villages at Sandfort Farm neighborhood!  This lightly lived in ranch home is located in the low maintenance section of the neighborhood where a low monthly fee covers lawn and landscape maintenance and snow removal.  This immaculate home sits in a cul de sac and has excellent curb appeal with brick, vinyl siding, coach lights, architectural shingles, enclosed fascia/soffits, professional landscape and lawn irrigation.  Features include 9 foot ceilings, an on-trend Kitchen, large island with seating bar, quartz countertops, staggered height white cabinets with crown mold and hardware, soft close feature, stainless steel appliances, gas stove with tile backsplash, dishwasher, microwave, refrigerator, washer, dryer, touchless faucet, large bowl Kitchen sink, an open floor plan, spacious Great Room, gas fireplace with marble surround, low E windows, large Dining area, secondary bedrooms on the opposite side of the home from the Primary Suite for maximum privacy, main floor laundry room with custom cabinets, Primary Suite with walk in closet, luxury Primary Bath with double bowl raised height vanities, linen towers, marble shower with bench seat, transom window, tall base trim, recessed lighting, ceiling fans and more.  There is a fantastic three-season sunroom with glass from floor to ceiling that opens to a custom patio with landscaped border. One of the secondary bedrooms has a built-in workstation and desk area. The garage is oversized (21’9D) and is insulated, drywalled and fully painted.  The lower level is unfinished but has an egress window and rough in bath for an easy future finish if desired.  Enjoy the neighborhood pool, pavilion, playground, walking trails and easy access to Hwys I-70, 370 and 94/364. There is shopping, restaurants, recreation and services within minutes.  Low maintenance living, beautiful finishes, so much to love!
#26045189

St Charles

933 Sugar Pear Street

3 Beds

2 Baths

1,746 Sq.Ft.

$489,900

MLS#: 26045189

Excellent commercial opportunity in the heart of downtown Bernie! Formerly known as Paradise, this well-known bar and lounge has long been a recognizable part of the community and is ready for its next owner.

Whether you’re looking to reopen it as a bar and lounge or transform it into another business, this property offers endless potential. Its prime downtown location provides great visibility and easy access, making it an ideal investment for entrepreneurs looking to serve the local community.

With a recognizable name, established location, and plenty of possibilities, this is your chance to bring new life to a property that many locals remember. Schedule your private showing today and explore everything this unique commercial property has to offer!
#26046321

Bernie

110 E Main Avenue

None Beds

None Baths

4,988 Sq.Ft.

$150,000

MLS#: 26046321

6 room frame farm home w/3 bedrooms, 2 full baths; 1 with washer/dryer hook up, updated kitchen/dining room, living room with Franklin type woodburning stove & family room w/fireplace. The home has an FA electric furnace w/central air, laminate & carpet flooring, updated vinyl windows, covered front porch & patio off the dining room. Home has a lot of updates & move in ready. It has a deep well w/septic. Additional acreage available.
To be sold at public auction on Monday, August 24, 2026 go to our website for more details.  Public open house is Thursday, August 13, 2026 from 5:00 to 7:00 P.M.
Acreage is approximate, subject to final survey.
#26046312

Troy

143 Penrod Road

3 Beds

2 Baths

1,678 Sq.Ft.

$1

MLS#: 26046312

Approx. 10 acre tracts, all have blacktop frontage on Penrod County Rd. Tracts are a combination of native pasture & hay, all have woods. Prime homesites. Deer & turkey paradise. No Improvements, vacant land, buy to build or a great place to invest.  There are 4, 10 acre tracts that will be auctioned off on Monday, August 24, 2026. Public open house on Thursday, August 13, 2026 from 5:00 - 7:00 PM.  Go to our website for more details.
Acreage is approximate, subject to final survey.
#26046348

Troy

0 Penrod Road

None Beds

None Baths

10.0 acres

$1

MLS#: 26046348
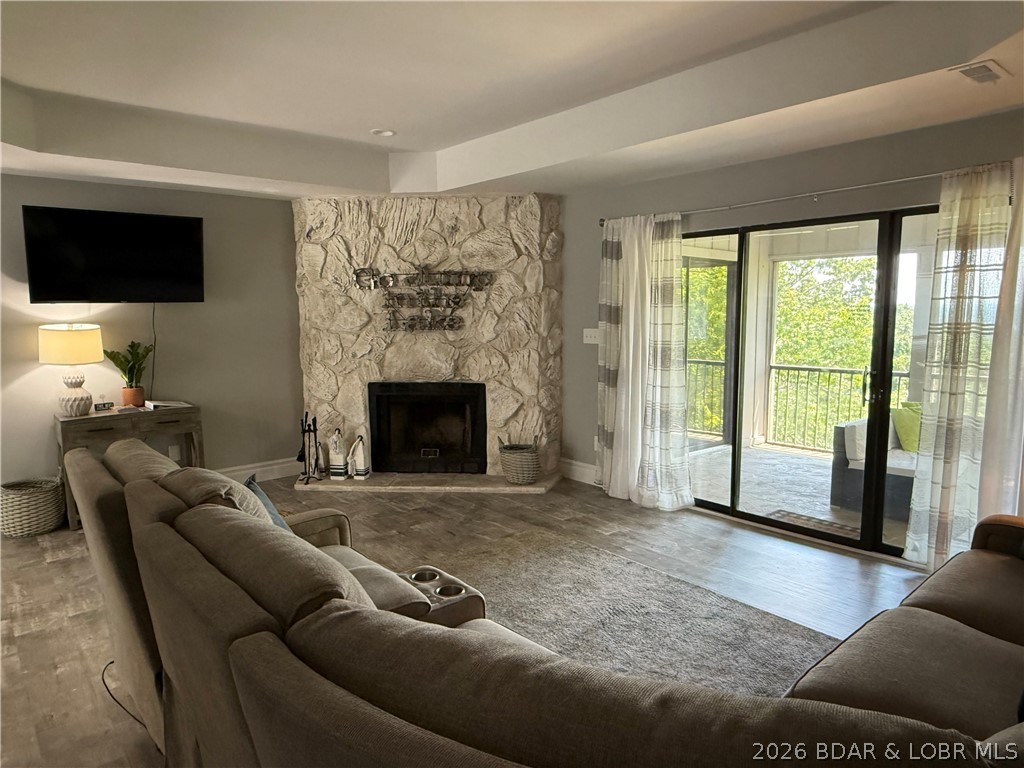
Beautifully remodeled top floor 3 bedroom 2 bathroom move-in ready condo! Offered at a great price! Currently on a successful rental program! Fully furnished, modern fixtures and appliances, and tasteful decor make this condo your perfect lake escape or investment property. Spacious screened in deck with lake view accessible from the living room and 2 bedrooms. Primary bedroom is an en suite and has a full sized bathroom with oversized vanity.  The Osage Vistas condo complex sits on 23 acres of landscaped grounds and offers an abundance of amenities. Osage Vistas resort-like amenities include 6 pools (1 nearby), walking paths, playground, marina with boat ramp and more! Access to Four Seasons amenities are included, too! Four Seasons offers a new indoor pool, multiple outdoor pools, campground, parks, sports courts, and more! Visit https://www.osagevistas.com/home and https://fourseasonspoa.com/amenities/ for more information about the Osage Vistas, Four Seasons, and amenities offered.
#3588557

Lake Ozark

23 Laguna Drive 3C

3 Beds

2 Baths

1,632 Sq.Ft.

$179,900

MLS#: 3588557
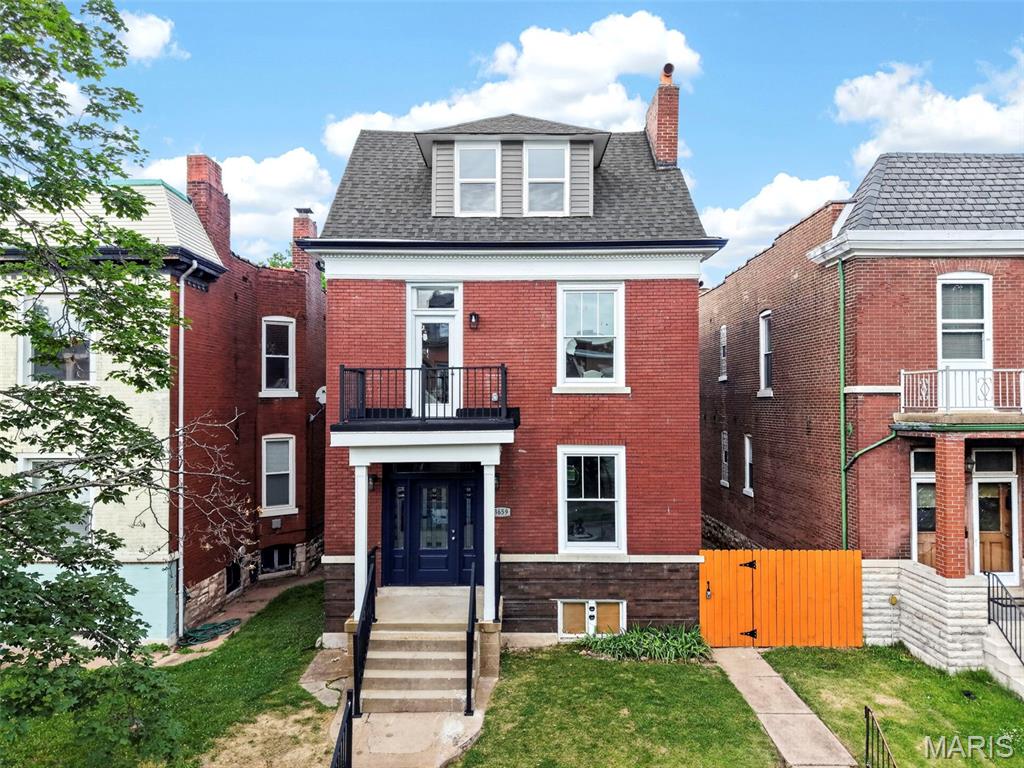
Beautifully reimagined home in the heart of Tower Grove South, where historic charm meets modern luxury. Enjoy your morning coffee on the front balcony, entertain on the maintenance-free composite deck, or spend weekends exploring nearby Tower Grove Park, restaurants, coffee shops, and neighborhood favorites.

Inside, gorgeous hardwood floors lead you through a bright, open floor plan designed for today’s lifestyle. The main level features a versatile flex space, spacious living and dining areas, and a gourmet kitchen with beautiful custom cabinetry.

Upstairs, the private primary suite offers a walk-in closet and ensuite bath, along with two additional bedrooms, a full bath, and convenient second-floor laundry. The finished third floor provides a fourth bedroom and full bath, perfect for guests, a home office, or additional living space.

Outside, you’ll find a newly fenced backyard, oversized enclosed three-car garage with EV charging capability, new concrete pad, and a 14’ x 12’ composite deck made for relaxing and entertaining. The clean, unfinished basement offers plenty of storage today and room to expand in the future.

Originally converted from a duplex into a spacious single-family home, this home has been thoughtfully updated with all new dual-pane windows, architectural shingle and TPO roofing, fresh tuckpointing, dual HVAC systems, updated plumbing - including new sewer lateral under the home, a new electric water heater, and new 200-amp electrical service and meter.

With 4 bedrooms, 3.5 baths, over 2,800 square feet, this full-gut rehab is move-in-ready and offers the perfect blend of character, space, and modern convenience in one of St. Louis’ most desirable neighborhoods. STL occupancy passed!
#26046515

St Louis

3659 Connecticut Street

4 Beds

3 Baths

2,839 Sq.Ft.

$695,000

MLS#: 26046515

Attention Investors & Rehabbers! 2 Family building looking for a new life! Come and take a look! Good rental prospect! Brick construction / Full basement / Off street parking behind.
As-Is sale / Cash or Hard Money Loan
#26046514

St Louis

5569 Palm Street

None Beds

None Baths

2,208 Sq.Ft.

$49,900

MLS#: 26046514

None
#26046253

Middletown

0 Marling Road

None Beds

None Baths

N/A

$453,475

MLS#: 26046253

Stunning newly built 2-story home by McBride Homes backing to woods in the sought after subdivision of Arbors at Bridle Path in Ballwin! This home boasts 4 bedrooms, 4.5 bathrooms, and over 3,700 square feet of living space including the finished lower level. Part of the award-winning Parkway school district!

The front door opens to the entry foyer which is flanked by the office/living room and the formal dining room. The spacious family room opens to the stunning kitchen. The kitchen boasts quartz countertops, 42 inch upgraded cabinetry with crown molding, GE stainless steel appliances, a walk-in pantry, a huge center island with a breakfast bar, and a dining area. The powder room and laundry room complete the main floor.

The second floor features the huge master bedroom with double doors, two walk-in closets, and the luxurious master bathroom with double doors, a dual vanity, soaking tub, separate shower, and water closet. Three additional nice sized bedrooms and two full hall bathrooms complete the second floor.

The finished lower level boasts a huge recreation room, full bathroom, and ample storage space. Other highlights include: popular Provincial elevation, 3 car garage, 50 gallon water heater, zoned HVAC, R-38 whole house ceiling insulation, R-15 whole house wall insulation, Honeywell Home Pro Series thermostat, painted warm, neutral colors throughout, 9 foot ceiling on the main floor, 9 foot pour in the lower level, arched 2 panel doors throughout, and walk- in closets in all but one bedroom.

Relax outside and enjoy the spacious backyard which backs up to Castlewood State Park. Location could not be better - close to restaurants, shops, schools, and easy access to major highways!
#26045923

Ballwin

264 Arbors At Bridle Path

4 Beds

4 Baths

3,781 Sq.Ft.

$3,999

MLS#: 26045923
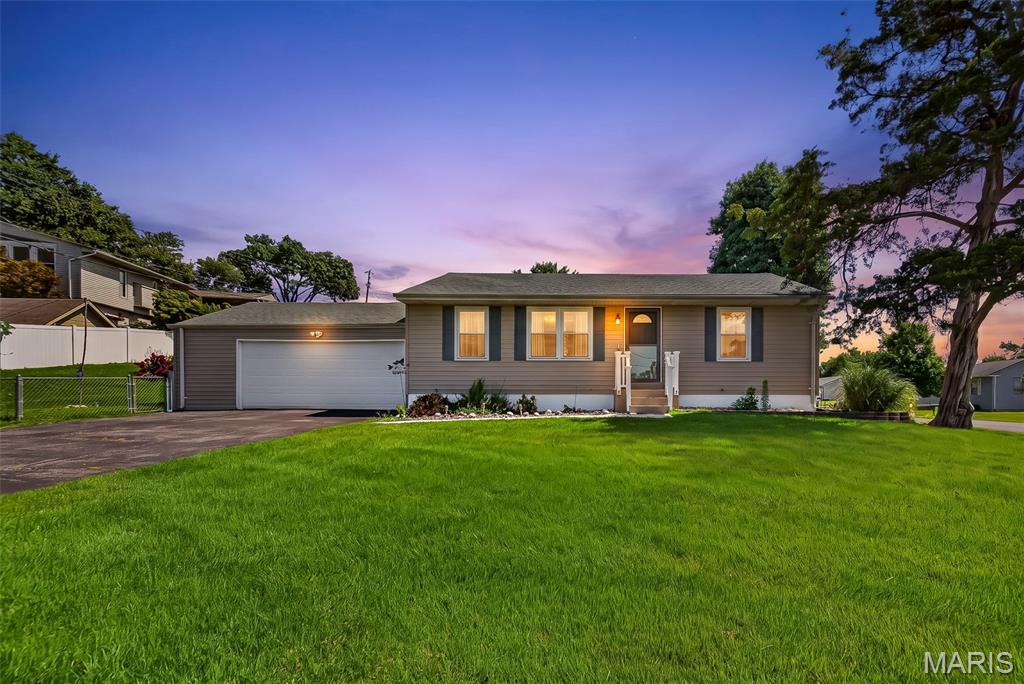
Welcome to this charming two bedroom, one bath, low maintenance ranch home in the highly sought-after Lindbergh School District! You'll appreciate the gleaming hardwood floors, pleasing paint colors, and bright, open floor plan that creates a warm and inviting feel. The eat-in kitchen offers plenty of space for everyday dining and flows seamlessly into the main living area, making it perfect for both daily living and entertaining.

The finished lower level features a spacious family room and an exceptionally clean basement with plenty of room for storage. Outside, you'll enjoy an oversized 2-car attached garage, a covered rear patio that's perfect for relaxing or entertaining, a fenced backyard, and a desirable corner lot.

Conveniently located directly across from Dressel Elementary and just minutes from shopping, restaurants, parks, and major highways, this home offers an unbeatable combination of location, charm, and value. Whether you're searching for your first home, looking to downsize, or seeking a fantastic investment opportunity, this one is sure to impress!
#26046491

St Louis

10304 Musick Avenue

2 Beds

1 Baths

1,194 Sq.Ft.

$249,900

MLS#: 26046491

14 acres off Runabout Rd at the Lake of the Ozarks, just off Hwy 54. Space to build, space to breathe, and make it your own. Lake frontage you can enjoy, with access to the water. A solid piece of ground with potential for a private retreat, recreational enjoyment, or an investment for down the road, whether you're ready to start fresh now or hold for later. Nearby dining, shopping, entertainment, and medical facilities round out all that Lake of the Ozarks living has to offer.
#3588859

Osage Beach

TBD Runabout Drive

None Beds

None Baths

14.0 acres

$75,000

MLS#: 3588859

1 ... 172 173 174 175 176 ... 666
* Listings identified with the FMLS IDX logo come from FMLS and are held by brokerage firms other than the owner of this website. The listing brokerage is identified in any listing details. Information is deemed reliable but is not guaranteed. If you believe any FMLS listing contains material that infringes your copyrighted work please click here to review our DMCA policy and learn how to submit a takedown request. Ā© 2024. First Multiple Listing Service, Inc.
 - property

Send a message

Message successfully sent.

Your message

What is 3 + 4 ?

Reason for contacting?

I agree to receive email communication and understand I can unsubscribe at any time.

I agree to be contacted by Rock Island Realty via call, email, and text for real estate services. To opt out, you can reply 'stop' at any time or reply 'help' for assistance. You can also click the unsubscribe link in the emails. Message and data rates may apply. Message frequency may vary. Privacy Policy

Sign Out

Virtual Assistant

Would you like to take the next step with this property? We can help you schedule a showing or virtual tour, or send you more details.

Yes, I would like more information.

Thank You for Your Reply, One of Our Agents will contact you as soon as possible

No, maybe later.

Thank you, you can always contact me via email, phone number or through the contact form.

Realhub AI

Lucy - Your AI-Powered Realtor

Update Your Temporary Password

Personalize your search

Enter your email and we'll notify you immediately when new listings match what you're looking for.

or enter email address

Already have an account ? Login here

Continue your home search

I agree to receive communications and understand I can unsubscribe at any time.

I agree to be contacted by Rock Island Realty via call, email, and text for real estate services. To opt out, you can reply 'stop' at any time or reply 'help' for assistance. You can also click the unsubscribe link in the emails. Message and data rates may apply. Message frequency may vary. Privacy Policy

Already have an account ? Login here

We use cookies

We use cookies primarily for analytics to enhance your experience. By accepting, you agree to our use of these cookies. You can manage your preferences or learn more about our cookies policy.
