Properties

Browse or get in touch to schedule a walkthrough.

  • Nearby me
Price range

Popular Features

Community Features

Association

Property Features

Waterfront

View

Exterior Features

Interior Features

Style

10000 properties match your criteria

Updated 1 minute ago

E-Alert name
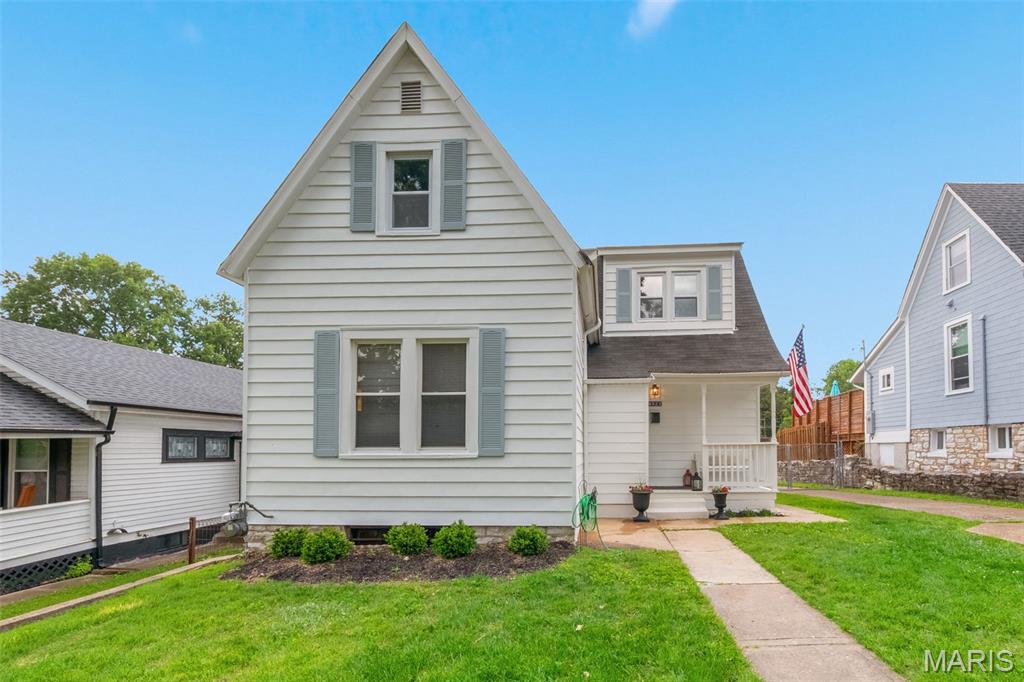
If you've been searching for a South City home with character, modern updates, and an oversized lot that actually functions, this is it.This beautifully renovated 3-bedroom, 2-bath Cape Cod sits on a quiet, tree-lined street where neighbors wave and every home has its own personality. The standout feature? A rare alley-to-street lot with a full rear driveway, providing exceptional parking, easy access, and everyday convenience that's hard to find in the city.Inside, you'll find the perfect blend of timeless charm and thoughtful updates. Refinished natural hardwood floors, fresh paint, luxury vinyl flooring, white shaker soft-close cabinetry, custom tilework, updated lighting, and an impressive 6' x 3' center island create a bright, coastal-inspired interior that feels more Cape Cod than South City.The spacious main-floor primary suite includes an oversized walk-in closet, while upstairs offers two generous bedrooms, a beautifully updated full bath, and brand-new windows.Outside, enjoy welcoming front and back porches, a detached garage with additional storage, and a backyard ready for entertaining, gardening, or simply relaxing.Located just minutes from Clifton Heights Park, Webster Groves, major highways, restaurants, and shopping, you'll enjoy quick access to everything while living in one of South City's most charming neighborhoods.
Passed St. Louis City Occupancy. New sewer lateral and electric panel to be completed before closing for added peace of mind.
Move-in ready, full of character, and unlike anything else in its price range.
#26044787

St Louis

6523 Odell Street

3 Beds

2 Baths

1,710 Sq.Ft.

$349,000

MLS#: 26044787
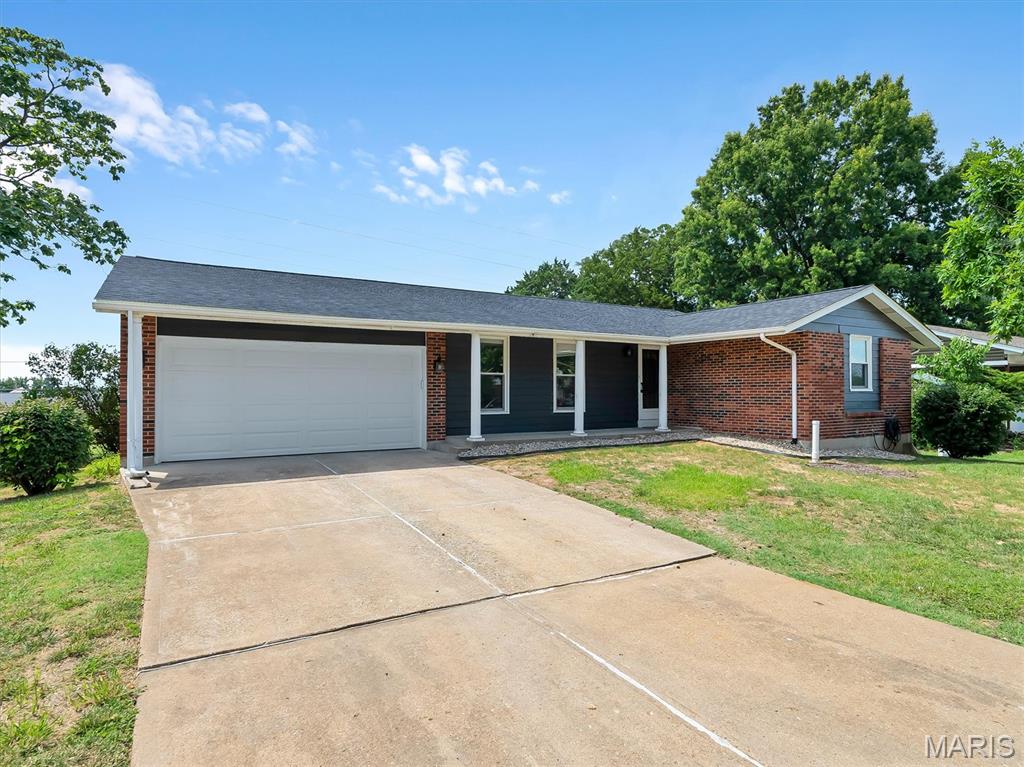
Completely updated and move-in ready! Located in the highly desirable Manchester, MO, this beautifully renovated home features luxury vinyl plank flooring, a designer kitchen with quartz countertops and shaker cabinetry, refreshed bathrooms, and modern lighting throughout. The spacious living room showcases a stunning painted brick fireplace, while fresh paint and updated finishes give the home a bright, contemporary feel. The basement has been finished that includes a huge living space and two extra rooms that could be used as offices or playroom. Enjoy generous living space, mature trees, and a convenient location just minutes from parks, shopping, restaurants, and award-winning Rockwood schools. A rare opportunity to own a turnkey home in one of Ballwin's most sought-after neighborhoods.
#26045758

Manchester

1215 Holgate Drive

3 Beds

2 Baths

1,196 Sq.Ft.

$359,900

MLS#: 26045758
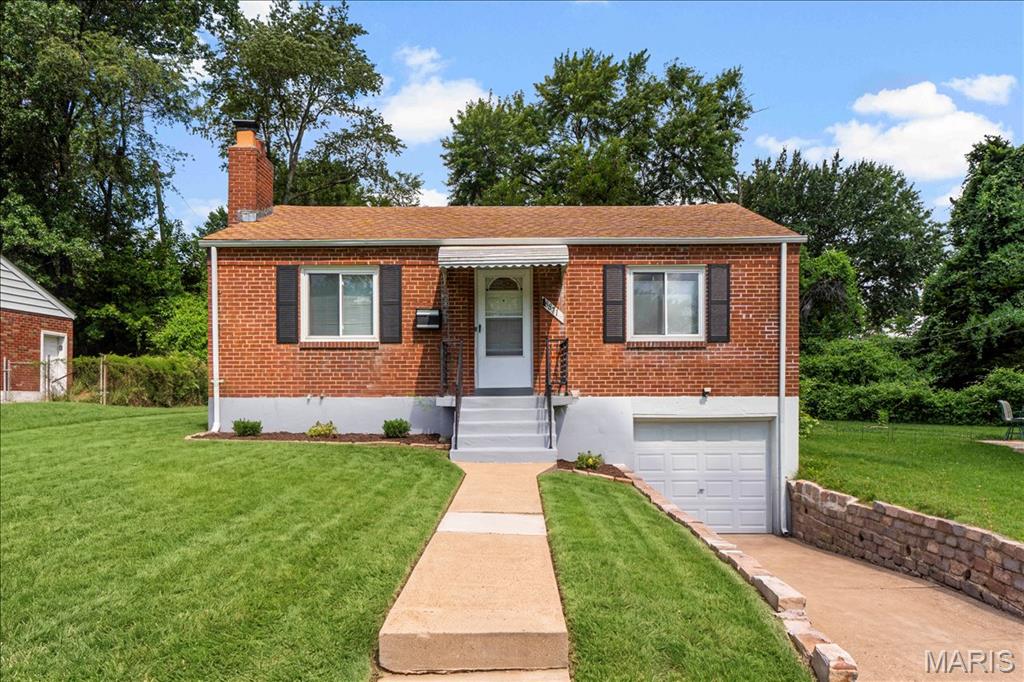
Excellent turnkey investment opportunity with immediate cash flow! This tenant occupied 2 bedroom, 1 bathroom home offers 825 square feet of living space and is leased through Section 8 program. Current rent is $1,325 per month. Lease runs through August 31, 2026, providing stable, predictable income from day one. Whether you're looking to expand your portfolio or purchase your first investment property, this is a fantastic opportunity to acquire an income producing asset with a long term tenant already in place.
#26045284

St Louis

8871 Granada Place

2 Beds

1 Baths

825 Sq.Ft.

$79,900

MLS#: 26045284

None
#26044692

Dexter

16343 Shady Mount Drive

3 Beds

2 Baths

1,530 Sq.Ft.

$249,000

MLS#: 26044692

Fantastic 2-Story home on quiet cul-de-sac street featuring a covered front porch, brick front and major updates throughout in the sought-after Westbrooke Woods subdivision. Boasting 4 bedrooms, 3.5 bathrooms, 3,374 sqft of total living space, and a 2-car garage. 
The main level features an open floor plan with engineered hardwoods upon entry leading into an office with built-in cubbies, crown and casement moldings. Inviting great room offers recessed lighting and a wood-burning fireplace with a brick mantle flanked by built-in cabinetry. Designer kitchen complete with 42-inch soft-close cabinetry w/crown, quartz countertops, under-cabinet lighting, a striking waterfall island, custom hexagon backsplash, full extension pull out drawers, commercial grade gas range with hood, newer stainless appliances and walk-in pantry. The adjoining breakfast room walks out to a composite deck that backs to serene common ground and woods. Main floor laundry with cabinetry and LG washer/dryer, updated powder room with Hunter Green vanity and quartz counter. 
Spindled stairwell leads to upper level, which features brand new carpet throughout. Luxurious primary suite includes a walk-in custom closet, raised Hunter Green dual vanity/towers, built-in power outlets, quartz counters, lit mirror, private water closet with bidet and custom walk-in shower. Three additional large bedrooms all feature walk-in closets and share an updated hall bath with Navy cabinet and ceramic flooring. 
Finished walk-out lower level includes a living room with built-in cabinetry and recreation room with kitchenette and a full bathroom. Other features include: Roof & Gutters(2025), Water Heater (2021), Vinyl Double-Hung Windows, Carpet/Paint(2026), Landscape Lighting, Irrigation System and EV charger in garage! Highly-rated Rockwood School District, Ballwin Amenities, Walking Distance to Bluebird and Castlewood State Park!
#26032920

Ballwin

506 Steepleton Court

4 Beds

3 Baths

3,374 Sq.Ft.

$559,900

MLS#: 26032920
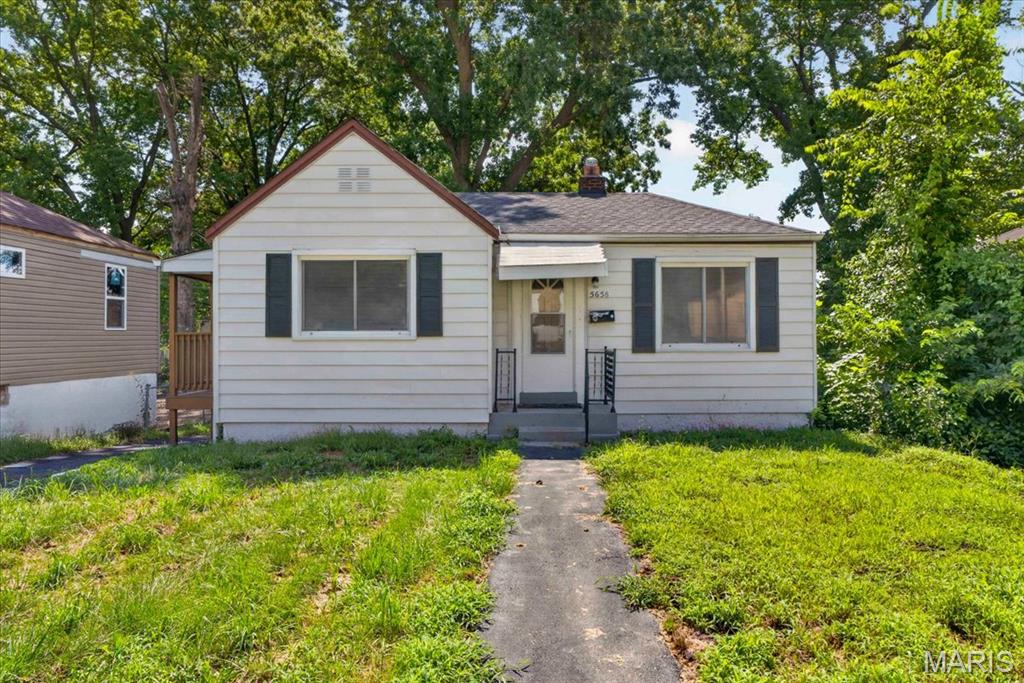
Excellent investment opportunity! This 2 bedroom, 1 bathroom home offers plenty of potential for investors looking to add to their portfolio or renovate and build equity. The functional floor plan provides a solid foundation for updates, making it an ideal fix and flip, rental property, or long term hold.
#26045257

St Louis

5658 Leverette Avenue

2 Beds

1 Baths

802 Sq.Ft.

$54,900

MLS#: 26045257
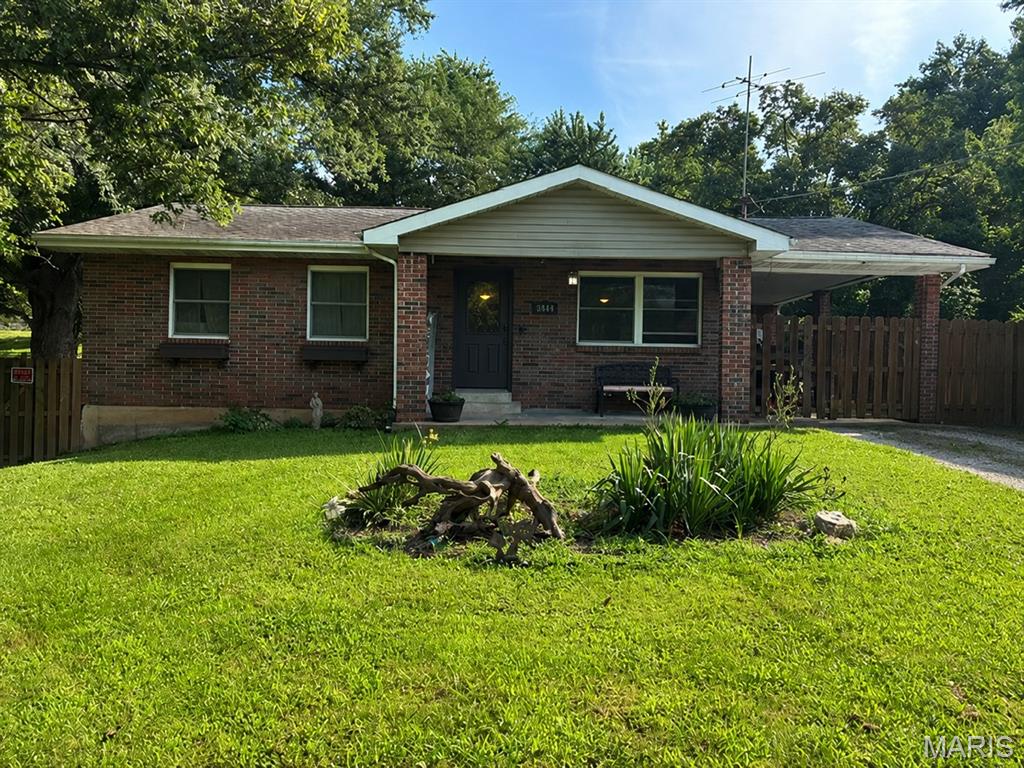
Price reduced
Discover this beautifully maintained all-brick ranch, perfectly nestled on nearly half an acre in High Ridge. Offering 2–3 bedrooms and 2 full bathrooms. Step inside to a bright, sunlit main living space with generous room sizes that offer excellent value. Out back, an exposed aggregate patio sets the stage for relaxing evenings — ideal for a hot tub, patio furniture, or grilling with friends and family. A full basement adds even more space and versatility.
#26045852

High Ridge

2849 Paula Court

3 Beds

2 Baths

1,184 Sq.Ft.

$250,000

MLS#: 26045852

Build your Lake of the Ozarks getaway on these adjoining Lots 4 & 5 located on Zinnia Road in Gravois Mills. Offering added space and flexibility, these lots are ideal for a custom home, vacation retreat, or investment property. Enjoy the peaceful setting with convenient access to the Gravois Arm, boating, fishing, dining, and all the recreation Lake of the Ozarks has to offer. Whether you're planning to build now or hold for the future, this is an excellent opportunity to own two side-by-side parcels in a desirable lake area. This is the same cove as LAKE BURGER they just put in a nice POOL and LAZY RIVER, plus easily get to Jolly Rogers (great for brunch!) and Tap and Grill. Don't wait -here is your chance to get in on the summer fun at the Lake of the Ozarks!
#3588589

Gravois Mills

Zinnia Road

None Beds

None Baths

0.57 acres

$109,000

MLS#: 3588589
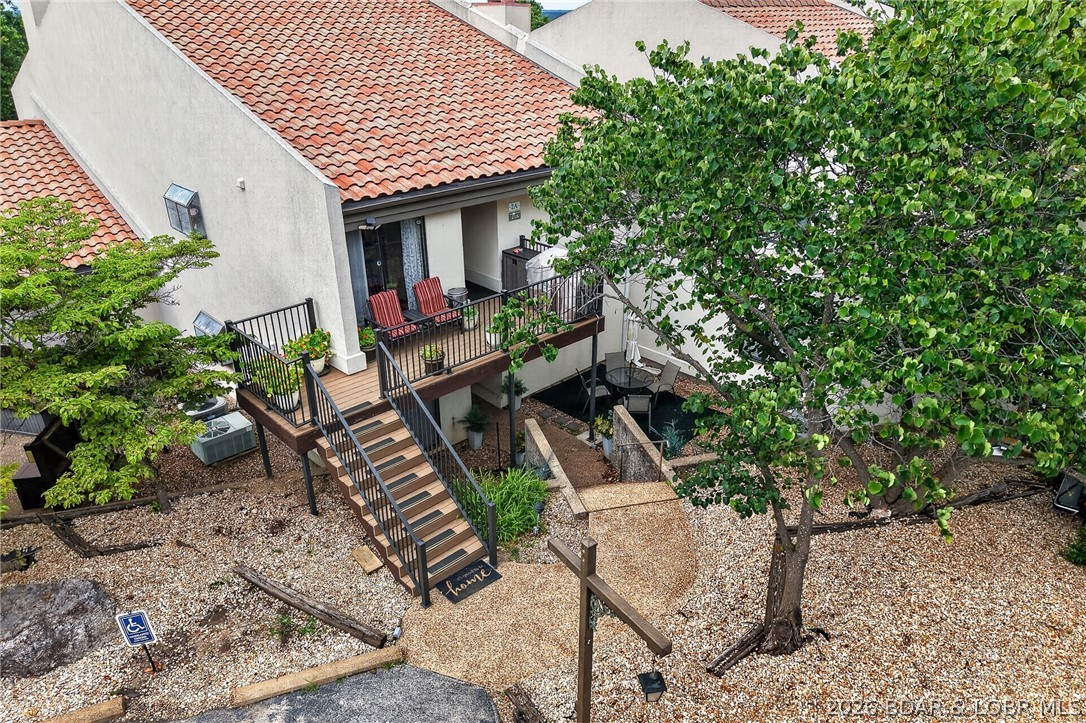
Welcome to 35 Casa Blanca Ct. #220 1A, where modern meets resort lifestyle at Lake of the Ozarks. Nestled in the highly sought-after Horseshoe Bend area in the Four Seasons Racquet & Country Club, this beautifully updated 3-bedroom, 2-bath condo offers the perfect blend of comfort, style & convenience. Step inside to discover granite countertops, updated appliances, custom finishes, & tasteful upgrades throughout. A spacious primary suite provides a private retreat with elegant touches that create a true sense of relaxation. Begin your morning at the coffee bar & wind down with a favorite drink from the mini bar in the evening. You can enjoy the exceptional amenities that make Four Seasons one of the Lake's most desirable communities. Enjoy one of the 6 community pools, launch your boat from the boat ramp, or take your furry friends to the dog park. Owners also have access to the new aquatic center & fitness center. Location is everything & this condo delivers. Just minutes from the Bagnell Dam Strip, you have easy access to some of the Lake's best restaurants, shopping, nightlife, golf & year round entertainment. Come experience it yourself, call for a private tour today.
#3588816

Lake Ozark

35 Casa Blanca Court 220-1A

3 Beds

2 Baths

1,526 Sq.Ft.

$199,000

MLS#: 3588816
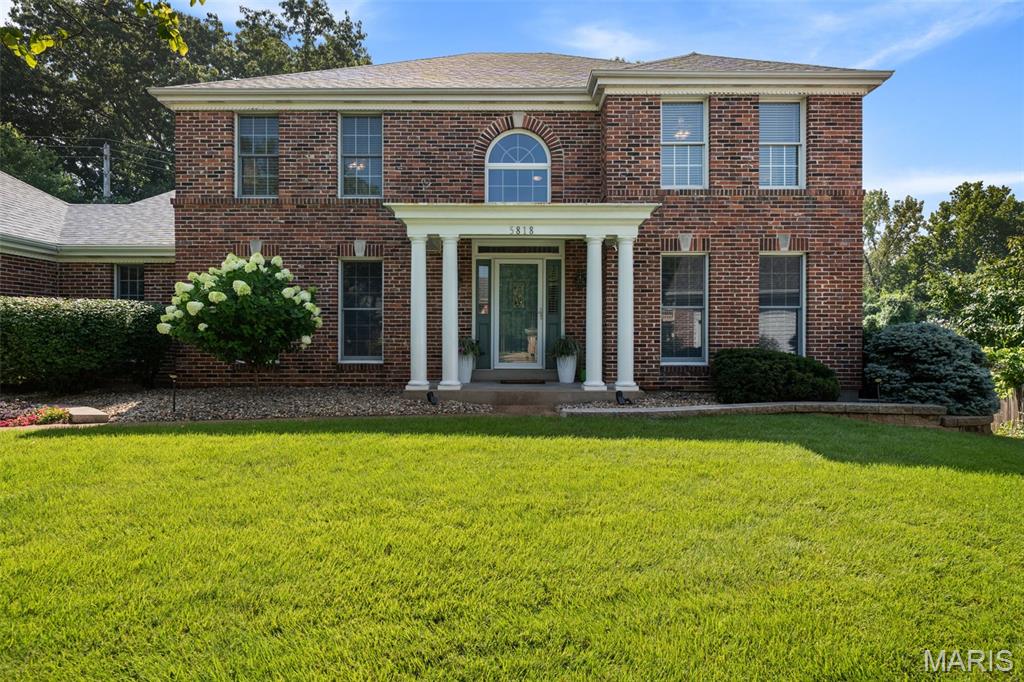
Welcome to 5818 Marromet...where every time you think you've found the best room in the house, another one quietly raises the bar. With over 35 years of the same pride in ownership, this beautifully maintained 4 bed, 4 bath traditional home in the coveted subdivision of Meadows At Quail Creek has been custom built and thoughtfully updated from top to bottom, proving that sometimes, more really is more. Framed by stately columns and a welcoming front porch, the curb appeal sets the tone before you even step inside. A handsome office with hard-surface flooring, dignified bookcases + crown molding sits just off the foyer, while the formal dining room with tray ceilings is ready for everything from Thanksgiving dinner to Tuesday's takeout that somehow ended up on the nice plates. The recently remodeled kitchen is the true heart of the home, featuring quartz countertops, a gas range with stainless hood, Bosch dishwasher, dual sinks, microwave drawer, under-counter wine fridge + vaulted ceilings with new skylights that flood the space with natural light. Just beyond, the newly added 334 sq. ft. hearth room quickly steals the spotlight with heated floors, soaring ceilings, a wood burning fireplace, pella windows + doors, its own HVAC system + deck access. Fair warning... this is the room everyone will naturally end up in. Give everyone some room on holidays with the addtl family room + wood burning fireplace, dry bar with custom counters and cabinetry, and another exit to the oasis on the deck. Round out first floor with main floor laundry for the ease, and extra storage for the practicality. Upstairs, the primary suite offers a beautifully renovated ensuite with a double vanity, dedicated makeup area, private water closet, insulated tub, walk-in shower + custom closet. Three additional bedrooms and an updated hall bath provide plenty of room for family, guests, or both. Think you've seen it all? Not quite. The finished lower level delivers another surprise with a spacious recreation room, wet bar, updated powder bath, flex room + a true wine cellar built for everything from Tuesday night pinot to the bottle you've been saving for "someday." Outside, the oversized deck has room for dining, grilling, lounging, a hot tub, and still plenty of elbow room. Add in a new roof (2025), newer HVAC, newer hot water heater, new skylights, freshly tuckpointed fireplaces, and even more to describe on the feature sheet! A quiet neighborhood known for friendly neighbors, evening walks, nearby fishing lakes + quick access to Tesson Ferry, and you've got a home that's just as practical as it is beautiful. Some homes have one standout feature. 5818 Marromet politely refuses to pick just one. Cheers!
#26041900

St Louis

5818 Marromet Court

4 Beds

2 Baths

4,279 Sq.Ft.

$594,900

MLS#: 26041900

Showings start Wednesday 7/22 at 10am. Welcome home to 1107 Selma in Webster Groves, a charming brick ranch overflowing with curb appeal and character from every angle. You will fall in love with this one. This 2-bed, 1-bath home features an oversized attached garage and a stunning 18 by15 rear addition filled with natural light — the perfect everyday living space that flows seamlessly to the outdoor patio and flat, fenced backyard.

Inside, you’ll find beautiful, engineered hardwood floors, an updated kitchen with newer cabinets, gas stove top, granite countertops, stainless steel appliances, and subway tile backsplash, plus refreshed baths that feel clean and modern. The partially finished lower level offers a cozy family room and an additional flex room ideal for an office, workout space, or hobby room — all while still providing plenty of storage. Meticulously cared for and well-appointed decor throughout.

Enjoy peace of mind with newer windows, newer HVAC, and a new roof scheduled for July 2026. Just blocks from the Webster Groves Recreation Complex, this home sits on a spectacular street where neighbors stroll, kids play, and community thrives. Minutes from Hwy 44. You won’t want to miss this one.
#26043710

Webster Groves

1107 Selma Avenue

2 Beds

1 Baths

1,646 Sq.Ft.

$350,000

MLS#: 26043710

Experience exceptional privacy at the end of a quiet cul-de-sac in this stunning home. Featuring a desirable split-bedroom floorplan, gleaming hardwood floors, custom-built cabinetry, and elegant quartz countertops, every detail exudes quality. Soaring vaulted ceilings in the living room create a spacious, airy feel, complemented by an abundance of natural light throughout. The recently finished basement offers a versatile non-conforming fourth bedroom, a full bath, and numerous modern updates. You'll also find a convenient third garage - perfect for additional storage or extra vehicles. Step outside to your new in-ground pool, ideal for entertaining or relaxing in the secluded backyard. Enjoy picturesque views from the patio, overlooking the pool and lush landscaping. This home is perfect for those who appreciate both beauty and privacy.
#3588966

Jefferson City

3928 Viola View

4 Beds

3 Baths

2,800 Sq.Ft.

$529,900

MLS#: 3588966
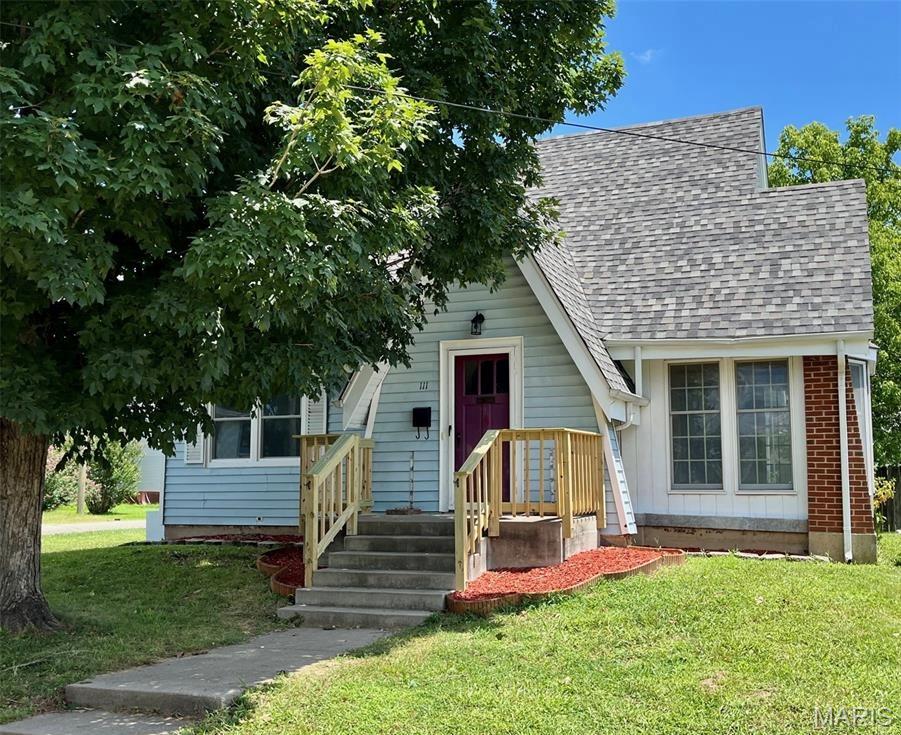
**Welcome home!** From the moment you arrive, you'll fall in love with this beautifully updated 4-bedroom, 2-bath home featuring a brand-new roof, new windows, and an abundance of charm throughout.

Step inside to discover spacious, light-filled rooms designed for both everyday living and effortless entertaining. Gather around the cozy wood-burning fireplace in the inviting living room, host memorable dinners in the oversized dining room, and enjoy preparing meals in the beautifully updated kitchen, complete with a charming breakfast nook that's perfect for morning coffee or casual meals.

Just off the living room, the adorable sunroom offers a peaceful retreat to unwind with a good book or simply enjoy views of the backyard. A versatile bonus room provides endless possibilities—create the perfect playroom, home office, craft room, or workout space to fit your lifestyle. A separate laundry room adds everyday convenience, while the generously sized bedrooms ensure everyone has room to spread out and feel at home.

The expansive walkout basement offers incredible storage and exciting potential for future living space. Outside, the fully fenced backyard is ready for summer barbecues, family gatherings, and endless fun. There's plenty of room for children, pets, gardens, and outdoor games, plus a concrete pad that's ready for a basketball goal. A large storage shed provides ample space for lawn equipment, tools, and seasonal items.

With thoughtful updates, generous living spaces, and a backyard designed for making memories, this move-in-ready home truly has something for everyone. Don't miss your opportunity to make it yours!
#26043144

Fredericktown

111 Marshall Street

4 Beds

2 Baths

1,985 Sq.Ft.

$199,900

MLS#: 26043144

HELLO HAPPY HOUSE, smiling on 6.60 mostly level Acres, overlooking a beautiful Sparkly private Lake, sitting back enough from the Highway to enjoy a BBQ or a Movie inside, hosting a stunning home with 3 big bedrooms, full ensuite offers soaking tub, shower and walk-in closet plus all the space you can dream you need, large guests bedrooms flank the complete other side of the home offering privacy for all and share a full bathroom with guest in the living room.  See this kitchen? Oh yeah, this kitchen has it all - beautiful cabinetry, stunning appointments, raised Breakfast bar, open to the dining room for easy services and personal connection with the chef as you discuss your day.  This Living Room is the heart of a home, ready for a large crowd or a small gathering.  An RV type metal carport and shome sheds really bring this beauty alive  Move in Condition this home is ripe for your picking.
#26045831

Salem

20890 19 Highway

3 Beds

2 Baths

1,512 Sq.Ft.

$180,000

MLS#: 26045831
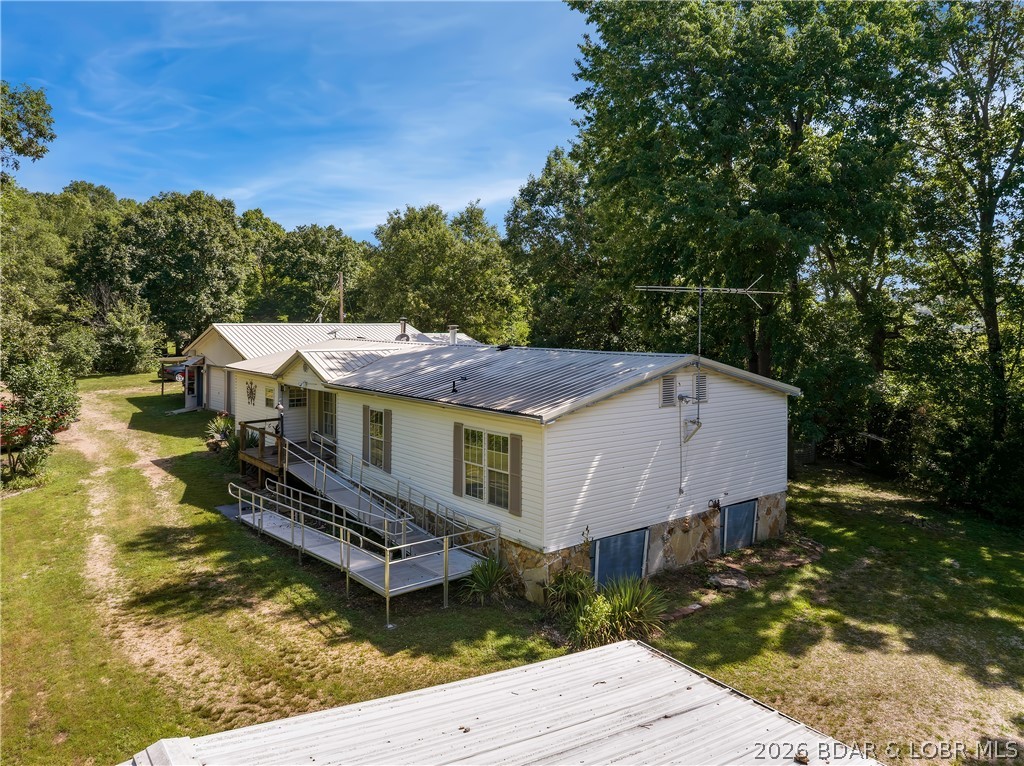
Country Ranch Home with 15 Acres on the River.  There is a walk-in Cave down by the River with a great place to put in your Kayaks or Canoes.  The Home has a Handicapped Ramp that leads to a covered Entry.  There is open Living/Dining Rooms, Wood Fireplace, Laminate Flooring and doors to the Covered & Screened Deck in the back.  The Kitchen has a Work Island, Pantry and lots of Cabinets.  There are 2 Stoves.  One is electric and one is gas that is used for canning.   The Master Bedroom/Bath has double Sinks, Jetted Tub, Walk-In Closet and French Doors to the large back Covered Deck.  There is an extra attached Living Area with Kitchen/Dining, 2 Bedrooms, Bath with a Walk-In Shower and a Wood Stove.   The 2-Car attached Garage has a built-on Carport.  The Storage Shed also has electric hookup for a Camper or RV.  The Fenced Area in the Yard has a Chicken House and room for Goats.  There is also a large Garden area.  This private Home is a perfect location with the Cave and nice River frontage. It is close to the Mother Nature Conservatory Campground and the River Bend Campground.
#3588809

Macks Creek

4108 Tunnel Dam Road

5 Beds

3 Baths

2,319 Sq.Ft.

$289,900

MLS#: 3588809

1 ... 176 177 178 179 180 ... 666
* Listings identified with the FMLS IDX logo come from FMLS and are held by brokerage firms other than the owner of this website. The listing brokerage is identified in any listing details. Information is deemed reliable but is not guaranteed. If you believe any FMLS listing contains material that infringes your copyrighted work please click here to review our DMCA policy and learn how to submit a takedown request. Ā© 2024. First Multiple Listing Service, Inc.
 - property

Send a message

Message successfully sent.

Your message

What is 3 + 4 ?

Reason for contacting?

I agree to receive email communication and understand I can unsubscribe at any time.

I agree to be contacted by Rock Island Realty via call, email, and text for real estate services. To opt out, you can reply 'stop' at any time or reply 'help' for assistance. You can also click the unsubscribe link in the emails. Message and data rates may apply. Message frequency may vary. Privacy Policy

Sign Out

Virtual Assistant

Would you like to take the next step with this property? We can help you schedule a showing or virtual tour, or send you more details.

Yes, I would like more information.

Thank You for Your Reply, One of Our Agents will contact you as soon as possible

No, maybe later.

Thank you, you can always contact me via email, phone number or through the contact form.

Realhub AI

Lucy - Your AI-Powered Realtor

Update Your Temporary Password

Personalize your search

Enter your email and we'll notify you immediately when new listings match what you're looking for.

or enter email address

Already have an account ? Login here

Continue your home search

I agree to receive communications and understand I can unsubscribe at any time.

I agree to be contacted by Rock Island Realty via call, email, and text for real estate services. To opt out, you can reply 'stop' at any time or reply 'help' for assistance. You can also click the unsubscribe link in the emails. Message and data rates may apply. Message frequency may vary. Privacy Policy

Already have an account ? Login here

We use cookies

We use cookies primarily for analytics to enhance your experience. By accepting, you agree to our use of these cookies. You can manage your preferences or learn more about our cookies policy.
