Properties

Browse or get in touch to schedule a walkthrough.

  • Nearby me
Price range

Popular Features

Community Features

Association

Property Features

Waterfront

View

Exterior Features

Interior Features

Style

10000 properties match your criteria

Updated 1 minute ago

E-Alert name

This Tower Grove East brick beauty is move in ready! This home features 3 bedrooms, 2 and a half baths, one of which is a full master suite! Almost unheard of in the city! The kitchen is wide open to the living and dining areas and features granite counters and stainless steel appliances! Reserve the front living room for the formal area and cozy up in the back family room! The master bedroom on the 2nd floor features two large closets, so much natural light and an updated full bath with jetted tub! The rest of the floor features 2 more bedrooms and another full bath! The lower level features an extra finished area perfect for an extra sleeping area, office or workout room or man cave! Don’t forget the 2 car garage and low maintenance fully shaded backyard space! New HVAC June 2026. New Water heater 2021. Walking distance to the south grand shopping and dining district and minutes from the hospital, tower grove park and so much more!
#26046226

St Louis

2918 Michigan Avenue

3 Beds

2 Baths

1,770 Sq.Ft.

$315,000

MLS#: 26046226

New on site today
The Ultimate Move-In Ready Ranch!  A lovely, light-filled 3-bedroom, 3-bathroom ranch in modern suburban living! Nestled on a premium lot, this 2006-built home seamlessly blends classic brick-accented curb appeal with a fantastic open floor plan! The main level is airy and great for entertaining.  The heart of the home boasts a magnificent great room complete with a cozy fireplace—the absolute perfect backdrop for crisp autumn nights or hosting game-day watch parties.  The kitchen also follows the open concept flowing directly into your dining areas.  The Master Suite: A peaceful oasis featuring a generous layout, a substantial walk-in closet, and a private en-suite bathroom.  Main Floor Laundry: Centrally located for maximum daily convenience.  2,517 Sq. Ft. of Total Livable Space with 1,429 square feet of pristine main-floor living, and the partially finished basement adds another roughly 1088 square feet,  pushing your total interior livable area to over 2500 square feet! Car Enthusiast & Storage Dream - Say goodbye to cramped parking. The property comes equipped with a rare and highly sought-after attached 3-car garage! There is plenty of space for your vehicles, weekend toys, and additional overhead storage.  There is also great outdoor space.  Step out back into your spacious, 0.22-acre yard. It provides the perfect layout for summer barbecues, a pet paradise, or evening stargazing.  Prime Wentzville Location.  Top-Tier Schools: Located in a highly rated district.  Instant access to highway corridors, local shopping centers, trendy dining spots, and beautiful St. Charles County parks.
#26048868

Wentzville

1811 Hackmann Hollow Drive

3 Beds

3 Baths

2,517 Sq.Ft.

$389,000

MLS#: 26048868

Coming soon
This is the house everyone is going to want to come to. Seriously. Picture yourself spending your summers right here...floating in the sparkling inground pool, listening to the waterfall, gathering around the huge patio, and hosting the kind of backyard BBQs that turn into all day events. With new pool tile (2025), stone coping, and cool decking, this backyard was made for making memories. But here's the part that makes this home even more special...you're not just getting an amazing backyard, you're getting the space to enjoy it. Set on a .63-acre lot in Garden Valley Farms with over 5,700sf of finished living space, this 2 story home gives you room for everyone, everything, and the lifestyle you've been dreaming about. Step inside and you'll immediately appreciate how this home was designed for both everyday living and effortless entertaining with a welcoming 2 story foyer, office/formal living room, formal dining room, tons of crown molding and a spacious great room with a wood-burning fireplace and tinted windows. The kitchen is where everyone will naturally end up, featuring granite countertops, a large island, walk-in pantry, newer GE Profile appliances, and a breakfast room overlooking the pool oasis. Just steps away, the expanded hearth room with gas fireplace creates the perfect spot to relax, unwind, and stay connected to all the conversations happening in the kitchen. Upstairs is where everyone gets their own space, starting with a huge loft, an incredible primary suite with vaulted ceilings, a massive walk-in closet, and a spacious private bath. A separate guest suite offers its own walk-in closet and bathroom, while bedrooms three and four share a Jack & Jill bath and each have walk-in closets too. And then there's the lower level that's designed for fun. Game nights, movie marathons, watching the big game, or entertaining a crowd, the custom wet bar with double sinks and refrigerator makes this the place everyone will want to hang out. Other highlights include a 3-car garage with workbench, 12-zone irrigation system, dual HVAC systems (4 years), dual water heaters (2 years), and a roof that's only 2.5 years old. Beautiful spaces. An incredible backyard. And a home designed around the moments that matter most. Welcome to the house where memories are made!
#26046076

Wildwood

1671 Whispering Hollow Court

4 Beds

3 Baths

5,664 Sq.Ft.

$875,000

MLS#: 26046076

New on site today
None
#26048893

Cape Girardeau

742 Woodbine Street

4 Beds

2 Baths

1,470 Sq.Ft.

$250,000

MLS#: 26048893
New on site 2 days ago
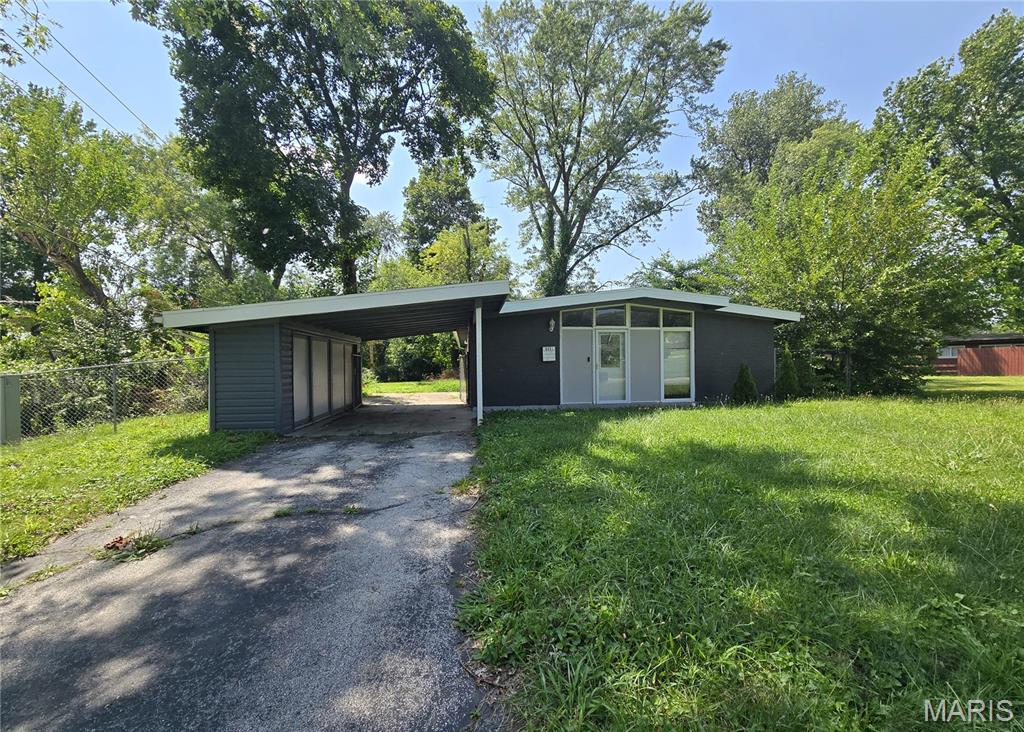
Welcome to 6551 January Avenue! This 4-bedroom, 2-bath ranch offers over 1,500 square feet of living space and a functional single-level layout. The home features a spacious living area, an updated kitchen with ample cabinet space, and a primary bedroom with a private full bath. Enjoy the large, level fenced backyard with a patio—perfect for relaxing, entertaining, or pets. Conveniently located near shopping, restaurants, parks, schools, Lambert International Airport, and major highways. Whether you're a first-time homebuyer, growing family, or investor, this property offers excellent potential. Schedule your showing today!
#26048213

Berkeley

6551 January Avenue

4 Beds

2 Baths

1,512 Sq.Ft.

$145,000

MLS#: 26048213
New on site 2 days ago
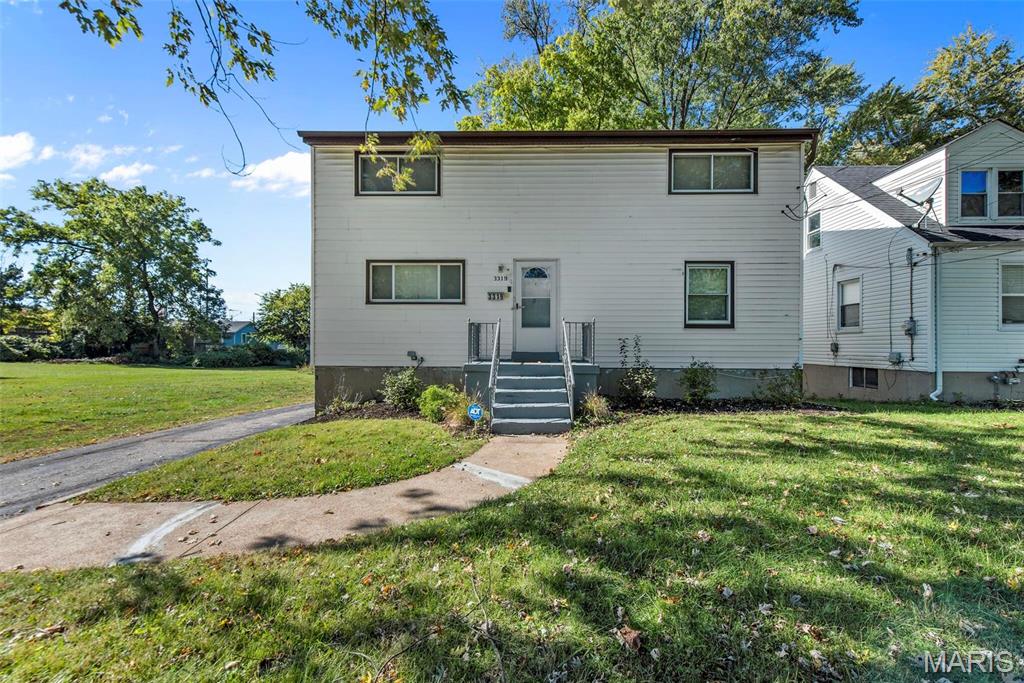
large 2 story  house  for rent over 2900 living sf , 4 bedrooms, 2 baths, 2 car garage. hardwood floor throughout. Huge master bedroom , double sink in upstairs Baths. finished walk out basement, partially fencing yard. large deck. new granite top. tenant qualification include: good credit ( must over 700) ,No pet, Great income history ( income ,must 4x of rent as the salary income . good  rental history, security deposit($3000) and first month rent to move in.
#26048209

St Louis

3319 Eminence Boulevard

4 Beds

2 Baths

2,955 Sq.Ft.

$1,795

MLS#: 26048209
New on site 2 days ago
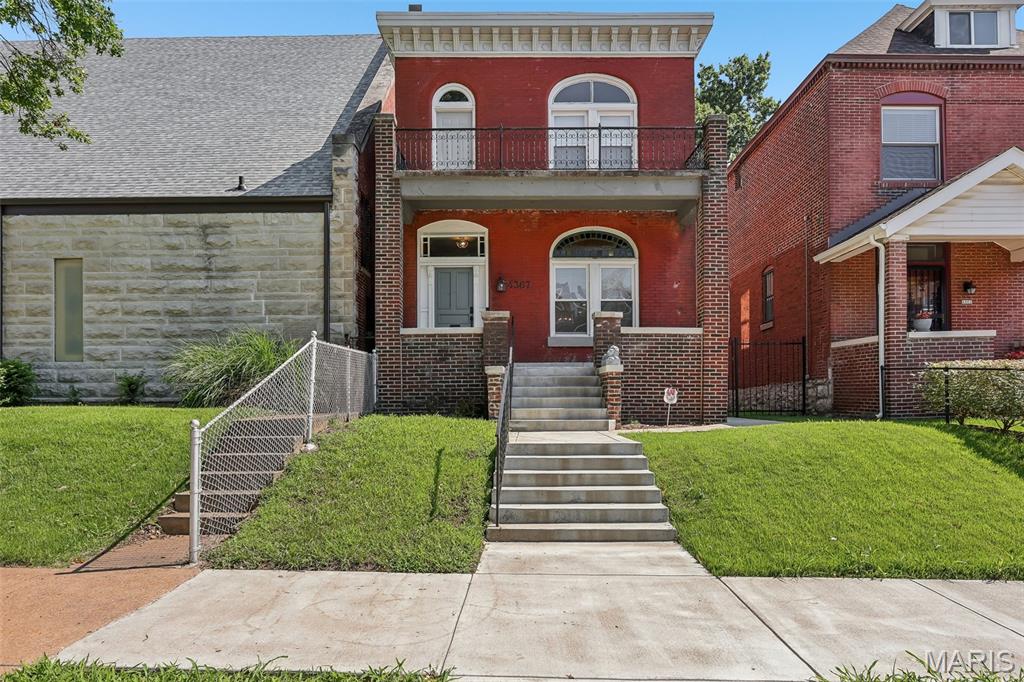
Fully Remodeled Gem in Central West End.
Every detail has been thoughtfully updated in this stunning, move-in ready home! Over the past two years, this property has undergone a complete transformation—including all-new electrical and plumbing systems, a new HVAC, and a new roof—giving you peace of mind for years to come.
Step inside to a bright, open floor plan featuring modern finishes, high-quality flooring, and a fully renovated kitchen with sleek cabinetry, new countertops, and new appliances. The bathrooms shine with designer tile and contemporary fixtures.
Enjoy the comfort of a brand-new home wrapped in the character of a prime city location—just minutes from shops, dining, nightlife, and parks. Perfect for those seeking modern convenience and timeless style in the center of it all.
Don't miss this rare opportunity to own a fully refurbished urban retreat—schedule your private tour today!
#26048040

St Louis

4367 Enright Avenue

3 Beds

1 Baths

2,016 Sq.Ft.

$325,000

MLS#: 26048040
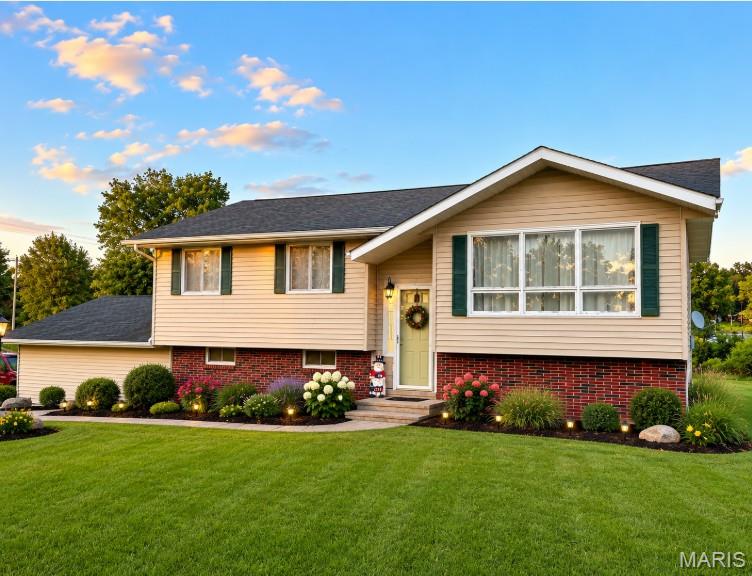
This beautifully remodeled 1-acre property on Highway 63, just north of Kirksville, features four spacious bedrooms and three full baths, perfect for families or those seeking extra room. The fresh updates, including new paint and flooring, create a modern and inviting atmosphere. A standout feature is the large lower-level bedroom and bath addition, offering privacy and convenience. Enjoy the outdoors from the back porch and deck, overlooking an oversized yard that's perfect for entertaining or relaxation. This home beautifully combines comfort and space, making it an ideal choice for anyone looking to enjoy rural living with easy access to nearby amenities. *AI landscaped photo
#26045137

Kirksville

5204 N Baltimore

4 Beds

3 Baths

2,380 Sq.Ft.

$269,900

MLS#: 26045137
New on site 3 days ago
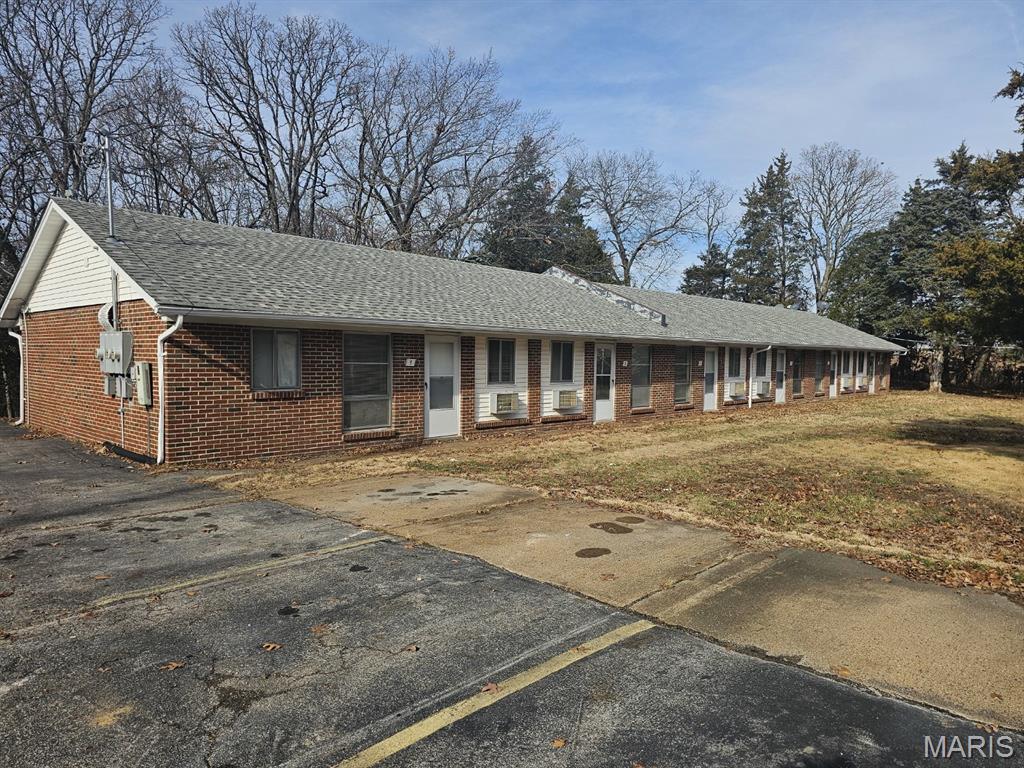
2 bedroom 1 bath unit for rent in the Hillsboro School District. Water, sewer, and trash included. Coin laundry on site. Very private location as property sits on over 2 acres backing to woods. Pets allowed with proper screening through petscreening.com which will determine pet rent and deposit amount. 1 unit currently available $100 application fee for each adult 18+
#26048156

Hillsboro

1001 Brickyard Road 3

2 Beds

1 Baths

800 Sq.Ft.

$850

MLS#: 26048156
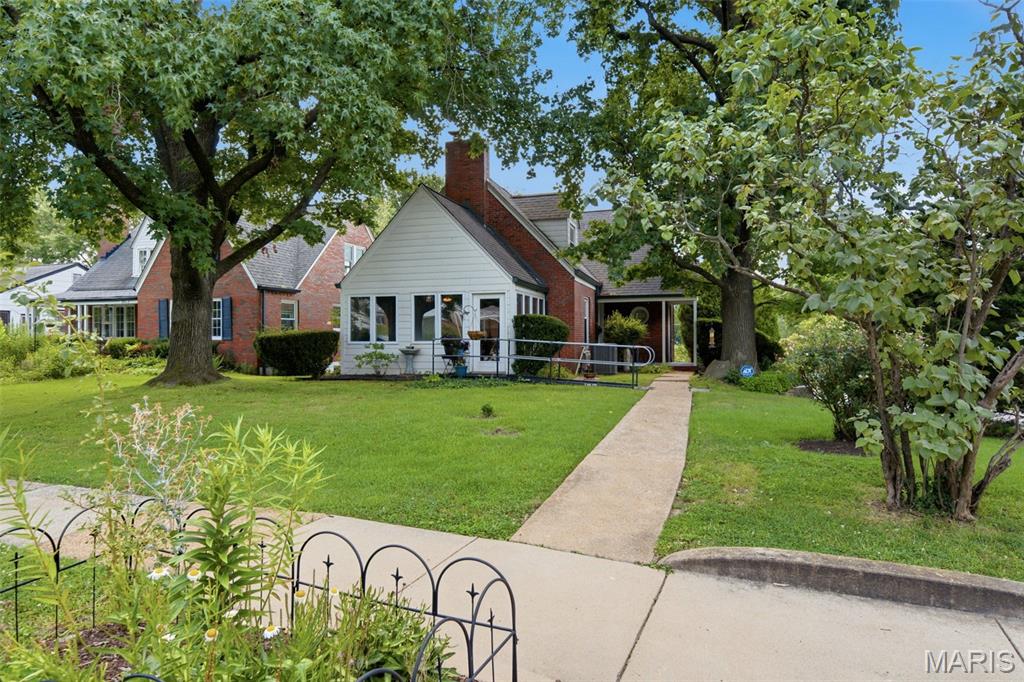
Welcome to 7816 Blackberry Avenue, where timeless University City charm meets everyday comfort. From the inviting enclosed front porch to the beautiful original hardwood floors and classic architectural details, this home offers warmth and character throughout. With four bedrooms, two full bathrooms, and a spacious patio featuring a cozy fire pit, there's plenty of room to relax or entertain. Ideally located near parks, shopping, dining, and major highways, this home is ready to offer its next owners the perfect blend of charm, convenience, and lasting memories.
#26047162

St Louis

7816 Blackberry Avenue

4 Beds

2 Baths

1,845 Sq.Ft.

$340,000

MLS#: 26047162
New on site 2 days ago
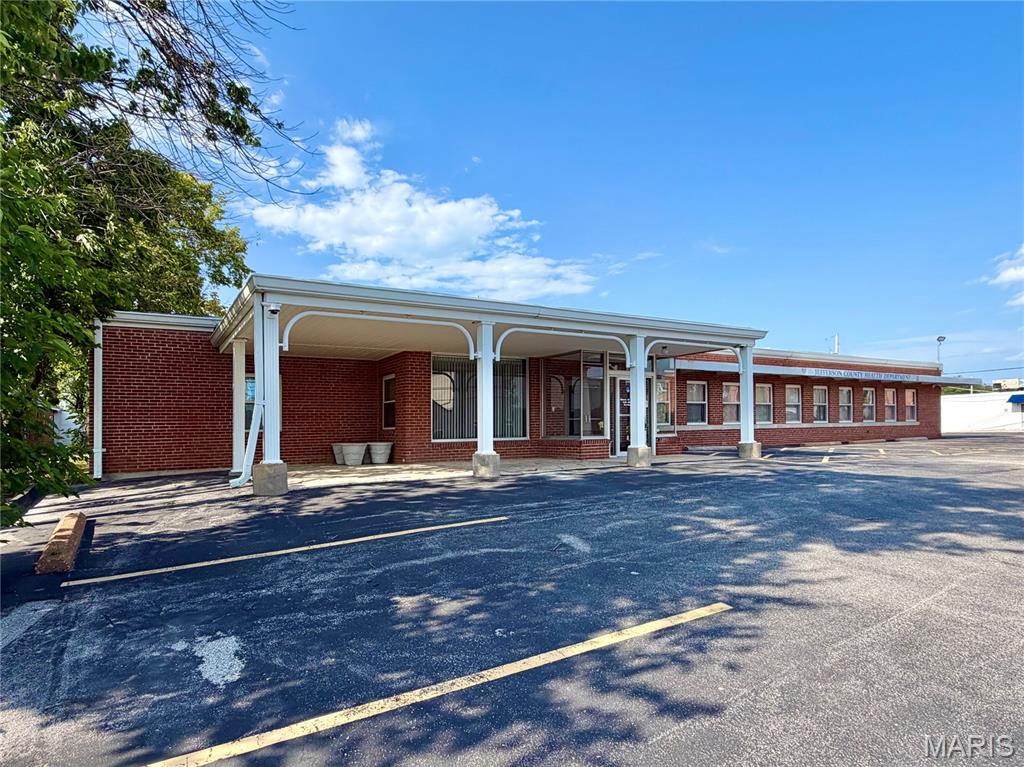
Almost 10,000SF of finished office space across the street from the County Courthouse. Formerly the Jefferson County Health Center, this building was originally built in 1951 and had an additional section built in 1967. It is well maintained and is above average condition. All of the systems are in working order. This building could be used for office space, community space, antique mall, private school, medical space, multi-tenant, daycare, adult daycare, etc. Buildings of this size and solid construction don't come along very often so take a good look and lets make something happen! More photos to follow and a floor plan as well.
#26048198

Hillsboro

405 Main Street

None Beds

None Baths

9,810 Sq.Ft.

$795,000

MLS#: 26048198

Coming soon
Discover exceptional craftsmanship and luxury living at 2818 Highland Woods Rd. Built in 2016, this stunning all-brick ranch offers timeless elegance, quality finishes, and an ideal layout for both everyday living and entertaining. Step through the impressive double front doors into a grand foyer that opens to rich hardwood flooring, soaring ceilings, and beautifully appointed living spaces filled with natural light. The spacious great room features a striking gas fireplace with a custom wood mantel and vaulted ceilings, creating a warm and inviting gathering space. The chef's kitchen is the heart of the home, showcasing custom cabinetry, granite countertops, stainless steel appliances, a gas range with a custom vent hood, tile backsplash, center island with seating, and a walk-in pantry. Just off the kitchen, the formal dining room with a tray ceiling offers the perfect setting for special occasions. The luxurious primary suite is complete with a tray ceiling, walk-in closet, and a spa-inspired ensuite featuring dual granite vanities, a soaking tub, and a beautifully tiled walk-in shower. There are 3 more generously sized bedrooms. The unfinished walkout basement offers endless possibilities for future expansion, storage, or customization to suit your needs. Step outside to enjoy the covered patio with a ceiling fan, where you can relax, grill, or entertain while overlooking the peaceful, tree-lined backyard that provides privacy and a serene backdrop. An oversized attached four-car garage offers abundant room for vehicles, hobbies, and additional storage. Thoughtfully designed with quality finishes throughout, this exceptional home combines comfort, functionality, and elegant style in one remarkable package.
#26046703

Imperial

2818 Highland Woods Road

4 Beds

3 Baths

2,926 Sq.Ft.

$799,900

MLS#: 26046703

New on site 2 days ago
Comp Purposes Only
#26043419

St Louis

3926 Childress Avenue

3 Beds

2 Baths

1,524 Sq.Ft.

$310,000

MLS#: 26043419

New on site 2 days ago
Welcome to an extraordinary lakefront retreat nestled within the private, gated community of Anthonies Mill. Situated on approximately 2 acres, this stunning 1.5-story home offers the perfect blend of luxury, craftsmanship, and lakefront living with exceptional attention to detail throughout.

As you enter through the home’s beautiful arched front doors, you are welcomed by a grand staircase to the right and a built-in wine cellar, setting the tone for the quality and character found throughout the home. Every detail has been thoughtfully designed, from the custom woodwork to the stunning wood-paneled ceilings featured throughout the home.

The heart of this home is the breathtaking custom kitchen, designed for both everyday living and effortless entertaining. Featuring custom cabinetry, abundant counter space, a large pantry, newer stainless steel appliances, trash compactor, warming drawer, wine cooler, and a spacious breakfast bar, this kitchen seamlessly opens to the family room, creating the perfect gathering space for family and friends. The dining area leads to a beautiful separate living room featuring a second gas fireplace, elegant chandelier, and massive arched windows that fill the home with natural light.

The inviting family room offers vaulted ceilings and a cozy gas fireplace, creating a warm and welcoming atmosphere. The impressive primary suite is a true private retreat featuring dramatic vaulted ceilings, a beautiful chandelier, private French doors leading to the back deck, and a spacious walk-in closet. The spa-inspired ensuite bathroom offers dual vanities and a large glass walk-in steam shower, providing the perfect place to relax and unwind.

The main level includes two additional bedrooms, a full bathroom, and convenient main-floor laundry. Upstairs provides additional flexibility with a full bathroom, dedicated office space, and a spacious loft featuring a Murphy bed—perfect for guests, additional sleeping accommodations, a media space, or entertaining.

This home is being sold furnished (excluding select wall decor) allowing you to immediately enjoy your lakefront lifestyle. Step outside to an exceptional outdoor living space designed for entertaining and relaxation. The expansive deck and patio offer the perfect setting for gatherings, featuring a lounge area, hot tub, and gas grill overlooking the tranquil lake surroundings. Follow the path to a private fire pit area, ideal for enjoying peaceful evenings under the stars. Continue down to your private 20’ x 27’ boat dock complete with slip and lift, providing effortless access to all your lake adventures. A charming lakeside guest retreat awaits, featuring heating and cooling, bunk beds, refrigerator, counter space, and additional storage—perfect for hosting family and friends or creating the ultimate lakeside escape.

Additional highlights include a detached two-car garage with heating and cooling, a tuck-under one-car garage, interior safe, a buried propane tank and a gas-powered Ranger utility vehicle included with the home for convenient transportation from the house to the lake. Also, for added peace of mind the roof was replaced in 2025. 

Anthonies Mill offers incredible amenities including lake access, beach, swimming pool, picnic areas, beach volleyball, tennis, pickleball, basketball courts, and endless opportunities for boating and recreation. The seller is also offering the opportunity to purchase a 2024 Bentley Bold 20-ft Tritoon boat separately from the home purchase.

A rare opportunity to own a truly exceptional lakefront escape where luxury, comfort, and unforgettable memories come together.
#26048269

Bourbon

12212 Anthonies Mill Road

4 Beds

3 Baths

3,300 Sq.Ft.

$975,000

MLS#: 26048269
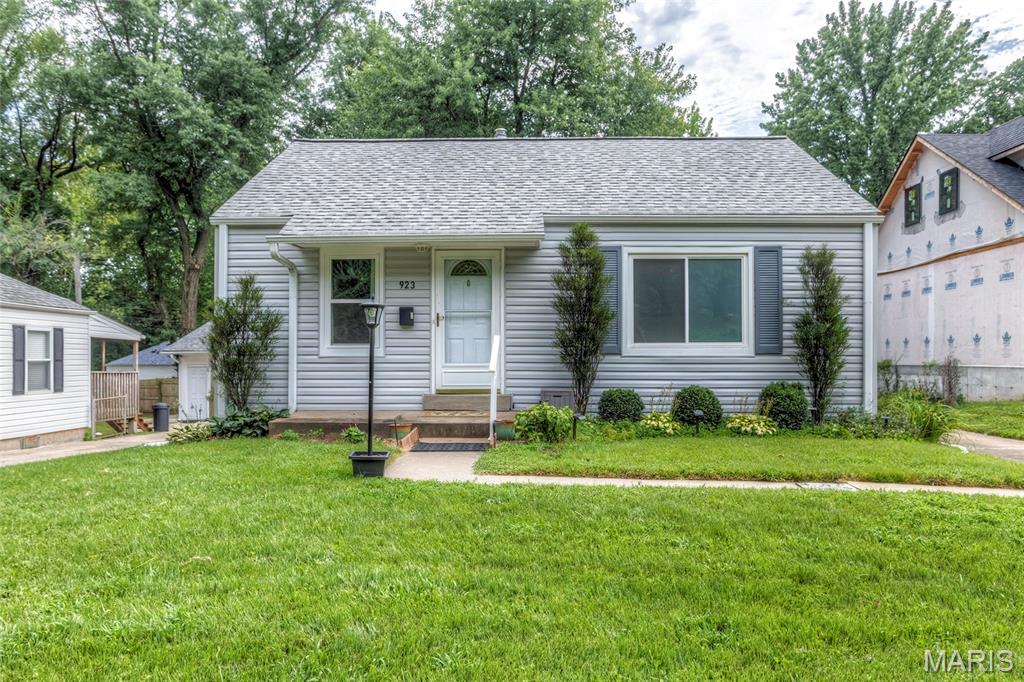
Charming 2-bedroom, 1 bath home in highly desirable St. Charles area! This well-maintained home features a spacious family room, eat-in kitchen, beautiful wood flooring throughout the main level. Main floor bathroom is fully updated! Step outside to enjoy the private fully fenced backyard-perfect for relaxing, entertaining or pets. A detached one-car garage provides added convenience and storage. Recent updates offer peace of mind, including new windows, new roof, gutters, downspouts and siding. Washer, dryer & refrigerator are included with the sale. Ideally located just minutes from Lindenwood University, shopping, restaurants, St. Charles Main Street and Highway 70. This home combines comfort, convenience and value! Don't miss this opportunity to make this delightful home your own!
#26046059

St Charles

923 Tompkins Street

2 Beds

1 Baths

840 Sq.Ft.

$225,000

MLS#: 26046059

1 ... 18 19 20 21 22 ... 666
* Listings identified with the FMLS IDX logo come from FMLS and are held by brokerage firms other than the owner of this website. The listing brokerage is identified in any listing details. Information is deemed reliable but is not guaranteed. If you believe any FMLS listing contains material that infringes your copyrighted work please click here to review our DMCA policy and learn how to submit a takedown request. Ā© 2024. First Multiple Listing Service, Inc.
 - property

Send a message

Message successfully sent.

Your message

What is 3 + 4 ?

Reason for contacting?

I agree to receive email communication and understand I can unsubscribe at any time.

I agree to be contacted by Rock Island Realty via call, email, and text for real estate services. To opt out, you can reply 'stop' at any time or reply 'help' for assistance. You can also click the unsubscribe link in the emails. Message and data rates may apply. Message frequency may vary. Privacy Policy

Sign Out

Virtual Assistant

Would you like to take the next step with this property? We can help you schedule a showing or virtual tour, or send you more details.

Yes, I would like more information.

Thank You for Your Reply, One of Our Agents will contact you as soon as possible

No, maybe later.

Thank you, you can always contact me via email, phone number or through the contact form.

Realhub AI

Lucy - Your AI-Powered Realtor

Update Your Temporary Password

Personalize your search

Enter your email and we'll notify you immediately when new listings match what you're looking for.

or enter email address

Already have an account ? Login here

Continue your home search

I agree to receive communications and understand I can unsubscribe at any time.

I agree to be contacted by Rock Island Realty via call, email, and text for real estate services. To opt out, you can reply 'stop' at any time or reply 'help' for assistance. You can also click the unsubscribe link in the emails. Message and data rates may apply. Message frequency may vary. Privacy Policy

Already have an account ? Login here

We use cookies

We use cookies primarily for analytics to enhance your experience. By accepting, you agree to our use of these cookies. You can manage your preferences or learn more about our cookies policy.
