Properties

Browse or get in touch to schedule a walkthrough.

  • Nearby me
Price range

Popular Features

Community Features

Association

Property Features

Waterfront

View

Exterior Features

Interior Features

Style

10000 properties match your criteria

Updated 1 minute ago

E-Alert name
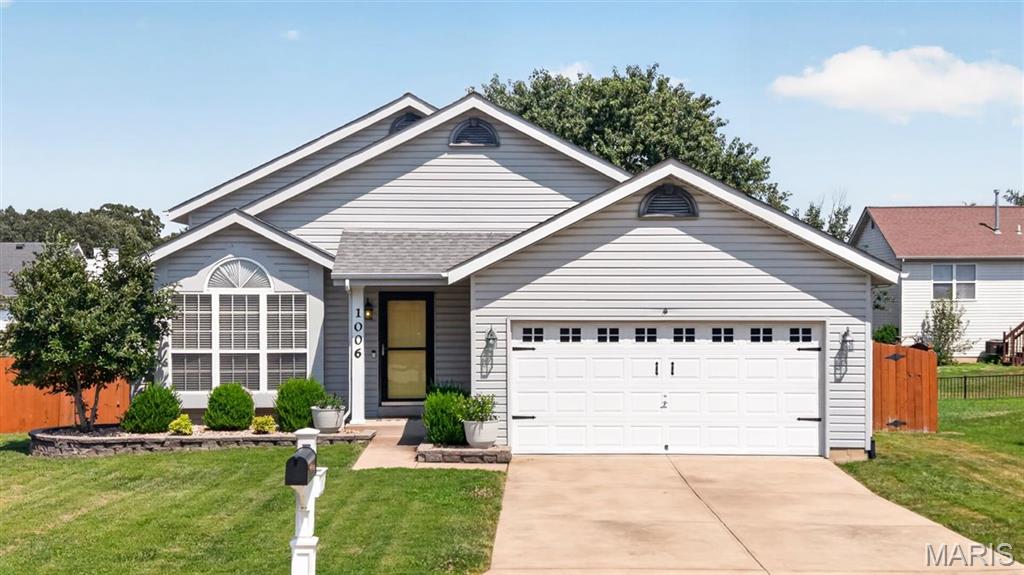
Welcome home to this beautifully updated 3 bedroom, 2 bath multi-level home nestled in the heart of Wentzville! From the moment you step inside, you'll love the soaring vaulted ceilings, windows and skylights that flood the home with natural light, and the warm hardwood laminate flooring that creates an inviting atmosphere. The spacious living room opens to the kitchen and breakfast area, offering an ideal layout for everyday living and entertaining. The kitchen features white cabinetry, stainless steel appliances, subway tile backsplash, and an adjacent dining area complete with a charming window seat overlooking the backyard. Retreat to the generously sized primary bedroom featuring vaulted ceilings, while two additional bedrooms provide plenty of space for family, guests, or a home office. Both bathrooms have been tastefully updated with modern finishes and stylish fixtures. The finished walkout lower level offers an expansive rec room perfect for movie nights, game days, or a playroom, with direct access to the backyard. Outside, enjoy the fenced yard with two patios ready for summer barbecues, relaxing evenings, or letting kids and pets play freely. Conveniently located near parks, schools, shopping, restaurants, and easy highway access, this move-in ready home has everything you've been looking for!
#26044919

Wentzville

1006 Providence Pointe Drive

3 Beds

2 Baths

1,590 Sq.Ft.

$300,000

MLS#: 26044919
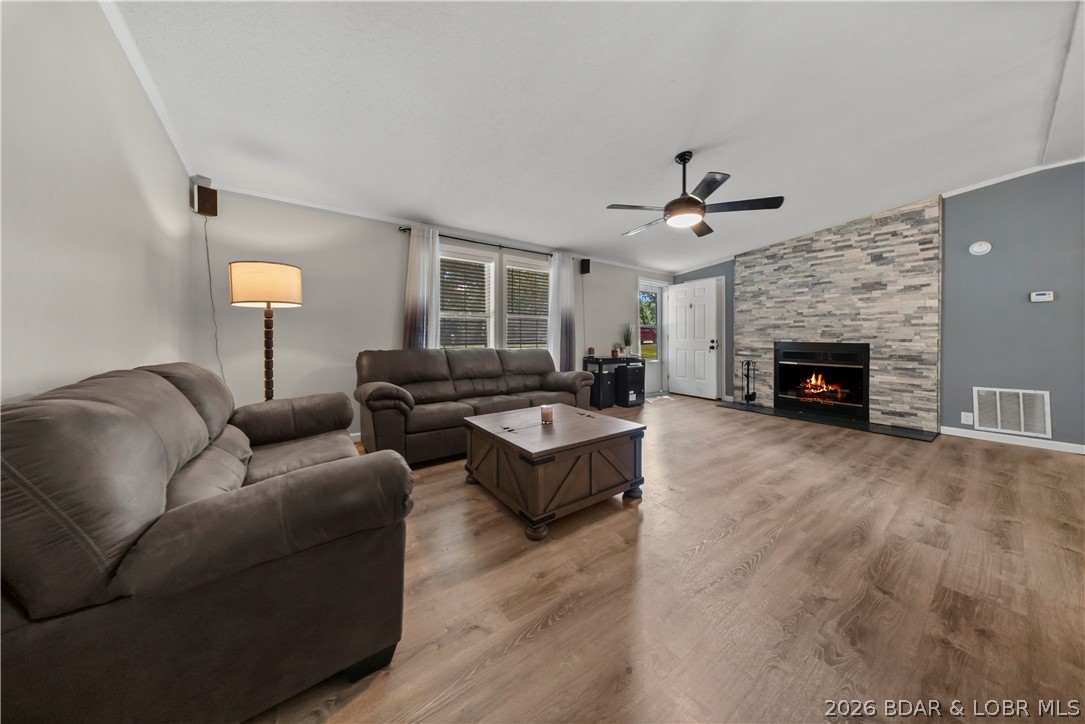
Welcome home to effortless living in one of Osage Beach's most desirable neighborhoods! Whether you're searching for your very first home, looking to downsize, or simply want a move-in ready property in an unbeatable location, this one checks all the boxes. Inside, you'll love the bright and airy open-concept layout, complemented by modern finishes and an inviting design that's perfect for both everyday living and entertaining. Offering 3 bedrooms and 2 full bathrooms, there's plenty of space to make yourself at home. Step outside to enjoy the open back deck overlooking the spacious, shaded backyard, ideal for relaxing, grilling, or spending time with family and friends. Situated on a flat, gentle lot with a level driveway, abundant parking, and a 2-car garage, convenience is built into every detail. Located in the heart of Osage Beach, you'll be just minutes from shopping, dining, schools, and the area's most popular attractions while still enjoying the peace and quiet of this phenomenal neighborhood.
#3588782

Osage Beach

4571 Deer Run Drive

3 Beds

2 Baths

1,456 Sq.Ft.

$350,000

MLS#: 3588782
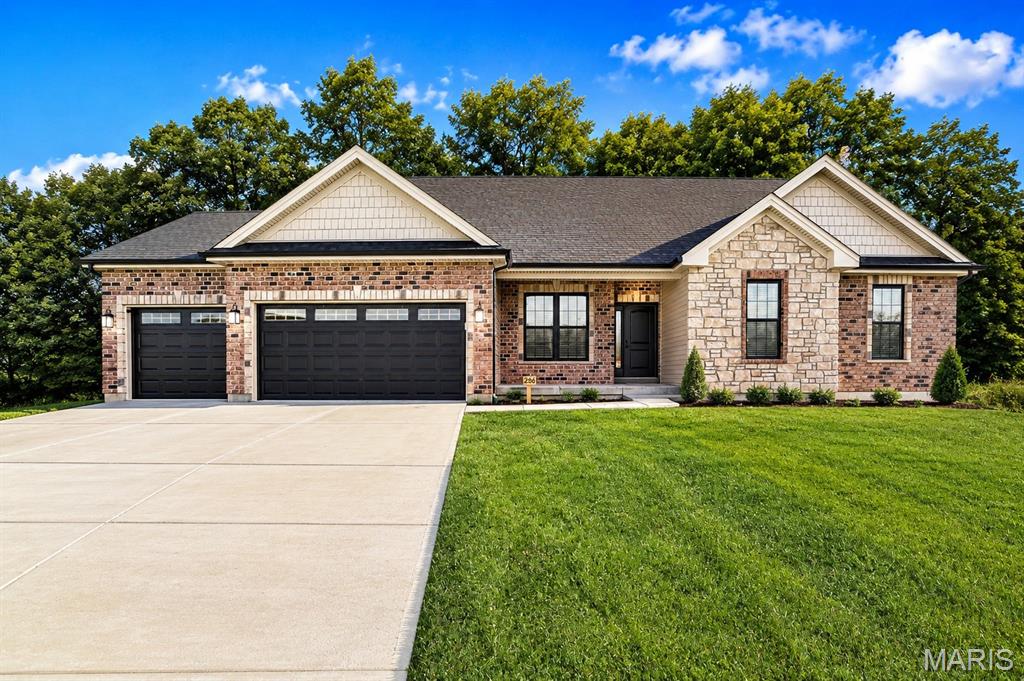
Welcome home to this beautifully designed new construction ranch in one of Washington, Missouri's most desirable communities. Offering 3 main-floor bedrooms plus a dedicated home office, this thoughtfully designed home delivers the flexible space today's buyers are searching for.

The three car oversized garage is a practical feature that also lends for future resale, as well as the walk out basement that is set up for future expansion.

The open-concept floor plan features a spacious great room that flows seamlessly into the designer kitchen with a large center island, quality finishes, and plenty of cabinet space—perfect for entertaining or everyday living. The private primary suite offers a relaxing retreat with a spacious walk-in closet and well-appointed bath, while two additional main-floor bedrooms provide comfortable accommodations for family or guests.

Need a place to work from home? The separate office is ideal for remote work, hobbies, or a quiet reading room.

Step outside to enjoy one of this home's most desirable features:  a private backyard that backs to mature trees, creating a peaceful setting for morning coffee, evening gatherings, or simply enjoying nature from your covered patio.

Located just minutes from downtown Washington, shopping, restaurants, parks, walking trails, and top-rated schools, this home combines modern living with an unbeatable location. With quality craftsmanship, energy-efficient construction, and the low-maintenance benefits of new construction, you'll spend less time on repairs and more time enjoying your new home.

Don't miss your opportunity to own a new home in Washington, MO with the privacy, layout, and location buyers have been waiting for. Schedule your private showing today!


Large backyard that backs to trees.  This plan features a spacious kitchen / dining / great room for gathering the family, and an office perfect for working from home. The kitchen includes an island with quartz tops, 42" cabinets, and upgraded appliance package.  Don't miss the three car garage, back deck, and oversized walk out patio.  The master suite includes a walk in shower, double vanities, walk in closet.  

Stone Bridge, by Northern Star Homes - Your Hometown Builder in Washington, Missouri
#26044340

Washington

205 Timber Crest Road 205 STB

3 Beds

2 Baths

1,720 Sq.Ft.

$500,000

MLS#: 26044340
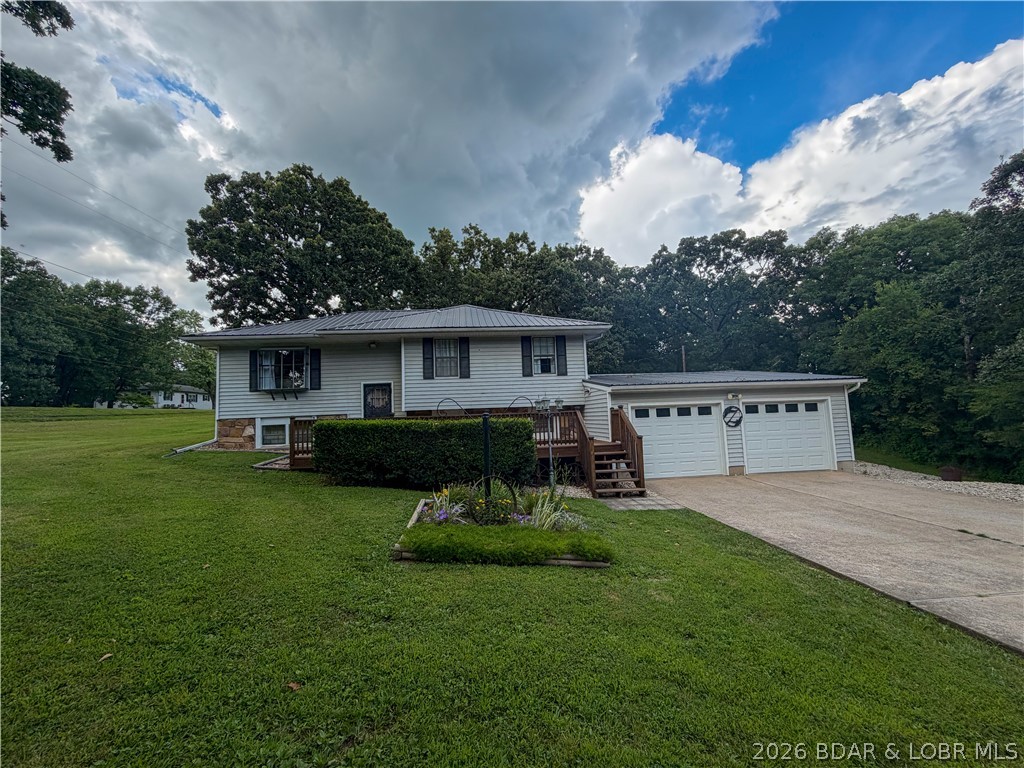
Check out this beautiful 4-bedroom, 2-bath home that sits on a large lot just outside the city limits. Enjoy the peace & privacy of country-style living while still being just minutes from the conveniences of town. The main level floor plan features three spacious bedrooms with one bedroom having an adjoining bathroom, while the lower level offers a fourth bedroom. This home has a stunning kitchen & plenty of room for cooking, gathering, as well as entertaining with the open & inviting living space just off the kitchen. Downstairs, you'll find a large family room complete with a cozy electric fireplace, creating the perfect place to relax, entertain, or enjoy family movie nights. Step outside to either front deck to drink your morning coffee or the back deck overlooking an amazing backyard filled with mature shade trees. The large yard provides plenty of room for outdoor activities & includes a convenient yard hydrant for gardening, watering, or other outdoor needs.  A nice bonus is the storage shed that stays with the property.  Guess what?  There are more great reasons this house checks all the boxes!  It includes a double attached garage & a concrete driveway.  Amazing property!
#3588753

Versailles

12777 Oak Leaf Dr

4 Beds

2 Baths

1,868 Sq.Ft.

$298,500

MLS#: 3588753
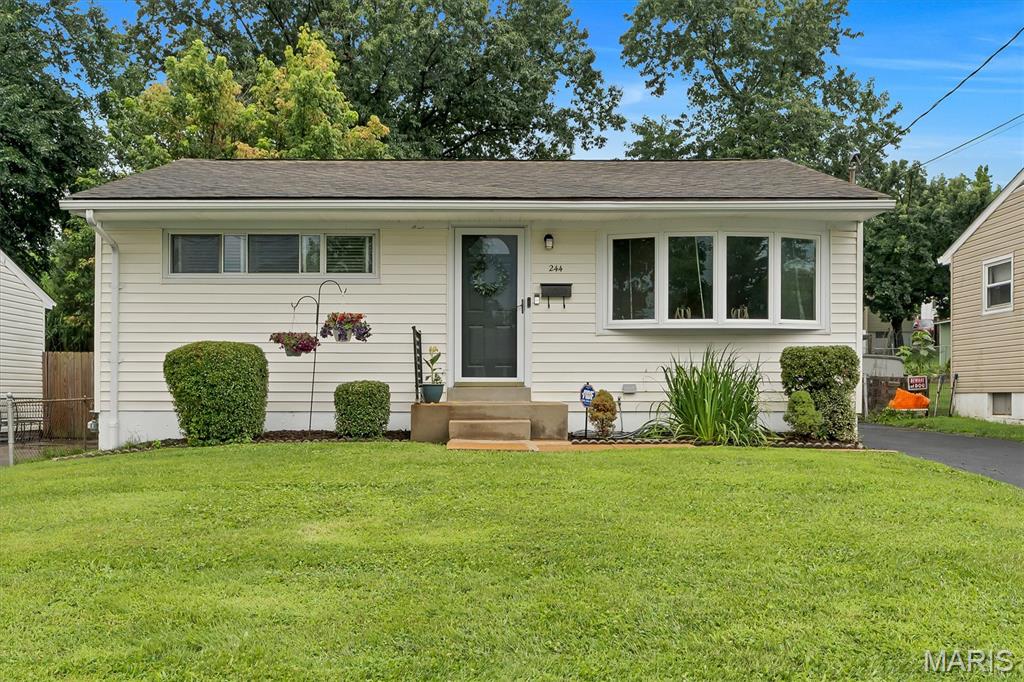
Just a cute 2 bedroom updated home in the Sunset Hills Manor area.  Lindbergh School district and Sunset Hills  amenities. Architectural roof, updated kitchen, newer flooring complete with stove, microwave, dishwasher, disposal and refrigerator.  Bathroom has been nicely appointed as well. There is really fun 4 season room off the kitchen to spread out for dinner or relax and enjoy the fenced yard with a firepit and storage shed. Lower level is partially finished for an office or game area.  Seller is selling AS-IS.  Unable to do any repairs, occupancy or improvemnets to the home and priced accordingly.  A little DIY help and you'll be ready to show off this gem in no time at alll!
#26044671

St Louis

244 Floralea Place

2 Beds

2 Baths

1,168 Sq.Ft.

$199,000

MLS#: 26044671

Discover a versatile office condo in Oakville, Missouri, featuring a spacious main-floor unit that's perfect for your business needs.
#26045933

St Louis

5520 Telegraph Road 103

None Beds

None Baths

N/A

$117,000

MLS#: 26045933
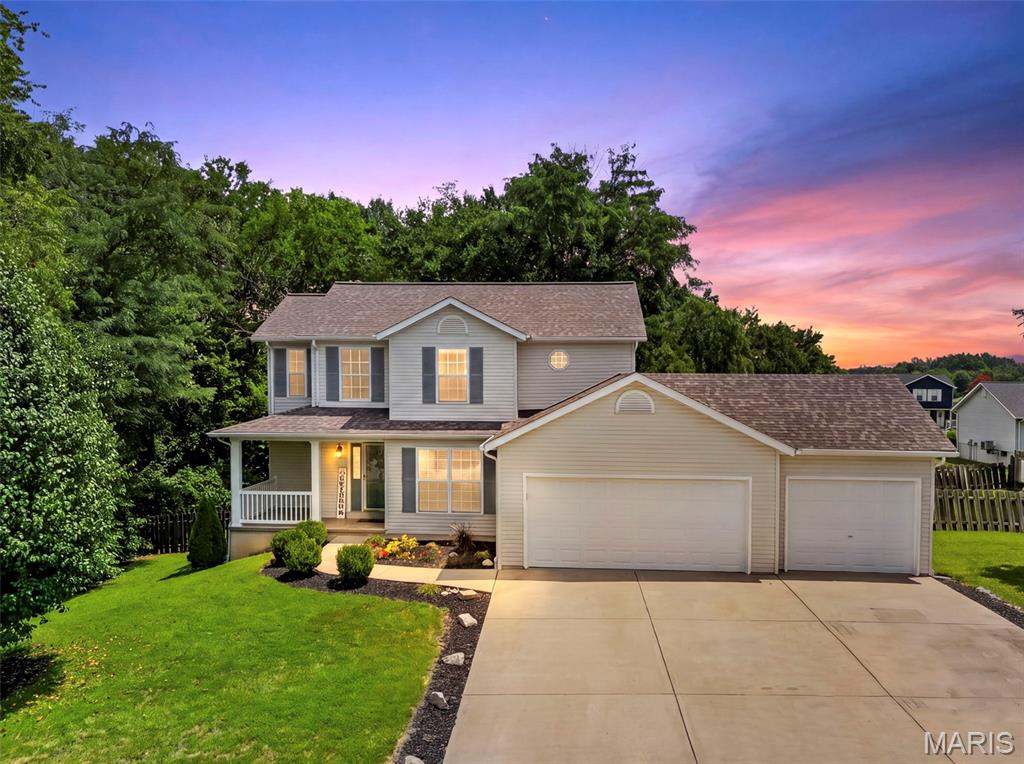
Meticulously maintained 2 story on a large double lot.  New Luxury vinyl flooring, fresh paint throughout, open floor plan, eat in kitchen with white cabinets and newer black stainless appliances, New french patio door, main floor laundry,  new carpeting on second level,  3 large bedroom and 2 full baths, full basement with so much potential, currently ready for finishing touches on a 4th bedroom in the basement with 2 large windows, 3 car attached garage, Zoned HVAC, gutter guards, Roof only 3 years new!  Curb appeal and landscaping is exquisite
#26045780

Troy

1441 Sleepy Hollow Drive

4 Beds

2 Baths

1,956 Sq.Ft.

$339,900

MLS#: 26045780
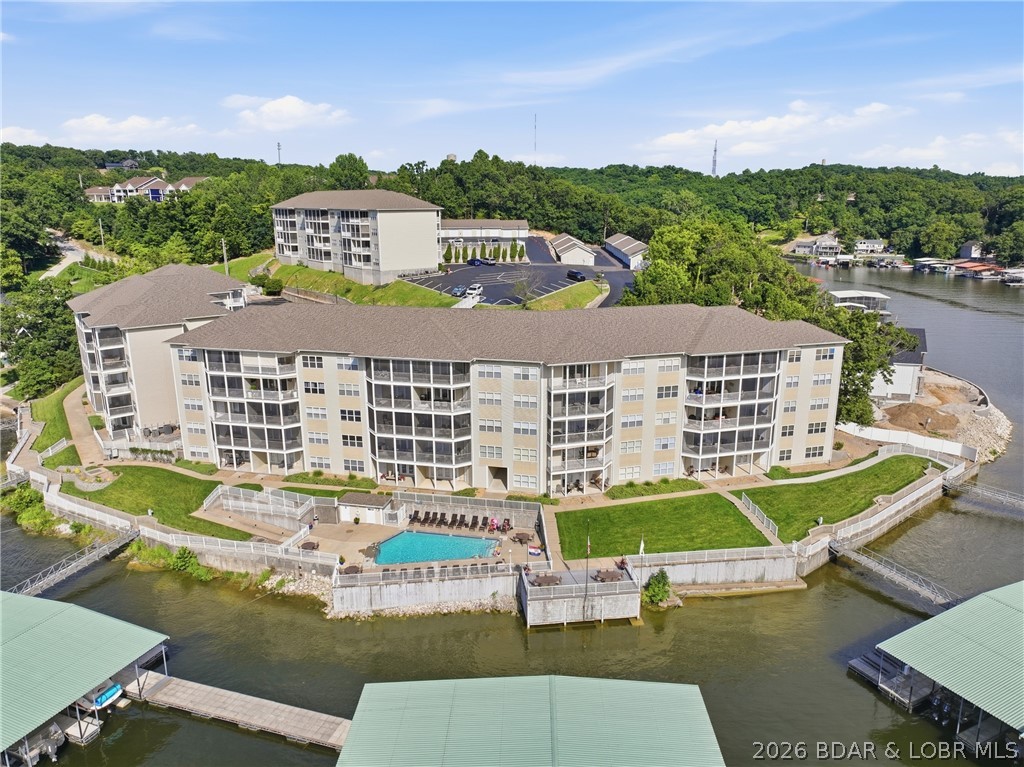
135 Cape Royale is a beautifully furnished 3-bedroom, 2 bath-lake front condo with stunning views of Lake of the Ozarks at the 17-mile marker of the Osage Arm.  This tastefully decorated unit includes a 14" X 40" Boat Slip with hoist, access to the community pool, and is located in the gated Cape Royale community in the heart of Osage Beach.  Enjoy the convenience of the nearby lakefront dining, grocery stores, and Walmart- all just minutes away!
#3588823

Osage Beach

4499 Ski Drive 135

3 Beds

3 Baths

1,644 Sq.Ft.

$579,000

MLS#: 3588823
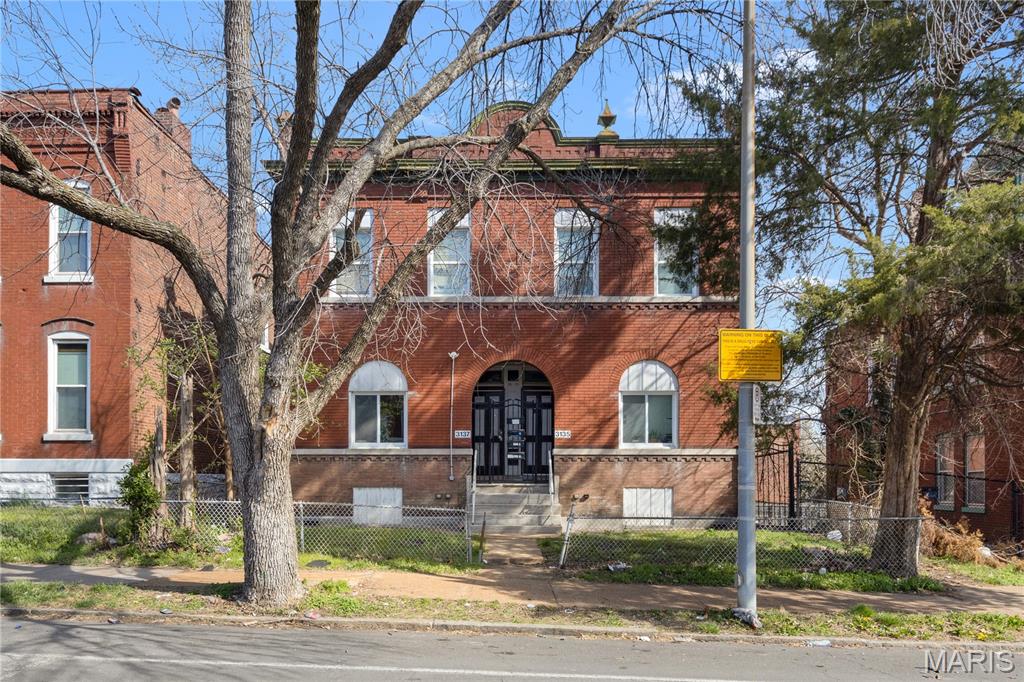
Welcome to 3135–3137 Chippewa St, a solid investment opportunity in the heart of South St. Louis. This well-located duplex offers strong rental potential with all four units currently occupied. Each unit features spacious layouts, functional floor plans, and great natural light. 

Conveniently located near major roadways, local shops, and dining, this is a great addition to any investor’s portfolio.

Highlights: 
4-unit brick building, all units occupied 
New Roof
Two units with updated kitchens 
Two units with new furnaces
New plumbing waste stack on 3137 side
New fences and gates
Recently tuck pointed
Some updated windows 
New vinyl plank in one unit
Four new refrigerators and four new stoves
#26045521

St Louis

3135-3137 Chippewa St

None Beds

None Baths

3,808 Sq.Ft.

$224,000

MLS#: 26045521
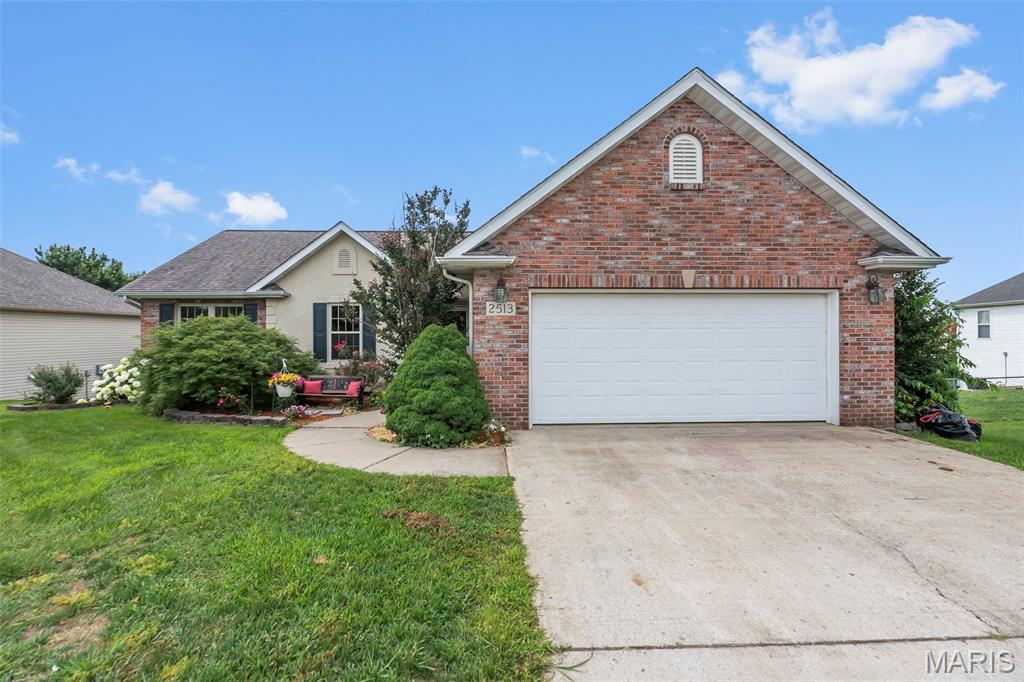
Welcome home to this well-maintained ranch in a fantastic location right across from East Elementary! This home offers great curb appeal, a 2-car garage, fenced-in backyard, and a HUGE brand-new deck that is perfect for entertaining, relaxing, or enjoying time outdoors. Inside, you’ll love the newly replaced windows and patio door that bring in great natural light, along with a finished basement offering extra living space, storage, or room to spread out. The paid-off solar panels are a major bonus, helping keep utility bills low with no added solar payment. Convenient location, great updates, outdoor space, and energy savings — this one checks all the boxes!
#26046019

Jackson

2513 Ridgeway Drive

3 Beds

3 Baths

2,642 Sq.Ft.

$330,000

MLS#: 26046019
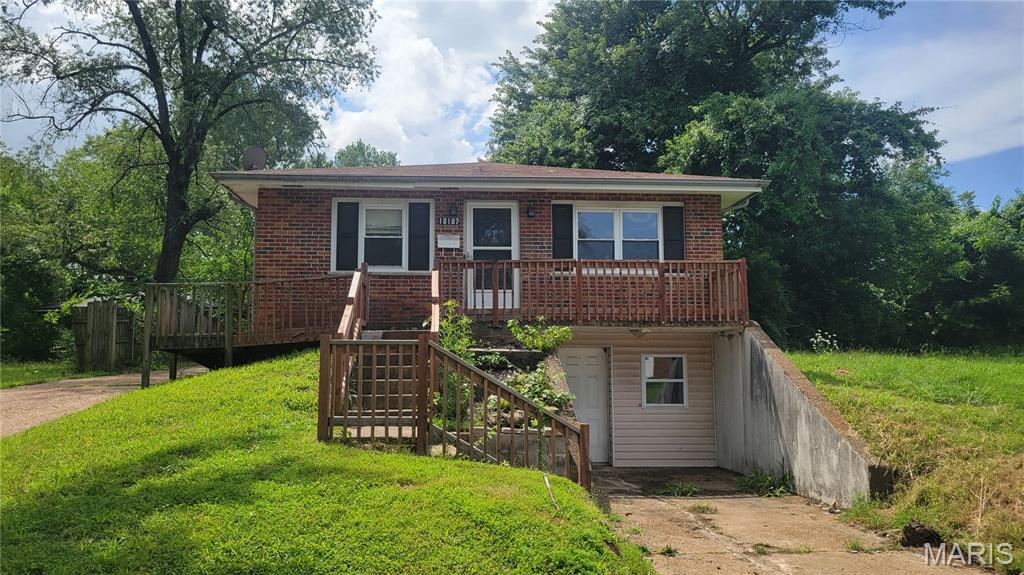
OUTSTANDING OPPORTUNITY!!! This Castle Point cutie is sure to please!  Brick exterior, oversized 2-car garage and MORE!  Four legal beds, completely finished basement with 5th sleeping area, rec room, 2nd bath and oh so much potential!  Updated systems make this one a WINNER! Schedule a showing today! Property is to be sold in its current as-is condition with no warranties or representations by the Seller. Seller will not make repairs nor provide any inspections. Seller's addendum is required after terms of sale are agreed upon. Special Sale Contract (Form #2043) required. Proof of funds or pre-approval letter required with offer.
#26043829

St Louis

10107 Castle Drive

4 Beds

2 Baths

1,134 Sq.Ft.

$69,900

MLS#: 26043829
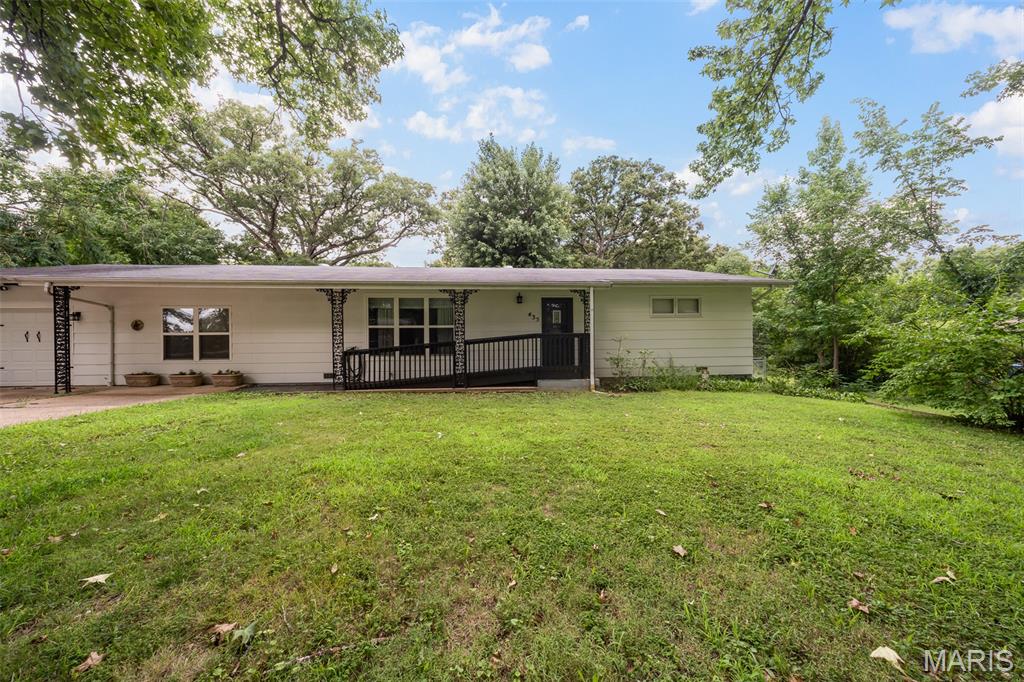
Welcome home to this charming 4-bedroom, 1.5-bath home in the heart of St. James! The inviting living room features a cozy electric fireplace and flows seamlessly into the dining area and beautifully appointed kitchen, complete with stainless steel appliances, tile backsplash, and custom cabinetry. Generous-sized bedrooms provide plenty of space for family, guests, or a home office, while the impressive laundry room adds everyday convenience. An attached one-car garage offers additional storage and functionality. Step outside to the back deck overlooking the fenced backyard, where mature shade trees create the perfect setting for relaxing, entertaining, or enjoying the outdoors. This move-in ready home combines comfort, style, and practicality—schedule your private showing today. This is a must-see!
#26044741

St James

435 Forest Lane

4 Beds

1 Baths

1,876 Sq.Ft.

$259,900

MLS#: 26044741
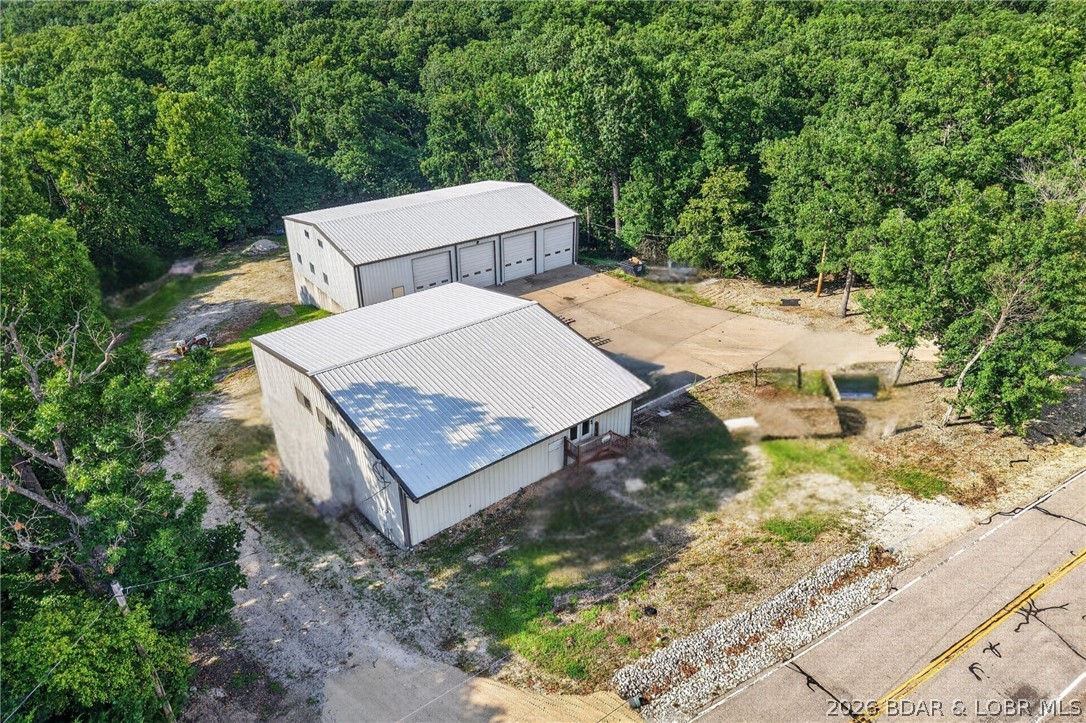
Zoned B-1 Commercial and ideally located just off Horseshoe Bend Parkway, this versatile 4.1-acre commercial property offers outstanding accessibility and endless potential for a wide range of business uses. The primary building encompasses approximately 7,500 square feet and features a spacious open upper level with four 12' x 14' overhead bay doors, a half bath, and a loft area—ideal for warehouse, retail, or service operations. The lower level includes five individual storage units, each approximately 750 square feet, with 10' x 12' overhead garage doors and electric, providing excellent rental income potential or additional storage space. The second building offers approximately 3,000 square feet and is well-equipped with two overhead bay doors (12' x 12' and 12' x 14'), a workshop with a half bath, an office/lobby area, and a private office complete with a full bath. With ample acreage, easy access, and flexible building configurations, this property is perfectly suited for a variety of commercial ventures. The possibilities are truly limitless!
#3588697

Lake Ozark

123 Verbena

None Beds

None Baths

10,500 Sq.Ft.

$699,900

MLS#: 3588697
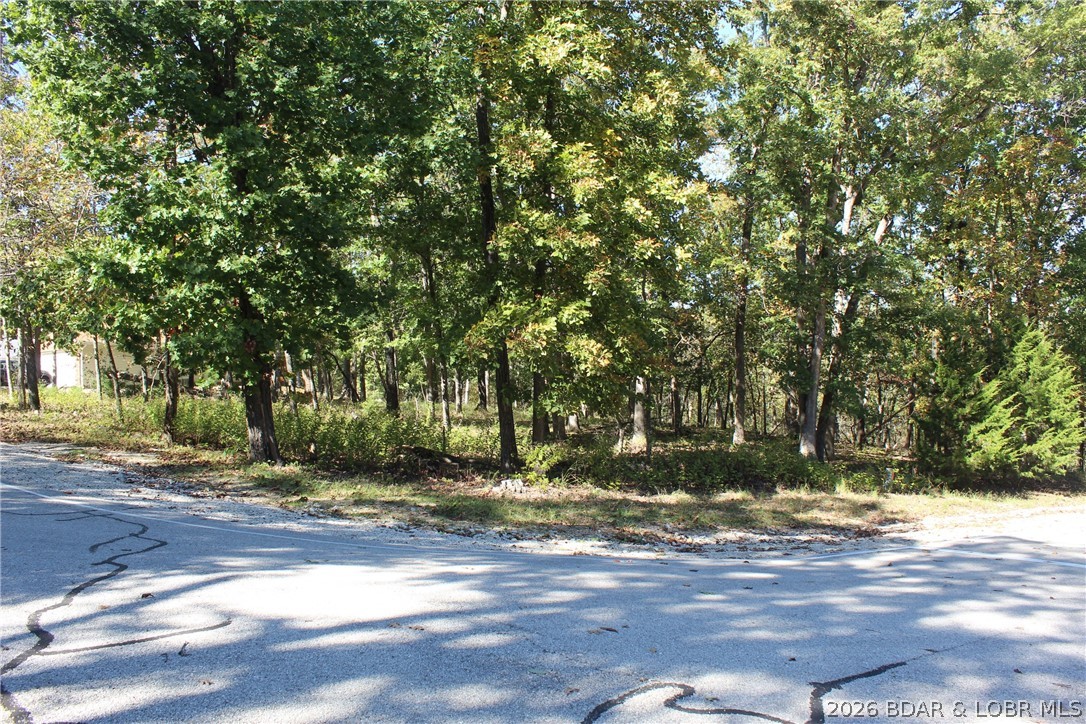
Build your dream home in the highly sought-after Village of Four Seasons. This approximately 0.27-acre corner lot offers paved road frontage and a convenient location near everything the Lake of the Ozarks has to offer. Enjoy access to premier community amenities, including multiple pools, boat ramps, parks, playgrounds, tennis and pickleball courts, walking trails, a fitness center, campground, and more. Whether you're planning a full-time residence or a weekend getaway, this property offers an excellent opportunity to become part of one of the lake's most established communities.
#3588784

Four Seasons

Lot 1241 Woodhaven Circle

None Beds

None Baths

0.27 acres

$10,900

MLS#: 3588784

Where privacy, beauty, and modern comfort come together—This beautiful 4-bedroom, 3-bath retreat sits on 10 breathtaking acres complete with a picturesque pond, mature trees, and beautifully landscaped grounds. Thoughtfully maintained and tastefully updated, this spacious home offers the perfect blend of comfort, elegance, and country charm. Inside, you'll find generous living spaces with new living room and kitchen flooring installed in 2026, creating a fresh, welcoming atmosphere for everyday living and entertaining. Step outside and discover the true showstopper—an expansive covered deck overlooking the serene property, hot tub, offering the perfect backdrop for morning coffee, sunset gatherings, or simply soaking in the beauty and privacy of your surroundings. The level acreage provides endless opportunities to roam, relax, or create your dream outdoor lifestyle. Recent improvements include a new roof, AC system, dishwasher, gutters, and windows in 2025, giving buyers peace of mind and modern efficiency. From the tranquil pond and towering trees to the thoughtful updates throughout, this exceptional property offers the rare opportunity to own your own private slice of paradise.
#26044770

French Village

6015 Centerline Drive

4 Beds

3 Baths

2,128 Sq.Ft.

$349,900

MLS#: 26044770

1 ... 200 201 202 203 204 ... 666
* Listings identified with the FMLS IDX logo come from FMLS and are held by brokerage firms other than the owner of this website. The listing brokerage is identified in any listing details. Information is deemed reliable but is not guaranteed. If you believe any FMLS listing contains material that infringes your copyrighted work please click here to review our DMCA policy and learn how to submit a takedown request. Ā© 2024. First Multiple Listing Service, Inc.
 - property

Send a message

Message successfully sent.

Your message

What is 3 + 4 ?

Reason for contacting?

I agree to receive email communication and understand I can unsubscribe at any time.

I agree to be contacted by Rock Island Realty via call, email, and text for real estate services. To opt out, you can reply 'stop' at any time or reply 'help' for assistance. You can also click the unsubscribe link in the emails. Message and data rates may apply. Message frequency may vary. Privacy Policy

Sign Out

Virtual Assistant

Would you like to take the next step with this property? We can help you schedule a showing or virtual tour, or send you more details.

Yes, I would like more information.

Thank You for Your Reply, One of Our Agents will contact you as soon as possible

No, maybe later.

Thank you, you can always contact me via email, phone number or through the contact form.

Realhub AI

Lucy - Your AI-Powered Realtor

Update Your Temporary Password

Personalize your search

Enter your email and we'll notify you immediately when new listings match what you're looking for.

or enter email address

Already have an account ? Login here

Continue your home search

I agree to receive communications and understand I can unsubscribe at any time.

I agree to be contacted by Rock Island Realty via call, email, and text for real estate services. To opt out, you can reply 'stop' at any time or reply 'help' for assistance. You can also click the unsubscribe link in the emails. Message and data rates may apply. Message frequency may vary. Privacy Policy

Already have an account ? Login here

We use cookies

We use cookies primarily for analytics to enhance your experience. By accepting, you agree to our use of these cookies. You can manage your preferences or learn more about our cookies policy.
