Properties

Browse or get in touch to schedule a walkthrough.

  • Nearby me
Price range

Popular Features

Community Features

Association

Property Features

Waterfront

View

Exterior Features

Interior Features

Style

10000 properties match your criteria

Updated 1 minute ago

E-Alert name
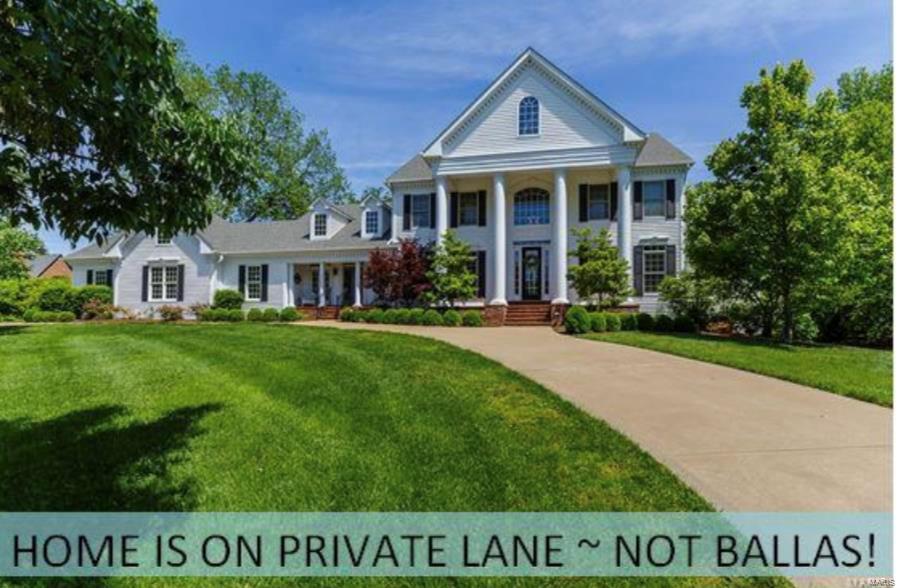
If you are searching for privacy, you've found it down the private carriage lane to this spectacular estate situated on an acre lot in Town & Country! Sophisticated custom built home designed with high-end functional living and luxury in the details! Expansive entertaining space features dramatic grand entry & cascading staircase, Great Room soaring to the second floor & Palladian windows showcasing nature and secluded backyard with room for a pool! The well-designed kitchen features granite topped custom cabinetry, natural stone backsplash & top of the line appliances adjoined by a comfortable hearth room, butler's pantry/bar & breakfast room! Unwind in your main floor master suite with luxurious master bath! Dining room, den & main floor laundry/ mud room complete the main level. 2nd level boasts 3 roomy bedrooms & 2 full baths. Lower level has been expanded with media room, 2 full bedroom suites, family room, gym & additional office. 4 car rear entry garage! Floor plan forthcoming!
#21020789

St Louis

2230 N Ballas

6 Beds

5 Baths

7,215 Sq.Ft.

$1,575,000

MLS#: 21020789
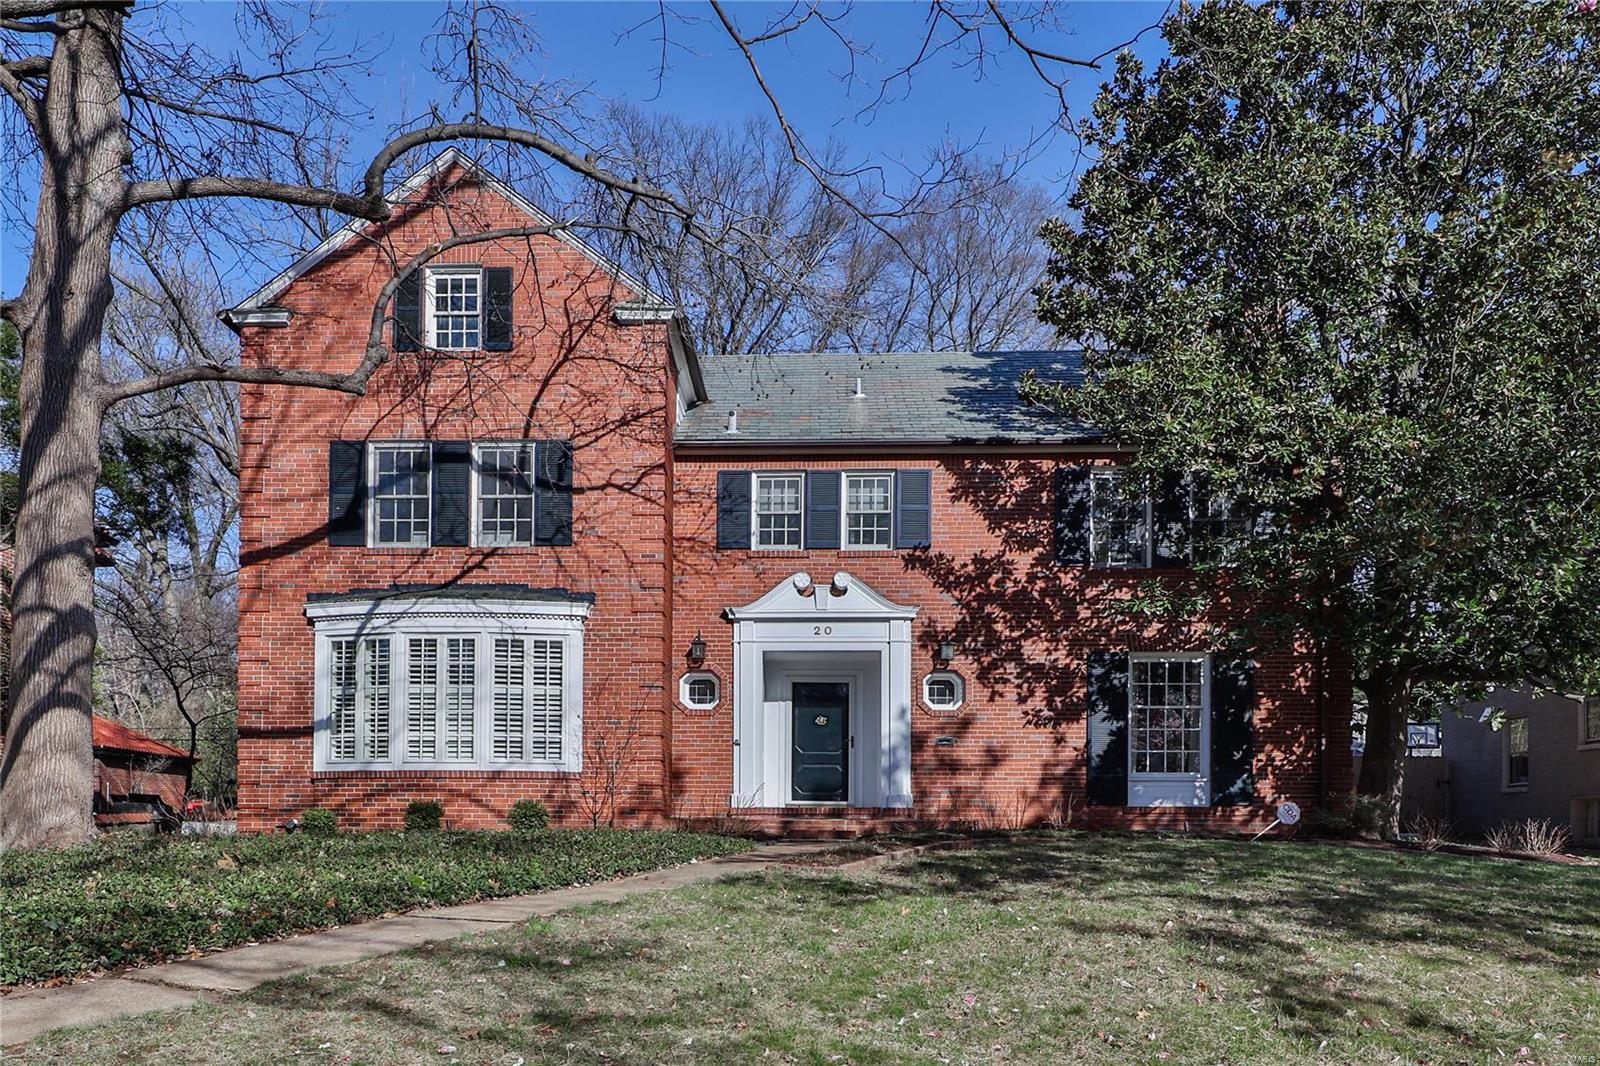
CLAVERACH PARK, a Neighborhood you will be "HAPPY TO CALL HOME!" and a Home you will be "HAPPY TO RESIDE!"  An INVITING ENTRY welcomes you.  WALK-IN & FEEL LIKE YOU'RE HOME!  Traditional, Brick 3 Story is STATELY, GRACIOUS & FAMILY FRIENDLY! ENTERTAIN INSIDE & OUT!  A Spacious Living Room & Dining Room flow to the Updated Kitchen, Breakfast Area & a Sunroom w/3 Walls of Windows.  ENJOY BUTLER'S BAR w/Wine Cooler, sink & glass front cabinets & walks through from kitchen to Dining Room.  Step out to a private landscaped setting & ENJOY OUTSIDE FUN w/extensive Stone Paver Patio, Built-in Grill & Lovely Pool w/Flagstone Deck.  ENJOY INSIDE COMFORT w/Spacious Master Suite, Updated Bath, Walk-in closet & Sunroom w/3 walls of windows.  ENJOY 4 additional bedrooms & 4 baths.  ENJOY FAMILY FUN in a Finished LL w/Fireplace & attractive Built-in Bookcase.  ENJOY Special Architectural Features & Beautiful Wood Floors.  ENJOY an ABUNDANCE OF STORAGE in 2 Attic areas, as well as in the LL. Additional Rooms: Sun Room
#22019718

Clayton

20 Ridgemoor Drive

5 Beds

3 Baths

4,156 Sq.Ft.

$1,575,000

MLS#: 22019718
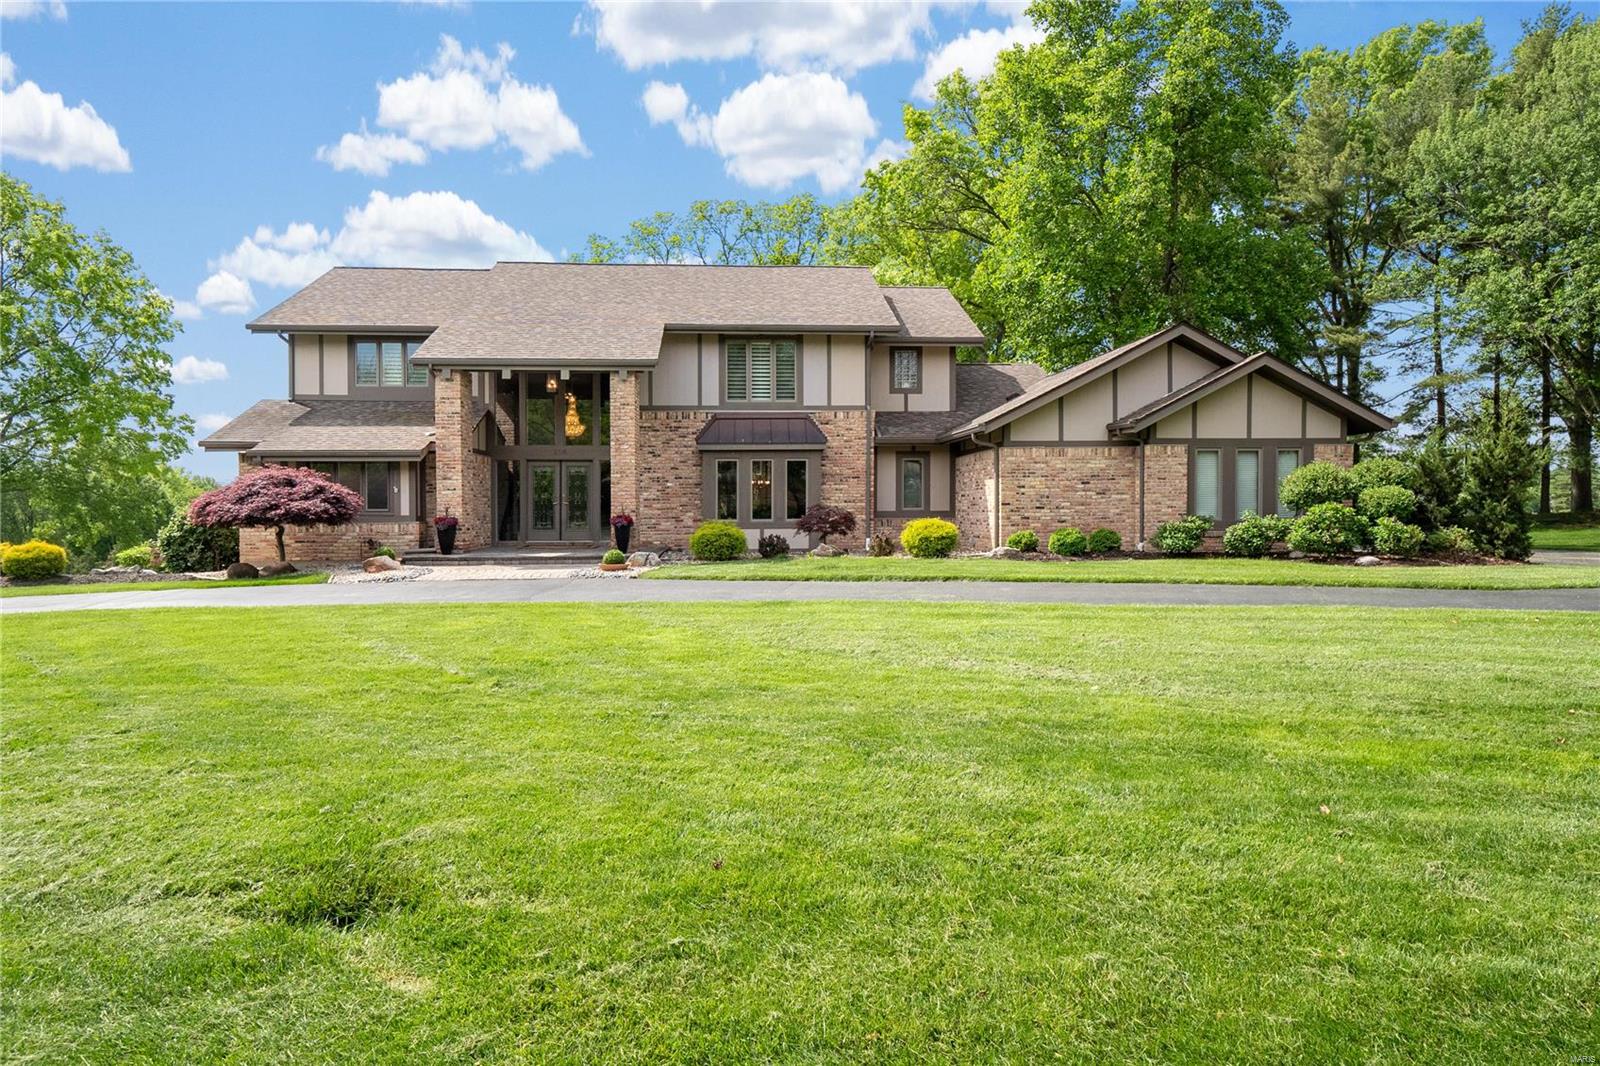
Nestled on nearly an acre overlooking the 3rd fairway in prestigious Meadowbrook Country Club, this elegant 1.5 story home offers an unparalleled lifestyle. Boasting 4 spacious bedrooms & 6 updated bathrooms along w/endless updates throughout, it exudes luxury & sophistication. The dining room w/a butler's pantry sets the stage for exquisite entertaining, while the stunning 2-story great room features floor-to-ceiling windows, brick fireplace, & wet bar, creating a captivating ambiance. The updated kitchen is an entertainers dream, featuring custom cabinetry, seamlessly flowing into a breakfast room w/access to the patio overlooking the golf course. The primary suite is a retreat w/a 2-person Jacuzzi tub, 2 walk-in closets & luxurious shower w/tile & glass surround. Upstairs, a bonus room, 3 bedrooms & updated bathrooms provide ample space for relaxation & privacy. The lower level offers multiple rec rooms & a full bath, perfect for entertaining! Enjoy golf course living at its finest!
#24016845

Ballwin

104 Meadowbrook Country Club

4 Beds

4 Baths

6,510 Sq.Ft.

$1,575,000

MLS#: 24016845
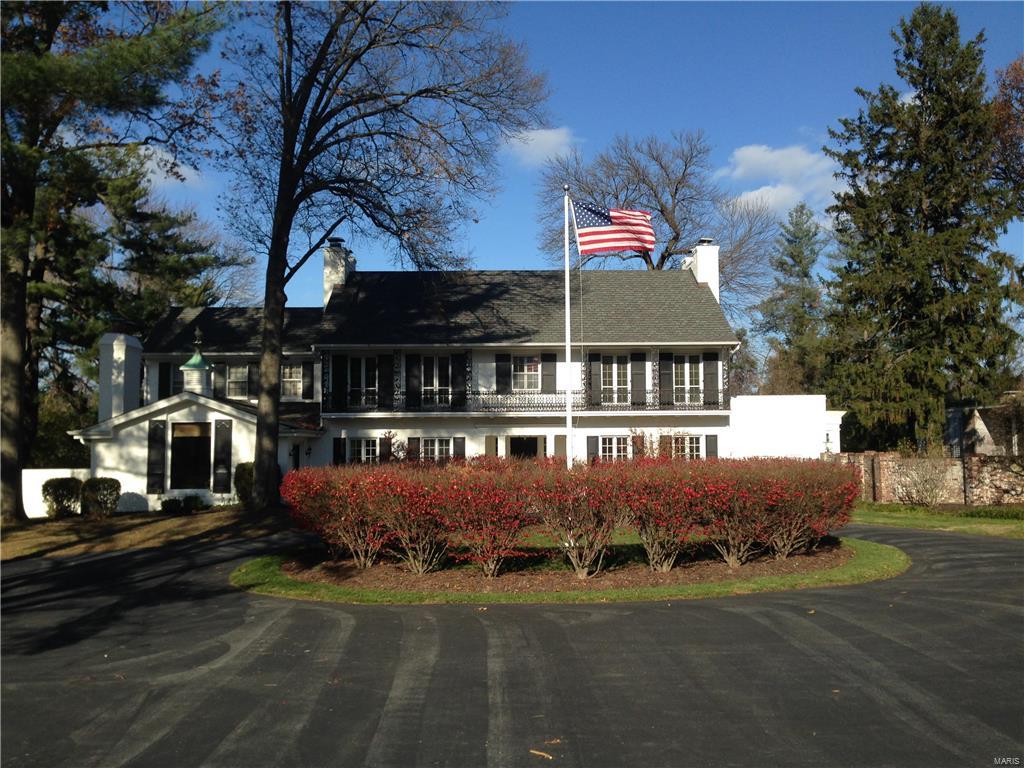
Once in a lifetime opportunity to purchase classic Ladue property on private secluded 4+ acres. Quiet setting in the heart of a most prestigious area where deer roam and the tranquil setting resembles a rural country home that's convenient to everything. House is in great condition and could serve as a great place to be while building on another portion of the lot. A Timeless Design.  Lots of options, great price! Rarely Available-Life is too short to settle for anything else! Survey is attached. Drone Video Attached!  Enjoy!
#17000773

Ladue

35 Overhills Drive

4 Beds

5 Baths

5,962 Sq.Ft.

$1,575,000

MLS#: 17000773
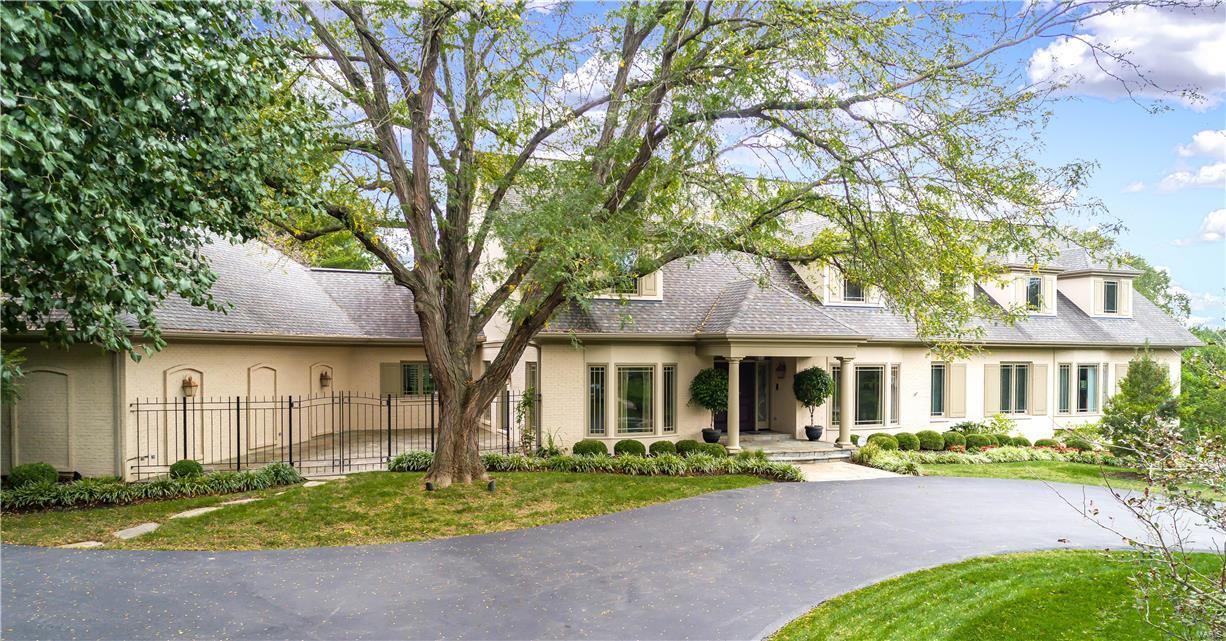
Through a complete rehab of both style and structure this elegant 1.5 story home will accommodate any style of living. An abundance of architectural details are immediately evident throughout the home with unique ceiling configurations, window selections and lighting tailored to each space. The open floor plan flows beautifully for entertaining and day to day living. Picture perfect kitchen, hearth room, living, dining, and sun rm all include the quality features you expect along with some you don't, just too many to list so be sure to see the brochure with detailed room by room features. Master suite, 2 more bedroom suites and laundry round out the 6500sqft main level. The 2nd flr includes office space/study area, 2 bedrms with Jack and Jill bath, guest suite and laundry closet.  The lower level offers 2000+sqft with game rm, full kitchen, hearth rm, sitting rm, study area, fitness rm, full bath and changing area for the pebble tec pool. Intricate alarm system, 3 car garage and more. Additional Rooms: Mud Room
#17079550

Town and Country

60 Muirfield Court

6 Beds

6 Baths

11,125 Sq.Ft.

$1,575,000

MLS#: 17079550
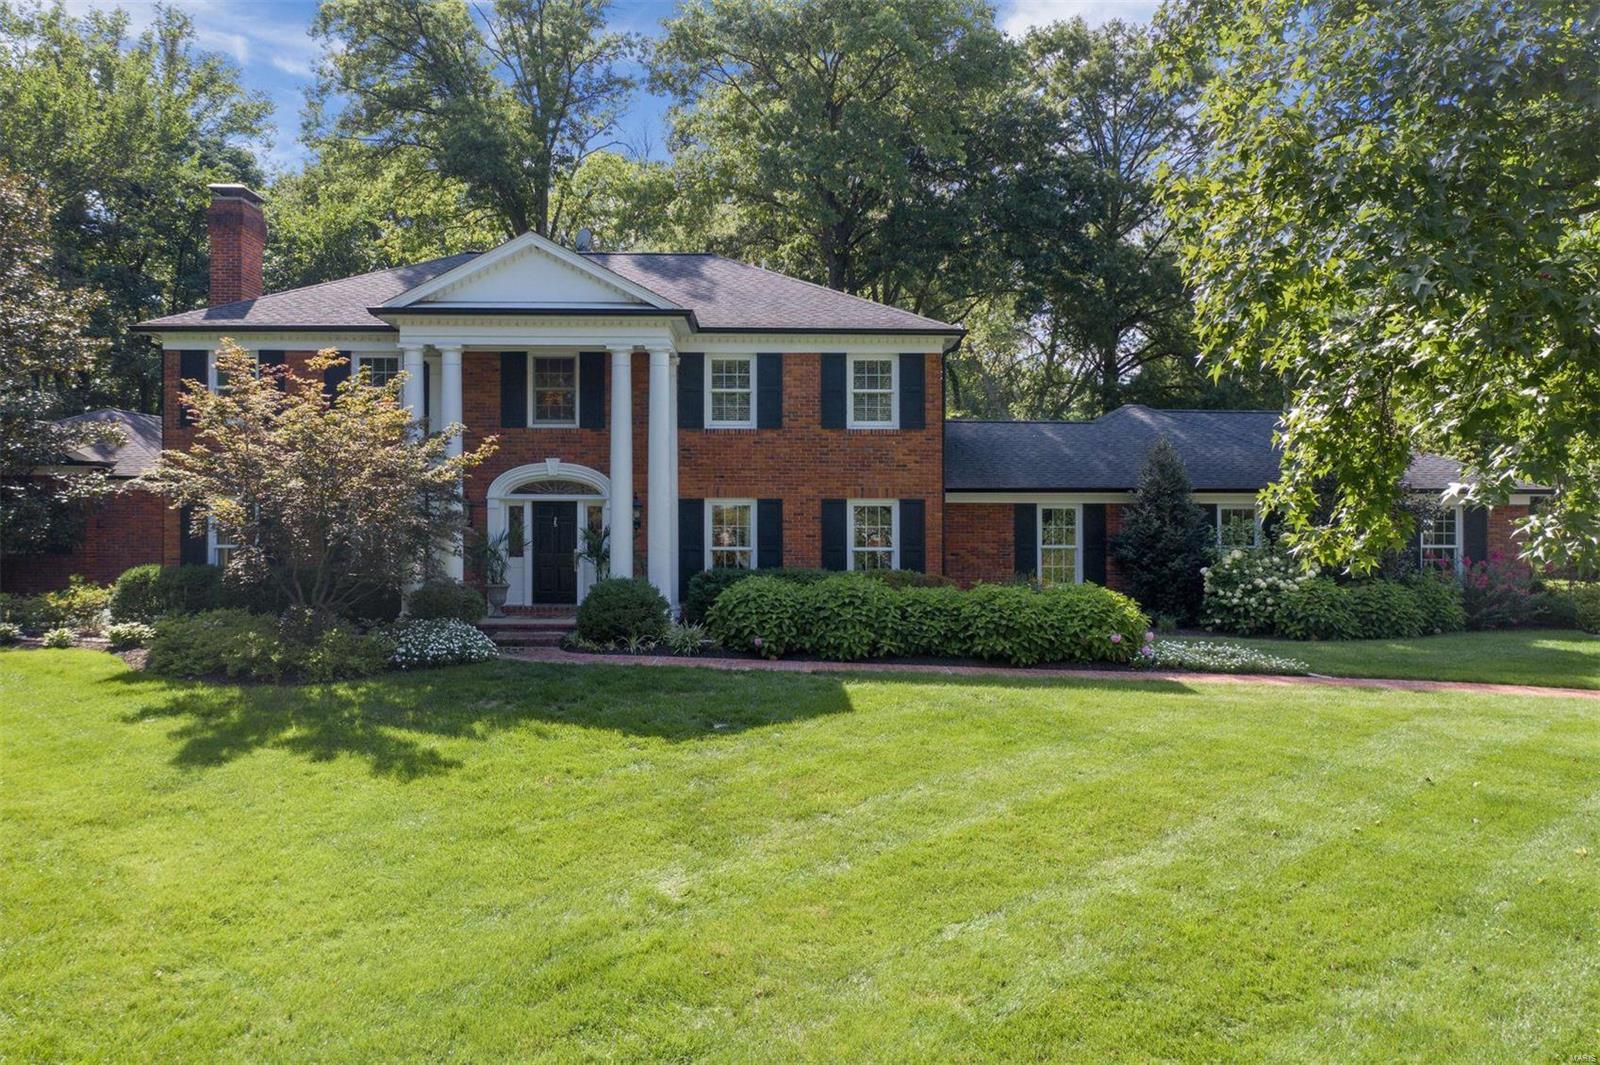
For comp purposes only. Additional Rooms: Mud Room
#20071729

St Louis

19 Portland Drive

4 Beds

5 Baths

5,114 Sq.Ft.

$1,575,000

MLS#: 20071729
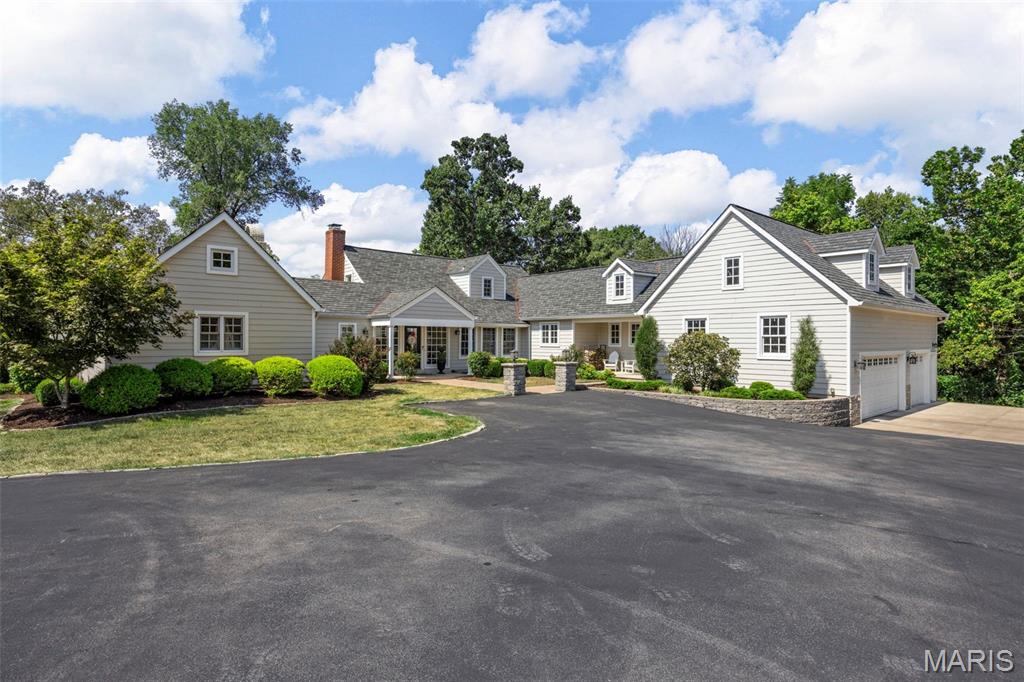
None
#25056714

Wildwood

17845 Orrville Road

4 Beds

3 Baths

3,818 Sq.Ft.

$1,575,000

MLS#: 25056714
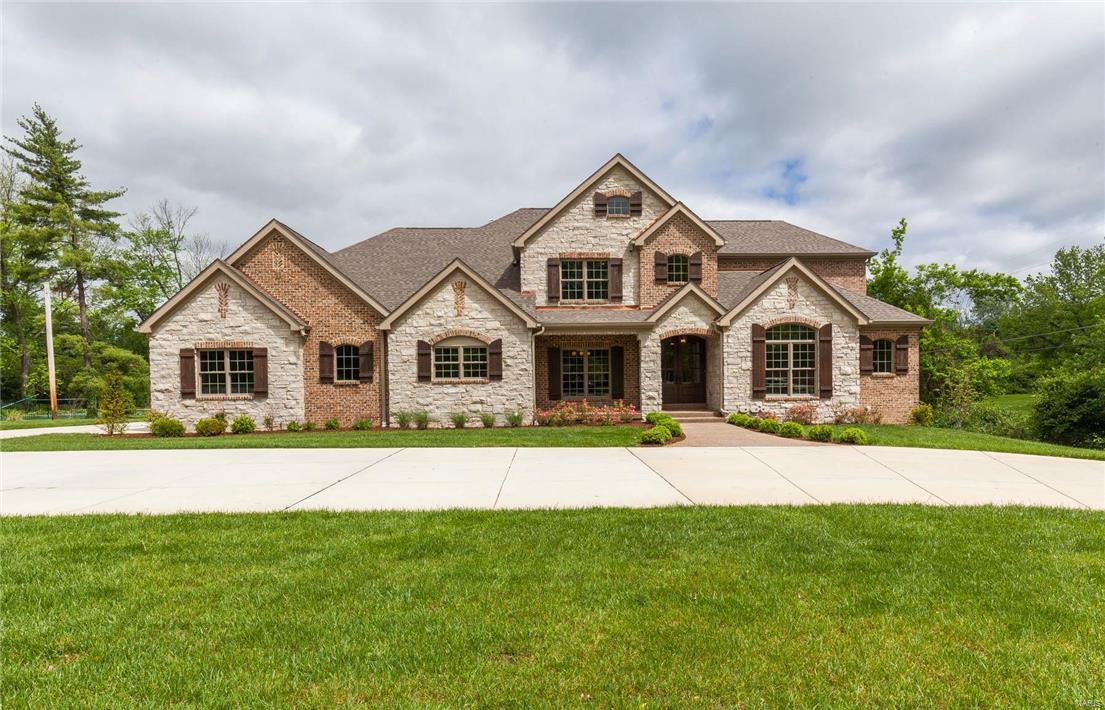
HUGE price reduction gives your clients an opportunity to purchase a one of a kind stunner! Experience peaceful tranquility! With beautiful hand scraped 7" plank dark hardwood floors, unbelievable attention to detail and exceptional mill work and moldings at every turn. The vaulted ceiling in the study/office has a unique, gorgeous plank ceiling. The kitchen is exceptional with custom cabinets, quartz countertops, oversized island, 48" Viking 8 burner dual fuel range, a 42" Viking refrigerator, and Viking dishwasher and microwave and so much more! The master has custom his/hers closets and a to die for bath with fabulously large shower. The upstairs has three bedrooms all with en-suite baths and a bonus room. The lower level has an additional bedroom, one and a half baths, huge rec space and an additional bonus room. Similar custom and spec homes along Clayton Rd. selling for approximately $500k more. MUST SEE!  Motivated seller. Additional Rooms: Mud Room
#17035653

Frontenac

11331 Clayton Road

5 Beds

5 Baths

6,980 Sq.Ft.

$1,575,000

MLS#: 17035653

New on site 4 days ago
The lake house everyone has been waiting for! Perfectly situated on one of the most desirable waterfront lots at Lake Perry, this exceptional property was designed for making memories. Whether you're looking for a full-time residence, weekend getaway, or the ultimate place to host holidays, reunions, and lake weekends, you'll have the room for everyone. The main home offers an open floor plan, soaring vaulted ceilings, abundant natural light, an impressive floor-to-ceiling stone wood-burning fireplaces that create a warm, inviting atmosphere. The spacious kitchen, dining area and family room flow seamlessly together, making it easy to entertain while staying connected with family and guests. The main level also features an office, full bath, and oversized laundry. Upstairs, the primary suite and three additional bedrooms provide comfortable and privacy for everyone. Step outside to enjoy multiple outdoor living spaces, including a covered patio and screened in porch overlooking the lake- perfect for morning coffee, evening dinners, or simply relaxing while taking in the view. Connected by a covered portico is an impressive guest quarters, giving everyone their own space while still being together. Featuring a soaring wood-vaulted ceiling, floor-to-ceiling stone fireplace, spacious living and dining area, full bath, fifth bedroom, and a large multipurpose room surrounded by windows, this space is ideal for overnight guests, extended family, or additional recreation space. Outside, the amenities continue with with ample parking, a two-car garage, multiple patios, easy access to the water, and a newer covered double-slip dock ready for boating, fishing, kayaking, paddleboarding, or simply enjoying life on the lake. Lake Perry offers something for every generation, including boating, fishing, kayaking, swimming, sandy beaches, volleyball, playgrounds, dining, and countless opportunities to relax and enjoy the outdoors. Conveniently located just 90 minutes from St. Louis and less than an hour from Cape Girardeau, this is more than a lake house- it's a place where generations will gather, traditions will begin, and memories will be made for years to come. Rarely does a property like this become available at Lake Perry. With one of the lake's most desirable waterfront settings, expansive indoor and outdoors gathering spaces, and over 4,000 square feet between the main home and private guest retreat, this is the kind of place where generations of loved ones and friends come together to create lasting memories.
#26048706

Perryville

2041 Compass Circle

5 Beds

3 Baths

4,564 Sq.Ft.

$1,575,000

MLS#: 26048706
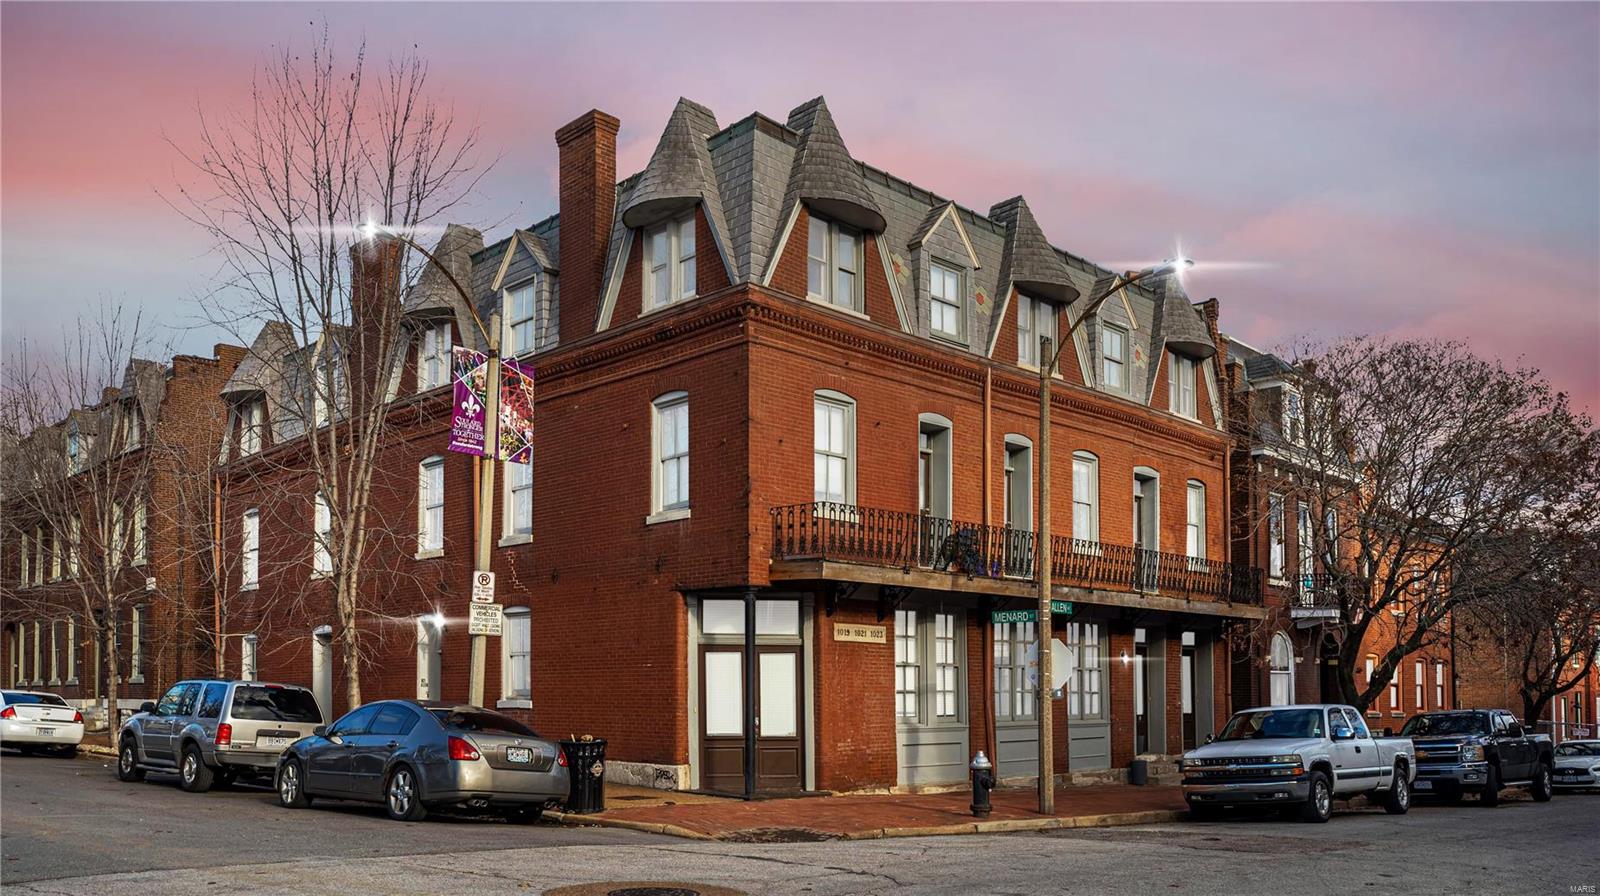
This 10 unit trophy asset is located in the heart of Soualrd and at the center of St. Louis's world famous Mardi Gras. 
Most units have been beautifully renovated within the last year and occupancy is currently at 100%. 
The property currently brings in over $10,000/m in income and most rents are under market value. 
All 10 units could be used as short-term-rentals to maximize income (there are zero hotels in Soulard). 

Soulard is popular among St Louis University students, Anheuser-Busch employees, people that work downtown and the entire younger demographic that enjoys A+ walkability and nightlife.
Soulard is booming with tons of development activity, almost no commercial vacancies + still has all of the famous bars and restaurants everyone loves.
Dukes bar is directly catty-corner and has a shuttle that goes to & from every Blues + Cardinals game (~5 min drive).

The unit mix includes one 2b2b, two 2b1.5b, one 1.5b1b, four 1b1b, two studios.
#23006944

St Louis

1019 Allen Avenue

None Beds

None Baths

7,680 Sq.Ft.

$1,574,500

MLS#: 23006944
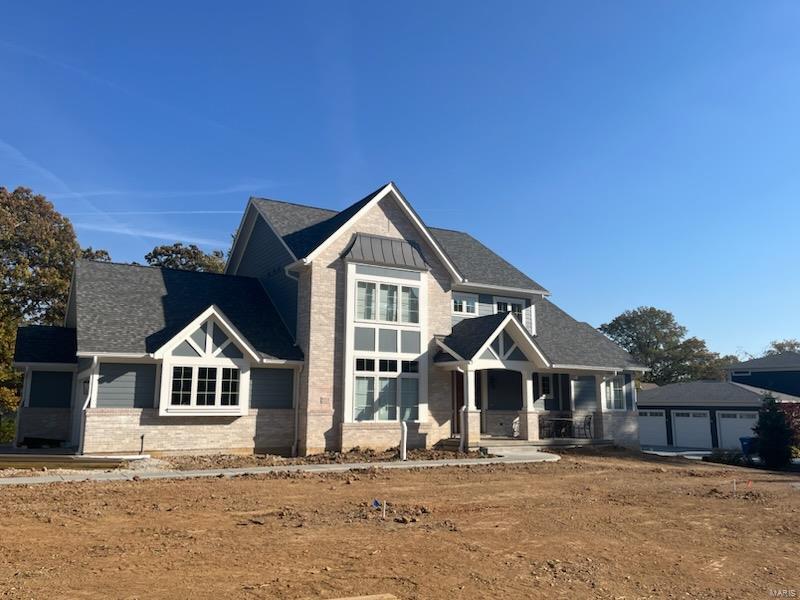
Doug Cohen builder
#24065827

Olivette

9733 Mansfield Drive

5 Beds

4 Baths

4,622 Sq.Ft.

$1,571,263

MLS#: 24065827
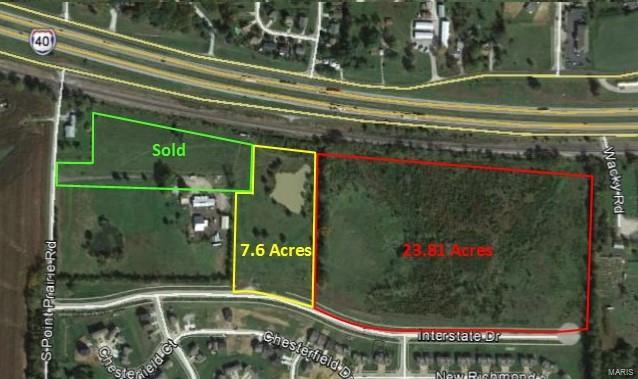
Development Land For Sale

• 31.41 Acres (Yellow & Red outlined areas)
• Additional 10 Acres Available (Blue area)
• All public utilities on site (sanitary, water, gas, electric & storm)
• Gravity flow sanitary sewers
• Gently sloping to level topography—easy to develop
• Site lays parallel to Highway 70 offering 1,700+ feet of road
frontage along (Interstate Drive & Highway 70)
• Interstate Drive to connect to the East at Highway Z (2017)
• Diamond Interchange to be constructed 1/2 Mile to the West (2018)
• Site has been rezoned to (Planned Development / Mixed-Use)
• Site has been approved for single/multiple industrial buildings (upto 220,000 s/f) with the ability to expand.
• Wentzville—fastest growing city in the State of Missouri Location: High Traffic, Hwy/Interstate Frntg
#18005992

Wentzville

0 Interstate Drive

None Beds

None Baths

31.41 acres

$1,570,500

MLS#: 18005992
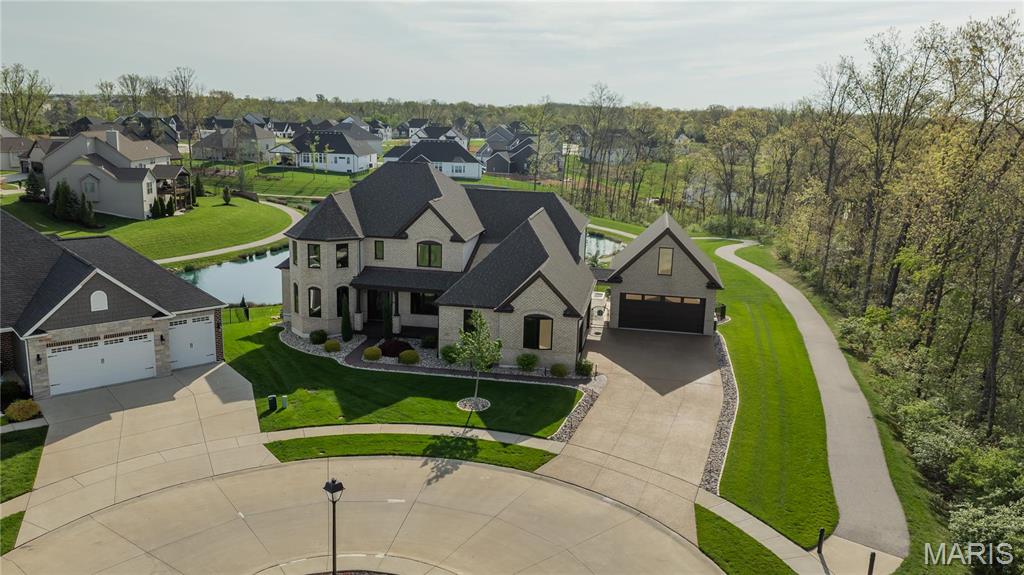
Live the resort lifestyle in this luxurious custom estate! Perfect for entertaining/relaxing, this upgraded 2-story home offers 4 BRs, 3.5 baths, a finished walkout LL & 5-car gar. The chef’s kitchen boasts marble/granite countertops, pro-grade appliances, DBL ovens, gas cooktop w/ pot filler & oversized island. Main floor features a theater rm w/ kitchen bar, game room & spa-like primary suite w/ Jacuzzi tub. Expansive windows & motorized shades frame backyard views. The three spacious BRs include WI closets. LL offers large entertainment area, add'l BR, cedar sauna, $10K steam shower dr & ample storage. Step outside to a paradise: saltwater pool w/ grotto waterfall, spa w/ infinity spillover, fire features, sun shelves & lush landscaping by a tranquil pond. Bonus highlights: a gym & finished gar w/ epoxy floors. Whether relaxing poolside, enjoying sunsets, or hosting unforgettable gatherings, this home delivers everyday luxury. It’s a lifestyle. See features & updates for details!
#25005169

Lake St Louis

417 Hamlet Court

4 Beds

3 Baths

5,791 Sq.Ft.

$1,570,000

MLS#: 25005169
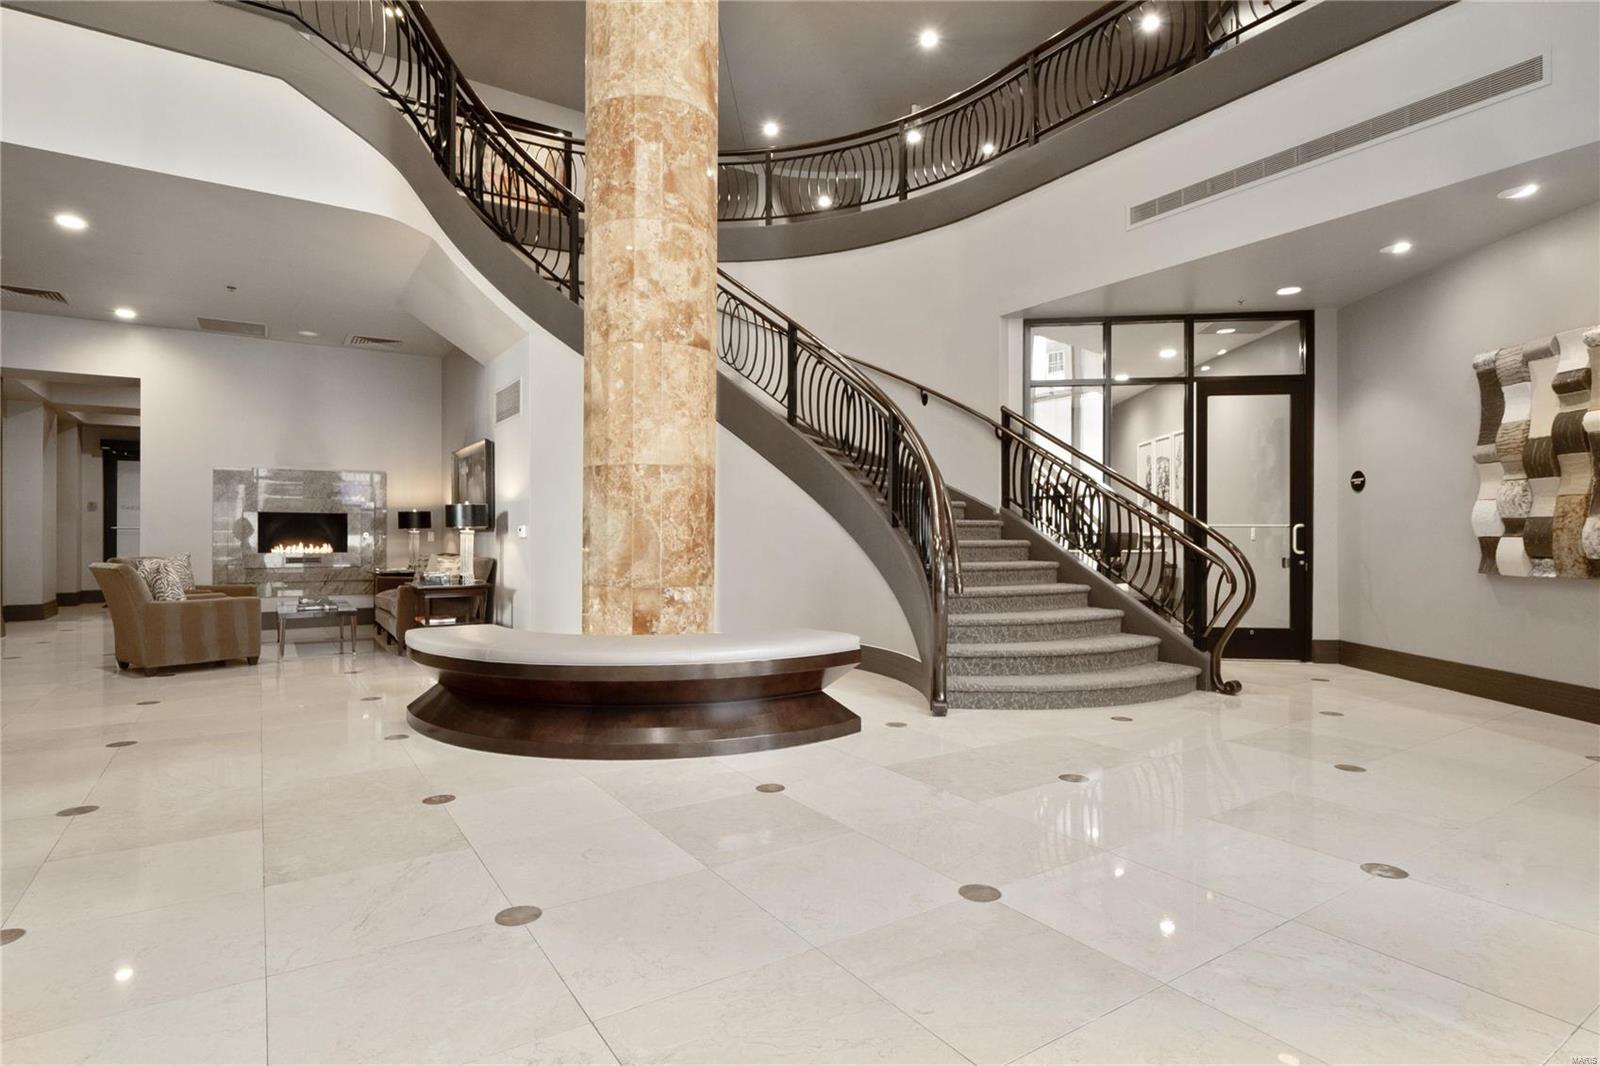
Located in the heart of Clayton on premiere Carondelet Plaza, this gorgeous font facing 2 bed, 2.5 bath unit with office offers carefree living without the need for updates.  From the rich wood floors to the paneled built ins, you will find a place for everything including your treasures and artwork.  The open kitchen with center island, seating and custom cabinetry comes complete with walk in pantry, all located steps from the bar area. The centerpiece of the unit is the open great rm with easy access to the front facing large balcony with gas hookup.  The spacious master suite offers updated marble bath with walk in shower, his/her vanities and gorgeous soaking tub.  2 large walk-in closets have been professionally customized.  An office with a builtin task area is also included in the Master Hall.  With privacy in mind, another large bedrm suite with spa bath and huge closet can be found next to the unit's separate entrance.  Find a laundry/utility room with cabinetry also in unit. Location: Upper Level
#23018738

Clayton

155 Carondelet Plaza 509

2 Beds

2 Baths

2,769 Sq.Ft.

$1,569,000

MLS#: 23018738
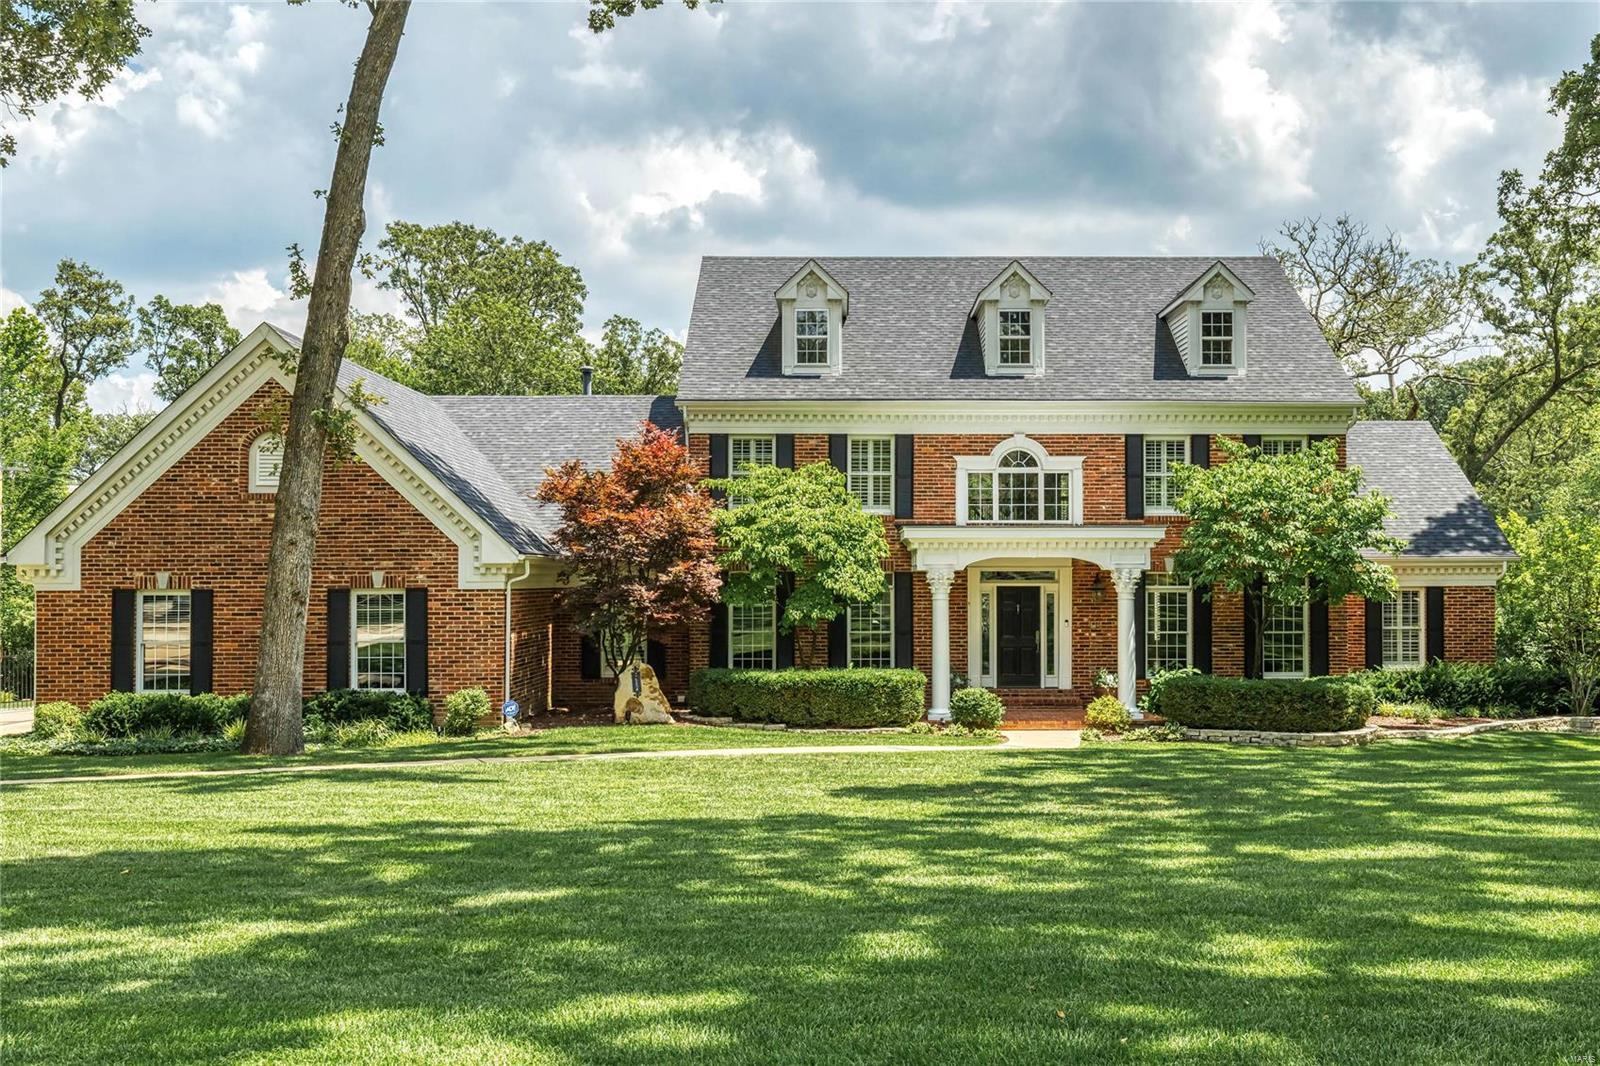
Magnificent 1.5-sty Georgian Colonial on parklike 1-acre grounds! Impressive 2-sty foyer highlighted by dramatic curved staircase leads to library-paneled study with built-in bookcases, elegant dining room & stunning great room with marble fireplace, wet bar & 2-sty wall of windows. Designer kitchen with 42ā€ cherry cabinetry, granite countertops, premium appliances & convenient planning center adjoins light-filled breakfast room with atrium door to deck & vaulted hearth room with floor-to-ceiling stone fireplace. Coffered master bedroom suite offers a relaxing retreat with His & Hers walk-in closets & beautifully appointed bath with jetted tub. Front & rear staircases access 3 additional bedrooms, 1 with ensuite bath & 2 with Jack n’ Jill bath. Lower Level includes recreation room with fireplace, game room, wet bar, 5th bedroom & full bath. Atrium door opens to outdoor living area with grilling station, resort style pool, hot tub & patio with fireplace surrounded by landscaped gardens.
#20054933

Town and Country

2624 Bopp Road

5 Beds

4 Baths

4,130 Sq.Ft.

$1,569,000

MLS#: 20054933

1 ... 212 213 214 215 216 ... 666
* Listings identified with the FMLS IDX logo come from FMLS and are held by brokerage firms other than the owner of this website. The listing brokerage is identified in any listing details. Information is deemed reliable but is not guaranteed. If you believe any FMLS listing contains material that infringes your copyrighted work please click here to review our DMCA policy and learn how to submit a takedown request. Ā© 2024. First Multiple Listing Service, Inc.
 - property

Send a message

Message successfully sent.

Your message

What is 3 + 4 ?

Reason for contacting?

I agree to receive email communication and understand I can unsubscribe at any time.

I agree to be contacted by Rock Island Realty via call, email, and text for real estate services. To opt out, you can reply 'stop' at any time or reply 'help' for assistance. You can also click the unsubscribe link in the emails. Message and data rates may apply. Message frequency may vary. Privacy Policy

Sign Out

Virtual Assistant

Would you like to take the next step with this property? We can help you schedule a showing or virtual tour, or send you more details.

Yes, I would like more information.

Thank You for Your Reply, One of Our Agents will contact you as soon as possible

No, maybe later.

Thank you, you can always contact me via email, phone number or through the contact form.

Realhub AI

Lucy - Your AI-Powered Realtor

Update Your Temporary Password

Personalize your search

Enter your email and we'll notify you immediately when new listings match what you're looking for.

or enter email address

Already have an account ? Login here

Continue your home search

I agree to receive communications and understand I can unsubscribe at any time.

I agree to be contacted by Rock Island Realty via call, email, and text for real estate services. To opt out, you can reply 'stop' at any time or reply 'help' for assistance. You can also click the unsubscribe link in the emails. Message and data rates may apply. Message frequency may vary. Privacy Policy

Already have an account ? Login here

We use cookies

We use cookies primarily for analytics to enhance your experience. By accepting, you agree to our use of these cookies. You can manage your preferences or learn more about our cookies policy.
