Properties

Browse or get in touch to schedule a walkthrough.

  • Nearby me
Price range

Popular Features

Community Features

Association

Property Features

Waterfront

View

Exterior Features

Interior Features

Style

10000 properties match your criteria

Updated 1 minute ago

E-Alert name

Welcome home to 4184 Lisieux Lane, a beautifully maintained 3-bedroom, 2.5-bath property in the heart of Oakville. From the moment you step onto the large and welcoming porch and walk inside, rich hardwood floors flow through the living room, dining room, and all three bedrooms, creating a warm, cohesive feel throughout the main living spaces.

The kitchen is the true showpiece — outfitted with striking 42" cabinets for abundant storage, gleaming granite countertops, and a full suite of stainless steel appliances. Whether you're hosting a dinner party or making a quick weeknight meal, this kitchen delivers both style and function.

Comfort is built in with central air conditioning keeping every season pleasant indoors, while the oversized driveway offers rare flexibility with room for up to three vehicles, in addition to the attached two-car garage — a huge win for extra vehicles, guests, or hobby storage.

Step out back and discover a true entertainer's retreat: a large, fully fenced backyard offering privacy and space to roam, centered around a beautiful fire pit that's perfect for cool St. Louis evenings, weekend gatherings, or simply unwinding under the stars. This is the kind of outdoor space that turns ordinary nights into favorite memories.

Location is everything, and this address delivers. Nestled in a well-established South County pocket, residents enjoy convenient access to major routes including I-55 and Highway 141, making commutes to downtown St. Louis, Arnold, and surrounding areas a breeze. The area is known for its mature, tree-lined streets, nearby parks and recreational green space, and a genuine sense of community that's increasingly hard to find. Local shopping, dining, and everyday conveniences are just minutes away, giving residents the best of both worlds: a peaceful residential setting with city access close at hand.

Thoughtfully finished from top to bottom, 4184 Lisieux Lane is a rare opportunity to own a home that blends timeless style, everyday functionality, and an unbeatable outdoor living space. Schedule your private showing today — homes with this combination of updates, space, and character don't last long in this market.
#26034060

Oakville

4184 Lisieux Lane

3 Beds

2 Baths

1,909 Sq.Ft.

$315,000

MLS#: 26034060
Price reduced
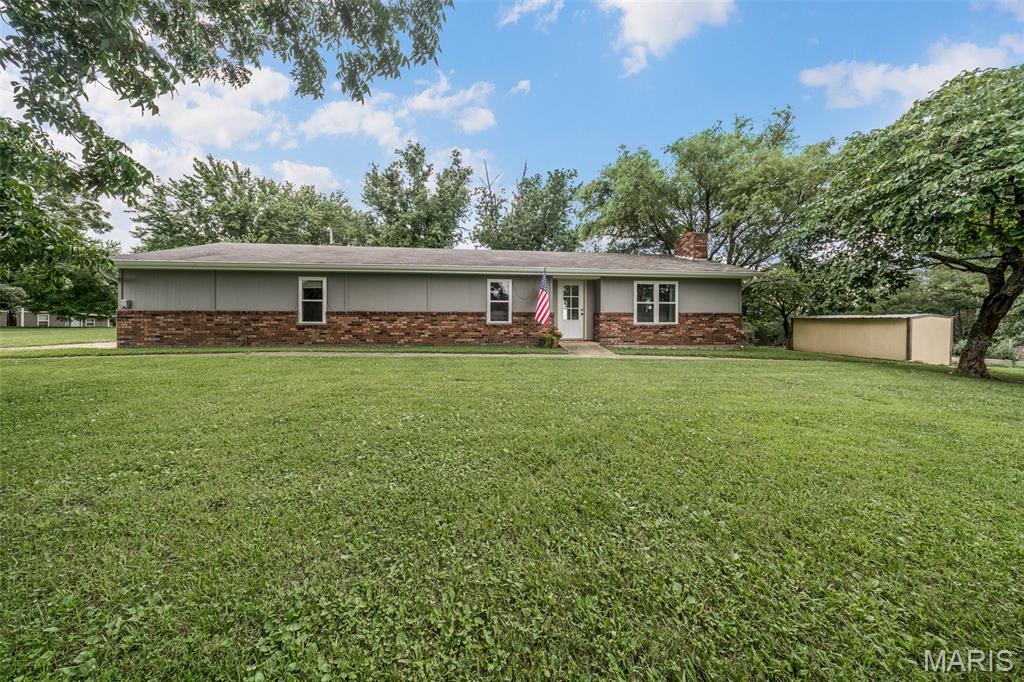
Escape to the peace and beauty of the countryside with this beautifully renovated 3-bedroom, 1-bath home situated on 70.90 acres m/l conveniently located between Rolla, Salem, and Licking! Renovated in 2022–2023, this approximately 1,612 sq. ft. home blends modern updates with timeless farmhouse charm. The open-concept layout is enhanced by shiplap accents throughout, creating a warm and inviting atmosphere. The spacious kitchen is a true standout, featuring butcher block countertops, a pantry, double ovens, stainless steel refrigerator, custom cabinetry, and charming antique sink and stove that add unique character. The updated bathroom offers dual vanities and a tub/shower combination, while major improvements including new windows, doors, HVAC, and most appliances provide peace of mind.  Step outside to discover a property that's ready for your farming or homesteading dreams. Approximately 60% of the acreage is open pasture, complete with a barbed wire perimeter fence, 3–4 strand electric cross fencing. Chicken coop, garden beds, a goat enclosure, a permanent corral system, and a run-in shed all convey with the property!  Portable corral panels & pens are not included. A valuable bonus awaits at the back of the property with a ready-to-build site featuring a 30x40 concrete footing, new well and pump, and full electric service already established. This added infrastructure, valued at approximately $35,000, provides a great head start for your future build or additional improvements. Whether you're looking for a hobby farm, livestock operation, or simply a private country retreat, this exceptional property offers endless possibilities. Spectacular views, breathtaking sunsets, abundant wildlife, modern comforts, and usable acreage make this one a must-see—schedule your private tour today!
#26044540

Rolla

5293 Highway O

3 Beds

1 Baths

1,612 Sq.Ft.

$520,000

MLS#: 26044540
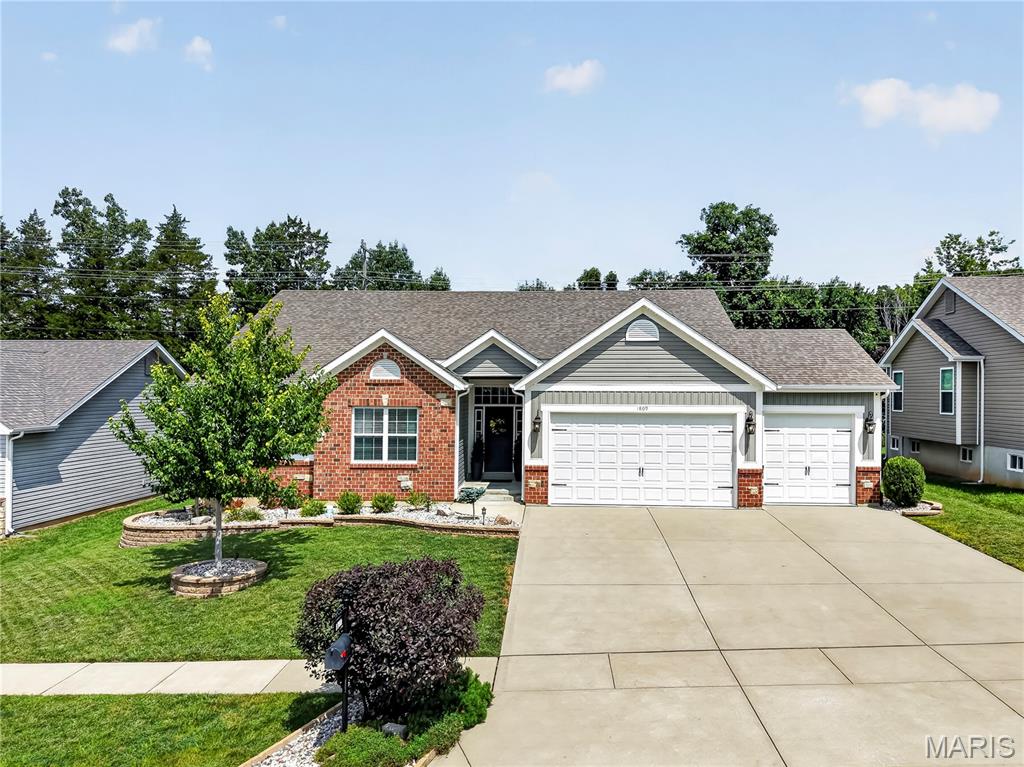
Meticulously maintained home on a level, fully fenced lot with thoughtful indoor-outdoor living. The reverse-vaulted great room opens seamlessly to the breakfast room and kitchen, creating an inviting, sunlit gathering space ideal for everyday living and entertaining. The kitchen is a highlight, appointed with rich wood cabinetry, a center island with breakfast bar, granite countertops, stainless steel appliances and a walk-in pantry. Adjacent breakfast space provides casual dining with easy access to the backyard patio. The primary suite is a private retreat featuring a coffered ceiling, luxury ensuite bathroom and a walk-in closet. The lower level expands the home’s livability with a large family room finished with a custom wall of built-ins, a dedicated recreational area with a bar, hobby room, additional bedroom and a full bath and plenty of storage. Outside, the owners have created a fabulous entertaining area with an extended patio, built-in fire pit and plenty of green space. A three-car garage, freshly painted main level and well-maintained systems round out the many amenities. This home truly has it all and is an absolute must-see!
#26045329

Wentzville

1809 Barclay Trail Drive

4 Beds

3 Baths

2,829 Sq.Ft.

$499,900

MLS#: 26045329
Price reduced
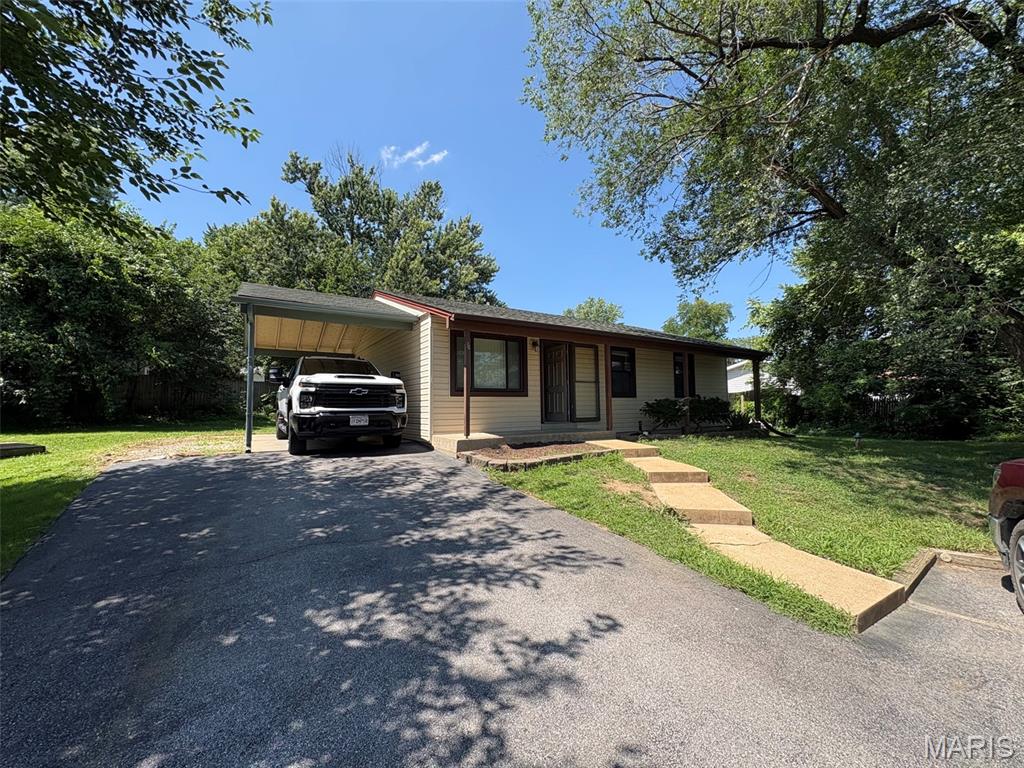
Right price + the right location = The right home for you!!  This home features 3 bedrooms 2 bathrooms, wood floors in living room and vaulted living room and kitchen. Other features include new carpet in the bedrooms, mostly finished lower level with bar area and new carpet in the family room and stairs, basement laundry room, and a rough in for an additional bath. Outside you with find a covered front porch, carport, an area next to carport that looks big enough to widen for extra parking, and backyard with a patio the backs to common ground.
#26044896

St Peters

34 Orchard Hills Drive

3 Beds

2 Baths

1,700 Sq.Ft.

$224,900

MLS#: 26044896

Great neighborhood and location (Lucerne Place Dr. is a non-drive-through street West off of Kehrs Mill Road and located in the Rockwood School District). This beautiful home has a large fenced backyard which backs-up to a small wooded area. The long driveway leads to a 2 car attached garage and into a 4 bed and 2 1/2 bath 2-story home. Wood vinyl flooring on the main level, gas fireplace, small wet-bar, French doors off the family room lead to a deck and patio. Kitchen has direct access to the main floor laundry area, as well as a screened back porch, a great place to enjoy the seasons throughout the year. Living room boasts a vaulted ceiling. Full basement is unfinished. The second story includes: the master bedroom with an ensuite bathroom, as well as has his and her closets, 3 bedrooms and another full bathroom. No HOA !!! Come check out this property today!
#26044253

Ballwin

160 Lucerne Place Drive

4 Beds

2 Baths

2,210 Sq.Ft.

$3,150

MLS#: 26044253
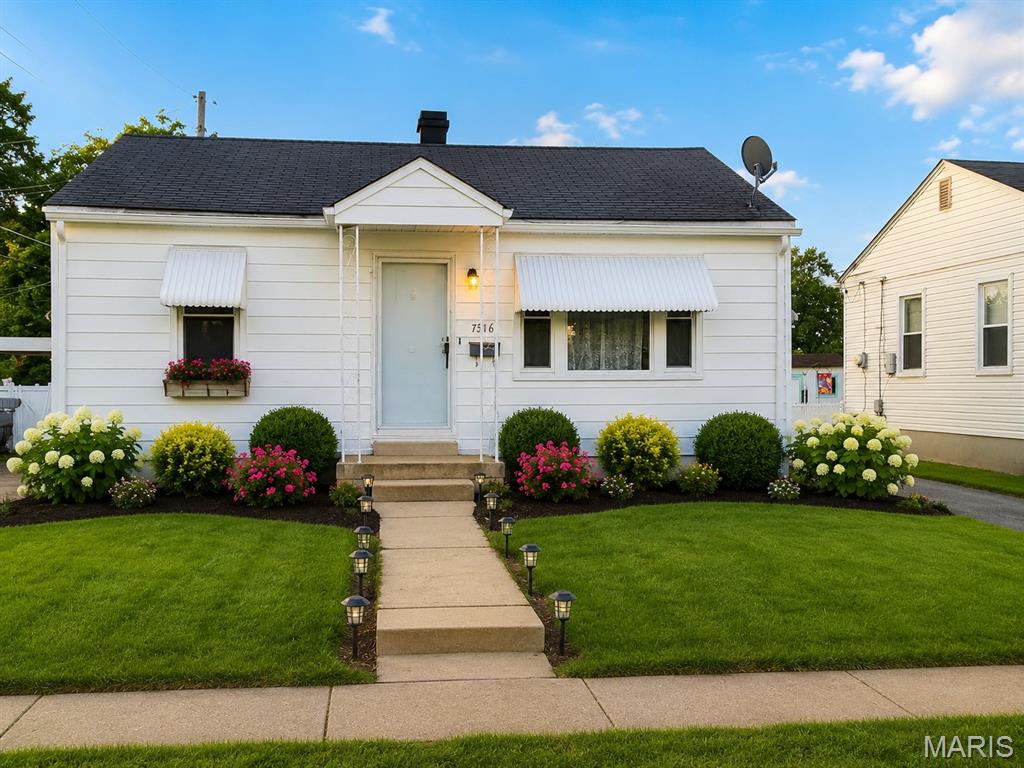
Welcome to tour 2-bedroom, 1-bathroom house with partially-finished basement. Property is being sold AS-IS. Seller will make no repairs, provide no repair credits, and offer no concessions. Buyers are welcome to conduct inspections for informational purposes only. Please submit offers on a Special Sales Contract. 
The property has successfully passed the Occupancy Inspection and is move-in ready.
#26043496

St Louis

7316 Stolle Street

2 Beds

1 Baths

1,780 Sq.Ft.

$129,900

MLS#: 26043496

Welcome to **471 Boardwalk Springs Place**, where a refreshing raised-ranch design gives everyday living a little more personality — and a whole lot of flexibility!

From the moment you step inside, you’ll discover a floor plan that is anything but ordinary. The entry level offers two comfortable bedrooms, a full bathroom, a spacious laundry room with abundant cabinetry and counter space, and convenient access to the two-car rear-entry garage. It’s a smart separation of space that allows different areas of the home to serve different purposes.

Head upstairs and the home really opens up. Bright, inviting living space flows naturally into the dining area and updated kitchen, creating a wonderful setting for everyday living or entertaining. Wood-look flooring, fresh neutral finishes, crisp white trim and updated lighting add a clean, modern feel, while the kitchen features white cabinetry, granite countertops, stainless steel appliances and plenty of workspace.

Just beyond the dining area, step onto the spacious rear deck and enjoy an extension of your living space overlooking the large, level backyard — perfect for relaxing, entertaining or simply enjoying a quiet evening outdoors.

Also tucked away on the upper level is the impressive primary suite, creating a private retreat separate from the additional bedrooms below. A large walk-in closet and private bath with double vanity, soaking tub and beautifully tiled separate shower complete the space.

Add in a **roof replaced in October 2025**, a two-car garage, nearby walking trails, common areas and a neighborhood playground, and you have a home that offers much more than the typical floor plan.

**Not cookie-cutter. Not ordinary. Just a thoughtfully designed home with comfortable spaces, stylish updates and a layout that gives everyone a little room to breathe.**

Come experience 471 Boardwalk Springs Place and **Imagine the Possibilities!**
#26044630

O'Fallon

471 Boardwalk Springs Place

3 Beds

2 Baths

1,532 Sq.Ft.

$318,900

MLS#: 26044630
Price reduced
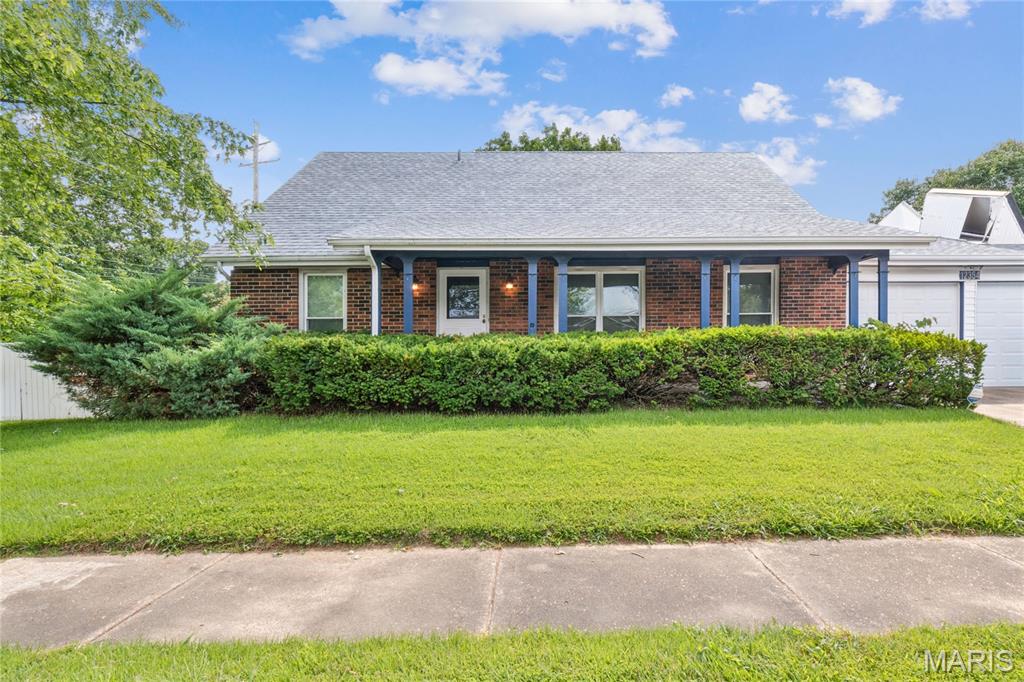
Wonderful family home with over 1900 square feet of living space.  The home sits on a large lot with covered patio overlooking private yard with fruit trees, grape vines and blueberry bushes.  Inside this 1.5 story home you will find formal living room, dining room, family room, eat-in kitchen / breakfast nook and 4 spacious bedrooms; 2 on the upper level and 2 on the main level, plus updated bathrooms.  The main level bathroom can be access through the primary bedroom or the hallway.  The home offers upgrades and special features, including freshly painted interior, lever door handles, newer windows and newer roof with solar panel that lowers heating costs by supplementing the heating of the living room and dining room.  The eat-in kitchen offers new lighting, wall oven, gas cooktop range and Whirlpool refrigerator to stay.  The family room opens to the kitchen area and has a wood burning fireplace with unique concealed blower system that is access behind the photo above the fireplace.  Full unfinished basement, covered front patio and oversized 2 car garage with work area.  Seller is offering a home warranty and would prefer an as is sale.
#26045172

Black Jack

12354 Wensley Road

4 Beds

2 Baths

1,952 Sq.Ft.

$199,900

MLS#: 26045172
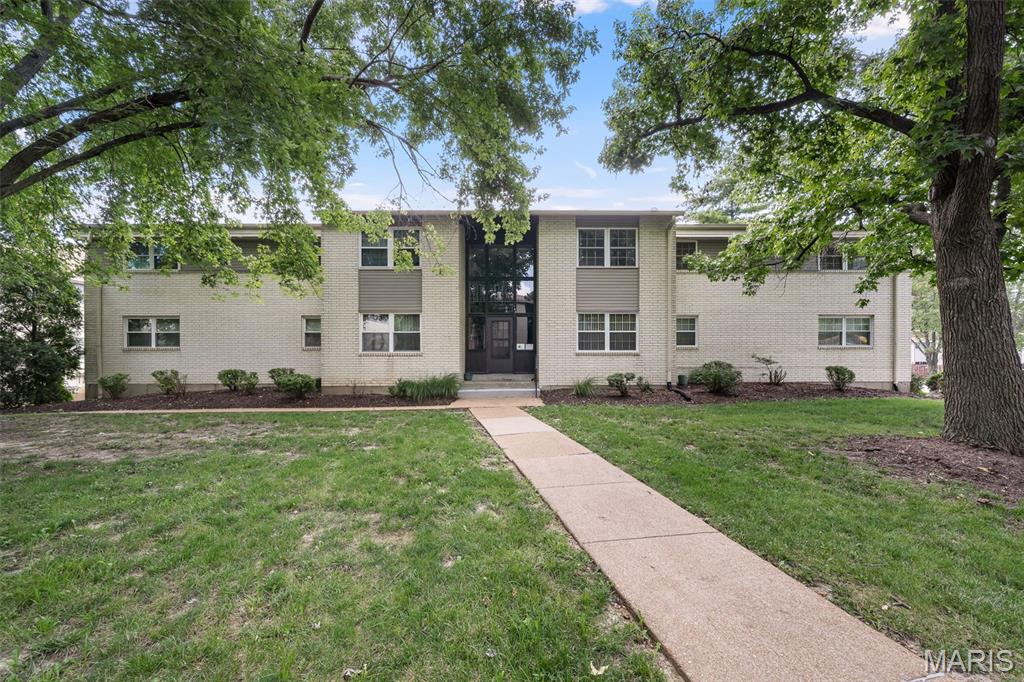
Welcome home to this spacious 2-bedroom, 2-full-bath condominium offering 1,145 square feet of comfortable living in the highly desirable Burtonwood Manor community of Ballwin! One of the largest floor plans in the community, this well-maintained home features generously sized rooms, an inviting layout, and endless potential. Whether you're looking for a home that's move-in ready or one you can personalize with your own modern updates, this condo offers an incredible opportunity. The spacious primary suite includes a large private bath, extra vanity space, and a surprising large walk-in closet, while the second bedroom and full bath provide flexibility for guests, a home office, or family. Enjoy the convenience of washer and dryer hookups, a private basement garage parking space, and additional storage. Step outside to beautifully landscaped courtyards and take advantage of the community's outstanding amenities, including a lovely courtyard common area, enjoy the gorgeous sparkling pool and playground. 

Located in the Rockwood School District, with easy access to shopping, dining, parks, and major highways, this home combines comfort, convenience, and value in one of Ballwin's most sought-after communities.

Don't miss your chance to own this exceptionally spacious condo in a fantastic location—schedule your private showing today!
#26045132

Ballwin

148 Cumberland Park Court E

2 Beds

2 Baths

1,145 Sq.Ft.

$130,000

MLS#: 26045132
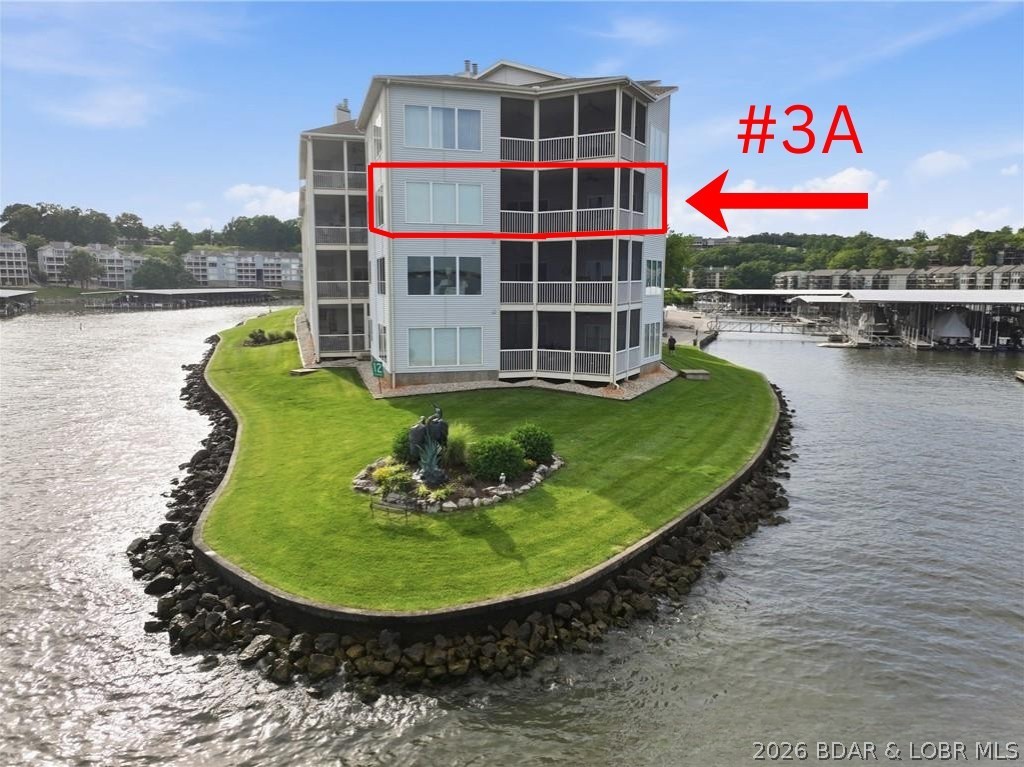
Enjoy breathtaking lake views from this spacious 2,900+ sq. ft. condo on the 12-mile marker of Lake of the Ozarks. Featuring 3 bedrooms and 3.5 baths, this home offers 10-foot ceilings with crown molding throughout, creating an open and elegant feel.
The spacious great room includes a wet bar and fireplace, making it perfect for entertaining, while the screened deck provides the ideal place to relax and enjoy the lake. The primary suite features abundant windows, allowing you to wake up each morning to stunning water views. With easy access to the community dock(you can drive right up to dock with your boating items) and an eastern exposure for spectacular sunrises, this condo offers the perfect blend of luxury, comfort, and lakefront living.
#3588837

Lake Ozark

492 Regatta Bay Drive 3A

3 Beds

3 Baths

2,906 Sq.Ft.

$699,500

MLS#: 3588837
Price reduced
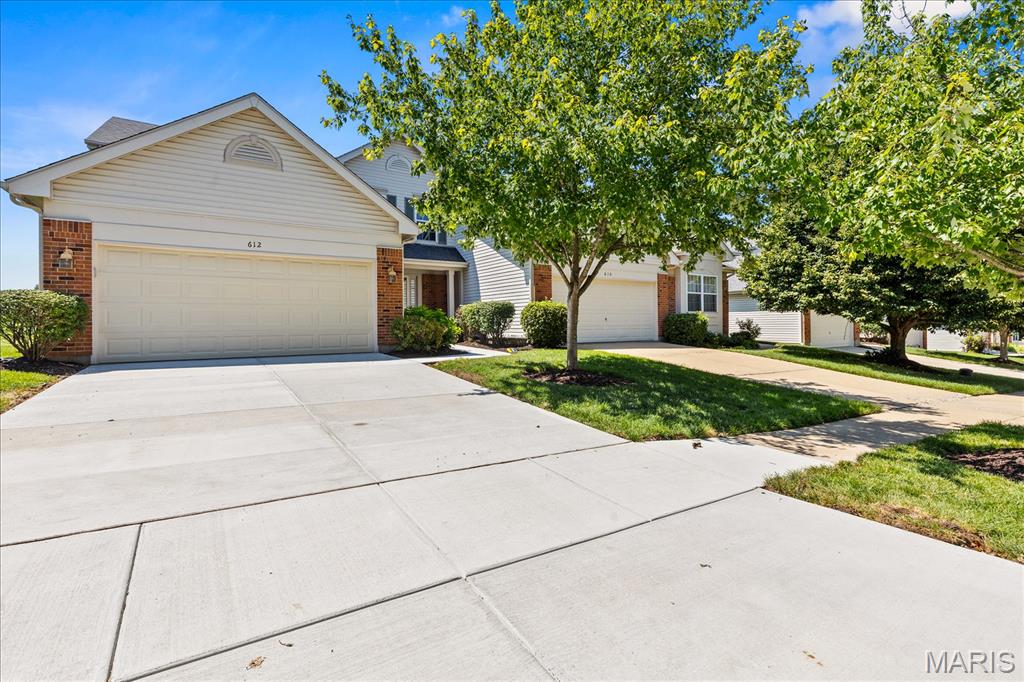
Golf course living awaits! Experience worry-free living at this exceptional 2-story townhome, perfectly positioned along the 7th green of the Winghaven Golf Course. You are greeted by a soaring great room featuring a cozy gas fireplace and expansive windows that flood the space with natural light. Host with ease in the stunning, updated gourmet kitchen complete with solid surface countertops, double ovens, and sleek stainless steel appliances. The main level is designed for convenience, featuring a dedicated laundry room and a guest half-bath. Step out onto the brand-new composite deck to enjoy picturesque golf course views. The upper level features a spacious, vaulted primary suite with an ensuite bath boasting a jetted tub, double sinks, and separate shower. The finished lower level adds valuable living space, offering a wet bar, a versatile rec/sleeping area, an additional half-bath, and a brand-new AC. Nestled in a community that includes lawn care and snow removal, this home offers a true low-maintenance lifestyle without sacrificing style.
#26043830

O'Fallon

612 Hawk Run Drive 61A

2 Beds

2 Baths

2,428 Sq.Ft.

$389,900

MLS#: 26043830
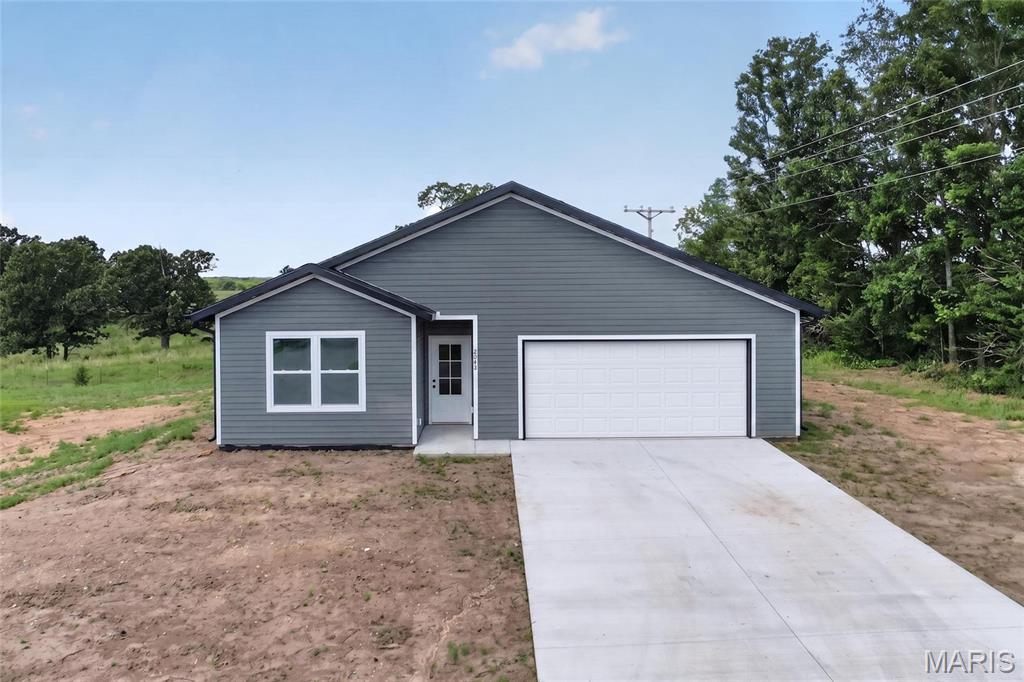
This brand new home offers 1,565 square feet of well-planned living space with a comfortable, open layout ideal for everyday living. Featuring 3 bedrooms, 2 full bathrooms, and a 2-car garage, the design combines functionality with clean, modern finishes. The primary suite includes a private bath and walk-in closet, while the secondary bedrooms provide flexibility for guests or a home office. Energy-conscious buyers will appreciate the inclusion of spray foam insulation, energy-efficient appliances, a high-efficiency HVAC system, and an ERV system, all working together to enhance comfort, minimize air loss, and help keep monthly utility costs manageable. With durable construction and low-maintenance features throughout, this home delivers efficiency, quality, and convenience in a desirable setting.
#26045542

Lebanon

2043 Kay Avenue

3 Beds

2 Baths

1,565 Sq.Ft.

$280,000

MLS#: 26045542

Beautifully updated, fantastic location, perfect layout, quiet tree lined yard, just waiting for YOU to move in! Fenced in yard great for children or pets. Located in Mehlville school district, just minutes from Mercy Hospital, hwy 270/255 and South County Mall. Owners are local and responsive which is why the property is so well maintained and updated. Smoke Free. Dogs allowed. Schedule your showing today. Property is agent owned.
#26044808

St Louis

4649 McIlroy Drive

3 Beds

2 Baths

1,652 Sq.Ft.

$2,650

MLS#: 26044808
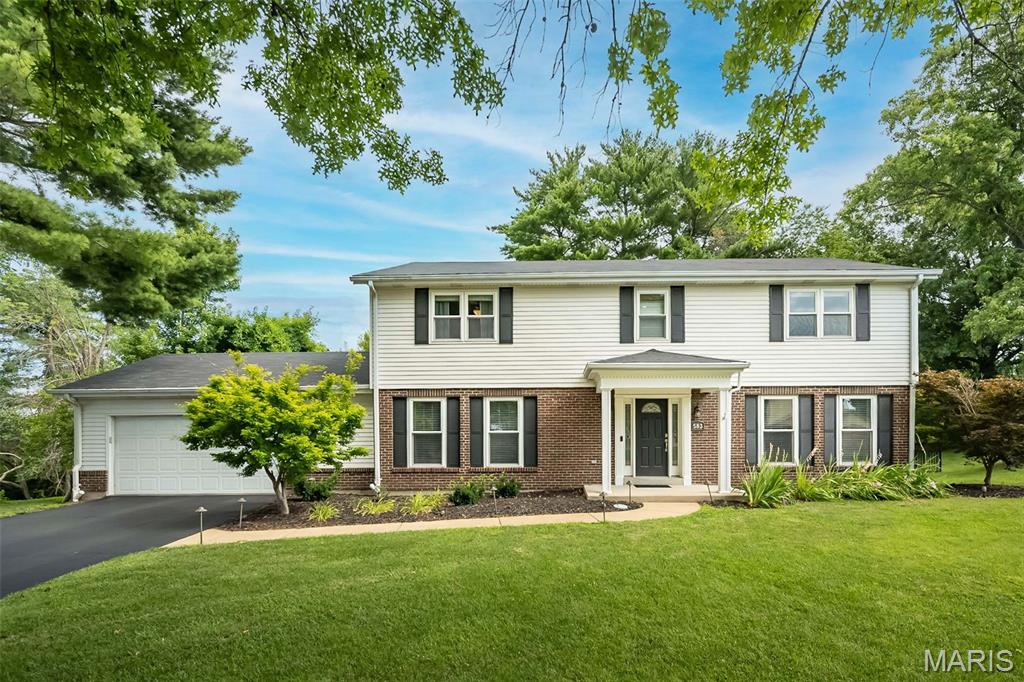
Some homes simply have "the feeling"— the one where everyone naturally gathers, celebrations become traditions, and memories seem to make themselves. This beautifully updated two-story delivers exactly that! Tucked away at the end of a quiet cul-de-sac in the award-winning Parkway School District, this beautifully updated two-story, with 3400 finished sf, is the kind of home where everyday living feels a little more special. From the moment you step into the soaring two-story foyer, framed by formal living and dining rooms, you'll appreciate a floor plan designed for gathering, entertaining, and making memories. The island kitchen is the heart of the home, featuring granite countertops, custom cabinets, and seamless flow into the inviting family room with gas fireplace, custom wet bar with beverage fridge, and easy access to the incredible outdoor living space. A spacious laundry and mudroom keeps life organized while adding everyday convenience.

Upstairs, retreat to the beautifully updated primary suite with a spa-inspired bath, while three additional bedrooms offer space for family, guests, or a home office. The finished lower level expands your living space even further with a large recreation area, flexible bonus space, and plenty of storage.

Step outside and discover your own private retreat! Enjoy morning coffee in the charming three-season sunroom, host summer cookouts on the expansive two-level deck, or unwind in the fenced backyard surrounded by mature trees and peaceful privacy. Whether you're entertaining a crowd or enjoying a quiet evening at home, this backyard was made to be lived in.

Beautifully updated, thoughtfully designed, and perfectly located...this is more than a house — it's the home everyone hopes to find!
#26045743

Manchester

583 Princeway Court

4 Beds

2 Baths

3,450 Sq.Ft.

$575,000

MLS#: 26045743
Price reduced
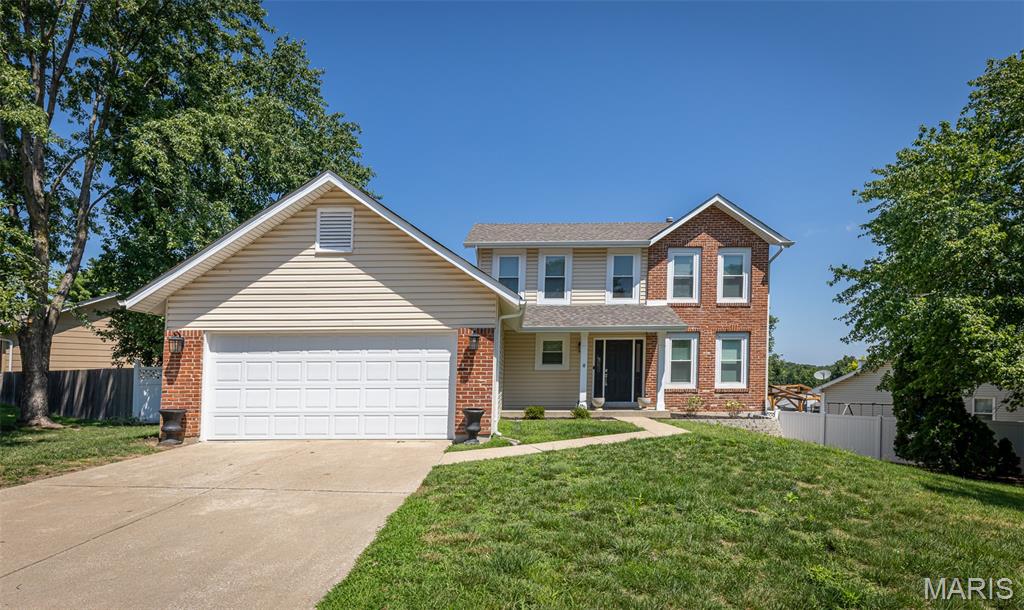
Welcome to 15 Barrington, a home that underwent a complete renovation just two years ago, blending modern updates with timeless appeal. Every major aspect of the home was thoughtfully refreshed to provide comfort, style, and peace of mind.

Step inside to discover a bright, inviting interior featuring updated finishes, an open and functional layout, and quality craftsmanship throughout. The renovated kitchen offers modern cabinetry, countertops, and appliances, while the updated bathrooms provide a fresh, contemporary feel. The flooring, paint, lighting, and fixtures were all carefully selected to create a warm and welcoming atmosphere.

Major improvements completed during the renovation make this home truly move-in ready, allowing the next owner to enjoy the benefits of a recently updated property without the hassle of major projects.

Conveniently located with easy access to shopping, dining, parks, schools, and major highways, 15 Barrington offers the perfect combination of modern living and everyday convenience.

Don't miss this opportunity to own a beautifully renovated home that's ready for its next chapter. Schedule your private showing today!
#26044967

St Peters

15 Barrington Drive

3 Beds

2 Baths

1,572 Sq.Ft.

$354,900

MLS#: 26044967

1 ... 212 213 214 215 216 ... 666
* Listings identified with the FMLS IDX logo come from FMLS and are held by brokerage firms other than the owner of this website. The listing brokerage is identified in any listing details. Information is deemed reliable but is not guaranteed. If you believe any FMLS listing contains material that infringes your copyrighted work please click here to review our DMCA policy and learn how to submit a takedown request. Ā© 2024. First Multiple Listing Service, Inc.
 - property

Send a message

Message successfully sent.

Your message

What is 3 + 4 ?

Reason for contacting?

I agree to receive email communication and understand I can unsubscribe at any time.

I agree to be contacted by Rock Island Realty via call, email, and text for real estate services. To opt out, you can reply 'stop' at any time or reply 'help' for assistance. You can also click the unsubscribe link in the emails. Message and data rates may apply. Message frequency may vary. Privacy Policy

Sign Out

Virtual Assistant

Would you like to take the next step with this property? We can help you schedule a showing or virtual tour, or send you more details.

Yes, I would like more information.

Thank You for Your Reply, One of Our Agents will contact you as soon as possible

No, maybe later.

Thank you, you can always contact me via email, phone number or through the contact form.

Realhub AI

Lucy - Your AI-Powered Realtor

Update Your Temporary Password

Personalize your search

Enter your email and we'll notify you immediately when new listings match what you're looking for.

or enter email address

Already have an account ? Login here

Continue your home search

I agree to receive communications and understand I can unsubscribe at any time.

I agree to be contacted by Rock Island Realty via call, email, and text for real estate services. To opt out, you can reply 'stop' at any time or reply 'help' for assistance. You can also click the unsubscribe link in the emails. Message and data rates may apply. Message frequency may vary. Privacy Policy

Already have an account ? Login here

We use cookies

We use cookies primarily for analytics to enhance your experience. By accepting, you agree to our use of these cookies. You can manage your preferences or learn more about our cookies policy.
