Properties

Browse or get in touch to schedule a walkthrough.

  • Nearby me
Price range

Popular Features

Community Features

Association

Property Features

Waterfront

View

Exterior Features

Interior Features

Style

10000 properties match your criteria

Updated 1 minute ago

E-Alert name
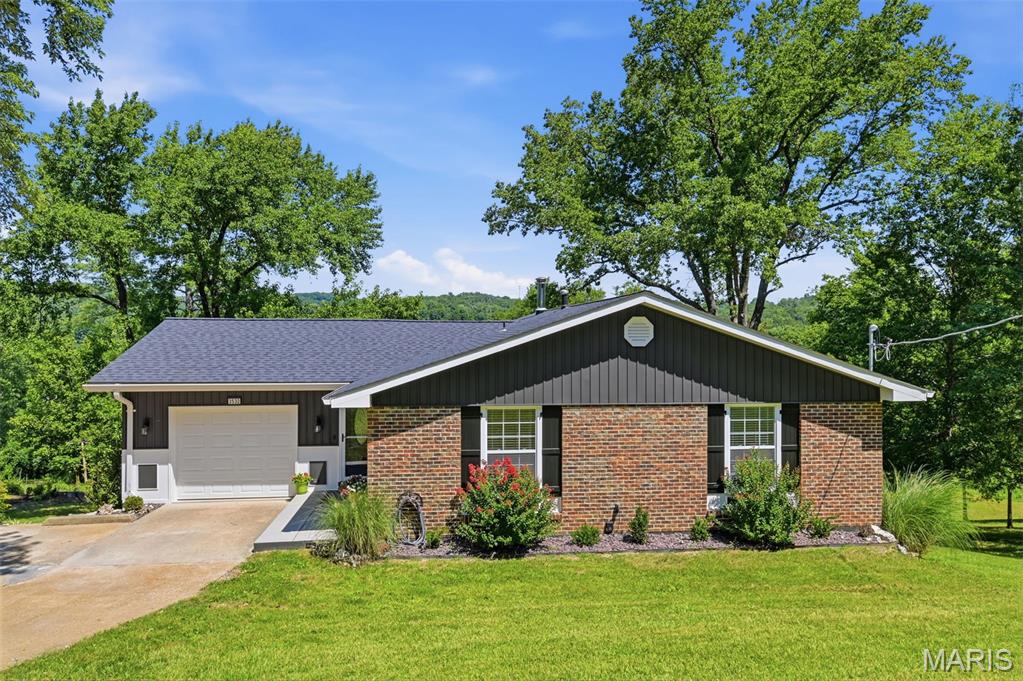
Discover an attractive single-family residence at 3532 Circle DR, IMPERIAL,  MO 63052. Built in 1968, this three-bedroom, three-bathroom ranch-style home is in great condition, offering comfortable living and timeless appeal. The kitchen, designed with an open plan that flows seamlessly into the breakfast room features all new, matching black appliances and a built-in microwave, creating an ideal space for both daily meals and entertaining. One of the bathrooms provides the convenience and accessibility of a walk-in shower. Additional features include an attached garage, offering practical storage and parking solutions, a welcoming patio, a new deck, with an awesome view, overlooking beautiful yard perfect for outdoor relaxation and enjoyment. Lower lot has city water hookup, perfect for an additional building. This property presents a compelling opportunity for those seeking a well-maintained home in Imperial Mo.  A detailed list is attached in the supplements which shows the detail taken to professionally remodel this home, leaving nothing undone.  Lighting in all rooms have two settings, one bright and the other a halo nightlight.  Lower level is totally remodeled to include a full bath, large laundry room,  large family room and den with wood burning circulating blower stove.  This is a must see and show to your buyers!!!
#26044971

Imperial

3532 Circle Drive

3 Beds

3 Baths

2,640 Sq.Ft.

$414,900

MLS#: 26044971
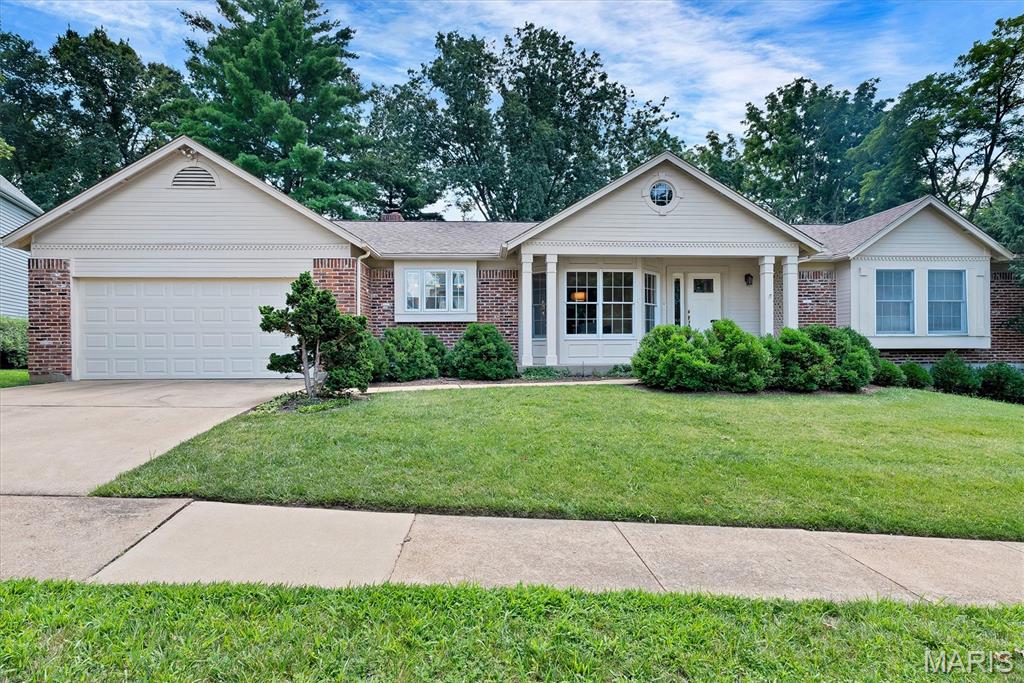
Beautiful 3-bedroom/2-bath ranch home with a walk-out basement in the Green Trails subdivision! As you step inside, you'll be welcomed by a bright, open floor plan designed for comfortable everyday living and entertaining. The vaulted ceiling and large picture windows fill the spacious living room with natural light while offering beautiful views of the backyard. The living room also features a cozy wood-burning fireplace and a convenient wet bar. The kitchen offers bar seating and flows seamlessly into both the living room and dining area, creating the perfect gathering space for family and friends. The main level includes a private office, a convenient main floor laundry room, two generously sized bedrooms and a full hall bathroom. The spacious primary suite features a walk-in closet and a private bathroom. The unfinished walk-out lower level provides endless possibilities and is ready for your personal finishing touches, whether you envision additional living space, a recreation room, home gym or workshop. Step outside to relax on the back deck overlooking the peaceful, tree-lined backyard. Plus an attached two-car garage. Conveniently located with quick access to highways, shopping and restaurants.  Don't miss your chance to make it yours!
#26026344

Chesterfield

324 W Manor Drive

3 Beds

2 Baths

2,205 Sq.Ft.

$495,000

MLS#: 26026344

Welcome to this beautifully updated 4-bedroom and 3 full bathroom ranch home, located on a cul-de-sac in the Old Mill Estates subdivision, that backs to woods for privacy on a .5-acre lot.  This home provides comfort and privacy.  Updates include:  HVAC (2020), kitchen appliances (2023 - stove/refrigerator/built in microwave/dishwasher), disposal (2021), quartz countertop (2020); finished lower level and added 4th bedroom, water heater (2022), roof (2018), garage door, back patio addition.  Inviting covered front porch with attractive landscaping.  Open floor plan with abundant natural light and gleaming hardwood floors in the main living area.  The formal dining room, with decorative cove ceiling, opens to the spacious vaulted great room with an electric fireplace.  The updated kitchen opens to the adjoining breakfast room that leads out to the partially covered and expanded patio with a gorgeous wooded view.  The open kitchen features updated appliances, quartz countertop, breakfast bar, track lighting and tile floor.  Main floor laundry room adjacent to the kitchen.  Divided bedroom floor plan.  Large main floor primary bedroom suite with ensuite bathroom and walk-in closet.  Two more bedrooms and full hallway bathroom completes the main floor.  Impressive partially finished walk-out lower level with an expansive family/recreation room, wet bar, 4th bedroom, full bathroom, electric fireplace and luxury vinyl plank floor.  Perfect for entertaining.  There are two storage areas in the lower level.  Two-car oversized garage with side door to the yard and additional driveway/parking pad on the left side of the home.  Conveniently located to Hwy 30/Gravois, I-270 restaurants/shops and parks.  Schedule your showing today!
#26044444

Byrnes Mill

6404 Mill View Drive

4 Beds

3 Baths

3,191 Sq.Ft.

$455,000

MLS#: 26044444

Timeless character meets modern comfort in this beautifully updated 1918 bungalow, ideally located in the heart of Maplewood. A winding stone walkway welcomes you home, leading to an inviting covered front porch - the perfect place to enjoy morning coffee or unwind at day’s end. Inside, historic charm blends effortlessly with thoughtful updates, including a sleek, updated kitchen featuring quartz and butcher block countertops designed for both everyday living and entertaining. The main level primary bedroom offers convenience and comfort, while the renovated full bath boasts luxurious heated floors for a spa-like touch. Upstairs, 2 bedrooms with vaulted and beamed ceilings provide flexibility for family, guests, or a home office. Step outside to a large deck overlooking the fully fenced backyard, creating an ideal setting for summer barbecues, evening gatherings, or quiet relaxation. A detached 2 car garage adds everyday convenience. Just moments from vibrant downtown Maplewood, you’ll love strolling to acclaimed restaurants, boutique shopping, coffee houses, and local events while enjoying quick access to I-64 and all that St. Louis has to offer. This is more than a home - it’s a lifestyle filled with charm, community, and timeless appeal. More photos coming 7/15, showings begin 7/17.
#26041182

Maplewood

7238 High Street

3 Beds

1 Baths

1,182 Sq.Ft.

$285,000

MLS#: 26041182
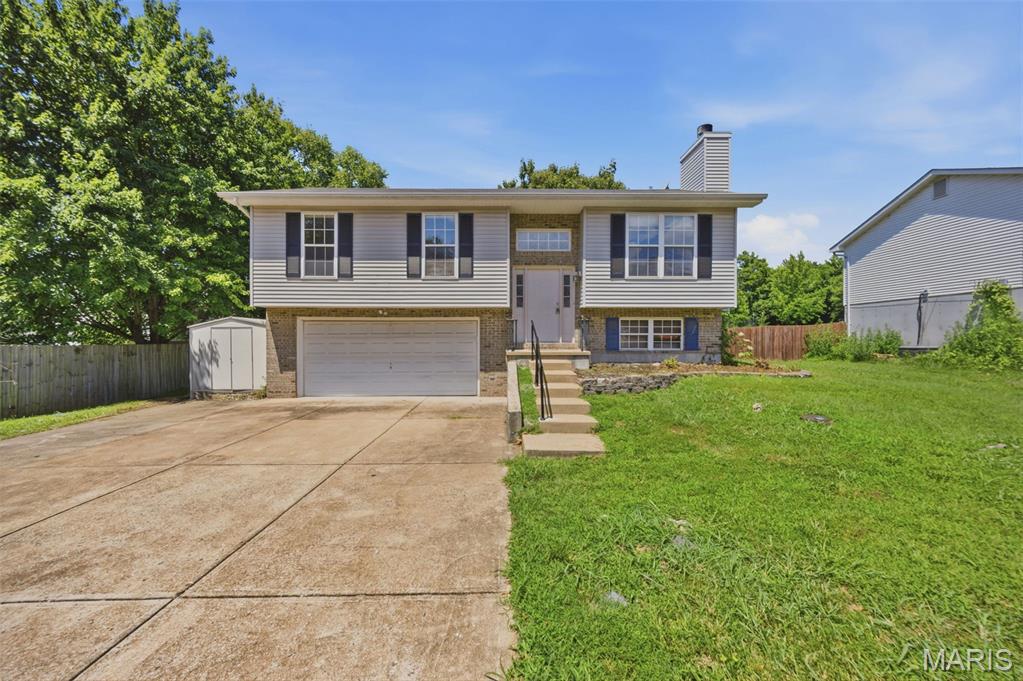
Discover the charm of 1001 Parc Central Drive in Festus! This freshly painted, move-in ready split-level home invites you in with a bright, open-concept living space highlighted by vaulted ceilings and a warm, cozy fireplace. The heart of the home, the kitchen, boasts brand-new cabinets and flows effortlessly into the dining area. Step outside from the dining space onto a large deck that overlooks an expansive, generous backyard—perfect for entertaining or relaxing. The lower level adds incredible versatility to the home, featuring a full bath, laundry area, and extra living space ideal for a home office, recreation room, or family room. Complete with a 2-car garage and a well-maintained lot, this property is ready for its next owners to move in and enjoy.
#26044317

Festus

1001 Parc Central Drive

3 Beds

2 Baths

1,195 Sq.Ft.

$260,000

MLS#: 26044317

This one is special!  6729 Hwy AA is less than a mile out of Piedmont, MO and this beautiful home has LOTS to offer.  The 2088 SF is comprised of 3 bedrooms, could be 4, two and a half baths, a large, open concept living & dining areas with cathedral ceiling, a large rock fireplace and huge windows which feature a view to die for.  You can see for miles.  The chef's kitchen has stainless steel appliances, gas cook stove/oven, tons of cabinet space and granite counters.  The pantry has ample space for shelving units as well as the laundry facility.  Other amenities include hardwood flooring, tile shower, water softener, a Hydreva whole house water filtration system, Dual HVAC systems that are approximately two years old, an "on demand" tankless water heater and an underground LP gas tank.  The oversized two car, attached garage offers even more storage area.   In case of power outages, their is an LP powered whole house generator.  The exterior is maintenance free with hardi-board type siding, metal roof and soffits.  The back yard features an inground pool with large patio sitting area, a rock waterfall and fountain.  All pool equipment remains with the property.  This impressive family home has so many intricate details and high end finishes it's hard to list them all.  This all sits on 4 acres m/l and is very close to Clearwater Lake, the Black & St. Francis Rivers, Sam A Baker State park,  Clark Mountain and 1000s of acres of National Forest.  Make your appointment today for a personal viewing of this magnificent home.  You will not be disappointed!
#26045790

Piedmont

6729 Wayne Route AA

3 Beds

2 Baths

2,088 Sq.Ft.

$439,500

MLS#: 26045790
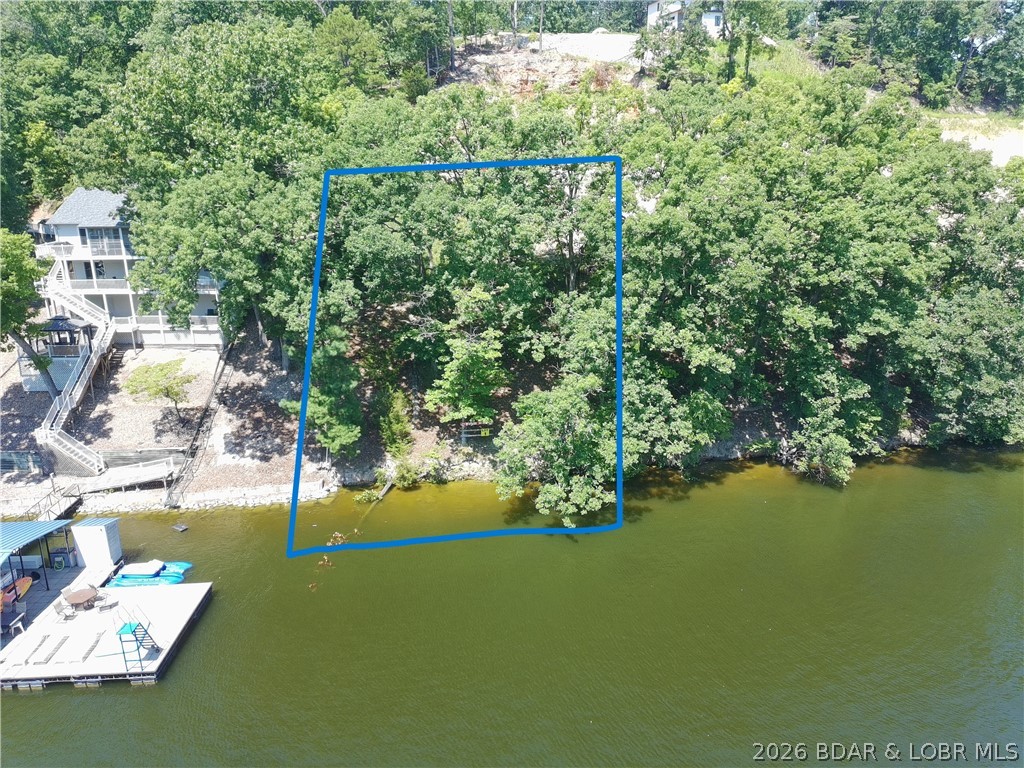
If you've been dreaming of building your own place at the Lake of the Ozarks, this waterfront lot is one you'll want to see. Offering approximately 95 feet of shoreline, this property provides the perfect setting to create your ideal lake retreat, whether you're planning a full-time residence, vacation home, or investment property. Enjoy beautiful water views, easy lake access, and plenty of room to design a home that takes full advantage of everything lake living has to offer. Spend your mornings on the dock with a cup of coffee, your afternoons out on the water, and your evenings taking in the peaceful views. Conveniently located with access to all the dining, entertainment, and recreation the Lake of the Ozarks is known for, this lot offers the opportunity to build exactly what you've been looking for. Waterfront opportunities with 95 feet of shoreline don't come along often—don't miss your chance to make this one yours.
#3588646

Lake Ozark

170 Redbud Court

None Beds

None Baths

0.24 acres

$425,000

MLS#: 3588646
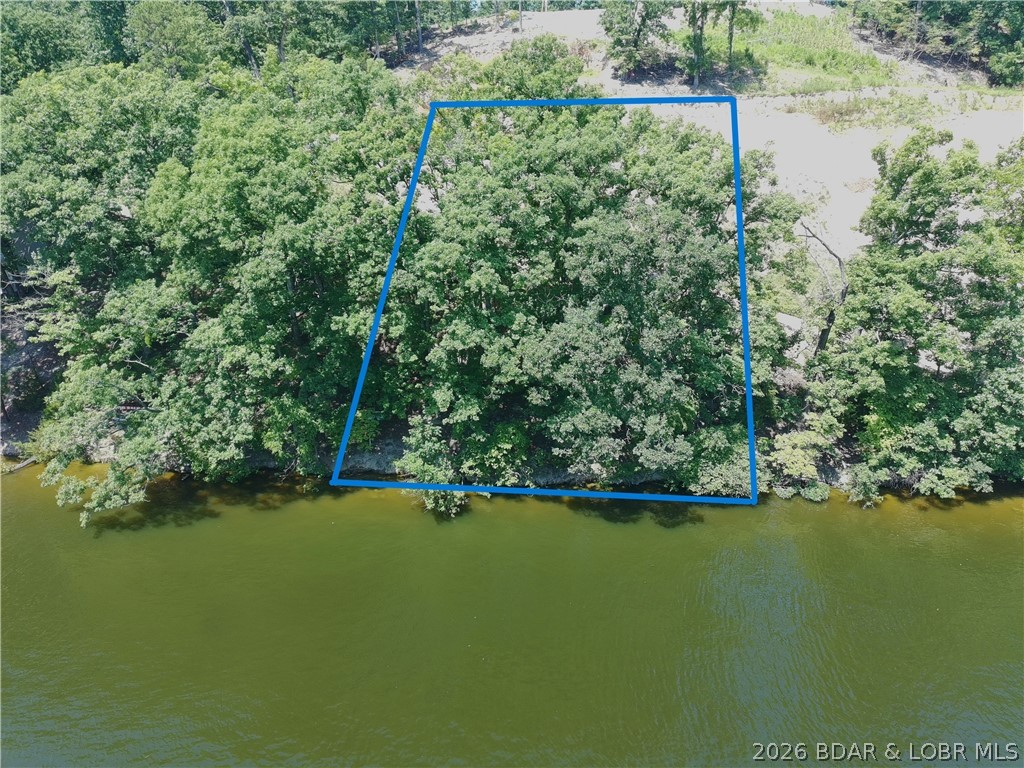
If you've been dreaming of building your own place at the Lake of the Ozarks, this waterfront lot is one you'll want to see. Offering approximately 95 feet of shoreline, this property provides the perfect setting to create your ideal lake retreat, whether you're planning a full-time residence, vacation home, or investment property. Enjoy beautiful water views, easy lake access, and plenty of room to design a home that takes full advantage of everything lake living has to offer. Spend your mornings on the dock with a cup of coffee, your afternoons out on the water, and your evenings taking in the peaceful views. Conveniently located with access to all the dining, entertainment, and recreation the Lake of the Ozarks is known for, this lot offers the opportunity to build exactly what you've been looking for. Waterfront opportunities with 95 feet of shoreline don't come along often—don't miss your chance to make this one yours.
#3588649

Lake Ozark

Lot 2 Redbud Court

None Beds

None Baths

0.22 acres

$425,000

MLS#: 3588649
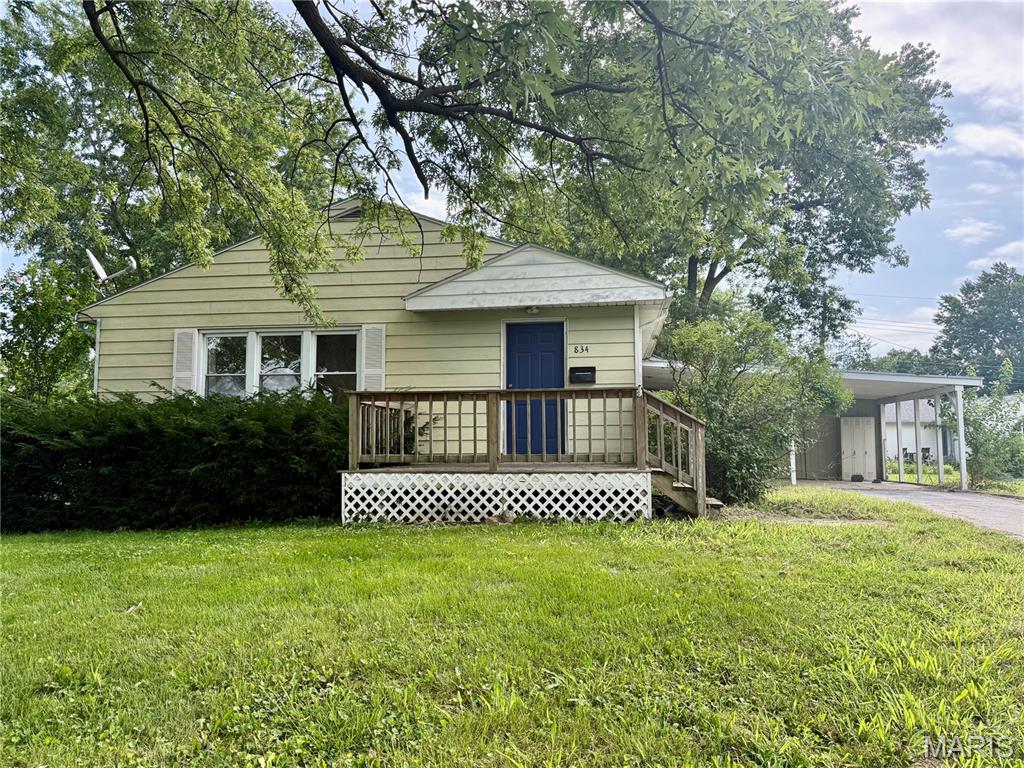
Welcome home to this charming bungalow conveniently located close to all the amenities of town! This home features 3 bedrooms and 1 full bathroom on the main level, along with a spacious kitchen where all appliances convey. Large front dining and living combo. All plumbing lines have been converted to pex. The partially finished basement offers additional living space with a comfortable family room and a non-conforming bedroom or office, providing flexibility to fit your needs. Outside, you’ll find a carport with a storage room and a nice backyard.
#26045792

Montgomery City

834 Locust St.

3 Beds

1 Baths

1,247 Sq.Ft.

$169,900

MLS#: 26045792
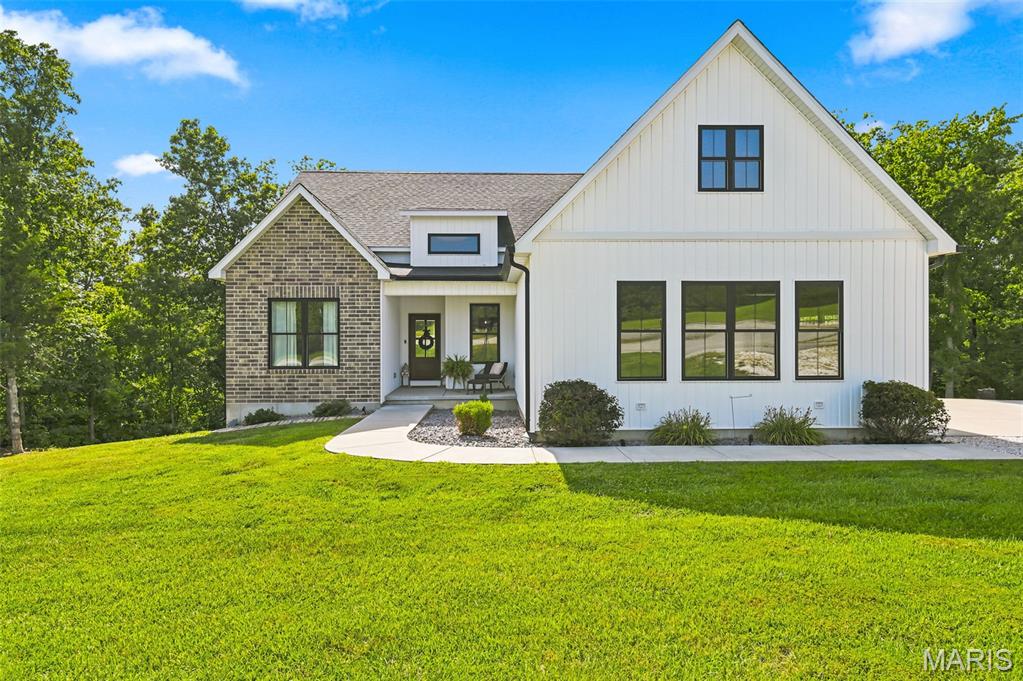
Tucked away at the end of a quiet cul-de-sac on nearly four wooded acres, this exceptional custom-built ranch offers the rare opportunity to enjoy the peace of country living without sacrificing modern comfort. Built in 2023, every detail reflects thoughtful design, quality craftsmanship, and timeless style. Step inside to soaring 10-foot ceilings, abundant natural light, and an open-concept floor plan that feels both spacious and inviting. The beautifully appointed kitchen is the heart of the home, featuring a large center island, stainless steel appliances, generous cabinetry, and seamless flow into the dining and great room perfect for everything from quiet mornings to holiday gatherings. The private primary suite is designed as a true retreat with a luxurious spa-inspired bath, oversized custom walk-in closet, and convenient access to the main-floor laundry. A split-bedroom floor plan provides privacy for family and guests, while the dedicated office offers the perfect work-from-home space. Step outside to the covered composite deck and enjoy peaceful views of the surrounding nature with mature trees, where wildlife and changing seasons become part of your everyday scenery. The walk-out lower level with a 9-foot pour and bath rough-in is ready for your vision, whether it's a recreation room, additional bedrooms, home gym, or all of the above. If you've been searching for the perfect combination of nearly new construction, premium finishes, privacy, and acreage, this home delivers. Enjoy the serenity of country living with the convenience of shopping, restaurants, schools, and Highway 61 just minutes away. This isn't simply a home, it is a lifestyle you'll look forward to coming home to every day.
#26045558

Unincorporated

1 Greenview Court

3 Beds

2 Baths

1,814 Sq.Ft.

$569,000

MLS#: 26045558
Price reduced
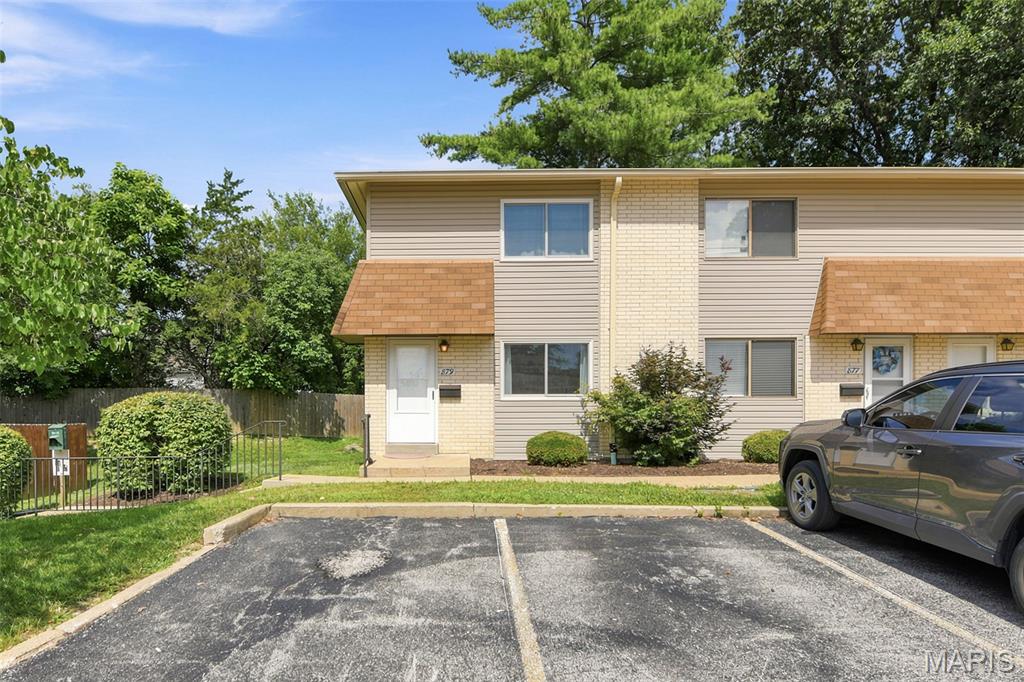
Condo life is notorious for a maintenance-free lifestyle, and that is just the beginning of all
the perks. Located in the heart of Ballwin, this three-level townhouse is a charming home.
The open floor plan is light and bright, with the addition of all new windows. Engineered
hardwood floors throughout the main level have the rooms flow seamlessly. The large eat
in kitchen has access to the deck/patio. Neutral paint colors set the perfect background to
express your personality with added decor. More living space is available in the lower-level
including a bonus full bath. A multi-use area for a recreation room or an office, or enough
room to have both. Upstairs has two very spacious bedrooms, both with ample closet
space. The hall bath has been updated with a new tub and shower surround. This home
has everything completed to make it move in ready, including a stainless steel
fridge/washer/dryer set. Walking distance to the community pool, shopping, dining and
parks, welcome to Ballwin!
#26044058

Ballwin

879 Portsdown Road

2 Beds

2 Baths

1,080 Sq.Ft.

$188,000

MLS#: 26044058
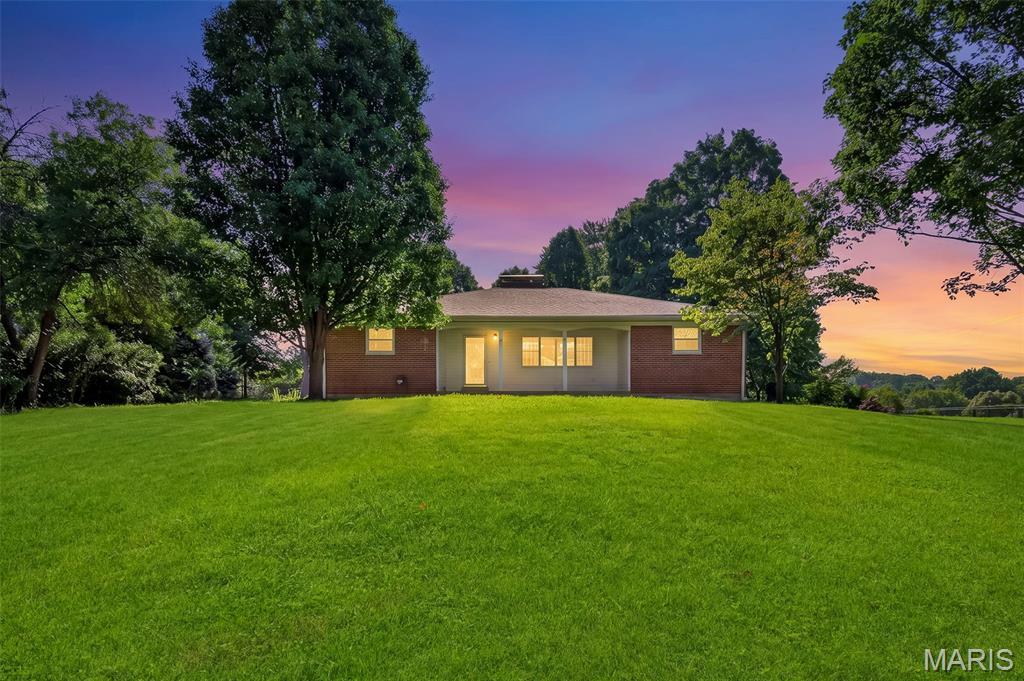
(OPEN SUNDAY CANCELLED!) Welcome home to your own private retreat in the heart of Bridgeton! This 3-bedroom, 1.5-bath home has already passed the Bridgeton occupancy inspection, making for a smoother closing and move-in process. Situated on a private 0.66+/- acre lot, the home sits back off Taylor with a long, extended driveway, mature trees behind the property, and a spacious front yard that provides both privacy and plenty of outdoor space. The exterior you'll love! Features include the low-maintenance composite deck, perfect for relaxing or entertaining, along with the detached 3-car garage featuring a 2-car overhead door in the front and an additional single-car overhead door in the rear; Ideal for extra parking, storage, or a workshop. The glass enclosed sunroom is filled with natural light and offers a great spot to enjoy your morning coffee or unwind at the end of the day. Inside, the kitchen features updated flooring, brand new stainless steel appliances, and opens to the dining area for easy everyday living. The living room offers a cozy wood-burning fireplace and plenty of space to gather with family and friends. The primary bedroom includes a walk-in closet and washer and dryer hookups, while a second laundry area is located in the basement. The lower level is ready for your finishing touches and already includes two carpeted bonus rooms that work well as an office, hobby room, playroom, or additional flex space. The basement also offers custom shelving added in for extra convenience. In-addition, the HVAC system was just replaced a year ago! If you've been looking for a home that offers privacy, a large lot, great garage space, and room to make it your own, this Bridgeton property is one you won't want to miss.
#26045048

Bridgeton

3278 Taylor Avenue

3 Beds

1 Baths

1,936 Sq.Ft.

$375,000

MLS#: 26045048
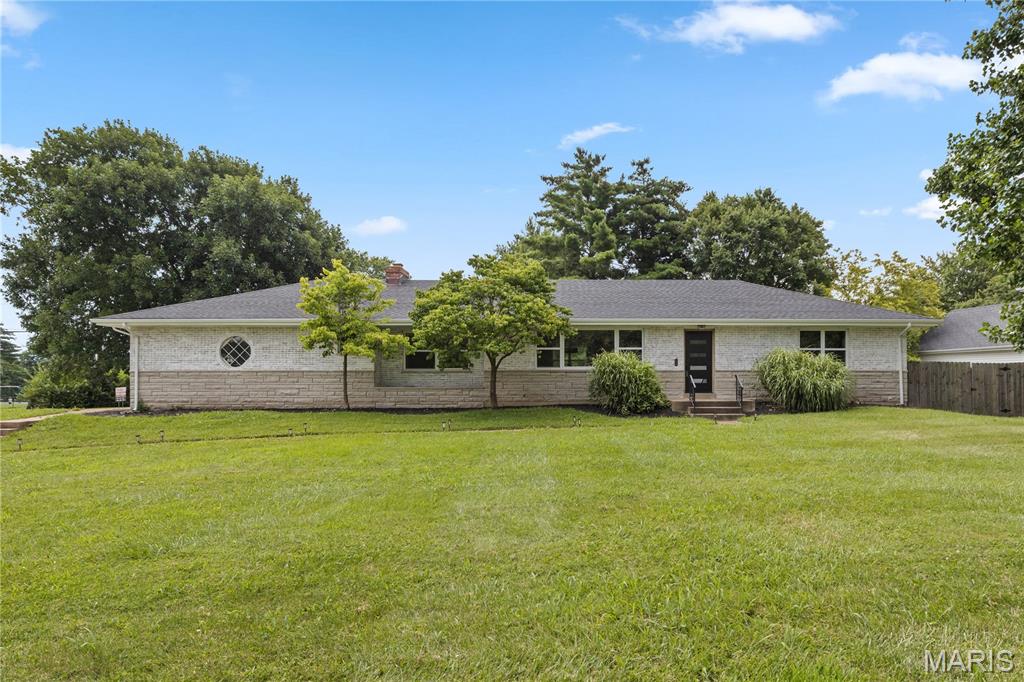
This gorgeous 2300 plus square foot home is located on the border of Ballwin and Manchester in the blue ribbon Parkway school district. Almost every single feature updated. As you approach the corner half acre lot you notice professional landscaping, white washed brick and new roof. Once you enter the front door you immediately note the completely open floor plan, new vinyl plank flooring, custom Wilson lighting plus recessed lighting, two panel doors, and neutral paint pallet. Living room has Shiplap wrapped electric fireplace, and extremely large recently replaced windows. Kitchen is a total refresh with quartz counter tops, breakfast bar, backsplash, energy star stainless appliances including refrigerator, and extra storage shaker cabinets. Two laundry rooms including one off kitchen with mudroom, shelving, and stackable washer and dryer. Split floor plan bedrooms allow privacy for master bedroom. It is located adjacent to upgraded bath with marble floor, shower with frameless door plus porcelain tile surround and all other new fixtures. Second and third bedrooms are larger with double windows in each bedroom and ceiling fans. Larger hall bath is nicely updated as well.  Enormous family room features great entertainment space with electric fireplace and carpet. Of course they were both just replaced. Walk out to the backyard. Garage is oversized with access to back yard when you can spend your evenings on 400 square foot patio with fenced back yard. Roof, HVAC, gas hot water heater, garage door and electrical panel have all been replaced. This lovely gem has many custom features and is a must see for your buyers.
#26045430

Manchester

504 Wren Avenue

3 Beds

2 Baths

2,318 Sq.Ft.

$450,000

MLS#: 26045430
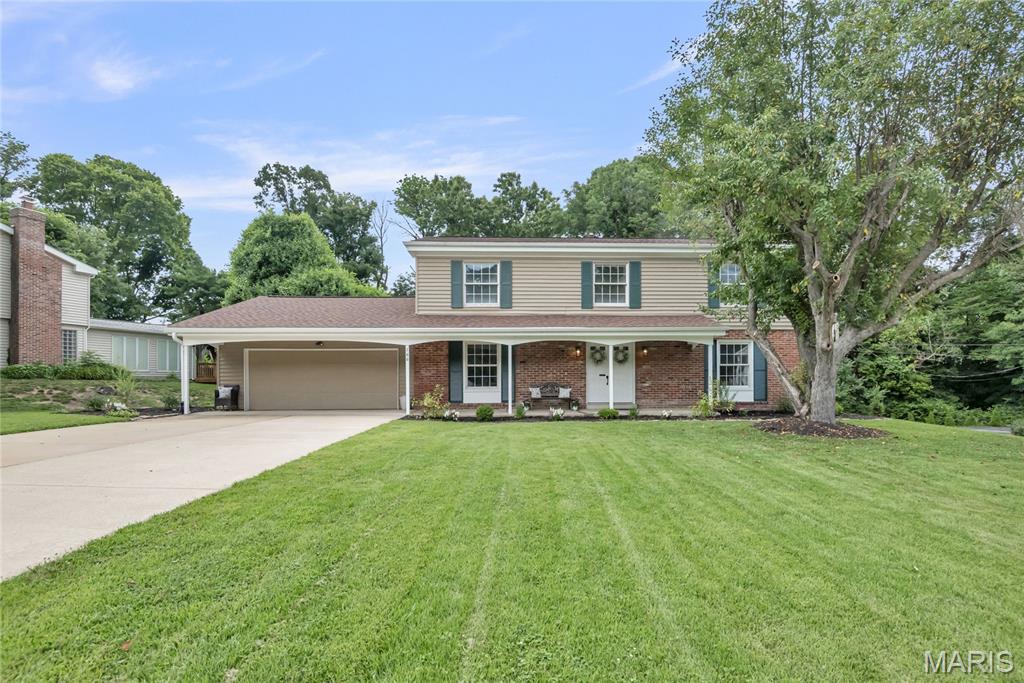
RIVER BEND ESTATES - MOVE IN READY / Parkway Schools / 5 Bedrooms, 3 1/2 Baths, Full walk-out basement. Two-Story on quiet cul-de-sac. Updates throughout include refinished hardwood floors, luxury vinyl flooring, updated light fixtures, freshly painted and refreshed bathrooms.  Fenced yard backs to wooded common ground for private setting.  Large composite deck perfect for entertaining or simply relaxing.  Lots of wildlife for your viewing enjoyment including deer, turkey, racoons, foxes and birds. Basement is large and has lots of storage space, as well as a half bath. Oversized 2 car garage with storage room. Driveway is large enough to fit 6 cars. Plus, great neighbors! This is the listing agents' home.
#26037558

Chesterfield

166 Southdown Drive

5 Beds

3 Baths

2,486 Sq.Ft.

$525,000

MLS#: 26037558

On approximately 28 acres of gently rolling pasture, mature woods, and a stocked pond, this unique property offers the perfect blend of privacy, recreation, and convenience just a short drive from town. Built in 2022, the one-level metal-construction shouse is designed for easy maintenance and comfortable country living. The open-concept floor plan is highlighted by a cozy wood-burning stove, antique kitchen cabinetry that adds warmth and character, and easy access to the mudroom, attached garage, and front screened porch. The spacious 25' x 8' screened-in porch provides the perfect place to enjoy morning coffee, evening sunsets, or peaceful views overlooking the stocked pond while watching horses graze, wildlife roam, and the changing seasons unfold. The thoughtfully designed bathroom features an antique vanity and offers convenient access from the primary bedroom, main living area, and laundry room. The attached 1000 square foot shop/garage provides ample room for vehicles, equipment, recreational toys, or hobbies, complete with built-in shelving for additional storage. Just outside, a concrete pad with RV hookup creates additional opportunities for guests, travel trailers, or future expansion. Whether you're looking to establish a homestead, create a weekend getaway, enjoy exceptional hunting and wildlife watching, operate a short-term rental or Airbnb, or simply experience peaceful country living with room to roam, this property offers possibilities. With wooded acreage, open pasture, a horse corral, and a stocked pond, there is plenty of space for livestock, recreation, gardening, or outdoor adventures while still enjoying convenient access to nearby amenities.
#26045935

Dixon

21503 Highway 28 W

2 Beds

1 Baths

960 Sq.Ft.

$355,000

MLS#: 26045935

1 ... 216 217 218 219 220 ... 666
* Listings identified with the FMLS IDX logo come from FMLS and are held by brokerage firms other than the owner of this website. The listing brokerage is identified in any listing details. Information is deemed reliable but is not guaranteed. If you believe any FMLS listing contains material that infringes your copyrighted work please click here to review our DMCA policy and learn how to submit a takedown request. Ā© 2024. First Multiple Listing Service, Inc.
 - property

Send a message

Message successfully sent.

Your message

What is 3 + 4 ?

Reason for contacting?

I agree to receive email communication and understand I can unsubscribe at any time.

I agree to be contacted by Rock Island Realty via call, email, and text for real estate services. To opt out, you can reply 'stop' at any time or reply 'help' for assistance. You can also click the unsubscribe link in the emails. Message and data rates may apply. Message frequency may vary. Privacy Policy

Sign Out

Virtual Assistant

Would you like to take the next step with this property? We can help you schedule a showing or virtual tour, or send you more details.

Yes, I would like more information.

Thank You for Your Reply, One of Our Agents will contact you as soon as possible

No, maybe later.

Thank you, you can always contact me via email, phone number or through the contact form.

Realhub AI

Lucy - Your AI-Powered Realtor

Update Your Temporary Password

Personalize your search

Enter your email and we'll notify you immediately when new listings match what you're looking for.

or enter email address

Already have an account ? Login here

Continue your home search

I agree to receive communications and understand I can unsubscribe at any time.

I agree to be contacted by Rock Island Realty via call, email, and text for real estate services. To opt out, you can reply 'stop' at any time or reply 'help' for assistance. You can also click the unsubscribe link in the emails. Message and data rates may apply. Message frequency may vary. Privacy Policy

Already have an account ? Login here

We use cookies

We use cookies primarily for analytics to enhance your experience. By accepting, you agree to our use of these cookies. You can manage your preferences or learn more about our cookies policy.
