Properties

Browse or get in touch to schedule a walkthrough.

  • Nearby me
Price range

Popular Features

Community Features

Association

Property Features

Waterfront

View

Exterior Features

Interior Features

Style

10000 properties match your criteria

Updated 1 minute ago

E-Alert name

Open House Cancelled! Welcome home to this spacious and beautifully maintained 4-bedroom, 3.5-bath home designed for comfortable everyday living and effortless entertaining! Step inside to discover an inviting  floor plan with soaring vaulted ceilings, custom built-in cabinetry, and an abundance of natural light. The heart of the home is the expansive kitchen featuring a large center island, ample cabinetry, and direct access to the screened-in sun porch—the perfect place to enjoy your morning coffee, relax with a good book, or entertain family and friends while overlooking the backyard. The main level offers two spacious bedrooms with private access to a large appointed en suite featuring two oversized walk-in closets, a walk-in shower with overhead heat lamps, and a heated towel rack for a touch of everyday luxury. You'll also appreciate the oversized main-floor laundry room, convenient half bath, and abundant storage throughout. The finished walkout basement provides exceptional additional living space with two more generously sized bedrooms, a full bath, a huge family and recreation room, and a large maintenance room ideal for a workshop, hobbies, or extra storage. Whether you're hosting holiday gatherings, cheering on your favorite team, or enjoying a quiet evening at home, the two cozy fireplaces create the perfect ambiance on both levels. An oversized three-car garage offers plenty of room for vehicles, outdoor equipment, and all your toys. Combining generous living spaces, thoughtful updates, and timeless comfort, this home truly has room for everyone. Dual Heat/Air Conditioning Units. Schedule your private showing today and discover why this one feels like home the moment you walk through the door!
#26044375

Pacific

8767 John McKeever Road

4 Beds

3 Baths

3,375 Sq.Ft.

$595,000

MLS#: 26044375

This beautiful 2-bedroom, 1-bath traditional home is getting ready to hit the market!
The home is vacant and will be ready for showings beginning Friday, July 17th. Don't miss your opportunity to be one of the first to tour this wonderful home.
#26044229

New Haven

1004 Miller Street

2 Beds

1 Baths

730 Sq.Ft.

$130,000

MLS#: 26044229
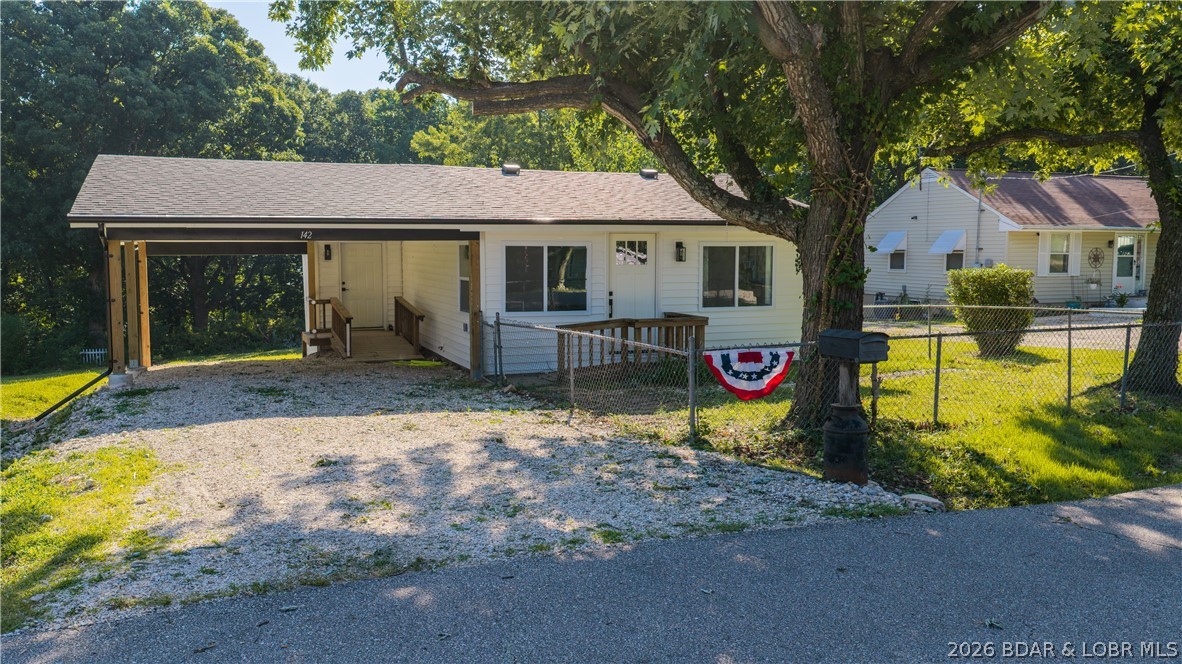
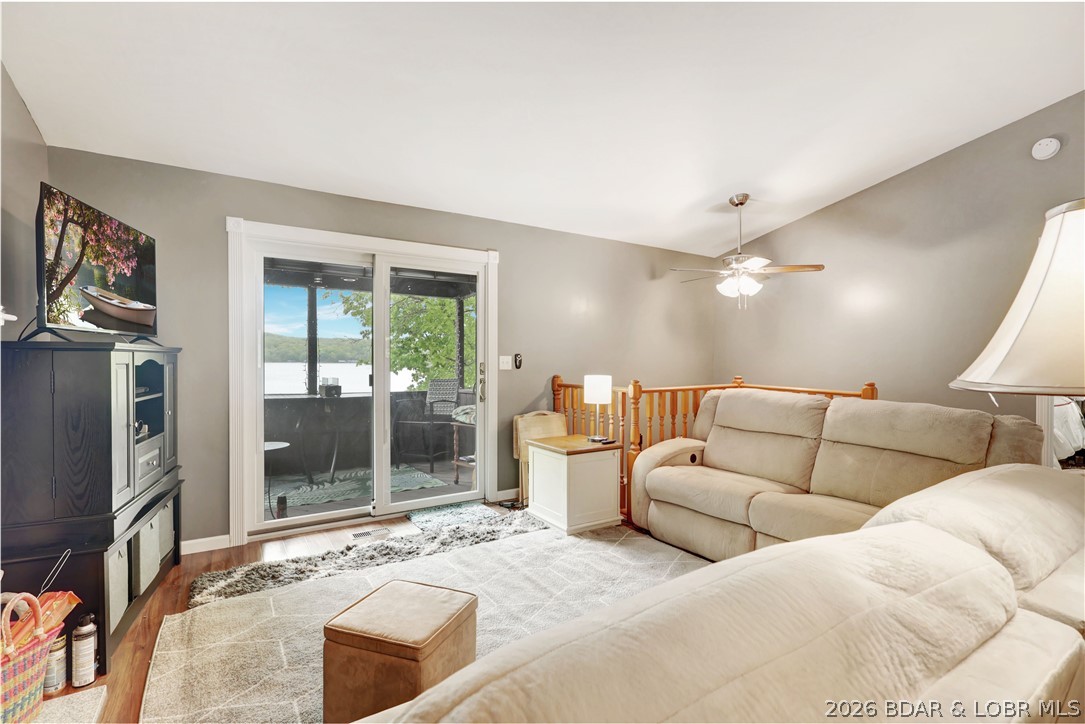
Completely remodeled in 2026 and move-in ready, this updated Camdenton home offers modern finishes, a functional layout, and a convenient in-town location. Major exterior improvements include brand-new siding and a new roof, adding fresh curb appeal and long-term peace of mind. Inside, all-new flooring and appliances create a clean, updated feel throughout, while the open floor plan and vaulted living room ceilings make the space feel bright, open, and inviting. An attached carport provides convenient covered parking, and the generously sized backyard offers plenty of room to relax, entertain, or enjoy the outdoors. Located within the city limits of Camdenton, the home is just minutes from shopping, dining, schools, and everyday conveniences. Whether you're looking for a primary residence, weekend home, or investment property, this freshly remodeled home is ready for its next owner. Schedule your showing today!
#3588722

Camdenton

142 Wilkerson Avenue

2 Beds

1 Baths

840 Sq.Ft.

$205,000

MLS#: 3588722
PRICED TO SELL! Beautifully updated 3BR/2BA lakefront home in desirable Indian Creek Cove, known for outstanding crappie fishing and abundant catfish. Perfect as a full-time residence, weekend getaway, vacation rental, or investment with NO rental restrictions! Open floor plan features two primary suites with walk-in closets, granite-hearth fireplace, and an updated kitchen with Whirlpool stainless appliances, granite countertops, and subway tile backsplash. Enjoy expansive lakeside decks with gorgeous cove views, plus a private dock with two slips. Smart home features include 4 Ring cameras, Ring doorbell, and Nest thermostat. Lower level offers 9' ceilings and unfinished space ready for additional living area, game room, or guest suite. Conveniently located by water to Jolly Rogers, & more! Offering the perfect mix of peaceful lake living and waterfront entertainment. Move-in ready and priced to sell—schedule your private showing today!
#3588778

Rocky Mount

26553 Mesa Drive

3 Beds

2 Baths

1,462 Sq.Ft.

$359,000

MLS#: 3588778

Welcome to 404 N. Main St. in Gideon, Missouri—a beautifully remodeled ranch-style home that blends timeless charm with modern comfort. Originally built in 1942, this inviting 3-bedroom, 1-bath residence has been thoughtfully updated to offer today's functionality while preserving its warm, country-inspired character. Chic finishes, contemporary appliances, and carefully selected design touches create a fresh, welcoming atmosphere throughout.

Designed with both everyday living and entertaining in mind, the home features spacious gathering areas that make hosting family and friends a breeze. A large shop provides exceptional versatility, offering ample space for hobbies, recreation, storage, or workshop needs.

Step outside to discover impressive curb appeal with newly redesigned landscaping and an expansive yard—a rare find for a property located within city limits. Whether you're relaxing outdoors, gardening, or enjoying room to roam, this oversized lot offers endless possibilities.

If you've been searching for a move-in-ready home that combines classic appeal with stylish updates and generous indoor and outdoor living space, 404 N. Main St. is ready to welcome you home.
#26046056

Gideon

404 N Main Street

3 Beds

1 Baths

1,720 Sq.Ft.

$155,000

MLS#: 26046056
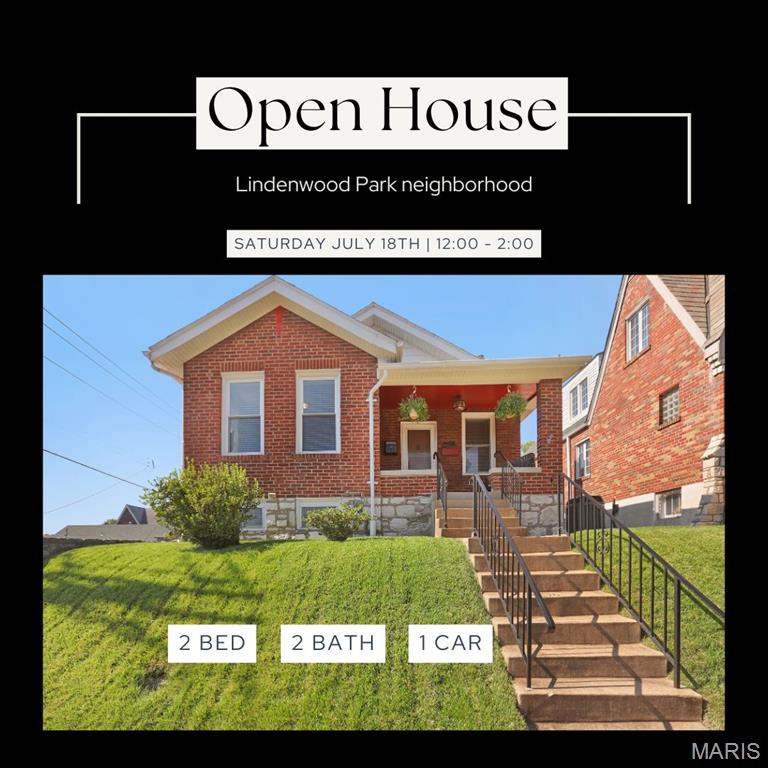
Welcome home to this beautifully refreshed brick bungalow nestled in the heart of the highly sought-after Lindenwood Park neighborhood. Blending timeless character with thoughtful updates, this move-in-ready home offers the perfect balance of comfort, style, and convenience in one of South St. Louis' most desirable communities.

From the moment you arrive, you'll be welcomed by the home's classic brick exterior, inviting covered front porch, and charming curb appeal. Picture yourself beginning each morning with your favorite cup of coffee on the front porch or ending the day relaxing under the backyard awning while enjoying dinner, weekend barbecues, or evenings social gatherings. The fenced corner lot provides plenty of space for pets, gardening, outdoor entertaining, or simply enjoying your own private retreat.

Inside, fresh paint throughout creates a bright, clean, and welcoming atmosphere that's ready for your personal touch. The spacious living room flows effortlessly into the dining room, creating an inviting setting for everyday living and memorable gatherings. The fully equipped kitchen offers abundant cabinetry, generous workspace, and an eat-in area perfect for casual meals, while the convenience of main-floor laundry simplifies daily routines.

Two comfortable bedrooms provide inviting spaces to unwind, while the beautifully remodeled main-floor bathroom showcases a custom ceramic tile tub surround that adds a touch of elegance and craftsmanship.

The partially finished lower level extends your living space with a versatile bonus room designed to adapt to your lifestyle. Whether you're looking for a family room, recreation area, home office, fitness room, hobby space, or media room, the possibilities are endless. A second full bathroom and generous storage areas provide the flexibility today's buyers appreciate. The attached one-car garage offers protected parking and additional space for bicycles, lawn equipment, tools, or workshop projects.

Living here means enjoying everything that makes South St. Louis such a desirable place to call home. Spend weekends exploring nearby Lindenwood Park with its walking trails, tennis courts, playgrounds, picnic areas, and community events, or visit Francis Park's expansive green space, pickleball courts, and scenic walking paths. Just minutes away, The Hill offers some of St. Louis' most celebrated restaurants, neighborhood cafes, bakeries, specialty markets, and annual festivals. Hampton Village shopping, Ted Drewes Frozen Custard, Forest Park, the St. Louis Zoo, the Missouri Botanical Garden, major hospitals, downtown St. Louis, and convenient access to Interstates 44 and 64 place the very best of the city within easy reach.

This is more than just a house—it's a place to create lasting memories, entertain loved ones, and enjoy the very best of South St. Louis living.

Schedule your private tour today and discover everything this beautiful brick bungalow has to offer before someone else calls it home.
#26044380

St Louis

6516 Pernod Avenue

2 Beds

2 Baths

1,139 Sq.Ft.

$245,000

MLS#: 26044380

Magazine-worthy renovations, a wide-open floor plan, and a private backyard retreat—this Cottleville ranch is the total package! Thoughtfully renovated from top to bottom with today's buyer in mind, this home showcases quality updates and stylish finishes throughout, including an updated kitchen and baths, newer appliances, HVAC replaced in 2023, water heater replace 7/16/2026, updated lighting, flooring, paint, and more. The light-filled great room features soaring vaulted ceilings, a cozy gas fireplace, and flows effortlessly into the stunning kitchen with granite countertops, stainless steel appliances, abundant cabinetry, a center island, and floating shelves. The spacious primary suite offers a beautifully remodeled private bath, while the unfinished walkout lower level is ready for your vision—whether it's a rec room, home office, gym, or additional living space. Step outside to a spacious deck overlooking the picturesque Dardenne Creek Greenway, creating a peaceful backdrop for morning coffee, evening gatherings, or simply enjoying nature. Located in the heart of desirable Cottleville, you'll love being just minutes from Mid Rivers Mall, shopping, dining, parks, and convenient highway access. Beautifully renovated, perfectly located, and ready to impress—don't miss your chance to make this Cottleville gem your own!
#26045055

Cottleville

1494 Brittany Cove

3 Beds

2 Baths

1,267 Sq.Ft.

$369,900

MLS#: 26045055

Whether you're buying your first home, looking to simplify your lifestyle, or searching for a smart addition to your investment portfolio, this charming Overland gem offers outstanding value and endless potential.
From the moment you arrive, you'll appreciate the inviting curb appeal with its attractive curved walkway, and major exterior improvements that provide peace of mind for years to come—including a brand-new roof, beautiful new blue siding, and new gutters. An oversized detached one car garage offers exceptional storage, workshop space, or room for hobbies.
Inside, you'll find a warm and welcoming floor plan featuring two comfortable bedrooms with hardwood flooring, updated lighting,  your full bath with marble flooring and a heat lamp, a kitchen with maple cabinetry, ceramic tile backsplash, and a generous workspace. The spacious sunroom addition, complete with skylights, fills the home with natural light and creates the perfect space for morning coffee, a home office, or relaxing year-round.
Step outside to enjoy the wrap-around deck overlooking a level, fully fenced backyard—ideal for pets, gardening, entertaining, or simply enjoying your own private outdoor retreat.
Conveniently located near major highways, shopping, dining, parks, and everyday amenities, this home combines affordability, comfort, and location in one attractive package.
All appliances included, plus a premium home protection plan for added buyer peace of mind. Property is being offered as is.
#26042928

Overland

2008 Wismer Avenue

2 Beds

1 Baths

912 Sq.Ft.

$150,000

MLS#: 26042928
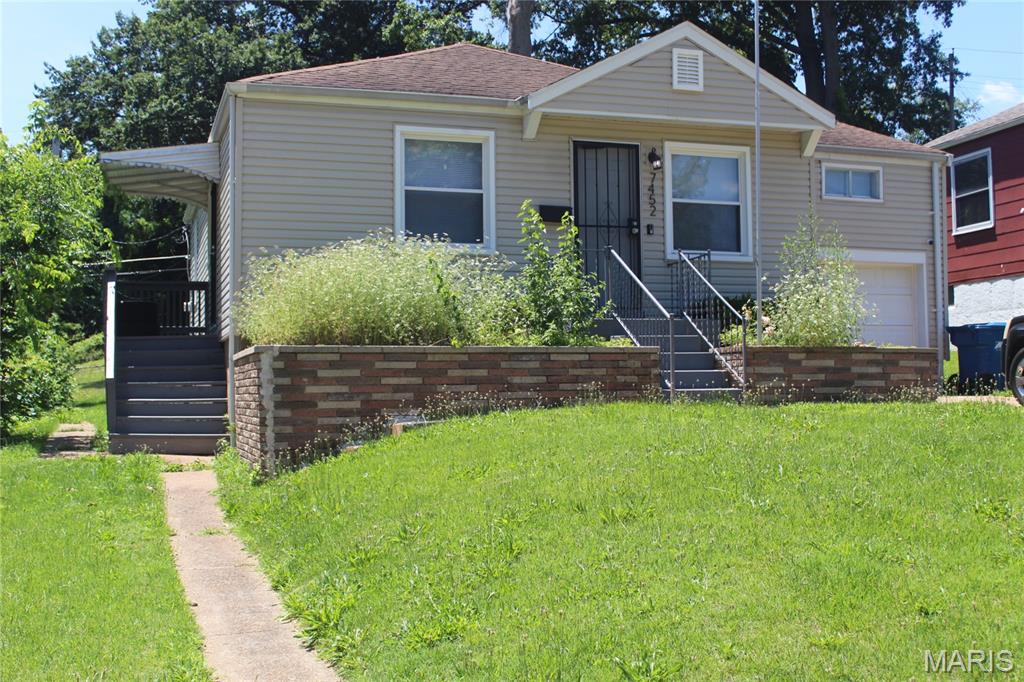
This inviting property offers a seamless blend of classic appeal and modern comfort, promising a delightful living experience from the moment you step inside. This tenant occupied home features a convenient built-in garage, providing secure parking and additional storage solutions. Below the main living area, a versatile basement offers ample space for recreation, hobbies, or future expansion, adapting effortlessly to your evolving needs. This thoughtfully maintained residence presents an exceptional opportunity to embrace a comfortable and convenient lifestyle for a landlord to provide.
#26045398

St Louis

7452 Esterbrook Drive

2 Beds

1 Baths

1,100 Sq.Ft.

$79,900

MLS#: 26045398
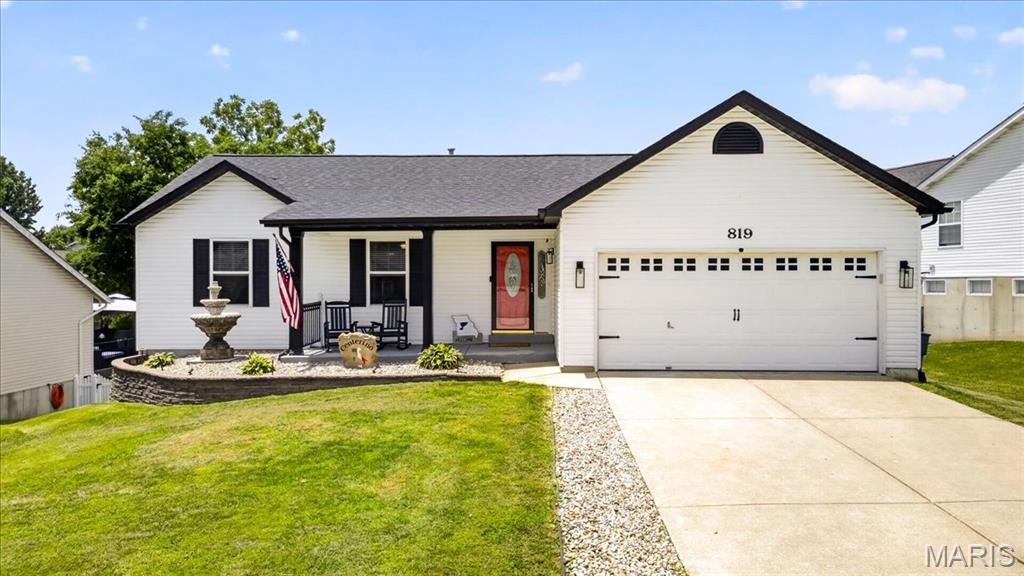
This beautiful refreshed 3 bed / 3 bath ranch delivers tasteful upgrades in a highly sought-after location. Recent improvements include a new roof, 6" gutters, new landscaping, new fence, and upgraded exterior lighting for exceptional curb appeal.  
Inside, the home brings in TONS of natural light with all new flooring throughout the entire home (2025), newer paint, and all new farmhouse light fixtures. The kitchen is tastefully done with upgraded cabinets & granite countertops. The main-level bathrooms have been updated to reflect todays modern style, and the newly finished walkout basement (2026) adds TONS of valuable living space, a bonus room plus a brand new full bath.
Step outside to a serene, private backyard enclosed by a new fence, ideal for quiet mornings or evening gatherings. This home blends modern updates with effortless comfort—an exceptional opportunity in a standout location.
With a private backyard, modern finishes, and a layout designed for comfort, this home is truly move-in ready. Schedule your showing today before it's gone!
OPEN HOUSE SAT 1-3 & SUN 1-3
#26038028

O'Fallon

819 Glenhaven Drive

3 Beds

3 Baths

2,182 Sq.Ft.

$360,000

MLS#: 26038028
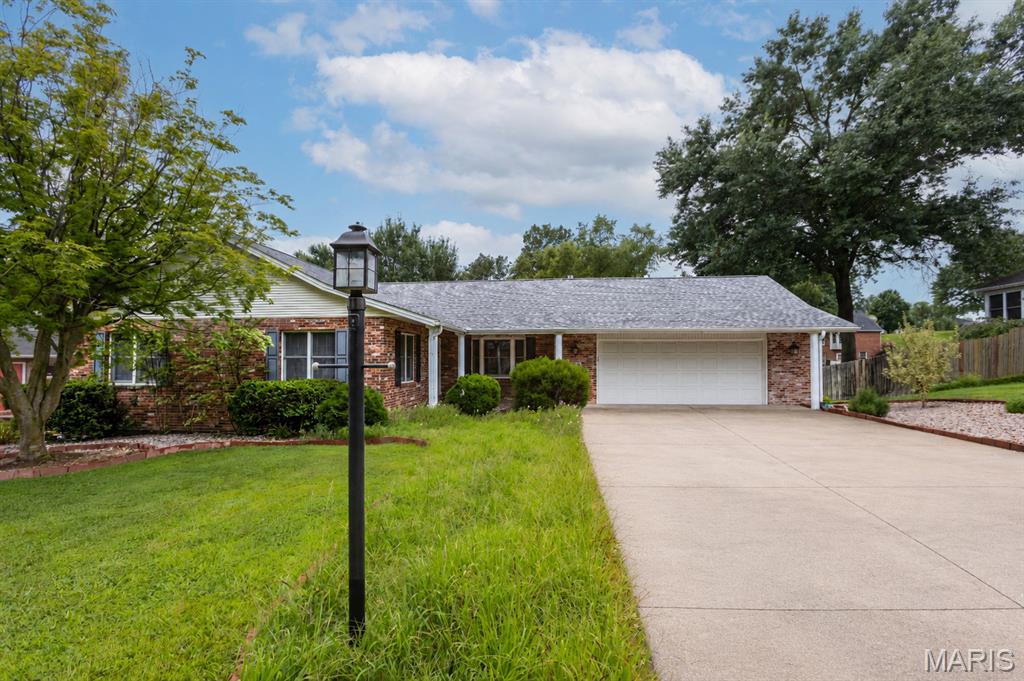
Priced Under Appraisal! This custom built ranch-style home is a great opportunity to buy in Randol Farms, one of Cape's most desired neighborhoods. Amazing space, many built-in features, and awesome closets and storage throughout!  The living room/dining room combination has new paint, and brand new carpet and pad from Holloway. The main level family room has a gas fireplace, a built in bookshelf/curio area, and a bay window facing the front of the home. The kitchen offers an abundance of custom cabinetry, custom lighting, and counter space. All appliances and the washer and dryer stay. The electric range/oven and microwave are stainless. A large walk-in pantry is adjacent to the kitchen, and opposite the convenient main-level laundry. The primary bedroom suite is a true sanctuary that will accommodate your king-sized bed and furniture. The primary bathroom features a make-up vanity counter, and two sets of built in storage units. Then you walk into an amazing floor to ceiling closet space that is sure to impress. The two additional bedrooms also have extra closet space. The second full bath also has extra built-in wall storage. The lower level is designed for relaxation by the fireplace or fun- with a wet bar and mini frig, space for a gym area, a pool table, library bookcases, a theatre room, or homeschool classroom. The sleeping room, that many would use as a fourth bedroom, could be a large office, or playroom with closets on two walls. The third bath in the basement also has an extra closet and built-ins. The John Deere room with an extra walk-out door exit has a utility sink, a workbench, and a large wall of storage shelves. Don't miss the 1/2 bath off the main level garage, the sunroom porch, garden area, lampposts on each side of the driveway, and many more custom features. Enjoy peace of mind with a new roof in April 2025, and a 22KW Whole House GENERAC Standby Natural Gas Generator! Schedule your appointment today to see all that 2419 Horse Shoe Ridge has to offer!
#26037939

Cape Girardeau

2419 Horse Shoe Ridge

3 Beds

3 Baths

3,764 Sq.Ft.

$400,000

MLS#: 26037939
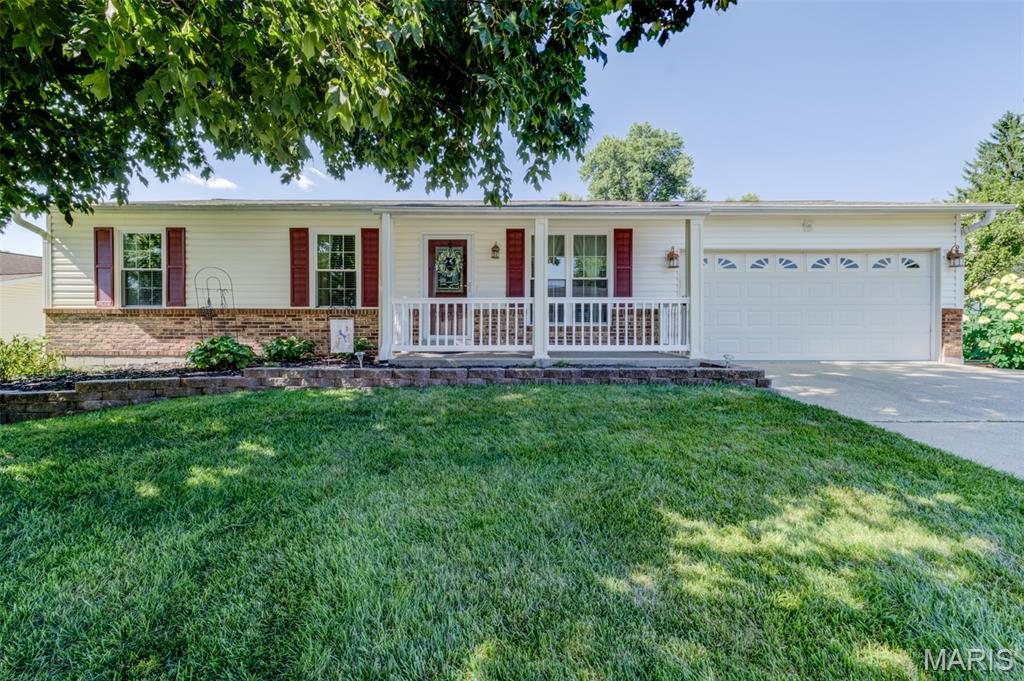
Over 1950 Sq Ft of living space with Finished Lower Level and Sun Room off the Kitchen. Speaking of the fabulous kitichen, Newer within the past 17 years along with the very bright and airy Sun Room with w/walls of windows and access to the deck and fenced backyard for pets and childs play.  Kitchen w/stunning 42' Cabinets, Solid Stone Counters, Microwave and Refrigerator, Appliance Closet, pantry, center island & Breakfast area for plenty of family meals. The Family rm & hall w/Engeneered wood floors, Large window, and ceiling fans in every room. Primary Bedroom w/ Updated Full Bath, Adult High Vanity & Lg. closet.  Updated Hall Bath. Now to the Finished Lower Level w/ Family Rm, w/Gas Fireplace, Game Rm for Pool table, half bath and a wet bar and cedar closet. White six panel doors and baseboards, Vinyl siding, facia and soffits, Tilt in windows. Garage is 21 X 18 with shelving, cabinets & exhaust fan. Open Sunday July 26th - 1 - 3 pm   
Water Heater (2024+/-), Roof 2016,A/C 2024, Furnace (2013 +/-), Deck (2012 +/-) Easy access to shopping, dining, Elementry and Sr. High School, Laurel Park, Churches, Library and major roads.
#26045207

St Peters

3017 Valley Vista Drive

3 Beds

2 Baths

2,086 Sq.Ft.

$349,000

MLS#: 26045207

Discover a rare opportunity to own a truly unique property featuring over 9 acres, two homes, and endless possibilities for multi-generational living, rental income, or investment potential. Located in a rapidly growing area with a new elementary school currently under construction nearby, this property offers both convenience and long-term value.

The newer home showcases a desirable open-concept design with a seamless flow between the living room, kitchen, and dining area. The well-appointed kitchen features custom cabinetry, stainless steel appliances, and abundant workspace, while durable LVP flooring extends throughout the main living areas. The split-bedroom floor plan provides privacy, with the spacious primary suite thoughtfully separated from the additional bedrooms.

Enjoy peaceful mornings and relaxing evenings on the large screened-in back porch overlooking the expansive backyard. The finished walkout basement offers exceptional flexibility with a second kitchen, generous dining and living spaces, a bedroom, and a bonus room perfect for a home office, hobby area, or additional sleeping space. A private garage and washer/dryer hookups add even more convenience, making this level ideal for extended family, guests, or separate living quarters.

A 24' x 24' workshop provides the perfect space for projects, storage, hobbies, or everyday handyman needs.

The earth home offers a unique opportunity to create additional living space tailored to your vision. Whether used as a rental property, guest house, or private residence for extended family, the possibilities are endless.

This property is being sold as-is, offering the next owner the opportunity to personalize, update, and make it their own. With its combination of acreage, versatile living spaces, workshop, and prime location just off the highway while still offering privacy and peaceful country surroundings, this is a rare opportunity to create something truly special.

Schedule your private showing today and explore all the possibilities this exceptional property has to offer!
#26040982

Waynesville

23227 Hwy T

4 Beds

3 Baths

2,766 Sq.Ft.

$527,000

MLS#: 26040982
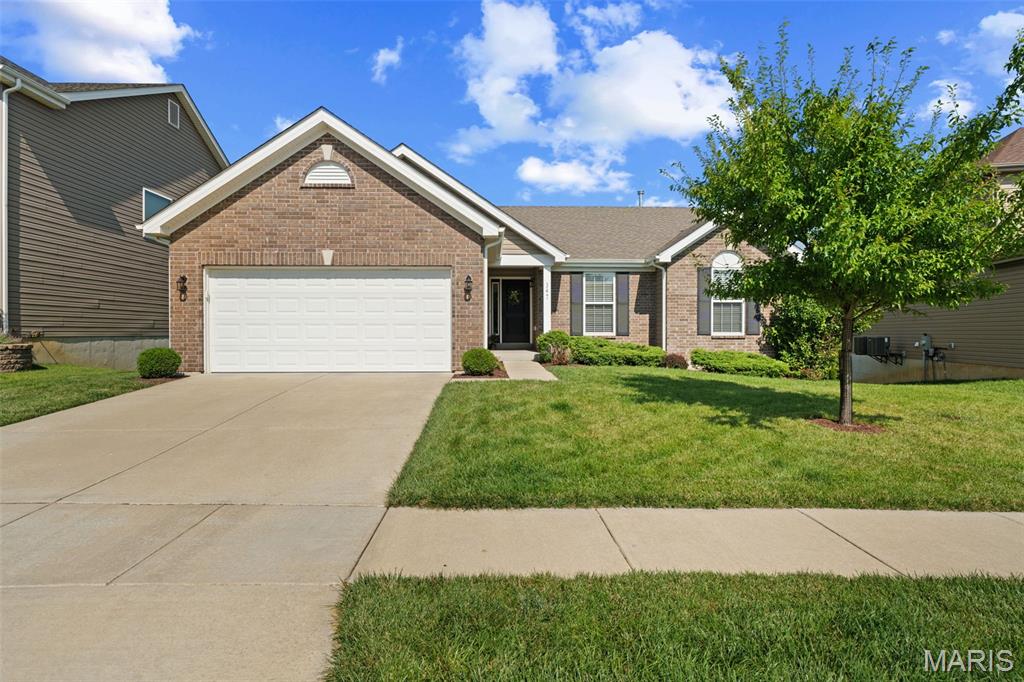
Charming 3-bedroom, 7 year young Ranch, in sought after Ruppel Farms. This light-filled ranch has an open layout with vaulted ceilings in the Great Room, Dining Room, and Kitchen complemented with luxury vinyl flooring and new lighting fixtures. The open well-designed Kitchen is a Chef’s delight with stainless applicances, custom 42ā€ cabinets, and plenty of solid surface counter space. The Kitchen flows seamlessly into the Dining Room creating a layout that works well for both everyday living and hosting with direct access to the elevated custom deck overlooking the large backyard. The Primary Suite offers a walk-in closet, full spacious luxury en suite bath with adult height vanity, separate shower and soaking tub . Two additional bedrooms on the main level offer flexibility for guests, a home office, or changing needs over time. The amazing large walk-out basement has 3/4 bath plumbing rough-in for future finish - ready for your personal touch! Additional highlights include a blend of comfort and modern design with white two panel doors with Venetian Bronze hardware, gas fireplace in the Great Room, neutral color palette, main floor Laundry with custom cabinets, and lots of natural light pouring in through the windows and doors. Located on a quiet street with easy access to local amenities - being in such a sought-after neighborhood only adds to the appeal. COME SEE!!
#26021277

Ballwin

347 Wilhelmine Court

3 Beds

2 Baths

1,571 Sq.Ft.

$395,500

MLS#: 26021277
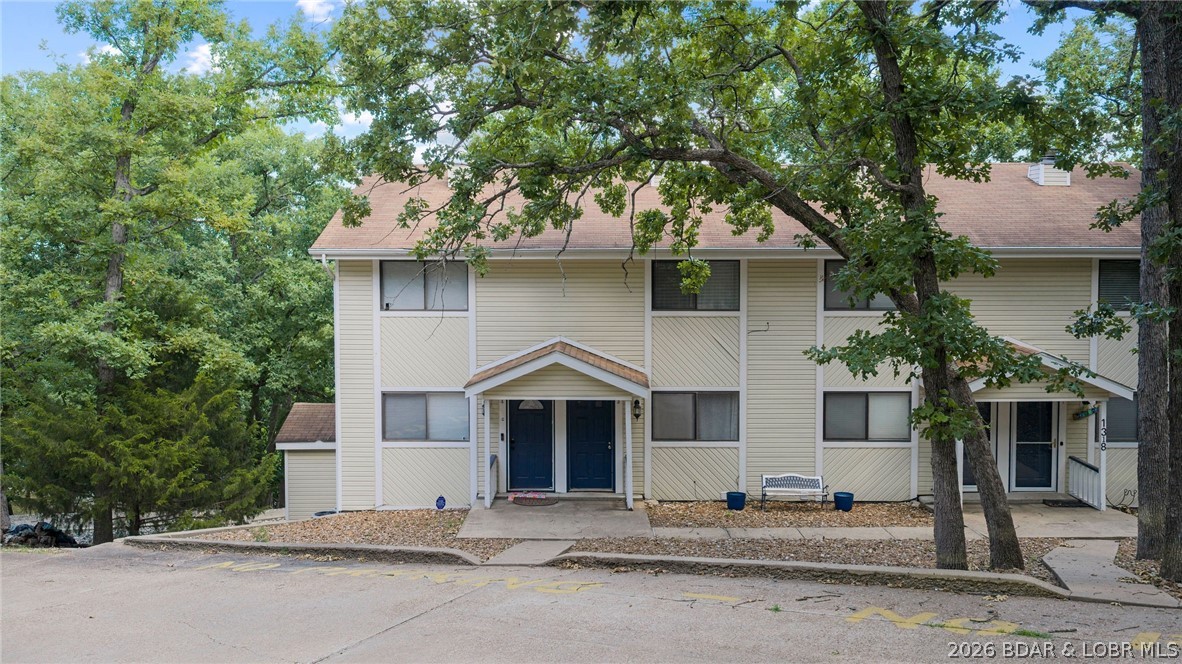
Welcome to 1318 Evergreen Ln #3, in the heart of Osage Beach, Missouri!  2 bedroom, 2.5-bath walk in unit . Take advantage of the spacious deck and lower-level walkout covered patio—perfect for grilling, entertaining, or simply soaking in the spectacular lake scenery. Just a short stroll brings you to the community dock offering a swim platform, and you'll love having your very own covered 10x20 boat slip—ready for endless days on the water. Tucked in a prime location, this unit is only minutes away from some of the Lake’s most popular restaurants, shopping, and entertainment, giving you easy access to the best Osage Beach has to offer. Priced significantly below appraisal values, and a great long term rental investment. Don’t miss your chance to own a piece of paradise—call today to schedule your private tour!
#3588712

Osage Beach

1318 Evergreen Lane 3

2 Beds

2 Baths

1,443 Sq.Ft.

$235,000

MLS#: 3588712

1 ... 220 221 222 223 224 ... 666
* Listings identified with the FMLS IDX logo come from FMLS and are held by brokerage firms other than the owner of this website. The listing brokerage is identified in any listing details. Information is deemed reliable but is not guaranteed. If you believe any FMLS listing contains material that infringes your copyrighted work please click here to review our DMCA policy and learn how to submit a takedown request. Ā© 2024. First Multiple Listing Service, Inc.
 - property

Send a message

Message successfully sent.

Your message

What is 3 + 4 ?

Reason for contacting?

I agree to receive email communication and understand I can unsubscribe at any time.

I agree to be contacted by Rock Island Realty via call, email, and text for real estate services. To opt out, you can reply 'stop' at any time or reply 'help' for assistance. You can also click the unsubscribe link in the emails. Message and data rates may apply. Message frequency may vary. Privacy Policy

Sign Out

Virtual Assistant

Would you like to take the next step with this property? We can help you schedule a showing or virtual tour, or send you more details.

Yes, I would like more information.

Thank You for Your Reply, One of Our Agents will contact you as soon as possible

No, maybe later.

Thank you, you can always contact me via email, phone number or through the contact form.

Realhub AI

Lucy - Your AI-Powered Realtor

Update Your Temporary Password

Personalize your search

Enter your email and we'll notify you immediately when new listings match what you're looking for.

or enter email address

Already have an account ? Login here

Continue your home search

I agree to receive communications and understand I can unsubscribe at any time.

I agree to be contacted by Rock Island Realty via call, email, and text for real estate services. To opt out, you can reply 'stop' at any time or reply 'help' for assistance. You can also click the unsubscribe link in the emails. Message and data rates may apply. Message frequency may vary. Privacy Policy

Already have an account ? Login here

We use cookies

We use cookies primarily for analytics to enhance your experience. By accepting, you agree to our use of these cookies. You can manage your preferences or learn more about our cookies policy.
