Properties

Browse or get in touch to schedule a walkthrough.

  • Nearby me
Price range

Popular Features

Community Features

Association

Property Features

Waterfront

View

Exterior Features

Interior Features

Style

10000 properties match your criteria

Updated 1 minute ago

E-Alert name
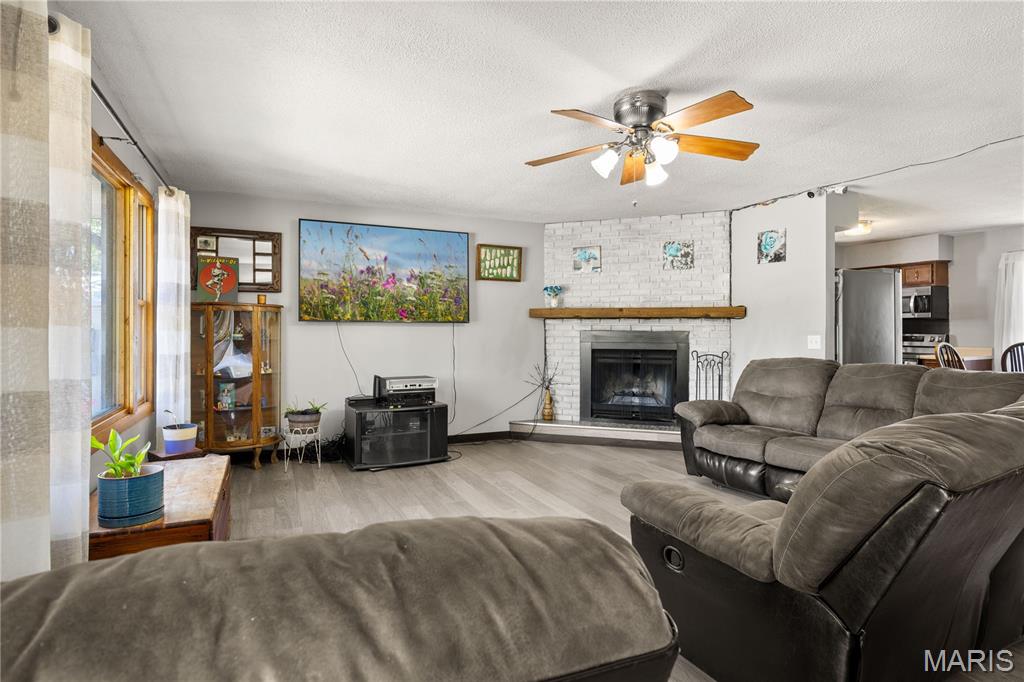
5.8-ACRE PRIVATE RETREAT WITH DETACHED SHOP & DUAL-LIVING POTENTIAL! Located just minutes from Eldon, this updated 3,000 SF brick walkout ranch offers the ultimate blend of peaceful country living, high-end updates, & Spectrum high-speed internet! HIGHLIGHTS & PROPERTY FEATURES: 5.8 PARK-LIKE ACRES: Open green space, private woods, fruit trees, garden areas, fenced pet area, & 2-bay open lean-to shed. DETACHED 2-CAR SHOP: Fully equipped w/ electric—ideal for hobbies, extra vehicle storage, or workshop. MULTI-GENERATIONAL / DUAL-LIVING POTENTIAL: Walkout lower level features a 2nd kitchenette, 2nd laundry area, full bath, family room w/ cozy wood-burning fireplace, office/craft room, & 2 non-conforming rooms. RECENT 2023 UPGRADES: New heat pump HVAC system, updated electrical panel, new water softener, new flooring, fresh exterior paint, new kitchen appliances, & added pantry storage. MAIN LEVEL CONVENIENCE: 3 spacious bedrooms, 1.5 baths, large living & dining areas, main-level laundry, & easy entry. Ranch Home with low taxes & great school access! Schedule a showing today or join us at our upcoming Open House!
#26045170

Eldon

59 Oak Hill Road

4 Beds

2 Baths

3,000 Sq.Ft.

$349,900

MLS#: 26045170
Price reduced
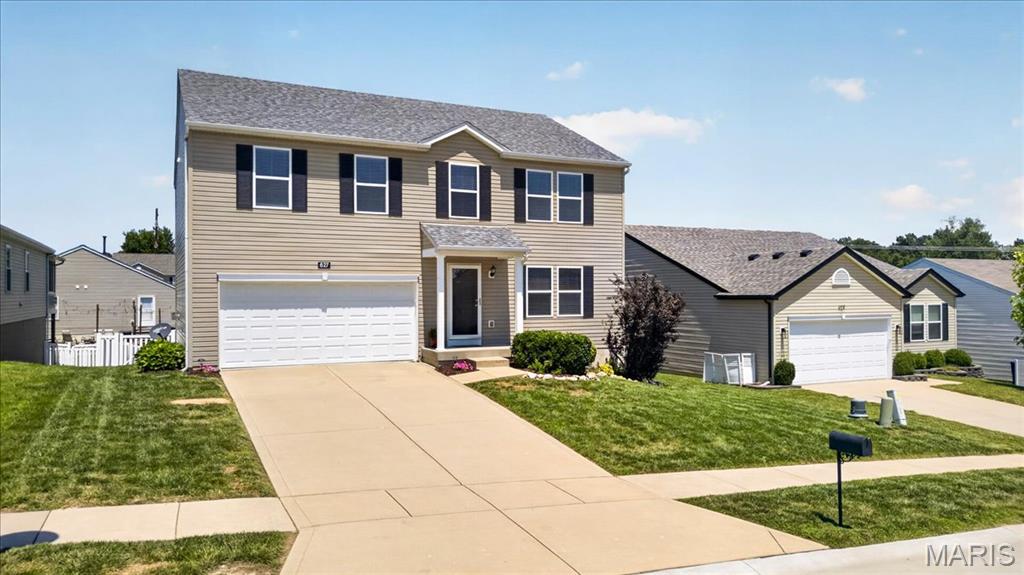
Welcome home to 627 Hunt Run Drive, a spacious two-story home offering 3,320 square feet of total living space, four bedrooms, three full bathrooms, and one half bathroom. The main level features an inviting layout with laminate flooring and fresh interior paint, providing a comfortable setting for everyday living and entertaining. All four legal bedrooms are located on the second level, including a large primary suite with a spacious walk-in closet. New upstairs carpet and the convenience of a second-floor laundry room add to the home’s functionality.
The finished lower level expands the living space with a recreation room, full bathroom, and a flexible sleeping area that could also serve as a home office, gym, or guest space. Outside, enjoy the composite deck and fully fenced backyard, ideal for relaxing, entertaining, pets, or play.
Major improvements include a new roof and gutters, siding replaced on two sides of the home, and a new air conditioner, all completed in 2024. Additional updates include laminate flooring installed in 2020, new upstairs carpet in 2026, and fresh paint in 2026. The subdivision offers walking trails and two neighborhood parks.
#26043925

Wentzville

627 Hunt Run Drive

4 Beds

3 Baths

3,320 Sq.Ft.

$375,000

MLS#: 26043925

Price reduced
Nestled in the scenic, rolling hills of Wildwood, Missouri, this stunning estate offers the perfect blend of sophisticated design, high-end modern upgrades, and a private backyard oasis. From the moment you arrive, the pride of ownership shines through, highlighted by a freshly painted exterior completed just two years ago.

Step inside to an entrance foyer, beautifully bookended by a formal dining room and an elegant sitting room. The main level flows effortlessly into a spacious living room featuring updated, durable luxury vinyl plank flooring that seamlessly combines style with low-maintenance living. Culinary enthusiasts will fall in love with the expansive kitchen, which offers abundant storage in custom cabinetry, a generous walk-in pantry, and a large central island perfect for meal prep and casual gathering. Nearby, the family room serves as the ultimate media hub, hosting a custom entertainment system with a television, soundbar, receiver, and sound system fully wired to deliver seamless audio throughout the main floor and straight out to the outdoor living spaces. Tucked away on this main level for ultimate convenience is the primary suite—a spacious, private sanctuary boasting two walk-in closets and a luxurious en suite bathroom.

The outdoor amenities are designed to embrace Wildwood’s beautiful natural backdrop and provide a true resort-style experience. Off the main level, a screened-in porch offers a peaceful retreat to unwind while taking in a truly breathtaking, show-stopping view of the property. Take the newly replaced deck stairs down to the spacious, securely fenced in backyard. A sparkling, recently tiled in-ground saltwater swimming pool also awaits outside, complete with a brand-new safety cover for ultimate peace of mind.

Upstairs, the home continues to impress with accommodations designed to give everyone their own private retreat, highlighted by the fact that every single bedroom features its own private balcony with elevated views of the property. Two of the upper-level bedrooms share a convenient Jack-and-Jill bathroom, while the third upstairs bedroom enjoys easy access to another beautifully appointed full bathroom.

The incredible living space continues in the fully finished walk-out basement, which doubles as an entertainment haven and guest quarters. Here, you will find a dedicated theater room for movie nights, a recreation space, a half bath, and two large, individual storage rooms to keep the home perfectly organized. A fifth bedroom and another full bathroom provide the perfect setup for guests, with a walk-out door leading directly to the backyard. To complete this exceptional property, the entire home is served by a premium Pura UV water filtration system and heavy-duty security doors have been installed at both the front and rear entrances for added peace of mind. Experience the pinnacle of eco-conscious luxury with a state-of-the-art, three-zoned geothermal heat pump system, an ultra-efficient technology that harnesses the earth’s constant underground temperature to provide whisper-quiet, customized climate control across three distinct areas of the home. Perfect for auto enthusiasts or those needing extra storage, the expansive four-car garage offers abundant, secure space for a multi-vehicle collection, a dedicated workshop, or recreational gear. The garage also includes a beautifully integrated, high-speed EV charging station. This feature-packed Wildwood masterpiece is truly a rare find.
#26045182

Wildwood

1A Rockwood Forest View

5 Beds

4 Baths

6,204 Sq.Ft.

$1,095,999

MLS#: 26045182
Price reduced
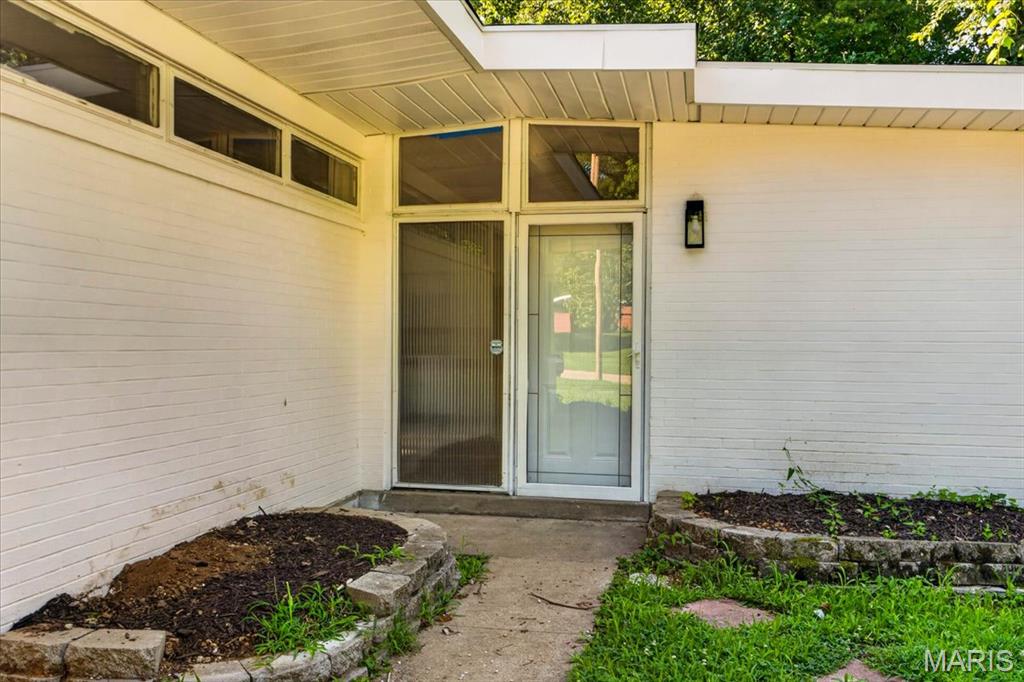
Welcome home to this beautifully renovated 4-bedroom, 2 full-bath gem, perfectly situated on a spacious half-acre lot. From the moment you arrive, you’ll be captivated by the fresh updates and inviting charm this fully rehabbed property has to offer. With a brand-new roof, newly installed flooring throughout, and stylish new appliances, new cabinets, new countertops, every detail has been thoughtfully refreshed to create a move-in-ready home you’ll love.
Inside, you’ll find generous living spaces designed for both comfort and everyday living. The decorative fireplace adds warmth and character, creating a cozy focal point for the home. The spacious layout includes four well-sized bedrooms and the convenience of main-floor laundry, making daily routines effortless and accessible.
Step outside and enjoy all the possibilities that come with a large half-acre lot. The soon-to-be resealed driveway adds to the home’s curb appeal, while the backyard shed provides extra storage or space for hobbies and outdoor essentials.
Blending modern updates with classic comfort, this charming property is the perfect place to settle in and make lasting memories. Don’t miss your chance to own this beautifully updated home with space, style, and so much to offer.
#26043797

Berkeley

8300 Pepperidge Drive

4 Beds

2 Baths

1,540 Sq.Ft.

$135,000

MLS#: 26043797
Price reduced
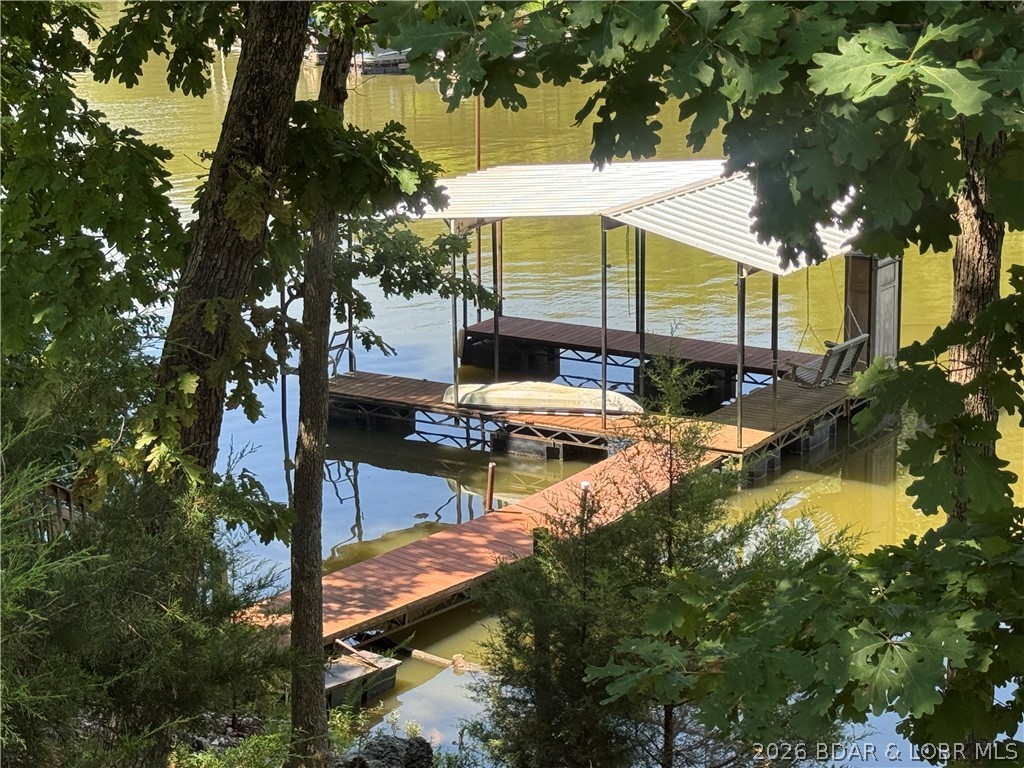
This rare lakefront retreat offers nearly 2 acres of privacy, an abundance of shoreline, and endless possibilities. Whether you’re looking for a peaceful full-time residence, a family compound, or an investment opportunity, properties like this seldom come along.
The inviting 2-bedroom, 2-bath home features vaulted ceilings, waterproof LVP flooring, newer carpet, a cozy wood-burning fireplace, and an open floor plan that was made for gathering with family and friends.
Outside, you’ll fall in love with the covered and screened porch, newly built fire pit area, storage shed, chicken coop, carport, and fenced property, all surrounded by the kind of privacy that is hard to find at the lake.
And then there’s the bonus everyone wants…a fully finished 1-bedroom, 1-bath guest house of approximately 390 sq.ft with its own utilities already in place. Perfect for guests, multi-generational living, a private office, or as an income-producing vacation rental. The possibilities are endless.
Private, versatile, and packed with potential, this is more than a home. It’s a lifestyle and an opportunity all in one. Square footage includes the guest house.
#3588825

Stover

32958 Cedar Ridge Drive

3 Beds

3 Baths

1,630 Sq.Ft.

$355,000

MLS#: 3588825
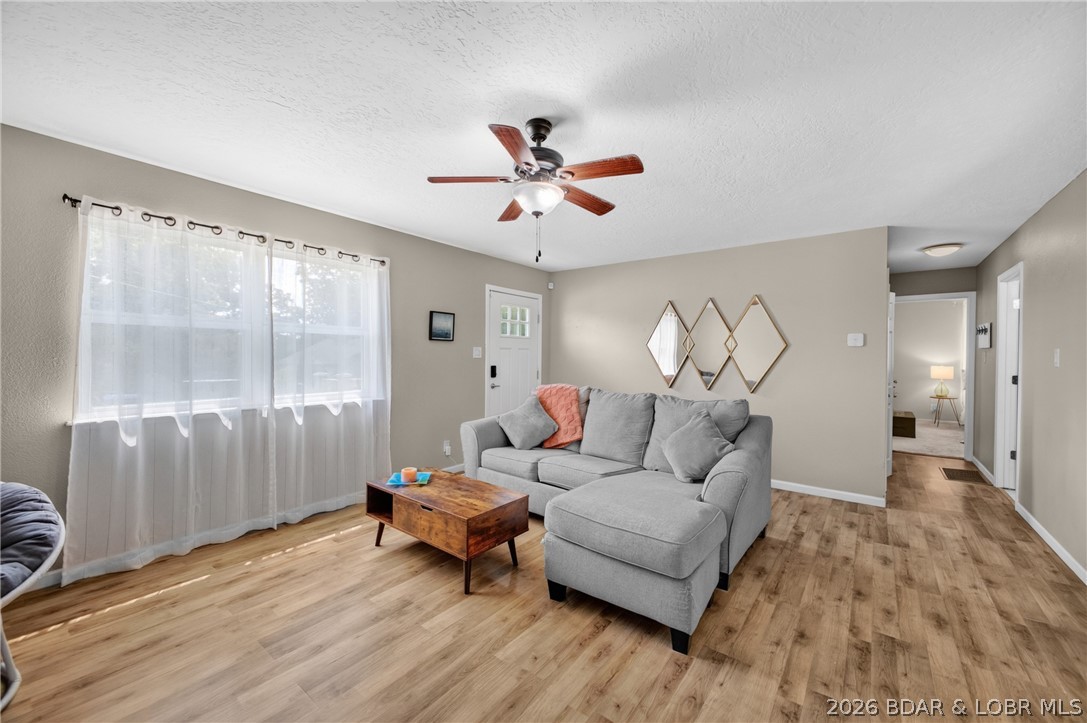
Welcome home to 131 Poplar in Camdenton, MO! This charming, move-in ready 2-bedroom, 1-bathroom home offers just under 1,200 square feet of comfortable, single level living space. The true heart of this home is the massive, ultra-spacious kitchen, which is completely flooded with natural light from an abundance of large windows. This bright and airy kitchen flows seamlessly into an oversized living room, creating a highly functional layout with a wonderfully open feel. Step outside to your own private retreat! The level city lot features a fully fenced backyard complete with two raised garden beds and an established fire pit area that is perfect for outdoor entertaining. Best of all, you are just a short, convenient walk away from historic downtown Camdenton.
#3588625

Camdenton

131 Poplar Street

2 Beds

1 Baths

1,178 Sq.Ft.

$225,000

MLS#: 3588625
Price reduced
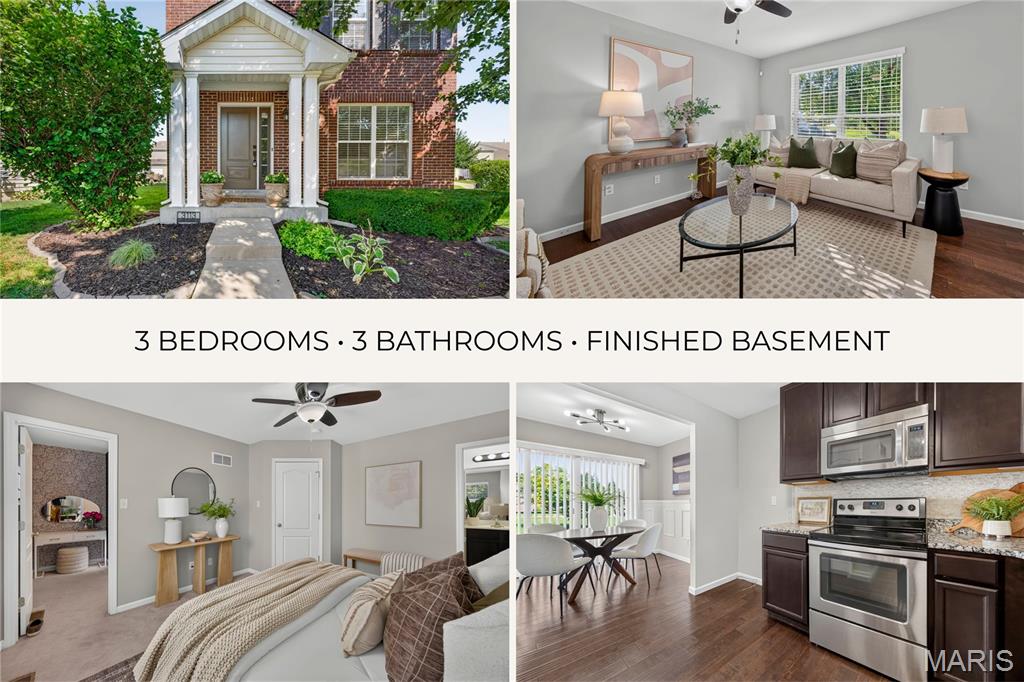
Welcome home to this beautifully landscaped two-story in the sought-after Charlestowne community! Enjoy exceptional neighborhood amenities including a scenic lake, playgrounds, pocket parks, & a peaceful waterfront pavilion. You’ll also love being within walking distance of New Town and just minutes from the Katy Trail!

A charming full-brick front elevation leads into a bright, open-concept floor plan with abundant natural light, fresh paint, and hardwood flooring throughout the main level. The kitchen is designed to impress with espresso cabinetry, granite countertops, a stone tile backsplash, stainless steel appliances including a smooth-top range, built-in microwave & dishwasher, plus a large pantry.

Upstairs, the spacious primary suite features a private bath with an adult-height vanity, tiled flooring, a walk-in shower, & an oversized walk-in closet. 2 additional bedrooms and a full hall bath with tile flooring complete the second level.

The finished lower level adds valuable living space with a large family room featuring an egress window & plenty of storage.

Step outside from the breakfast room to a cozy patio space that sides with open ground, offering a peaceful setting to relax or entertain. An extra-wide driveway, newer roof, and an unbeatable location complete this move-in-ready home. Schedule a showing today!
#26045727

St Charles

3113 Keelboat Crossing

3 Beds

2 Baths

1,712 Sq.Ft.

$310,000

MLS#: 26045727

Price reduced
Welcome home to the perfect blend of space, style, and smart living! Tucked away in sought-after St. Peters, this beautifully updated two-story offers nearly 2,975 square feet designed to fit the way you live today. From the moment you step inside, you'll appreciate the thoughtfully upgraded kitchen with walk-in pantry, main floor laundry, updated bathrooms and an inviting family room with a cozy fireplace that naturally becomes the heart of the home. With 5 spacious bedrooms, including a versatile finished lower level featuring mother-in-law quarters, there's room for everyone, whether you're hosting guests, accommodating multi-generational living, or creating the ultimate recreation space. Step outside to your fully fenced backyard where evenings are best spent relaxing in the hot tub, entertaining friends, or simply enjoying your own private retreat. Beyond its beautiful finishes, this home delivers exceptional long-term value with fully paid-for energy-saving solar panels, a 2023 HVAC system, and an EV charging outlet already installed in the garage, providing comfort, efficiency, and savings for years to come. Perfectly positioned near parks, shopping, restaurants, and the very popular indoor soccer facility, Vetta, this is more than just a house, it's the lifestyle you've been searching for. Offering an incredible combination of modern updates, flexible living space, and energy-efficient features, this home is ready to welcome its next chapter. Don't miss your opportunity to make it yours.
#26043703

St Peters

434 Scenic Drive

5 Beds

3 Baths

2,975 Sq.Ft.

$498,000

MLS#: 26043703

Welcome home to this beautifully appointed 3-bedroom, 2-bath ranch situated on a picturesque 3-acre partially wooded corner lot in a desirable gated community. A stately entrance monument and gated neighborhood entry create a lasting, first impression. Inside, the open floor plan offers comfortable living and entertaining space, featuring bamboo wood flooring, a wood-burning brick fireplace, and abundant natural light throughout.
The well-designed kitchen boasts a center island with breakfast bar seating, ample cabinetry, granite countertop, stainless appliances, extra storage, and a large pantry. Adjacent breakfast room features stylish pendant lighting and walks out to a low-maintenance deck overlooking the private backyard. Convenient main-floor laundry includes built-in cabinetry and a utility sink.
The spacious primary suite offers a vaulted ceiling, charming bay window, and walk-in closet with custom organizers. The luxurious primary bath is enhanced by double-door entry, a walk-in tile shower, separate water closet, and spa-like ambiance. Two additional bedrooms are served by a hall bath featuring a counter-height vanity, tile flooring, and linen closet.
The full-frame walkout basement is ready for your finishing touches with numerous oversized windows for natural light and a full bath rough-in already in place. Completing this exceptional property is a side-entry, oversized 3-car garage. Enjoy the perfect combination of privacy, space, and modern convenience in this stunning country retreat.  When location is everything this home really delivers with only being minutes from schools, golf course and easy highway access.
#26045339

Bloomsdale

4425 Johnson Ridge Estates Road

3 Beds

2 Baths

1,734 Sq.Ft.

$475,000

MLS#: 26045339
Price reduced
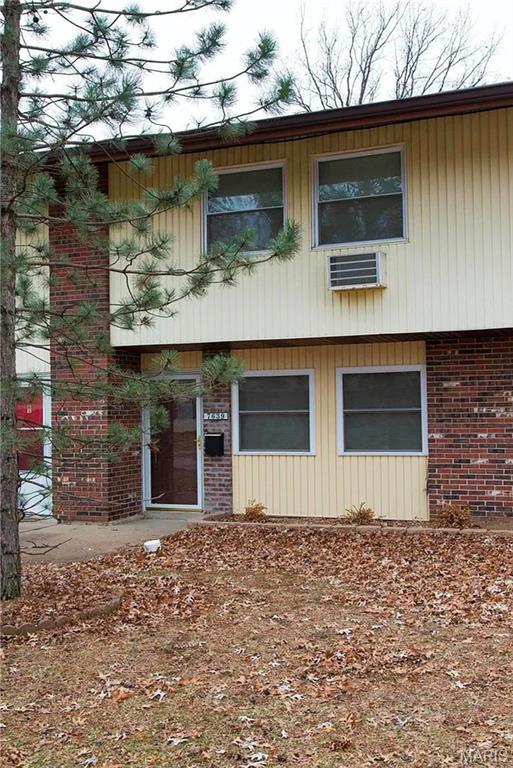
Whether you're an investor looking to expand your portfolio or a buyer ready to make a place your own, this 3-bedroom, 1.5-bath condo is an opportunity you won't want to miss. Offering 1,260 square feet of comfortable living space, this well-maintained home features an updated kitchen, spacious living and dining areas, convenient main-floor laundry, a private patio with additional storage and a reserved parking spot. Ideally located in the convenient Hazelwood area with quick access to major highways, shopping, dining, schools, and everyday amenities, this home combines comfort with convenience. The HOA includes water, sewer, trash, snow removal, exterior maintenance, and access to the community clubhouse, making for easy, low-maintenance living.
#26045586

Hazelwood

7639 Hazelcrest Drive

3 Beds

1 Baths

1,260 Sq.Ft.

$72,997

MLS#: 26045586
Price reduced
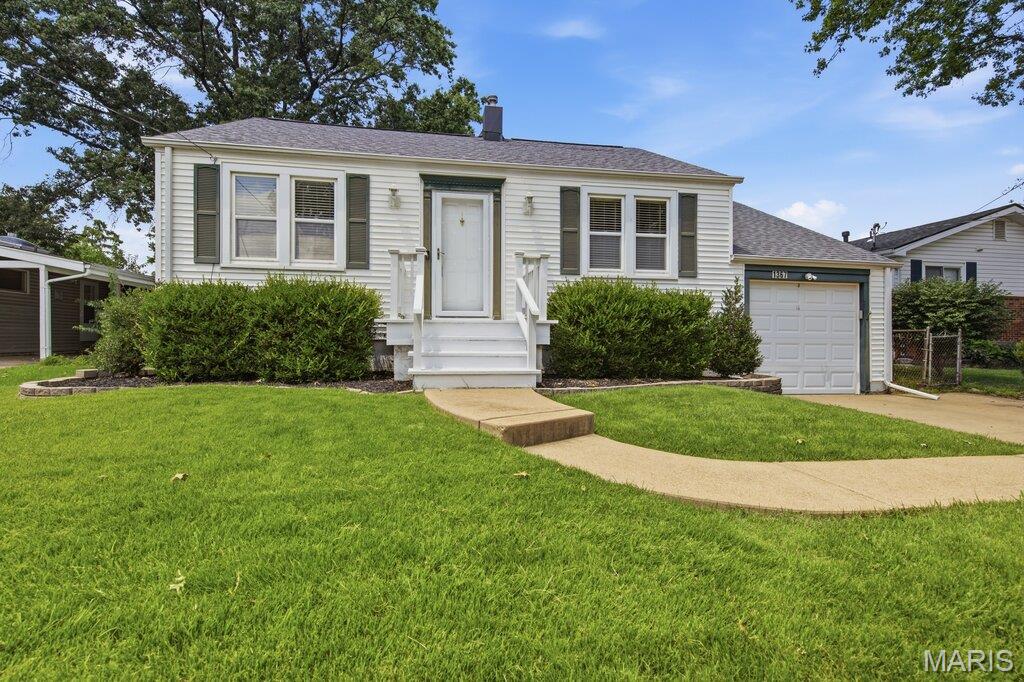
Hello Crestwood, there's a new listing in town! This Two Bedroom Ranch in the Lindbergh School District is exactly what you are searching for! Hardwood floors and plenty of natural light greet you as you enter the front door. A spacious family room and separate dining room compliment the front of the house. As you move towards the kitchen you are welcomed with vibrant royal blue cabinets, plenty of counter space, under cabinet lighting and an exit to the backyard with a beautiful wooden deck! To your left is the primary bedroom and full main level bathroom- to your right, your second bedroom with vaulted celings! Making your way downstairs you will find the second half bathroom, a recreational area- perfect for a home theater room, play place for children, in home office, gym or anything else you might want and laundry. A walkout basement and a 1 car garage will complete this home tour! Your backyard is level, fenced in and a fire pit is set up for relaxing evenings or with friends. This location is perfect! Easy access to Lindbergh Rd, Highway 44, 270 and Watson Rd. There are multiple neighborhood parks in this subdivision and it is smack dab in the middle of everything Crestwood has to offer! Schedule your showing and come see this beautiful home in person!!
#26044615

Crestwood

1367 Spellman Avenue

2 Beds

1 Baths

1,004 Sq.Ft.

$249,900

MLS#: 26044615
Price reduced
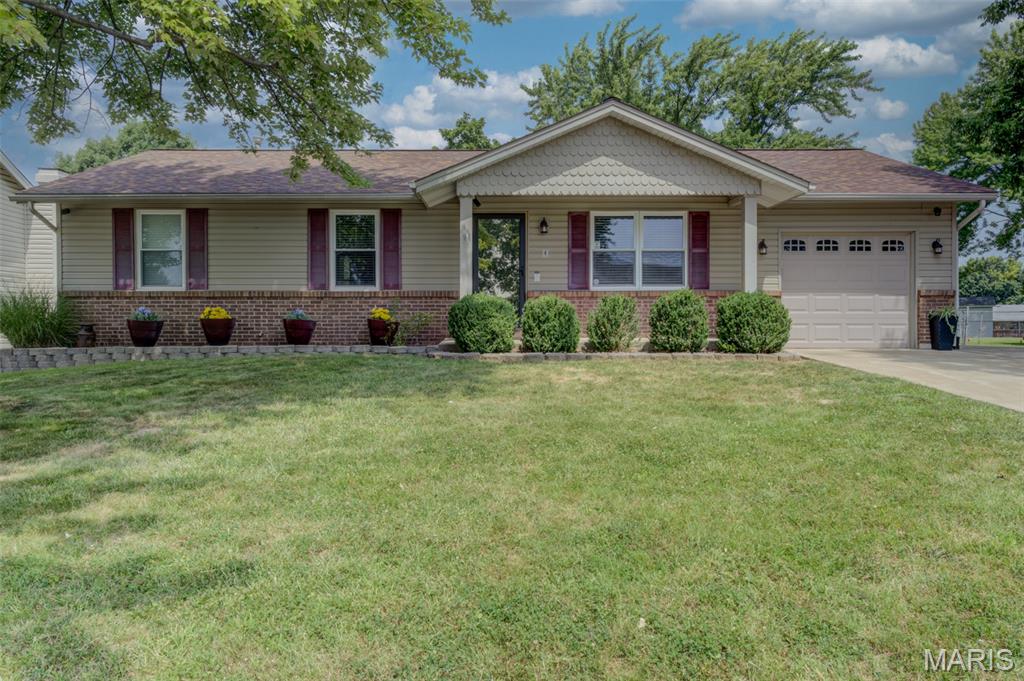
Well-kept starter home in the heart of St. Peters. This ranch offers vinyl siding; enclosed soffits; insulated garage door; architectural shingles (5/24); 22" attic insulation R-60 (6/25) ; 26 Seer A/C & 98% energy efficient furnace (6/20); home air purifier; steam humidifier with installed water filter; home security system inside & out (6/20); carpet, indoor painting, waterproof luxury vinyl flooring (6/20); wireless communicating thermostat; remote control primary bedroom & living room ceiling fans; dusk to dawn automatic outdoor lights; 5 burner gas stove; new dishwasher (1/26); new microwave (4/26); jetted tub; rec room, sleeping area/office & full bath with shower in lower level; above ground pool with newer liner. All these added features are upgrades not found in many homes, so consider these pluses.
#26044962

St Peters

4 Vanguard Drive

3 Beds

2 Baths

1,623 Sq.Ft.

$319,900

MLS#: 26044962
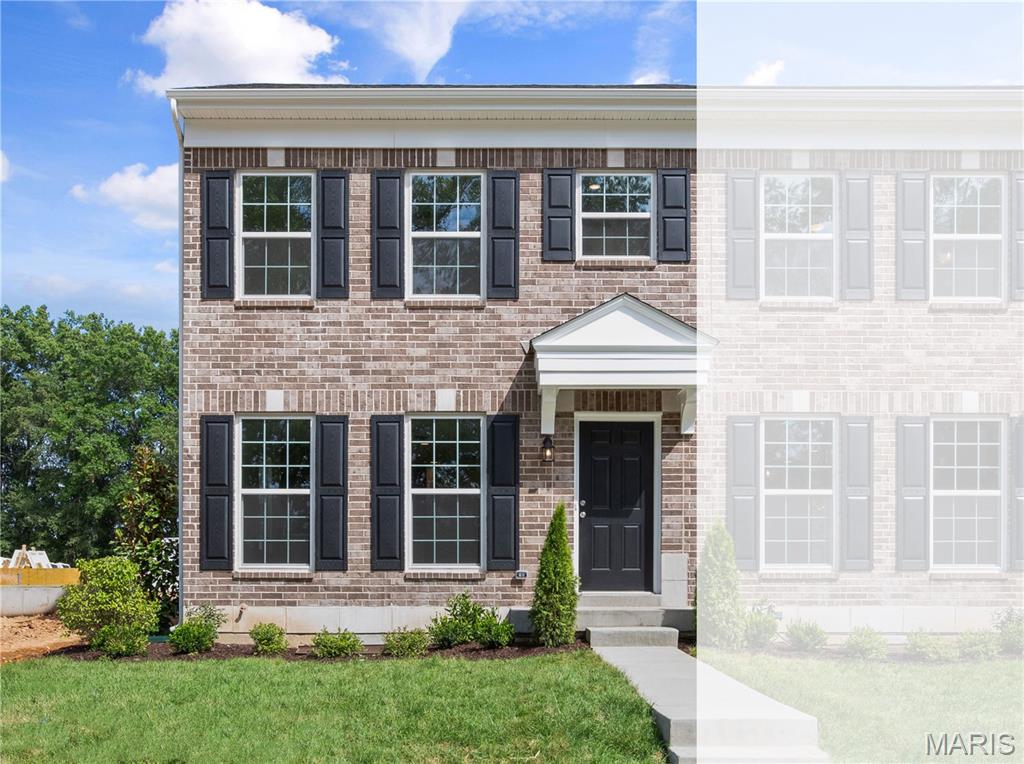
New McBride Homes row home with 2BR, 1.5BA will be ready this winter! Perfect for your lifestyle, this open floor plan features a bright living room w/ceiling fan. The kitchen has an island w/breakfast bar, 42ā€ Landen Flagstone cabinets, quartz counters, & GE stainless appliances. Enjoy a breakfast room w/sliding glass door, main floor powder rm & wood laminate flooring on the main level. Second floor has 2 bedrooms w/ large walkin closets. A full bath, laundry room & linen closet complete this floor. This townhome includes a full basement & rear-entry 1-car garage. Low maintenance community w/irrigation system for your yard! Harvest features nature play area w/water feature, 13+ acre town square & civic lawn area, food truck court, orchards & pumpkin patch, community gardens, pickle ball & bocce ball courts, playgrounds, trails & more! Enjoy peace of mind w/ McBride Homes 10 year builders warranty & incredible customer service! Similar Photos Shown.
#26045928

O'Fallon

160 Sunset Terrace Drive

2 Beds

1 Baths

808 Sq.Ft.

$297,387

MLS#: 26045928
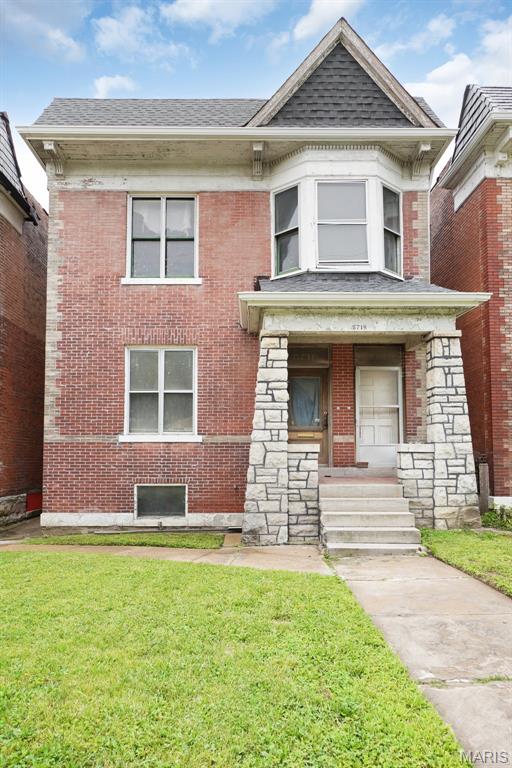
American Foursquare, Meet Queen Anne! This timelessly beautiful 1906 brick home with gorgeous stone & dormer features could be an expansive single family home or cash-flowing 2-family building. This gem is back on the market due to a minor title issue that will be fully resolved any day now and is going through the Quiet Title process (ask your favorite agent for more details). The interior has 3 visible fireplaces & a 4th fireplace currently covered & TALL CEILINGS. A rarity, the POCKET DOORS are still SLIDING SMOOTHLY! This home is a hop, skip & jump away from the Ruth Porter Mall Park that also houses the St. Vincent Greenway, a multiuse paved trail that goes to Forest Park! You can walk, skate, or ride the 1.4 miles from your doorway to Forest Park & all it has to offer via the greenway, free of motor traffic! This home offers that city, walkable/bike-able lifestyle you've been dreaming of with 5 grocery stores within 1.5 miles. New roof & freshly tuckpointed, this home is already gutted & ready for you to make it your own. This home would be best suited for either an investor or an owner-occupant utilizing cash, FHA 203(k), Fannie Mae HomeStyle, or VA renovation loans to renovate. There are so many plans that work for this home: owner-occupied single family; owner-occupied duplex for the house hacker, while renting out the 2nd unit; for flips as a single-family, comps reach into the low-mid 300s; flip as multifamily after getting tenants placed; renovate to single family & rent/hold; renovate to duplex & rent/hold at ~ $1,200 per unit. Crunch your numbers & bring your offers! Back on market due to no fault of seller.
#26045131

St Louis

5718 Etzel Avenue

6 Beds

2 Baths

2,496 Sq.Ft.

$90,000

MLS#: 26045131

None
#26039862

Festus

1071 Eagle Valley Drive

3 Beds

2 Baths

2,142 Sq.Ft.

$280,000

MLS#: 26039862

1 ... 223 224 225 226 227 ... 666
* Listings identified with the FMLS IDX logo come from FMLS and are held by brokerage firms other than the owner of this website. The listing brokerage is identified in any listing details. Information is deemed reliable but is not guaranteed. If you believe any FMLS listing contains material that infringes your copyrighted work please click here to review our DMCA policy and learn how to submit a takedown request. Ā© 2024. First Multiple Listing Service, Inc.
 - property

Send a message

Message successfully sent.

Your message

What is 3 + 4 ?

Reason for contacting?

I agree to receive email communication and understand I can unsubscribe at any time.

I agree to be contacted by Rock Island Realty via call, email, and text for real estate services. To opt out, you can reply 'stop' at any time or reply 'help' for assistance. You can also click the unsubscribe link in the emails. Message and data rates may apply. Message frequency may vary. Privacy Policy

Sign Out

Virtual Assistant

Would you like to take the next step with this property? We can help you schedule a showing or virtual tour, or send you more details.

Yes, I would like more information.

Thank You for Your Reply, One of Our Agents will contact you as soon as possible

No, maybe later.

Thank you, you can always contact me via email, phone number or through the contact form.

Realhub AI

Lucy - Your AI-Powered Realtor

Update Your Temporary Password

Personalize your search

Enter your email and we'll notify you immediately when new listings match what you're looking for.

or enter email address

Already have an account ? Login here

Continue your home search

I agree to receive communications and understand I can unsubscribe at any time.

I agree to be contacted by Rock Island Realty via call, email, and text for real estate services. To opt out, you can reply 'stop' at any time or reply 'help' for assistance. You can also click the unsubscribe link in the emails. Message and data rates may apply. Message frequency may vary. Privacy Policy

Already have an account ? Login here

We use cookies

We use cookies primarily for analytics to enhance your experience. By accepting, you agree to our use of these cookies. You can manage your preferences or learn more about our cookies policy.
