Properties

Browse or get in touch to schedule a walkthrough.

  • Nearby me
Price range

Popular Features

Community Features

Association

Property Features

Waterfront

View

Exterior Features

Interior Features

Style

10000 properties match your criteria

Updated 1 minute ago

E-Alert name
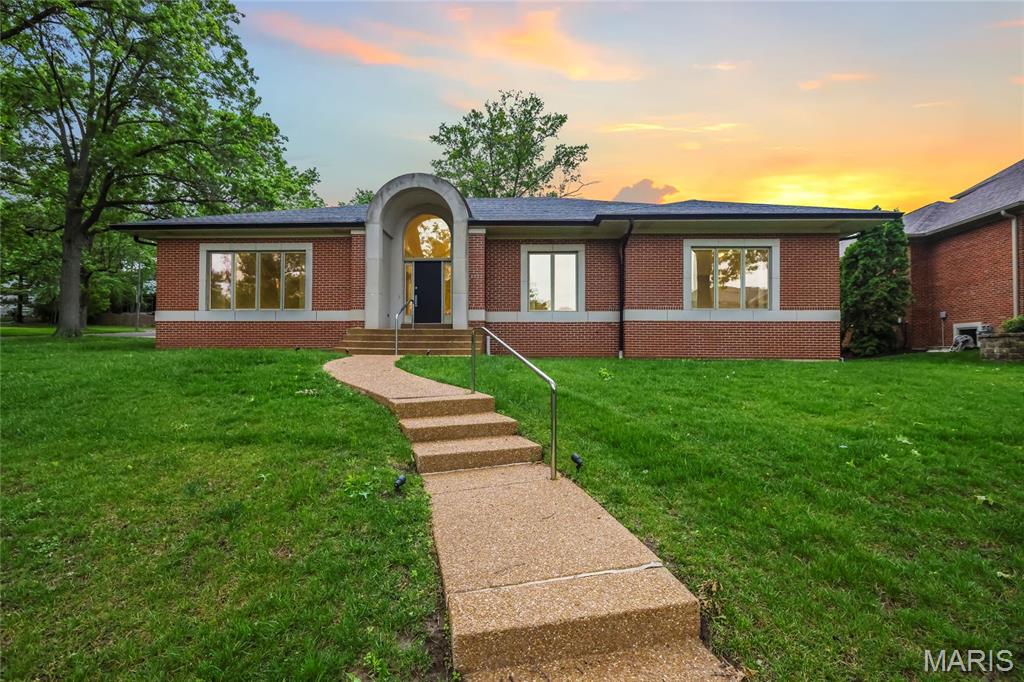
Experience the prestige of Clayton Gardens in this exceptional contemporary ranch, gracefully positioned on a prominent corner lot in one of Clayton’s most sought-after settings. With over 4,100 square feet including the finished lower level, this distinguished residence offers an impressive blend of timeless scale, comfort, and thoughtful updates. Four generously sized bedrooms, elegant architectural arches, and expansive living spaces create an atmosphere that is both refined and inviting from the moment you enter.

The gracious floor plan flows beautifully from the entry into the formal and casual living areas, while the dining room is enhanced by a distinctive granite table and shelf that remain with the home, adding both character and functionality. The spacious primary suite is a true private retreat, featuring a new luxury walk-in tub with water jets, air jets, color lighting, and aroma therapy features for a spa-inspired experience at home.

This residence has also been carefully improved with accessibility in mind, offering a rare combination of elegance and convenience, including a brand-new elevator to the lower level, a handicap-accessible garage ramp, and the beautifully appointed walk-in tub.

Additional recent upgrades include a new wall oven, built-in microwave, and updated lighting. The lower level adds versatility with a bathroom and a room previously designed as a wine cellar, which could easily be restored for the next owner’s collection. The garage is further enhanced with electric service for an EV charger.

A rare offering in the heart of Clayton Gardens, this is a home of comfort, stature, and lasting appeal. Schedule your showing today!
#26038908

Clayton

8333 Kingsbury Boulevard

4 Beds

2 Baths

4,108 Sq.Ft.

$1,500,000

MLS#: 26038908
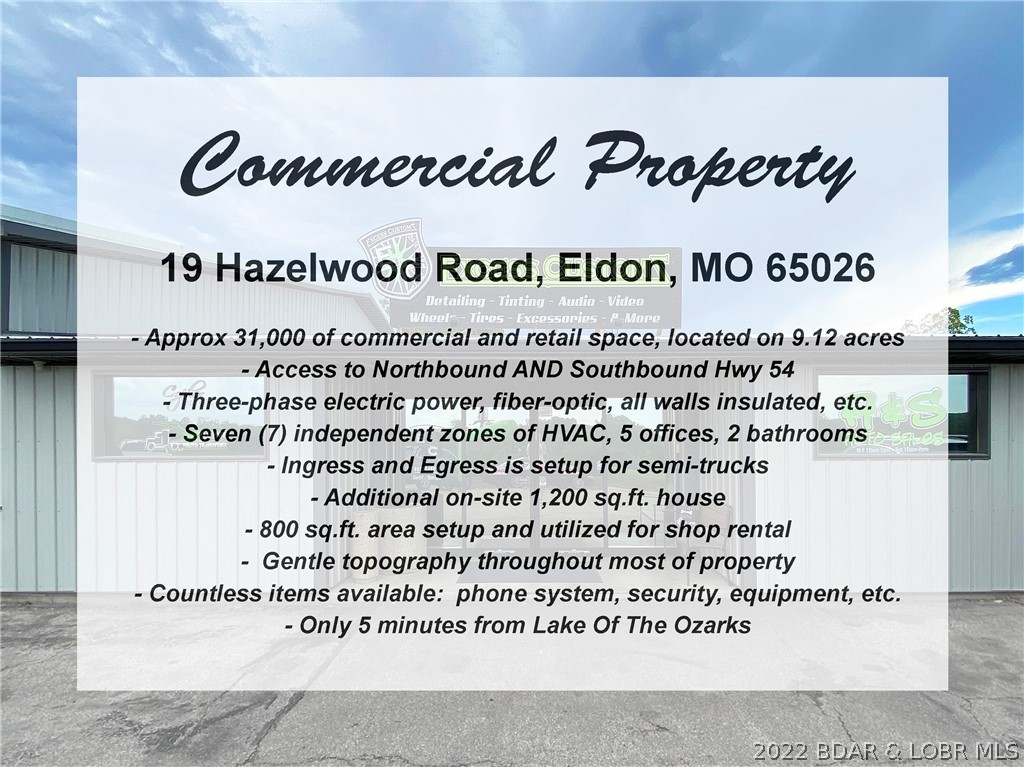
Excellent opportunity to own a 31,000 sq.ft. commercial property along Hwy 54 in Eldon with great highway visibility, only 5 minutes from The Lake. One of the best features for trucking / semi's is that it has Northbound and Southbound access to Hwy 54.  The building has 7 zones of HVAC, insulated, 3-phase electric, located on over 9 acres,  5 offices, 2 bathrooms, kitchenette, AND an additional 1,200 sq.ft. completely renovated home. Other features include: fiber-optic, all walls insulated, ingress and egress is setup for semi-trucks, 800 sq.ft. area setup and utilized for shop rental, gentle topography throughout most of property, and countless items are available: phone system, security, equipment, etc. The on-site house includes 3 bedrooms, 2 bathrooms, new HVAC system, new wiring, new pex plumbing, new water softener, new metal roof, spray foamed insulation from peak to ground, granite counters, new appliances, laundry room, large deck w/ covered pergola, and storage shed outside.
#3549189

Eldon

19 Hazelwood Road

None Beds

None Baths

31,000 Sq.Ft.

$1,500,000

MLS#: 3549189
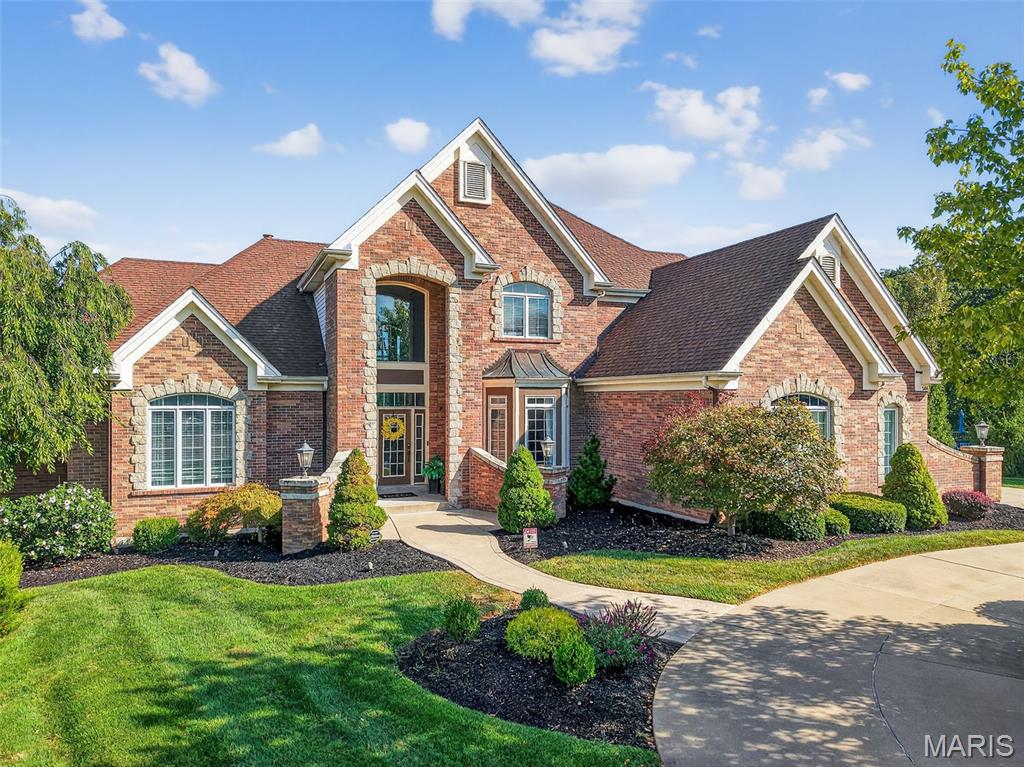
Welcome Home! Prepare to be wowed by this stately 1.5 story home that features 5 bedrooms, 7 bathrooms, a 3-car garage, and a private backyard oasis, that overlooks the 17th fairway at Lake Forest Golf Course. Upon arrival, you'll be greeted with a beautifully manicured lawn, featuring landscaping and lighting, along with the circle drive, that leads to the 9-foot double entry door which sets the tone for the home, opening to a breathtaking interior where soaring ceilings, refined architectural archways, and designer chandeliers create an immediate sense of scale and sophistication. The dramatic great room is anchored by a floor-to-ceiling stone, double-sided gas fireplace with a solid wood mantel, and a wall of windows that flood the space with natural light while framing incredible views of the private infinity pool and golf course. The primary suite offers a private escape, complete with tranquil views and a seamless connection to a richly appointed office featuring custom woodwork, built-in bookcases, and a private coffee bar with beverage cooler. The spa-inspired bath elevates daily living with an oversized soaking tub, dual vanities, water room, custom shower, and dual walk-in closets with organizers. The newly reimagined chef’s kitchen is a true showpiece, furnished with premium Café appliances: double ovens and gas cooktop, a built-in Sub-Zero refrigerator, and a grand center island with custom storage cabinetry, granite countertops, and an integrated beverage cooler. Designed for seamless entertaining, the kitchen is perfectly positioned between the breakfast room, the tucked away hearth room that features a built-in bookcase and a cozy stone fireplace with solid wood mantel, and the airy sunroom that leads to the exterior deck. On the second level, designed with both comfort and privacy in mind, the home features two ensuite guest bedrooms, each with walk-in closets, ideal for hosting. As well as a stunning loft that overlooks both the main living area and gives another perspective of the breathtaking views. The walkout lower level is an entertainer’s dream, highlighted by a striking floor-to-ceiling stone, double-sided gas fireplace and a fully equipped bar featuring a refrigerator, beverage station, kegerator and a custom-built liquor display. A dedicated wine room showcases a cellar and built-in wine refrigerator. Two more bedrooms reside in the lower level with one being an en-suite with a California Organizer walk-in closet. Step outside to a true resort-caliber hideaway. The 40,000-gallon saltwater infinity-edge Gunite pool is a masterpiece, complete with a slide, cascading waterfall, and a hidden grotto. There are plenty of opportunities to unwind with expansive outdoor living spaces that invite both relaxation and entertaining while listening to the integrated sound system that free flows from the interior to the exterior, creating an immersive experience for any occasion. This is more than a home; this stunning residence delivers an unmatched blend of sophistication, comfort, and elevated lifestyle.
#25020467

Lake St Louis

544 Forest Crst

5 Beds

5 Baths

5,841 Sq.Ft.

$1,500,000

MLS#: 25020467
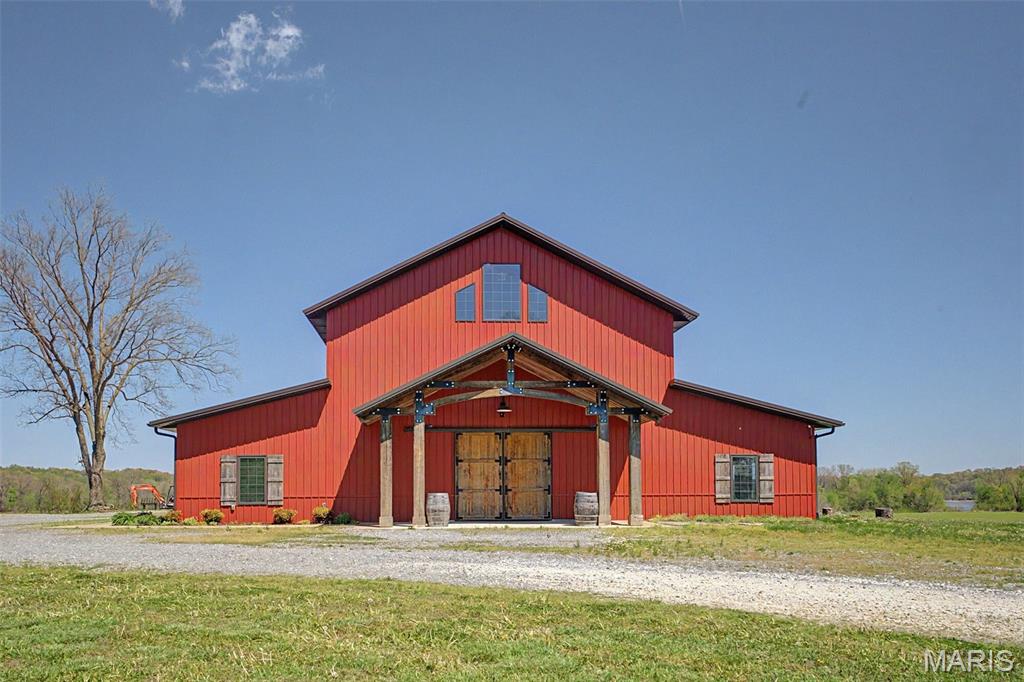
Introducing a great business opportunity with real estate in Scott City, MO!  Discover the natural beauty of Southeast Missouri at Amor on the River, a premier wedding and event venue nestled on the banks of the mighty Mississippi River.  Perched on a hill with breathtaking panoramic views of the river, passing barges, and historic trains crossing the Thebes Bridge, this property offers an unforgettable setting.  Featuring 6,700 square feet of versatile event space in an elegant barn-style building, full commercial kitchen with walk-in cooler, and a 1,470 square foot 2 bedroom, 2.5 bath apartment on the second floor which serves newlyweds and Airbnb customers like, this property has multiple revenue streams.  The building sits on 1.64 acres of gorgeous riverfront land with Mississippi River views, ideal for weddings, receptions, corporate events, private parties, and more.  Guests enjoy the peaceful sounds of the river, stunning sunsets, and the unique charm of watching river traffic and trains go by. The property’s elevated position provides sweeping, unobstructed views that make every event feel magical.  This turnkey venue is fully equipped and ready for continued success as a profitable business.  It has an established reputation as one of Southeast Missouri’s most sought-after wedding destinations, with strong potential for growth through expanded events and regular overnight accommodations.  Whether you're an investor, event professional, or someone dreaming of owning a slice of riverfront paradise, Amor on the River represents a rare opportunity to own a piece of Missouri history with modern event appeal!
#26019853

Scott City

11001 State Route N

None Beds

None Baths

8,170 Sq.Ft.

$1,500,000

MLS#: 26019853

Rare opportunity to own a fully functional, income-producing 100-acre pecan farm offering a rare combination of mature production, versatile improvements, and picturesque rural character. The property is planted with approximately 1,249 mature pecan trees — well-established and maintained — providing immediate production potential for a buyer seeking agricultural revenue or a turnkey operation to expand. Rows are accessible for equipment, and the acreage is laid out to support efficient harvest, irrigation, and future planting or orchard expansion.

Water resources are a standout: the farm includes two well-sized stocked ponds (a 6-acre pond and a 2-acre pond) that provide irrigation support, livestock water, recreational fishing, and attractive reflecting water features that enhance the landscape. Rolling fields and gently undulating terrain create beautiful vistas across the property, ideal for pasture, hay production, supplemental crops, or amenity uses such as trails, hunting stands, and event space.

The improvements are substantial and practical for active farm life:

A 70' x 45' main house/shop that combines approximately 1,500 sq ft of living area with attached shop/covered bays — perfect for comfortable on-site living with convenient work space for maintenance and equipment service.
Two large 60' x 40' equipment shops capable of housing tractors, harvesters, trailers, and other large machinery; each shop offers high clearance, wide doors, and durable construction suited to heavy use.
A separate 1,100 sq ft cottage/guest or caretaker house outfitted with a dedicated pet-washing station — well-suited for staff, visitors, or family, and particularly convenient for owners who keep dogs or other household animals.
Unique amenities add to the property’s appeal:

A private airplane landing strip for direct access, enabling quick travel or accommodating hobbyist pilots.
Multiple all-weather drives, equipment turnarounds, and ample laydown areas for staging harvest and machinery.
Thoughtfully sited fencing and cross-fencing options for livestock rotation or pasture management.
Wildlife habitat around ponds and woodlines that supports waterfowl, deer, and other species — attractive for recreational hunting or nature observation.
Practical essentials and investment upside:

The mature pecan trees offer near-term production and cash-flow potential; the farm is ideal for a grower, investor, or family looking to maintain or scale pecan production.
Infrastructure is tailored for working operations, minimizing immediate capital expenditures for equipment storage and routine maintenance.
Strong potential for diversification — add agri-tourism, equestrian facilities, hay production, cattle, or additional crops — depending on the buyer’s objectives.
Close proximity to regional roads (detail available on request) makes transport of product and access to markets straightforward.
This property marries productive agricultural acreage with comfortable residences, robust operational structures, attractive water features, and an airstrip — delivering a rare, turn-key rural estate and working farm. Contact us for detailed maps, production records, utility information, and to schedule a private showing
#26047304

Puxico

26133 County Road 249

None Beds

2 Baths

2,016 Sq.Ft.

$1,500,000

MLS#: 26047304
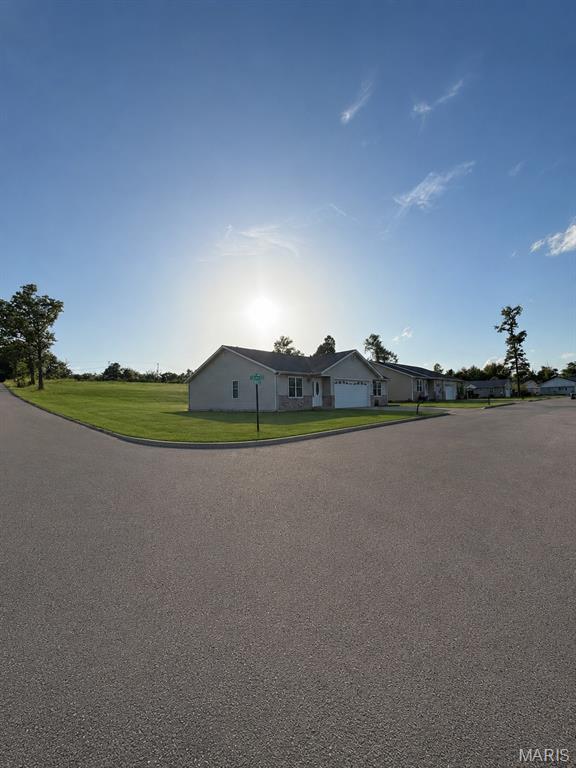
Exceptional investment opportunity featuring a well-maintained duplex community with units built as recently as **2024**. The development was officially renamed **Rose Dr. in 2025** and offers immediate upside for investors or developers alike.

This established property includes attractive apartment duplexes with **significant expansion potential**. Multiple additional duplex sites are already planned, with **water and electric infrastructure already installed**, allowing a new owner to begin construction without the expense of extending utilities.

Located in a desirable setting with modern residences, paved streets, and room for continued growth, this is a rare chance to acquire both current income-producing units and future development opportunities in one package. Whether you're looking to expand your rental portfolio or complete the vision of this growing community, the groundwork has already been laid.

**Highlights:**

* Apartment duplex community
* Some units built as recently as **2024**
* Community renamed **Rose Dr. in 2025**
* Utilities (water and electric) already run for future expansion
* Room to build several additional duplexes
* Paved streets and established infrastructure
* Excellent long-term investment and income potential
#26046036

Bonne Terre

901 Grove Street

None Beds

None Baths

N/A

$1,500,000

MLS#: 26046036

Style, sophistication, comfort, classic luxury. A unique opportunity in sought after La Hacienda offers more than just what you can see on a house tour, the work has been done to update this home with modern maintenance updates, but not at the expense of timeless design. This 4 bedroom, 4-1/2-bath, 2-story home is ready in every aspect. From the front foyer to the huge rear deck, you can be proud to entertain or cozy into comfort. The public areas feature hardwood flooring, gothic dental crown molding, raised panel wainscoting, pristine stained-glass windows and period millwork adorn the spacious formal living room. Also included are a built-in book cases, a wood burning fireplace with ceramic tile hearth and tile windmill motif fireplace surround with a custom period mantle complementing the crown molding. Conveniently adjacent is the family room with Berber carpeting, bead board paneling and archtop windows, custom lighting and remote sound system, it can be sealed off through leaded French doors. There is a private office with brick walls and lots of natural light off the living room. The formal dining room is spacious enough for large gatherings, note more stained leaded glass and hardwood flooring. Through a swinging door is the kitchen appointed exclusively with high end Bosch Appliances. Completely redone with center island featuring induction cooktop with downdraft quartzite countertops and hardwood flooring, double ovens, recessed ceiling mounted sound system and 2 pantries . A spacious mud room with cubbies and benches is conveniently located by the rear drive and garage entrance. Next is a feature that really shines with plenty of natural light -- the glassed-in informal breakfast room solarium opens the kitchen to the outside for all seasons. A well-appointed half bath powder room completes the main level. Upstairs are 4 bedrooms all with hardwood flooring and 3 baths, all have been renovated. A spacious hall way opens up the second-floor laundry. The primary suite has a handsome gas fireplace, walk in closet, and convenient office space. The primary bath has large-format bright ceramic tile; dual sink solid surface vanities and a skylight and possibly best of all – heated floors! There is a private guest suite with its own recently renovated bath. Lots of space in this room for the bed and a sitting area. A renovated hall bath and two more bedrooms round out the upper level. The lower level has plenty of storage and two large adjoining recreation rooms, one with a mirrored wall that would be perfect for a fitness center. There is a full bath on this level. The grounds are meticulously cared for with many native perennials, mature trees -- some fruit bearing all providing personal privacy and potential provisions. Savor and harvest from the edible landscape installed by Custom Foodscapes, featuring a sour cherry tree, serviceberry trees, persimmon tree, four sour cherry bushes, aronia berry bushes, oregano, thyme, chives, blackberry patch, and raspberry patch! To keep everything low maintenance, a custom drip irrigation system provides automatic nourishment for flowerpots and planters. The large composite rear deck has ample room for multiple seating areas and can handle a big crowd.  There is a two-car oversize garage that can fit 2 SUV’s and plenty of storage.  3 HVAC Zones.  Recent sewer work completed in 2026 videos available. New roof in 2025.
#26041693

Ladue

8 Granada Way

4 Beds

4 Baths

4,144 Sq.Ft.

$1,500,000

MLS#: 26041693

Property Being sold As-Is.  Seller to do no repairs.  
Property Tax IDs being sold within this transaction include:
23K-52-0134 
23K-51-0191 
23K-23-0781
#26018043

Webster Groves

8390 Big Bend Boulevard

None Beds

None Baths

N/A

$1,500,000

MLS#: 26018043
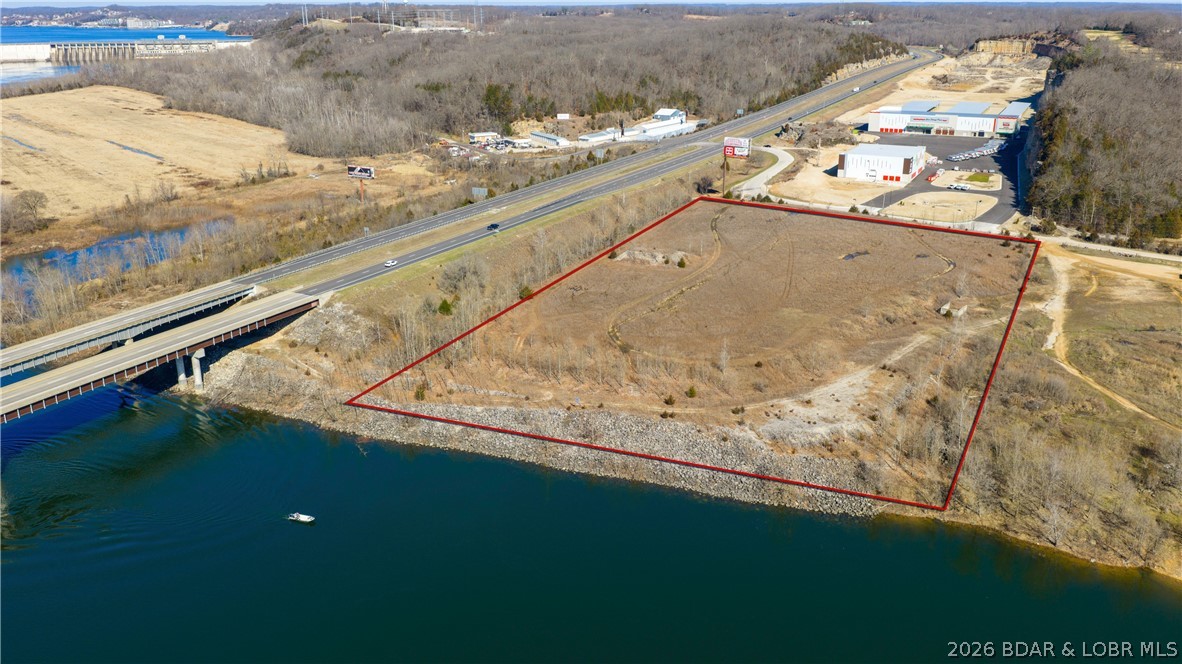
Imagine owning the FIRST thing visitors see when they arrive and the LAST thing they see when they leave; this is that property. Sitting boldly along Hwy 54 with a jaw-dropping 791 feet of highway frontage AND 470 feet of river frontage! This 9.09-acre powerhouse commands the attention of 20,000+ vehicles every single day. Already rezoned C-2, surveyed and discussion with Lake Ozark to get water and sewer to the property. All that's missing is your vision. Whether you're dreaming of retail, hospitality, multi-family, mixed-use or something bold and never-before-seen at the Lake, this parcel was made for it. Flat topography and usable acreage means you can build whatever you want. And the timing? Couldn't be better. Lake of the Ozarks is exploding with major developments and momentum isn't slowing down. Get in while the Lake is rising or watch someone else capitalize on the opportunity. Less than 10 minutes from Eldon, 15 minutes from Camdenton & seconds from Osage Beach. Under 2.5 hours from St. Louis & under 3 hours from Kansas City. Prime location. Unmatched visibility. Ready to build. This isn't just land, it's a launching pad!
#3584277

Lake Ozark

290 Osage River Bridge Road

None Beds

None Baths

N/A

$1,500,000

MLS#: 3584277
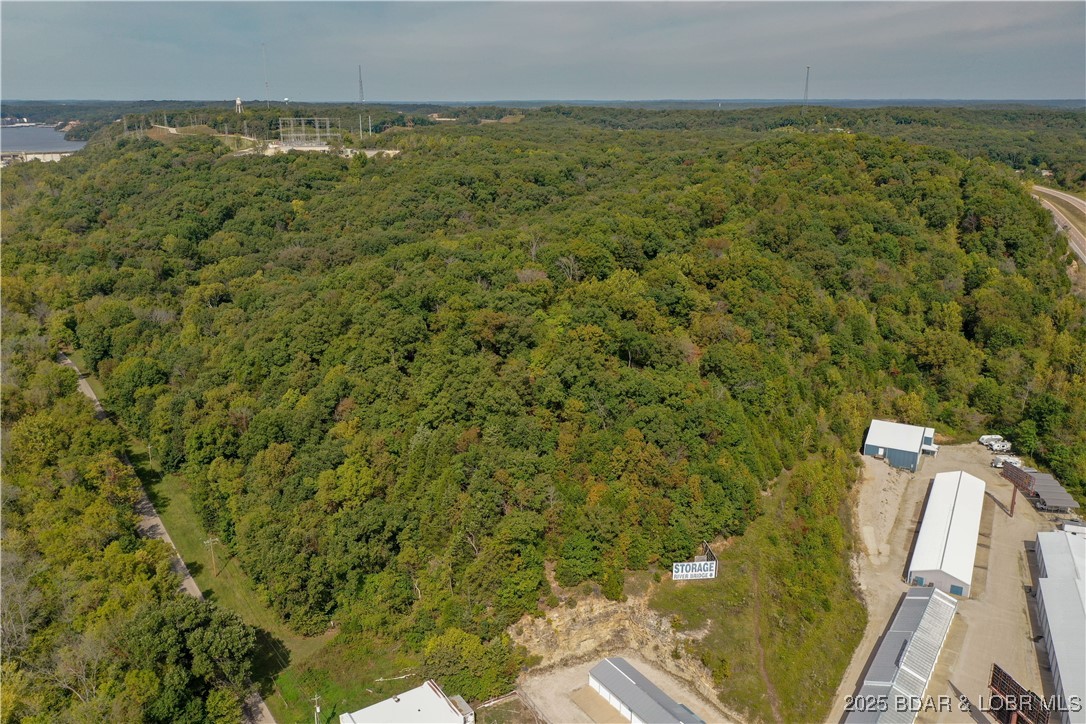
Vacant land adjacent to Hwy 54.
#3580372

Lake Ozark

TBD HWY 54

None Beds

None Baths

14.5 acres

$1,500,000

MLS#: 3580372
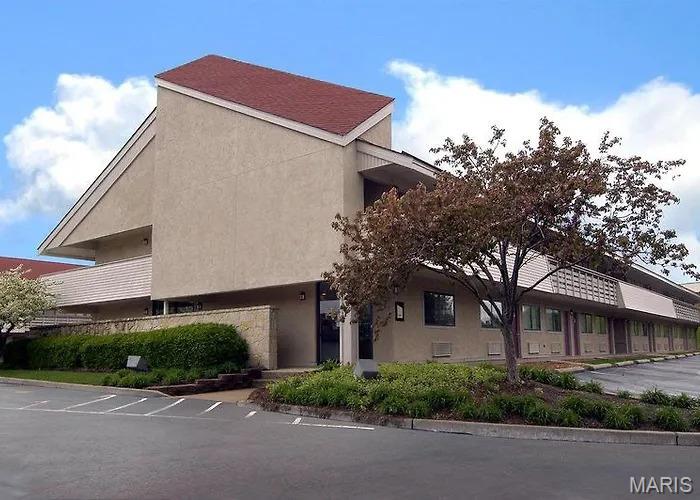
Prime opportunity to acquire a well-located hospitality asset in the heart of Bridgeton, just minutes from St. Louis Lambert International Airport and major interstates (I-70, I-270, and I-170). Situated on Hollenburg Drive, this hotel benefits from strong visibility, convenient access, and proximity to key demand drivers including the airport, business parks, and regional attractions. The property has massive 104 rooms and a manager's apartment onsite.
The property offers a functional layout designed for efficient operations, with ample parking and infrastructure in place to support continued hotel use or repositioning opportunities. Ideal for investors or owner-operators seeking to capitalize on steady travel demand in a high-traffic corridor.
This location provides excellent connectivity to downtown St. Louis, St. Charles, and surrounding commercial hubs, making it an attractive option for both business and leisure travelers.
Significant upside potential exists through operational improvements, brand conversion, or renovation. Property needs significant repairs and is being offered as-is.
#26030881

Bridgeton

3470 Hollenberg Drive

None Beds

None Baths

44,570 Sq.Ft.

$1,500,000

MLS#: 26030881
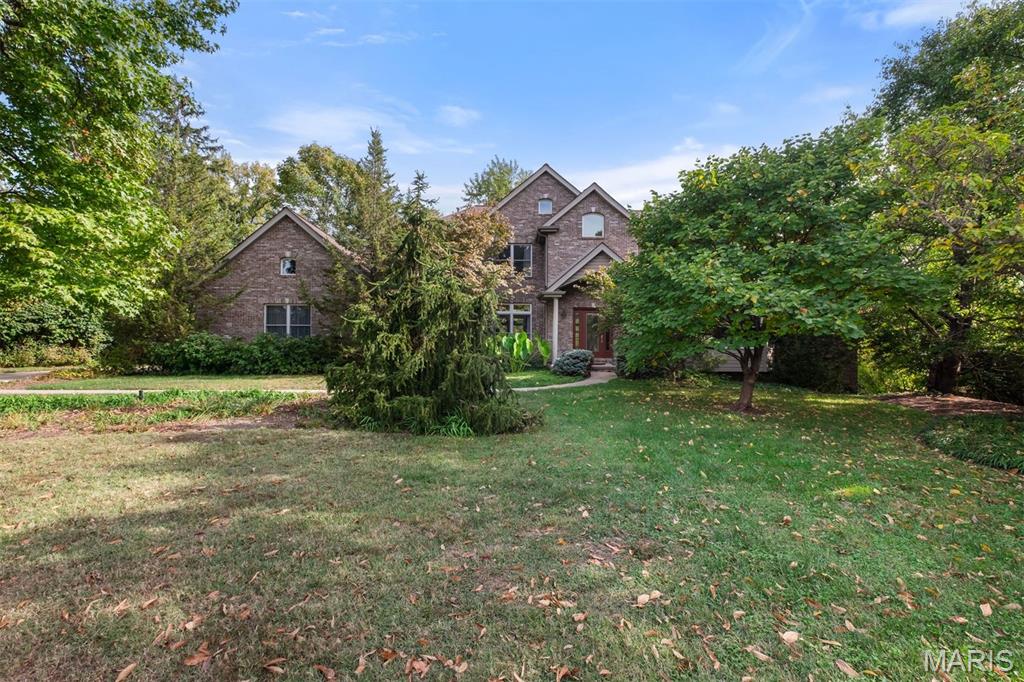
None
#25070305

Olivette

21 Ramsgate Drive

4 Beds

4 Baths

4,863 Sq.Ft.

$1,500,000

MLS#: 25070305
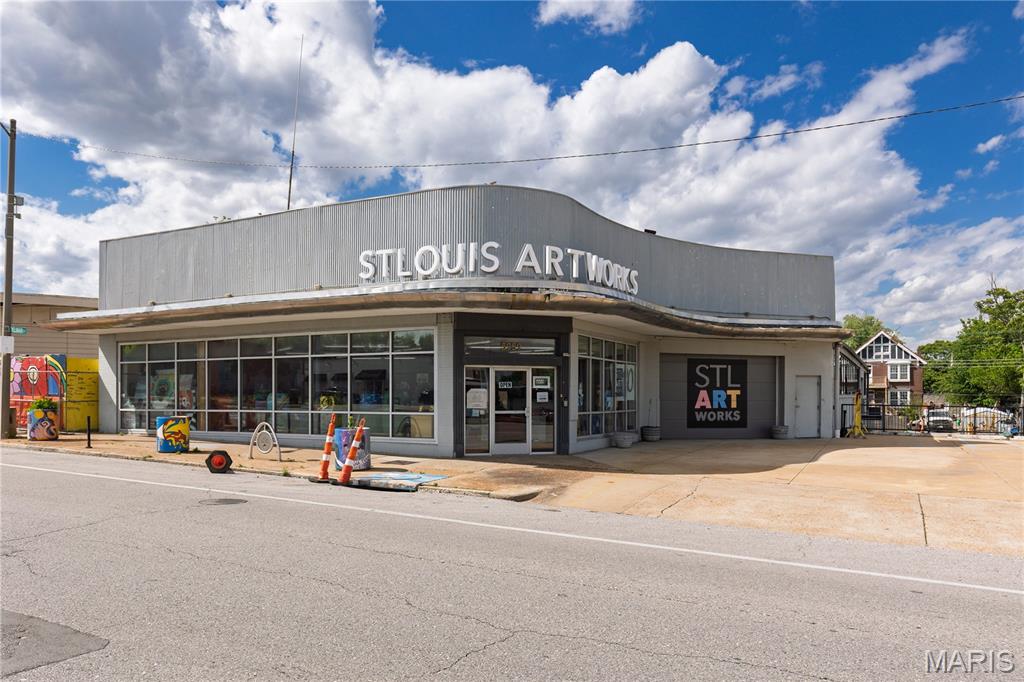
Prime 0.72-acre redevelopment opportunity in the heart of the vibrant Delmar Loop, including an additional 0.36-acre parcel at 5951 Delmar. Currently occupied by a single tenant, providing interim income and flexibility for adaptive reuse or future development. Exceptional location just one mile from Washington University in St. Louis, with strong demand drivers for multifamily, hotel, senior living, or mixed-use projects. Highly visible site on Delmar Blvd. near Skinker Blvd., offering outstanding exposure and accessibility. Walkable to the Metrolink station and only 2.2 miles from I-64, ensuring excellent connectivity. Surrounded by a dynamic mix of entertainment, dining, boutique retail, and nightlife, and adjacent to Forest Park and the Central West End. Strong area demographics with an average household income of $106,256 and average home values of $398,827 within a one-mile radius. Conveniently located 2.5 miles from Barnes-Jewish Hospital (BJC) and five miles from Saint Louis University Hospital, as well as under three miles from Downtown Clayton’s thriving business district. Rare infill opportunity in a high barrier-to-entry market with limited land availability—ideal for investors and developers seeking a premier location in one of St. Louis’ most sought-after corridors.
#26032998

St Louis

5959 & 5951 Delmar Boulevard

None Beds

None Baths

15,750 Sq.Ft.

$1,500,000

MLS#: 26032998
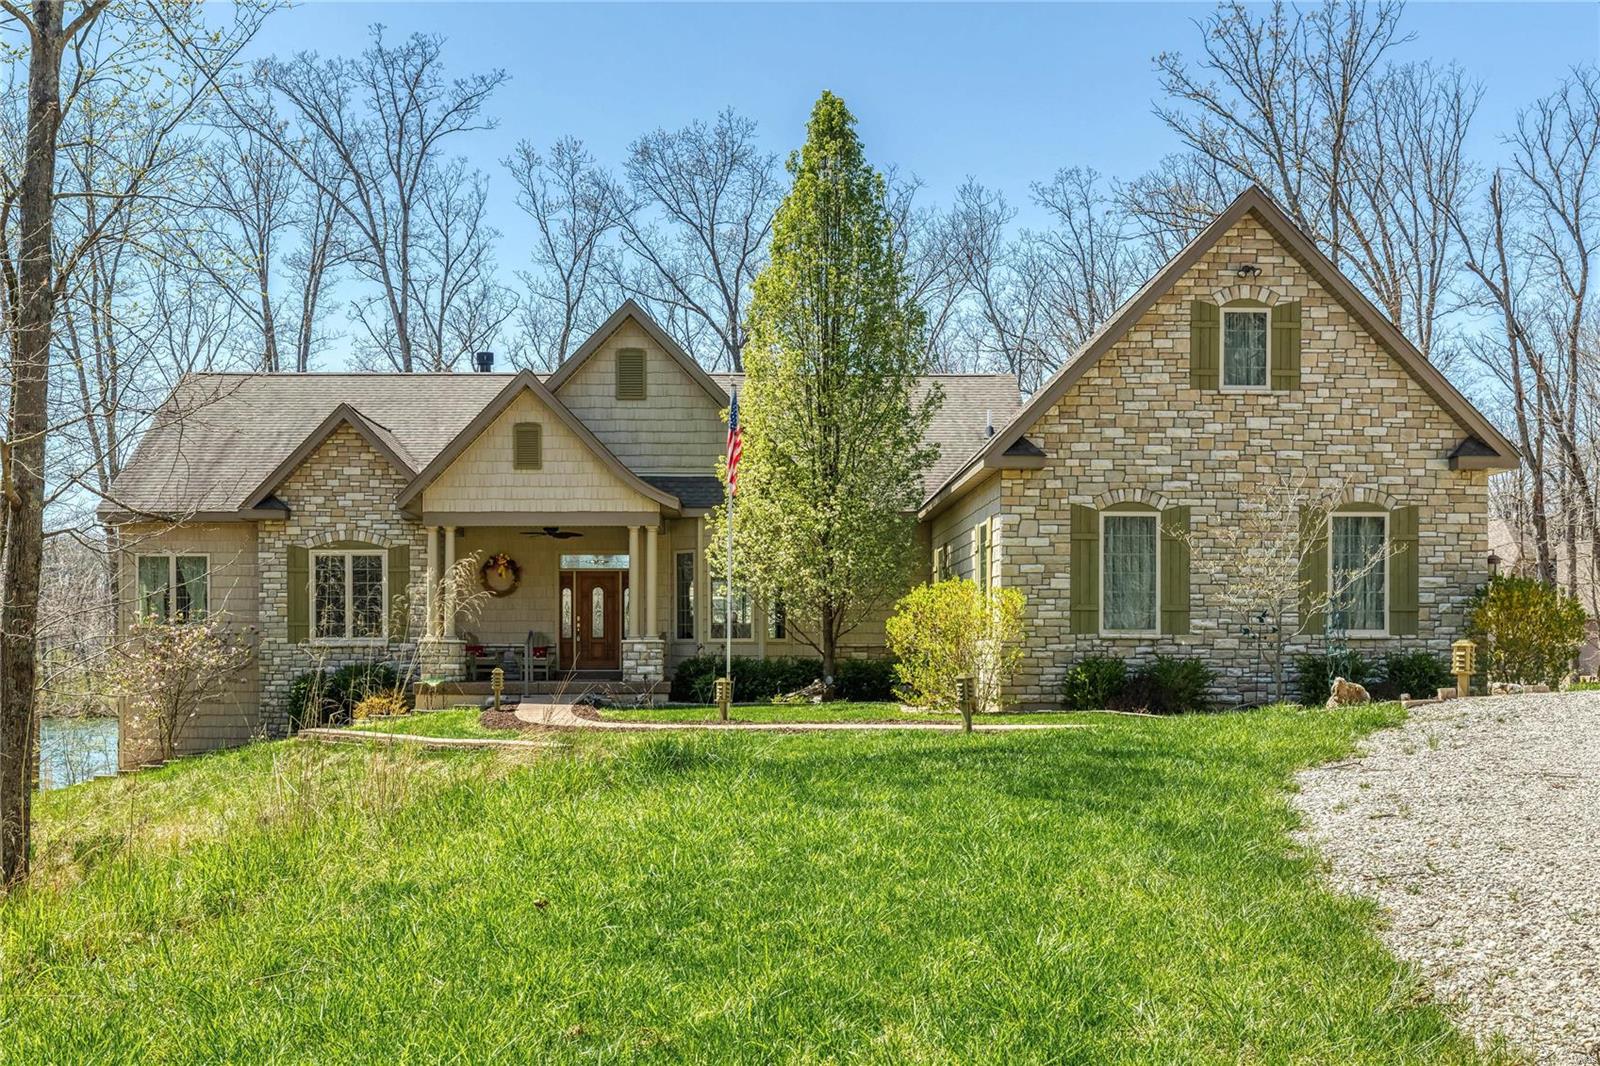
Lake Alpine with the views, crystal blue waters & waterfront that you desire on this prestigious lake at Innsbrook Resort! 4 acres of privacy, you'll love the entrance & curb appeal of this charming home that is perfect as either a full-time residence or a wonderful vacation home. Newer custom home sits at the north end of the lake near the Konstanz Gate for easy in/out access. Beautiful open space with amazing views from all the main rooms of the home, including the master bedroom suite. Entertaining kitchen, separate dining room, great room w/stone fireplace and a sunroom that is the go-to relaxation space (unless you prefer the lakeside hammock). Large yard for play and fun is easy to maintain as most of the lot is in its natural state. The lower level of the home features plenty of rec space + addtl bedrooms and full bath. Workspace, art room and geothermal HVAC throughout the home.  Don't miss out on this waterside luxury that could be yours just in time for summer's kick off! Additional Rooms: Sun Room
#21022381

Innsbrook

2258 Alpine Ridge Drive

4 Beds

3 Baths

4,500 Sq.Ft.

$1,500,000

MLS#: 21022381
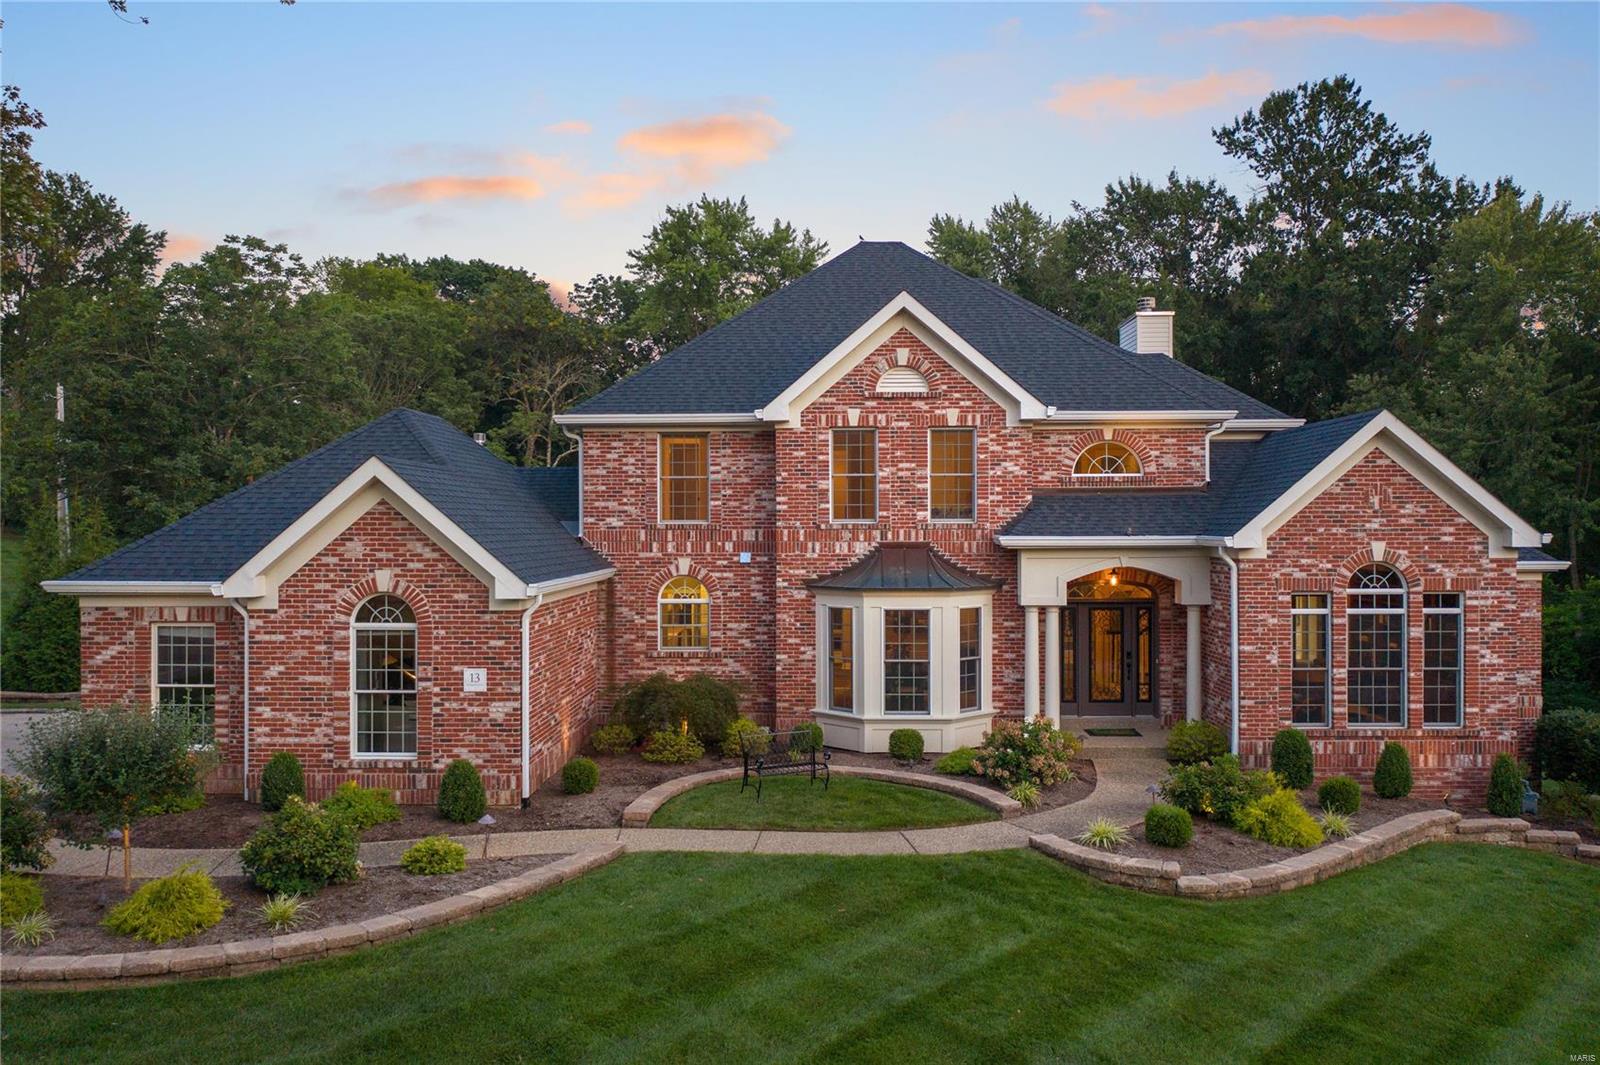
Wow! Updates galore from the stunning elevation to the gorgeous setting on a 1+ acre lot with a zero-entry pool, firepit & private fenced yard. This Hayden Home has had an amazing facelift & the kitchen will definitely impress the chef of the family. Incredible Thermador appliances including the range and microwave drawer, custom cabinetry with contrasting hood, center island with 2nd sink, built-in wine cooler & so much more can be found in the gourmet kitchen! Master bedroom oasis can't be missed with access to the private den & barn door leading to the spacious ensuite. 3 add'l bedrooms, 2 sharing a Jack & Jill bath & 1 with a private ensuite, complete the upper level! An entertainers' delight from the formal dining room to the dramatic 2 story great room overlooking the breathtaking views. Fantastic wine cellar in the lower level is complimented by a kitchenette & open rec areas that walk out to the pool & covered water proof deck. Entertain in style with this incredible set up!
#21059084

Chesterfield

13 Georgetown Road

4 Beds

3 Baths

5,510 Sq.Ft.

$1,500,000

MLS#: 21059084

1 ... 228 229 230 231 232 ... 666
* Listings identified with the FMLS IDX logo come from FMLS and are held by brokerage firms other than the owner of this website. The listing brokerage is identified in any listing details. Information is deemed reliable but is not guaranteed. If you believe any FMLS listing contains material that infringes your copyrighted work please click here to review our DMCA policy and learn how to submit a takedown request. Ā© 2024. First Multiple Listing Service, Inc.
 - property

Send a message

Message successfully sent.

Your message

What is 3 + 4 ?

Reason for contacting?

I agree to receive email communication and understand I can unsubscribe at any time.

I agree to be contacted by Rock Island Realty via call, email, and text for real estate services. To opt out, you can reply 'stop' at any time or reply 'help' for assistance. You can also click the unsubscribe link in the emails. Message and data rates may apply. Message frequency may vary. Privacy Policy

Sign Out

Virtual Assistant

Would you like to take the next step with this property? We can help you schedule a showing or virtual tour, or send you more details.

Yes, I would like more information.

Thank You for Your Reply, One of Our Agents will contact you as soon as possible

No, maybe later.

Thank you, you can always contact me via email, phone number or through the contact form.

Realhub AI

Lucy - Your AI-Powered Realtor

Update Your Temporary Password

Personalize your search

Enter your email and we'll notify you immediately when new listings match what you're looking for.

or enter email address

Already have an account ? Login here

Continue your home search

I agree to receive communications and understand I can unsubscribe at any time.

I agree to be contacted by Rock Island Realty via call, email, and text for real estate services. To opt out, you can reply 'stop' at any time or reply 'help' for assistance. You can also click the unsubscribe link in the emails. Message and data rates may apply. Message frequency may vary. Privacy Policy

Already have an account ? Login here

We use cookies

We use cookies primarily for analytics to enhance your experience. By accepting, you agree to our use of these cookies. You can manage your preferences or learn more about our cookies policy.
