Properties

Browse or get in touch to schedule a walkthrough.

  • Nearby me
Price range

Popular Features

Community Features

Association

Property Features

Waterfront

View

Exterior Features

Interior Features

Style

10000 properties match your criteria

Updated 1 minute ago

E-Alert name
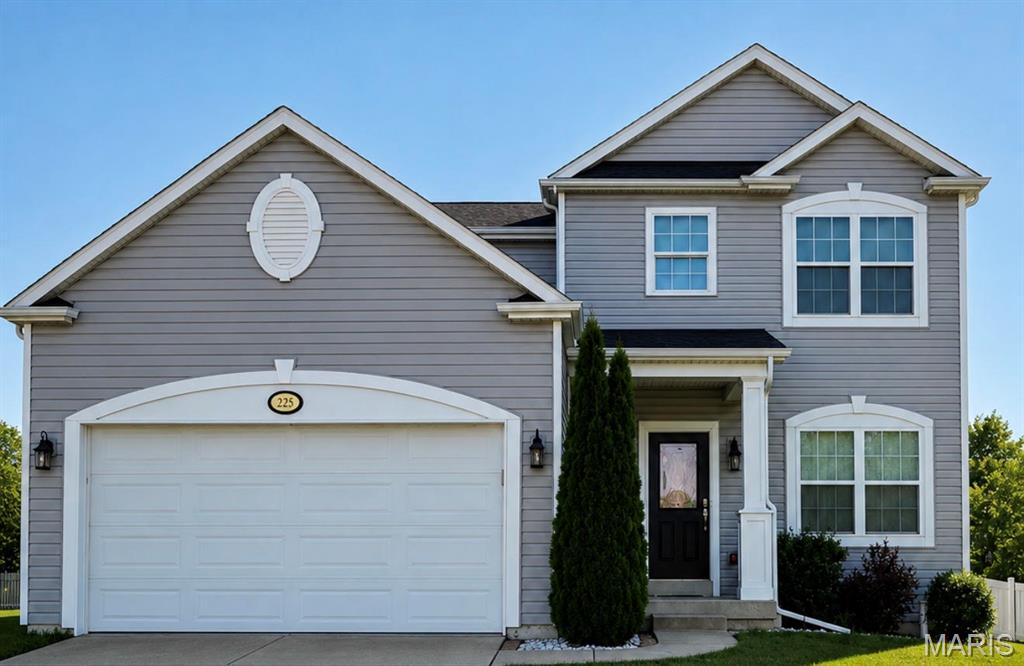
Coming soon
COMING SOON! Why wait to build when you can buy this turn key Lombardo home (Faulkner model)! Captivating lighted wall of built-ins, hardware adorned staggered kitchen cabinets, granite counter tops, wall in pantry, stainless steel appliances, 9ft ceilings, sculpted ceilings, tray ceilings, bay window in living room, wood flooring, privacy fenced back yard, stamped patio, and so much to own here! From the moment you walk in, you’ll be captivated by the ā€œsomething to loveā€ in every room and the impeccable pride in ownership. Absolutely huge kitchen, breakfast and family room with an attention to detail. Not to be outdone, the master suite is the perfect retreat that also accommodates 2 closets. LL egress window, whole home surge protector, 204V outlet in garage for level 2 EV chargers, Flow-tech anti scale system, and zoned HVAC. 4th bedroom currently utilized as loft. Need a little outdoor time? Spend your day enjoying the awesome subdivision amenities including a neighborhood pool, a fully stocked lake, 3 playgrounds, basketball court, and walking trails all located close to shopping, dining, and easy highway access!
#26045179

O'Fallon

225 Thorn Brook Drive

4 Beds

2 Baths

2,316 Sq.Ft.

$439,000

MLS#: 26045179
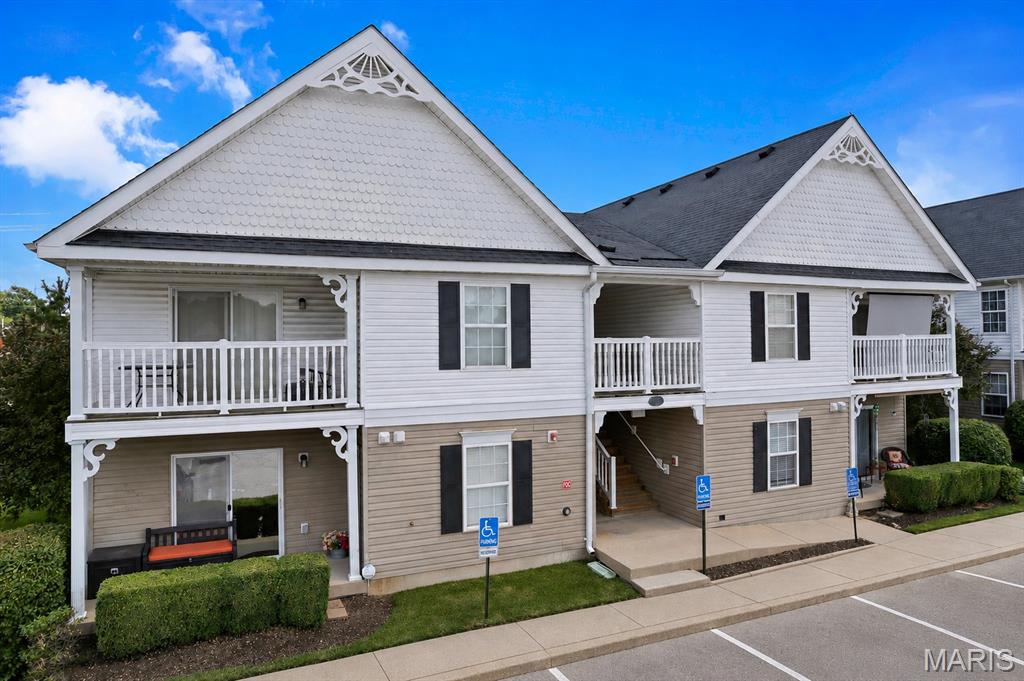
Move right into this beautifully updated 2-bedroom, 2-bath condo located on the second floor, where vaulted ceilings throughout create a bright, open, and spacious feel. This well-designed home features a light-filled living and dining room combination, a functional kitchen with a convenient breakfast bar, newer appliances, updated kitchen and bathroom faucets, and plenty of cabinet space.

Recent updates include luxury vinyl plank flooring, new blinds, and smart home features such as a smart thermostat, smart smoke detector, and video doorbell. A full-size washer and dryer are also included for added convenience. Step through the sliding glass doors to your private balcony, the perfect place to enjoy your morning coffee or unwind in the evening.

Assigned parking is conveniently allotted by building, with numerous additional parking spaces available for residents and guests. The beautifully maintained community offers exceptional amenities, including a sparkling swimming pool, tennis court, and basketball court.

Ideally located near shopping, dining, parks, and major highways, this move-in-ready condo is perfect for first-time buyers, downsizers, or investors. For added peace of mind- seller is providing a home warranty. Don't miss this fantastic opportunity!
#26042040

High Ridge

100 Brandy Mill Circle 1F

2 Beds

2 Baths

1,028 Sq.Ft.

$184,900

MLS#: 26042040
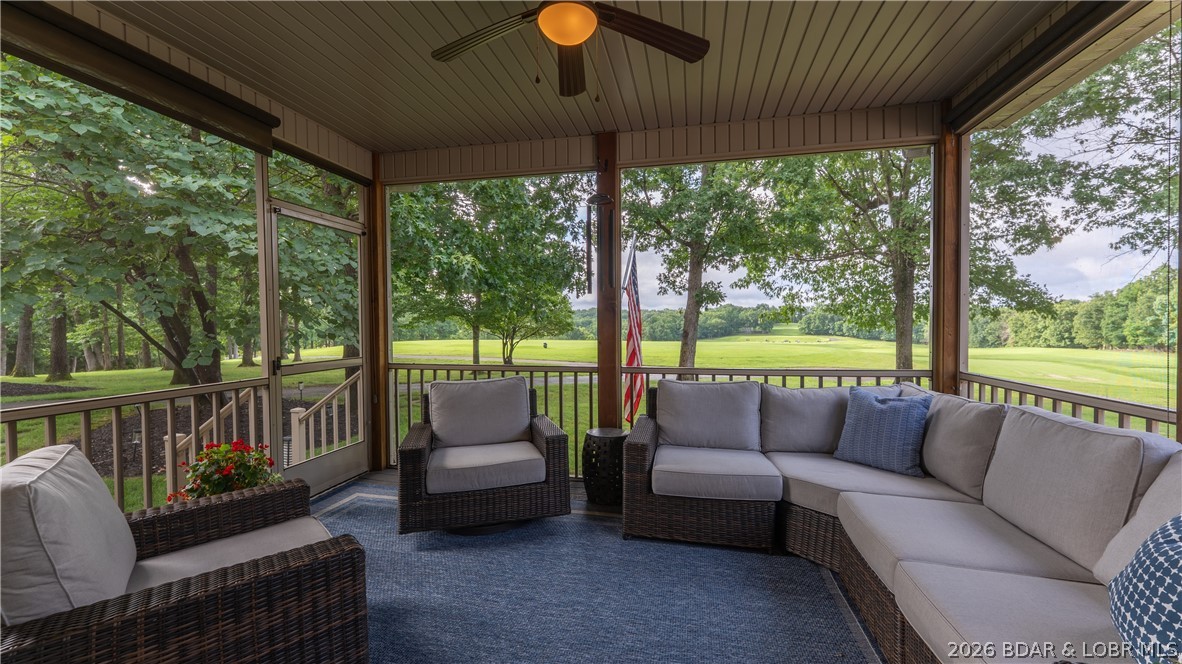
Where Golf, Lake Living & Luxury Come Together – Perfectly positioned in Porto Cima, this beautifully updated townhome offers the best of resort-style living. Start your day with a round of golf, spend the afternoon enjoying Four Seasons amenities, then unwind on the screened deck overlooking the sweeping driving range, where perfectly manicured greens create the feel of an endless, park-like landscape.  Inside, soaring ceilings and a wall of windows flood the living room with natural light, complemented by a cozy gas fireplace, built-in and outdoor speakers for effortless entertaining. The custom kitchen features quality cabinetry, under-cabinet lighting, and exceptional storage. The beautifully updated primary suite and Jack-and-Jill bath are complemented by thoughtful improvements throughout, including a smart thermostat, 2-year-old water heater and washer/dryer, fresh landscaping, and a rebuilt tile roof with new underlayment.  Best of all, the Club at Porto Cima is just a golf cart ride away—without crossing a public road—with optional golf and yacht club memberships available. Move in, hop on the golf cart, and start enjoying the Porto Cima lifestyle.
#3588745

Sunrise Beach

12 Southshore Place

3 Beds

2 Baths

1,820 Sq.Ft.

$495,000

MLS#: 3588745
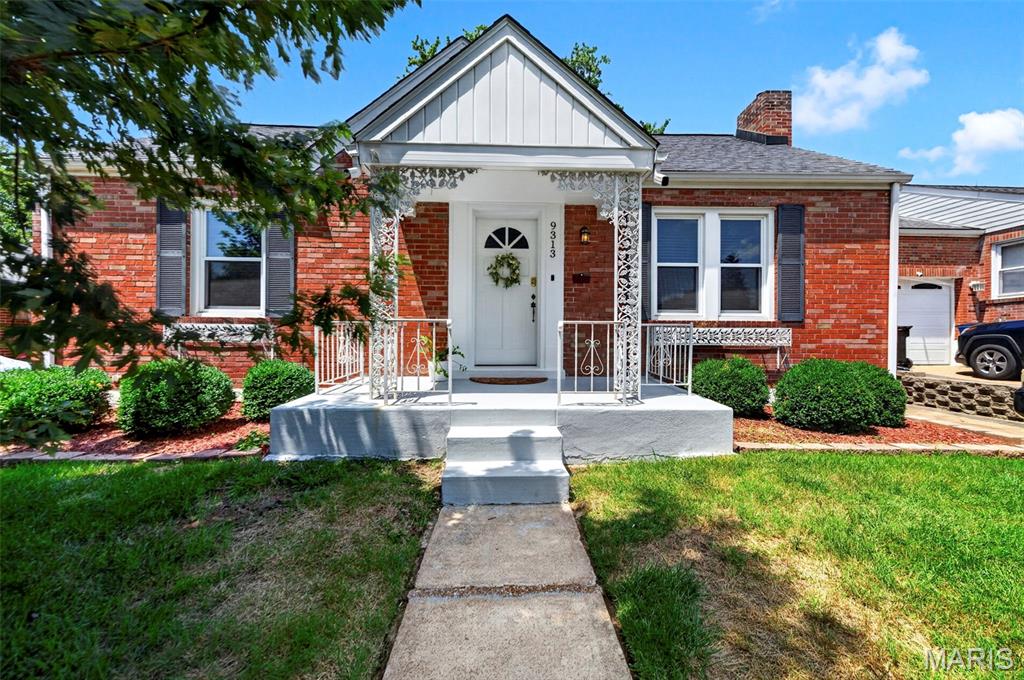
This charming, move-in-ready bungalow perfectly blends classic character with an impressive list of recent high-impact upgrades. Step inside to find rich hardwood floors, updated ceiling fans, and an abundance of natural light pouring through newer windows. At the heart of the home is the beautifully remodeled kitchen (2023) boasting newer appliances. Just off the kitchen, a bright sun porch leads out to a beautiful, fully fenced backyard - ideal for summer BBQs and outdoor activities.

The main level features two comfortable bedrooms, while the finished second story offers a versatile, third bedroom. Total peace of mind comes standard here, thanks to a newer furnace, water heater, and fresh air system (all 2023). Plus, extensive water management upgrades - including an upgraded sump pump, a custom exterior French drain system, and professional Helitech basement waterproofing - keep this solid home dry and worry-free. Turn-key convenience in a fantastic location! (Additional photos of 3rd bedroom and basement coming soon!)
#26044137

Affton

9313 Aster Avenue

3 Beds

1 Baths

1,199 Sq.Ft.

$235,000

MLS#: 26044137

Set on a quiet cul-de-sac in the heart of Des Peres and within the sought-after Parkway South School District, this exceptional 5-bedroom, 5-bath residence offers a level of space, craftsmanship, and thoughtful updating that is increasingly difficult to find. A welcoming foyer opens to beautifully maintained living spaces highlighted by rich hardwood floors, extensive crown molding, custom built-ins, and abundant natural light from new Andersen front windows. The updated kitchen serves as the centerpiece of the home, featuring quartz countertops, a large center island, built-in ice maker, premium appliances, and seamless connection to the breakfast room where a stone fireplace creates the perfect setting for slow mornings and everyday gatherings. Designed for both entertaining and comfortable daily living, the main level flows effortlessly between formal and casual spaces, while two stone fireplaces add warmth and character throughout the home. Upstairs, the spacious primary suite offers a true retreat with custom walk-in closet and a beautifully updated bath featuring dual vanities, a freestanding soaking tub, and separate shower. Generously sized secondary bedrooms provide flexibility for family, guests, or home office needs. The walk-out lower level is a showstopper. With impressive 9.5-foot ceilings, extensive finished living space, a full bath, and bedroom, plus an additional room for fitness, media, or game areas, it feels more like an extension of the main floor than a traditional basement. Outside, the composite deck overlooks the private backyard and creates an ideal space for outdoor dining, relaxing, or entertaining. An epoxy-coated garage floor, mature landscaping, and meticulous upkeep reflect the pride of ownership evident throughout the property. Combining timeless architecture, extensive updates, and an unbeatable Des Peres location, this is a home that offers it all!
#26044801

Des Peres

608 Westledge Court

5 Beds

3 Baths

4,174 Sq.Ft.

$950,000

MLS#: 26044801

For Rent – Charming 2 Bed / 1 Bath Brick Bungalow | Fenced Yard | Updated Throughout!

Looking for comfort, character, and convenience? This full-brick 2 bedroom, 1 bath bungalow has it all! Step inside to find brand new flooring, a completely updated kitchen, and spacious rooms filled with natural light.
Features Include:
All-brick construction for timeless charm & durability
Freshly renovated kitchen with modern finishes
Bright, oversized bedrooms with ample closet space
New flooring throughout for a clean, stylish look
Fenced-in backyard – perfect for pets, play, or relaxing outdoors
Convenient single-level layout
Perfectly located near schools, shopping, and highways – making your daily commute and errands a breeze!
Great location in a well-established neighborhood with easy access to everything you need.

Pet-friendly
Move-in ready

$50 Application Fee for Adults (18+) who will be occupants. FULL-TIME STUDENTS living with their parents are not required to fill out an application unless their income or credit is to be considered as part of the application. No smoking. 
Rental Qualifications: Credit Score: 620+ First month's rent and deposit (2x rent to move in) 580-620 First month's rent and double deposit (3x rent to move in) 550-580 First month's rent, last month's rent, and double deposit (4x rent to move in) Below 550 may be possible to work something out, but you will be required to come up with additional months rent. *Bankruptcies, foreclosures, short sales, etc. may require additional months rent. *No Criminal Record *Previous rental history must be clean *3x the rent for income
#26045390

University City

1422 Tamerton Avenue

2 Beds

1 Baths

888 Sq.Ft.

$1,300

MLS#: 26045390
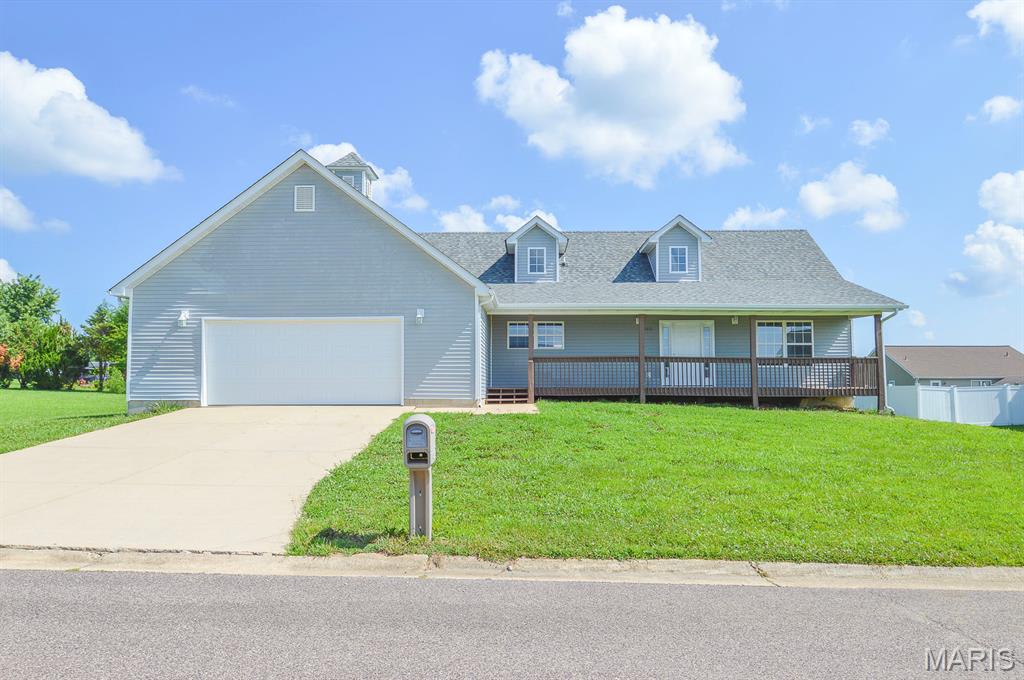
Price listed is Starting Bid Only. Bidding starts closing 8/13/2026 @ 5 p.m. Welcome home to this spacious three-bedroom, two-bath ranch nestled on a large cul-de-sac lot in the desirable Deer Meadows Subdivision of Sullivan, Missouri. Offering a functional floor plan, generous living spaces, and room to grow, this home is perfectly situated near local amenities with convenient access to I-44. Step inside to find a sprawling living room highlighted by vaulted ceilings, an overhead skylight, and large windows that fill the space with natural light. The kitchen features ample cabinet and countertop space, and tile flooring, providing plenty of room for meal preparation and storage. The private primary suite offers a relaxing retreat with a full bath featuring a large soaking tub, a stand-alone shower, and a walk-in closet. On the opposite side of the home, two generously sized bedrooms share a conveniently located full bathroom. A laundry room provides direct access to the oversized attached two-car garage, while the full unfinished basement offers exceptional storage and presents an excellent opportunity to expand the home's living space to suit your needs. Outside, a covered front porch or host family and friends on the deck overlooking the back yard. With its desirable location, spacious layout, and untapped potential, this Deer Meadows home is ready to welcome its next owner.  Property will sell under auction terms and be sold AS- IS, WHERE-IS. Seller, will not make any repairs as a result of any building, occupancy, or environmental inspections. Buyer will be required to sign an Auction Purchase & Sale Agreement if final bid is accepted by Sellers.
#26044528

Sullivan

1031 Franklin Court

3 Beds

2 Baths

2,436 Sq.Ft.

$100,000

MLS#: 26044528
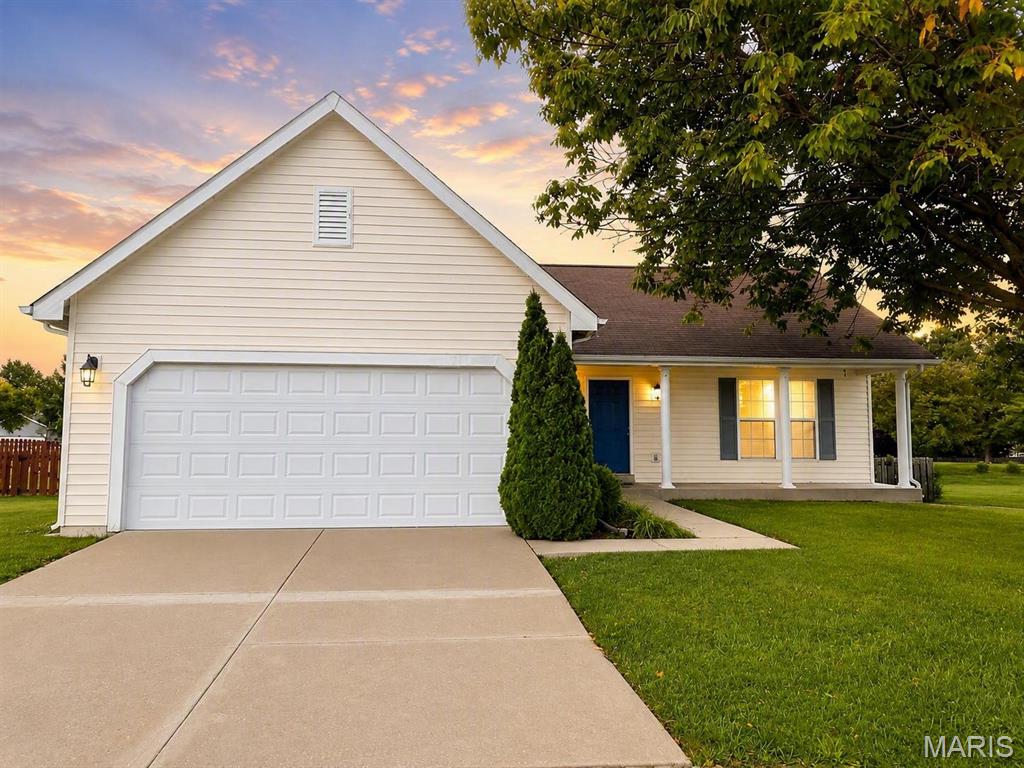
Welcome home to 16455 Hampden Pl, a charming ranch-style home in the desirable Villages at Barrington Downs neighborhood! From the moment you arrive, you will notice the inviting curb appeal, attached two-car garage, covered front porch, mature tree-lined setting, and spacious yard. Inside, this home offers a bright and functional main-level layout with comfortable living spaces, great natural light, and an easy flow for everyday living. The home features 3 bedrooms and 2 bathrooms, making it a great fit for buyers looking for convenience, space, and a well-established neighborhood setting. Enjoy the benefit of a large driveway, attractive exterior, private-feeling backyard space, and a location close to shopping, dining, parks, schools, and major roadways. Villages at Barrington Downs is known for its neighborhood feel, sidewalks, green space, and convenient North County location. Whether you are a first-time buyer, growing household, or investor, this home offers a great opportunity in a sought-after Florissant community. Do not miss your chance to make this one yours!
#26043874

Florissant

16455 Hampden Place

3 Beds

2 Baths

1,214 Sq.Ft.

$239,500

MLS#: 26043874

BRAND NEW home with every option you could imagine! They include vaulted ceilings, rounded ā€œbullnoseā€ corners, granite or quartz countertops, stainless steel appliances (including fridge!), 42" cabinets with "cushion close", custom neutral-colored paint job throughout, LVT flooring throughout most of the home, framed windows, taller baseboards, adult-sized cabinets in bathrooms with marble countertops, walk-in closets, upgraded carriage garage doors with openers on 2  CAR Garage, full bath rough-in, panel doors, and upgraded water/light fixtures throughout the house! Second FLOOR laundry! Fully sodded yard (front/sides/back when weather permits).
#26045419

Wright City

133 Peruque Creek Manor

3 Beds

2 Baths

1,451 Sq.Ft.

$2,200

MLS#: 26045419
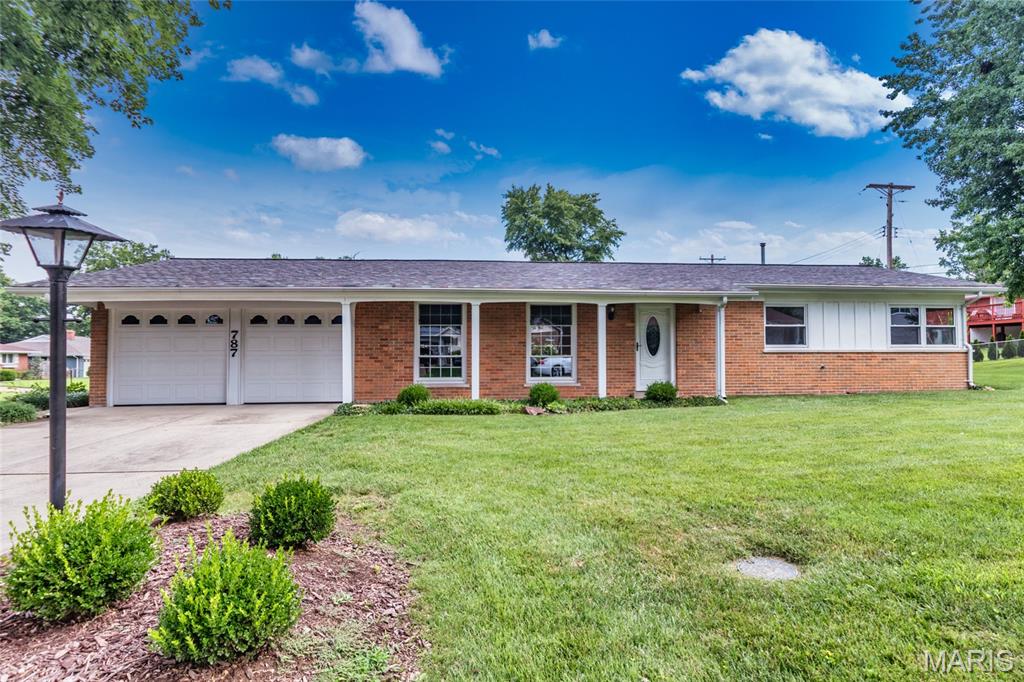
Nestled on a desirable corner lot in the popular Chatelaine subdivision, this beautifully maintained all-brick ranch offers approximately 1,390 square feet of comfortable, single-level living. With no basement to maintain, this home is the perfect blend of convenience and easy living.  Freshly painted throughout in today's neutral palette, the inviting floor plan begins with a welcoming foyer that opens to a spacious living room and formal dining room. The light-filled family room features sliding glass doors leading to a 12' x 12' patio—an ideal space for relaxing, entertaining, or enjoying the outdoors.  The kitchen offers warm wood cabinetry, ceramic tile flooring, and appliances that stay, including a stainless steel refrigerator. A convenient main-floor laundry area is located just off the kitchen, and the washer and dryer are also included in their current condition. The primary suite features a double closet and a private ensuite bath with a tub/shower combination. Two additional bedrooms and a full hall bath complete the thoughtfully designed floor plan.  The attached two-car garage includes a separate storage area, providing plenty of space for tools, hobbies, or seasonal items.  Ideally located just minutes from shopping, dining, major highways, and top-rated schools, this move-in-ready home is an excellent alternative to villa living without sacrificing space or privacy. Don't miss your opportunity to make this exceptional home your own!
#26044196

St Louis

787 Chevron Drive

3 Beds

2 Baths

1,392 Sq.Ft.

$245,000

MLS#: 26044196

Gasconade River Farm offers approximately 70, acres with approximately 364 feet of Gasconade River frontage, less than 25 miles from Rolla and I-44. This exceptional property combines river access, mature hardwoods, gently rolling pasture, two creeks, and a spacious home designed to enjoy the surrounding countryside. The 6-bedroom, 3-bath home features nearly 4,000 square feet of living space with a dramatic wall of windows that fills the home with natural light and showcases the scenic views. A wraparound deck provides the perfect place to enjoy your morning coffee, evening sunsets, abundant wildlife, and peaceful country nights. The white fencing and long gravel drive create a welcoming entrance, while the acreage offers opportunities for horses, hobby farming, recreation, hunting, fishing, kayaking, horseback riding, hiking, and ATV/UTV trails. Approximately 364 feet of Gasconade River frontage, two creeks, wooded acreage, and open pasture provide a diverse landscape for enjoying the outdoors. Inside, you'll find two spacious living areas, each with its own fireplace, updated flooring, oversized windows, and plenty of room for family and guests. A large mechanical room with 9-foot ceilings offers excellent storage. Whether you're searching for a full-time residence, recreational property, hunting retreat, or weekend getaway, Gasconade River Farm offers the space, privacy, and versatility to enjoy Missouri country living at its finest.
#26045616

Vienna

10841 Maries Road 326

6 Beds

3 Baths

3,517 Sq.Ft.

$869,000

MLS#: 26045616
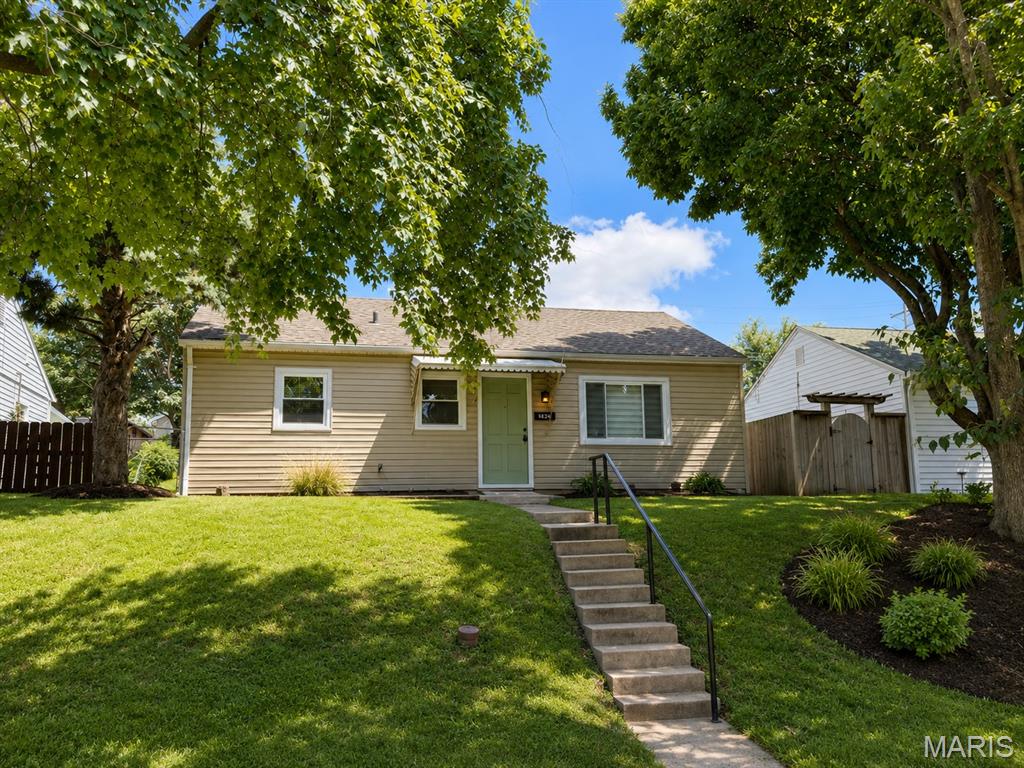
Welcome to this beautifully renovated 3-bedroom, 1-bath home, blending classic character with modern upgrades.  From the moment you step inside, you will love the abundance of natural light that fills the space, highlighting the gorgeous floors. Peace of mind comes standard with a brand new roof installed in 2026. The heart of the home has been updated featuring a kitchen with granite counters, custom cabinets and brand-new stainless steel appliances.  3 comfortable bedrooms with new carpet, an updated bathroom, and spacious living area designed for easy living and entertaining. Front yard has recently been reseeded.  Whether you are looking for your next home or a standout rental property, this turn-key gem is ready for you!
#26036074

St Louis

5831 Nashville Avenue

3 Beds

1 Baths

833 Sq.Ft.

$195,000

MLS#: 26036074
Price reduced
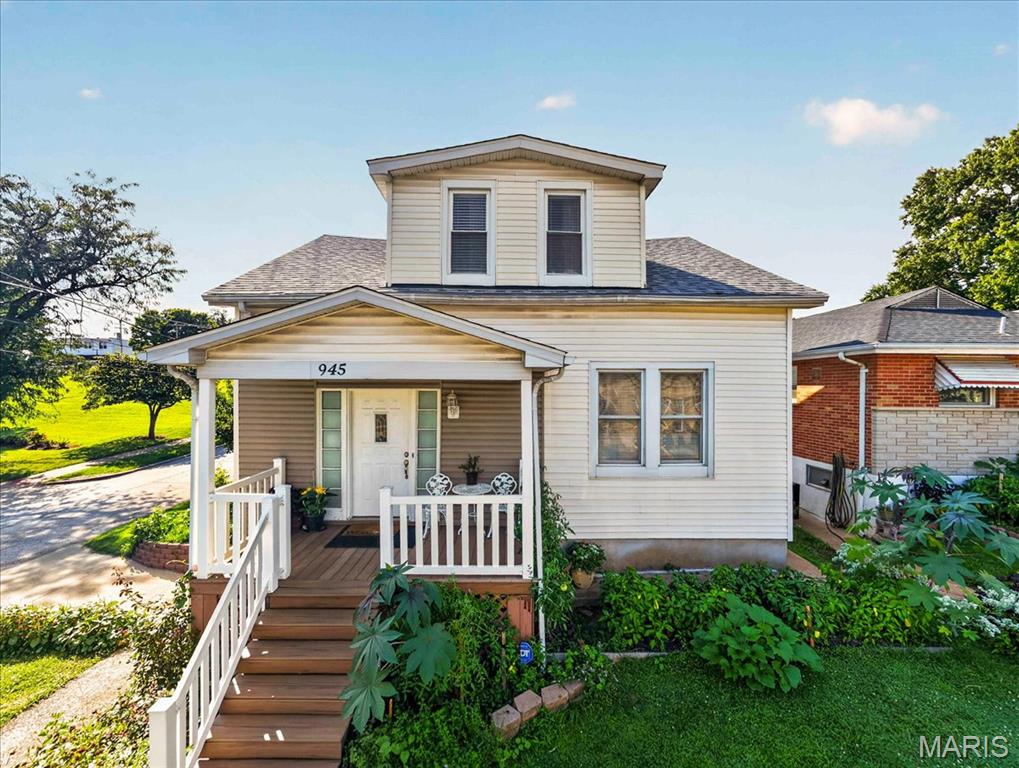
Please note that there are two separate homes for sale: 945 Regina and 945 Regina Rear. Both homes sit on the same lot and share a backyard, but each has its own address and separate utility services.

945 Regina is a 3-bedroom, 1-bath home featuring a living room, dining room, kitchen, full basement with a tuck-under garage, and a newer roof installed in 2025. The home is currently occupied by long-term tenants who would like to stay if possible, making it a great investment opportunity.

945 Regina Rear is a 2-bedroom, 1-bath home that recently sustained fire damage. The property is being sold in its current condition, and the fire damage will not be repaired.

Both properties are being sold strictly as-is. The seller will make no repairs and provide no inspections. Both homes have passed occupancy inspections within the last three years. Cash or conventional financing only.
#26045706

St Louis

945 Regina Avenue

3 Beds

1 Baths

1,926 Sq.Ft.

$224,900

MLS#: 26045706

Step back in time without sacrificing modern comfort on this exceptional 15-acre property just 10 minutes from Hermann, Missouri. Rich in history and character, this beautifully preserved 4-bedroom, 2-bath historic log home showcases stunning original craftsmanship, spacious bedrooms, and timeless charm throughout. The clean stone and block basement/cellar offers excellent storage. Outside, you'll find a property designed for both relaxation and entertaining. Unwind on the large covered front or side porch, cool off in the above-ground pool surrounded by a spacious deck, or gather with family and friends under the covered pavilion featuring a built-in firepit an ideal setting that has hosted countless celebrations and special occasions over the years.

The historic barn, constructed with a log frame and protected by metal siding, provides excellent storage for equipment or could easily accommodate livestock. Car enthusiasts, hobbyists, or business owners will appreciate the impressive insulated, temperature-controlled shop with metal interior and exterior, complete with a bathroom, kitchen area (appliances not included), and laundry hookups.

The land offers a beautiful mix of mostly open pasture with scattered woods, creating endless opportunities for horses, livestock, recreation, or simply enjoying the peaceful countryside. Historic log homes of this caliber rarely become available. Whether you're searching for a full-time residence, weekend getaway, or a place where generations can gather and make memories, this one-of-a-kind property is truly something special.
#26045113

Hermann

2302 Berkemeyer Road

4 Beds

2 Baths

1,020 Sq.Ft.

$850,000

MLS#: 26045113
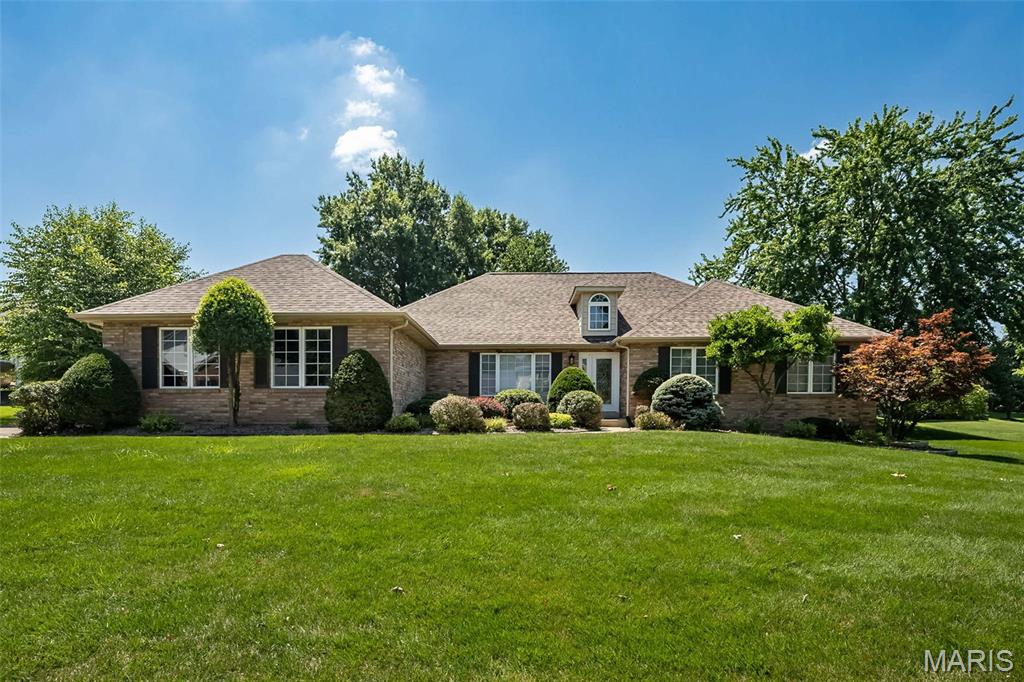
Luxury, comfort, and timeless design come together in this stunning ranch nestled within the sought-after gated community of Whitmoor! Offering over 2,285 square feet on the main level plus a beautifully finished lower level, this exceptional home was designed for both everyday living and effortless entertaining. Soaring vaulted ceilings, skylights, gleaming hardwood floors, and a striking brick fireplace create an inviting great room filled with natural light. The spacious kitchen features granite countertops, abundant cabinetry, center island, two pantries, planning desk, and opens to the breakfast room and cheerful sunroom—perfect for morning coffee or unwinding at the end of the day! The private primary retreat is a true escape with a coffered ceiling, bay window, walk-in closet, and updated spa-inspired bath with dual vanities, separate shower, and soaking jet tub. Two additional bedrooms, formal dining room and main floor laundry complete the main level. Downstairs, you'll discover an expansive finished recreation area with a wet bar, full bath, and endless possibilities for movie nights, game days, hobbies, or hosting guests. Outside, enjoy the peaceful patio overlooking the beautifully landscaped yard with mature trees and irrigation system. NEW ROOF 2026! Whitmoor Country Club Golf community lifestyle with membership access to clubhouse, pool, tennis courts, fitness center and a 36-hole championship golf course - Whitmoor Country Club Membership Required for access. This is the lifestyle you deserve!
#26044981

St Charles

73 Gillette Field Close

3 Beds

3 Baths

3,285 Sq.Ft.

$600,000

MLS#: 26044981

1 ... 247 248 249 250 251 ... 666
* Listings identified with the FMLS IDX logo come from FMLS and are held by brokerage firms other than the owner of this website. The listing brokerage is identified in any listing details. Information is deemed reliable but is not guaranteed. If you believe any FMLS listing contains material that infringes your copyrighted work please click here to review our DMCA policy and learn how to submit a takedown request. Ā© 2024. First Multiple Listing Service, Inc.
 - property

Send a message

Message successfully sent.

Your message

What is 3 + 4 ?

Reason for contacting?

I agree to receive email communication and understand I can unsubscribe at any time.

I agree to be contacted by Rock Island Realty via call, email, and text for real estate services. To opt out, you can reply 'stop' at any time or reply 'help' for assistance. You can also click the unsubscribe link in the emails. Message and data rates may apply. Message frequency may vary. Privacy Policy

Sign Out

Virtual Assistant

Would you like to take the next step with this property? We can help you schedule a showing or virtual tour, or send you more details.

Yes, I would like more information.

Thank You for Your Reply, One of Our Agents will contact you as soon as possible

No, maybe later.

Thank you, you can always contact me via email, phone number or through the contact form.

Realhub AI

Lucy - Your AI-Powered Realtor

Update Your Temporary Password

Personalize your search

Enter your email and we'll notify you immediately when new listings match what you're looking for.

or enter email address

Already have an account ? Login here

Continue your home search

I agree to receive communications and understand I can unsubscribe at any time.

I agree to be contacted by Rock Island Realty via call, email, and text for real estate services. To opt out, you can reply 'stop' at any time or reply 'help' for assistance. You can also click the unsubscribe link in the emails. Message and data rates may apply. Message frequency may vary. Privacy Policy

Already have an account ? Login here

We use cookies

We use cookies primarily for analytics to enhance your experience. By accepting, you agree to our use of these cookies. You can manage your preferences or learn more about our cookies policy.
