Properties

Browse or get in touch to schedule a walkthrough.

  • Nearby me
Price range

Popular Features

Community Features

Association

Property Features

Waterfront

View

Exterior Features

Interior Features

Style

10000 properties match your criteria

Updated 1 minute ago

E-Alert name
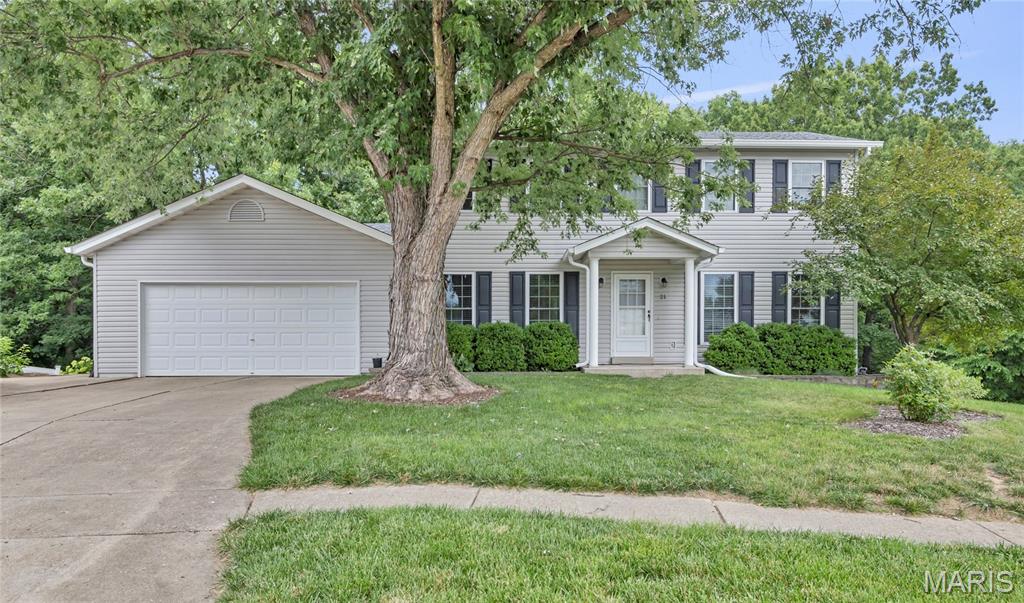
Darling 2-story with private and serene backyard. Cul-de-sac lot with common ground on one side of home separating it from neighbor and backs to trees with Fort Zumwalt Park hidden behind them offering great walking trails right out your back door. The 2 car garage is oversized with a service door that leads to the 3rd car pad on side of home useful for parking a boat, RV, camper or extra car. 
Main level and bathrooms are all updated including LVP flooring, white paneled doors and baseboards, newer windows and trim.
Walk-out your LL with laundry and possible 4th bedroom into the tiered backyard with extensive retaining walls, rock under deck, paver patio and stone steps to the treelined edge of yard. Above ground pools, fencing of all kinds are allowed in here with no active HOA. 
Dining room and large family room with option for breakfast room on main level. Pantry, coat closet, linen closet and walk-in closet along with plenty of storage room in basement. Upper level has 3 bedrooms updated master bath with ceramic tile, attic fan and ceiling fans in all rooms. This home is truly a labor of love and reflects a decade of efforts per seller painstakingly updating.
#26044310

O'Fallon

21 Fort Zumwalt Drive

3 Beds

2 Baths

2,100 Sq.Ft.

$330,000

MLS#: 26044310

Experience more than just a beautiful home. This 4 bedroom 3 full bathrooms comes fully furnished and is move-in ready as well as offering an outstanding opportunity for both personal enjoyment and investment. With a proven rental history and strong income potential, it's an excellent choice for investors or for owners who want to offset the cost of ownership by renting the property when they're not using it
Located within the  Tan Tara resort, you'll have access to an incredible selection of amenities designed for relaxation, recreation, and entertainment. Spend your days on the championship golf course, unwind at the luxurious spa, or take a refreshing swim in the indoor and outdoor pools.
Whether you're searching for a vacation retreat, a high-performing investment property, or a full-time residence, this home offers the perfect combination of comfort, convenience, and resort-style living. Don't miss the opportunity to own a fully furnished property with exceptional amenities, a proven rental history, and the potential to help pay for itself while you're away.
#3588810

Osage Beach

252 Walkers Cay Drive

4 Beds

3 Baths

1,776 Sq.Ft.

$424,999

MLS#: 3588810
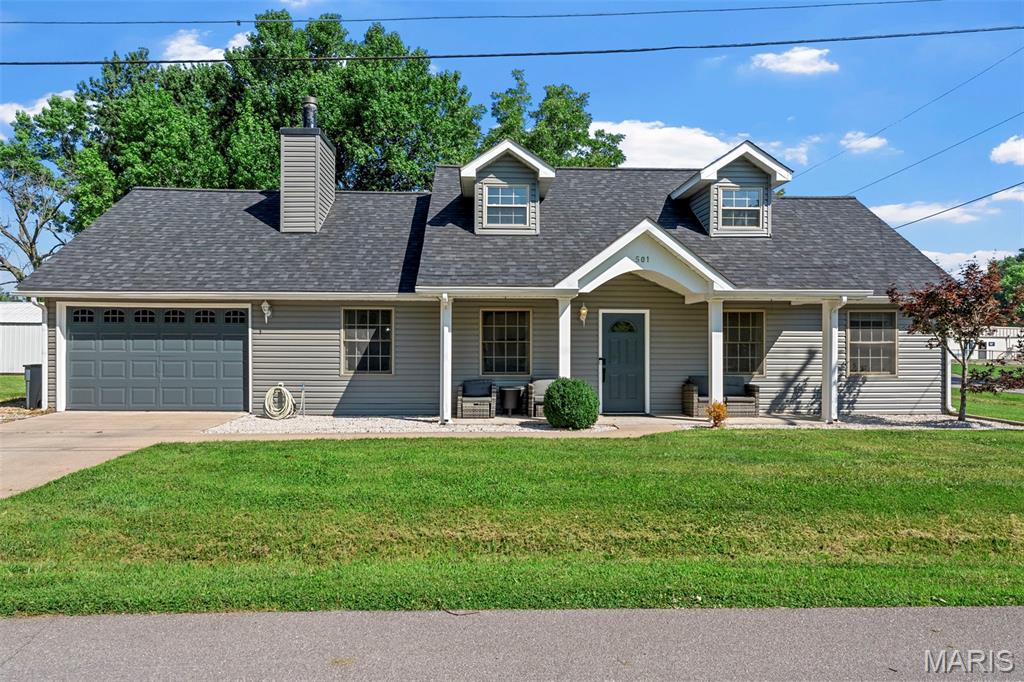
OPEN HOUSE CANCELED - UNDER CONTRACT!  Hurry to view this awesome ranch with tons of updates on a spacious corner lot fenced for your pets and the kids with the two car attached plus one car extra deep detached garage! Gorgeous curb appeal with roof and siding replaced in the last 6 months. You'll love the updated laminate flooring throughout Great Rm, hall and bedrooms plus fresh paint! Great custom shelf for your TV over and surrounding the wood burning stove! Kitchen and dining area have tile floors. Kitchen offers lots of cabinets with crown molding, huge pantry and stainless appliances, including newer microwave! Walk out the sliding door to your large, fenced back yard, which is even larger than the fenced area! Spacious primary suite with ceiling fan, and beautifully updated primary bath with double sinks and large shower and tile floors. Two additional bedrooms and second full bath with updated vanity and toilet! Awesome finished & painted 2 car attached garage with interlocking floor mats & service door, plus detached 1 car extra deep garage for all your extra toys & lawn equipment, or turn it into a Man Cave or She Shed! Don't delay this one is PRICED TO SELL!
#26045443

Montgomery City

501 W 7th Street

3 Beds

2 Baths

1,204 Sq.Ft.

$225,000

MLS#: 26045443
Price reduced
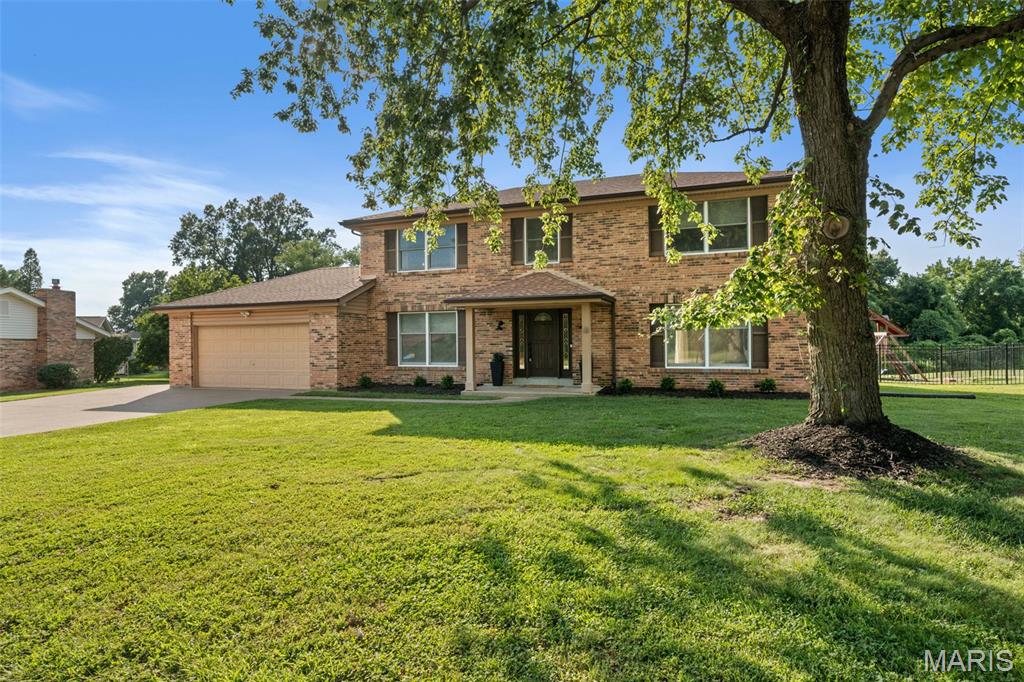
Welcome to 421 Falaise Drive, a beautifully reimagined home tucked within Creve Coeur’s sought-after Country Forest neighborhood. Minutes from the golf course that hosted the historic 100th PGA Championship! Warm engineered hardwood flooring flows throughout the main level and staircase, complemented by a modern ViewRail railing, Craftsman baseboards and custom oak built-ins. The inviting family room centers around a Kozy Heat gas fireplace with a custom mantel, perfect for cozy evenings at home.

Upstairs, the primary suite feels like a private retreat with a Closets by Design walk-in closet and a fully remodeled spa-like bathroom featuring custom cabinetry, Silestone quartz, designer tile, a frameless glass shower and luxurious rain shower system. The secondary bathroom offers a deep soaking tub, marble tile and matte-black fixtures.

The finished lower level provides additional space for entertaining, relaxing or working out, complete with custom cabinetry, sleek countertops and ceiling-mounted speakers. Important improvements include a new high-efficiency RUUD HVAC system with HEPA air purification and humidification (2025), a radon mitigation system (2023) and thoughtful smart-home features.

Outside, enjoy a fenced backyard with a double rear gate and premium playset. The home backs to HOA-maintained common ground with a wooded backdrop and is bordered on the side by additional HOA common ground, creating exceptional privacy and open green space with no future homes to be built directly behind or beside the property. Conveniently located near Bellerive Elementary School, Bellerive Country Club, Millennium Park, shopping, dining and major highways, this thoughtfully updated home offers comfort, style and an exceptional Creve Coeur location.
#26043304

St Louis

421 Falaise Drive

4 Beds

2 Baths

3,184 Sq.Ft.

$675,000

MLS#: 26043304

Price reduced
Classic architecture, modern updates, and an enviable Westbury Manor setting define this beautifully maintained Mansard-roof two-story home. Ideally located in Chesterfield near shopping, dining, entertainment, and downtown attractions, this spacious residence also offers access to the neighborhood pool and clubhouse. Inside, gleaming hardwood floors flow through an open layout featuring thoughtful updates and exceptional pride of ownership. The sun-filled dining room connects seamlessly to a beautifully remodeled kitchen with custom cabinetry, coffee bar, granite countertops, stainless steel appliances, and a large island with ample storage, workspace, and bistro-height seating. The expansive living and family room includes a cozy gas fireplace and opens to a screened porch, patio, and private, tree-lined backyard—perfect for entertaining, grilling, fireside gatherings, or a covered hot tub retreat. Upstairs, the impressive primary suite features a sitting room with a wood-burning fireplace, a light-filled bedroom, with an updated en-suite bath with walk-in shower. Three additional spacious bedrooms with Casablanca ceiling fans and Levolor custom window treatments share a renovated bath. Smart-home conveniences include dual USB outlets and Alexa-compatible outlets in every room, plus Alexa-compatible switches in the kitchen and dining room for safe remote settings while travelling. A rear-entry two-car garage offers private convenience to unload directly to the kitchen and the unfinished lower level with ample storage shelving, laundry hookups, sink, and workshop area add everyday function and future potential. Recent updates include refinished hardwood flooring, fresh painting of upstairs bedrooms and closets, tuckpointing, chimney clean-out, fresh paint throughout including basement floor.  Located in the award-winning Parkway School District and just moments from the neighborhood pool. Welcome home!
#26043803

Chesterfield

70 Glen Cove Drive

4 Beds

2 Baths

2,132 Sq.Ft.

$515,000

MLS#: 26043803

This three-story historic home in the vibrant McKinley neighborhood of St. Louis offers a perfectly blended experience of 19th-century charm; a timeless appeal and modern functional living in this beautifully refreshed home. Located in one of the city's oldest and most historic districts, this 3-bedroom, 2.5-bathroom residence captures the essence of urban living just minutes from the highway, Tower Grove Park, Lafayette Park, and the historical Soulard. The heart of the first floor features main floor laundry hook ups, gorgeous original fireplace, brand new stainless steel appliances, including a stove, double door fridge, double sink in island, paired with ample cabinet space for all your culinary needs. The second floor features an in suite spacious bathroom, walk in closet, and all three bedrooms. The third floor's possibilities are endless. You've got a completely open level to do with as you wish. From the extraordinary walk-in ceramic tile shower to the spacious bedrooms, capped with high ceilings, come make this house a home.
#26022163

St Louis

2248 Missouri Avenue

3 Beds

2 Baths

2,548 Sq.Ft.

$395,000

MLS#: 26022163
Price reduced
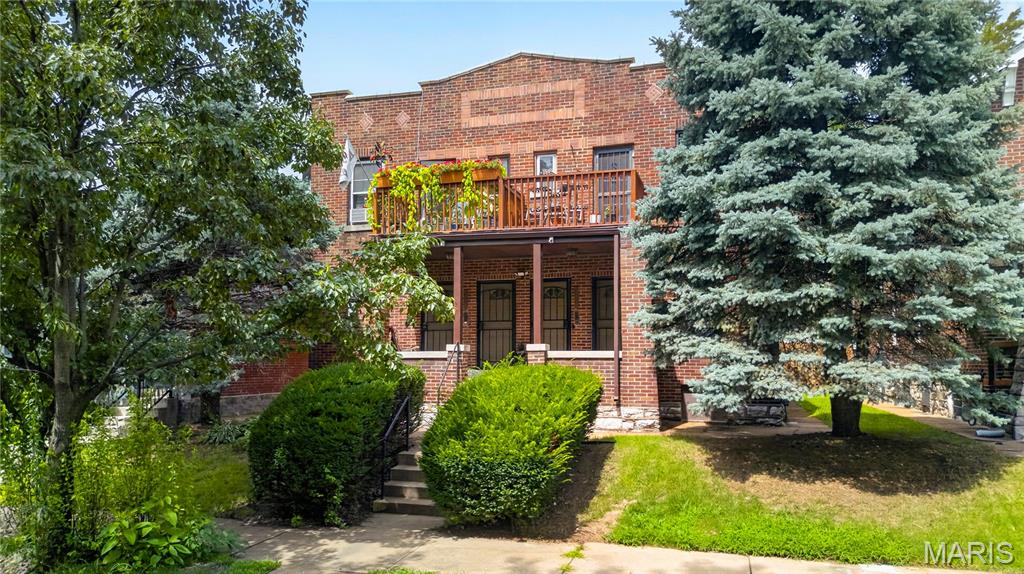
Welcome home to this charming 2-bedroom, 1-bath garden-style condo in the heart of historic Tower Groove East! This spacious 1,030 sq. ft. main-level unit blends classic character with everyday convenience, featuring beautiful wood floors throughout, generous living and dining spaces, and abundant natural light. The functional kitchen offers ample cabinet space, while the full basement provides valuable storage. Enjoy the beautifully maintained courtyard setting and low-maintenance living with association amenities that include water, trash, snow removal, grounds maintenance, and insurance. Located just minutes from downtown St. Louis, Soulard, Lafayette Square, restaurants, parks, and major highways, this move-in-ready condo is an excellent opportunity for first-time buyers, downsizers, or investors. Don't miss your chance to own this affordable city gem!
#26043341

St Louis

2329 Michigan Avenue 2329

2 Beds

1 Baths

1,030 Sq.Ft.

$179,900

MLS#: 26043341
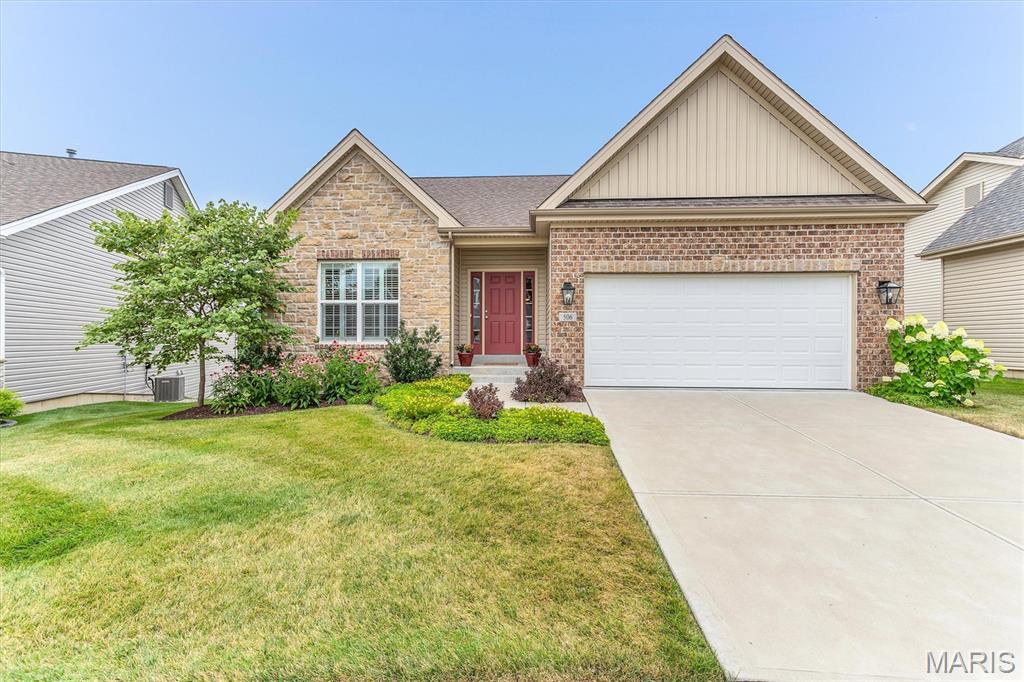
Incredible ranch style villa with THREE bedrooms, THREE full Baths, 2 car garage.    Only 5 years young!
This home has been beautifully maintained and shows like a display.   Freshly Painted!  
Exterior Features include Architectural Shingle roof, vinyl siding, enclosed soffits, Screened in Porch, open deck area, stairs to the yard, back patio and irrigation system.
Interior Features include wood floors, 42 inch cabinets, granite counter tops, stainless steel appliances,  Gas fireplace with stone surround, 9 ft ceilings on the main floor, recessed lighting, ceiling fans, primary suite with luxury primary bath, walk in closet, ceiling fans, main floor laundry.  
Lower Level has a finished rec room, 3rd bedroom, full bath, utility room, storage room, and walk out to a patio. 
This is an incredible villa opportunity with only $160 a month to the HOA for grounds maintenance. 
Come check it out!  You will love it!
#26041281

Lake St Louis

506 Columbia Downs Drive

3 Beds

3 Baths

2,398 Sq.Ft.

$525,000

MLS#: 26041281
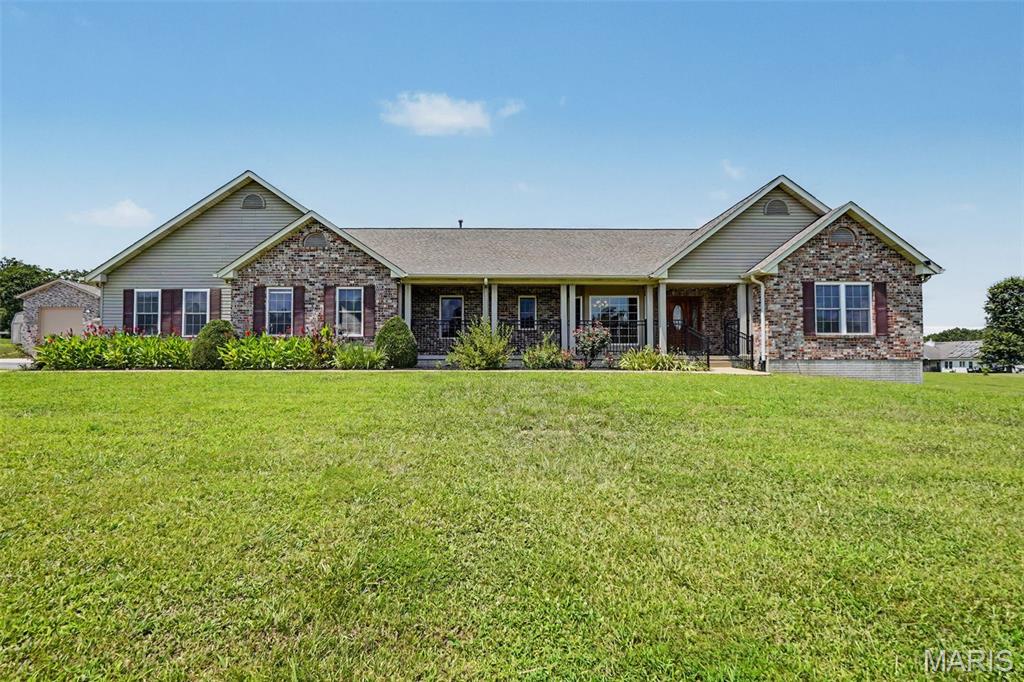
Set gracefully on three mostly level acres, this sprawling ranch offers a refined blend of comfort, craftsmanship, and space within the sought-after Festus School District. A welcoming front porch stretches across the facade, creating a serene vantage point over the meticulously maintained grounds. Inside, rich hardwood flooring flows throughout much of the main level, complemented by an open, light-filled floor plan accentuated with vaulted ceilings and expansive windows dressed in classic wood blinds. The entry foyer is both spacious and inviting, flanked by a formal dining room ideal for gatherings. At the heart of the home, the kitchen is thoughtfully designed with custom cabinetry, dual pantries, a substantial center island, and seamless connection to the breakfast room and living area. A charming bay window and built-in shelving add character and warmth to the breakfast space. A sunlit bonus room, surrounded by windows on three sides and framed by French doors, offers flexibility for a home office, sitting room, or creative space. The primary suite provides a private retreat, featuring a spa-inspired bath with whirlpool tub, separate shower, dual vanities, and a generous walk-in closet. Two additional bedrooms and a well-appointed bath with double vanities complete the main level. Outdoor living is equally impressive, with an expansive 38x15 deck—partially covered—overlooking peaceful acreage teeming with wildlife. The finished lower level adds versatility with a spacious family room, two additional bedrooms, full bath, and abundant storage. A truly exceptional feature of this property is the newly constructed custom detached garage/outbuilding—designed to accommodate up to multiple vehicles plus an RV. Fully equipped with its own HVAC system, WiFi connectivity, and electric, this remarkable space offers endless possibilities for collectors, hobbyists, or those seeking a premium workshop or recreational retreat. A rare offering where timeless design meets modern functionality—this is a property that delivers both luxury and lifestyle.
#26023230

Festus

2523 Sunnyside Road

5 Beds

3 Baths

3,556 Sq.Ft.

$799,900

MLS#: 26023230

Price reduced
Build your future in the heart of Elsberry! This spacious 0.63-acre (90' x 306') residential lot offers an excellent opportunity to build your dream home in an established neighborhood. The property has already had significant cleanup and leveling completed, providing a great head start for construction. Public water, sewer, and electric are available, with utility connections previously in place. Enjoy the convenience of an in-town location while still having plenty of space to create the home and outdoor living area you've envisioned. Whether you're ready to build now or planning for the future, this lot is full of potential.
#26045618

Elsberry

717 Lincoln Street

None Beds

None Baths

0.632 acres

$40,000

MLS#: 26045618
Price reduced
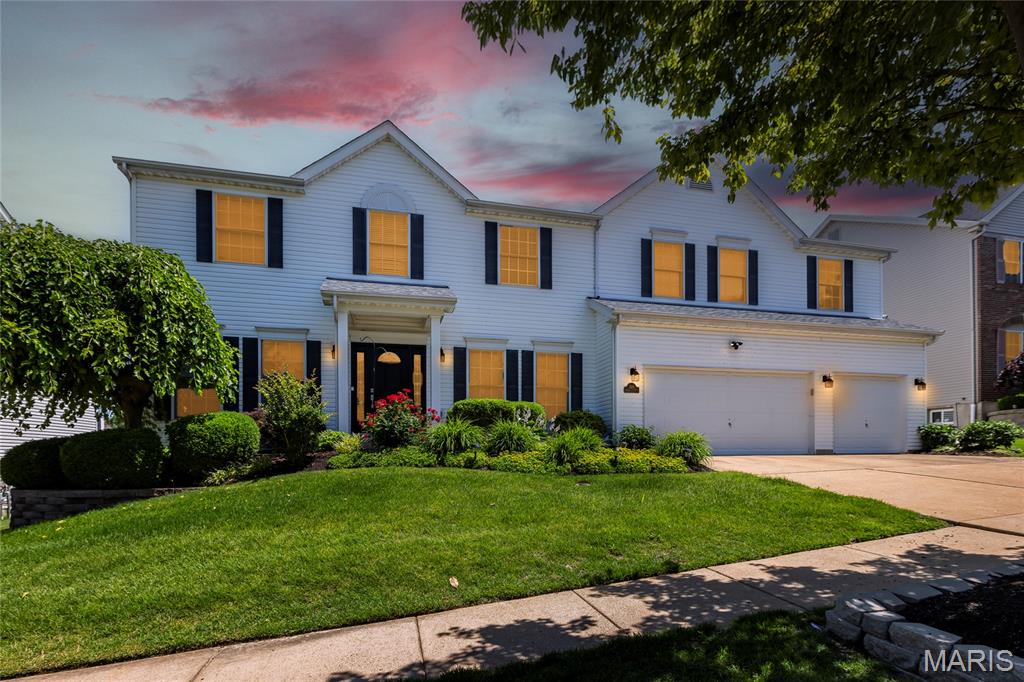
Welcome to this meticulously maintained, one-owner 2-story home in the desirable Nooning Tree subdivision! Offering 4 spacious bedrooms, 3.5 bathrooms, and a finished 3-car garage, this exceptional home combines timeless elegance with thoughtful updates throughout. The beautifully appointed kitchen features stunning Taj Mahal quartzite countertops, Monogram stainless steel appliances, a Bosch dishwasher, and opens to a light-filled morning room that's perfect for enjoying your morning coffee. A formal dining room provides the ideal setting for holiday gatherings and entertaining, while the adjoining walk-in pantry/laundry room adds everyday convenience. Upstairs, a spacious bonus loft offers the perfect flex space for a family room, home office, playroom, or media area. Rich Acacia walnut hardwood flooring, a marble foyer, and quality finishes create an inviting atmosphere from the moment you enter. Every bedroom features a walk-in closet and en-suite bath access, offering exceptional comfort and privacy. Major updates include a new roof (2022), zoned HVAC system (2023), and a low-maintenance composite deck (2024), allowing you to move in with confidence. Ideally located near Faust Park, the Butterfly House, shopping, restaurants, and major highways, this home offers the perfect blend of luxury, convenience, and pride of ownership.
#26039593

Chesterfield

314 Calliope Place

4 Beds

3 Baths

3,782 Sq.Ft.

$775,000

MLS#: 26039593
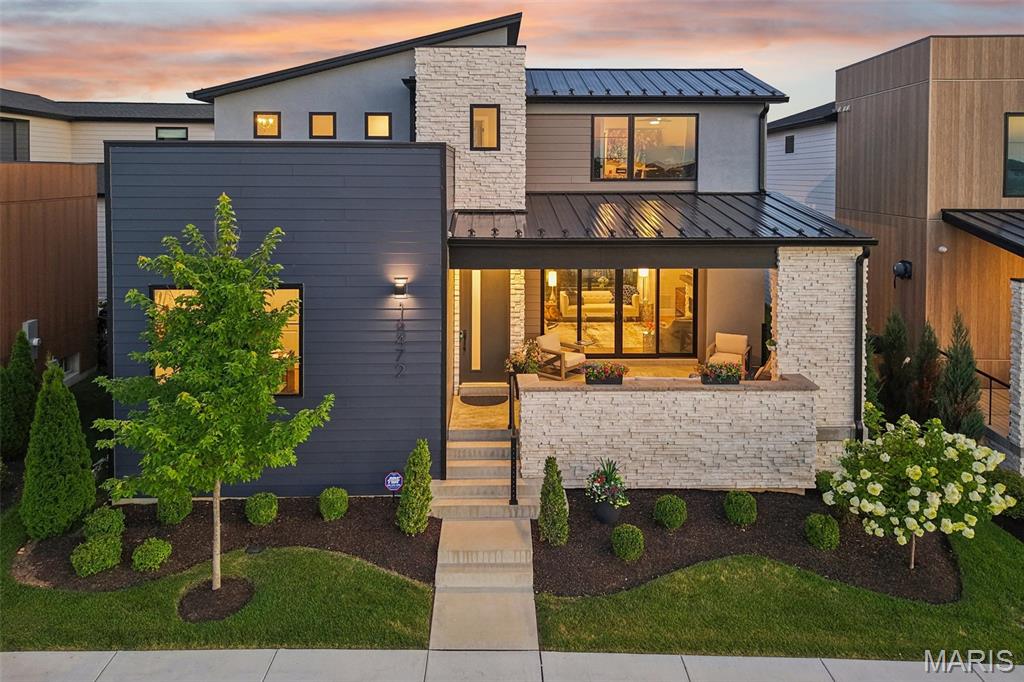
Built in 2023 by McKelvey Homes, this custom contemporary home sits on the water in Waterfront at Wildhorse Village, one of only 35 custom contemporary/modern homes in the enclave. A design concept without comparison elsewhere in the St. Louis region. This northwest facing, 4-bedroom, 2.5-bath home offers 2,684 sq ft with Pella windows offering serene lake views from the living room, kitchen, office and one upstairs bedroom. Large sliding glass doors open the living room to a front covered lanai for indoor/outdoor living directly over the water, while a covered back porch overlooks a private courtyard complete with a fireplace, arbors, a footbridge, and mature plantings and hardscape. The living room is wired for beautiful sound with a premium integrated sound system that will be staying with the home.  
The kitchen is built around an expanded waterfall-edge island with a Wolf gas cooktop with a noise-reduced downdraft vent, floor-to-ceiling two-tone cabinetry with crown molding, GE Cafe French door wall mount ovens double wall ovens, Samsung Bespoken refrigerator with beverage center, and quartz countertops. The adjoining dining area opens to the courtyard and includes a serving area with a wine fridge and matching quartz counters. A walk-in pantry with convertible Galanz retro fridge/ freezer and walk-in laundry room with GE washer and dryer with under storage sit just off the kitchen, with a main-level office/front bedroom and half bath completing the floor plan. A covered breezeway links the back-loaded 3-car garage to a landing space, the primary bedroom, and the kitchen for direct main-level access. The garage is prepared with a 50-am receptacle for an EV charger should you desire. 
The main-level primary suite includes a soaking tub, large shower, private toilet room, double vanities, and a walk-in closet with a custom closet system, with the bedroom itself facing the courtyard. A convenient access from the primary ensuite to the garage was added to the floor plan for functionality. 
Upstairs, two additional bedrooms, a full bath, and a study nook complete the home; the lower level is unfinished, with an egress window and bath rough-in already in place.
The community sits adjacent to two small lakes, with parks and recreational trails nearby, Chesterfield Amphitheater approximately 0.5 mi away, and a YMCA approximately 0.2 mi away. I-64 access is approximately 1 mi out, and The District and Chesterfield Commons shopping complex is approximately 2 mi away. The ongoing Chesterfield Mall redevelopment — a planned $2 billion, 4.5-million-square-foot mixed-use project with a central park, residential units, retail, dining, and entertainment — is positioned to become Chesterfield's new downtown. Includes 3D walkthrough and floor plan.
#26043121

Chesterfield

16472 Edge Water Avenue

4 Beds

2 Baths

2,684 Sq.Ft.

$1,500,000

MLS#: 26043121
Price reduced
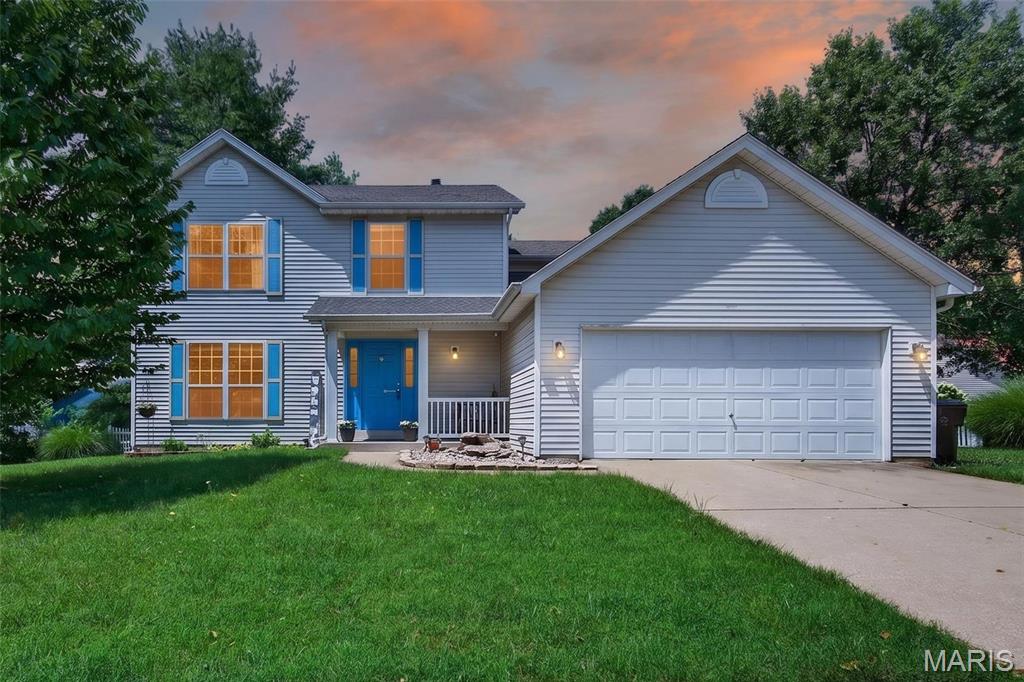
Welcome to this beautiful 4-bedroom, 3-bath, two-story home nestled in the heart of St. Peters! Offering over 2,000 square feet of thoughtfully designed living space, this home is the perfect combination of comfort, functionality, and style.

Step inside to find a spacious formal living room and separate dining room, both offering endless possibilities. Whether you're looking for a home office, playroom, or additional entertaining space, these flexible rooms can easily accommodate your lifestyle.

The well-appointed kitchen features stainless steel appliances, a stylish tile backsplash, a center island, and plenty of cabinet and counter space. It opens seamlessly to the dining area and inviting family room, where newer luxury vinyl plank flooring creates the perfect gathering space for family and friends. A convenient main-floor laundry room adds to the home's everyday functionality.

Step outside through the sliding glass doors to an oversized patio overlooking a generously sized backyard—ideal for entertaining, grilling, or simply relaxing after a long day.

Upstairs, you'll find four spacious bedrooms and two full bathrooms. The generously sized primary suite offers a large walk-in closet and a private ensuite bath featuring dual sinks, a separate soaking tub, and a walk-in shower. The additional bedrooms provide plenty of space for family, guests, or a home office.

The partially finished lower level offers additional living space that's perfect for a recreation room, workout area, or media room, while still providing ample unfinished storage space for all your organizational needs.

For added peace of mind, the seller is including a one-year Guard Home Warranty, giving the new homeowner added confidence and protection after closing.

Conveniently located near parks, shopping, restaurants, schools, and easy highway access, this move-in-ready home is one you won't want to miss. Schedule your private showing today and discover everything this wonderful St. Peters home has to offer!
#26041403

St Peters

204 Boulder Point Drive

4 Beds

2 Baths

2,191 Sq.Ft.

$390,000

MLS#: 26041403
Price reduced
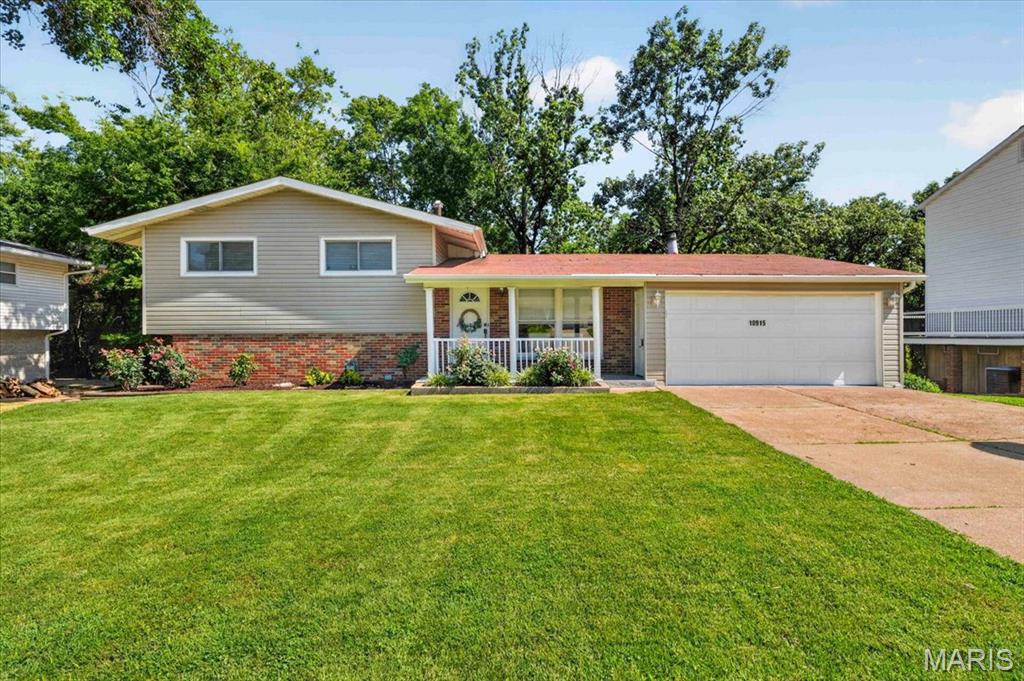
Welcome home to this beautifully maintained 4-bedroom, 2-bath home in the highly sought-after Lindbergh School District! Thoughtfully designed with flexibility in mind, the home offers a main-floor bedroom, three additional bedrooms upstairs, and a spacious bonus room in the walk out lower level that's perfect as a fifth bedroom, family room, playroom, home office, or whatever you want to make it! Inside, you'll find laminate flooring throughout and an updated kitchen featuring stainless steel appliances, making it both stylish and functional. Step outside to your own backyard retreat where a brand-new deck overlooks a wooded area, creating the perfect place to enjoy your morning coffee, unwind after a long day, or entertain friends and family. The newly landscaped backyard enhances the peaceful setting while providing plenty of space to enjoy the outdoors. Additional highlights include a 2-car garage, flexible living spaces, and a location that combines privacy with convenience to shopping, restaurants, parks, and highways. This move-in-ready home offers the perfect blend of comfort, space, and a serene backyard setting—don't miss your opportunity to make it yours!
#26045125

Unincorporated

10915 Ridge Forest Drive

4 Beds

2 Baths

1,537 Sq.Ft.

$359,900

MLS#: 26045125
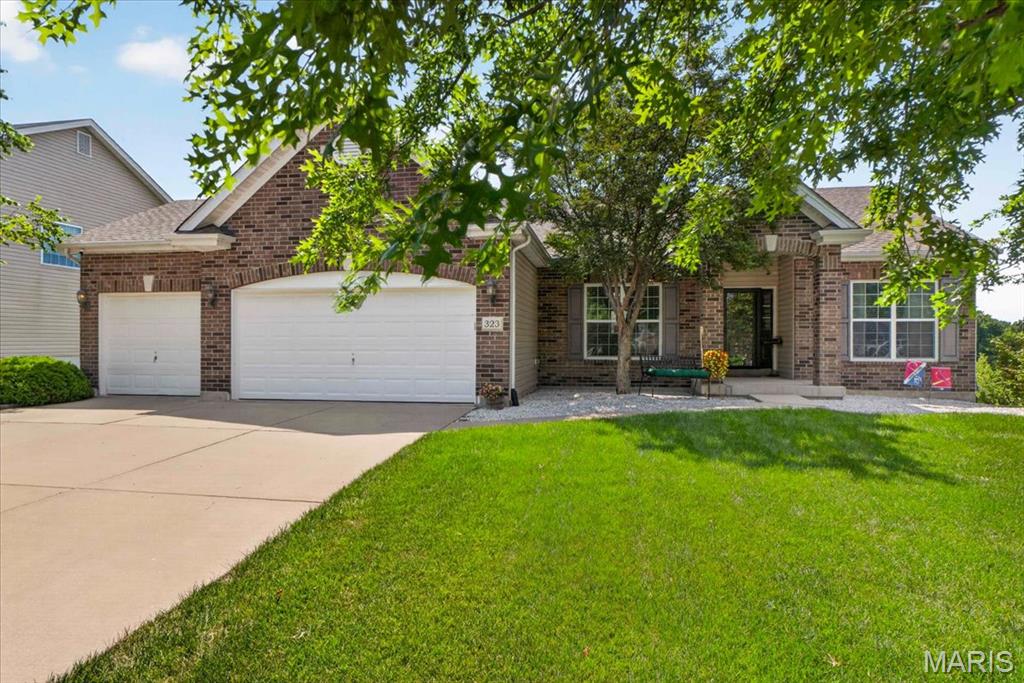
Welcome to this well-maintained 3-bedroom, 2-bath ranch offering the perfect combination of comfort, functionality, and room to grow. Located in a well-established Lake St. Louis neighborhood, this home features a desirable open floor plan with spacious living areas and an easy flow that's ideal for both everyday living and entertaining.
The kitchen opens to the main living space, creating an inviting gathering area. The private primary suite is thoughtfully positioned away from the secondary bedrooms for added privacy.
The unfinished walkout basement provides outstanding potential for future finished living space, whether you're envisioning a recreation room, home office, fitness area, or additional bedrooms. Outside, enjoy the composite deck overlooking the fully fenced backyard, offering plenty of space for relaxing, entertaining, or letting kids and pets play.
Additional features include a 3-car garage with plenty of room for vehicles and storage, plus the convenience of main floor laundry. Located just minutes from shopping, restaurants, parks, and major highways, this home offers easy access to everything this area has to offer.
This one checks all the boxes! Schedule your showing today!
#26043960

Lake St Louis

323 Mason Glen Drive

3 Beds

2 Baths

1,801 Sq.Ft.

$490,000

MLS#: 26043960

1 ... 251 252 253 254 255 ... 666
* Listings identified with the FMLS IDX logo come from FMLS and are held by brokerage firms other than the owner of this website. The listing brokerage is identified in any listing details. Information is deemed reliable but is not guaranteed. If you believe any FMLS listing contains material that infringes your copyrighted work please click here to review our DMCA policy and learn how to submit a takedown request. Ā© 2024. First Multiple Listing Service, Inc.
 - property

Send a message

Message successfully sent.

Your message

What is 3 + 4 ?

Reason for contacting?

I agree to receive email communication and understand I can unsubscribe at any time.

I agree to be contacted by Rock Island Realty via call, email, and text for real estate services. To opt out, you can reply 'stop' at any time or reply 'help' for assistance. You can also click the unsubscribe link in the emails. Message and data rates may apply. Message frequency may vary. Privacy Policy

Sign Out

Virtual Assistant

Would you like to take the next step with this property? We can help you schedule a showing or virtual tour, or send you more details.

Yes, I would like more information.

Thank You for Your Reply, One of Our Agents will contact you as soon as possible

No, maybe later.

Thank you, you can always contact me via email, phone number or through the contact form.

Realhub AI

Lucy - Your AI-Powered Realtor

Update Your Temporary Password

Personalize your search

Enter your email and we'll notify you immediately when new listings match what you're looking for.

or enter email address

Already have an account ? Login here

Continue your home search

I agree to receive communications and understand I can unsubscribe at any time.

I agree to be contacted by Rock Island Realty via call, email, and text for real estate services. To opt out, you can reply 'stop' at any time or reply 'help' for assistance. You can also click the unsubscribe link in the emails. Message and data rates may apply. Message frequency may vary. Privacy Policy

Already have an account ? Login here

We use cookies

We use cookies primarily for analytics to enhance your experience. By accepting, you agree to our use of these cookies. You can manage your preferences or learn more about our cookies policy.
