Properties

Browse or get in touch to schedule a walkthrough.

  • Nearby me
Price range

Popular Features

Community Features

Association

Property Features

Waterfront

View

Exterior Features

Interior Features

Style

546859 properties match your criteria

Updated 1 minute ago

E-Alert name
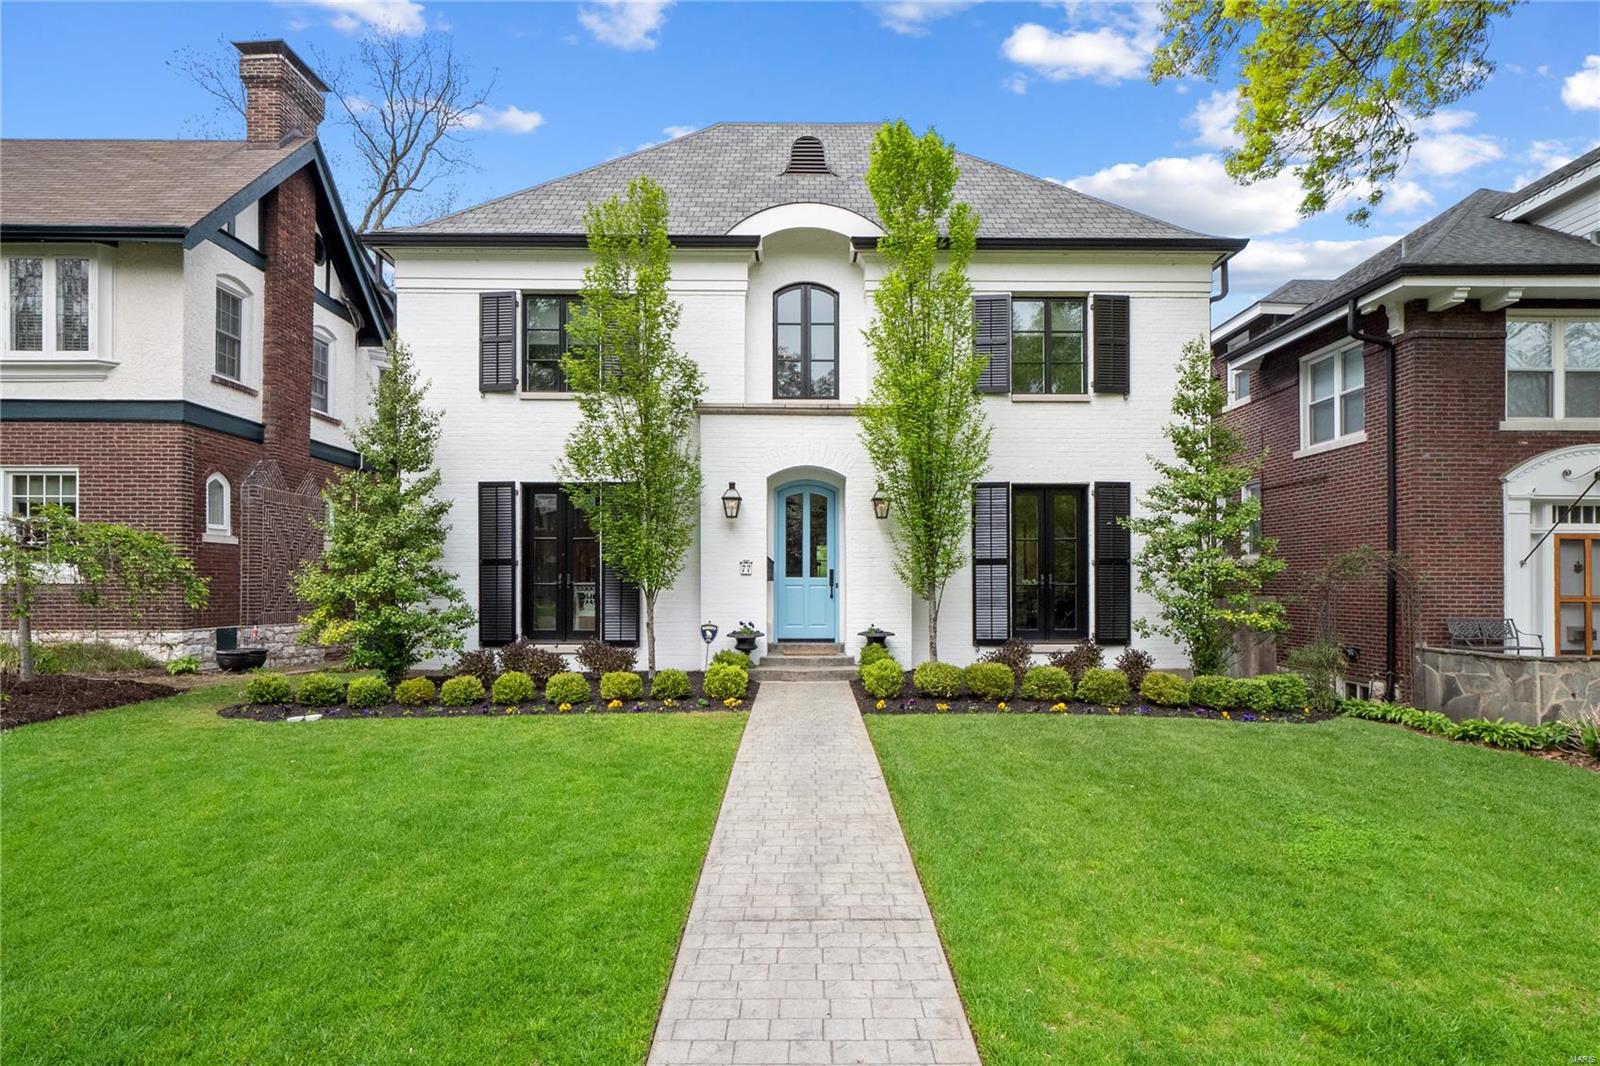
Best of both worlds, newer construction in one of the best neighborhoods in St. Louis. Walk to restaurants and shops on Demun or Wydown. This 4 bedroom, 4.5 bath home has it all.  A cooks kitchen with Subzero, Wolf appliances. Separate breakfast room and mud room off of the kitchen.  Large master suite with a fireplace and French doors to a screened in porch.  Laundry Room on the second floor. Large recreational room with a full bath in the lower level for games or theater. 2.5 Car detached garage.  Great lot with a large patio and a firepit. Take a bike ride in nearby Forest Park or visit some of St. Louis's best cultural attractions. Seller is a licensed real estate broker in the state of missouri. Additional Rooms: Mud Room COOL: 14 SEER+
#20029545

St Louis

77 Arundel Place

4 Beds

4 Baths

4,380 Sq.Ft.

$1,499,000

MLS#: 20029545
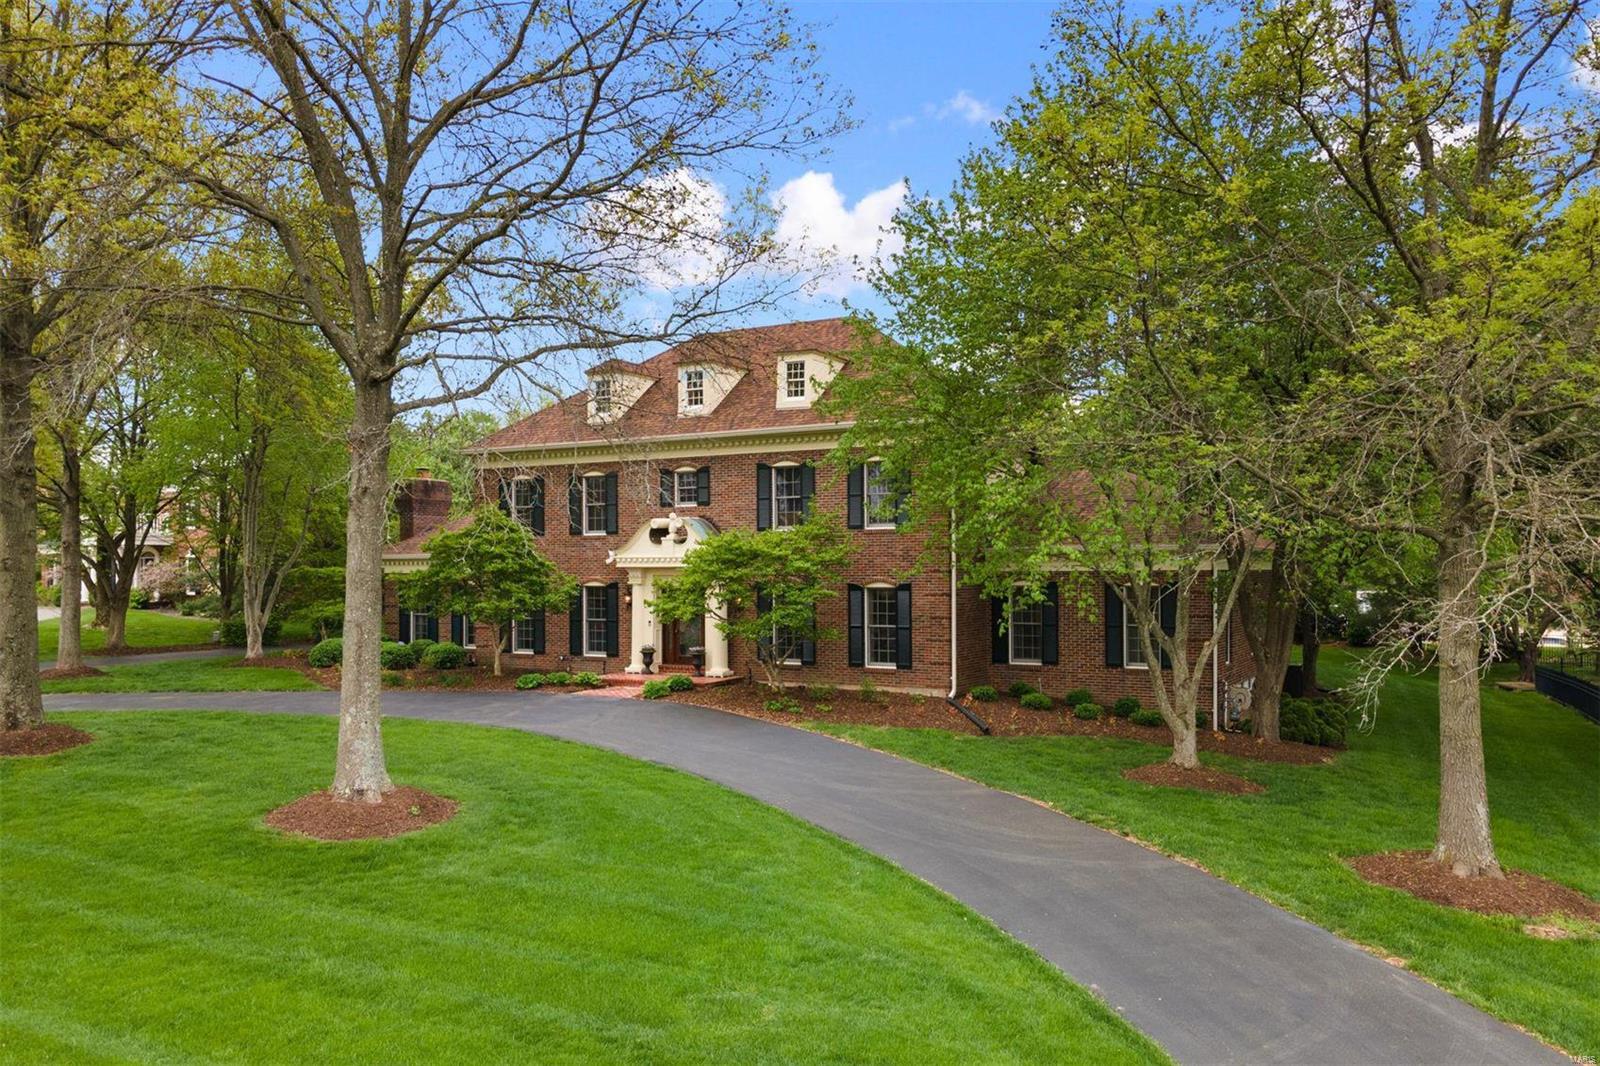
This custom-built Miceli home in Essex Point is the one you have been waiting for - over 5,500 SF of total living area including a light & bright kitchen with an adjoining hearth room plus separate family room, main floor primary bedroom suite, cozy 4-season room perfect for enjoying your morning coffee year-round, finished lower level, 3 fireplaces, exquisite dentil moldings & millwork throughout, zoned HVAC & an impressive 5-car heated garage. Relax in the exquisitely landscaped backyard while you listen to the tranquil sounds of the cascading water fountain, take a swing in the gazebo or dip your toes in the crystal-clear heated saltwater pool all overlooking a private & meticulously manicured full acre. Lots of recent updates including interior/exterior paint, newer carpet, new and/or refinished wood floors, fresh primary bathroom with custom cabinets & sleek frameless shower door, newer roof/gutters & much more. Easy access to highways, schools, hospitals & shopping. Must see.
#22027065

Town and Country

978 Delvin Drive

4 Beds

4 Baths

5,571 Sq.Ft.

$1,499,000

MLS#: 22027065
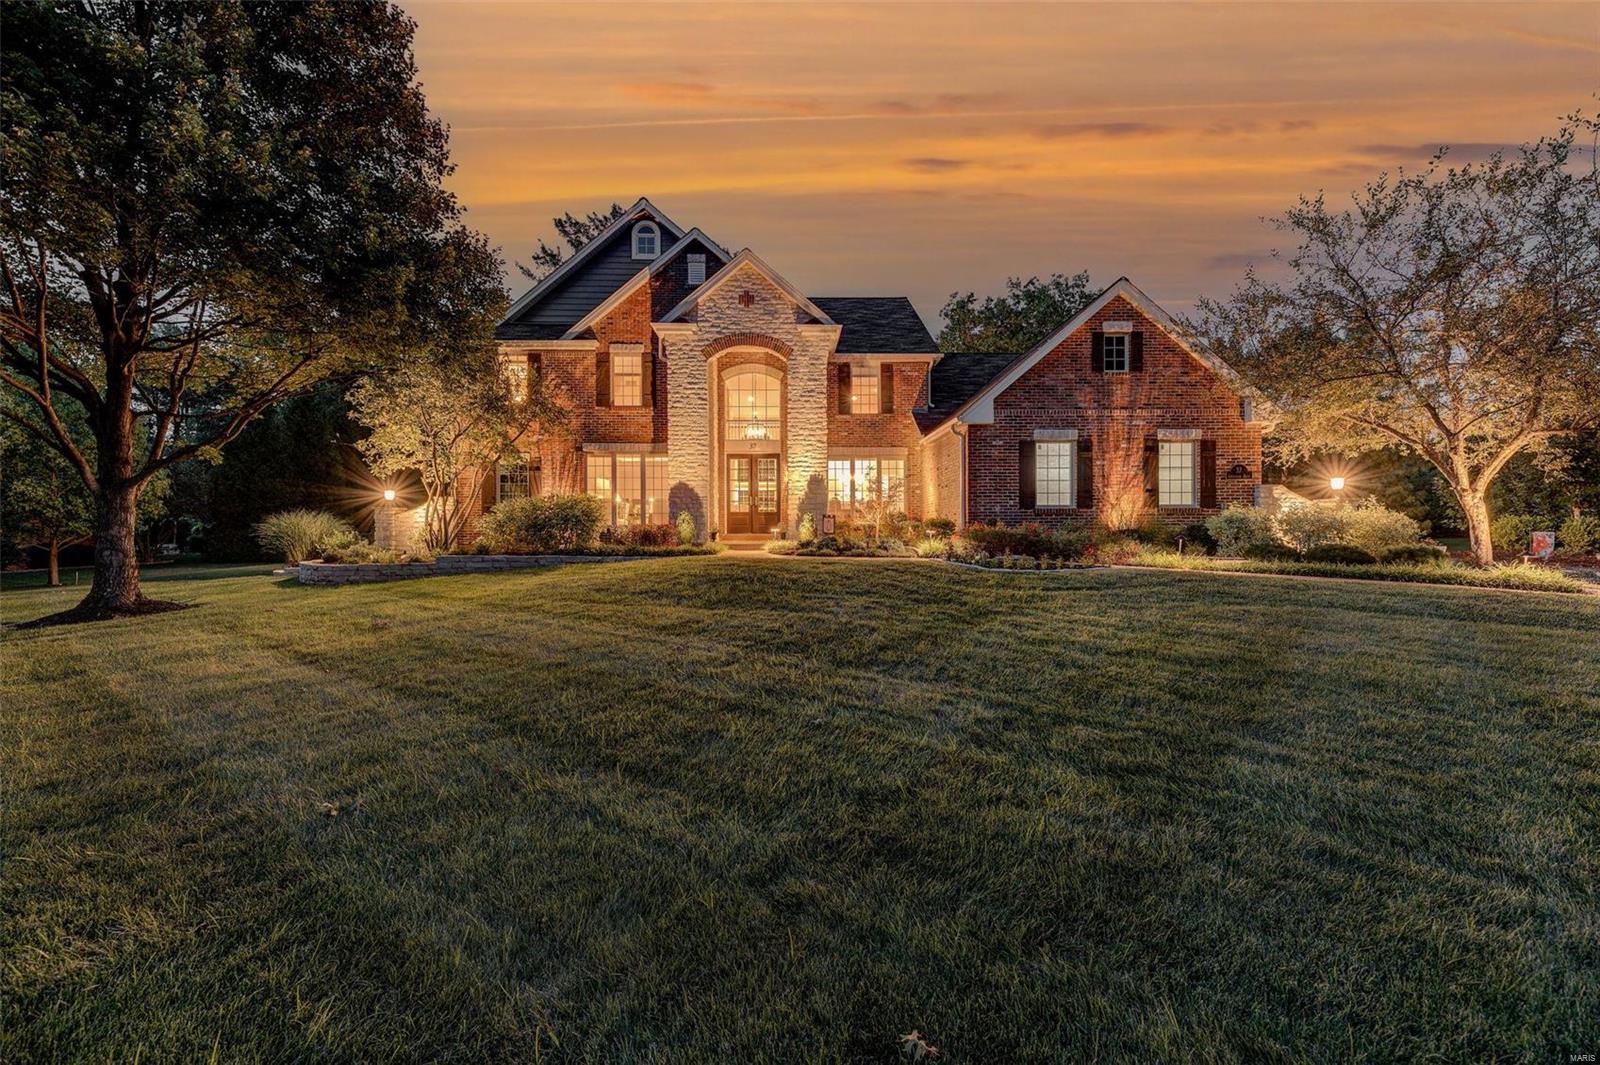
This is the house you’ve been dreaming of! Sky-high ceilings and an abundance of natural light welcome you inside where entertaining is easy on any scale, from the cozy and intimate hearth room to the grand great room. The kitchen has everything you could wish for and more—stainless steel farmhouse sink, granite countertops, 6-burner gas range, center island, and built-in breakfast table. The picture-perfect backyard is full of memories waiting to be made at the sparkling saltwater pool and outdoor kitchen. Retreat to the primary bedroom suite featuring a stunning and spacious bathroom with heated floors, oversized shower, soaking tub, separate vanities, and a massive walk-in closet. The lower level was designed for fun and leisure, with amenities like a theater for cinematic magic at home, wine cellar, living room, rec room with wet bar, and fitness room. At the end of the day, three additional bedrooms and full baths upstairs ensure there’s room for everyone to feel right at home. Additional Rooms: Wine Cellar
#21058552

St Louis

37 Auburndale Drive

4 Beds

5 Baths

5,913 Sq.Ft.

$1,499,000

MLS#: 21058552

Set within an intimate four-home enclave in Clarkson Valley, this distinctive French Country residence pairs impressive scale with thoughtful custom design. A circular drive, stately brick exterior and beautifully landscaped grounds create a commanding first impression, while the soaring two-story foyer introduces an interior rich in architectural detail, extensive millwork and Asian Walnut  hardwoods. Designed for both everyday living and entertaining, the main level features a spacious primary suite, formal dining room, dramatic great room with fireplace, inviting hearth room and a light-filled four-seasons room overlooking the backyard. The custom kitchen is anchored by an oversized Brazilian granite island and features solid cherry cabinetry - Amish Built, an eight-burner Dacor range with griddle, paneled appliances and extensive storage. A separate fully equipped fry kitchen provides exceptional additional prep and cooking space. Upstairs, three generously sized bedrooms are joined by a comfortable family room, while a vaulted library with French doors opening to a wrought-iron balcony creates a memorable private retreat. The expansive lower level offers an exercise room, abundant storage and tremendous potential for additional finished living space, with areas planned for a theater, wet bar, bedroom and workshop. Outdoor living is equally impressive with an approximately 40-foot deck, private courtyard with sheltered grilling area, covered rear patio and landscaped waterfall feature. Car enthusiasts and hobbyists will appreciate the exceptional attached garage space, including a heated 6 car garage with high ceilings, high-lift door, 220V service and direct basement access. Could be a pickleball court, indoor pool, additional living space etc... plus an additional approximately 2.5-car garage. Major 2026 improvements include a new Class 3 architectural shingle roof, James Hardie siding, gutters, downspouts, gutter guards and new garage doors. With custom craftsmanship, remarkable garage capacity and an exceptionally private setting, 5 Kehrs Mill Glen Court offers a level of character and versatility rarely found in Clarkson Valley.
#26047312

Clarkson Valley

5 Kehrs Mill Glen Court

4 Beds

3 Baths

4,912 Sq.Ft.

$1,499,000

MLS#: 26047312
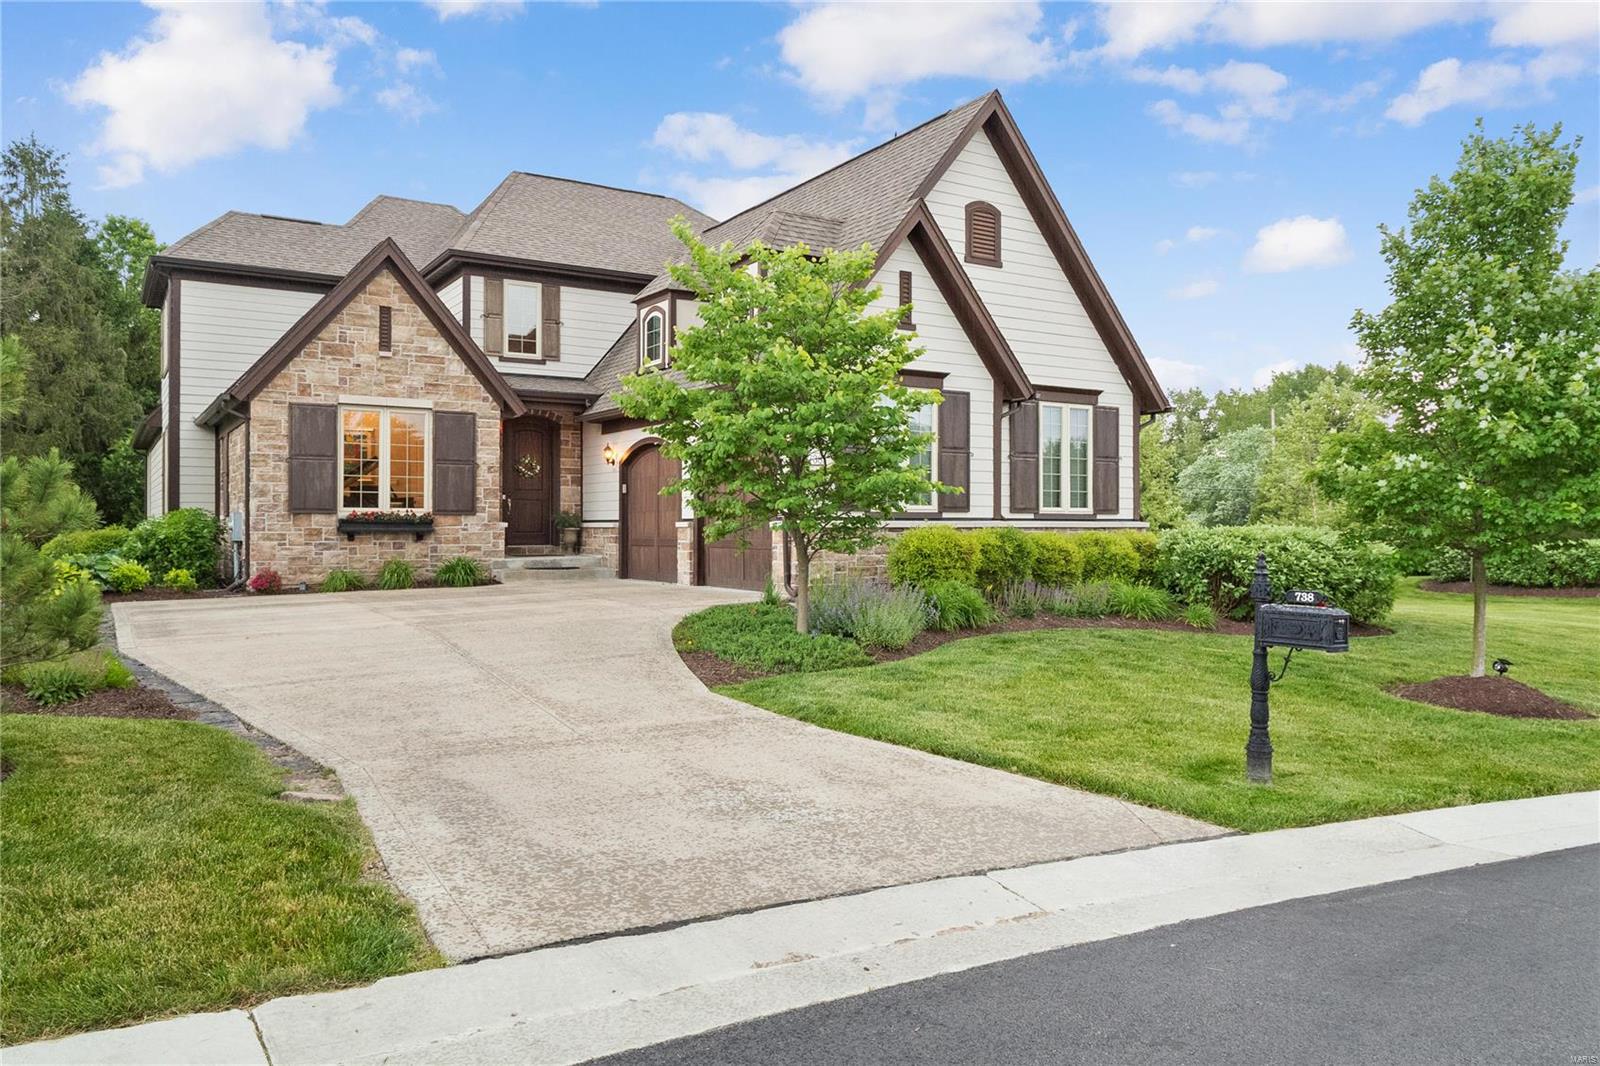
This stunning display home w/Designer interior, features high-end finishes & is situated on a superior lot which backs to secluded unbuildable common ground! OVER 4,600 SF of Low maintenance living w/All inclusive landscaping, maintenance & snow removal for a care free lifestyle. This distinctive Naples inspired plan includes 2-story Foyer & Great Room, Gourmet Kitchen w/stacked cabinetry/quartz countertops, Dining Room, Butlers Pantry, expanded 1st floor Owners Suite w/vertical Spa, Walk-in closets, hardwoods throughout 1st floor. Two BRs separated by Jack-n-Jill bath on 2nd floor plus flexible bonus room. Beautifully finished lower level includes  Family Room, Game area, Wet Bar, Bedroom, Bathroom & Exercise room. Situated within miles of shopping, dining & entertainment - Ladue school district. This home is a must see. Enjoy a rare combination of luxury, convenience, & lifestyle... Make your appointment today! Duplicate listing of 310247-PRICE ADJUSTMENT Location: Detached
#21045306

St Louis

738 Woods Of Ladue

4 Beds

2 Baths

4,637 Sq.Ft.

$1,499,000

MLS#: 21045306
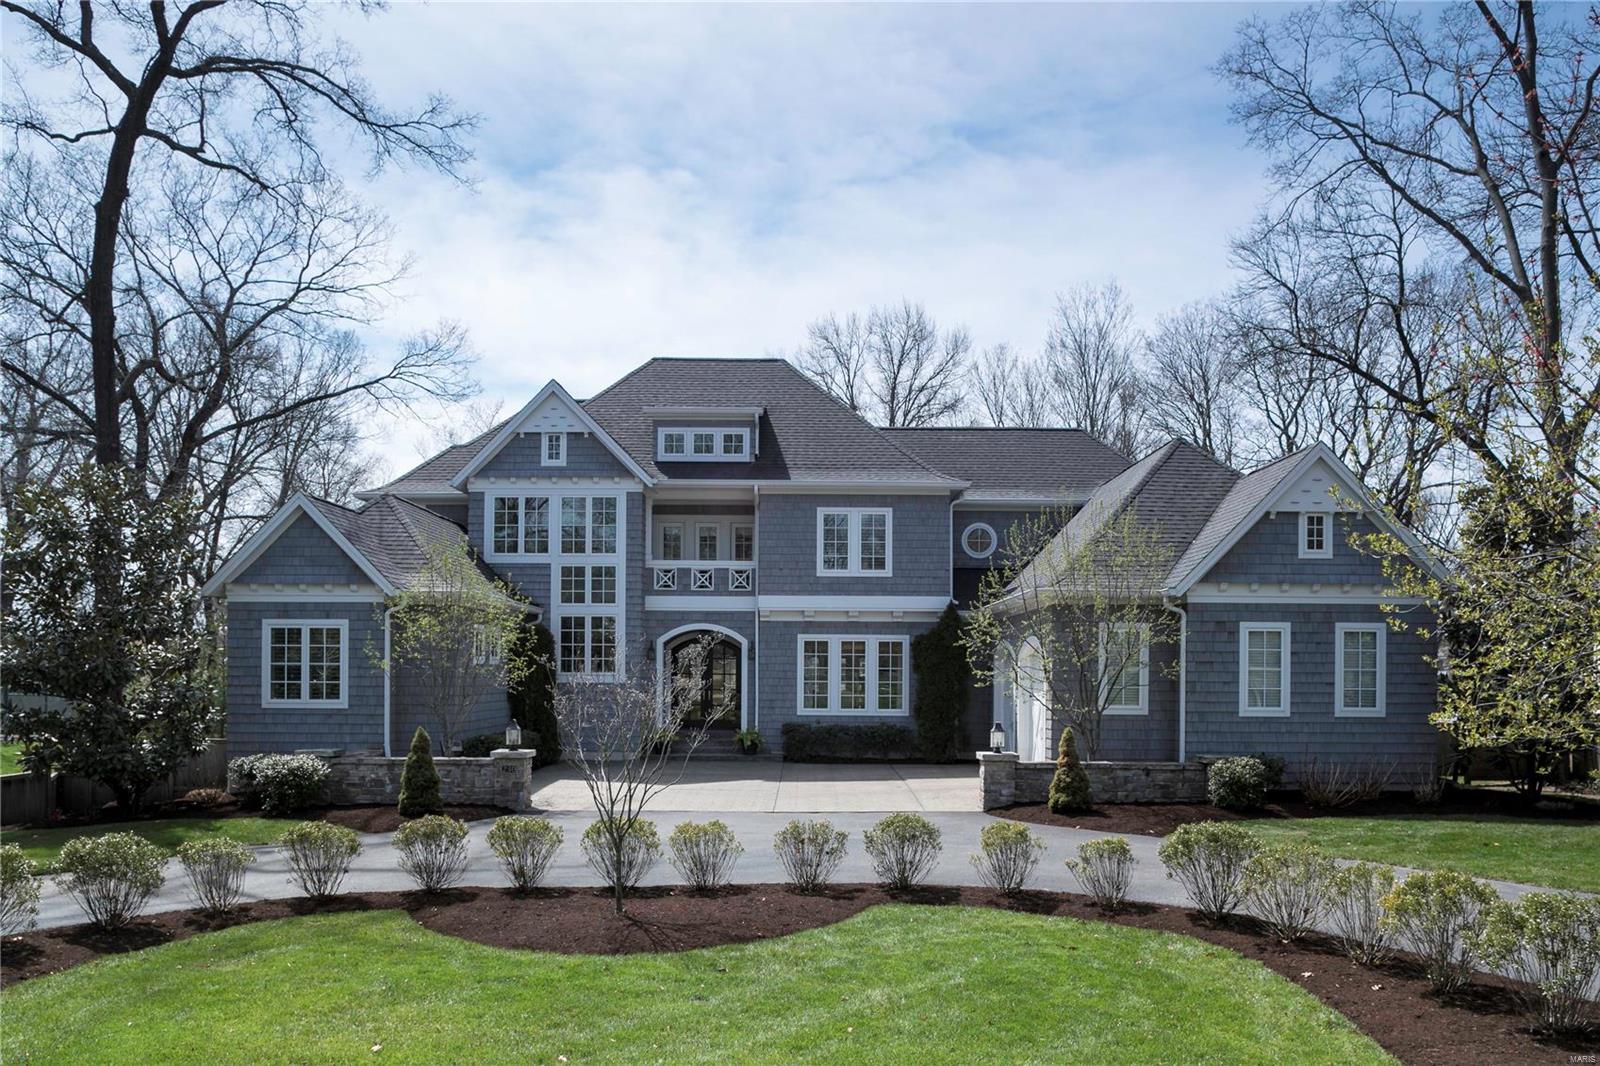
This breathtaking, custom-built, Michael Lauren home was constructed with the highest level of quality. The light filled, open concept living spaces flow beautifully making it ideal for entertaining and the gourmet kitchen features stainless steel Thermador appliances, 2 dishwashers (1 Thermador and 1 Miele for delicate loads) as well as an icemaker and wine refrigerator. The screen porch, just off the kitchen, can be used well past summer with its gas fireplace and TV mounted above. St. Louis Magazine named it one of the 10 Most Beautiful Homes in St. Louis in 2017 because of the stunning curb appeal and the gorgeous lot with mature trees, but inside it is just as special. Crown molding, wall sconces, built-in speakers, marble tile, and plantation shutters are just a few of the special, high quality features.  This home offers the modern conveniences and amenities all buyers are looking for and still fits perfectly into its historic Webster Groves neighborhood.
#18028725

Webster Groves

230 McDonald Place

4 Beds

4 Baths

5,444 Sq.Ft.

$1,499,000

MLS#: 18028725
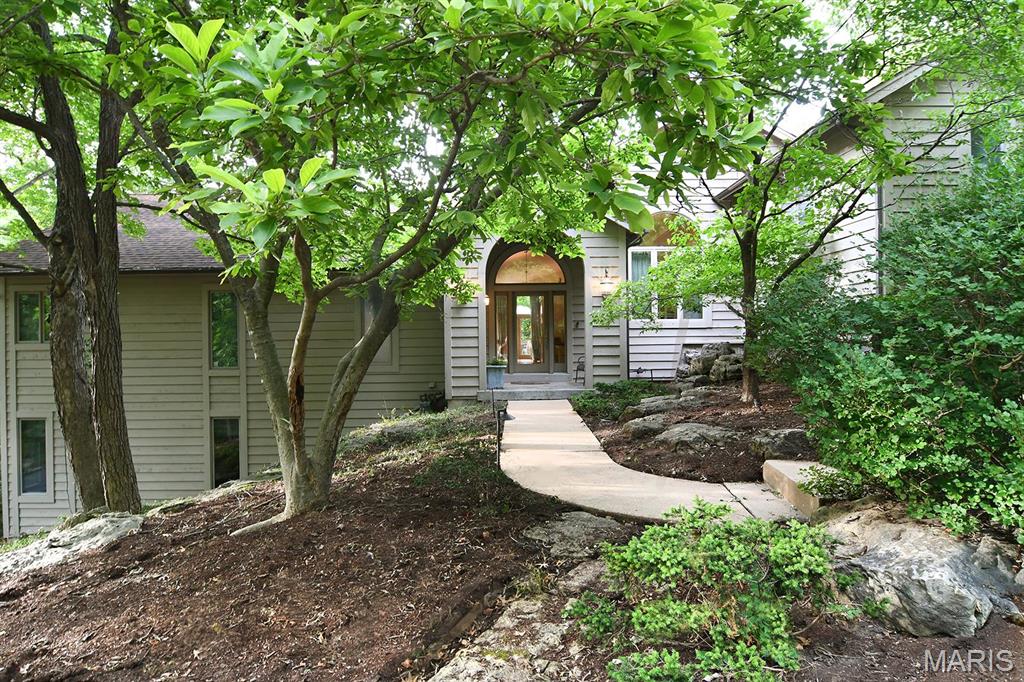
Nestled in a secluded area of Kirkwood, this sprawling 3816 sqft contemporary home with 4 bed/3 1/2 bath,
 that towers over a one acre tree covered retreat. Some of the features include floor to ceiling windows, vaulted ceilings, gleaming hardwood floors, large eat in kitchen with granite countertops, and two gas fireplaces.   A spacious master suite 2-person walk-in closet, expansive bath with dual vanities and a soaking tub. Make your way to the spacious lower level that offers an in-home theatre, bar area complete with sink/refrigerator/microwave-everything for your entertaining needs. This level also includes a second master suite with walk-in closet accompanied with two other bedrooms. The walk out LL opens to a breathtaking outdoor area with a
2-tier pool showcasing a stunning waterfall. This one-of-a-kind outdoor space offers multiple patios, great for entertaining or just relaxing. This luxurious home is nothing short of impressive-prepare to be wowed!
#25024094

Kirkwood

1406 W Adams

4 Beds

3 Baths

3,816 Sq.Ft.

$1,499,000

MLS#: 25024094
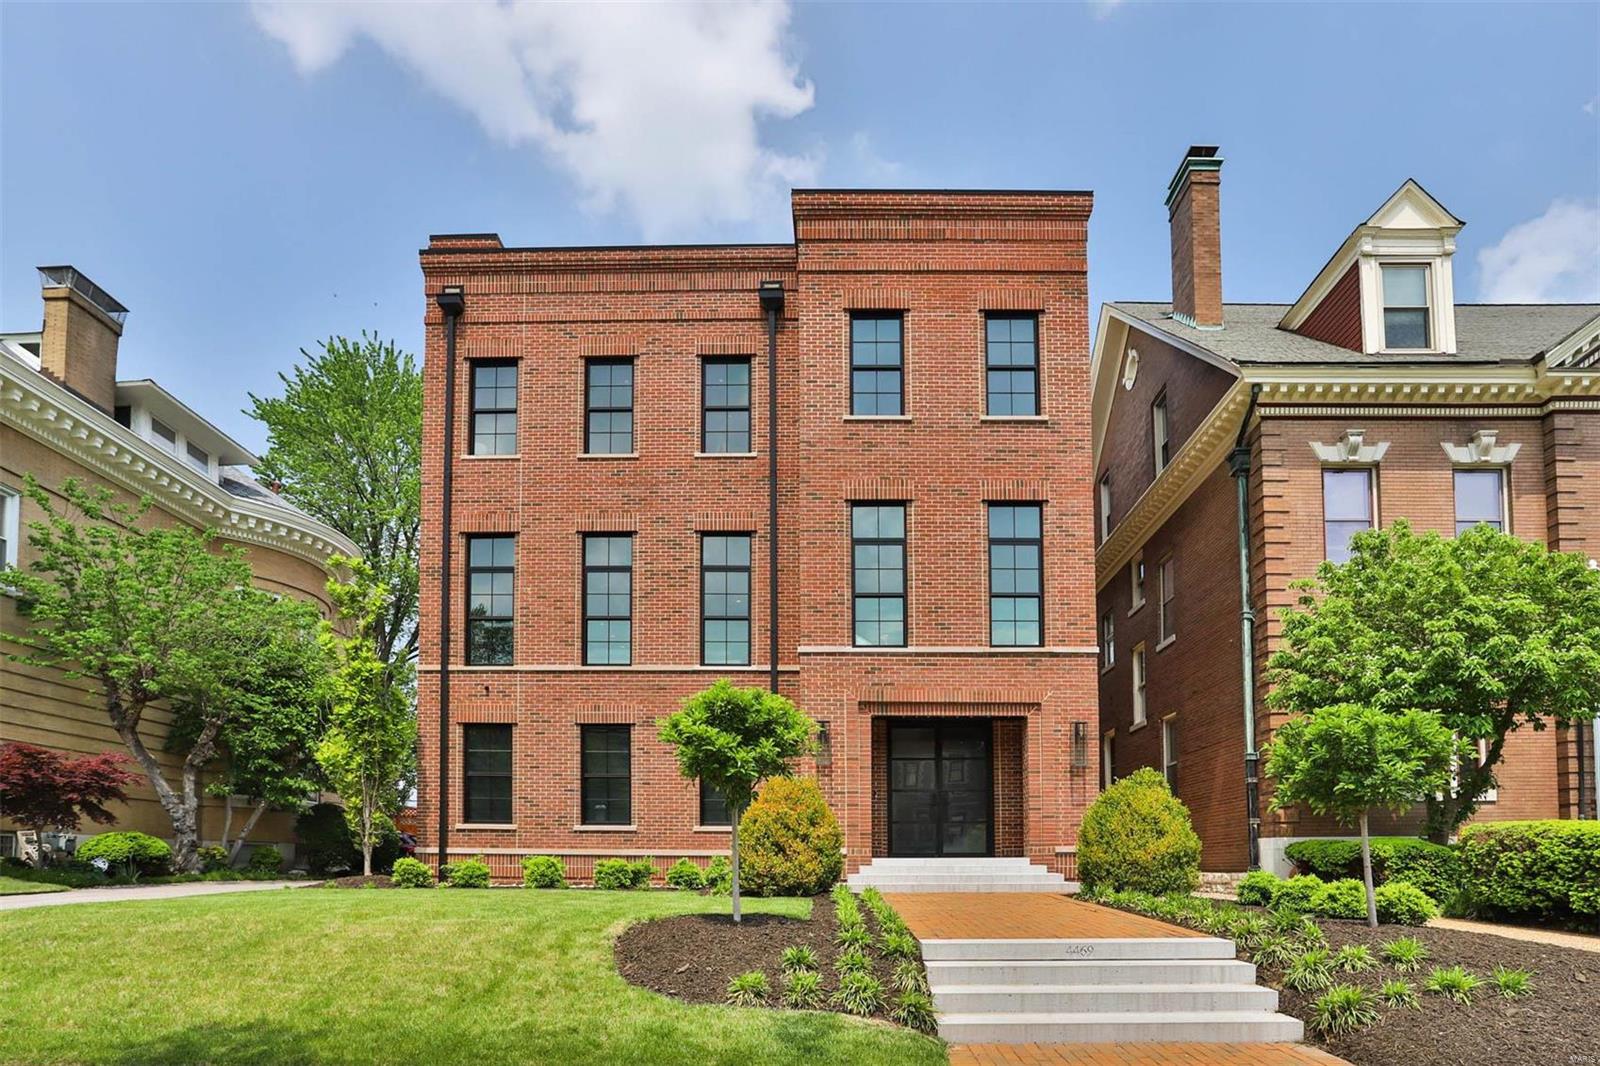
One of a kind architectural gem, designed and built by award winning Jamieson Design in 2020. This 3 story, all-brick home blends seamlessly w/ its historic CWE neighborhood, but the interior is a modern masterpiece. Main house offers 3360 sq ft of spectacular living space, carriage house is an additional 1613 sq ft. No detail was overlooked! Features include: white oak floors, soaring ceilings, skylights, tall windows, solid custom doors, gas fireplace, zoned systems (all 2020). Main flr has entry foyer, climate-controlled wine cellars (2) & oversized 2 car garage w/ dumbwaiter to kitchen. 2nd floor is the heart of the home: open flr plan w/ chef's kitchen (all custom cabinetry, waterfall island), dining rm, family rm w/ gas fireplace, office, powder rm, walks out to deck. 3rd flr has luxurious primary ste, laundry rm w/ storage, and 2 bedrooms w/ jack n jill bath. Carriage house is its own independent house - has full kitchen, family rm, 2 bedrooms, 1.5 baths & laundry. Stunning! Additional Rooms: Wine Cellar
#22024539

St Louis

4469 Westminster Place

5 Beds

3 Baths

4,973 Sq.Ft.

$1,499,000

MLS#: 22024539
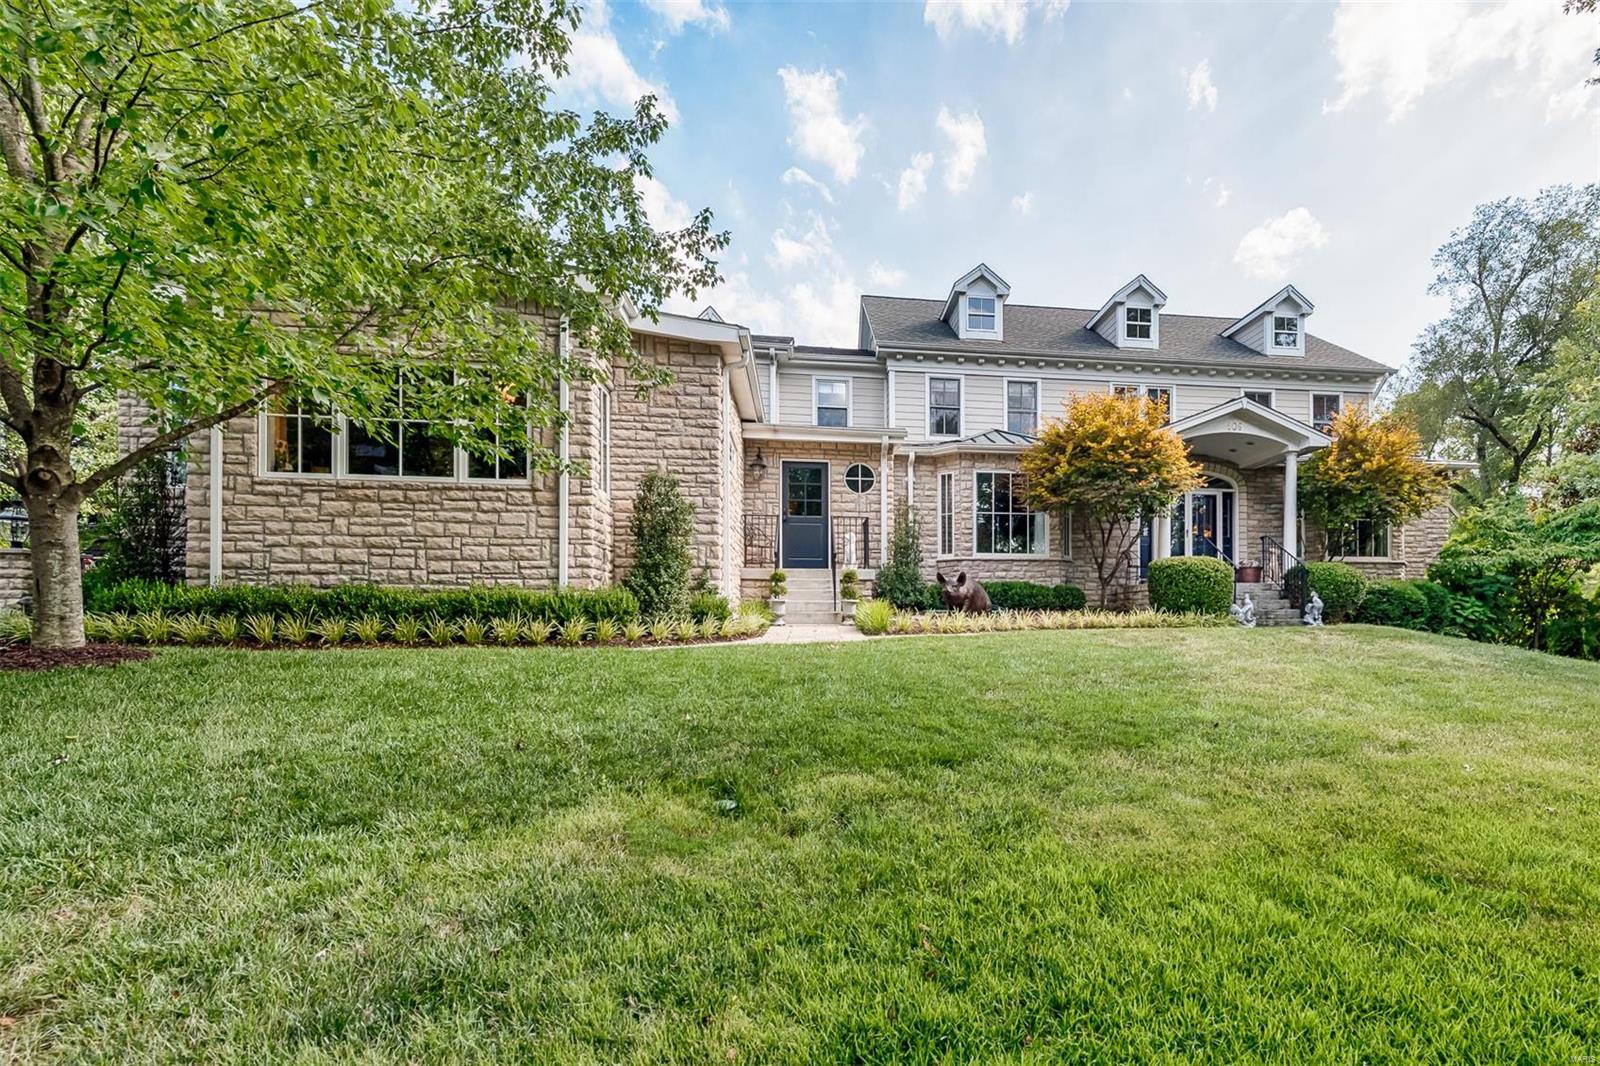
Perched graciously on a hill, this 6 bedroom, 6 bath home immediately draws you in, inviting you to explore it’s extraordinary spaces. Marble floors grace the entry hall with views into the stunning dining room, formal living room, family room & den. The heart of the home is the kitchen with custom cabinetry, Dacor range with dual ovens & an island that can seat a small army! The light filled breakfast room spills into the family room with custom painted bookcases & FP with stone hearth. Through the large mud room is the studio with hardwood floors & FP. Both the den & hearth room open to outdoor living with covered porches, terraces, a stone fireplace & gunnite pool with waterfall! Pinterest worthy built-in bunk beds, kitchenette and full bath can be found in the pool house, complete with porch swing. In the fall, Friday night lights bring sounds of fans and the Kirkwood HS band cheering on the Pioneer football team and 906 W Essex is just THE place to host the pre-game festivities! Additional Rooms: Mud Room COOL: 14 SEER+
#18027783

St Louis

906 W Essex Avenue

6 Beds

4 Baths

8,123 Sq.Ft.

$1,499,000

MLS#: 18027783
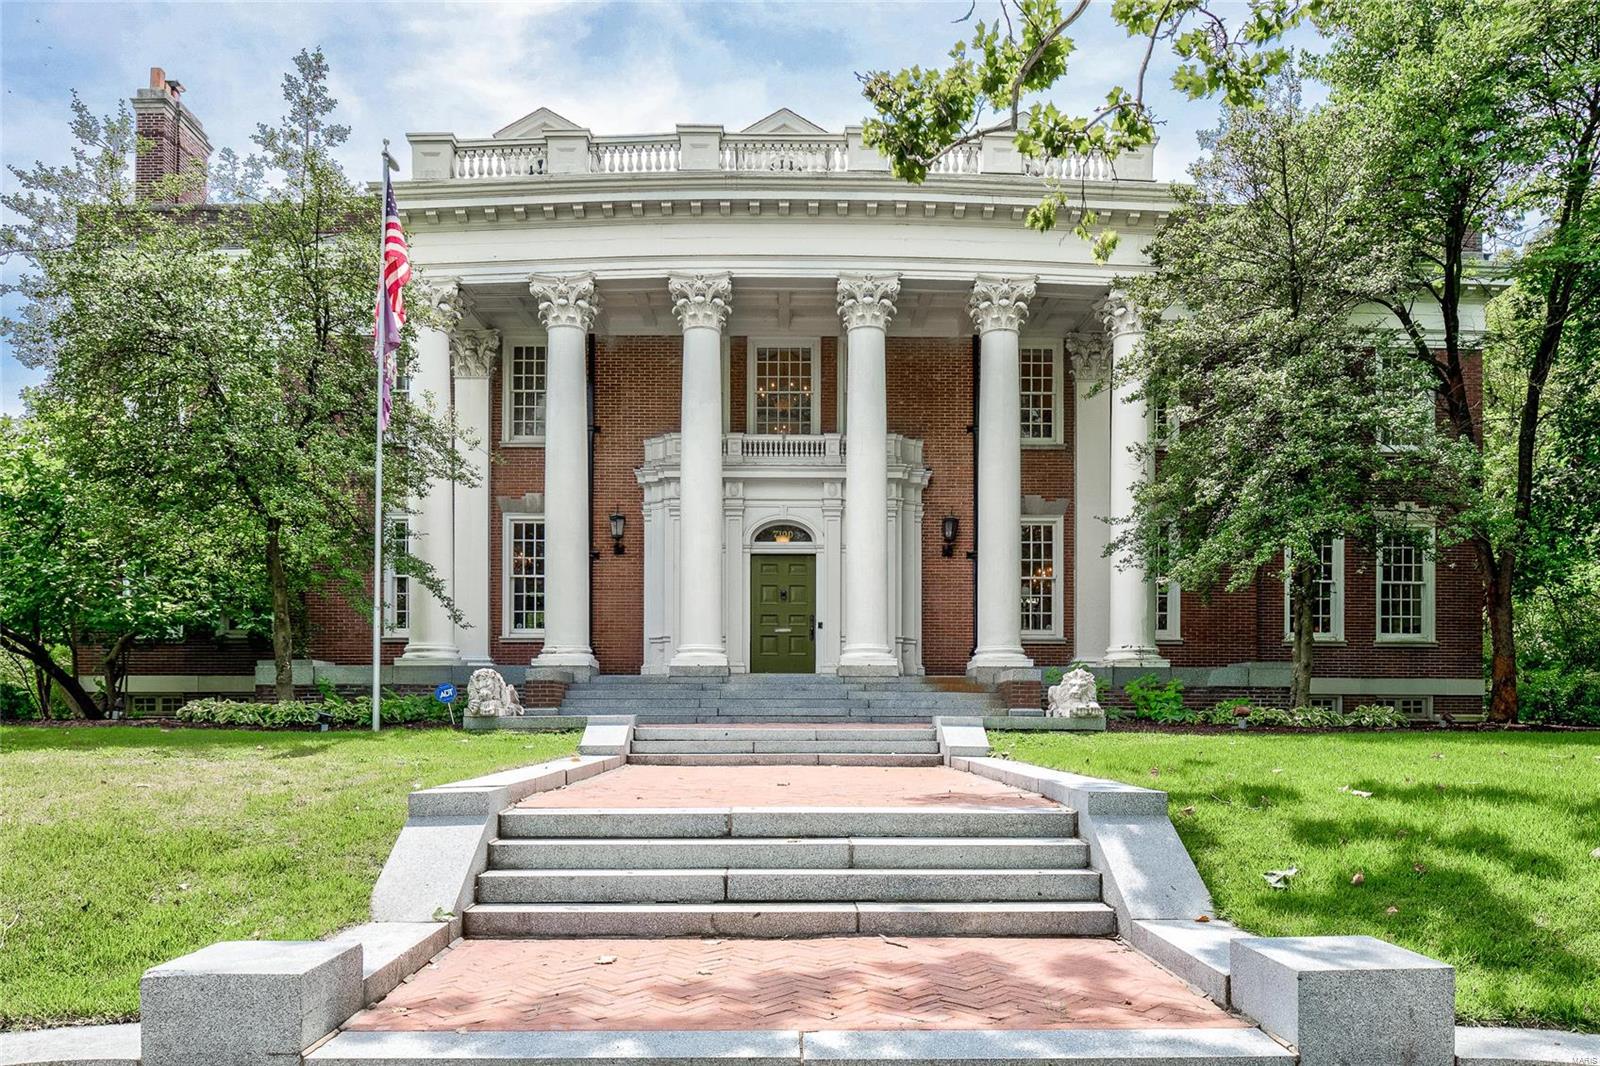
Once in a life time does a home like this enter the market. Historically significant, built in 1912 & listed on the National Historic Register for it's timeless architecture makes this estate truly special. Thoughtfully renovated by the current owner, the home blends classic features of a true Colonial manse monumented in this period w/ all the modern & civilized amenities that are required for today's lifestyle. Centrally located across the street from Lewis Park, walking distance to the International "Loop" & minutes to downtown Clayton make this home's location ideal. Gracious entry foyer w/ grand staircase welcomes you to this magnificent center hall floor plan. Formal drawing room on the east side w/ 3 designated sitting areas, stately formal DR w/ informal dining nook for cozy, smaller suppers.  Chef's dream kitchen w/ must-have designer appliances & large island, billard room, main floor laundry, sunroom w/ authentic tile work.
#19059851

University City

7100 Delmar Boulevard

8 Beds

4 Baths

10,239 Sq.Ft.

$1,499,000

MLS#: 19059851
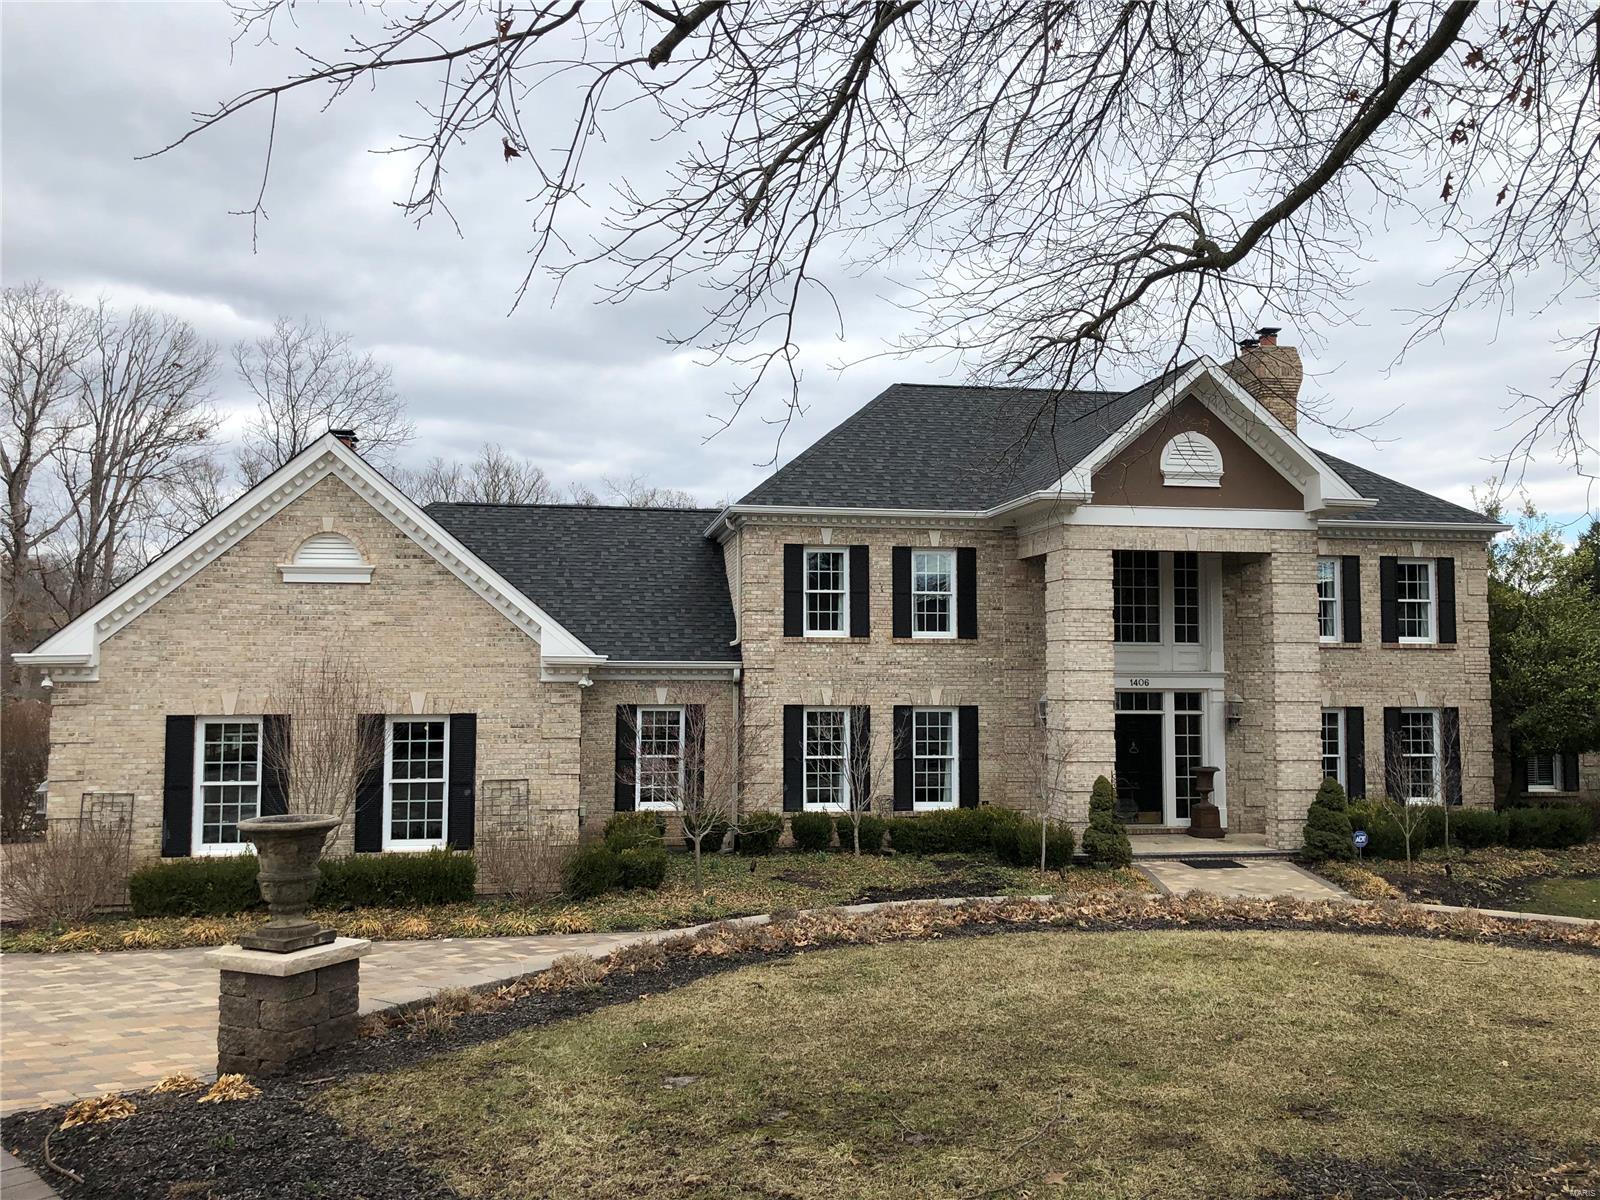
None
#19016551

Lake St Louis

1406 Lake Knoll Drive

5 Beds

5 Baths

7,564 Sq.Ft.

$1,499,000

MLS#: 19016551
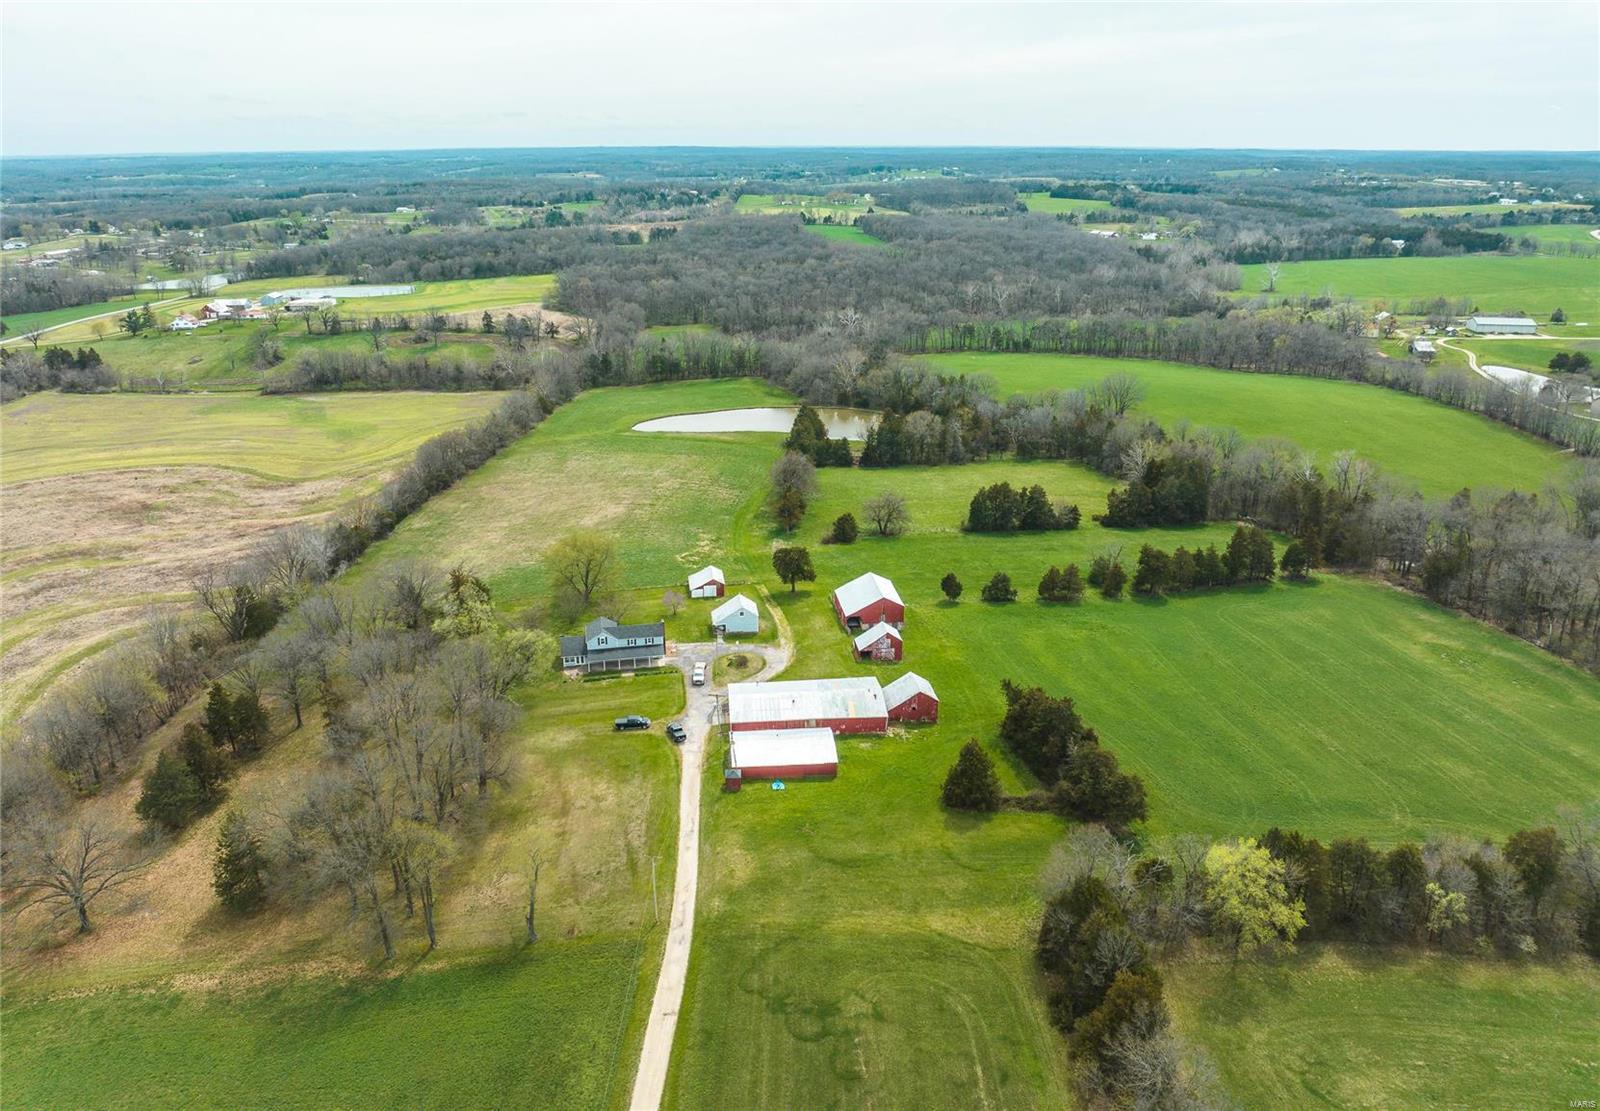
Take a look at this 136ac farm! This property boasts 57ac of beautiful, well-maintained pasture making it an ideal location for farming or ranching. There is a 1ac stocked pond perfect for reeling in crappie, bass & bluegill. The farmhouse on the property features 4beds & 2baths, providing ample space for a family or guests. Additionally there are 8 outbuildings on the property, including 2 grainery barns, well house, hay barn, machine shed, pole barn & a 60x90 barn with concrete floor & 3-phase electric offering plenty of storage space for equipment or livestock. Slaughter Creek runs through the property providing a source of freshwater. The property is also home to a diverse range of wildlife, including deer, turkey, squirrels & rabbits.  A great mix of timberland can be found on the property with trees such as white, black, & red oak, hickory & cedar. This creates a beautiful & serene environment perfect for nature lovers or those seeking a peaceful escape from city life.
#23019998

New Haven

4037 Orchard Road

4 Beds

2 Baths

2,067 Sq.Ft.

$1,499,000

MLS#: 23019998
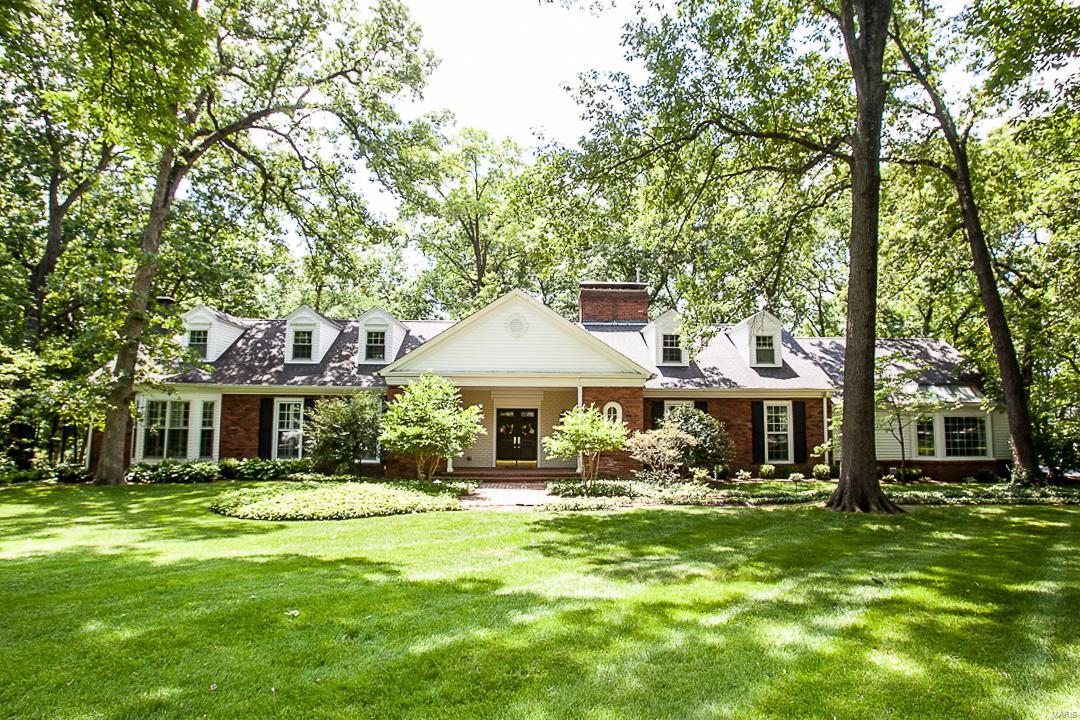
FOR COMP PURPOSES ONLY! FOR COMP PURPOSES ONLY!
Pristine 1.5 story on the desirable Portland Dr. in the heart of Frontenac offering luxurious living space,incredibly private back yard, brick patio and pebble tec swimming pool! Perfect for entertaining and raising a family. Updated through-out! Loaded! Additional Rooms: Mud Room
#17005930

St Louis

28 Portland Drive

5 Beds

4 Baths

7,699 Sq.Ft.

$1,499,000

MLS#: 17005930

New on site 3 days ago
Welcome to this stunning 4-bedroom, 3.5 bath home in the coveted Porto Cima, perfectly situated in the highly sought-after Evergreen Cove on the 18mm. This fully turn-key property offers the ideal combination of comfort, functionality, and effortless lakefront living. Designed for both relaxation and entertaining, the home features spacious living areas and a layout that comfortably accommodates family and guests. Step outside and enjoy true zero-step access to the water an incredibly rare and desirable feature. The concrete dock is ready for endless fun, complete with all the swim toys you need to start enjoying the lake immediately. Whether you're spending the day on the water or relaxing at home, this property is set up for making lasting memories. Located in one of the lake’s most desirable areas, you’ll enjoy a peaceful cove setting while still being close to golf, dining, shopping and entertainment. Whether you're looking for a full-time residence, vacation getaway, or investment opportunity, this home delivers it all!
#3591185

Porto Cima

661 Via Appia Drive

4 Beds

3 Baths

3,000 Sq.Ft.

$1,499,000

MLS#: 3591185
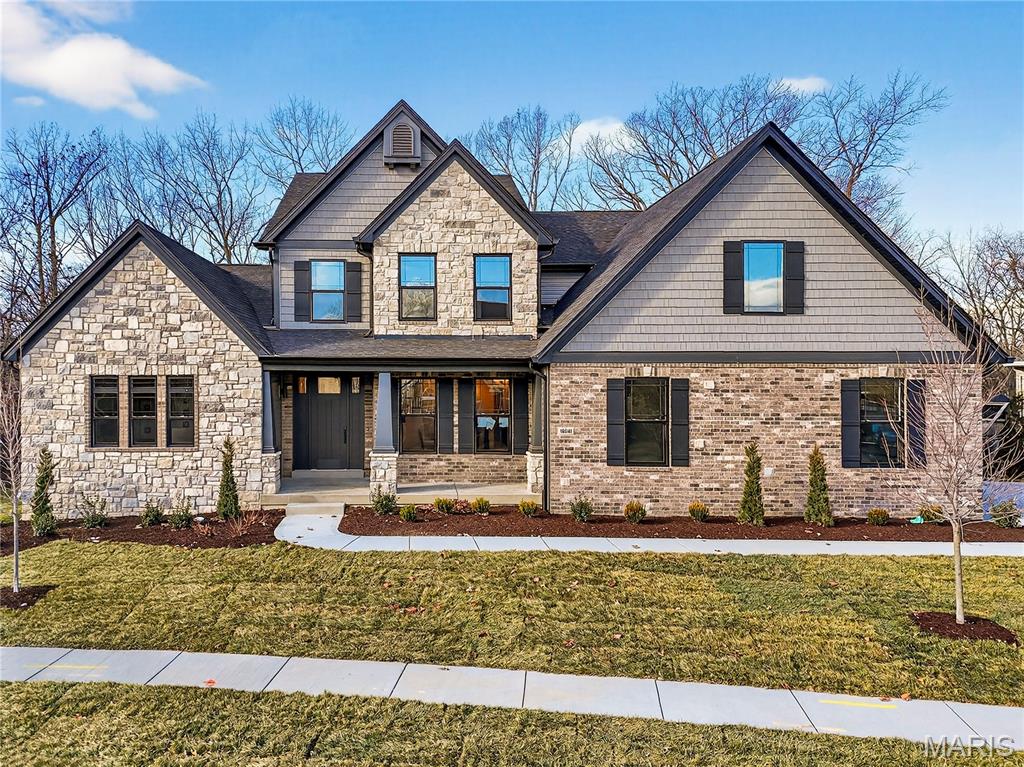
Move-in Ready Now! This spacious 4,179 sq ft home has every luxury upgrade imaginable. The main floor features an elegant owner’s suite with a vaulted ceiling bath, a Stargaze free-standing tub, and a massive walk-in shower. Entertain effortlessly in the expanded kitchen, complete with a large island, butler’s pantry, walk-in pantry, and high-end appliances—including a 6-burner gas cooktop, double ovens, microwave drawer, and beverage fridge. Enjoy the cozy hearth room with a gas fireplace and built-in bookshelves or step outside to the 16x14 covered deck. Other main floor highlights include 8' doors, a study with glass doors, an oversized laundry room with built-ins, and a courtyard-style 3-car garage with a large driveway pad. Upstairs, you'll find three spacious bedrooms each with their own bathroom and walk-in closets, plus a step-up Bonus Room with dry bar and beverage fridge—perfect for movie nights or game time. This show-stopping home is truly one of a kind—schedule your tour before it's gone!
#25079149

Wildwood

16641 Wycliffe Place Drive

4 Beds

4 Baths

4,179 Sq.Ft.

$1,498,787

MLS#: 25079149

1 ... 252 253 254 255 256 ... 666
* Listings identified with the FMLS IDX logo come from FMLS and are held by brokerage firms other than the owner of this website. The listing brokerage is identified in any listing details. Information is deemed reliable but is not guaranteed. If you believe any FMLS listing contains material that infringes your copyrighted work please review our DMCA policy and learn how to submit a takedown request. Ā© 2024. First Multiple Listing Service, Inc.

Send a message

Message successfully sent.

Your message

What is 3 + 4 ?

Reason for contacting?

I agree to receive email communication and understand I can unsubscribe at any time.

I agree to be contacted by Rock Island Realty via call, email, and text for real estate services. To opt out, you can reply 'stop' at any time or reply 'help' for assistance. You can also click the unsubscribe link in the emails. Message and data rates may apply. Message frequency may vary. Privacy Policy

Sign Out

Virtual Assistant

Would you like to take the next step with this property? We can help you schedule a showing or virtual tour, or send you more details.

Yes, I would like more information.

Thank You for Your Reply, One of Our Agents will contact you as soon as possible

No, maybe later.

Thank you, you can always contact me via email, phone number or through the contact form.

Realhub AI

Lucy - Your AI-Powered Realtor

Update Your Temporary Password

Personalize your search

Enter your email and we'll notify you immediately when new listings match what you're looking for.

or enter email address

Already have an account ? Login here

Continue your home search

I agree to receive communications and understand I can unsubscribe at any time.

I agree to be contacted by Rock Island Realty via call, email, and text for real estate services. To opt out, you can reply 'stop' at any time or reply 'help' for assistance. You can also click the unsubscribe link in the emails. Message and data rates may apply. Message frequency may vary. Privacy Policy

Already have an account ? Login here

We use cookies

We use cookies primarily for analytics to enhance your experience. By accepting, you agree to our use of these cookies. You can manage your preferences or learn more about our cookies policy.
