Properties

Browse or get in touch to schedule a walkthrough.

  • Nearby me
Price range

Popular Features

Community Features

Association

Property Features

Waterfront

View

Exterior Features

Interior Features

Style

546875 properties match your criteria

Updated 1 minute ago

E-Alert name
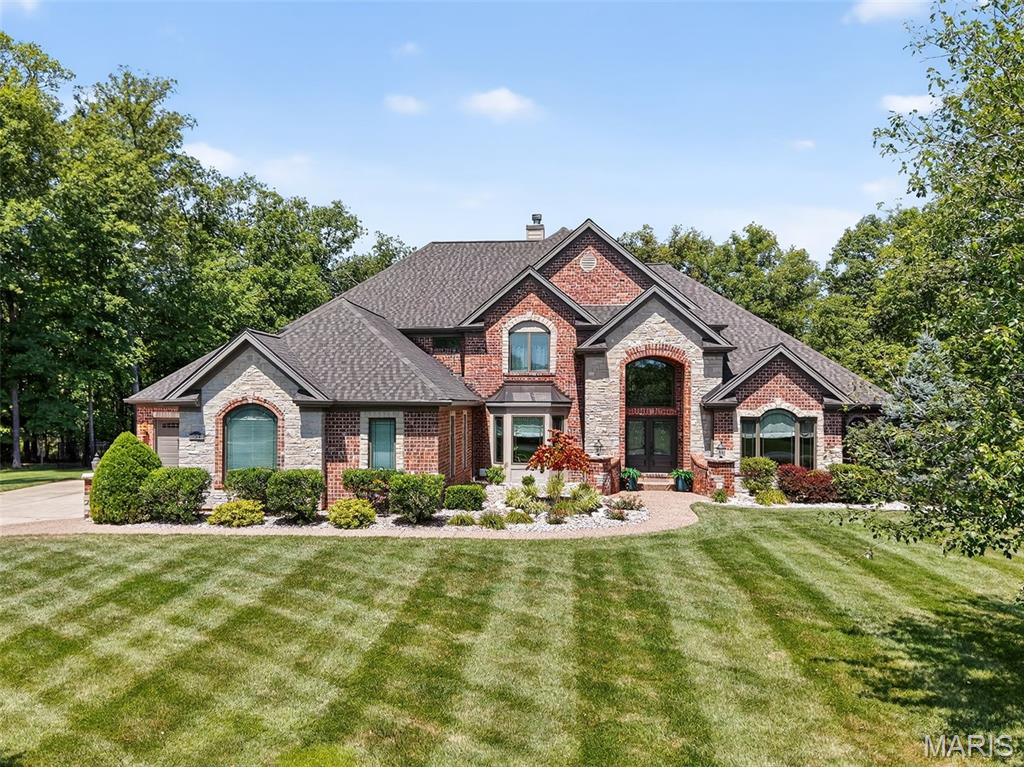
Discover refined living in this stunning 1.5-story home, nestled on 3 private, wooded acres in an exclusive Defiance neighborhood. With over 6,000 sq ft of luxury, this thoughtfully designed home impresses at every turn. The two-story great room features hardwood floors, soaring ceilings, and a cozy double-sided fireplace shared with the hearth room—perfect for taking in serene views of the backyard oasis. The chef’s kitchen boasts custom cabinetry, Quartz countertops, center island breakfast bar, built-in fridge, SS appliances, and double wall ovens. The spacious main-floor primary suite offers a tray ceiling, dual walk-in closets with custom shelving, and a spa-like ensuite with a soaking tub and oversized tile shower. Three upstairs bedrooms each enjoy private bath access. Additional highlights include a formal dining room, main-level office, and an enormous finished walk-out lower level with 9' pour, featuring a rec room, fireplace, wet bar, gym, and full bath. Step outside to your private retreat complete with a tranquil pool surrounded by nature. Two attached garages with space for five vehicles. New roof (2024), newer HVAC, and located in the sought-after Francis Howell School District—just minutes from I-64/364. A rare find—schedule your showing today!
#24067228

Defiance

725 Crown Pointe Farms

4 Beds

4 Baths

6,000 Sq.Ft.

$1,495,000

MLS#: 24067228
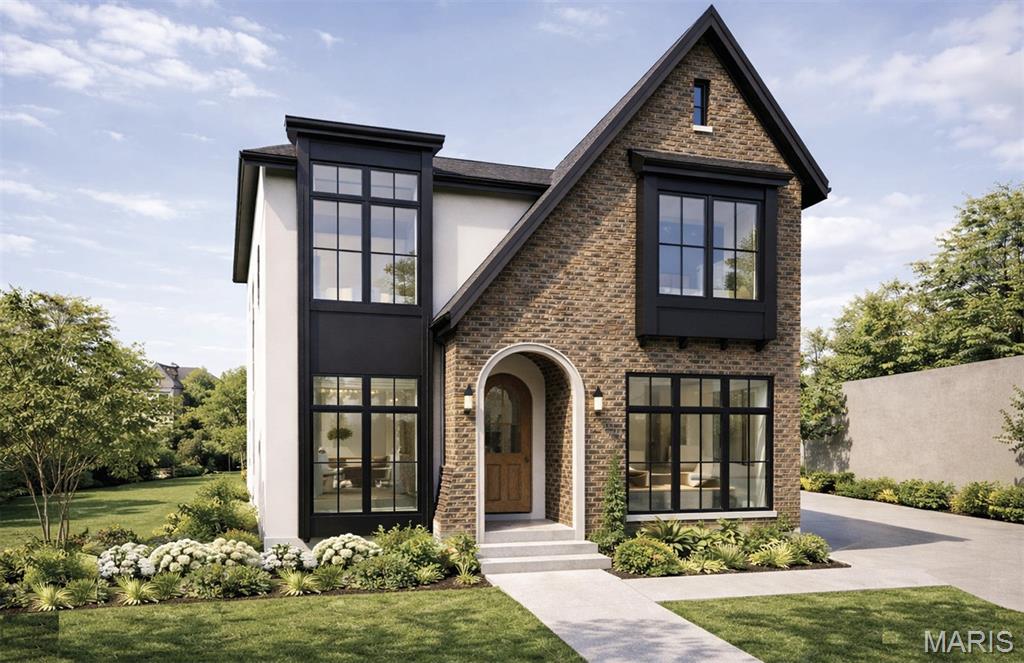
Welcome to this stunning new construction home offering 3,100 square feet of thoughtfully designed living space across two elegant stories, plus a beautifully finished basement. Designed for both everyday comfort and upscale entertaining, this residence combines luxury finishes with timeless functionality.

The main level features 10-foot ceilings that enhance the open, airy feel throughout. At the heart of the home is a chef-inspired kitchen equipped with luxury appliances, generous counter space, and seamless flow into the living and dining areas—perfect for gatherings of any size. The primary bedroom suite, provides a private retreat with a spa-like bathroom designed for relaxation.

Upstairs, three well-appointed secondary bedrooms offer ample space for family, guests, or home offices, all complemented by 9-foot ceilings that continue the home’s spacious feel.

The finished basement expands your living options with a wet bar and an additional bedroom and full bathroom—ideal for guests, extended family, or even a home gym.

Outdoor living is equally impressive. Enjoy outside entertaining on the covered rear patio with a cozy fireplace, overlooking a large backyard with plenty of room for play, gardening, or future customization. A detached two-car garage adds both convenience and architectural charm. An optional three-car is available for additional storage.

Work directly with the FM Design Build team and personally choose all interior finishes and customize the interior floor plan. 

This exceptional home blends modern luxury, flexible living spaces, and refined details—an ideal opportunity for those seeking a new home with comfort, style, and room to grow.
#26002663

Kirkwood

338 W Rose Hill Avenue

6 Beds

4 Baths

4,096 Sq.Ft.

$1,495,000

MLS#: 26002663
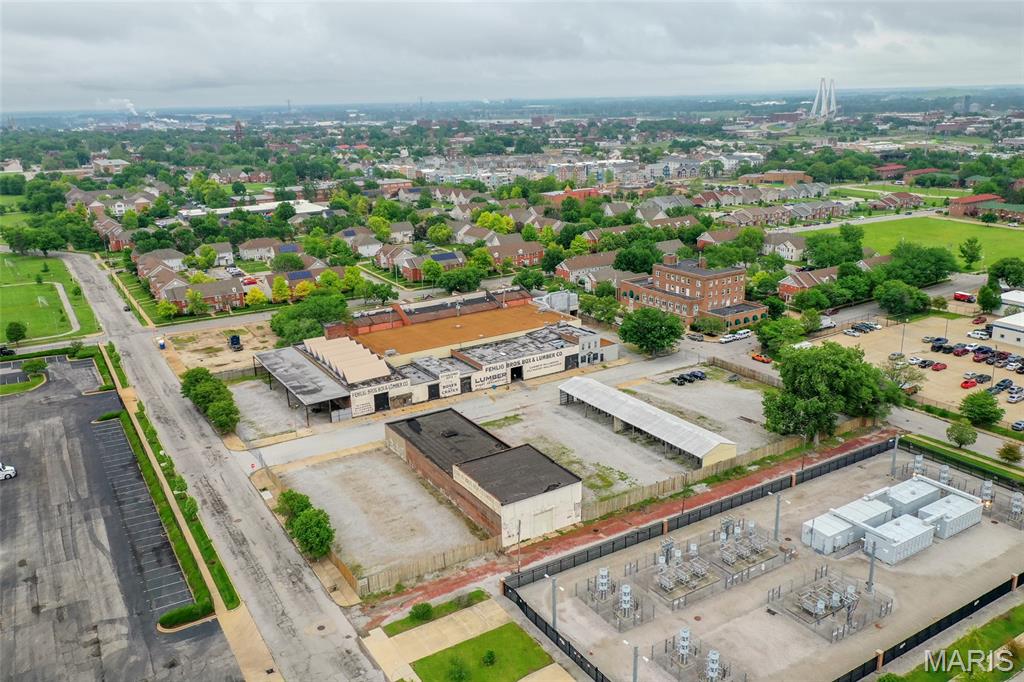
Unique opportunity to acquire a 3.10 acre, fully-fenced site consisting of 2 full city blocks immediately North of Downtown St. Louis.
The property, formerly occupied by a lumber yard, consists of 2 building structures. Building 1 is the main building and 35,525 S.F. with 6 drive-ins (1 oversized), 24' tall ceilings and 2,150 S.F. of office space. Building 2 is 7,650 S.F. with 2 drive-ins. There is also a covered outside storage area on site.
The properties are zoned J and originally constructed between 1890-1898.
Potential uses for the property include contractor storage yard or warehousing/distribution uses. Property is served by 3-phase, 1600 amp electric service and is fully-sprinklered.
Convenient access to Downtown St. Louis and Veterans Memorial Bridge (I-70, I-55 and I-64 access). Location: City, Downtown
#26031807

St Louis

1900 Cole Street

None Beds

None Baths

N/A

$1,495,000

MLS#: 26031807
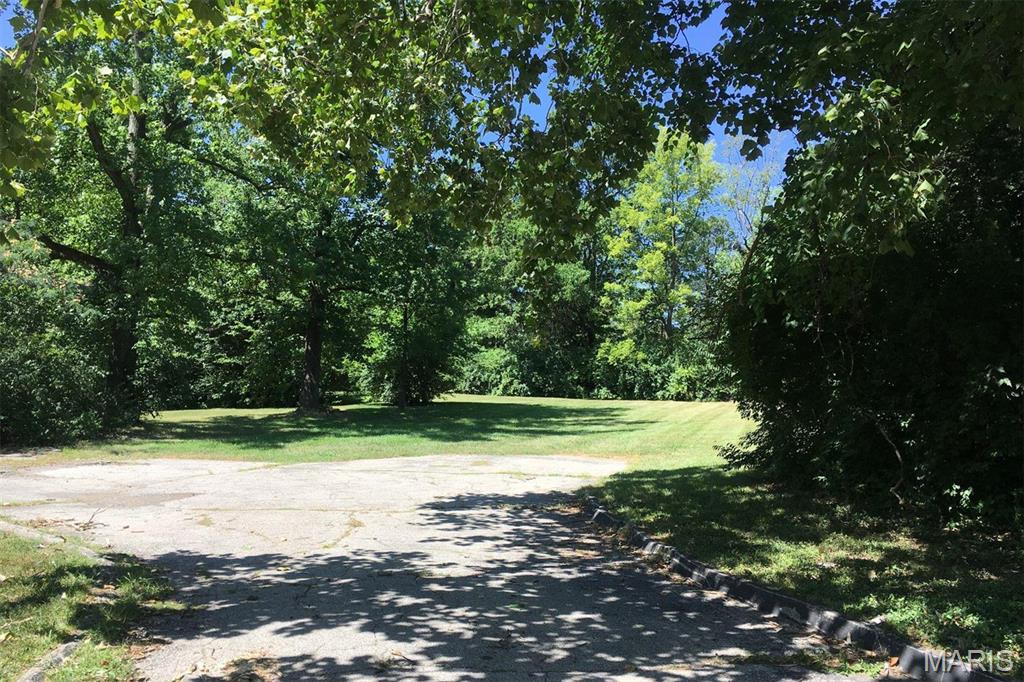
This lot is being sold with the adjacent lot at 866 Deaver Lane which is included in the sale price. Both lots total 1.4724 acres. Prime location for multi-family condo development. Will need to be rezoned. Great Creve Coeur location. Ladue schools. Zoning Change Req'd
#21047419

Creve Coeur

18 Sona Lane

None Beds

None Baths

0.865 acres

$1,495,000

MLS#: 21047419

This magnificent full-brick Georgian-style Higgenbotham residence gracefully blends classic architecture with curated design elements to create effortless comfort and livability. Custom trim work accents grace each room & complement the superior craftsmanship evident throughout the home. 2-Sty brick porch entrance with architectural columns & barrel vaulted entryway leads to impressive foyer highlighted by dramatic flared staircase, spacious living room with marble fireplace & double sliding glass doors, elegant dining room and well-appointed family room surrounded by natural wood paneling & built-in bookcases. Chef’s kitchen with 42ā€ oak cabinetry, professional grade appliances, 6’ center island & convenient planning center adjoins light-filled breakfast room. The primary bedroom suite offers an appealing retreat with a customized walk-in closet & luxury bath with jetted tub. 3 Additional bedrooms, 2 with Jack n’ Jill bath, and hall full bath complete the 2nd floor living quarters. Situated on a parklike 1.36-acre lot with covered & open brick patios & landscaped gardens. Just steps away from renowned Bellerive Country Club.
#26044320

Town and Country

48 Muirfield Lane

4 Beds

3 Baths

3,757 Sq.Ft.

$1,495,000

MLS#: 26044320
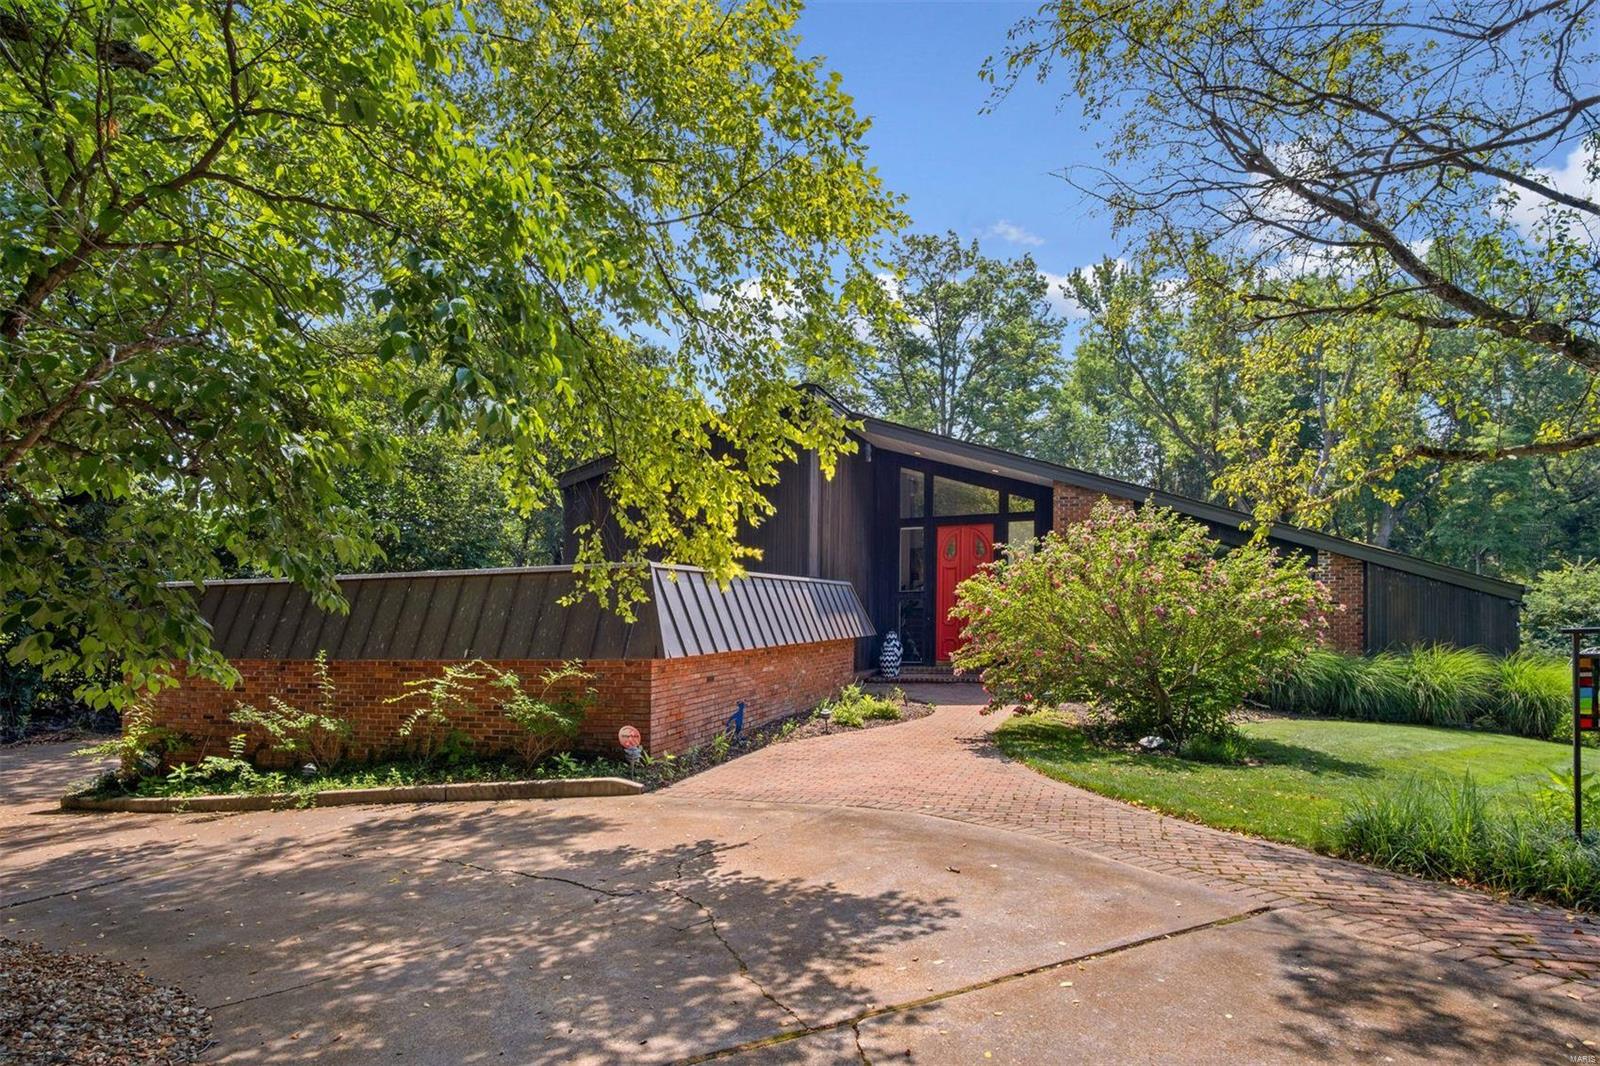
Nestled among mature landscaping, this sophisticated home is loaded w/special features. LR w/20 ft ceilings & wall of windows w/2 sets of sliders opens to a huge deck boasting Trex decking, outdoor TV, 2 commercial fans & a hot tub. Totally renovated in 2018, the sleek kitchen highlights incl. SS bkfst bar & integrated sink w/ touchless faucet, under-cabinet lighting, Brazilian Azul Macaubas quartzite & mother of pearl backsplash, high end SS appliances; & wet bar. Slider provides access to side patio w/raised planter boxes. Main floor primary suite w/wall of windows & 2 sliders opening to the back deck. Luxurious ensuite w/soaking tub, oversized shower, double vanity, & huge walk-in closet. Cozy FR, large DR adjacent to kitchen, spacious walk-in pantry,  laundry room, add’l BR & full BA round out main floor. Finished LL is entertainer’s dream w/wine storage, new carpet & flooring, updated wet bar, & 1/2 BA. Upstairs are 3 add’l BR & 2 BA, located off a ā€œcatwalkā€ overlooking the LR.
#21046051

Ladue

10 Sumac Lane

5 Beds

4 Baths

4,440 Sq.Ft.

$1,495,000

MLS#: 21046051
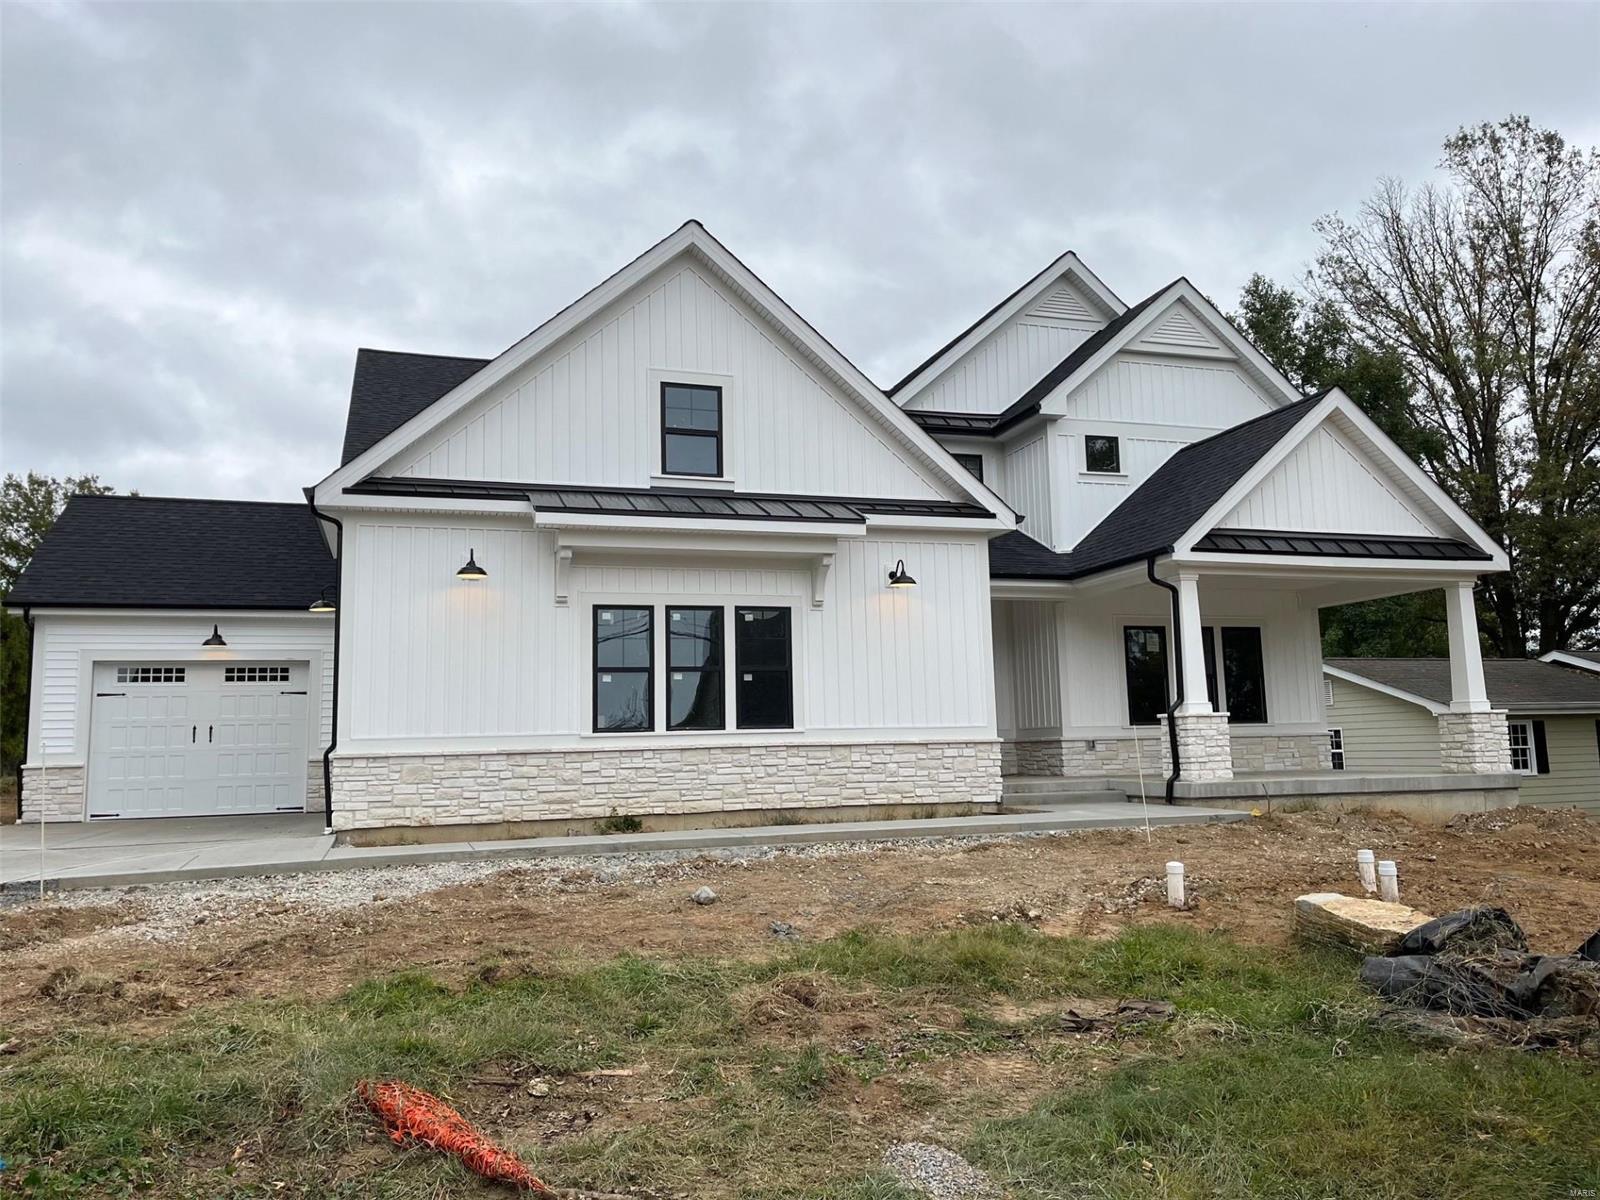
Spectacular modern farmhouse 1.5 story under construction by Boulevard Custom Homes.  This 5 bedroom, 4.5 bath, home features astounding finishes which include a 3-car side entry garage, hardwood flooring 1st floor and 2nd floor hall, gourmet kitchen with true custom cabinetry, large island and peninsula counter, crown molding, soft close drawers, 3 lazy susan's, pull-out spice rack, trash pullout, Quartz countertops, stainless steel appliances, under cabinet lighting, large walk-in pantry, built-in lockers, and impressive screened in rear porch.  12' high beamed ceiling in great room offers a fireplace, wine bar with wine cooler,  den/study with wainscot. Elegant master bath suite has coffer ceiling, large walk-in closet, adult height vanities, stand alone tub in master bath. Other amenities include wood front door,  wood treads on stairs, expansive 2nd floor bonus room, 2 full baths on 2nd floor, large bedrooms w/walk-in closets.  Finished lower level with rec room, bath, and bedroom Additional Rooms: Mud Room, Sun Room
#23058136

Des Peres

934 Oge Avenue

5 Beds

4 Baths

5,028 Sq.Ft.

$1,495,000

MLS#: 23058136
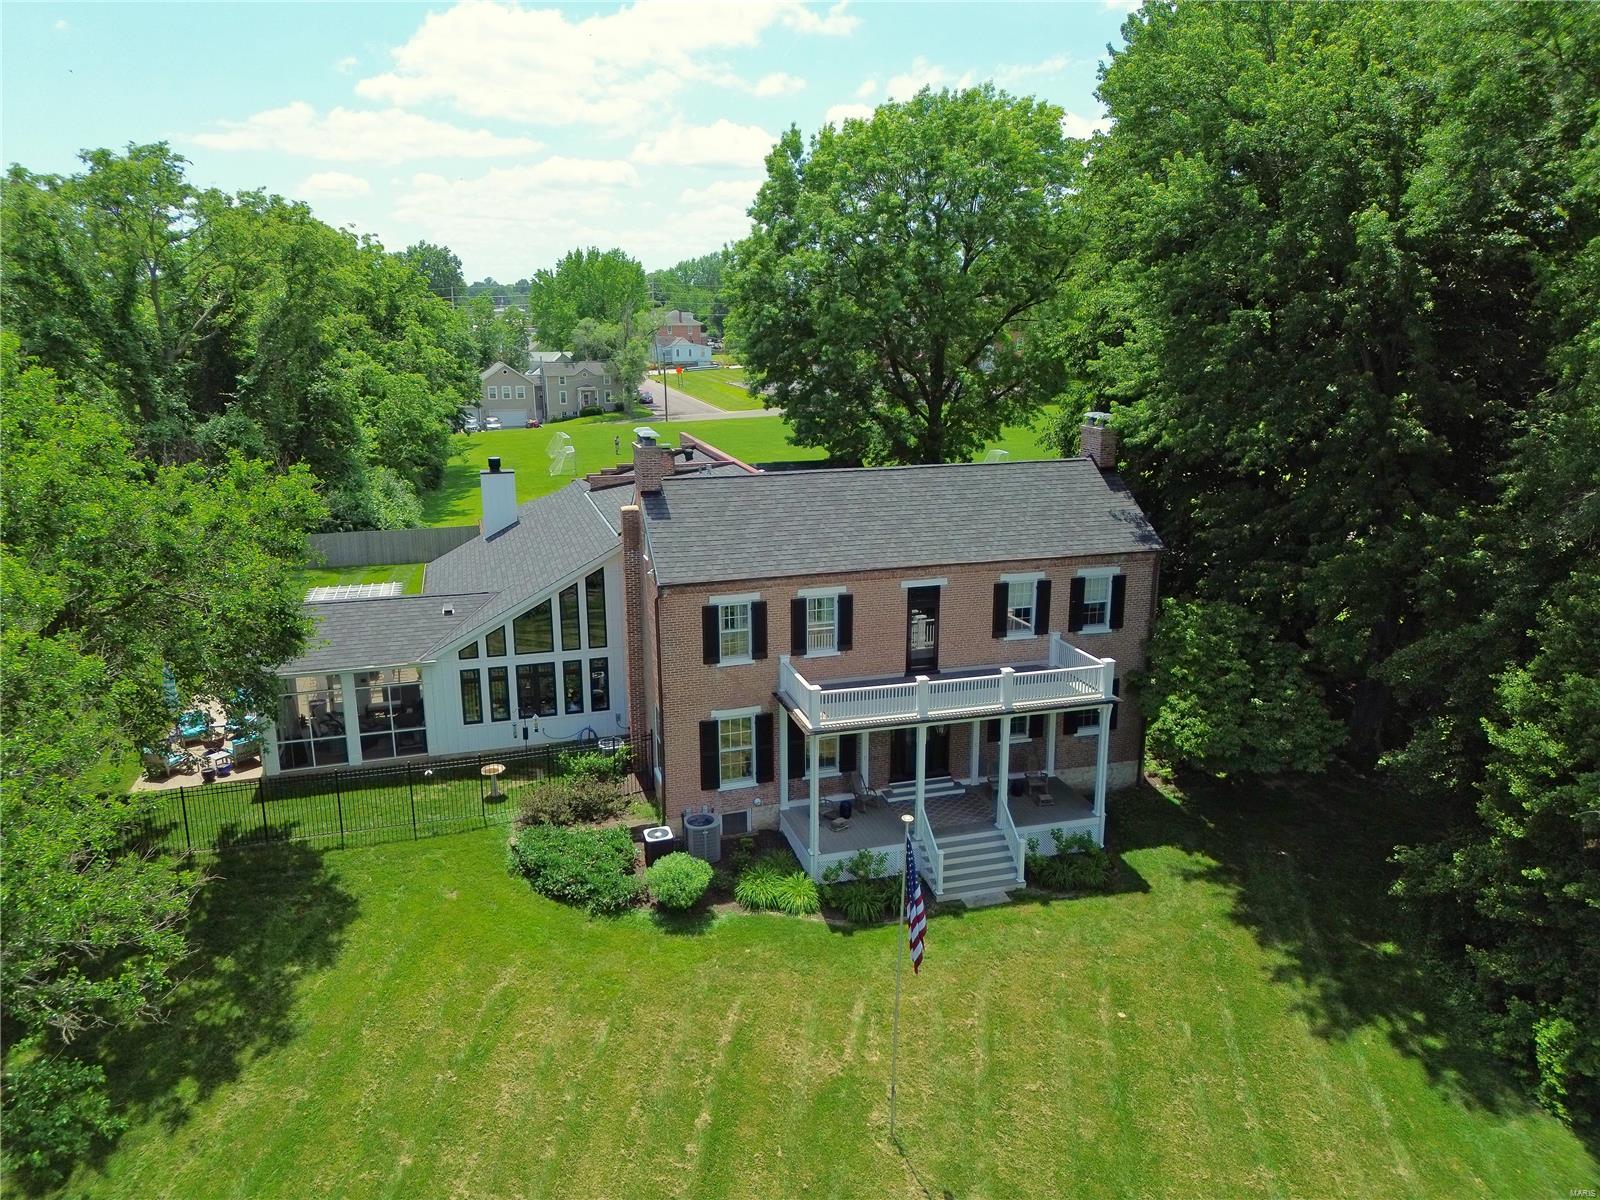
Welcome to the Estate of Lucinda Owens, the founder of Washington MO! Featuring a Missouri River View, this stunning property was built in 1838 on 1.3 acres. Boasting a perfect blend of classic architecture & modern updates, the Grand Entry Foyer leads you to either the Library w/ a fireplace & built-in bookshelves to the left or straight ahead to the dining room, which is perfect for entertaining guests w/ seating for up to 12. The chef's dream kitchen is a true masterpiece, w/ granite countertops, Wolf/Subzero/Bosch, abundant cabinets, extras, & huge island with seating connecting to the hearth area & adjacent breakfast room. The parlor is perfect for relaxing after a long day or holiday gatherings. Upstairs offers a massive primary bedroom suite including a Luxury bathroom. Plus 2 additional bedrooms & charming hall bath. Offering 2 Front Porches, Large Patio, & Sunroom. 3-Car Garage. High Ceilings & Large glass windows offer breathtaking views of the beautifully landscaped grounds. Additional Rooms: Wine Cellar
#24054744

Washington

401 E Main Street

4 Beds

3 Baths

5,804 Sq.Ft.

$1,495,000

MLS#: 24054744
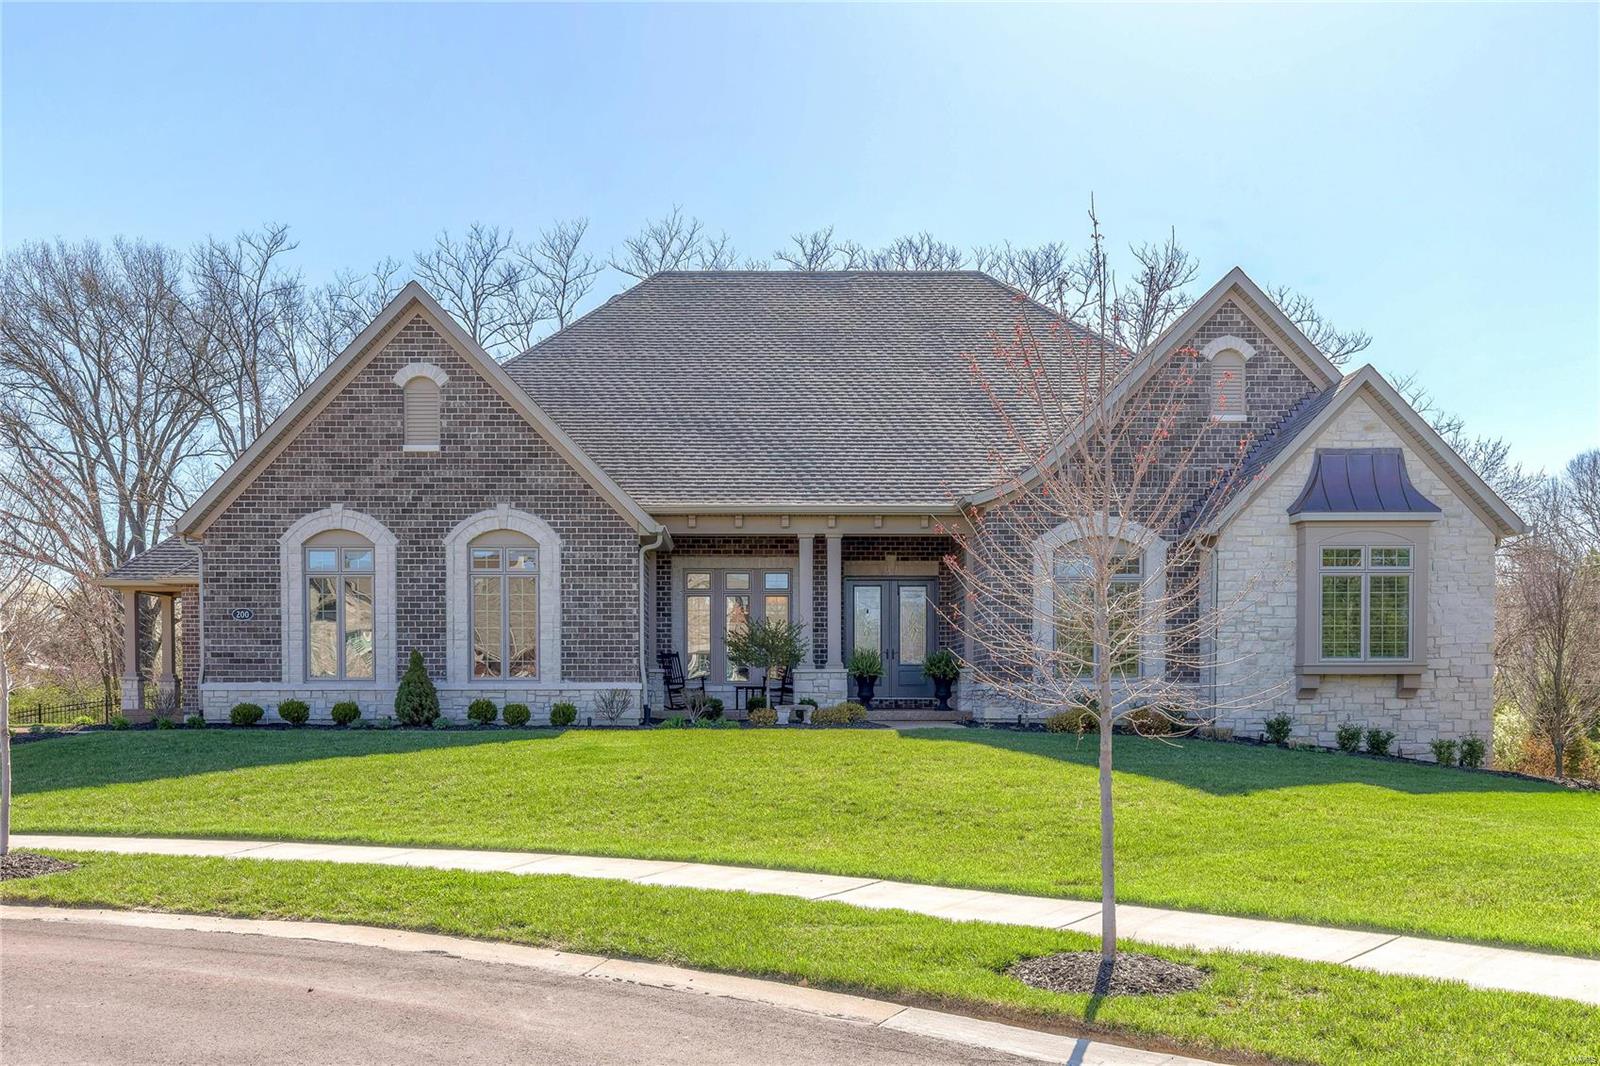
Exquisite brick & stone ranch home! Over 6375 sf of living space enhanced by the finest in craftsmanship & energy efficient systems throughout. Spacious open floor plan features sophisticated dining room, private study with French doors & stunning great room with 12’ box beam ceiling, marble fireplace & wall of windows. Designer kitchen with granite countertops, state-of-the-art appliances, 9’ x 5’ center island & butler’s pantry adjoins light-filled breakfast room & hearth room with floor-to-ceiling stone fireplace flanked by built-in bookcases. Sumptuous master bedroom suite with luxury bath with BainUltra tub & shower spa plus 2 generous-sized bedrooms with Jack n’ Jill bath complete the main floor living quarters. Walk-out Lower Level includes recreation room with wet bar, family room, office, workout room, 2 additional bedrooms & full bath. Professionally landscaped grounds with deck, patio & 3-car garage. Premier gated community with walking trails, ponds, fountain & waterfall. Additional Rooms: Mud Room
#18033699

Creve Coeur

200 Mulberry Row Court

5 Beds

3 Baths

6,375 Sq.Ft.

$1,495,000

MLS#: 18033699
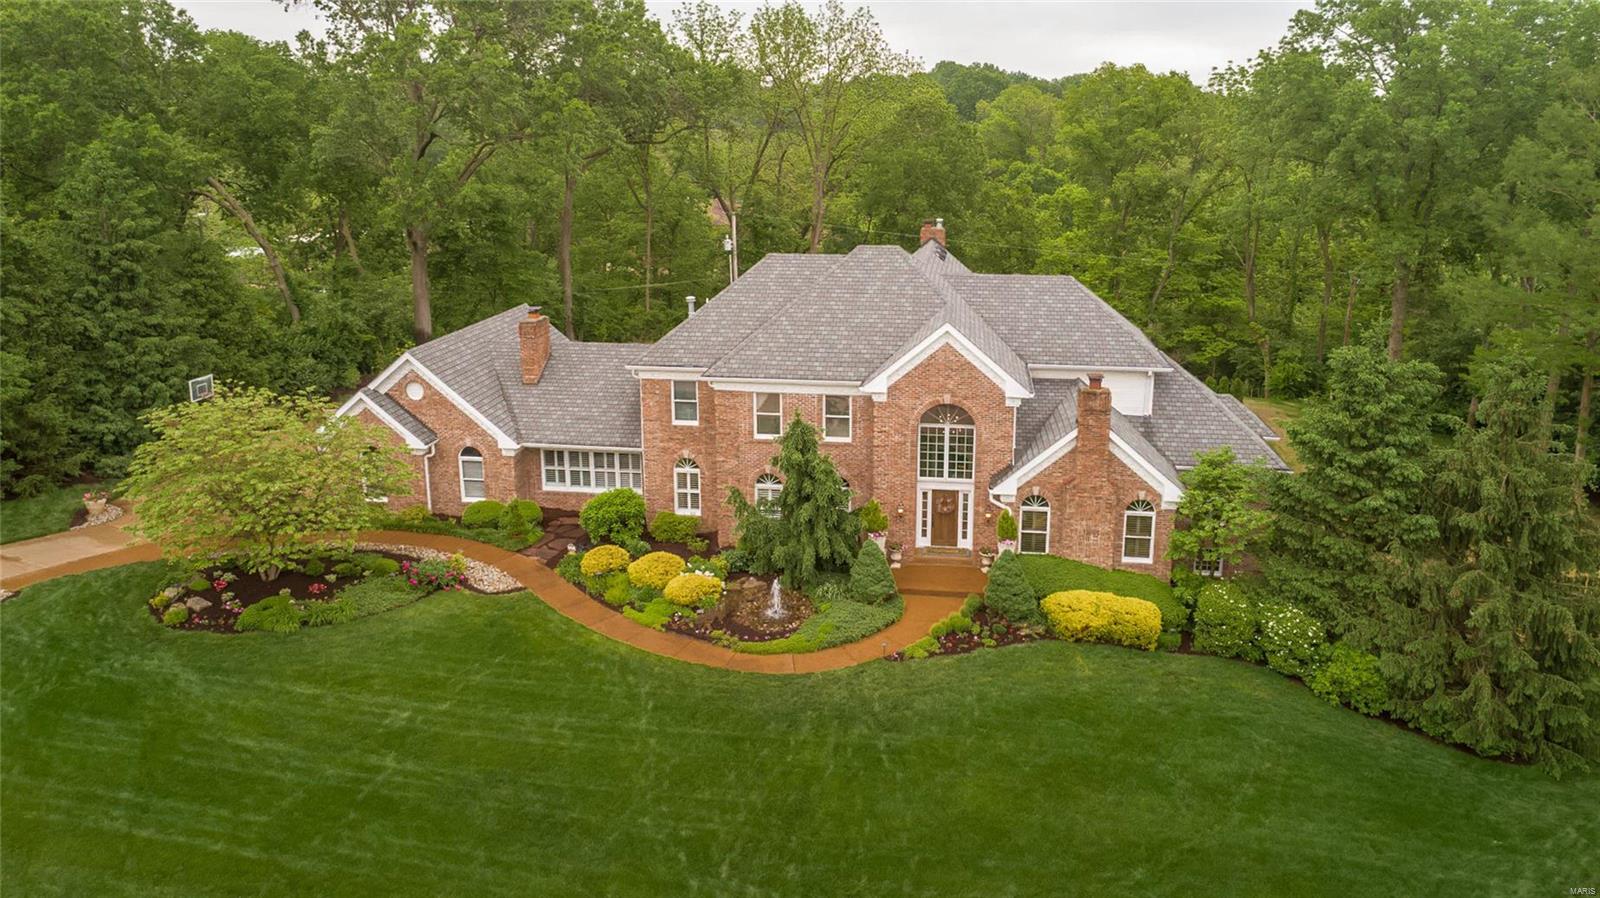
A tranquil retreat. Nestled on a private lane with Ladue Schools & 1+ acre, this stunning property features gorgeous outdoor spaces as well as over 7,300 sq ft of total living space that has been extensively renovated with the highest quality finishes. Just completed, state-of-the-art pool, hot tub & lush landscaping awaits! Move-in ready, this home blends old world charm with modern living. Grand 2 story entry opens to elegant dining room, paneled den & dramatic GR. Custom, hand-scrapped inlaid hardwood flooring & elaborate mill work. Beautiful gourmet kitchen w/ Subzero, Wolf, custom cabinets & more. Fabulous family hearth room with custom built-ins, custom ceiling beams & fireplace adjoins kitchen & opens to outdoor living. Main floor master bedroom/bath, walk-in closet & private deck. Upstairs there are 3 bedrooms & 2 full baths. Walk-out LL has family room w/ fireplace, kitchen, exercise, billiards area, office/guest bedroom, full bath. LL sqft approx. 3 car garage and much more.
#20033077

Creve Coeur

102 Hunters Grove Drive

4 Beds

4 Baths

7,337 Sq.Ft.

$1,495,000

MLS#: 20033077
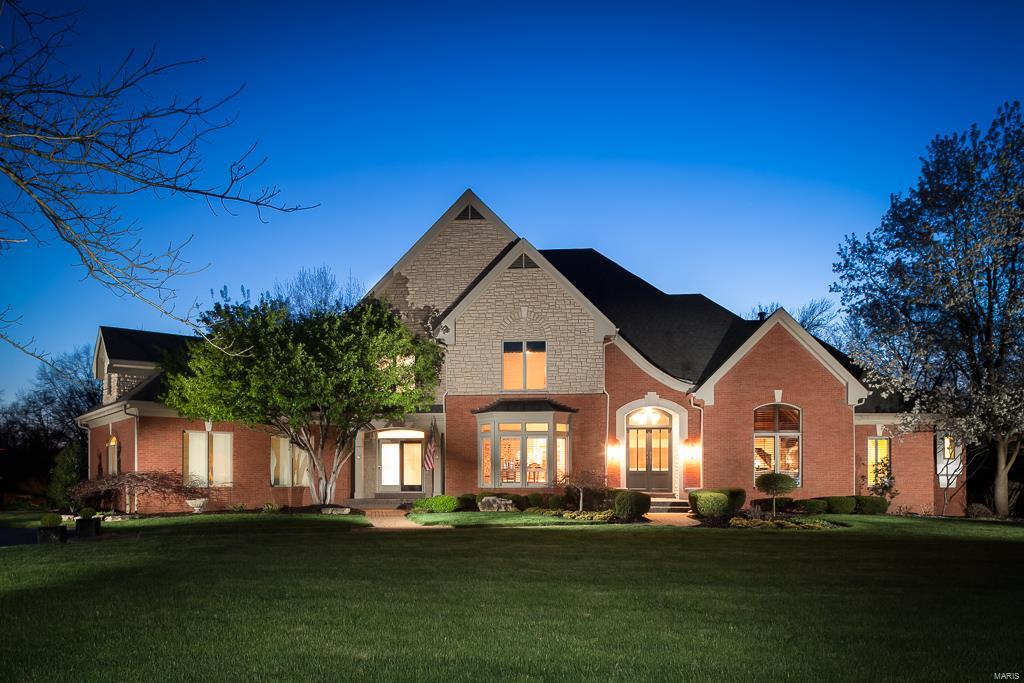
This magnificent Johnson built custom 1.5 story residence is located in a gated community in the heart of Frontenac! The timeless design features a stunning 3 story grand foyer & has many dramatic surprises!   Luxurious main flr master suite w/ coffered ceilings, crown molding, plantation shutters & walls of windows. Elegant spacious master bath & oversized walk/in closet.  Lovely Din Rm w/ bay, music rm w/ marble flooring & paneled library/den  w /frpl.  Outstanding Kit/hearth rm w/frpl & blt-ins --opens to 3 -Season room & newer Tigerwood deck.  2 spacious en-suite bdrms on 2nd flr along w/ bonus rm w/ built-in work station. The LL finishes are as high quality as main flr.  Lower Level boasts a dramatic 3 story Grt Rm flanked by windows & frpl, media room, /recreational room & mini kitchen. There is also a 4th luxury en suite bedrm w views of lush lot. Private acre lot w/ space for a pool.  3 car oversized garage. Brand new carpet & neutral paint thruout.  What more could you want?
#16020577

Frontenac

25 Manderleigh Estates

4 Beds

4 Baths

7,106 Sq.Ft.

$1,495,000

MLS#: 16020577
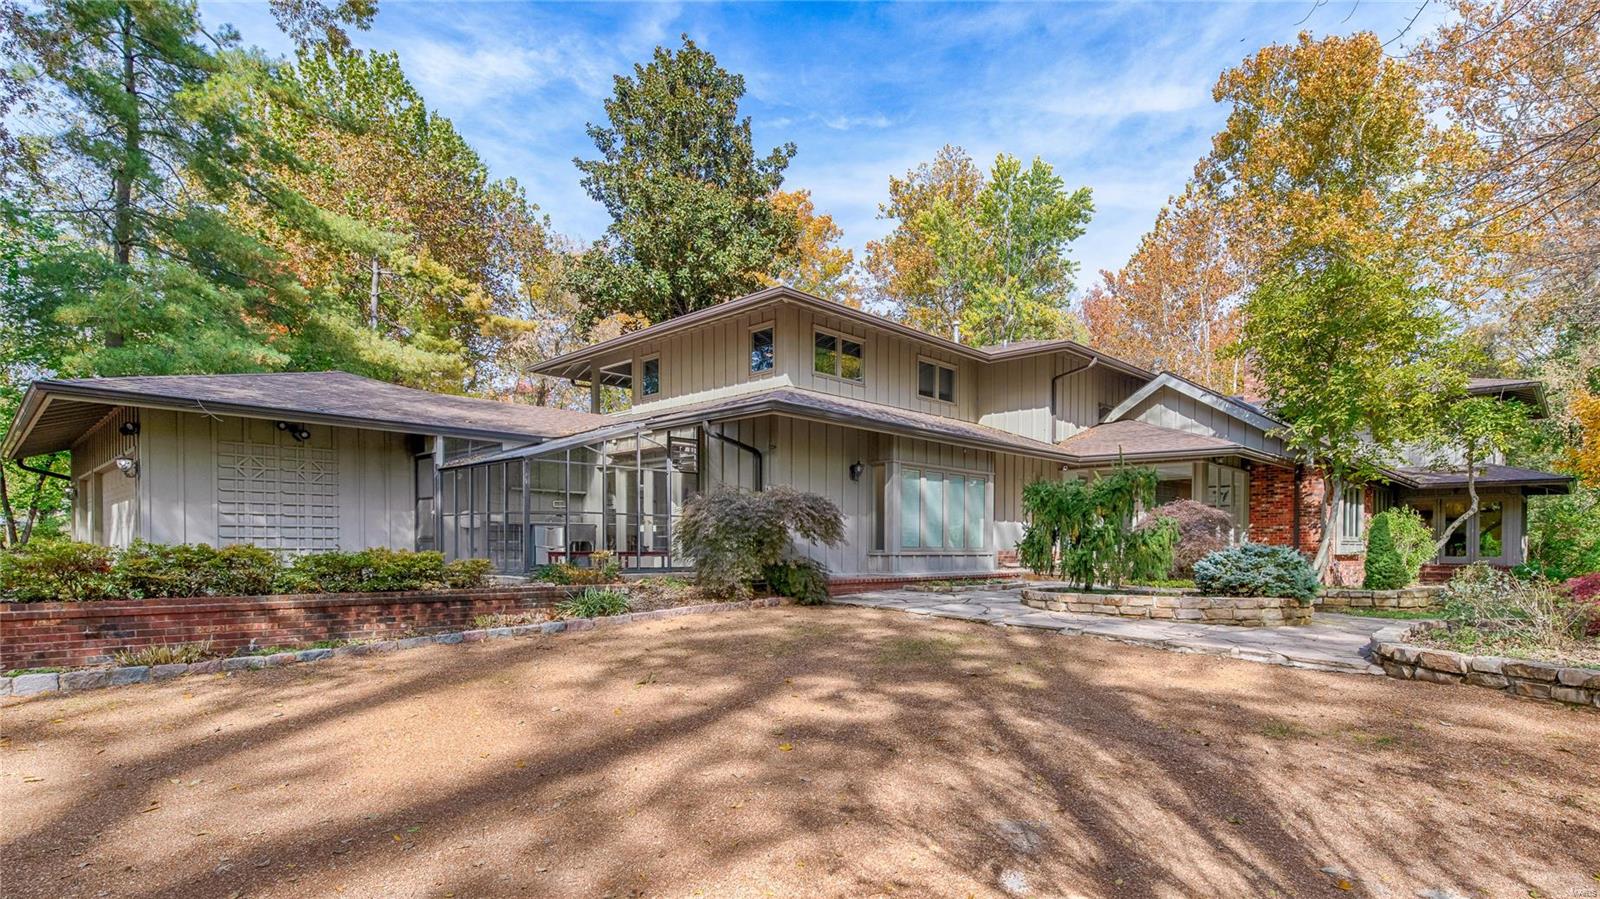
Located on over two acres of a park-like setting is this bright and open contemporary home. As you drive over the private bridge down the long driveway, you will realize that this is a special property. Located in sought-after Log Cabin Drive off of Clayton Road. The home features expansive windows that provide views of the lush plantings, pool, fountains, and waterfall. The main floor master is spacious with a spa bathroom featuring a steam shower & air tub and doors that lead to the pool area. The kitchen is gorgeous with high-end appliances, center island, breakfast room, and sitting area. The main level features a recreation room, living room, dining room, library, and an additional den. Gorgeous pool with slate terraces & hot tub. The second level features four bedrooms, each with ensuite baths, sitting room, homework room, and two balconies. Private guest suite apart from the main living area featuring a living room, dining room, bedroom, and full bath. Three car garage.
#19035115

St Louis

57 Log Cabin Drive

5 Beds

5 Baths

7,433 Sq.Ft.

$1,495,000

MLS#: 19035115
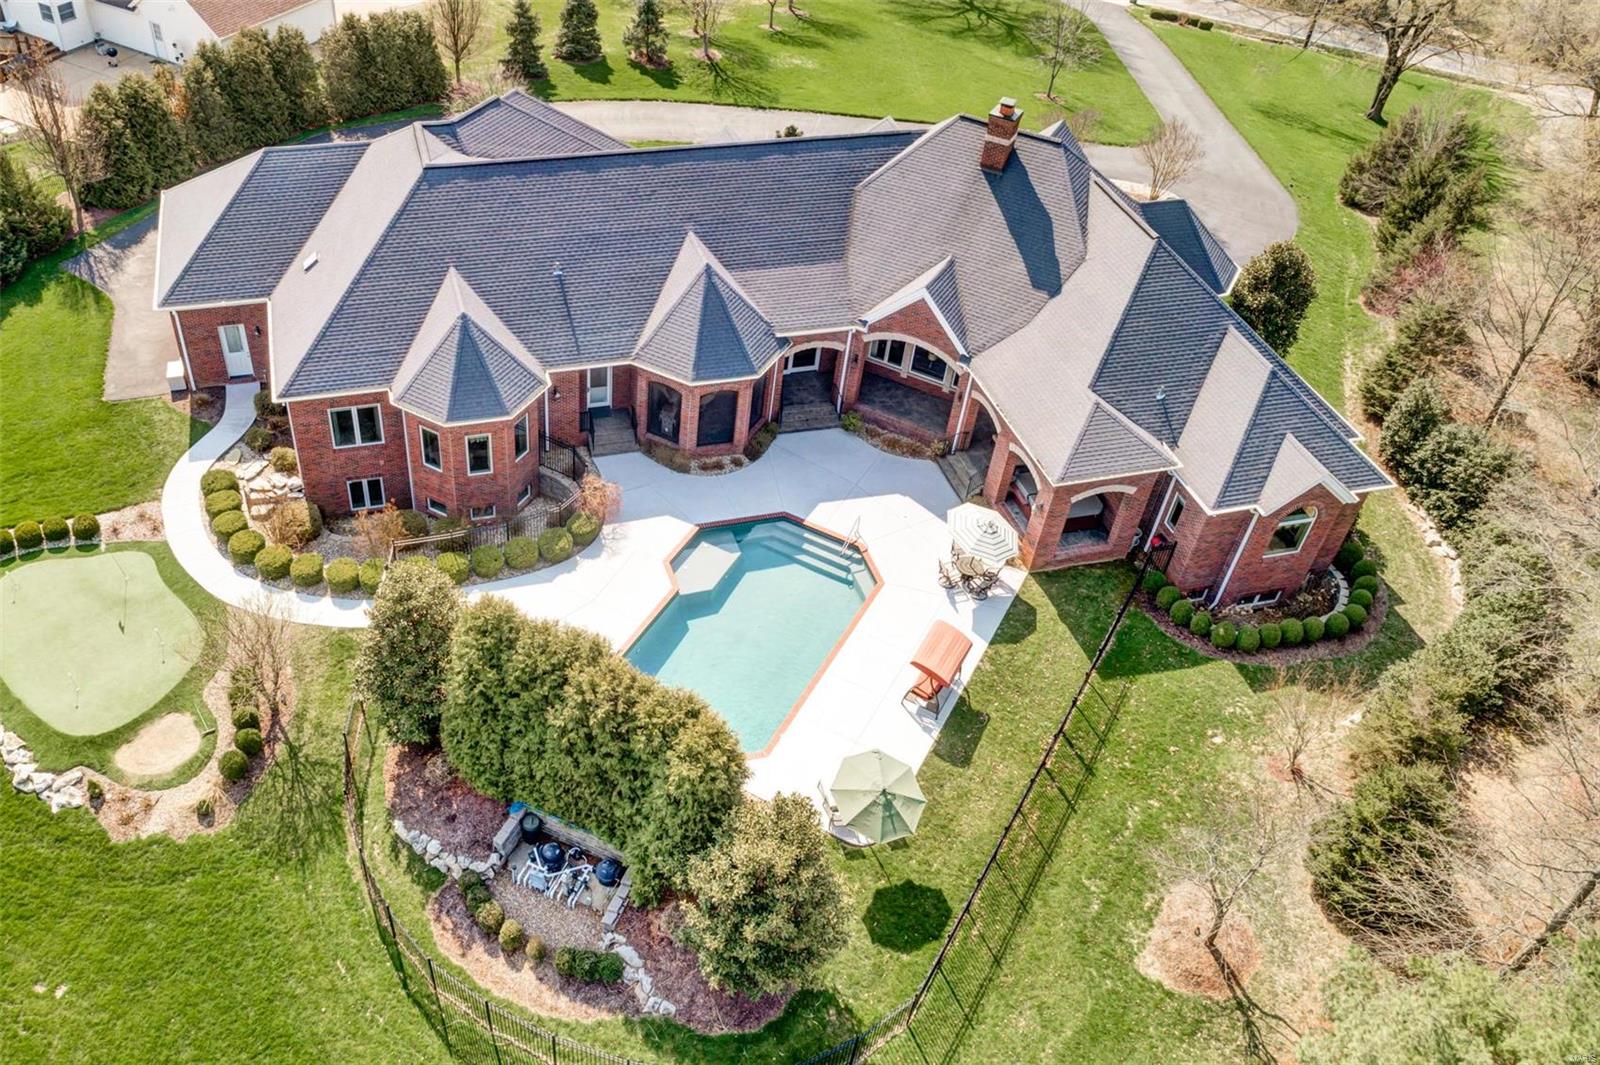
Luxurious brick and stone ranch home perfect for all your entertaining. The homes veranda wraps around the home & from every room you have views of your almost 2 acre estate, gorgeous lot, pool, waterfall, landscaping galore, & putting green. This Custom built home that has fantastic space w/ over 6300 sq ft in living space, 4 beds, 4.5 baths, 4 car garage, & mother-in-laws quarters in the lower level w/ separate family room, bedroom and bath. Master bedroom suite with sitting room. A stunning home that boasts a gorgeous entryway with circle drive, solid custom Mahogany front door, great room with gas fireplace, office with custom wood working, gourmet Kitchen with custom cabinetry and granite countertops. Lower level is the perfect entertainment center with exercise room, bar area, media room/family room, billiards room, and game room. All of this within 20 minutes of downtown and your favorite baseball team. This seller has spared no expense with the details and quality in this home.
#19024546

St Louis

10063 Bauer Road

4 Beds

4 Baths

6,337 Sq.Ft.

$1,495,000

MLS#: 19024546

Situated on a beautifully landscaped 1-acre lot on desirable Clermont Lane, this 1.5-story home offers classic style & updated amenities. The entry foyer opens to the living & dining rms with elegant millwork & hardwood floors. Superb kitchen with KitchenAid, Dacor & Fisher Paykel appliances, plus center island & butler's pantry/wine bar. Convenient mud/laundry room has built-ins & a half bath. The hearth room has built-ins, gas fireplace and French doors to the terrace, yard & pool. Dream master suite renovation with master bedroom & sitting room, marble bath with separate vanities, a freestanding tub and luxury shower with digital Kohler system & multiple body sprays, plus 10' x 13' walk-in closet with island & organizers. The upper level has 3 bedrooms - one with en suite bath & two sharing a Jack & Jill bath, plus bonus room. Lots of natural light. Main & back staircase. Circle drive. Enjoy the heated pool with Pebble Tec surface, large terrace & professionally landscaped grounds. Additional Rooms: Mud Room
#18037674

Ladue

37 Clermont Lane

4 Beds

3 Baths

4,590 Sq.Ft.

$1,495,000

MLS#: 18037674

As you approach this marvelous glen of paradise, you will feel yourself relax. The canopy of trees and playful sunlight dancing around will have you falling in love with Section 4! The main house has arched doorways and stone, you will wonder if you have been transported back in time. The upper floor has a large bedroom and master bath, marble rain shower was recently completed. There is a 1 1/2 story log cabin with a bedroom downstairs and another one upstairs. A renovated caboose is available for your guests. There is also a 2 bedroom caretakers cabin with basement.  18 running springs are on this property 1 near the main house with its own spring house. Beautiful landscaping, perennial gardens and a patio to enjoy the beauty of your surroundings. A 72x150 Riding Arena complete with stalls that include a bathing, foaling, and tack room. Amount of pasture versus wooded is approximate. There are so many things to enjoy that you will get lost in the wilderness of your own backyard!
#16044955

Rolla

18803 Doolittle Outer Road

1 Beds

None Baths

2,508 Sq.Ft.

$1,495,000

MLS#: 16044955

1 ... 257 258 259 260 261 ... 666
* Listings identified with the FMLS IDX logo come from FMLS and are held by brokerage firms other than the owner of this website. The listing brokerage is identified in any listing details. Information is deemed reliable but is not guaranteed. If you believe any FMLS listing contains material that infringes your copyrighted work please review our DMCA policy and learn how to submit a takedown request. Ā© 2024. First Multiple Listing Service, Inc.

Send a message

Message successfully sent.

Your message

What is 3 + 4 ?

Reason for contacting?

I agree to receive email communication and understand I can unsubscribe at any time.

I agree to be contacted by Rock Island Realty via call, email, and text for real estate services. To opt out, you can reply 'stop' at any time or reply 'help' for assistance. You can also click the unsubscribe link in the emails. Message and data rates may apply. Message frequency may vary. Privacy Policy

Sign Out

Virtual Assistant

Would you like to take the next step with this property? We can help you schedule a showing or virtual tour, or send you more details.

Yes, I would like more information.

Thank You for Your Reply, One of Our Agents will contact you as soon as possible

No, maybe later.

Thank you, you can always contact me via email, phone number or through the contact form.

Realhub AI

Lucy - Your AI-Powered Realtor

Update Your Temporary Password

Personalize your search

Enter your email and we'll notify you immediately when new listings match what you're looking for.

or enter email address

Already have an account ? Login here

Continue your home search

I agree to receive communications and understand I can unsubscribe at any time.

I agree to be contacted by Rock Island Realty via call, email, and text for real estate services. To opt out, you can reply 'stop' at any time or reply 'help' for assistance. You can also click the unsubscribe link in the emails. Message and data rates may apply. Message frequency may vary. Privacy Policy

Already have an account ? Login here

We use cookies

We use cookies primarily for analytics to enhance your experience. By accepting, you agree to our use of these cookies. You can manage your preferences or learn more about our cookies policy.
