Properties

Browse or get in touch to schedule a walkthrough.

  • Nearby me
Price range

Popular Features

Community Features

Association

Property Features

Waterfront

View

Exterior Features

Interior Features

Style

10000 properties match your criteria

Updated 1 minute ago

E-Alert name
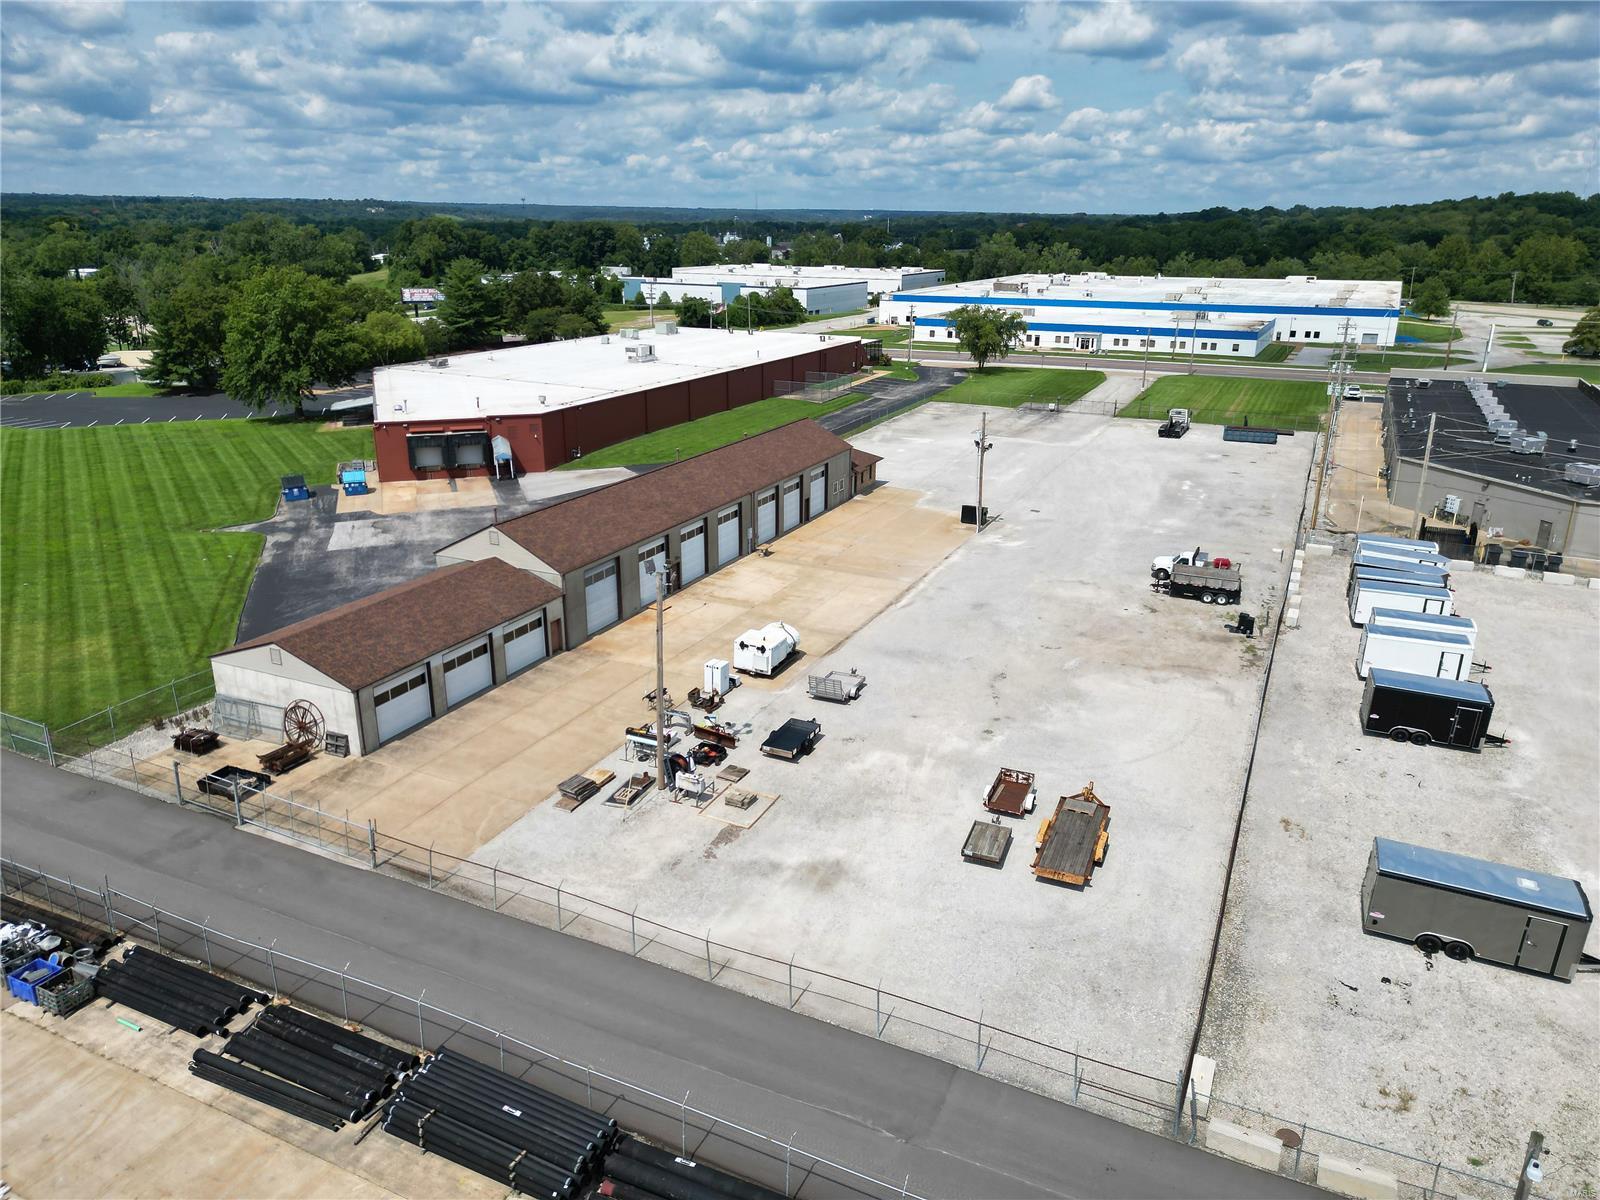
This two acre property is conveniently located in South County just minutes from I-55 corridor and the I-55/I-270 interchange, via Meramec Bottom Road, is available for sale. The two parcel site, one zoned industrial (M1) and the other zoned commercial (C8), offers a wide range of possibilities. As it sits, the site has most recently been used as a general contractors office and yard, with one 6,400 SF ten bay garage and office building. Seven of the garage doors measure 14'h x 12'w and three measure 10'h x 12'w. The yard, both concrete pad and gravel, is fully fenced, gated, and barbed wired. With 156' of frontage, the property has ample exposure to Lemay Ferry Road. (Sale includes 6210 & 6240 Lemay Ferry Road) Location: Industrial Area
#24046700

St Louis

6240 Lemay Ferry Road Road

None Beds

None Baths

N/A

$1,450,000

MLS#: 24046700
None
#26026205

St Louis

1266 Topping Road

2 Beds

2 Baths

1,744 Sq.Ft.

$1,450,000

MLS#: 26026205
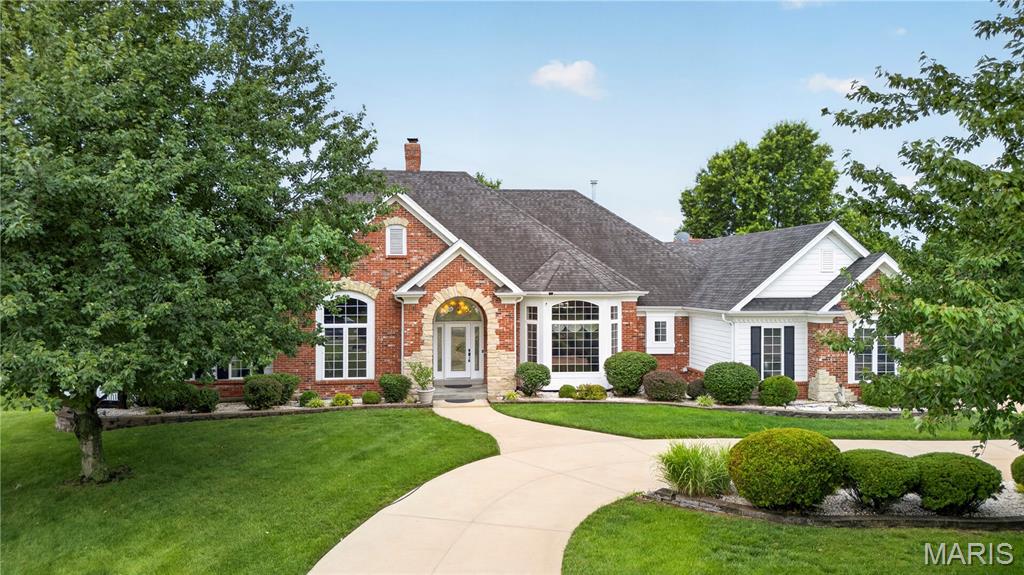
Opportunity to own a premium estate in Chesterfield’s highly coveted Dunhill Farm neighborhood are rare, but this exceptional property is truly in a league of its own. Situated perfectly on a sprawling, level 1.04-acre waterview lot, 2325 Sterling Pointe Drive delivers an exquisite blend of open, light-filled architecture and backyard resort living that discerning buyers spend years searching for.
From the moment you step through the front door, the home’s stunning atrium ranch design captivates. An elegant foyer with classic marble floors introduces a soaring, bright floor plan framed by floor-to-ceiling Palladian windows, arched doorways, and custom built-ins. The main level is masterfully planned for both seamless entertaining and effortless everyday comfort, highlighted by a chef’s kitchen featuring rich natural cherry cabinetry, premium granite countertops, double ovens, and an oversized central island. The kitchen flows into a sunlit breakfast nook and a warm, inviting hearth room anchored by a handsome stone-and-brick fireplace. Tucked away on the main floor, the serene primary suite serves as a true private retreat, complete with detailed coffered ceilings, spacious walk-in closets, and a spa-like bath featuring a jacuzzi soaking tub and a separate walk-in shower.
The lower level is a fully finished, walk-out destination all its own. Boasting sweeping 10-foot poured concrete ceilings, this massive footprint includes a large recreation room with its own cozy fireplace, a full wet bar, a dedicated exercise room, and an amazing home theater room designed for ultimate movie nights. Three additional guest bedrooms, each paired with their own private baths, provide complete comfort and privacy for family or multi-generational visitors.
Step outside to discover a private backyard oasis that rivals a luxury resort. Whether you're relaxing under the covered patio, gathering around the built-in fire pit, or swimming laps in the pristine 40' x 20' in-ground pool, the level grounds offer an unmatched backdrop with peaceful views adjoining open ground and the neighborhood waterfront.
Equipped with a three-car garage, zoned heating and cooling, and a full inground sprinkler system, this 5-bedroom, 5.5-bath estate spans over 6,570 square feet of total living space where no detail has been overlooked. Located in the top-rated Rockwood School District and just minutes from the area’s premier dining, boutique shopping, and recreation, this isn't just a home—it's your private everyday escape.
#26037315

Chesterfield

2325 Sterling Pointe Drive

5 Beds

5 Baths

6,572 Sq.Ft.

$1,450,000

MLS#: 26037315
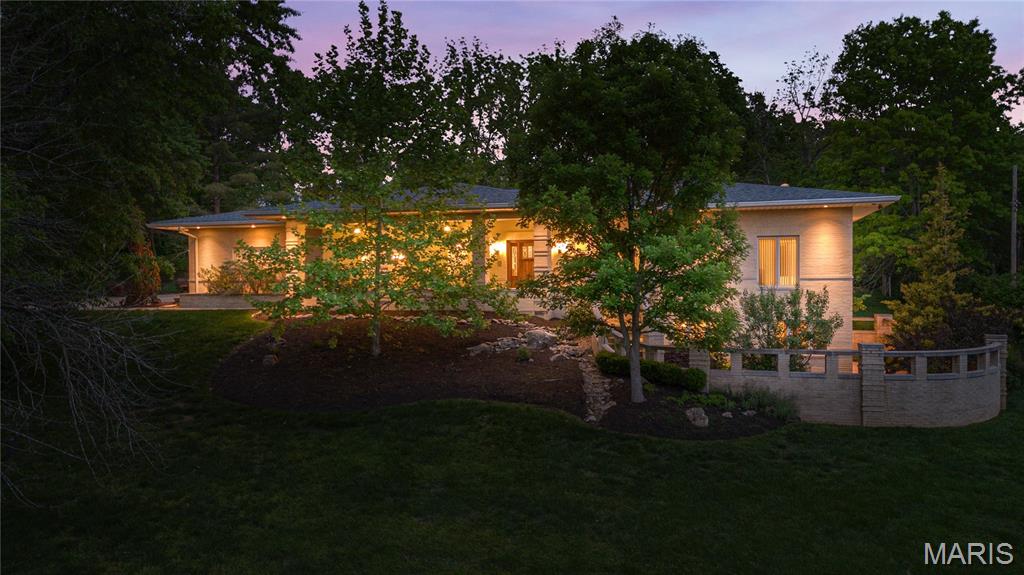
In real estate, the term ā€œluxuryā€ gets tossed around rather loosely. Ask any given broker and they’ll define it using a price point. Sometimes you’ll hear a stat about room count or square footage. But, true luxury buyers understand it isn’t about the price or the number of bedrooms or the lot size… luxury is about quality. Quality of materials, quality of construction, and most of all quality of life. This stunning home, perched above Town and Country’s idyllic Summerhill neighborhood is the embodiment of luxury. It manifests classical elegance and one-of-a-kind craftsmanship… think Frank Lloyd Wright woodworking meets Mission Style architecture that results in a floor plan that would be right out of Southern California with the warmth of a weekend country getaway. Real luxury is comfortable… and quiet… and easy. Real luxury homes are built to a standard the rest only pretend to have. Real luxury is for those who are discerning enough to know it when they see it.
#26021682

Town and Country

15 Summerhill Lane

4 Beds

4 Baths

4,464 Sq.Ft.

$1,450,000

MLS#: 26021682
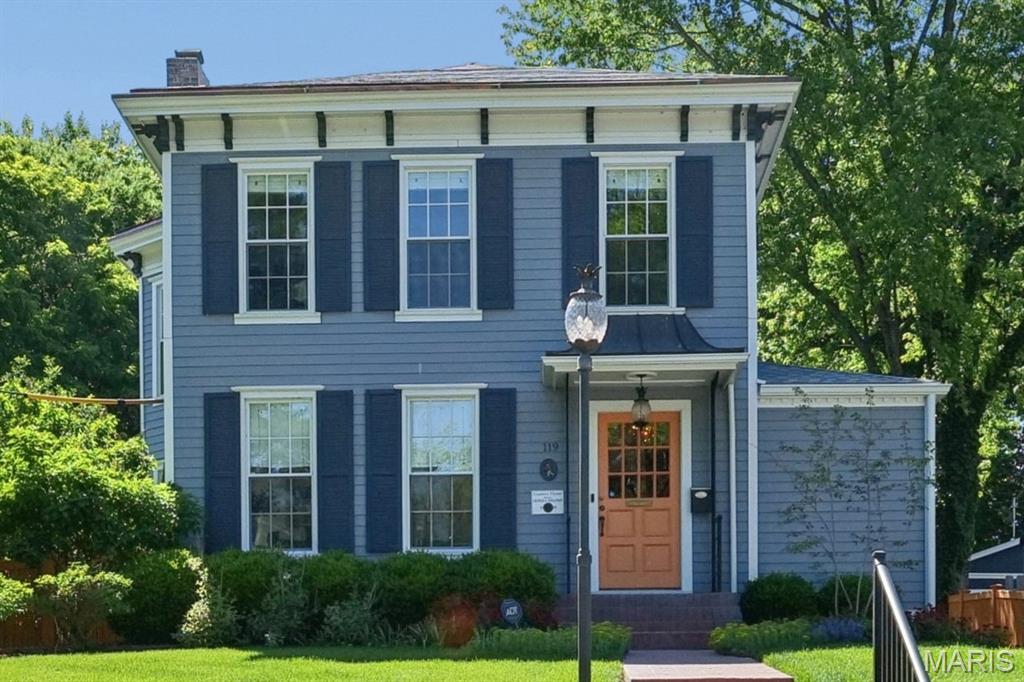
Historic Webster Groves 2-story blends timeless charm with exceptional updates. This 3-bed. 2.5 bath home features a gracious living room/hearth room, formal dining room, main floor laundry, and family room. Ideal for entertaining! Chef's kitchen offers marble countertops, custom cabinetry, center island, Wolf appliances, Bosch dishwasher, and Sub-Zero refrigerator. Highlights include 3 FP, brand new roof (2026), wood floors, vaulted ceiling in the primary suite, plantation shutters, built-in bookcases, bay window, front and rear staircases, and retaining wall (2025), plus newer siding, windows and copper gutters, and 1 new central air unit (2026). Outdoor living features a new concrete patio with hot tub, grill and firepit overlooking the lush level yard with koi pond. Brick driveway, irrigation and security systems, plus newer oversized 2+ car detached garage with 2nd-level bonus room currently being utilized as a golf simulator. Walk to downtown Webster shops/restaurants with easy access to highways and Clayton.
#26029301

St Louis

119 S Gore Avenue

3 Beds

2 Baths

3,338 Sq.Ft.

$1,450,000

MLS#: 26029301
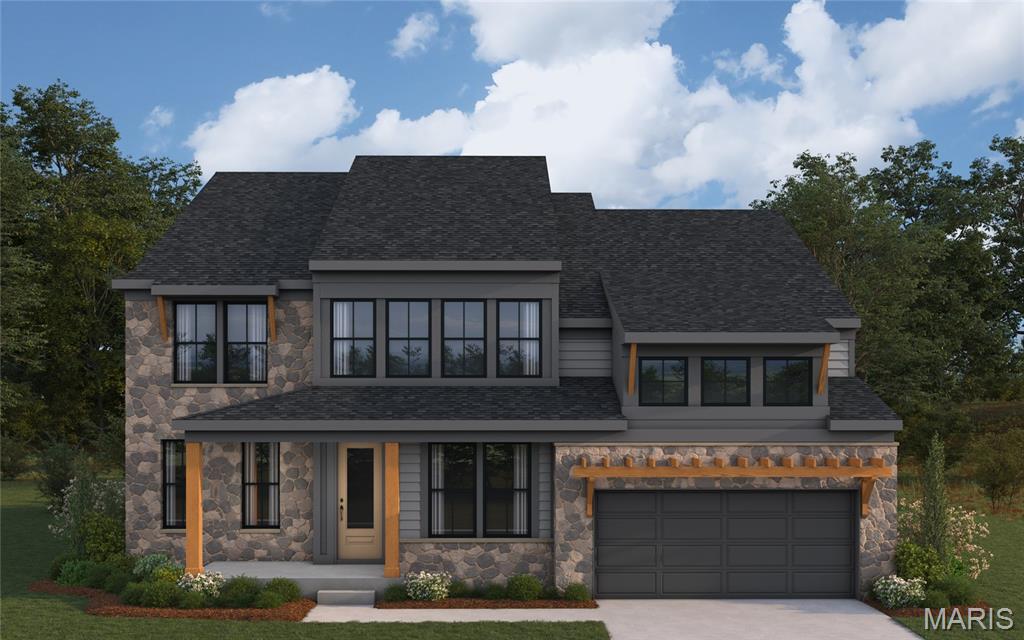
New construction by Fischer Homes in the beautiful Deer Hollow community, featuring the stunning Rhodes design. This sophisticated design offers 4 bedrooms 3 full baths, and 1 half baths. The open-concept layout connects the spacious family room with expansive kitchen featuring large islands and generous pantry space. The primary suite serves as a luxurious personal retreat with walk-in closet and en-suite bathroom. This home provides the perfect blend of style, comfort, and adaptability. The spacious 3-bay garage completes this exceptional home.
#26020933

Town and Country

12315 Wildlife Trail

4 Beds

3 Baths

3,598 Sq.Ft.

$1,449,900

MLS#: 26020933
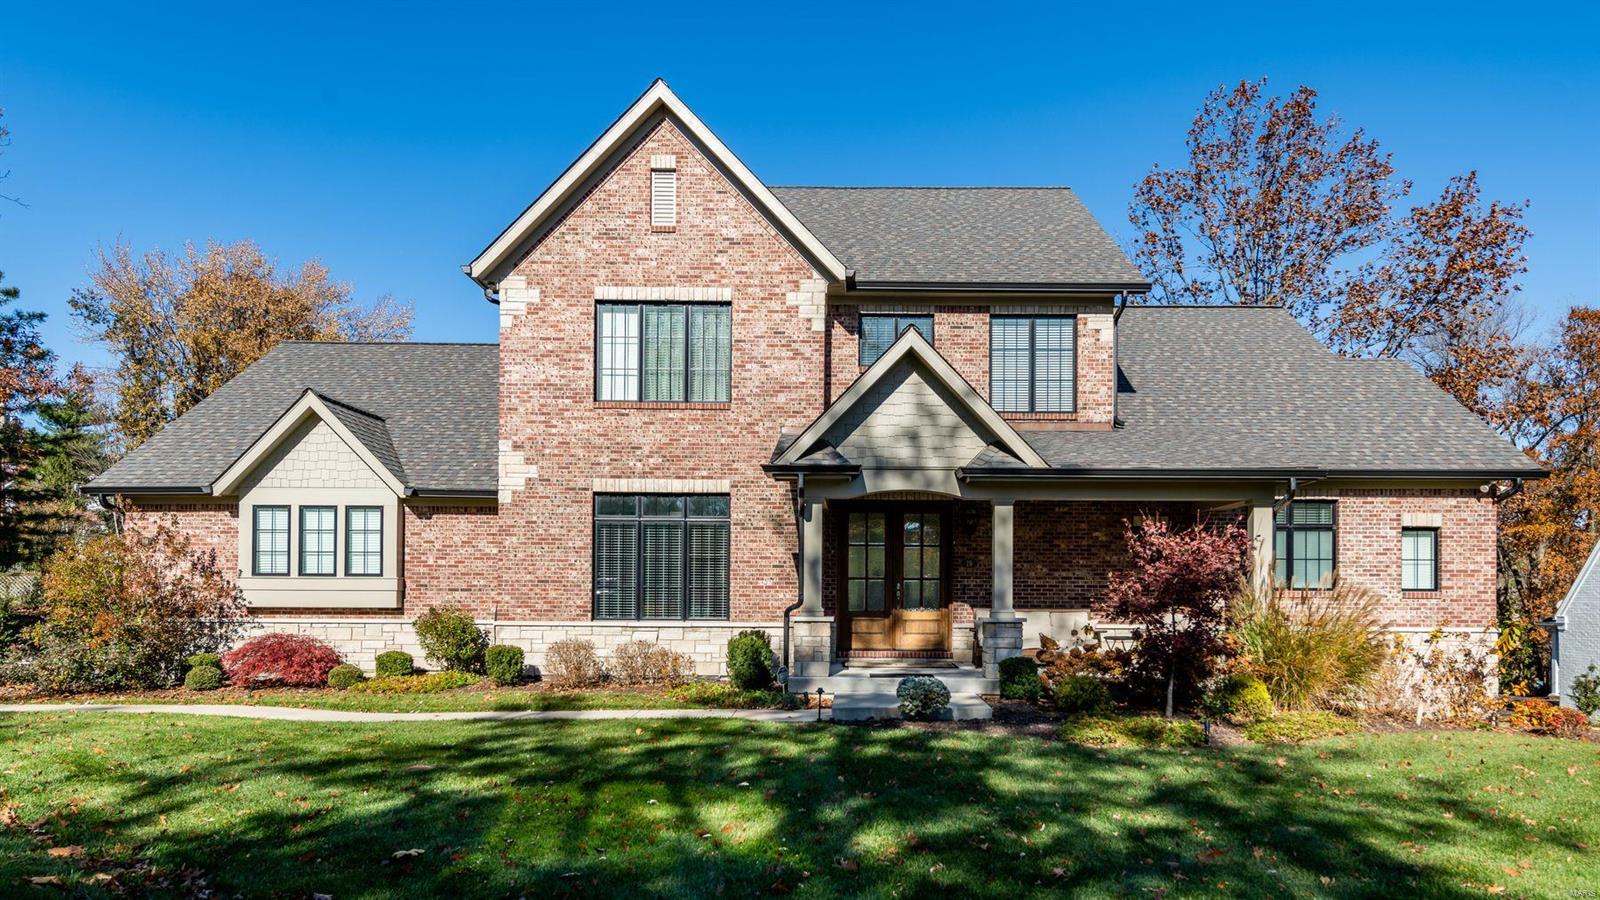
This is it -- newer construction 1.5 story traditional with everything you’ve been looking for in Ladue School District!  5 spacious bedrooms, 4.5 bathrooms, soaring ceilings, tons of natural light, and state-of-the-art kitchen featuring top-of-the-line appliances and Sub-Zero.   Open floor plan ideal for warm family and friend gatherings, including a cozy hearth room perfect for relaxing with your favorite shows. Main floor Primary Suite has a spa-like bathroom including large custom walk-in closets.  With a total living area of over 4300 sq ft, this expansive home oozes casual luxury throughout – all set on over a full lush acre, surrounded by mature trees.   Combine all these features with a coveted Creve Coeur location, and you’ve got your dream home for the New Year. Additional Rooms: Mud Room
#21081688

St Louis

19 Colonial Hills Parkway

5 Beds

4 Baths

4,353 Sq.Ft.

$1,449,500

MLS#: 21081688
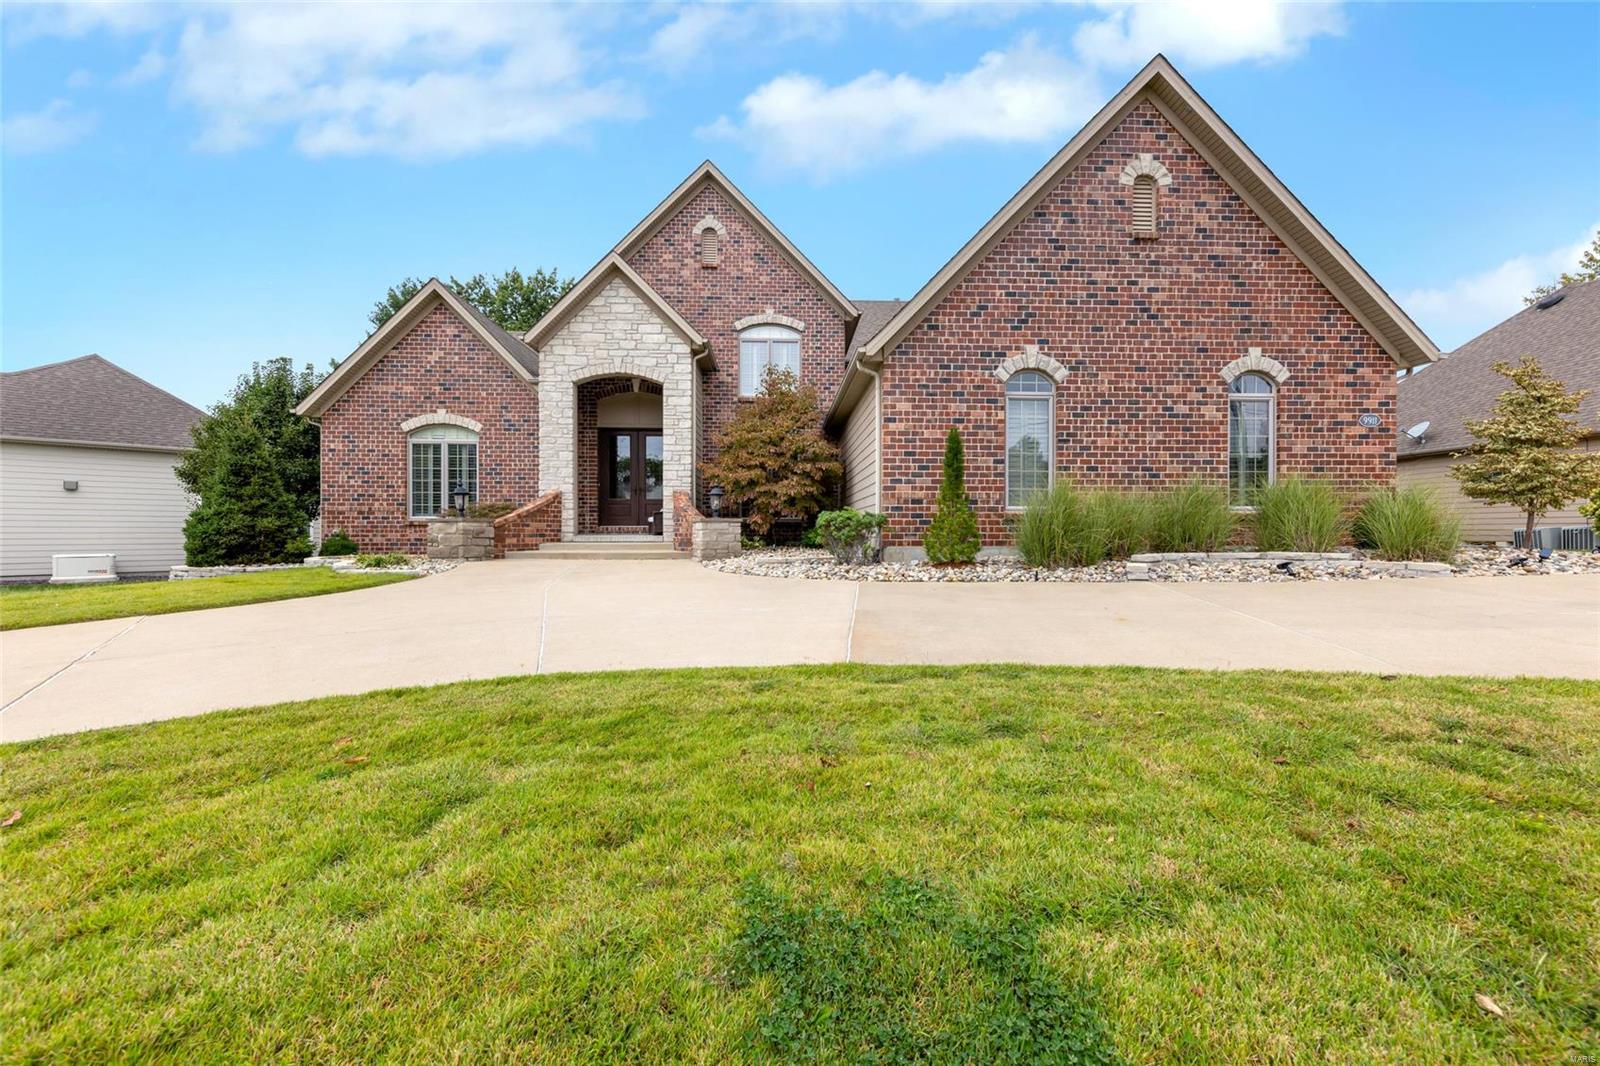
Impressive 1.5 story home in Sunset Hills with 4 bedrooms, 4 full bathrooms, 2 half baths & an attached 3 garage just under 1,000 sqft. The kitchen boasts a large center island with granite countertops, double wall oven, built-in microwave, pot filler, and soft-close cabinets. Main floor laundry and walk-in closets throughout. The spacious primary suite features an extra wing, a huge walk-in closet, and a luxurious bathroom. The partially finished walkout lower level offers additional living space. Situated on a private, level lot with a composite deck and patio, this home provides exceptional outdoor living and entertainment options.
#24060729

Sunset Hills

9911 Hilltop Drive

4 Beds

4 Baths

5,921 Sq.Ft.

$1,449,000

MLS#: 24060729
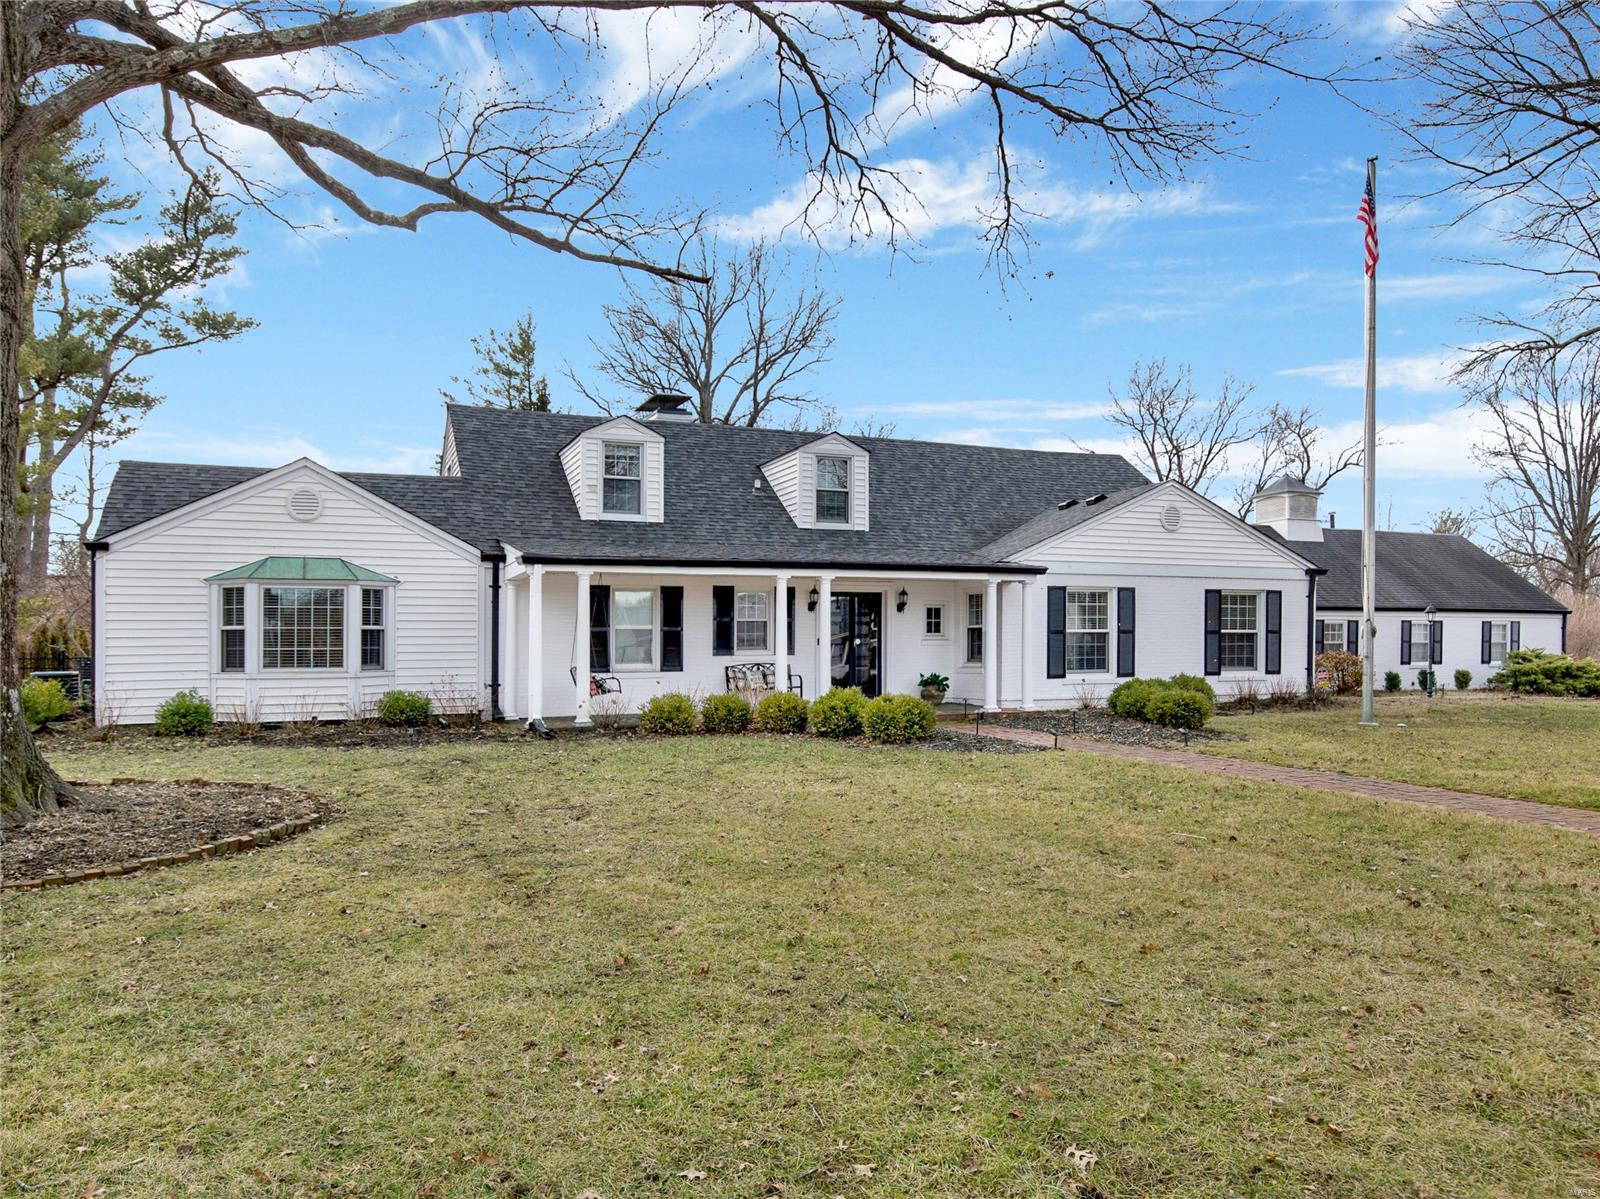
For comp purposes only
#23002545

St Louis

22 Maryhill Drive

5 Beds

2 Baths

4,905 Sq.Ft.

$1,449,000

MLS#: 23002545
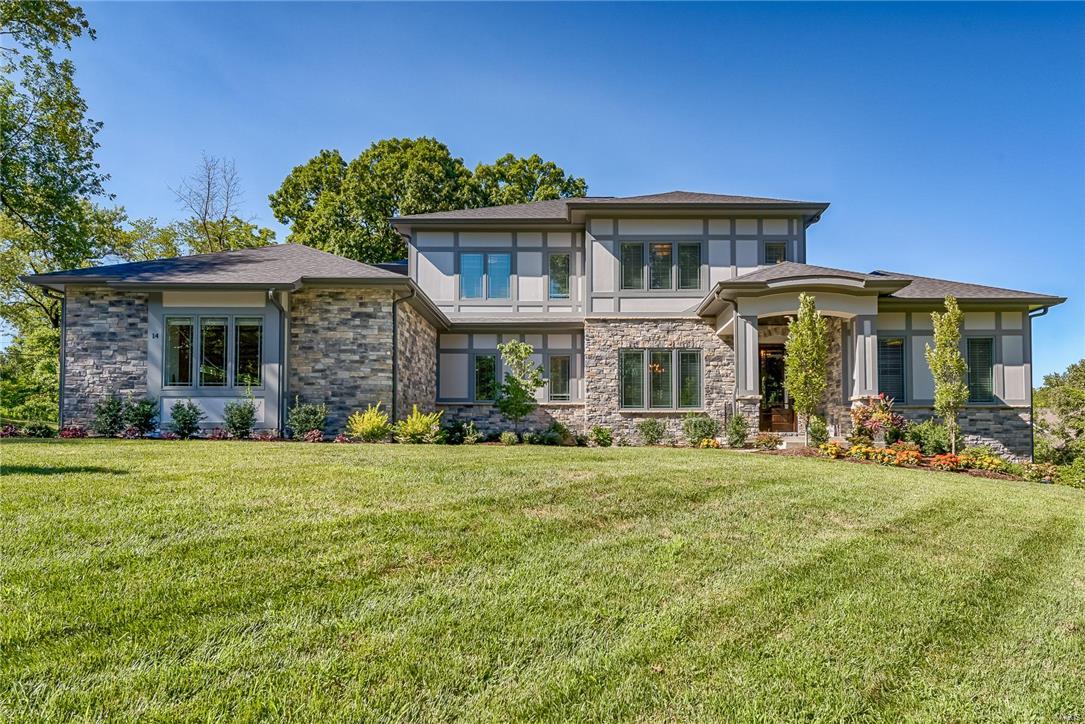
ANOTHER SPECTACULAR PROPERTY by MARK S MEHLMAN HOMES. Perfect 5BR/5.5BA, 1.5 story Prairie-style in cul-de-sac on a private Ln. Thoughtfully designed by Lauren Strutman, enjoy natural-light and beautiful views from all rooms. Entry flanked by study & formal dining. Incredible family room with 2-story vaulted ceiling & stacked stone gas FP w/floating mantel is the heart of the home. Center island eat-in gourmet kit w/breakfast bar, custom cabinets, granite, Wolf/Subzero, 5 burner cooktop, butler’s pantry w/bev cooler. Master suite has an elegant Bath w/ coffered ceilings, oversized shower & free standing tub w/huge custom closet. Upstairs are three ensuite bedrooms w/custom closets and 2nd laundry. High-end finishes include 3 car gar, custom Pella Windows, Mahogany entry door, 10’ 1st floor ceilings, zoned HVAC, irrigation system, alarm. Finished LL walk-out with 9’ ceilings, full-height windows, wet bar, fplc, 60ā€ TV, BR and full Ba.  Ladue Schools. Fenced backyard perfect for a pool.
#18010067

St Louis

14 Alden Lane

5 Beds

5 Baths

4,561 Sq.Ft.

$1,449,000

MLS#: 18010067
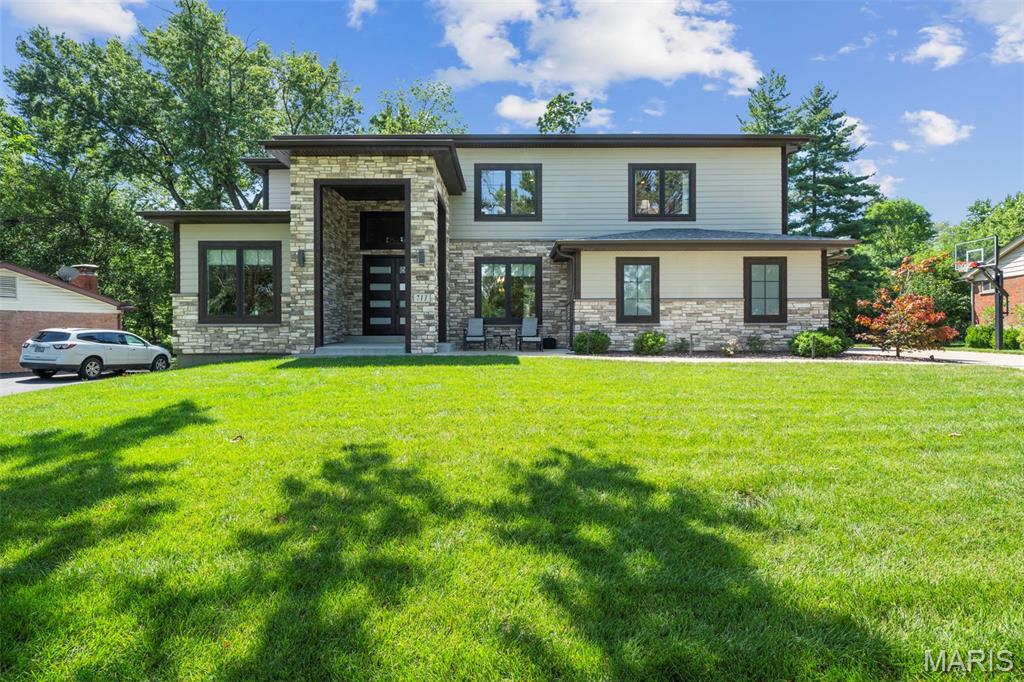
None
#25050574

Olivette

713 Candlelight Lane Lane

5 Beds

4 Baths

5,673 Sq.Ft.

$1,449,000

MLS#: 25050574
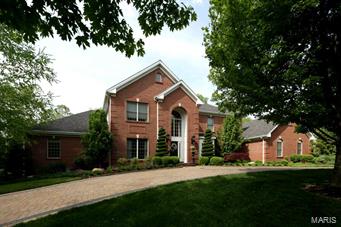
Incredible opportunity to own stunning one owner home in Ladue Schools. Sits on a 1.39 acre lot with an inground pool, spa and patio and pergola. Home features 4+ bedrooms, 6 baths, main floor master suite, separate office/den with bookcases/storage and separate dining room with bay window. Living room features a 2-story ceiling, gas fireplace, decorative bookcases and wet bar overlooking beautiful pool area. Impeccable updated kitchen has granite counters, honed marble backsplash, breakfast bar, and top-of-the-line chef’s appliances. This opens to a sizable breakfast room with planning desk and access to the pool, and the hearth room raised wood fireplace and a wall of windows. Spectacular walk out lower level, complete with rec room, wet bar, home theatre, exercise studio, bedroom and bath.  Professionally landscaped private gardens with extensive entertaining space. Additionally there is a paver circular drive, main floor laundry, built in outdoor grill, sprinkler and alarm systems.
#15026526

Creve Coeur

11231 Mosley Hill

5 Beds

4 Baths

5,374 Sq.Ft.

$1,449,000

MLS#: 15026526
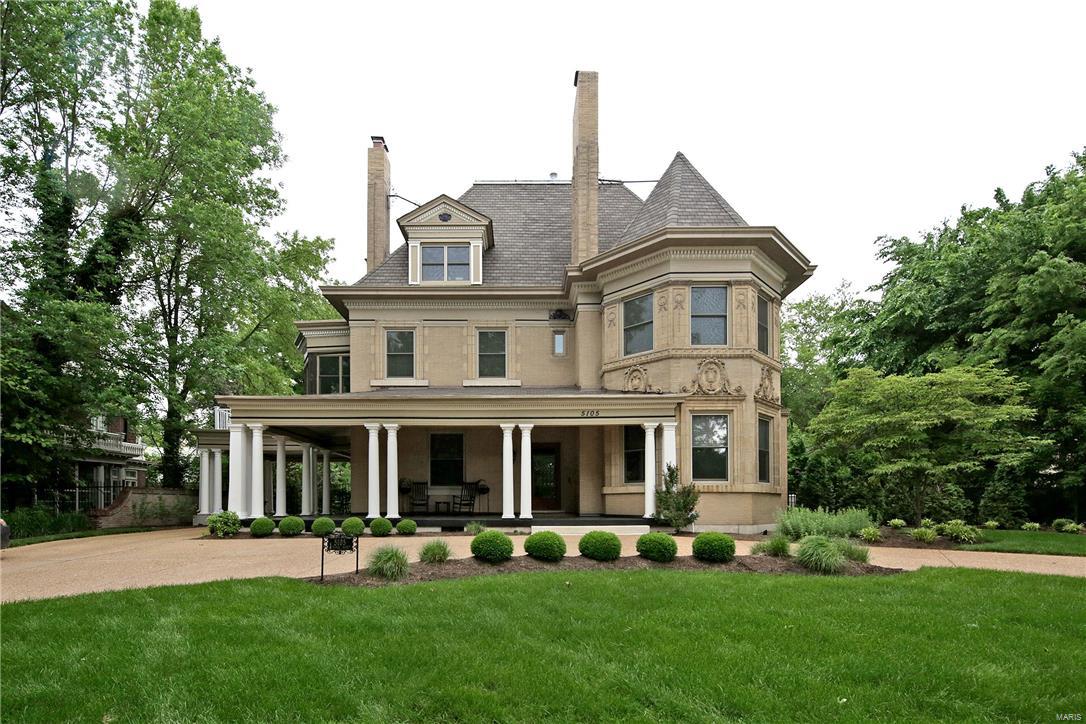
The firm of Weber & Groves designed this Victorian/Renaissance style residence in 1897. Remarkable architectural detailing throughout includes a LR with paneling and a large fireplace with marble facing, a billiard room with built-in bookcases, paneling, fireplace and original restored chandelier. The newer gourmet kitchen features premier appliances and finishes and leads to a very large butler's pantry. The second floor includes the master bedroom with fireplace, sitting room with fireplace, and a luxurious BA. A second bedroom suite offers a fireplace, sitting room with fireplace, a full bath and sunroom. A laundry area is on this level. The 3rd floor has 3 bedrooms, 2 full BA and storage. The restored carriage house features 2 separate apartments, original horse stalls and tack room. Landscaped gardens, gazebo, pergola, hot tub, a newer pool and fountains complete the rear garden.
#18004653

St Louis

5105 Lindell Boulevard

5 Beds

4 Baths

7,538 Sq.Ft.

$1,449,000

MLS#: 18004653
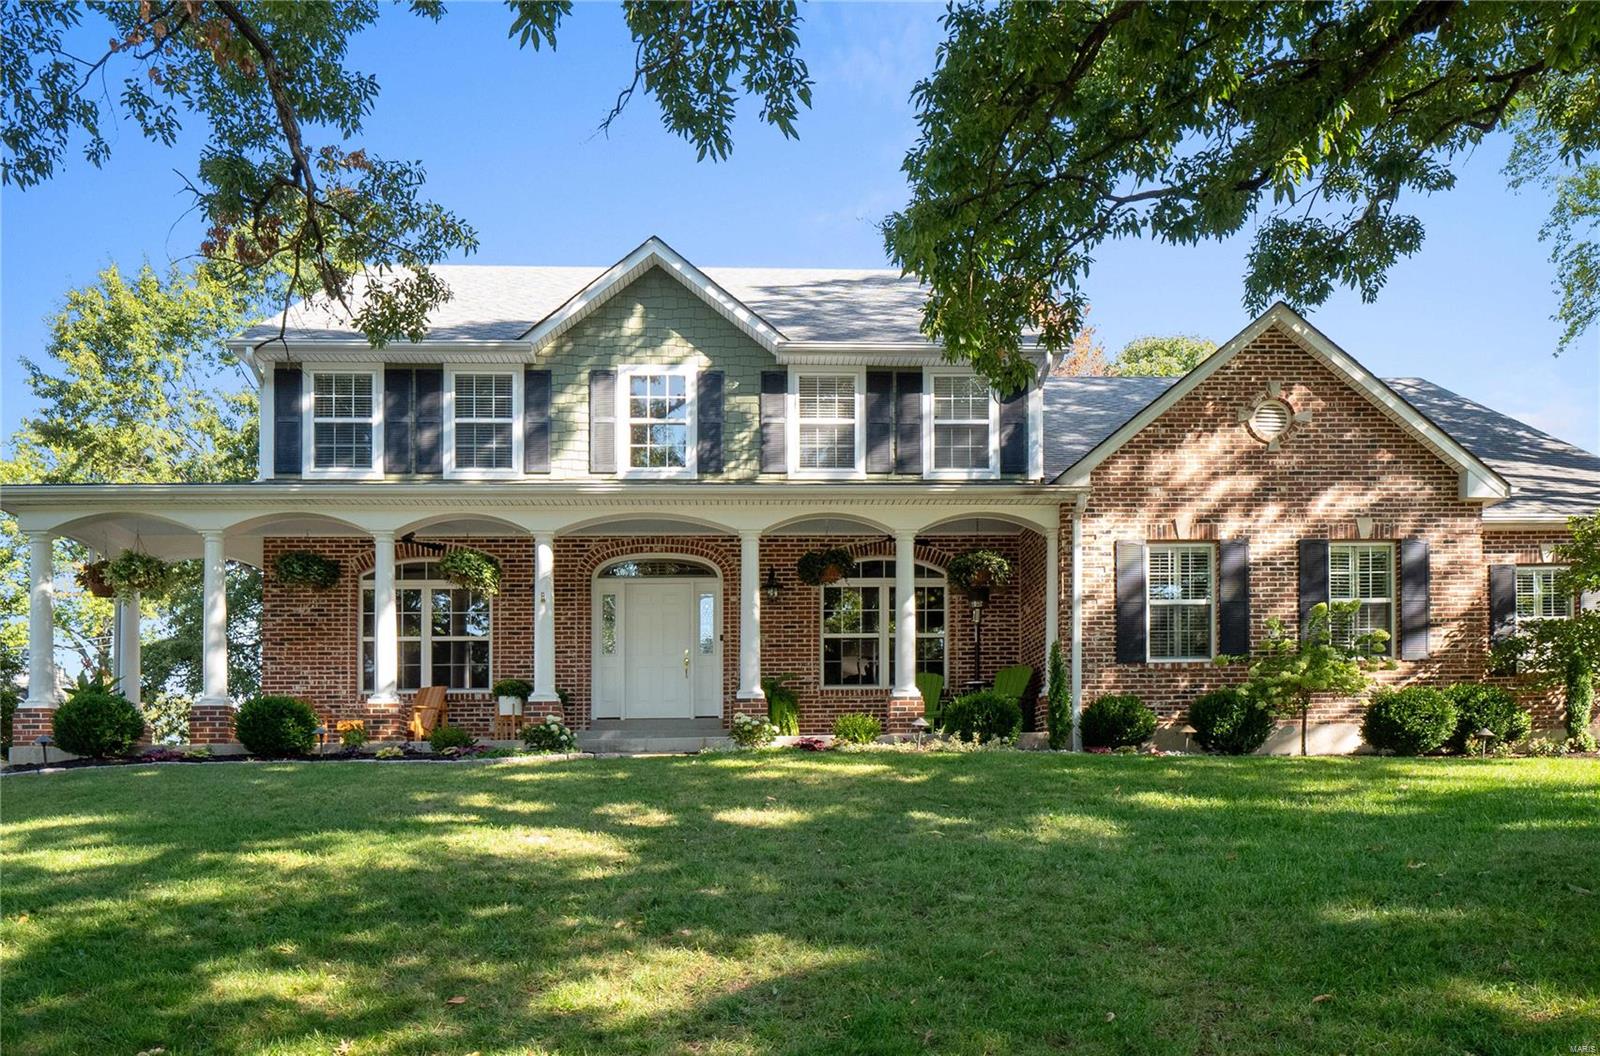
Better than NEW- Impressive Harwood Hills home w/ flawless Design & Impeccable Updates.  Picture Perfect exterior welcomes you w/ charming porch. Bright 2-story entry. Hardwood Flrs Thruout Home - Over 5,700 Sq Ft of Living! Expansive Great Rm w/ gas FP & custom built-ins w/ bench seat opens to Updated Gourmet kitchen. Lrg island, high-end appliances, tremendous counter & cabinet space & custom cabinetry opens to Hearth Rm.  Walk-out to pergola covered patio & custom outdoor grill island. Retreat to Spacious Main flr Primary Suite w/ walk-in closet & private lux. bth. Main flr laundry & built-in cubbies off 3-car garage. 2nd flr boasts 3 BR’s & 3 full Updated baths (2 ensuite, 1 hall) Plus Lrg Bonus Rm (4th bdrm upstairs). LL is an Entertainers Dream! New Custom bar w/ lrg island, fridge/freezer drawers/micro. Add. Fam Rm, full bath, workout rm & plenty of add. space for recreation. Meticulously maintained patio w/well manicured /private yard. Extensive Updates List in Supplements.
#22036009

St Louis

11735 Fawnridge Drive

5 Beds

5 Baths

5,725 Sq.Ft.

$1,449,000

MLS#: 22036009
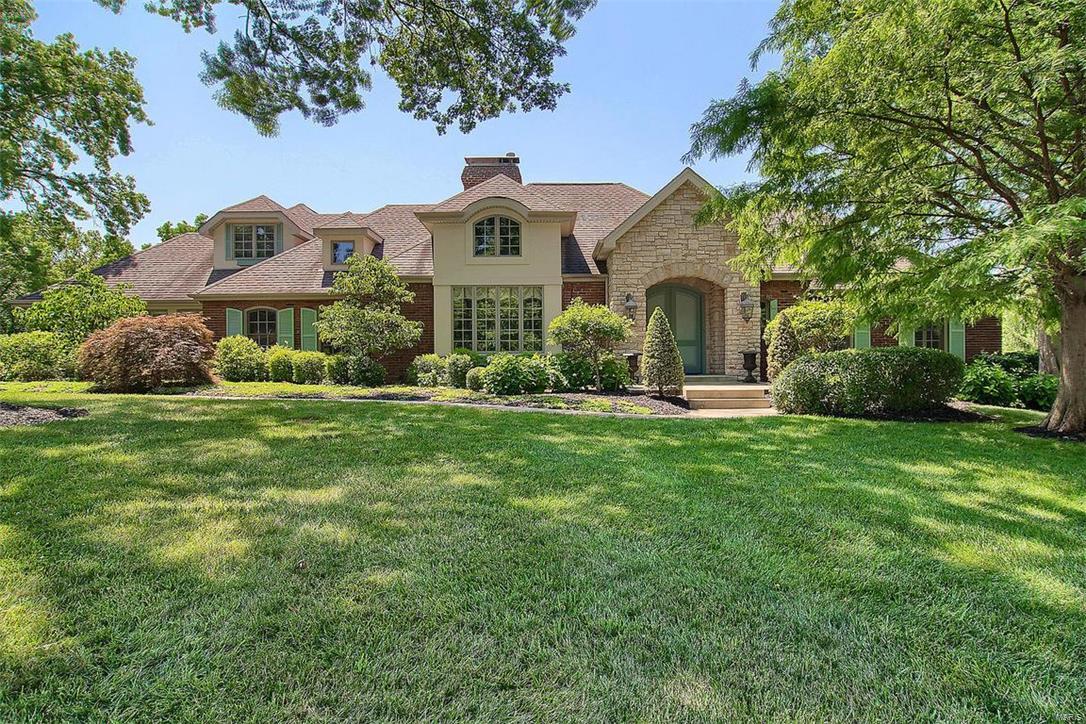
The perfect union of art and nature, form and function, elegance and comfort. This home has an almost magical ability to be all that you are and all that you wish to be. Pull a bottle from your 1200 bottle wine cellar, then retreat to the beautiful master suite with spa bath. Your turn to host Thanksgiving? Enjoy your guests throughout the open kitchen and hearth room then follow with a champagne toast (or ā€˜smores) by the outdoor fireplace. Summertime is breathtaking by the beautifully landscaped and very private pool area with outdoor kitchen and spectacular pebble-tech swimming pool. A fabulous Recreation Room with fireplace, game area, wine room, and full bathroom completes the lower level and opens to the pool. Kids will love having friends over with so many spaces to explore and inhabit! Multiple levels and a natural flow throughout makes this an entertainer’s dream! Three large bedrooms, each with built-in bookshelves, walk-in closets and en-suite baths complete the second floor. Additional Rooms: Mud Room
#17061538

Town and Country

12918 N Topping Estates Drive

4 Beds

5 Baths

5,892 Sq.Ft.

$1,449,000

MLS#: 17061538

1 ... 260 261 262 263 264 ... 666
* Listings identified with the FMLS IDX logo come from FMLS and are held by brokerage firms other than the owner of this website. The listing brokerage is identified in any listing details. Information is deemed reliable but is not guaranteed. If you believe any FMLS listing contains material that infringes your copyrighted work please click here to review our DMCA policy and learn how to submit a takedown request. Ā© 2024. First Multiple Listing Service, Inc.
 - property

Send a message

Message successfully sent.

Your message

What is 3 + 4 ?

Reason for contacting?

I agree to receive email communication and understand I can unsubscribe at any time.

I agree to be contacted by Rock Island Realty via call, email, and text for real estate services. To opt out, you can reply 'stop' at any time or reply 'help' for assistance. You can also click the unsubscribe link in the emails. Message and data rates may apply. Message frequency may vary. Privacy Policy

Sign Out

Virtual Assistant

Would you like to take the next step with this property? We can help you schedule a showing or virtual tour, or send you more details.

Yes, I would like more information.

Thank You for Your Reply, One of Our Agents will contact you as soon as possible

No, maybe later.

Thank you, you can always contact me via email, phone number or through the contact form.

Realhub AI

Lucy - Your AI-Powered Realtor

Update Your Temporary Password

Personalize your search

Enter your email and we'll notify you immediately when new listings match what you're looking for.

or enter email address

Already have an account ? Login here

Continue your home search

I agree to receive communications and understand I can unsubscribe at any time.

I agree to be contacted by Rock Island Realty via call, email, and text for real estate services. To opt out, you can reply 'stop' at any time or reply 'help' for assistance. You can also click the unsubscribe link in the emails. Message and data rates may apply. Message frequency may vary. Privacy Policy

Already have an account ? Login here

We use cookies

We use cookies primarily for analytics to enhance your experience. By accepting, you agree to our use of these cookies. You can manage your preferences or learn more about our cookies policy.
