Properties

Browse or get in touch to schedule a walkthrough.

  • Nearby me
Price range

Popular Features

Community Features

Association

Property Features

Waterfront

View

Exterior Features

Interior Features

Style

10000 properties match your criteria

Updated 1 minute ago

E-Alert name
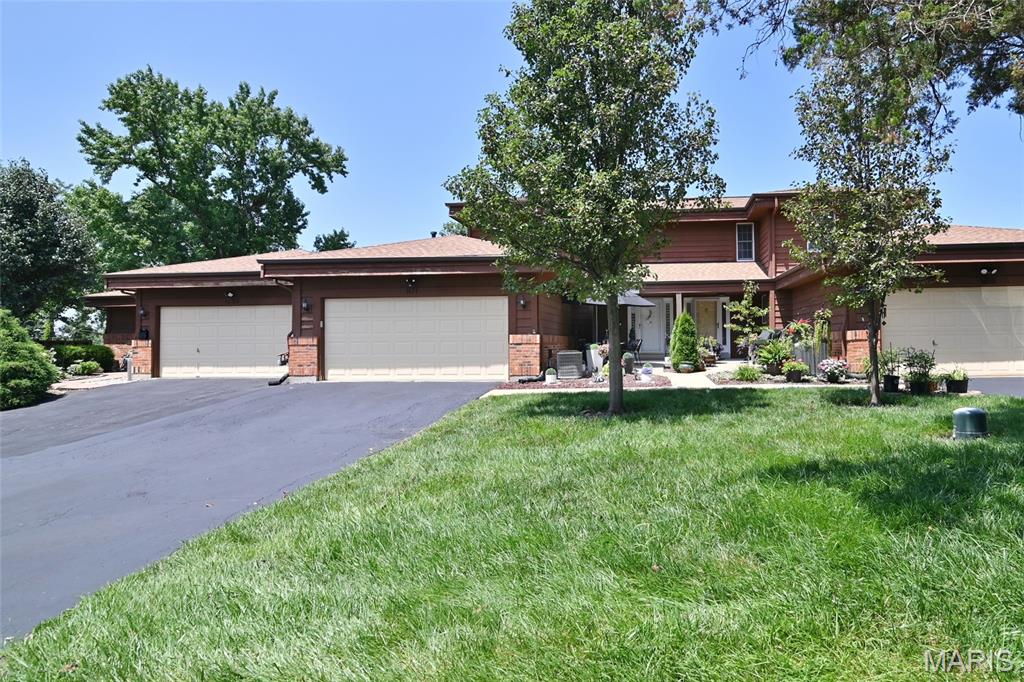
Meticulously maintained and thoughtfully updated, this move-in ready townhome offers the perfect blend of style, comfort, and convenience. The sellers are only parting with this beautiful home due to a job change, creating an incredible opportunity for the next owner. Enter through your private courtyard into a welcoming home featuring a beautifully renovated kitchen with quartz countertops, white shaker cabinetry, stainless steel appliances, a sleek double sink, stylish tile backsplash, and a spacious pantry. The main floor also offers a convenient laundry room with elegant etched glass doors and upgraded washer/dryer hookups. The spacious great room is ideal for relaxing or entertaining, complete with a cozy wood-burning fireplace, custom plantation shutters, luxury vinyl plank flooring, and two sets of atrium doors leading to an expansive 23-foot covered deck- your own private outdoor retreat. A convenient powder room completes the main level. Upstairs, the primary suite features dual closets and a private ensuite bath, while the second bedroom also offers dual closets and easy access to the hall bath. The current owners have invested in numerous improvements, including professionally painting the entire interior, updating the asphalt driveway, adding fresh landscaping, installing a new water heater, upgrading the HVAC system, extending the dryer vent, updating the washer/dryer hookups, and improving the home's water pressure for an enhanced shower experience. Enjoy the ease of low-maintenance living with an HOA that is actively updating the exterior. The attached two-car garage provides ample parking and storage. Ideally located in the highly rated Rockwood School District, this exceptional home combines quality updates, pride of ownership, and a prime location.
#26038863

Ballwin

1131 Claytonbrook Court

2 Beds

2 Baths

1,428 Sq.Ft.

$274,999

MLS#: 26038863
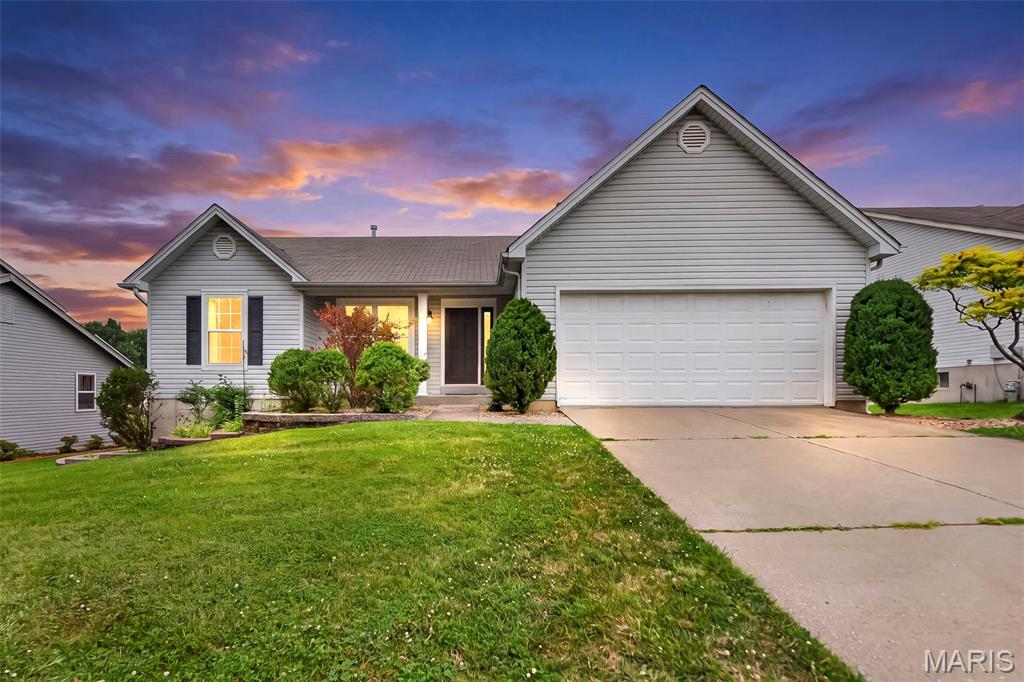
Wonderful opportunity to own a great house in Oxford Estates most convenient location! Perfect if you need a quick commute, minutes off of 364 and Hwy 70, in a quiet community. Tidy ranch, 3 bedroom and 2 bathroom with low maintenance exterior and professional landscaping you'll adore. Feel welcomed the minute you step into the entry, picture yourself relaxing in the vaulted great room next to a cozy gas fireplace.  This well maintained home has a deck that goes the length of the house, primary suite has easy access to the deck for morning coffee or relaxation.  New paint throughout the main floor and pool waiting for the first pool party of the season. The basement has a nine foot pour for addition of future living space.  Rare drywalled garage for all of your future projects.
#26040321

St Charles

2544 Abbydale Drive

3 Beds

2 Baths

1,440 Sq.Ft.

$345,000

MLS#: 26040321
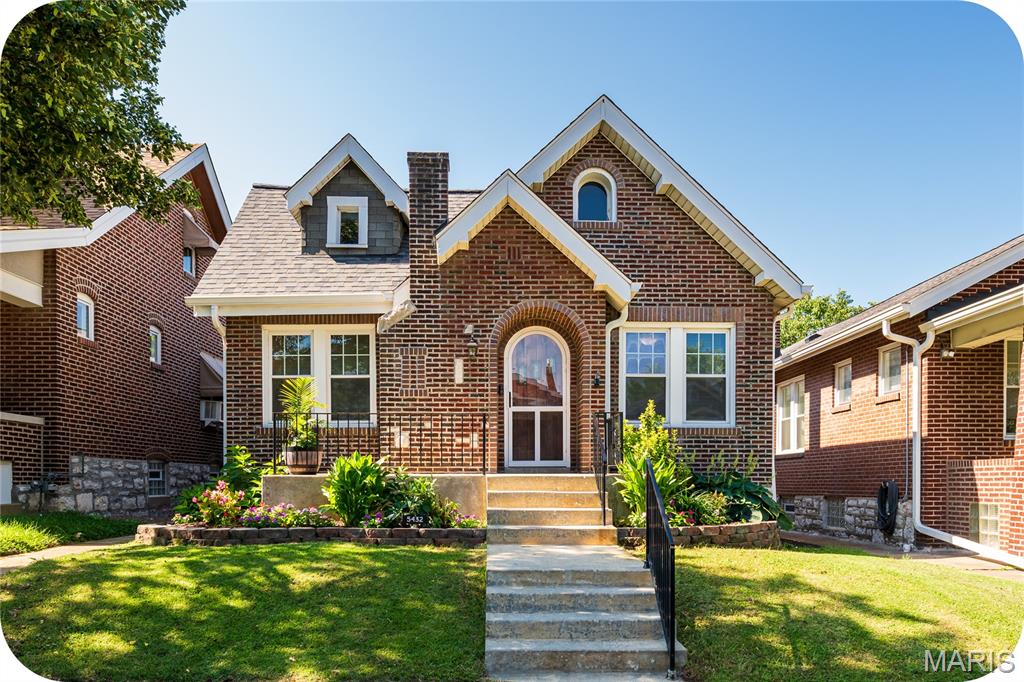
Everything is coming up roses at 5432 Rosa - character, charm, and modern updates perfectly blend in this Princeton Heights brick beauty! The gorgeous landscaping and welcoming front porch highlight the special "gingerbread" curb appeal that South City is known for. Step through the arched wooden front door and immediately notice the natural light that floods the home. This unique layout features both a convenient coat closet and a spacious bonus office/den (with another closet) off the entryway. A large living room is highlighted by stunning stained-glass windows, decorative brick fireplace, gleaming hardwood floors, and an arched opening that leads into the sizable formal dining room. At the heart of the home is the updated kitchen, including stainless steel appliances (all stay!), butcher block counters, cute coffee bar, and practical pantry. Both bedrooms are light and bright with ceiling fans and ample closet space, and the adorable bathroom features even more storage: another closet and a new vanity. The sweet sunroom leads out back to a fully fenced yard, a patio perfect for grillin' and chillin', more lovely landscaping, and a massive 2-car garage! Laundry (washer and dryer included!), more storage, and even hang out space await in the clean basement. For added peace of mind, recent functional updates include new architectural roof (2026), furnace and water heater (both 2022). Situated on a tree-lined street with convenient access to shops and restaurants on Macklind Avenue (Onesto Pizza & Trattoria, Zoomies Pet Cafe, Clementine's Ice Cream to name a few), the location can't be beat. Don't miss this dream home at a realistic price!
#26044613

St Louis

5432 Rosa Avenue

2 Beds

1 Baths

1,368 Sq.Ft.

$265,000

MLS#: 26044613
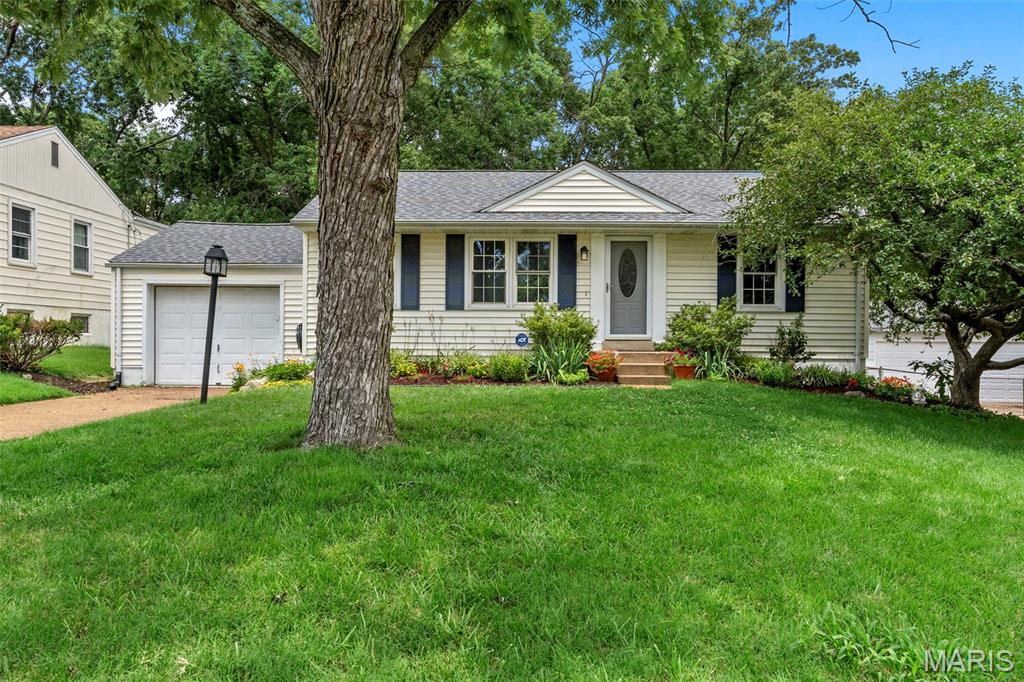
BIG HOUSE ENERGY in Lindbergh School District - this five bedroom plus house has plenty of room to stretch out with two living rooms AND a finished basement rec room! The main floor has three well appointed bedrooms and a 4th nursey/office/bedroom. Downstairs you'll find another large bedroom complete with proper egress window and a full bathroom (en-suite) AND another bonus sleeping area that can be a WFH office or a full on dressing room walk-in closet. The kitchen has granite countertops and stainless appliances. Enjoy a night by the fire, or sit out on the back deck overlooking the flat fenced yard that backs to trees. The garage is attached and technically fits two cars if needing to get out of the weather OR ample workshop space for tooling around. Located just a few minutes from Grant's Farm, Grant's Trail, the Library, and in one of the highest rated school districts, this home is ready for all your needs. Appliances can all stay. Schedule your showing in this quiet neighborhood before everyone finds out about the aura of this beauty. W Lawnbrook.
#26044833

Unincorporated

10831 Lawnbrook Drive

5 Beds

2 Baths

2,004 Sq.Ft.

$348,000

MLS#: 26044833
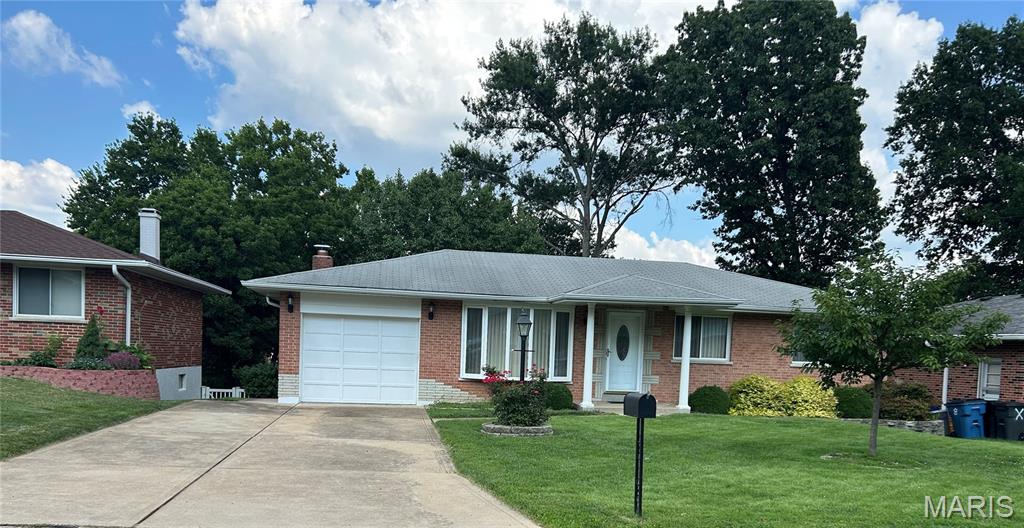
Welcome home to this charming single-family residence located in the highly sought-after Lindbergh School District! Nestled in a friendly, close-knit neighborhood, this well-maintained home offers 1,386 square feet of comfortable living space on a generous 9,052-square-foot lot.

Designed with both comfort and functionality in mind, the home features a spacious living room, a dedicated dining room, and a cozy family room, providing plenty of space for everyday living and entertaining. The finished walk-out basement has been recently refreshed with new flooring and fresh paint, creating additional versatile living space perfect for a recreation room, home office, workout area, or guest retreat. An additional storage room in the basement provides ample space for seasonal items, tools, or extra household storage.

Step outside to enjoy the fully fenced backyard with both a deck and patio—ideal for relaxing, hosting gatherings, or enjoying the outdoors. Additional highlights include a one-car garage and the convenience of all appliances staying with the home, including the washer, dryer, and an extra refrigerator in the basement.

Situated in a welcoming, established neighborhood and served by Lindbergh School District, this home offers a wonderful opportunity for its next owner. The property is being sold as is, making it an excellent chance to add your personal touches while enjoying its many desirable features, flexible living space, and outstanding location.
#26045274

St Louis

9820 Vera Cruz Drive

2 Beds

2 Baths

1,386 Sq.Ft.

$250,000

MLS#: 26045274
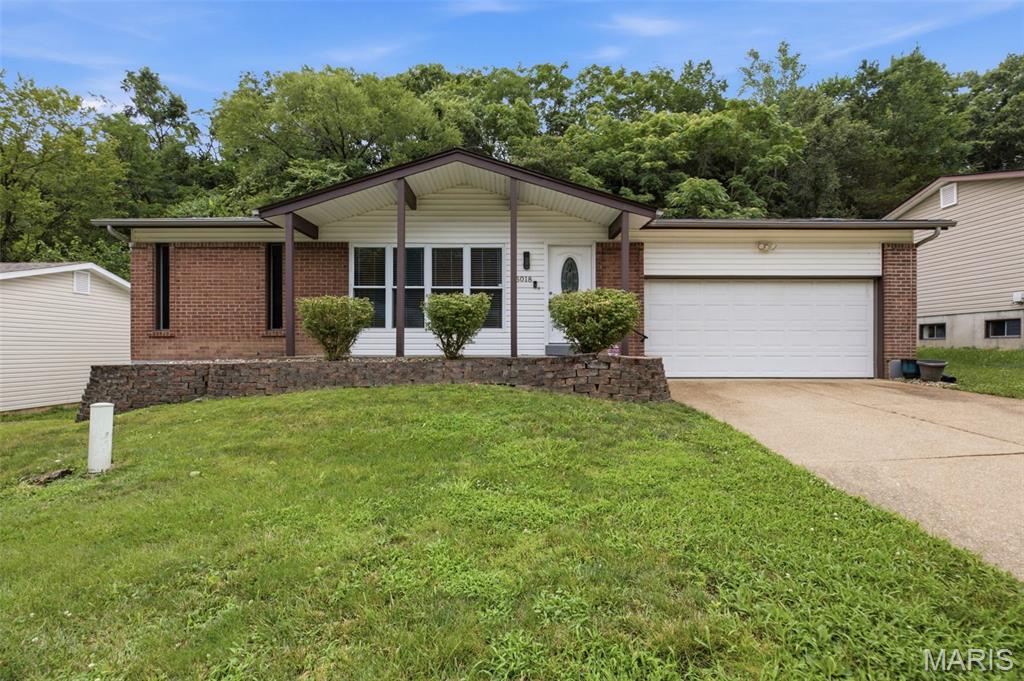
Move-in ready and well maintained, this charming home in the Seckman School District is ready for its next owner! Enjoy the bright sunroom just off the kitchen, a covered patio overlooking the backyard, and 3 bedrooms and 1 full bath on the main-level. The home features a new roof (2026), annual HVAC and furnace servicing, providing peace of mind for the next owner. The unfinished basement is dry and well maintained and ready for you to add the finishes. Conveniently located near schools, shopping, dining, and parks, this home is one you won't want to miss. Schedule your private showing today!
(Professional photos to be uploaded on 7/13/26.)
#26042694

Imperial

5018 Country Valley Drive

3 Beds

1 Baths

1,020 Sq.Ft.

$245,000

MLS#: 26042694

Price reduced
Opportunities like this don’t come around often. This 49.52-acre tract in Wayne County, Missouri offers a rare combination of history, privacy, and outdoor recreation. A historic one-room schoolhouse serves as a unique centerpiece, while the barn, pond, wet-weather creek, and established trail system add to the property’s charm and usability. Multiple beautiful building sites make it easy to envision your dream home or weekend getaway. Electricity is available, and a hand-dug well is already on the property. Best of all, the back of the property borders public land, giving you direct access to additional acreage for hunting, hiking, and exploring. Whether you’re searching for a homesite, recreational property, or an investment in the Ozarks, this one is ready to be enjoyed.

Agent Owned
#26045183

Piedmont

7491 Wayne Route V

None Beds

None Baths

49.52 acres

$275,000

MLS#: 26045183

Exceptional commercial and recreational opportunity on 47.21 m/l acres just minutes from Rolla! This versatile property offers a rare combination of productive commercial improvements and expansive wooded acreage, providing endless possibilities for business operations, recreation, or future development.

The main 60' x 80' building features a climate-controlled shop with office, full bath with shower, heavy-duty concrete floors, three-phase power converter, dedicated paint bay with ventilation, concrete loading dock, and a covered concrete lean-to. A second 40' x 60' building offers a 16-foot overhead door, reinforced concrete flooring, and additional shop or storage space.

Approximately 2 acres m/l are leveled and graveled for equipment, trailers, or vehicle parking, while the remaining wooded acreage provides privacy, abundant wildlife, and room to expand. Whether you're looking for a headquarters for your business, contractor yard, manufacturing facility, warehouse, hunting retreat, or a property with long-term investment potential, this one offers exceptional flexibility.

Also available: The commercial buildings with approximately 4 m/l acres may be purchased separately for $699,000 or purchase the entire 47.21 m/l acres with all improvements for $899,000.
#26044959

Rolla

18119 State Route O

None Beds

None Baths

12,768 Sq.Ft.

$899,000

MLS#: 26044959
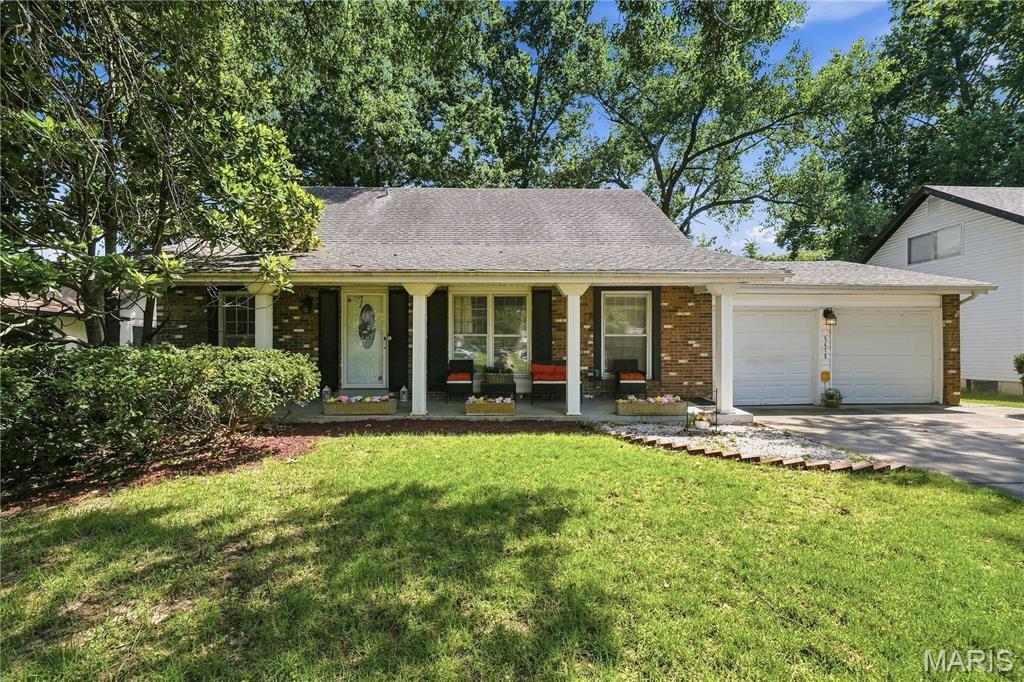
Gorgeous 4-bedroom, 3-bathroom home with updated kitchen & baths, and finished lower level. Hardwood floors throughout. Stately staircase that leads to two large bedrooms upstairs with full bathroom and loads of closet space. Two bedrooms on main floor with living, dining, kitchen, and breakfast room, at the rear. Staircase to lower level from the kitchen leads to a huge recreation room that is partially carpeted in front of the fireplace with laminate flooring on the remaining area. Ideal for a game room or entertainment area. Sliding door leads to backyard. Basement also includes an office and small full bathroom with shower, laundry/utility room, possible basement sleeping, and a walk-in storage area. Walk-out basement. Exterior is partially fenced and includes a patio on the main level off the back kitchen door. Walk-out basement. New roof to be installed before closing
#26025067

Black Jack

5412 Priorybrook Road

4 Beds

3 Baths

1,944 Sq.Ft.

$269,450

MLS#: 26025067
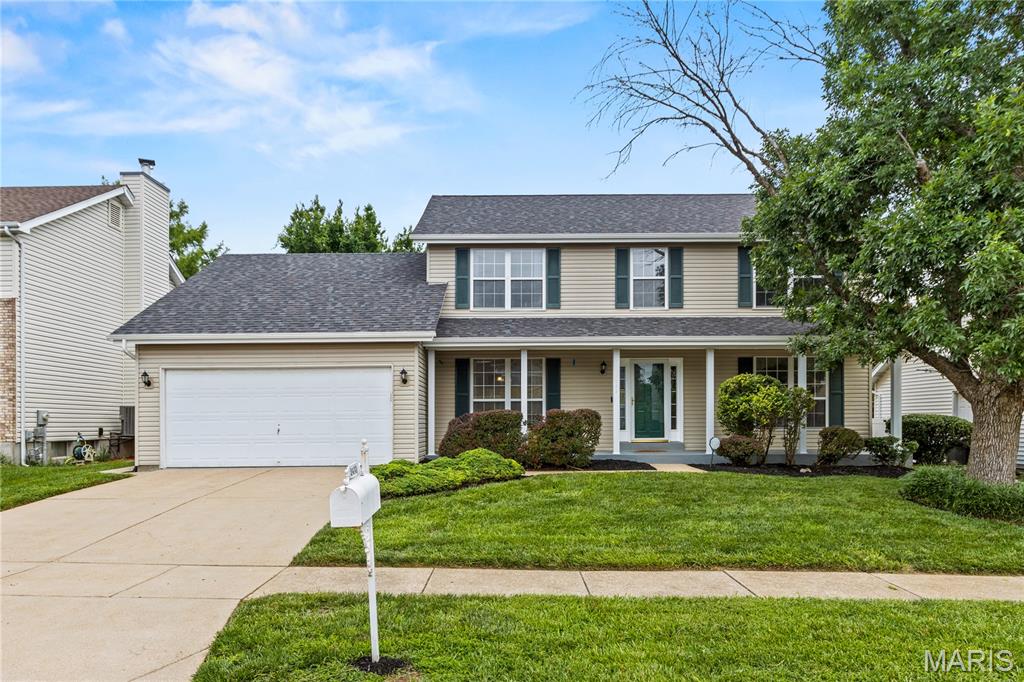
Stunning two-story 4-bedroom, 3.5-bath home nestled on a quiet cul-de-sac in the highly desirable Chelsea Manor subdivision in beautiful Florissant! Offering over 2,500 square feet of finished living space, this professionally landscaped, move-in ready home boasts tremendous curb appeal and updates, including a new roof (7/2025), kitchen flooring, and fresh paint (6/2026). Step inside to a bright, open floor plan featuring separate living and dining rooms, a spacious family room with bay windows and a cozy hearth fireplace, and a generous eat-in kitchen with scenic views of the deck and backyard. A guest half bath and main-floor laundry complete the main level. Upstairs offers four spacious bedrooms, including a primary en-suite with his-and-her closets and a spa-like bath featuring double vanities, a relaxing soaking tub, and a separate walk-in shower. A full hall bath serves the additional bedrooms The finished lower level includes a large recreation room wired for surround sound, a bonus room, a full bath, and plenty of storage. Outside, enjoy the large, level backyard with an expansive deck perfect for entertaining, family gatherings, or relaxing evenings. Conveniently located just minutes from schools, parks, shopping, restaurants, and major highways, this home truly checks every box. Don't miss your opportunity to make it yours!
#26028211

Florissant

2433 Lavin Court

4 Beds

3 Baths

2,589 Sq.Ft.

$324,900

MLS#: 26028211

Brick ranch on 1.128 acres in Jackson R-II School District offering the space, storage, and shop setup buyers are looking for. With 4 bedrooms, 2.5 baths, multiple living areas, and both attached and detached garage space, this property is well suited for buyers needing room for vehicles, hobbies, tools, equipment, or storage.

The main level includes 3 bedrooms, 1.5 baths, an eat-in kitchen, living room, and large family room with buck stove. Hardwood flooring is believed to be under portions of the main-level floor coverings, with closet floors offering a glimpse of what may be underneath. The walk-out lower level adds a finished sleeping area/bedroom, full bath, laundry, and storage.

Outside, the expansive driveway provides easy access to both attached and detached garage spaces, including a heated shop with electricity, double doors, and one oversized bay. The carport currently serves as a covered patio, adding usable outdoor space without sacrificing parking flexibility. Updates include HVAC in 2020 and water heater in 2019. Brick exterior offers added sound buffering and efficiency-minded insulation benefits.

Home is no longer owner-occupied, so limited information is available; however, seller is not aware of concerns and resided here from 1978 until recently. Properties with this combination of acreage, brick construction, garage/shop space, and Jackson schools deserve a closer look.
#26035408

Jackson

5237 State Highway 72

4 Beds

2 Baths

1,898 Sq.Ft.

$275,000

MLS#: 26035408
Price reduced
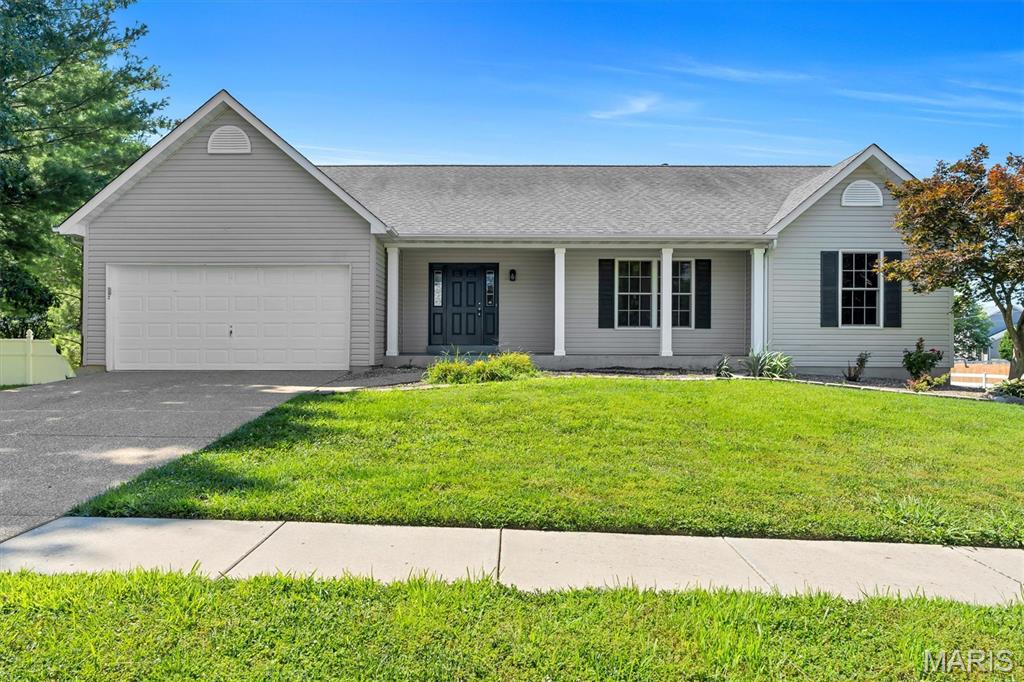
Beautifully updated 4-bedroom, 3-bath ranch in the Villages at Dardenne, offering bright, open living and a thoughtfully finished walkout lower level. Step inside to luxury vinyl plank flooring, vaulted ceilings, and a spacious living room that flows seamlessly into the sunny breakfast room and kitchen. The kitchen features stainless steel appliances, a pantry, and an easy connection to the main living areas — perfect for everyday living and entertaining.

The main level includes three bedrooms, including a generous primary suite with a walk-in closet and private bath. 

The finished walkout lower level expands your living space with a large recreation room, media room, exercise room, a fourth bedroom, full bath, and dedicated storage.

Situated on a corner lot with an attached 2-car garage, this home also provides access to neighborhood amenities including a community pool and tennis courts. With updated finishes, spacious rooms, and a flexible lower level, this home offers comfort, convenience, and room to grow.  New Carpet, Newer AC, freshly painted throughout.
#26044531

O'Fallon

7196 Heald Drive

4 Beds

3 Baths

3,100 Sq.Ft.

$429,900

MLS#: 26044531
Price reduced
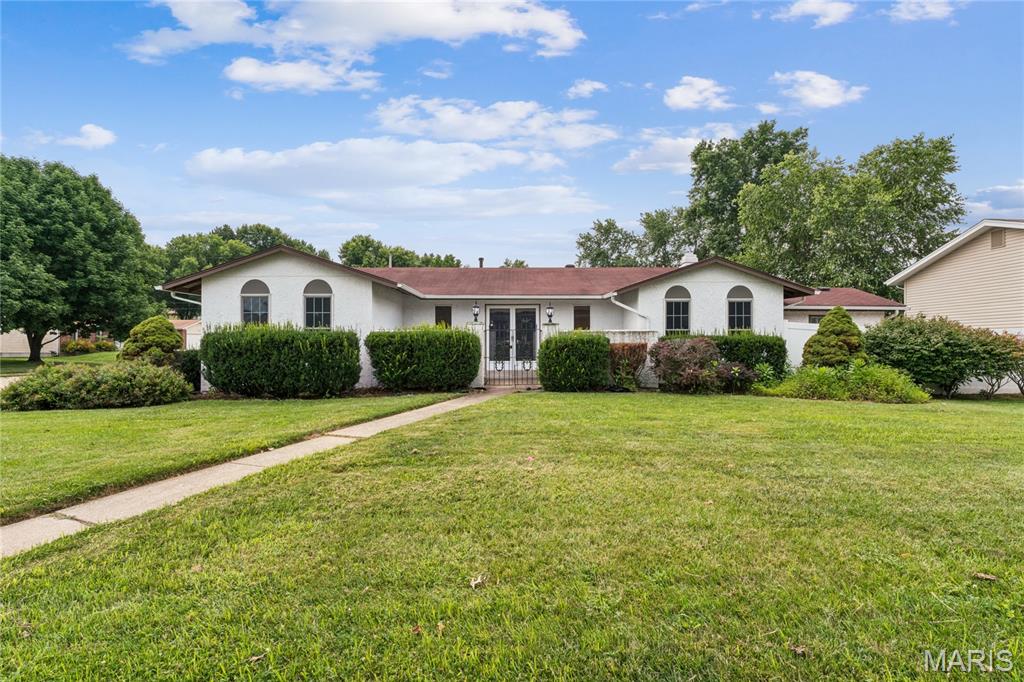
Spacious 4-bedroom, 2-bath ranch on a large corner lot in desirable Olde Towne Estate! This move-in ready home offers 1,730 square feet of comfortable main-level living with a thoughtfully designed floor plan featuring two separate living spaces, a dining room, and a spacious family room with a cozy fireplace. The private primary suite includes its own bath and walk-in closet, while three additional bedrooms provide flexibility for family, guests, or a home office.
The kitchen is centrally located with easy access to the dining area, family room, and attached two-car garage. Step outside to enjoy the oversized patio overlooking the backyard—perfect for outdoor entertaining, grilling, or relaxing.
The full unfinished basement offers over 1,100 square feet of additional space ready to be customized into a recreation room, home gym, workshop, or additional living area while still providing plenty of storage.
Conveniently located near shopping, restaurants, parks, schools, Historic Main Street St. Charles, and easy access to I-70 and Highway 370, this home combines space, functionality, and an unbeatable location. Schedule your private showing today!
#26043226

St Charles

2801 Droste Road

4 Beds

2 Baths

1,730 Sq.Ft.

$315,000

MLS#: 26043226
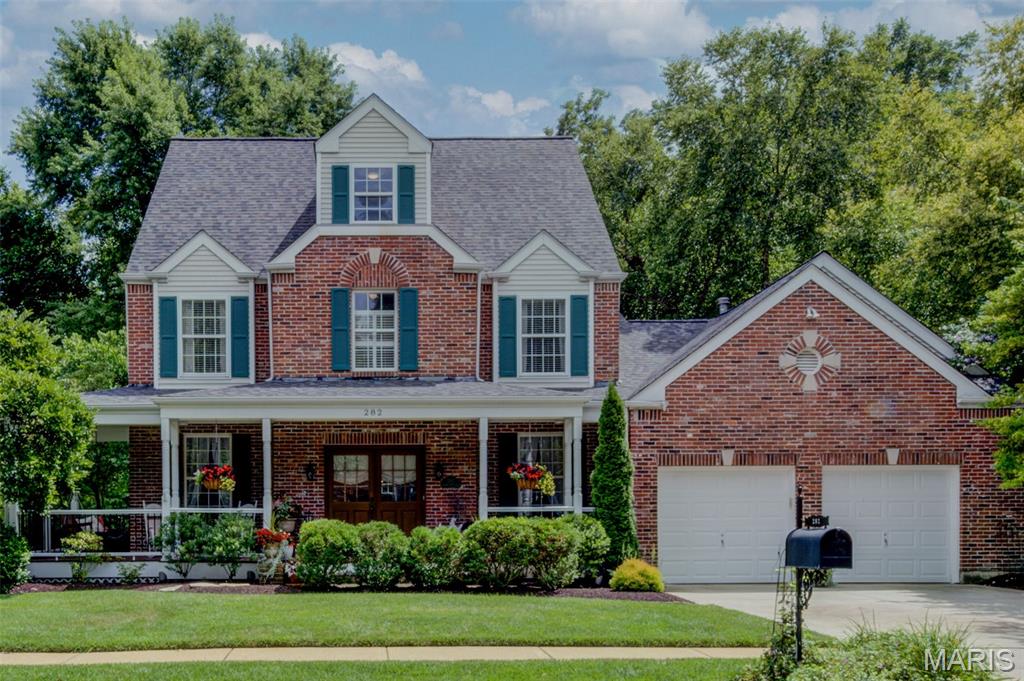
Welcome to this exceptional home in the highly sought-after Dickens Farm subdivision, a distinguished Flower Homes community known for its unique architecture, timeless elegance, and charming curb appeal. 19th century architecture meets modern living!
Lovingly built and meticulously maintained by its original owners, this 2.5-story residence has been the backdrop for decades of cherished family memories. The striking STL historic-style red brick facade—a premium builder upgrade—creates a warm and inviting first impression, drawing you toward the expansive wraparound front porch. 
Step inside to a spacious foyer flanked by formal living and dining rooms, setting the stage for both everyday living and entertaining. The heart of the home is the beautifully updated kitchen, featuring white cabinetry, updated countertops, center island, double ovens, and a cozy bay window seat overlooking the professionally landscaped backyard and peaceful wooded backdrop.
The kitchen flows seamlessly into the dramatic family room, highlighted by vaulted ceilings and a stunning floor-to-ceiling brick fireplace. A convenient laundry room, powder room, and charming screened back porch—perfect for enjoying your morning coffee—complete the main level.
Upstairs, you'll find four generously sized bedrooms, including a spacious primary suite. The recently updated en-suite bath is a true retreat, offering dual vanities, a separate shower, and a luxurious soaking tub. An updated hall bath serves the additional bedrooms.
The versatile third level offers endless possibilities, whether used as a fifth bedroom, guest suite, playroom, home office, or bonus living space. Complete with a private full bath and its own HVAC system, this level remains comfortable year-round.
The finished lower level has been freshly painted and features brand-new carpeting. A kitchen and half bath make it ideal for entertaining, holiday gatherings, or multi-generational living. The flexible layout provides abundant space to customize to your needs.
Additional highlights include an oversized two-car garage outfitted with extensive shelving and a durable epoxy-coated floor, a new roof and many upgrades throughout the home.
This lovingly cared-for home combines timeless character, thoughtful updates, and exceptional living space in one of the area's most desirable neighborhoods.
#26043786

Ballwin

282 Dickens Farm Lane

5 Beds

3 Baths

3,461 Sq.Ft.

$645,000

MLS#: 26043786

Make this 52.18 acres your Ozarks hideaway. This property is located in picturesque Reynolds County near the Black River and Clearwater Lake. The property has been selectively timbered recently, but still has plenty of woods to make it ideal for hunting, camping, or a homesite.
Deer, turkey and small game are plentiful.
The property is located only a couple miles from Redford, Mo., and just a short distance from Black River and the popular K Bridge area. 
Within a few minutes you can be on the river, or in the quaint communities of Ellington, Centerville or Lesterville.
#26045399

Ellington

0 State Route O

None Beds

None Baths

52.18 acres

$130,450

MLS#: 26045399

1 ... 261 262 263 264 265 ... 666
* Listings identified with the FMLS IDX logo come from FMLS and are held by brokerage firms other than the owner of this website. The listing brokerage is identified in any listing details. Information is deemed reliable but is not guaranteed. If you believe any FMLS listing contains material that infringes your copyrighted work please click here to review our DMCA policy and learn how to submit a takedown request. Ā© 2024. First Multiple Listing Service, Inc.
 - property

Send a message

Message successfully sent.

Your message

What is 3 + 4 ?

Reason for contacting?

I agree to receive email communication and understand I can unsubscribe at any time.

I agree to be contacted by Rock Island Realty via call, email, and text for real estate services. To opt out, you can reply 'stop' at any time or reply 'help' for assistance. You can also click the unsubscribe link in the emails. Message and data rates may apply. Message frequency may vary. Privacy Policy

Sign Out

Virtual Assistant

Would you like to take the next step with this property? We can help you schedule a showing or virtual tour, or send you more details.

Yes, I would like more information.

Thank You for Your Reply, One of Our Agents will contact you as soon as possible

No, maybe later.

Thank you, you can always contact me via email, phone number or through the contact form.

Realhub AI

Lucy - Your AI-Powered Realtor

Update Your Temporary Password

Personalize your search

Enter your email and we'll notify you immediately when new listings match what you're looking for.

or enter email address

Already have an account ? Login here

Continue your home search

I agree to receive communications and understand I can unsubscribe at any time.

I agree to be contacted by Rock Island Realty via call, email, and text for real estate services. To opt out, you can reply 'stop' at any time or reply 'help' for assistance. You can also click the unsubscribe link in the emails. Message and data rates may apply. Message frequency may vary. Privacy Policy

Already have an account ? Login here

We use cookies

We use cookies primarily for analytics to enhance your experience. By accepting, you agree to our use of these cookies. You can manage your preferences or learn more about our cookies policy.
