Properties

Browse or get in touch to schedule a walkthrough.

  • Nearby me
Price range

Popular Features

Community Features

Association

Property Features

Waterfront

View

Exterior Features

Interior Features

Style

546891 properties match your criteria

Updated 1 minute ago

E-Alert name
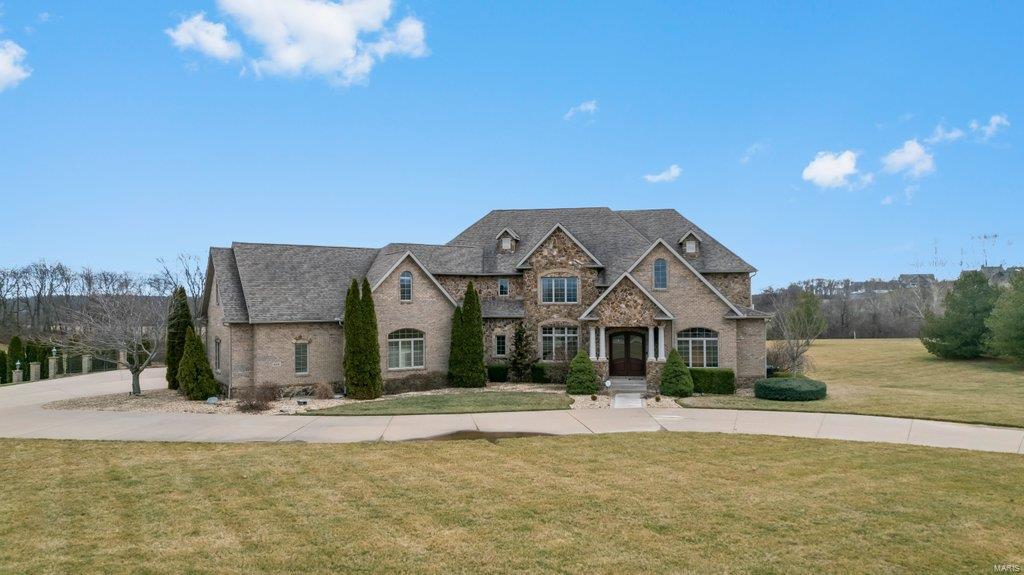
Impeccable estate with EVERYTHING you can need or dream of. Sitting on 5.6 acres in Royal Lake Estates & welcomed with a grand entrance with stunning curved staircase, brand new flooring, roaring coffered ceilings, crown moldings & custom features at every turn. Exquisite yet cozy at the same time. Main level master w/expansive bath & closet with a dreamy dressing room island w/built ins. Kitchen is perfect for small meals or big gatherings with newly added oversized island, breakfast bar, walk in pantry, high end appliances. 2nd floor bedrooms have attached baths and a giant bonus tv/game area perfect for kid & friend hangouts. Entertainers dream in the basement, w/family room, billiard area, home gym, full kitchen has sub zero wine chiller and commercial fridge. Walk straight out to the 20x40 pool w/sundeck, full outdoor kitchen & outdoor pool bath.You wont believe the 60x80 heated/cooled shop-its spotless! W/new kitchen, lofted area, & bath, private full concrete drive to the shop. Additional Rooms: Mud Room
#23006825

Cape Girardeau

616 Royal Lake Drive

7 Beds

6 Baths

7,340 Sq.Ft.

$1,475,000

MLS#: 23006825

One of the most historic homes in Kirkwood has been meticulously restored to its remarkable 1885 glory and you could become the next purveyor of its history. 400 Miriam has only had 4 owners during its 141 years. It was built in the beloved Victorian style by known St. Louis architect, John Mitchell with his family. The current owners devoted many of their days to finding the original exterior colors of the estate and so much more, which included 2 separate buildings nearby; today, these are neighboring homes. You'll be floored by the lovely hardwood, custom millwork, stretching windows, and historic details throughout. 

The main floor showcases its stately staircase upon entry, a stunning marble fireplace mantel in your main lounge, a 3-seasons sunporch with ornate fireplace and stone flooring for all sorts of entertaining, a grand dining room, a butlers station, a restful den, and an eat-in kitchen with custom cabinetry and state of the art kitchen appliances. The second floor boasts 3 oversized bedrooms, one used currently as an office and two with ornate fireplaces, another large sunroom with full HVAC, a primary suite with walk-in closet and full bath that put others to shame, and another beautiful full bath and half bath round out the floor. The top level has two more bedrooms and a full bath with clawfoot tub. One of the rooms is quite large currently used as a home theatre!

Another full bathroom in the basement, and the clean, well-organized workshop showcases the care put into all parts of this property. Heading outside, you of course have your drive-in carport on the west side of the property, and to the east is the oversized 2-car garage with another work area with a setup for your electric vehicle. Outside, you'll also see the great attention given to landscaping bringing so much natural beauty to an already sterling exterior of the home.

With all the mechanical, tactical, historical, luxurious, and proper updates to this 141-year old property, it is sure to live on for another century with the love and care from the right owner.
#26051757

Kirkwood

400 Miriam Avenue

5 Beds

4 Baths

3,732 Sq.Ft.

$1,475,000

MLS#: 26051757
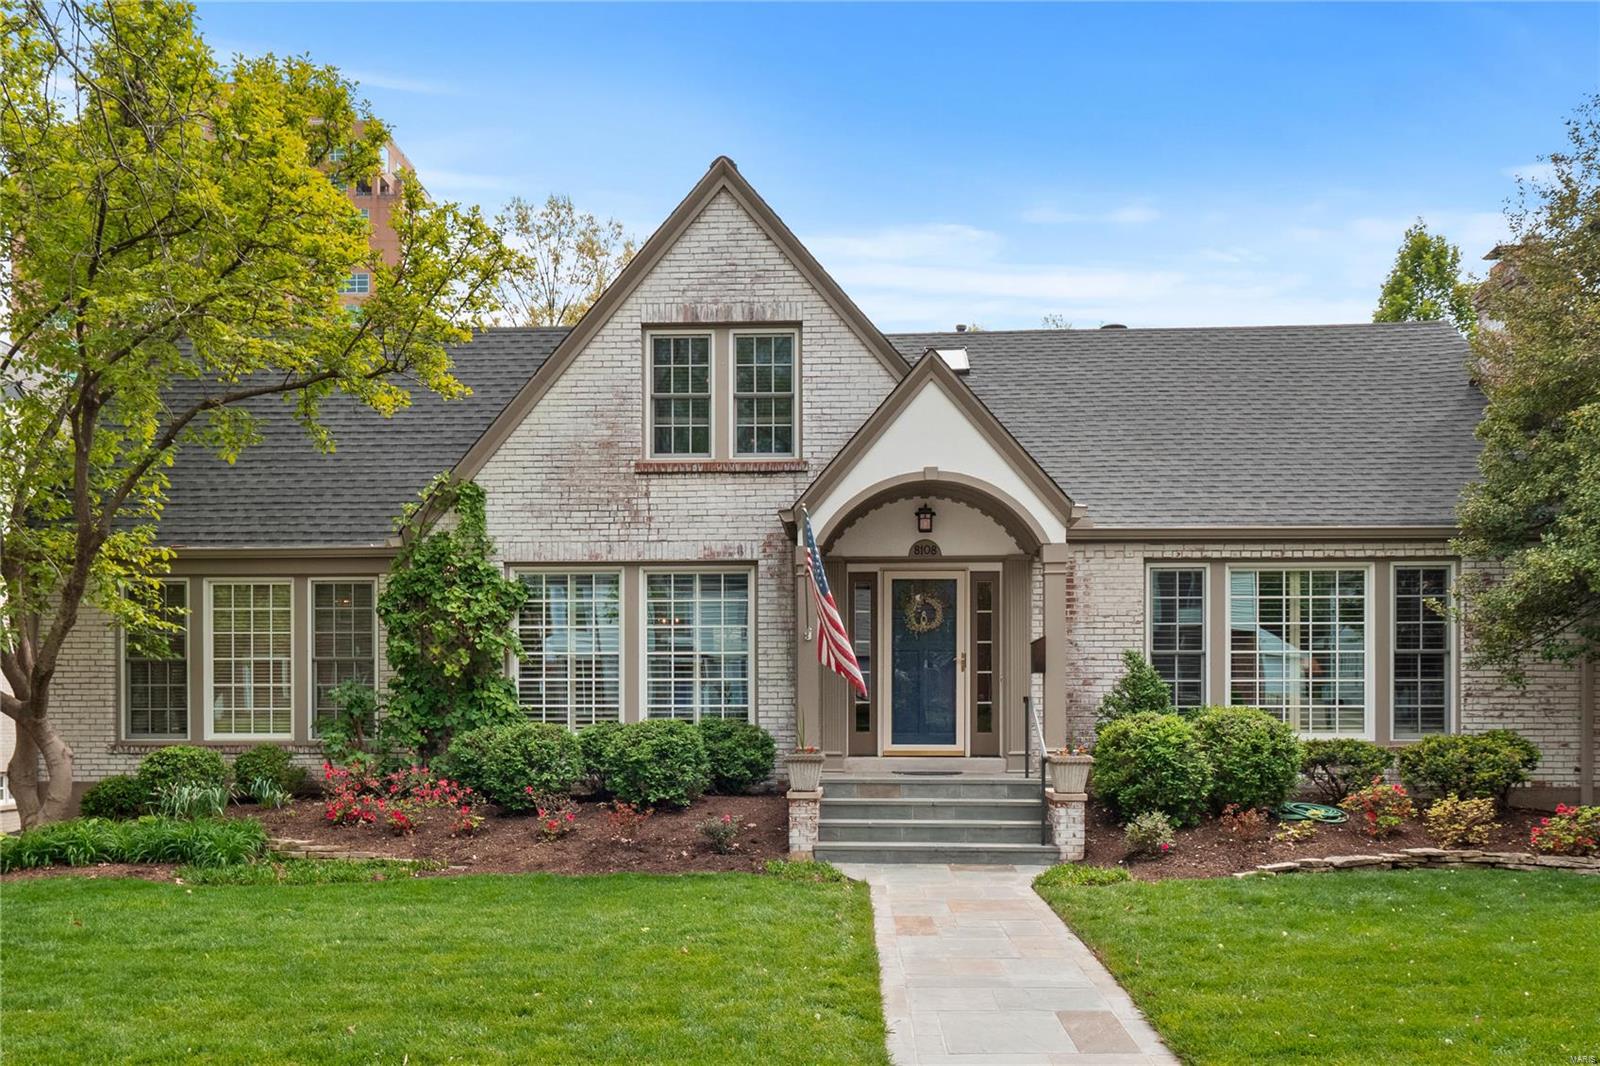
None
#24019173

Clayton

8108 University Drive

4 Beds

3 Baths

4,596 Sq.Ft.

$1,475,000

MLS#: 24019173
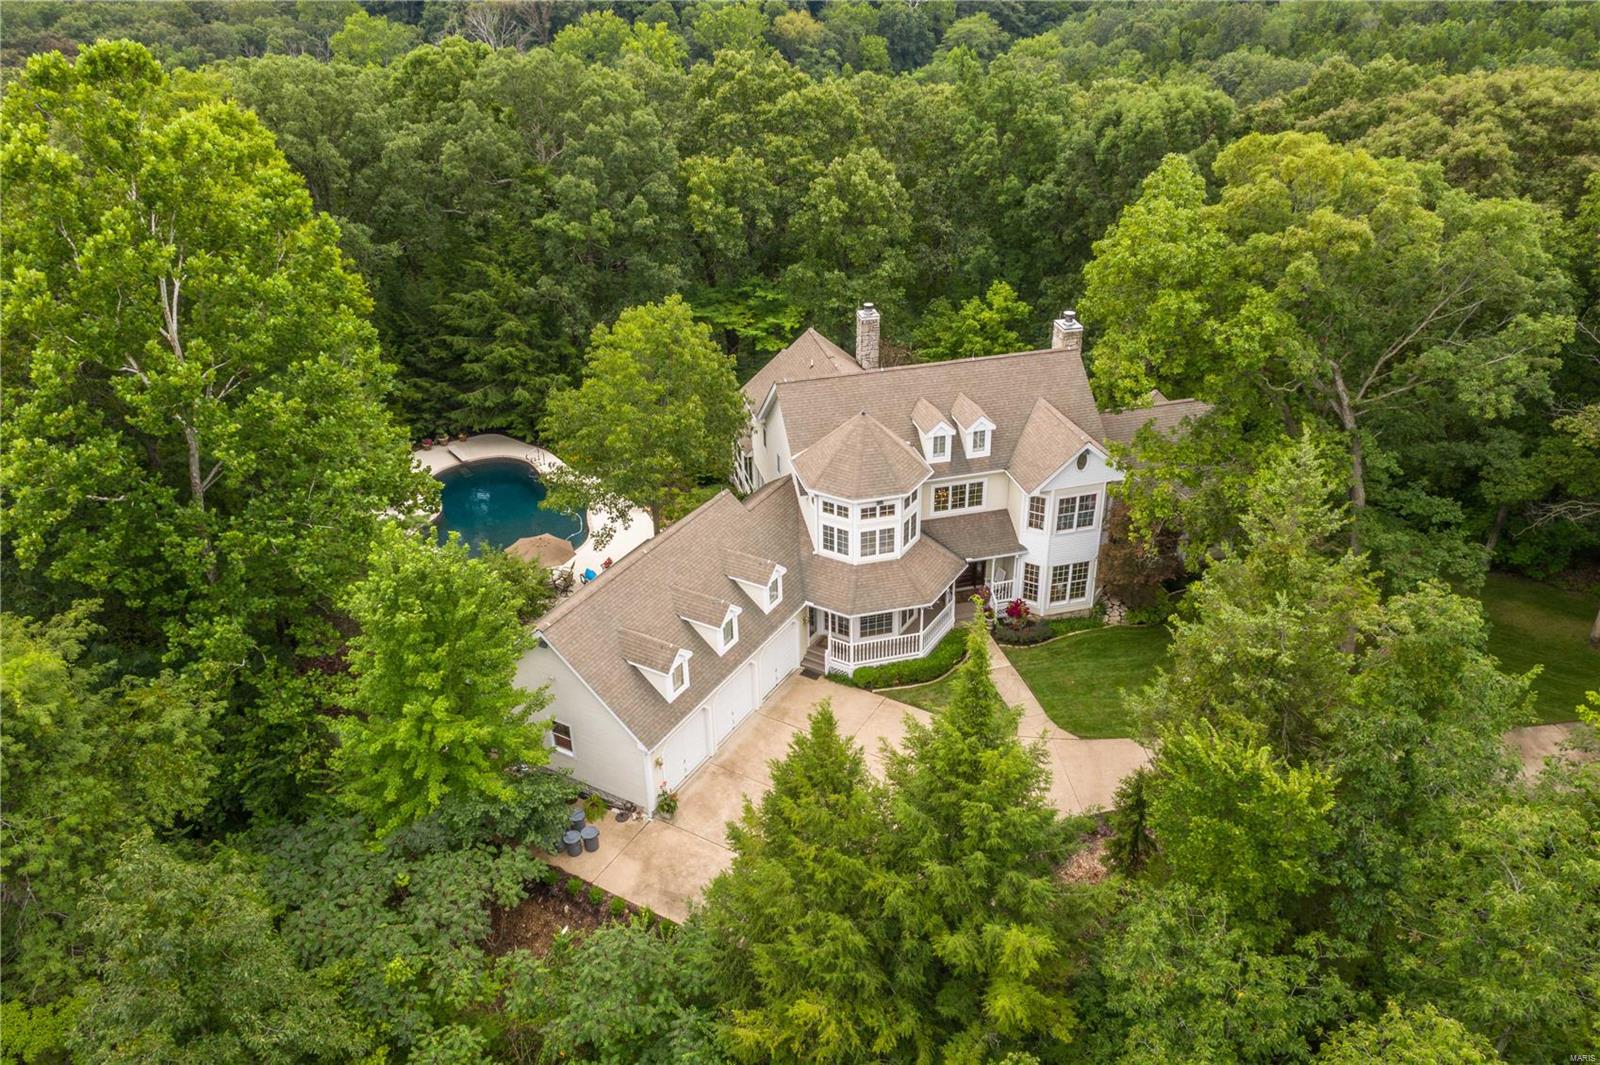
Discover the epitome of country estate living on 16.35 acres, surrounded by undeveloped woodlands. Meander along 1,250’ of cedar wood fencing lining the gated & paved private drive, which leads to this masterpiece designed by Lauren Strutman. The estate boasts 3,727 sqft of open-concept living. It features a 2-story living room with a stone fireplace & offers panoramic views of the lush grounds. The kitchen, adorned with custom oak cabinets and granite counters, adjoins to a sunlit breakfast room and a family room overlooking the saltwater pool & gazebo. Retreat to the main-floor primary suite, featuring dual closets & a luxurious updated bath. The finished lower level, with a deep 10-foot pour, is a recreational haven with a wet bar, billiards room & rec room. 3-car attached garage. Additional amenities include a detached 4-car garage with finished 2nd-story space, a restored 1890 log cabin & a multi-purpose barn. For added versatility, subdivide the property into 3+ acre parcels.
#24018924

Glencoe

2525 Ossenfort Road

4 Beds

4 Baths

3,727 Sq.Ft.

$1,475,000

MLS#: 24018924
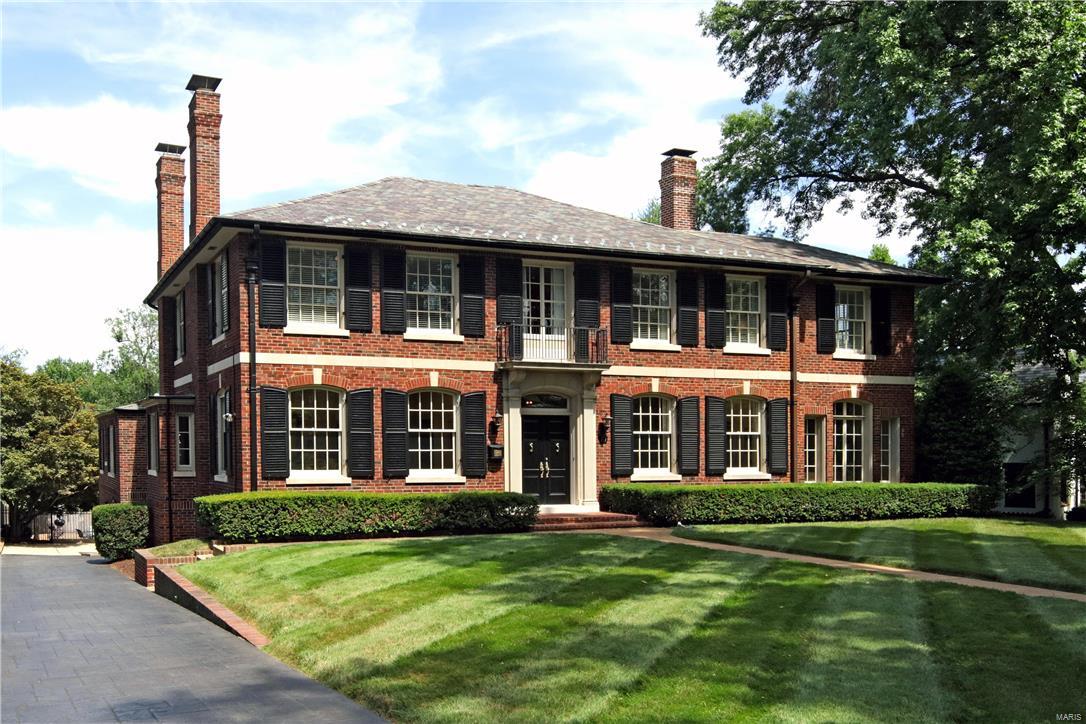
This handsome Claverach Park home exudes charm and elegance!  Classic center hall provides an abundant amount of gracious living and entertaining space (4,802 square feet).  The present owners beautifully updated this 5+ bedroom and 3.5 bath home with newer eat-in kitchen, center island, granite, gourmet appliances and three renovated baths (Markway Construction). High ceilings, first floor family room with Herringbone wood floors, front/back staircase, and a slate roof.  Three-car garage and a beautiful pool on over 1/2 acre private lot! Additional Rooms: Sun Room
#16049652

Clayton

10 Crestwood Drive

5 Beds

3 Baths

4,802 Sq.Ft.

$1,475,000

MLS#: 16049652
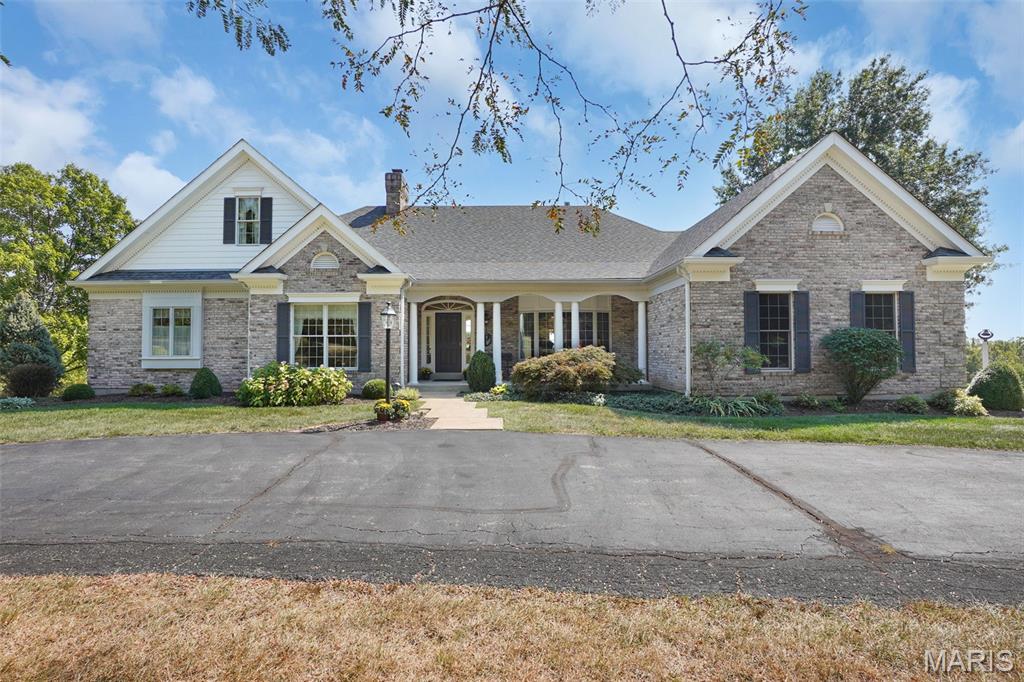
Executive atrium ranch style home w/lake, 20 acres & 2 outbuildings; located in Washington, MO, minutes from town! Home offers 3300 sq.ft. on the main level w/additional 2000 sq.ft. in the finished LL. Expectations run high as you enter the great room w/13' cove ceiling w/incandescing lighting, built in bookshelves & gas insert masonry fireplace. Only to be surpassed by the views out back of the lake and tranquil countryside! Formal dining room w/swing service door & bow window flows perfectly to the updated kitchen featuring GE Profile cooktop, double ovens, cherry cabinets, granite counter tops, planning desk, and Swanstone beverage sink. Sunlight sweeps you away to the bay window in the breakfast area which opens to a large deck, as well as the vaulted hearth room, w/2nd gas fireplace, opening on to another favorite spot on the screened in porch! Primary bedroom suite & adjoining nursery are tucked privately away, with 2 additional bedrooms that share a Jack and Jill bath and a secret passageway! Laundry room w/service full bath & a powder room complete the main floor. LL features a family room w/wet bar & 3rd gas fireplace; a private office w/built in desk and bookshelves; guest bedroom; full bath & laundry; pool table room; and exercise/dance room; plus, plenty of storage! Geothermal zoned HVAC, two 50-gallon water heaters, and new roof. 1500 sq.ft. machine shed #1 w/studio apartment and separate septic. 1680 sq.ft. machine shed #2 w/concrete & electric. NO RESTRICTIONS!
#25052460

Washington

3739 Kopp Lane

5 Beds

4 Baths

5,359 Sq.Ft.

$1,475,000

MLS#: 25052460
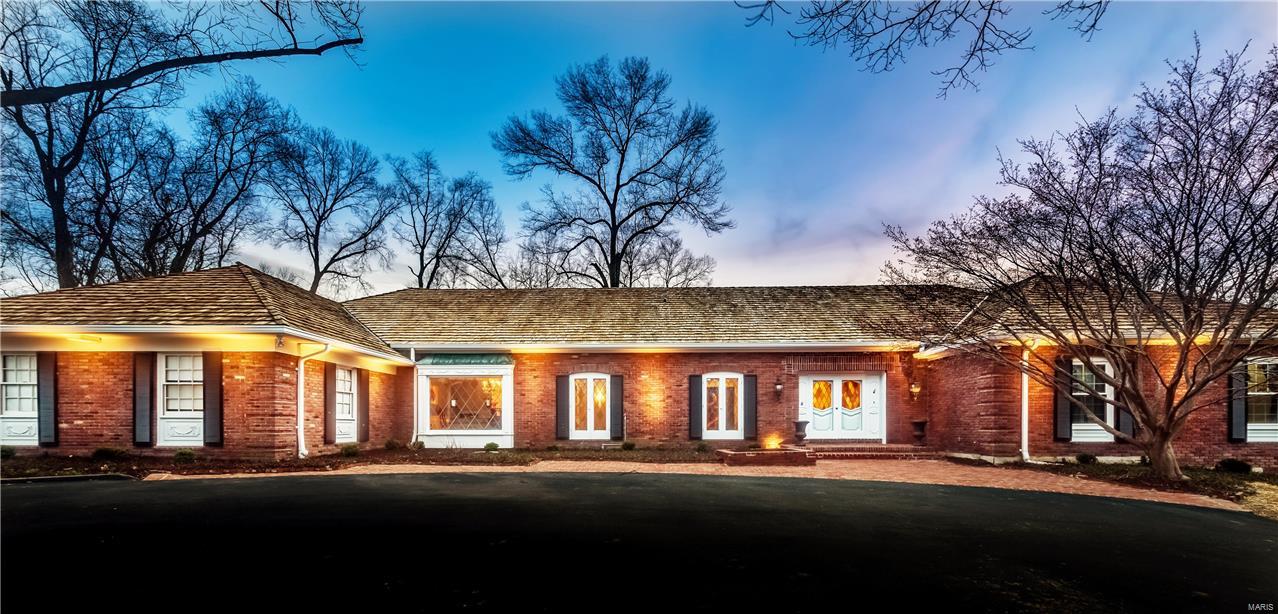
Marvelous 1.5 story estate situated beautifully on 3 acres on a prime, Ladue lot. Effortless flow from the grand living room and dining room offering beautiful leaded glass windows and ornate moldings. The updated kitchen/breakfast rm with large picture window includes a center island, gorgeous cabinetry, chic mosaic-tile backsplash and glass cabinetry all pairing perfectly with the stainless appliances and granite counters. Off the kitchen is the perfect mudroom/utility area including full bath. A handsome FR offers rich wood paneling, fireplace, and adjoins the cozy den. Relax in the main-floor MBS with an upscale bath featuring heated floors and a free-standing tub. The UL includes 4 beds with 2 jack-and-jill baths and storage galore. Rec area, family room, another full kitchen, an ensuite bedroom and pool bath in the walk-out LL with access to the private pool. Striking updates throughout this impressive home offering so much, all in a dream location; a must see to believe! Additional Rooms: Mud Room
#16018906

Ladue

9810 Log Cabin Court

8 Beds

6 Baths

5,396 Sq.Ft.

$1,475,000

MLS#: 16018906
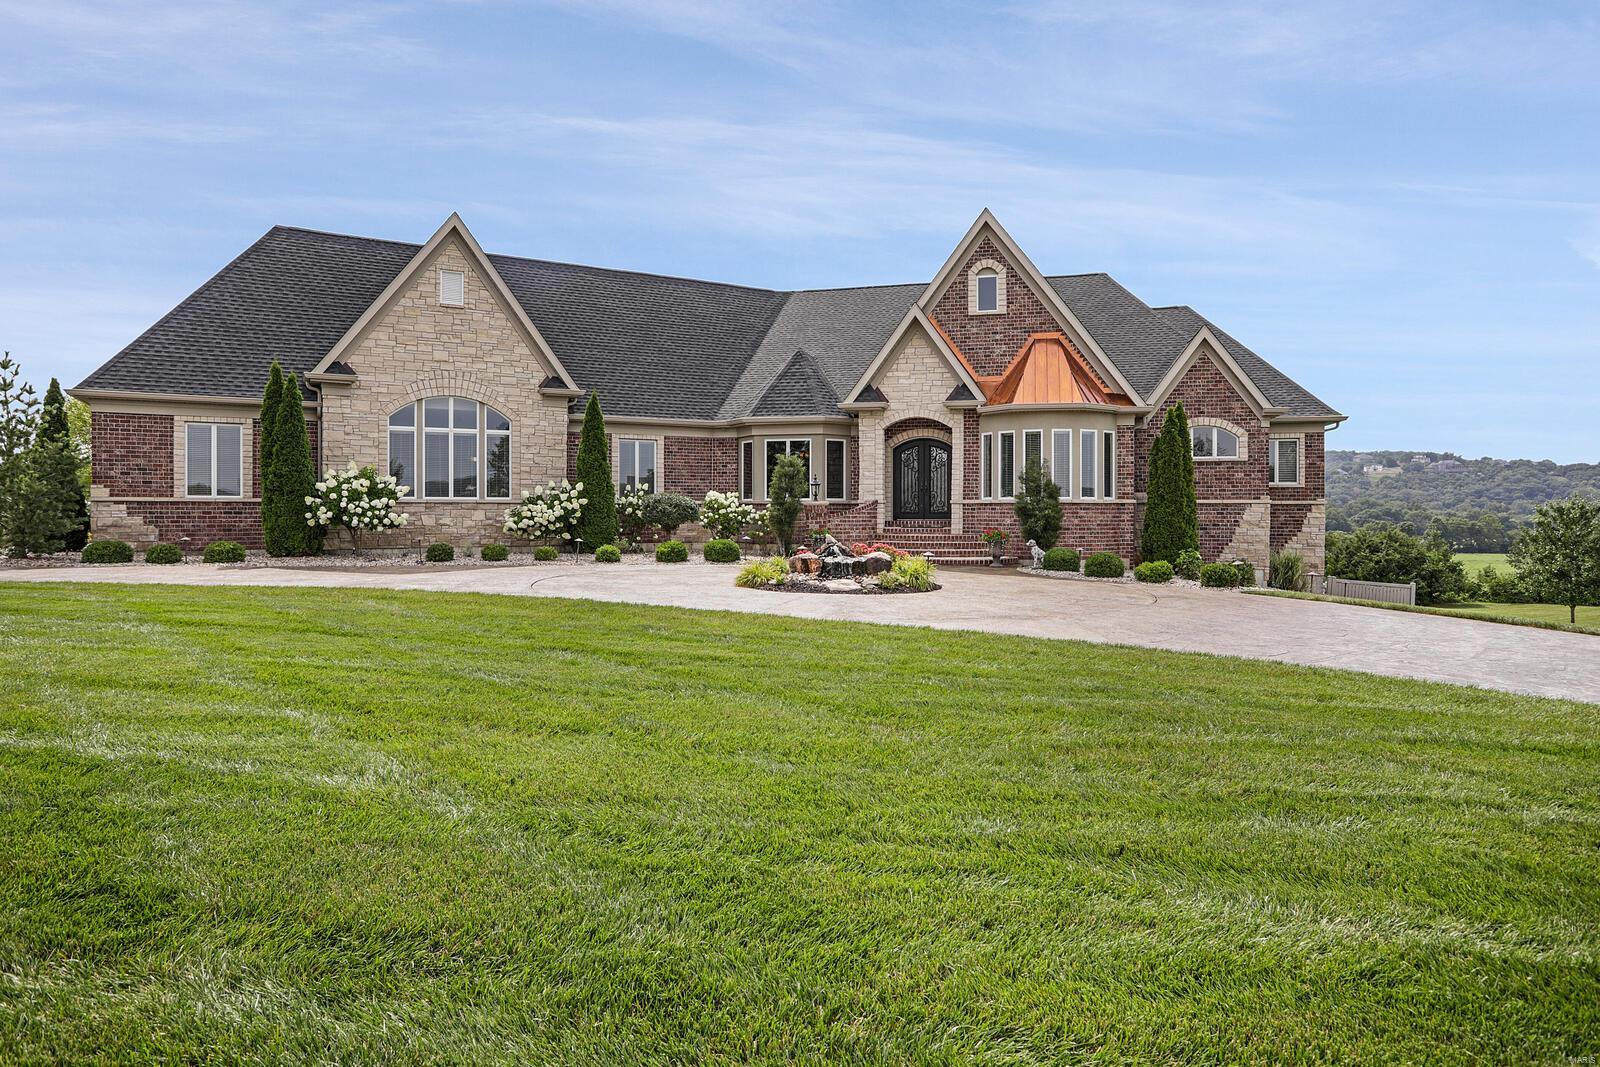
One of a kind newer construction custom luxury ranch home on over 3 acres of resort like setting. Walk in through hand crafted iron double doors and get ready to be wowed! Inside you'll find exquisite millwork throughout-extensive crown molding, triple tray and coffered ceilings, arched openings and bullnose corners. Great room w/floor to ceiling windows offer panoramic views. STUNNING CHEF'S KITCHEN features dual dishwashers, oversized island w/prep sink, massive breakfast bar and beverage center w/cooler. The master suite opens to an exquisite luxury bath w/dual vanities & 2 walk-in closets. An oversized 4 car garage rounds out the main level. A custom curved staircase leads way to an additional 2500 sq ft in finished lower level with a 10ft pour, 4th bedroom, full bath, media room, family rm & bar. Walk out to a custom designed pool w/an extensive pool deck. Irrigation system,3 zone HVAC & so much more. Close to I44 & 270, in ROCKWOOD Schools & a golf cart ride from 3 golf courses. Additional Rooms: Mud Room
#21054695

Eureka

423 Crescent Vista Lane

4 Beds

3 Baths

6,220 Sq.Ft.

$1,475,000

MLS#: 21054695
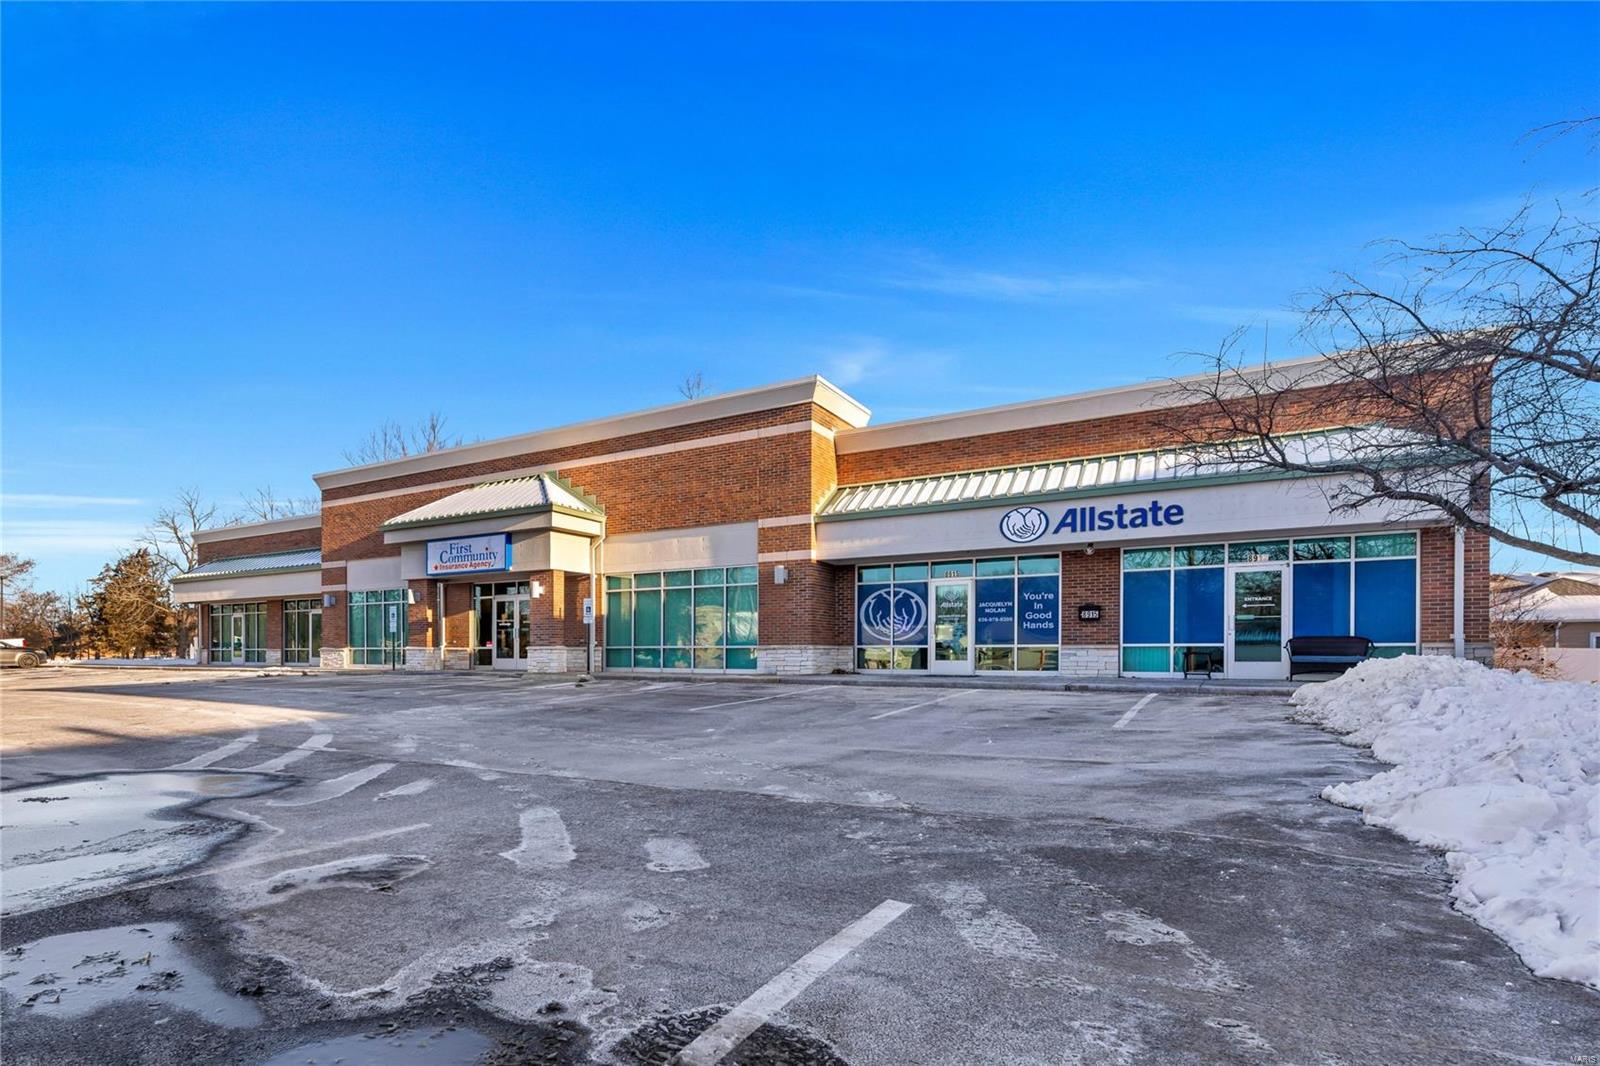
Looking for the perfect location to grow your business? Look no further! This exceptional commercial space offers a prime opportunity for retail, office, or service-based businesses. The building has been very well maintained and landscaped. The roof is less than a year old with a 20 year transferable warranty, and four out of five HVAC's have been updated since 2020. The building is 8,340 square feet and it currently offers three office spaces. The units on the ends both offer about 2,215 square feet and both are leased, and the center office is about 3,910 square feet and is available. The center office offers eight private offices, conference room, kitchenette, network/utility room, and large ADA bathrooms. There are 40 parking spaces of which two are for vehicles with disability license plates or placards. You'll love the convenient location with easy access to major roads and amenities. This property is perfect for owner-occupiers or investors looking for rental income. Location: High Traffic, Suburban
#25009703

O'Fallon

8917 Veterans Memorial Parkway

None Beds

None Baths

8,340 Sq.Ft.

$1,475,000

MLS#: 25009703
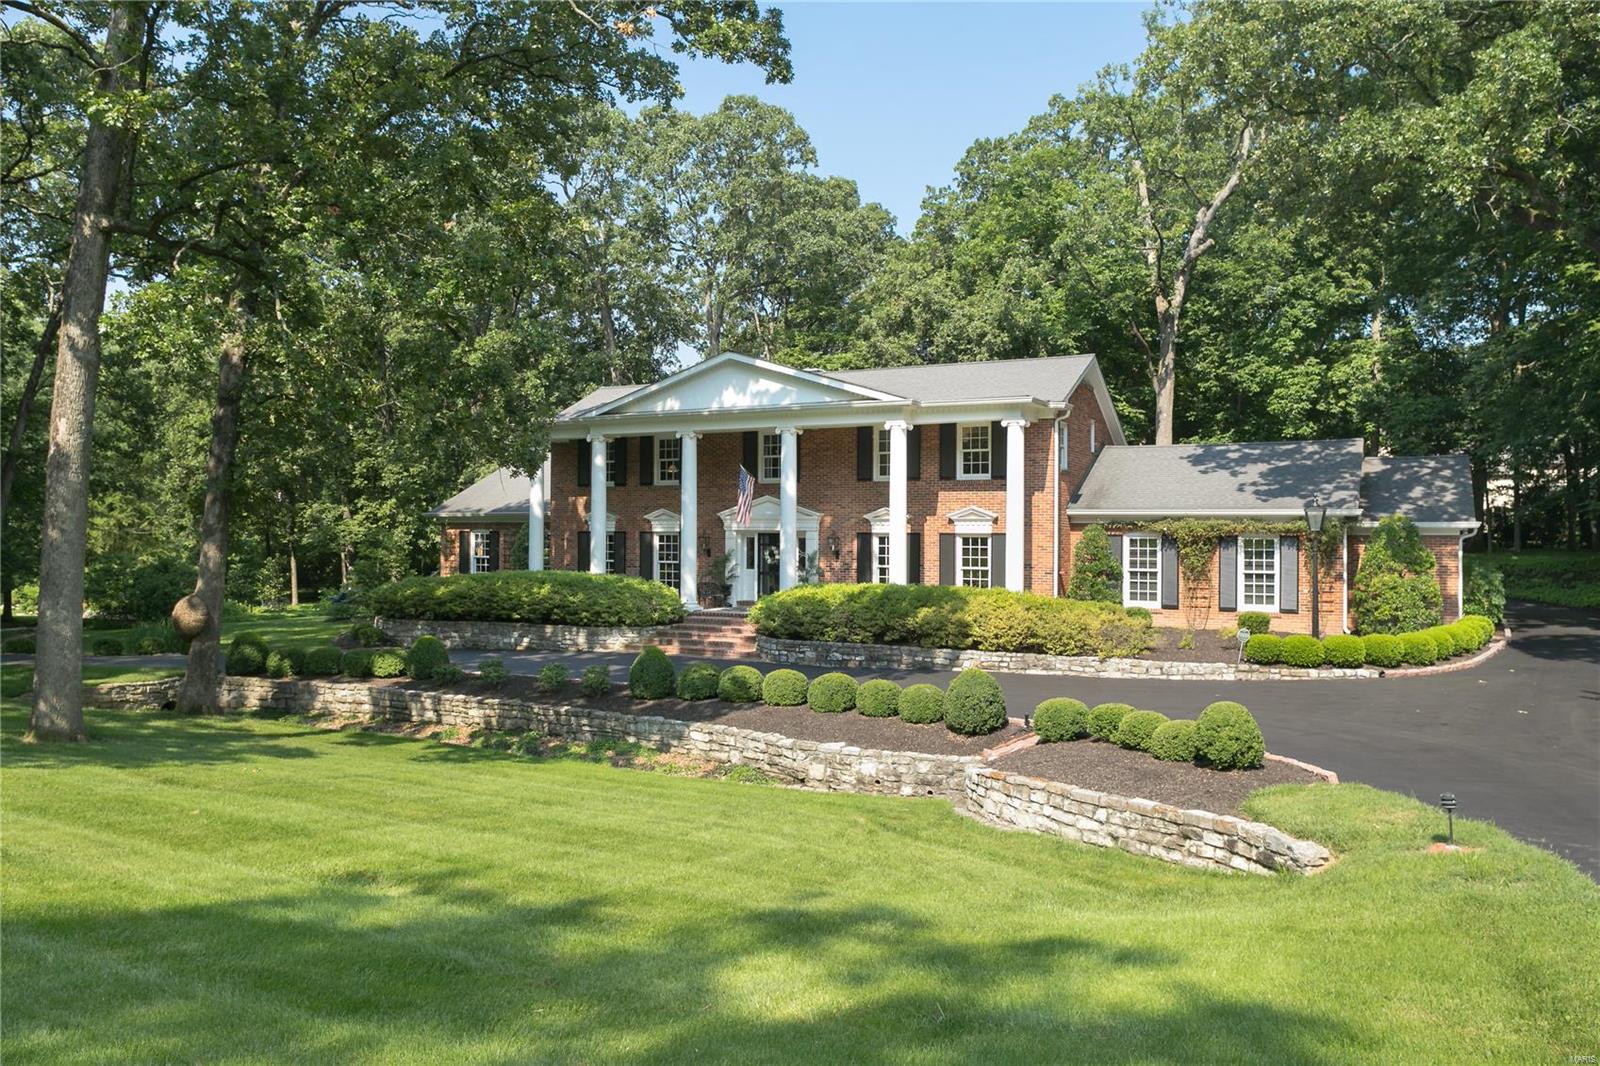
This handsome Higginbotham-built residence has been sensitively and tastefully updated for today’s lifestyle with a spectacular garden room addition, spacious open kitchen with butler’s pantry and premier appliances.  The first-floor master suite includes his and her closets and an updated master bath with heated floor and towel rack, double sinks, separate shower and whirlpool/MicroSilk soaking tub.Outstanding architectural detail includes a gracious marble-floored entry hall with elegant staircase, extensive custom millwork, a panelled library, handsome fireplace mantels and gleaming hardwood floors.  Premium energy-efficient windows throughout the home create a bright, light interior. Ideally situated on a beautiful lot with rear gardens designed by Jack Barlow, including an outdoor terrace, extensive landscape lighting, mature trees and flowering shrubs.  The partially finished lower level includes a wet bar and half bath.  A gracious lifestyle for everyday living and entertaining. Additional Rooms: Mud Room
#20048354

Frontenac

37 Portland Drive

5 Beds

3 Baths

5,392 Sq.Ft.

$1,475,000

MLS#: 20048354
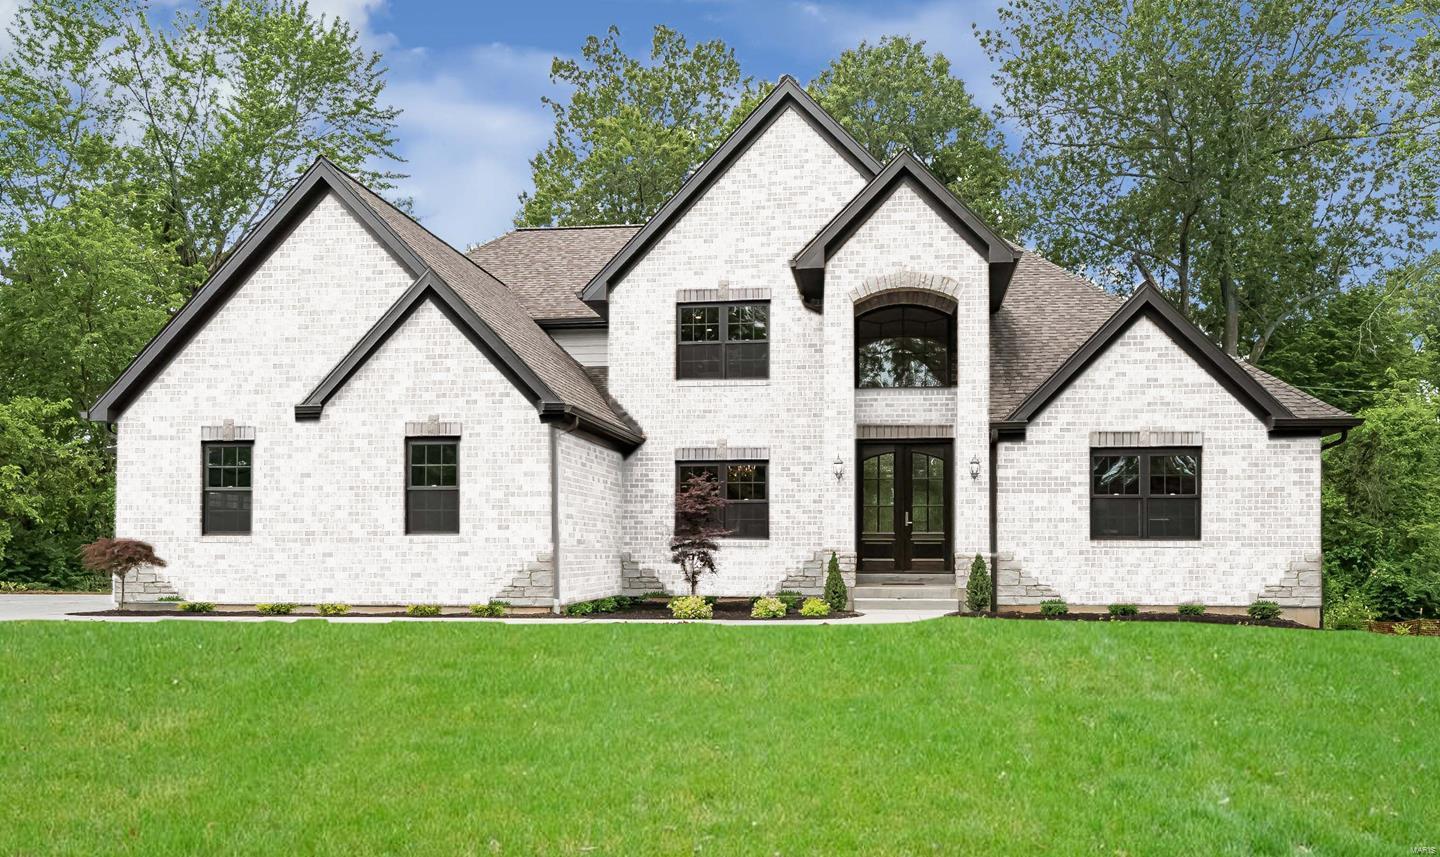
The house is UNDER CONSTRUCTION and is expected to be completed in the fall 2022. The pictures of exterior and interior finishes are of a similar house that is already built. All of the information about the size and layout is preliminary and subject to change. There is still time to pick your own finishes and colors.
#21088024

St Louis

28 Country Fair

5 Beds

5 Baths

5,800 Sq.Ft.

$1,475,000

MLS#: 21088024
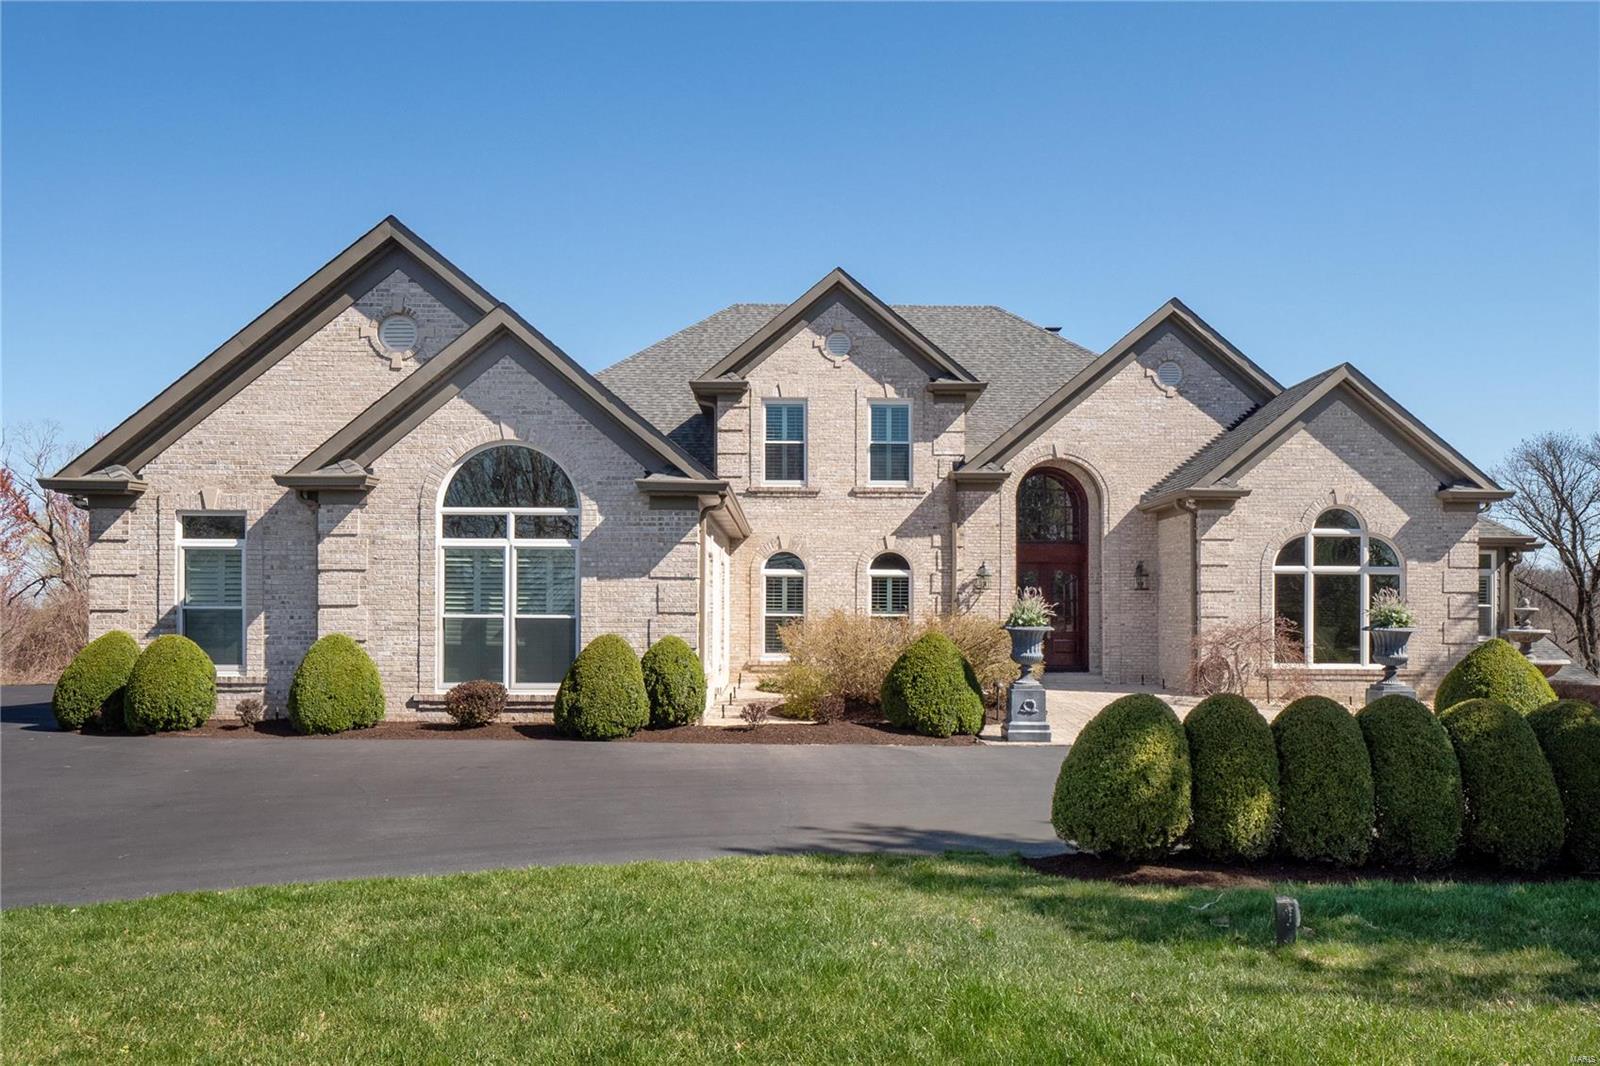
Beyond spectacular! This custom 1.5 story sits on 8 of the most gorgeous acres! Freshly updated throughout (2021) with an abundance of custom, top-of-line luxury amenities. Beautiful hardwood floors on the main floor & UL bedrms. 2 story entry, lovely curved staircase, large dining rm & study with built-ins. 2 story great rm features a gas fireplace, floor to ceiling windows to enjoy the views & a walk-behind wet bar. Stunning custom kitchen with quartz countertops, stainless appliances & adjoins the breakfast rm with access to the deck & hearth rm which has a stone fireplace. The spacious master suite boasts a beverage bar & see-thru fireplace to master bath which has his & her baths & closets. Amazing walkout lower level with rec rm, full kitchen, wine rm, 2nd walk-behind wet bar, bonus/exercise rm, bedrm, full bath & 2nd laundry rm. New roof, siding, custom front door, windows, deck & more! 4 car finished garage with private access to the lower level, circle drive, deck, & patios. Additional Rooms: Wine Cellar
#21007253

Wildwood

18665 Wild Horse Creek Road

5 Beds

5 Baths

8,742 Sq.Ft.

$1,475,000

MLS#: 21007253
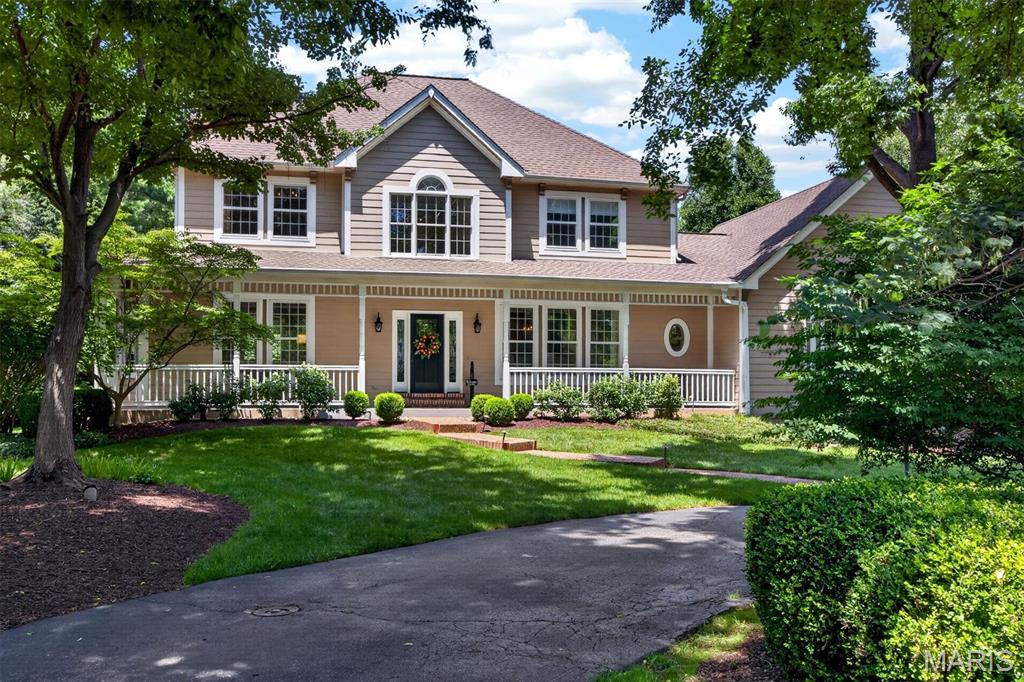
Exceptional Colonial with timeless curb appeal, ideally situated on a picturesque 1-acre cul-de-sac lot in the heart of Town and Country. A welcoming covered front porch leads to an impressive two-story foyer, introducing a light-filled center hall floor plan enhanced by rich oak hardwood flooring, extensive millwork, bay windows, and elegant architectural details throughout. The formal living and dining rooms provide refined spaces for entertaining, while the spacious family room features a dramatic floor-to-ceiling brick fireplace flanked by custom built-in bookcases. The gourmet kitchen is appointed with granite countertops, 42-inch cabinetry, and premium stainless-steel appliances, including a Dacor 5-burner gas cooktop, KitchenAid refrigerator, double ovens, dishwasher, and beverage cooler. A generous 6-foot center island anchors the space, while the adjoining breakfast room opens through French doors to a newer deck overlooking the beautifully landscaped grounds. The luxurious primary suite serves as a private retreat with a coffered ceiling, walk-in closet, additional double closet, and a spa-inspired bath featuring a jetted tub. Three additional generously sized bedrooms and a full hall bath complete the upper level. The finished lower level offers exceptional living and entertaining space with a recreation room, game room, and powder room. Outdoor amenities include a spacious deck, patio, sparkling pool, lush gardens, and an expansive fenced yard and an attached 3-car garage, creating a private, resort-like setting ideal for relaxation and entertaining. Recent improvements provide added peace of mind and include Anderson storm windows and replacement kitchen windows (2024), HVAC for upper level (2024), water heater (2026), deck flooring and front railings (2026), gutter guards, and numerous additional enhancements. Combining classic charm with thoughtful updates, this exceptional home offers an outstanding lifestyle opportunity in one of Town and Country's most desirable neighborhoods.
#26039419

Town and Country

12825 Brighton Woods Drive

4 Beds

2 Baths

3,757 Sq.Ft.

$1,475,000

MLS#: 26039419
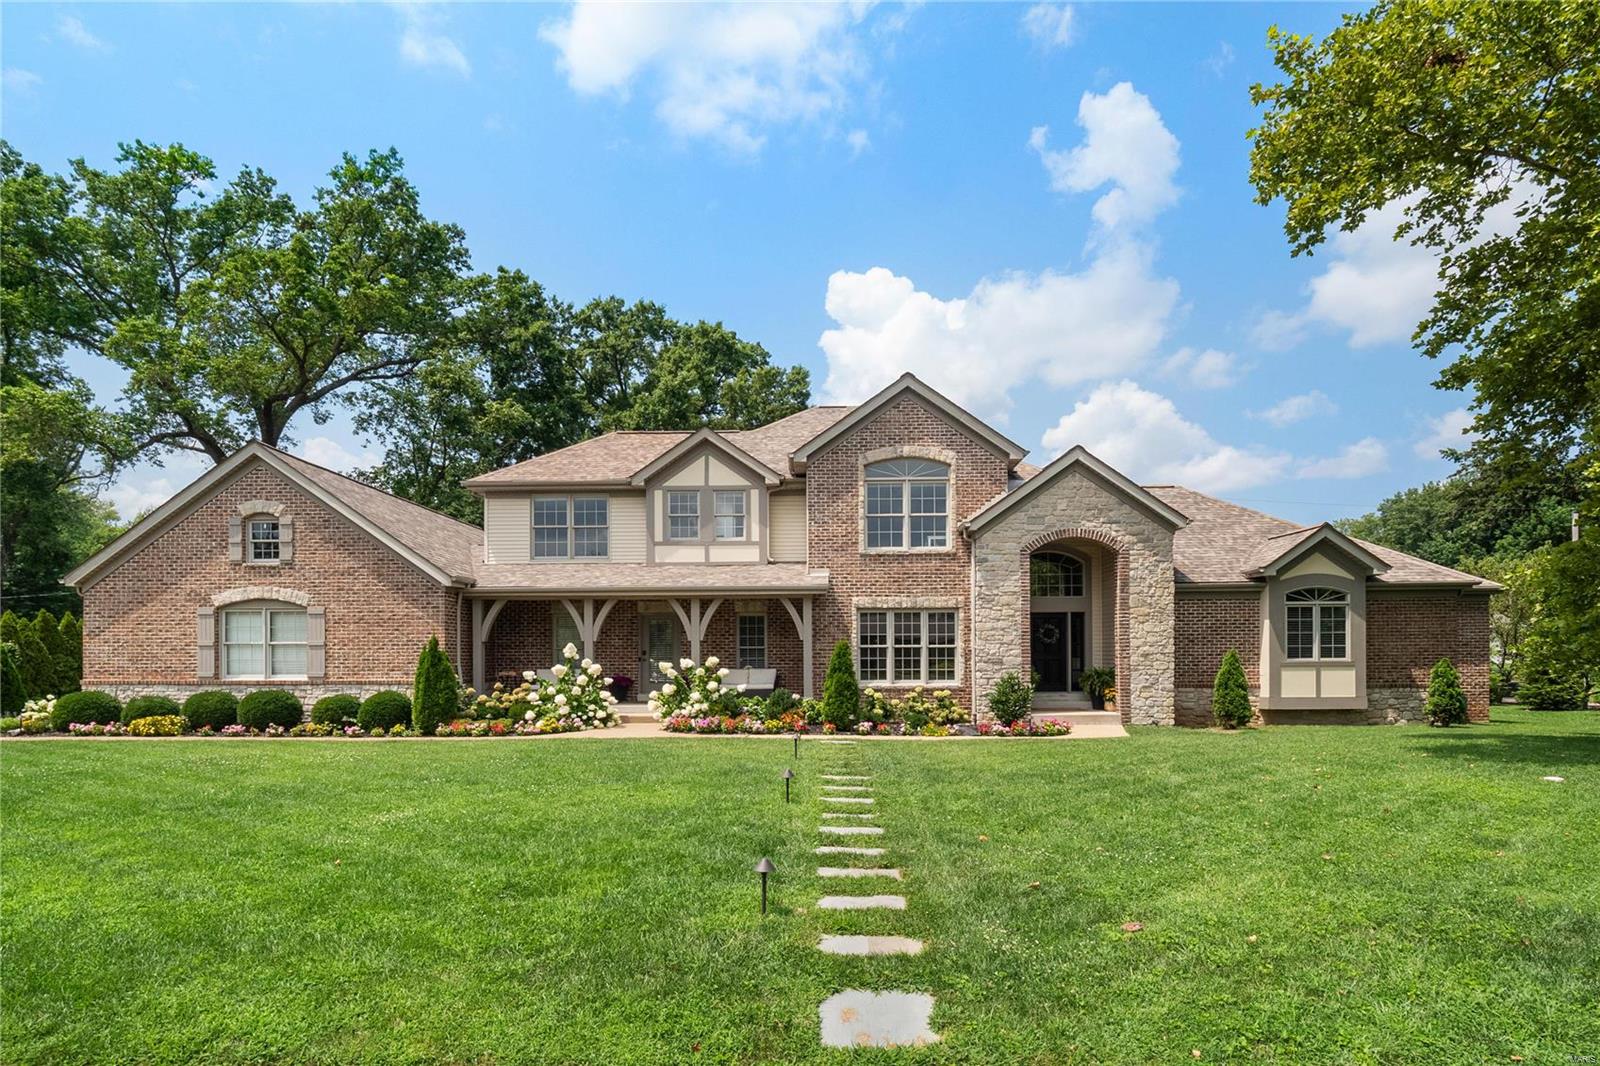
Wow! Pride of ownership is evident the moment you pull up!  Don't sleep on this 1.5 story home in the Ladue School District! Spacious primary suite on 1st floor w/ 2 cust. walk in closets, 2 granite vanities, sep. tiled shower, jet tub & private water closet. Tons of space for gathering on 1st floor w/ newly refinished wood floors (2023). Sep. DR & LR w/ amazing windows, 2 sided fireplace shared w/ hearth room & updated kitchen w/island, brkft bar w/seating up to 6, in addition to eat-in area. Split staircase to 2nd floor services hearth room and front entry. 2 half baths & updated laundry/mudroom finish off the main level w/2 W/Ds that stay with the home! Large 3 car side entry garage has all the space for cars & storage needs and outlet for electric vehicle. The 2nd floor has loft area & 3 add'l bedrms and 2 full baths. But wait.. the lower level will blow your mind! Engineered wood floors, mini kitchen/wet bar, media area, home gym, office & 5th bedroom & full bath! Move in Ready!
#24046250

St Louis

3 Sleepy Hollow Lane

5 Beds

4 Baths

4,030 Sq.Ft.

$1,475,000

MLS#: 24046250
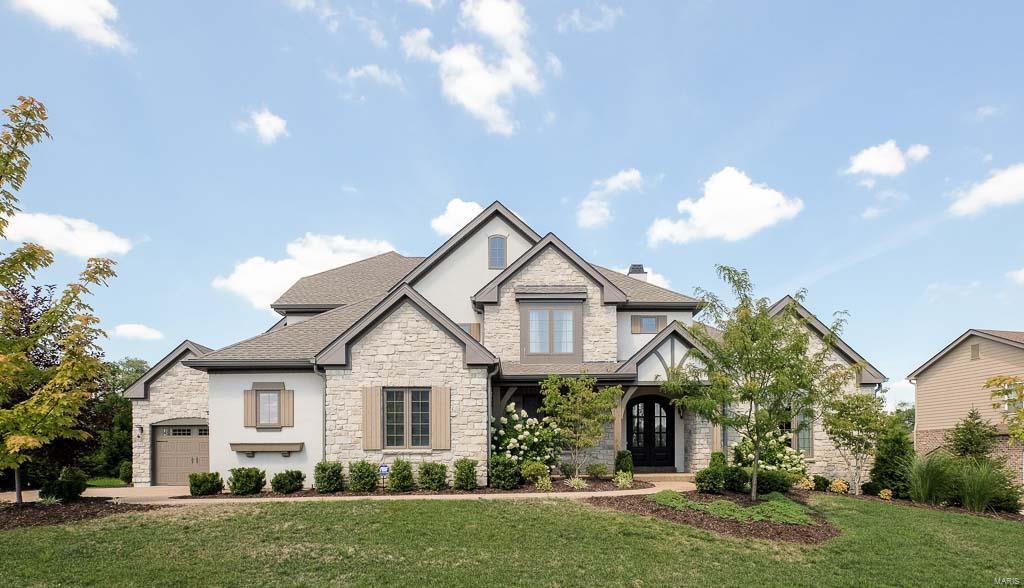
Awesome McKelvey display -approx 2 yrs.-Stone Front, Arched dr entry, Hardwood flrs, study w/ double glass drs and vaulted ceiling, Grt Rm. vaulted, custom beams,dormer windows, hardwood floors, Extensive millwork, recessed lighting, stone fireplace/raised hearth, Walk out to extended covered porch, wine bar with under counter ice maker and cooler. Open kitchen, breakfast Rm/Hearth Rm.,Gourmet kitchen W/ Decor Stainless appliances, six burner gas range, build in Micro and convection oven, (2 ovens) huge Island W/ breakfast Bar,Recessed lighting and surround sound, Laundry Rm./ with storage cabinets, Family foyer with drop off area bench and planning area.  Master Suit W/coffered ceiling, crown moulding,Bath featuring glass shower with programable shower heads double adult height vanity.  Upper level- has Two additional bedrooms share Jack and Jill bath and Third bedroom with a private bath, all bedrooms with walk in closets and large loft area with built in refrigerator and microwave. Additional Rooms: Mud Room
#17074532

St Louis

401 Wythe House Court

4 Beds

4 Baths

4,489 Sq.Ft.

$1,475,000

MLS#: 17074532

1 ... 265 266 267 268 269 ... 666
* Listings identified with the FMLS IDX logo come from FMLS and are held by brokerage firms other than the owner of this website. The listing brokerage is identified in any listing details. Information is deemed reliable but is not guaranteed. If you believe any FMLS listing contains material that infringes your copyrighted work please review our DMCA policy and learn how to submit a takedown request. Ā© 2024. First Multiple Listing Service, Inc.

Send a message

Message successfully sent.

Your message

What is 3 + 4 ?

Reason for contacting?

I agree to receive email communication and understand I can unsubscribe at any time.

I agree to be contacted by Rock Island Realty via call, email, and text for real estate services. To opt out, you can reply 'stop' at any time or reply 'help' for assistance. You can also click the unsubscribe link in the emails. Message and data rates may apply. Message frequency may vary. Privacy Policy

Sign Out

Virtual Assistant

Would you like to take the next step with this property? We can help you schedule a showing or virtual tour, or send you more details.

Yes, I would like more information.

Thank You for Your Reply, One of Our Agents will contact you as soon as possible

No, maybe later.

Thank you, you can always contact me via email, phone number or through the contact form.

Realhub AI

Lucy - Your AI-Powered Realtor

Update Your Temporary Password

Personalize your search

Enter your email and we'll notify you immediately when new listings match what you're looking for.

or enter email address

Already have an account ? Login here

Continue your home search

I agree to receive communications and understand I can unsubscribe at any time.

I agree to be contacted by Rock Island Realty via call, email, and text for real estate services. To opt out, you can reply 'stop' at any time or reply 'help' for assistance. You can also click the unsubscribe link in the emails. Message and data rates may apply. Message frequency may vary. Privacy Policy

Already have an account ? Login here

We use cookies

We use cookies primarily for analytics to enhance your experience. By accepting, you agree to our use of these cookies. You can manage your preferences or learn more about our cookies policy.
