Properties

Browse or get in touch to schedule a walkthrough.

  • Nearby me
Price range

Popular Features

Community Features

Association

Property Features

Waterfront

View

Exterior Features

Interior Features

Style

10000 properties match your criteria

Updated 1 minute ago

E-Alert name

Coming soon
Discover exceptional craftsmanship and luxury living at 2818 Highland Woods Rd. Built in 2016, this stunning all-brick ranch offers timeless elegance, quality finishes, and an ideal layout for both everyday living and entertaining. Step through the impressive double front doors into a grand foyer that opens to rich hardwood flooring, soaring ceilings, and beautifully appointed living spaces filled with natural light. The spacious great room features a striking gas fireplace with a custom wood mantel and vaulted ceilings, creating a warm and inviting gathering space. The chef's kitchen is the heart of the home, showcasing custom cabinetry, granite countertops, stainless steel appliances, a gas range with a custom vent hood, tile backsplash, center island with seating, and a walk-in pantry. Just off the kitchen, the formal dining room with a tray ceiling offers the perfect setting for special occasions. The luxurious primary suite is complete with a tray ceiling, walk-in closet, and a spa-inspired ensuite featuring dual granite vanities, a soaking tub, and a beautifully tiled walk-in shower. There are 3 more generously sized bedrooms. The unfinished walkout basement offers endless possibilities for future expansion, storage, or customization to suit your needs. Step outside to enjoy the covered patio with a ceiling fan, where you can relax, grill, or entertain while overlooking the peaceful, tree-lined backyard that provides privacy and a serene backdrop. An oversized attached four-car garage offers abundant room for vehicles, hobbies, and additional storage. Thoughtfully designed with quality finishes throughout, this exceptional home combines comfort, functionality, and elegant style in one remarkable package.
#26046703

Imperial

2818 Highland Woods Road

4 Beds

3 Baths

2,926 Sq.Ft.

$799,900

MLS#: 26046703

New on site 2 days ago
Comp Purposes Only
#26043419

St Louis

3926 Childress Avenue

3 Beds

2 Baths

1,524 Sq.Ft.

$310,000

MLS#: 26043419

New on site 2 days ago
Welcome to an extraordinary lakefront retreat nestled within the private, gated community of Anthonies Mill. Situated on approximately 2 acres, this stunning 1.5-story home offers the perfect blend of luxury, craftsmanship, and lakefront living with exceptional attention to detail throughout.

As you enter through the home’s beautiful arched front doors, you are welcomed by a grand staircase to the right and a built-in wine cellar, setting the tone for the quality and character found throughout the home. Every detail has been thoughtfully designed, from the custom woodwork to the stunning wood-paneled ceilings featured throughout the home.

The heart of this home is the breathtaking custom kitchen, designed for both everyday living and effortless entertaining. Featuring custom cabinetry, abundant counter space, a large pantry, newer stainless steel appliances, trash compactor, warming drawer, wine cooler, and a spacious breakfast bar, this kitchen seamlessly opens to the family room, creating the perfect gathering space for family and friends. The dining area leads to a beautiful separate living room featuring a second gas fireplace, elegant chandelier, and massive arched windows that fill the home with natural light.

The inviting family room offers vaulted ceilings and a cozy gas fireplace, creating a warm and welcoming atmosphere. The impressive primary suite is a true private retreat featuring dramatic vaulted ceilings, a beautiful chandelier, private French doors leading to the back deck, and a spacious walk-in closet. The spa-inspired ensuite bathroom offers dual vanities and a large glass walk-in steam shower, providing the perfect place to relax and unwind.

The main level includes two additional bedrooms, a full bathroom, and convenient main-floor laundry. Upstairs provides additional flexibility with a full bathroom, dedicated office space, and a spacious loft featuring a Murphy bed—perfect for guests, additional sleeping accommodations, a media space, or entertaining.

This home is being sold furnished (excluding select wall decor) allowing you to immediately enjoy your lakefront lifestyle. Step outside to an exceptional outdoor living space designed for entertaining and relaxation. The expansive deck and patio offer the perfect setting for gatherings, featuring a lounge area, hot tub, and gas grill overlooking the tranquil lake surroundings. Follow the path to a private fire pit area, ideal for enjoying peaceful evenings under the stars. Continue down to your private 20’ x 27’ boat dock complete with slip and lift, providing effortless access to all your lake adventures. A charming lakeside guest retreat awaits, featuring heating and cooling, bunk beds, refrigerator, counter space, and additional storage—perfect for hosting family and friends or creating the ultimate lakeside escape.

Additional highlights include a detached two-car garage with heating and cooling, a tuck-under one-car garage, interior safe, a buried propane tank and a gas-powered Ranger utility vehicle included with the home for convenient transportation from the house to the lake. Also, for added peace of mind the roof was replaced in 2025. 

Anthonies Mill offers incredible amenities including lake access, beach, swimming pool, picnic areas, beach volleyball, tennis, pickleball, basketball courts, and endless opportunities for boating and recreation. The seller is also offering the opportunity to purchase a 2024 Bentley Bold 20-ft Tritoon boat separately from the home purchase.

A rare opportunity to own a truly exceptional lakefront escape where luxury, comfort, and unforgettable memories come together.
#26048269

Bourbon

12212 Anthonies Mill Road

4 Beds

3 Baths

3,300 Sq.Ft.

$975,000

MLS#: 26048269
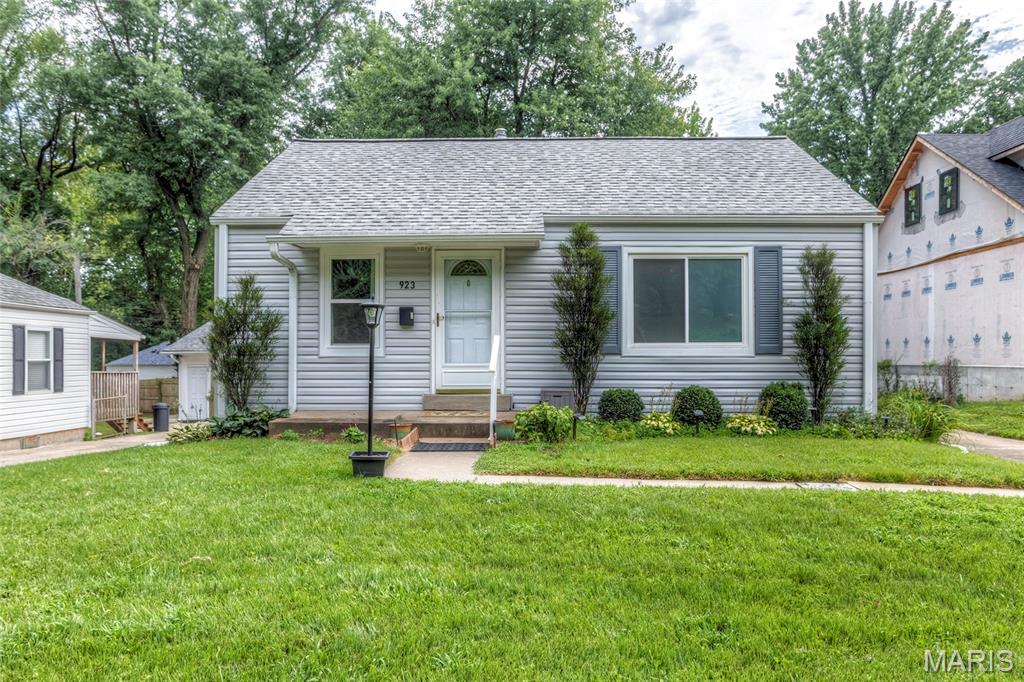
Charming 2-bedroom, 1 bath home in highly desirable St. Charles area! This well-maintained home features a spacious family room, eat-in kitchen, beautiful wood flooring throughout the main level. Main floor bathroom is fully updated! Step outside to enjoy the private fully fenced backyard-perfect for relaxing, entertaining or pets. A detached one-car garage provides added convenience and storage. Recent updates offer peace of mind, including new windows, new roof, gutters, downspouts and siding. Washer, dryer & refrigerator are included with the sale. Ideally located just minutes from Lindenwood University, shopping, restaurants, St. Charles Main Street and Highway 70. This home combines comfort, convenience and value! Don't miss this opportunity to make this delightful home your own!
#26046059

St Charles

923 Tompkins Street

2 Beds

1 Baths

840 Sq.Ft.

$225,000

MLS#: 26046059

New on site 2 days ago
Coming soon
Est. 1896 A magnificent income producing estate on a monster triple lot with carriage house & 3 bay garage near Washington U, BJC & SLU in the CWE. A striking stone facade w/ bent glass windows & 2 turrets w/ carved stone & pillared porch, you’ll be smitten at first sight! Brace yourself for the architectural masterpiece that lies within. The unparalleled wood detail throughout remains w/ lighted sculpture on newell post & breathtaking stained glass. A bird’s eye maple fireplace & bay DR window for holiday entertaining. Bench seating in turrets w/ custom cushions. Chef’s kitchen features built-ins, center island w/ seating & storage. 3 private BRs & 2 guest bath w/ clawfoot tub & modern finishes. The primary suite w/ angled walls casts shadows & natural light w/walk-in closet & separate lounge. Primary bath w/ dual vanities spacious shower & soaking tub & laundry. The jumbo lot for fun & play. More living & income opportunity await in the well-appointed 1,000sf carriage house apartment!
#26047191

St Louis

4535 Washington Boulevard

5 Beds

4 Baths

5,898 Sq.Ft.

$759,000

MLS#: 26047191

New on site 2 days ago
AUCTION LISTING - List price is not indicative of Seller’s final reserve amount.  This property is part of an online bidding event.  This sale will be executed with a no-contingency contract provided by brokerage representing the Seller. See MLS Supplement Document for complete details. 

These 41.48± gently rolling to rolling acres are conveniently located 20 minutes outside Hermann, Missouri. This Gasconade County tract gives a man room to hunt, build, and get away without burning half a day to do it. The ground rolls gently through a mix of hardwoods and cedars — good cover that holds deer and turkey and gives you options whether you're hanging a stand, still-hunting the timber, or just walking the ridges.

A wet weather creek meanders through the property, adding a natural draw and travel corridor to the terrain. Electricity is nearby along the south property line, so putting up a cabin or setting up camp doesn't mean starting from scratch. Between the rolling ground and the timber, there's more than one good build site here, along with plenty of room to hunt and roam.

Location works in your favor. Hermann sits twenty minutes off, Jefferson City is forty-five miles away, and Chesterfield is sixty-nine miles out — close enough for a weekend or an evening hunt, far enough to feel like country.
#26048004

Hermann

00 Walz Road

None Beds

None Baths

41.48 acres

$1

MLS#: 26048004

New on site 2 days ago
40 ft frontage and 142 ft deep. This lot used to have a duplex on it, but it was removed. Great opportunity to have the option to build a new duplex, or single-family residence. Potential to add parking on the back side of the lot, as the back side of the property slopes down to the alley.
#26048275

St Louis

4459 Grace Ave

None Beds

None Baths

0.1304 acres

$10,000

MLS#: 26048275
New on site 2 days ago
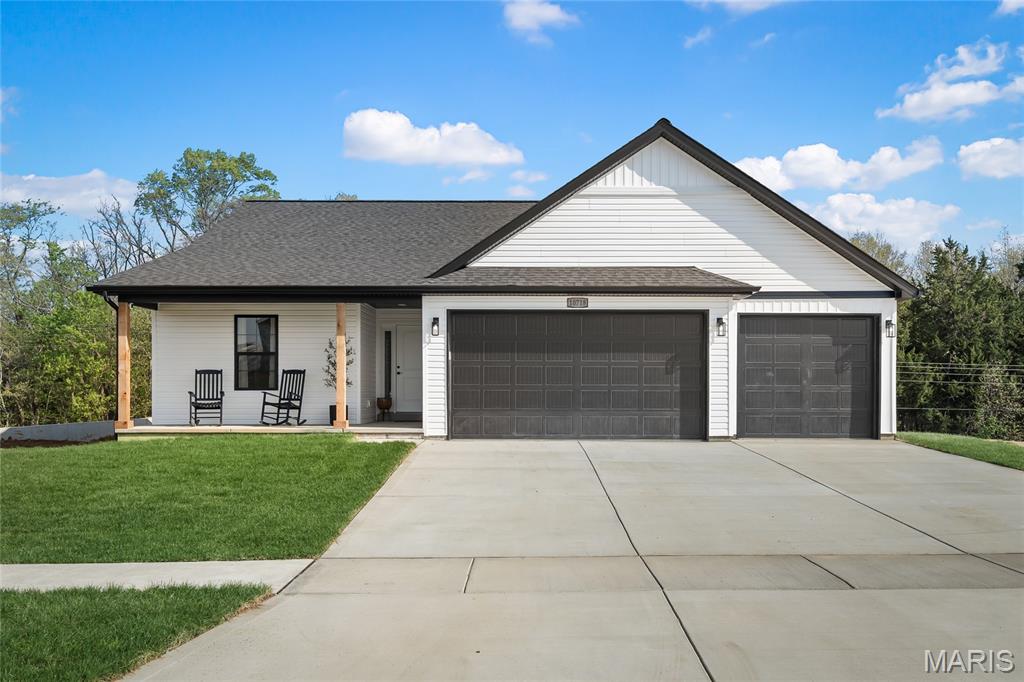
The Brynn model is a 1,490 sq ft ranch with a 2 car garage, with the option of having a 3 car garage. When you walk through the front door you will notice the spacious family room with ceiling fan which is open to the chef's kitchen with a large island and granite counter tops. There are two spacious bedrooms by the entry foyer both with ceiling fans and a bathroom. The massive owner's suite features a large walk in closet, ceiling fan, and bathroom with a double bowl vanity, separate shower with glass shower door, and tub just off the family room. There is a main floor laundry. All appliance packages come with a refrigerator. Downstairs you will notice a full rough in for your future expansion, sump pit with pump, and egress window. Front and side yards will be sodded. All homes come with a 1 yr builder warranty. Come by and pick your lot and make your home your own!
#26048324

Foristell

10717 Trenton Lane TBB

3 Beds

2 Baths

1,490 Sq.Ft.

$344,300

MLS#: 26048324
New on site 2 days ago
New Listing | Prime Location Just Outside Perryville!

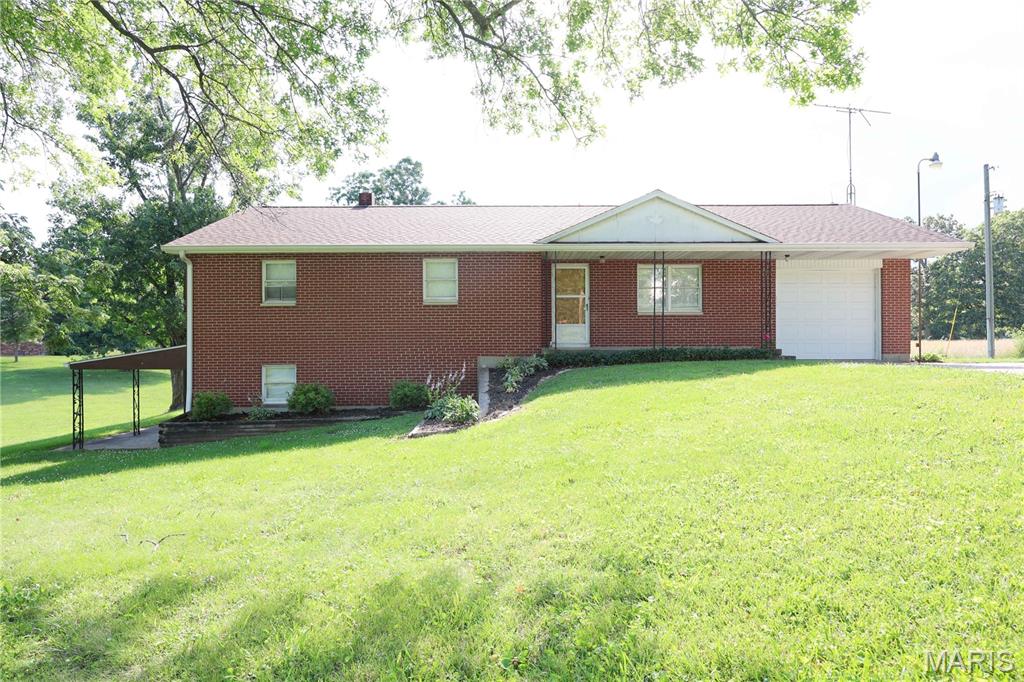
Don't miss this all-brick, 1,308 sq. ft. home situated on 2.3 acres ± just outside of Perryville off Highway 51. This 3-bedroom, 2-bathroom home offers the perfect combination of country living with the convenience of being just minutes from everything Perryville has to offer.

The spacious, level lot provides endless possibilities and is an ideal setting for adding a shop building, extra garage, or simply enjoying the wide-open space.

Recent improvements include a new septic system, newly insulated garage, and a number of additional updates throughout the home. The property is also served by county water, making it both practical and convenient.

If you've been looking for a home with acreage in a highly desirable location, this property checks all the boxes—peaceful surroundings, room to grow, and easy access to shopping, schools, restaurants, and other local amenities.
#26048218

Perryville

2788 N Highway 51

3 Beds

2 Baths

1,308 Sq.Ft.

$249,900

MLS#: 26048218

New on site 2 days ago
Great FLIPPING opportunity for you investors OR for someone looking to own a rental house. The tenant has now moved out but lived there continuously for 13 years. At $35 a square foot , this one deserves a look.
#26048289

Matthews

505 S Railroad Street

2 Beds

1 Baths

1,300 Sq.Ft.

$45,500

MLS#: 26048289

New on site 2 days ago
Attention Investors & Rehabbers! Large two story in south St. Louis area needs a rehab. Come take a look at this one! Offered As-Is / Where-is. Cash and Hard Money only.
#26048329

St Louis

6434 Virginia Avenue

4 Beds

2 Baths

1,760 Sq.Ft.

$57,500

MLS#: 26048329

New on site 2 days ago
Near Camdenton: ā€œHARD-TO-FINDā€ Spacious Fabulous Lake Home offering Wooded SECLUSION from Neighbors, FABULOUS Bird's Eye LAKE VIEW, 1½ AC w/526Ft of LAKEFRONT, QUIETER ā€˜DEEP’ WATER. Many Updates. 3935 SqFt, 5Beds w/Lake Views (Including Apt above Attached 2 Car Garg), 5 Baths, Priv Beach+Your Own Paved Park’g Lot for 4-6cars&Easy Delivery of Large Items to Dock/Beach. Awesome Concrete/Steel Dock w/2Boat Slips, Dbl PWC Slip, Swim Dock, 1Boat Lift +1Dbl PWC Lift @ 9Mile Marker of Big Niangua. Be WOWED w/Million $ Lake Views upon stepp’g in Frt Door. Enjoy Sunset Views Watch Eagles Soar & Storms roll-in. Great FlrPlan w/2 ½Levels of Liv’g. 2Levels Wrap Around Lake Frt Decks. Partly Furnished. MainLevel Liv’g. LvRm Boast impressive ā€œCYPRUS WOODā€ Cathedral Ceiling, Wood Floors, Fireplc & Walls-of-Windows. 2Mast Bedrms (1w/Fireplc), 3Kitch Areas, Fabulous Main Kitch offers Newer SS Appliances, Granite Counters, Abundance of Custom Cabinetry, Builtin Kitch Desk, Kitch Island. Spacious Floorplan also includes FamRm, Wet Bar, 4Seasons Rm. Lots of Park’g. Newer Roof, HVAC, Security System, H20 Heater & Softener, Toilets, 65ā€ Jetted Tub & so much; Must See EXTRA FEATURE SHEET for more Details
#3588535

Camdenton

9 Isle Point

5 Beds

4 Baths

3,936 Sq.Ft.

$1,000,000

MLS#: 3588535

New on site 2 days ago
Excellent investment opportunity! This non-restricted duplex sitting on 2.7 +/- acres and offers two 2-bedroom, 1-bathroom units with plenty of potential to build more units. Whether you're looking to expand your rental portfolio, live in one unit while renting the other, or add value through future improvements, this property provides room to develop and grow. This versatile duplex is ready for its next owner. Schedule your showing today!
#26048270

Poplar Bluff

202 Mountain Ash Lane

2 Beds

1 Baths

1,664 Sq.Ft.

$174,900

MLS#: 26048270

New on site 2 days ago
Experience the perfect blend of location & lakefront living on the coveted North Shore. Ideally situated just 4 miles from the iconic Strip & Hwy 54, this 4-bedroom, 2.5-bath waterfront retreat places you minutes from the Lake's attractions. Nestled in a peaceful, protected cove, offering picturesque views & ideal swimming conditions, creating unforgettable days. Relax on the expansive swim platform or entertain with your own lake bar while enjoying the tranquil cove setting. Inside, the meticulously maintained residence showcases updated HVAC, luxury vinyl plank flooring, new carpet & an oversized two-car garage. The thoughtfully designed main level features open-concept living with an expansive kitchen highlighted by a large center island, dual pantries, spacious living area with fireplace & a large primary suite complete with a walk-in shower & closet. An impressive upper-level bump-out covered deck extends the living space outdoors, providing entertaining space with peaceful lake views. The walkout lower level offers two oversized bedrooms, a versatile fourth bedroom or family room & a lakeside deck. Delivering the ultimate Lake lifestyle where every day feels like a vacation.
#3589015

Eldon

29 Lake Forest Road

4 Beds

2 Baths

1,920 Sq.Ft.

$724,900

MLS#: 3589015

New on site 2 days ago
Stunning villa in the gated, resort-style community of Old Kinderhook! Nearly 3,000 sq.ft., 3 beds/3 baths, walk-out basement, and beautiful golf course views. Main level features hardwood floors, spacious living room, and a large kitchen with custom cabinets, granite & oversized island. Four-seasons room overlooks the 14th fairway. Primary suite includes walk-in shower, double vanity, soaking tub & walk-in closet. Lower level offers a family room, wet bar, 3rd bedroom or office, and screened-in patio. Tons of storage for workout or hobby space. Updates include new roof, paint, fixtures, landscaping & four-seasons room windows. Resort amenities: championship golf, clubhouse dining, pools, tennis, pickleball, fishing pond & the popular winter ā€œChristmas Village.ā€
#26048314

Camdenton

50 Sunstone Drive

3 Beds

3 Baths

2,920 Sq.Ft.

$625,000

MLS#: 26048314

1 ... 25 26 27 28 29 ... 666
* Listings identified with the FMLS IDX logo come from FMLS and are held by brokerage firms other than the owner of this website. The listing brokerage is identified in any listing details. Information is deemed reliable but is not guaranteed. If you believe any FMLS listing contains material that infringes your copyrighted work please click here to review our DMCA policy and learn how to submit a takedown request. Ā© 2024. First Multiple Listing Service, Inc.
 - property

Send a message

Message successfully sent.

Your message

What is 3 + 4 ?

Reason for contacting?

I agree to receive email communication and understand I can unsubscribe at any time.

I agree to be contacted by Rock Island Realty via call, email, and text for real estate services. To opt out, you can reply 'stop' at any time or reply 'help' for assistance. You can also click the unsubscribe link in the emails. Message and data rates may apply. Message frequency may vary. Privacy Policy

Sign Out

Virtual Assistant

Would you like to take the next step with this property? We can help you schedule a showing or virtual tour, or send you more details.

Yes, I would like more information.

Thank You for Your Reply, One of Our Agents will contact you as soon as possible

No, maybe later.

Thank you, you can always contact me via email, phone number or through the contact form.

Realhub AI

Lucy - Your AI-Powered Realtor

Update Your Temporary Password

Personalize your search

Enter your email and we'll notify you immediately when new listings match what you're looking for.

or enter email address

Already have an account ? Login here

Continue your home search

I agree to receive communications and understand I can unsubscribe at any time.

I agree to be contacted by Rock Island Realty via call, email, and text for real estate services. To opt out, you can reply 'stop' at any time or reply 'help' for assistance. You can also click the unsubscribe link in the emails. Message and data rates may apply. Message frequency may vary. Privacy Policy

Already have an account ? Login here

We use cookies

We use cookies primarily for analytics to enhance your experience. By accepting, you agree to our use of these cookies. You can manage your preferences or learn more about our cookies policy.
