Properties

Browse or get in touch to schedule a walkthrough.

  • Nearby me
Price range

Popular Features

Community Features

Association

Property Features

Waterfront

View

Exterior Features

Interior Features

Style

10000 properties match your criteria

Updated 1 minute ago

E-Alert name
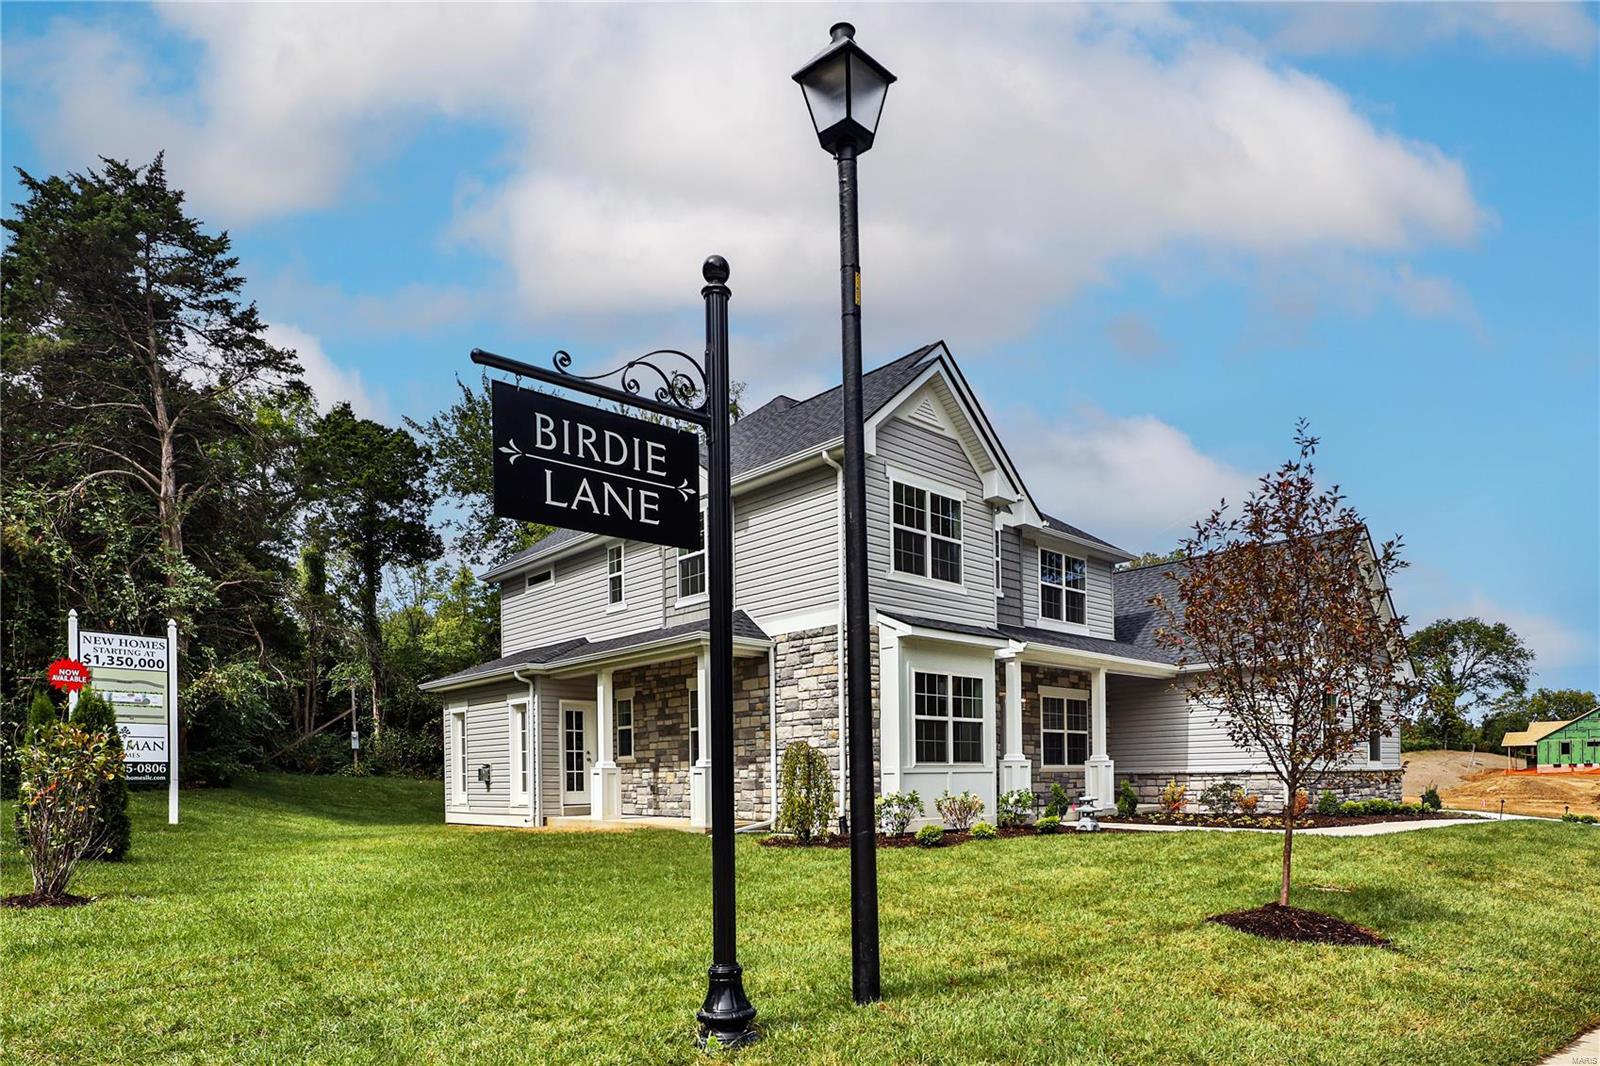
Freeman Homes is developing a new lane in Ladue School District w/ 8 single family homes! Some lots still available!

Customize 1 of 3 unique models! 1.5 story Augusta starting at $1,468,000 w/ 3290 sq ft above grade & features main floor master suite, 3 secondary bedrooms w/ en suite baths, study, dining room, center island kitchen w/ breakfast room, great room, & optional hearth room. 2 story Cypress starting at $1,400,000 w/ 3188 sq ft above grade & features 4 beds, 3.5 baths, gourmet center island kitchen w/ breakfast room, hearth room, dining room, study, & powder room. The Sawgrass ranch starts at $1,408,000 w/ option of 3-4 bedrooms, 2.5 - 3 baths, center island kitchen, great room, & dining room. All three models feature: entry foyer, mudroom, main floor laundry, & 3 car side entry garage. Base prices include buyer's selection of brick or stone exterior finishes.

Don't wait, call today to request floor plans & secure your selection!

Duplicate of MLS Listing # 21049508 Additional Rooms: Mud Room
#21049510

Olivette

570 Long Acres Lane

4 Beds

4 Baths

3,572 Sq.Ft.

$1,400,000

MLS#: 21049510
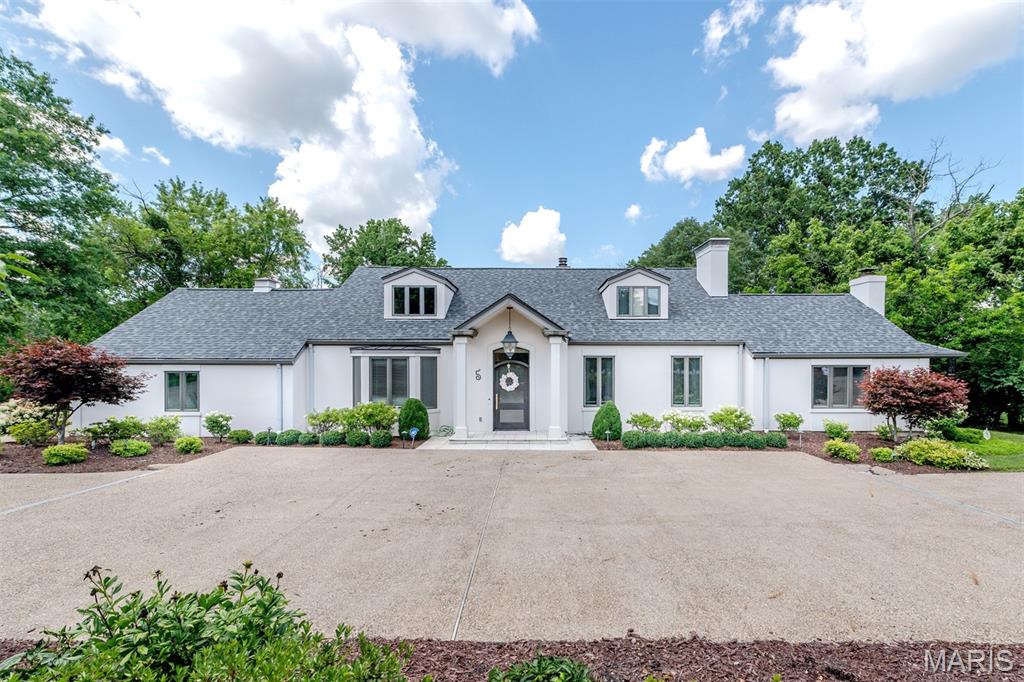
Welcome to 5 Huntleigh Downs Rd, a 1.5 story luxury home situated on a 1.18-acre lot in sought after Frontenac. Chef's kitchen w/custom cabinetry, granite countertops, huge center island, Wolf & Sub Zero appliances, including gas range oven w/exterior vented hood. Spacious open floor plan includes living room w/wood burning fireplace,  separate dining room, family room w/wood burning fireplace, breakfast room, office w/gas fireplace, mudroom, laundry room & main floor master suite, w/2 separate bathrooms w/a soaking tub, walk-in shower & 2 huge walk-in closets. 3 more large bedrooms with full bathroom on the 2nd floor. Finished walkout basement w/a large entertaining area w/fireplace & full bathroom; plenty of storage including HUGE walk-in cedar closet. 2 car side entry garage with additional parking along the circle drive! Expansive, park-like, private back yard with multi-level patio, & shed. Irrigation system. AAA Ladue Schools (Conway Elementary). Easy access to Hwys 270, 40 & Lindbergh. Close to libraries, Plaza Frontenac, shopping, & dining. Schedule today!
#25048567

Frontenac

5 Huntleigh Downs Road

4 Beds

4 Baths

5,012 Sq.Ft.

$1,400,000

MLS#: 25048567
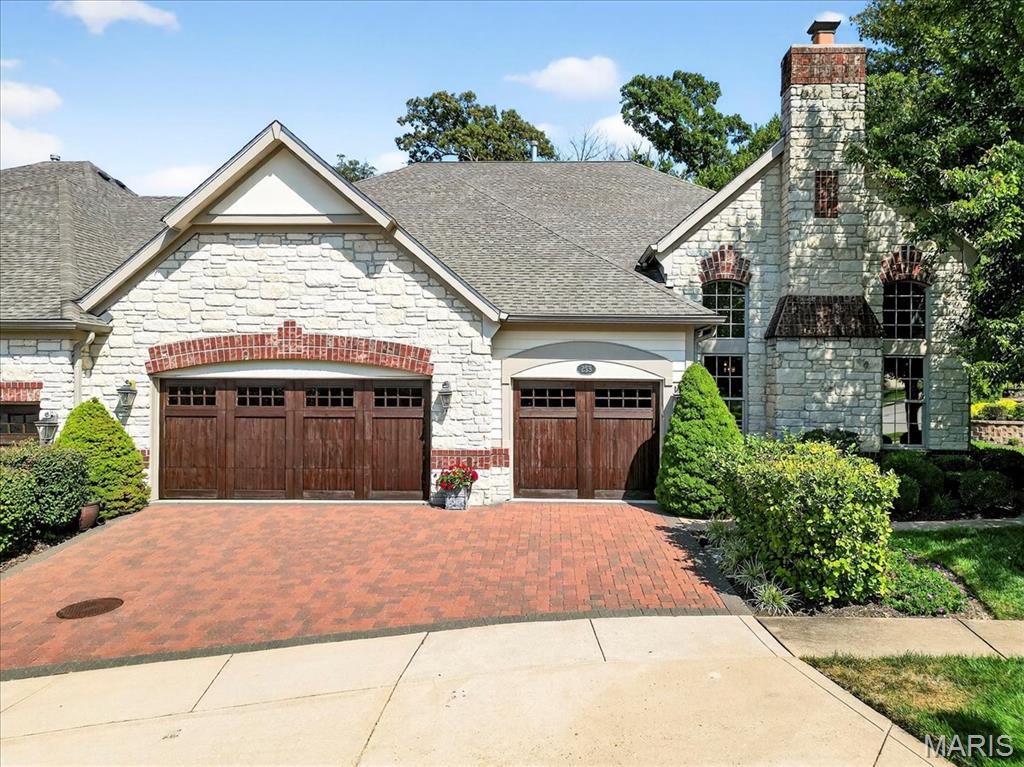
Experience luxury living in this stunning villa, perfectly situated on hole #6 at Meadowbrook Country Club. From the moment you step inside, you’ll notice the rich wood floors, dramatic ceilings, and custom millwork that elevate every space. The gourmet kitchen boasts custom cabinetry, granite countertops, stainless steel appliances and a tray ceiling, while three fireplaces throughout the home create inviting places to relax. The main floor primary suite offers a tranquil retreat with a four-window
bay, two custom closets, and a spa-like bath adorned with Botticino marble with custom cabinetry. The walk-out basement is perfect for entertaining with a stone fireplace featuring built-ins, custom wet bar, game area and full bath and bedroom. Outside, enjoy a huge covered paver patio with extended sitting area and firepit. This move-in ready villa is the renowned Canterbury Display Home, showcasing designer-selected finishes and timeless details throughout. Private lot backs to trees with amazing views of Meadowbrook Country Club with easy access to the club, golf, tennis, pickleball and pool. Wonderful resort living in a peaceful setting and maintenance free lifestyle.
#25059757

Ballwin

258 Meadowbrook Country Club Estate

4 Beds

4 Baths

5,354 Sq.Ft.

$1,400,000

MLS#: 25059757
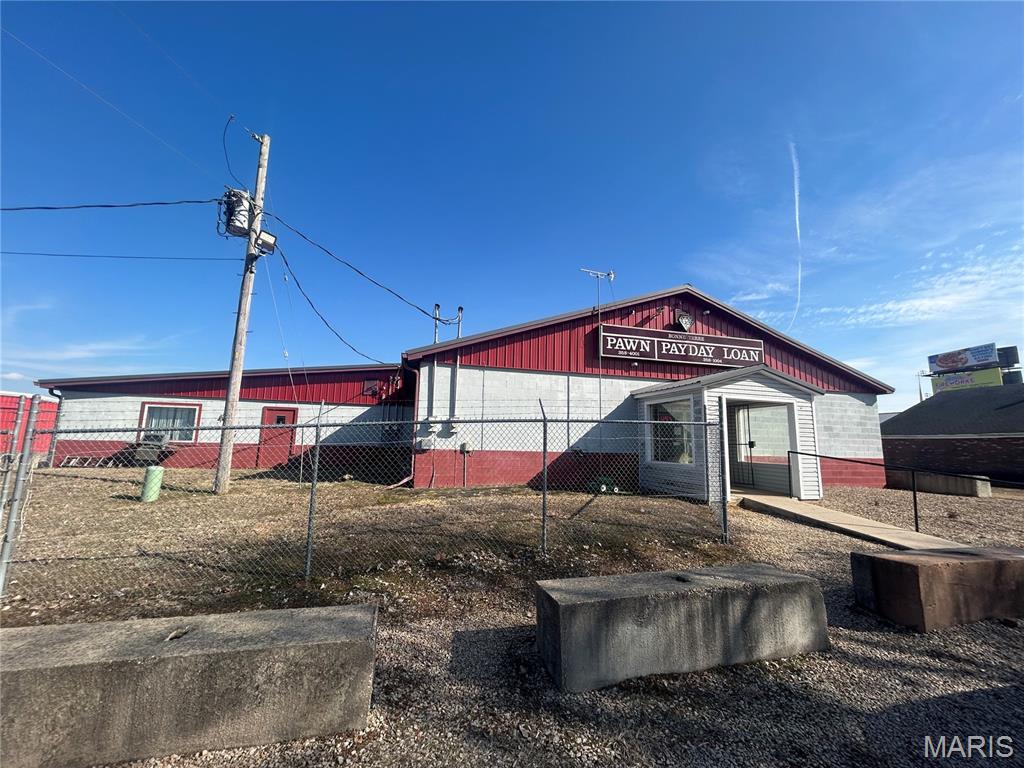
This established business, operating since 1998, offers a turnkey pawn shop operation with significant growth potential. Situated on 2.05 acres, it features over 400 feet of frontage on Hwy 67 and Berry Road, providing excellent visibility. The property includes two storage unit buildings with 35 units currently rented out, generating additional income, and a fenced area with room for expansion and additional storage units. Don't miss this opportunity to enhance your future with a proven business in a prime location.  Seller will sell the business separately from the commercial property.
#26007333

Bonne Terre

624 Berry Road 628

None Beds

None Baths

N/A

$1,400,000

MLS#: 26007333
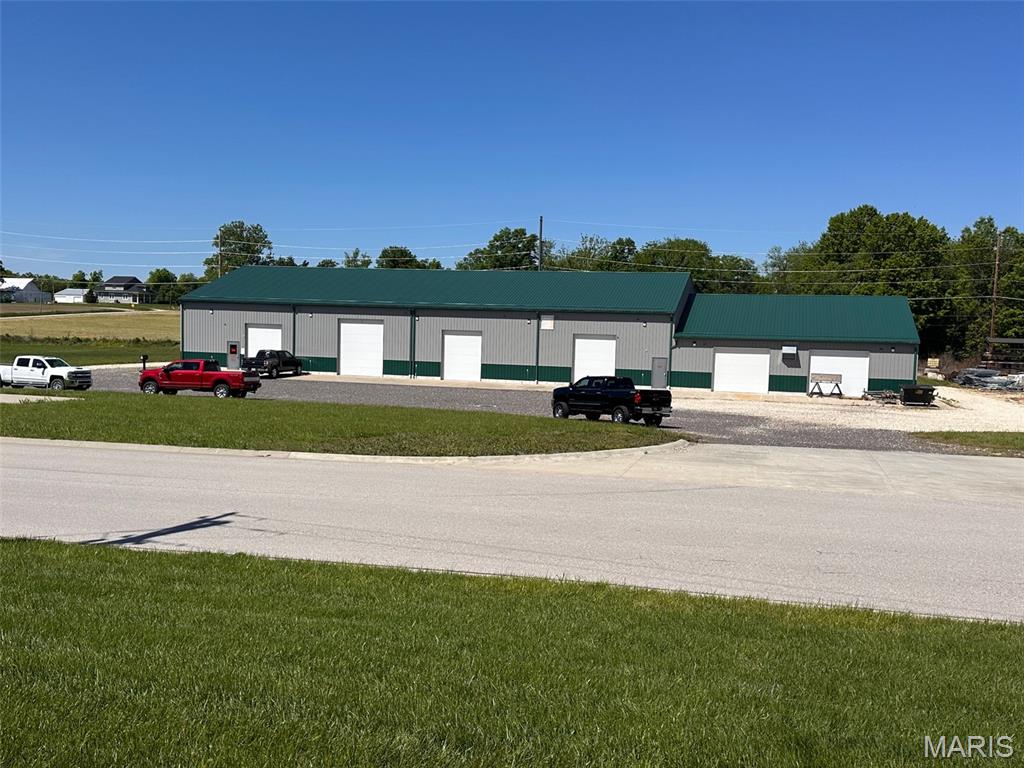
Here is your opportunity to own a top-tier multi-use facility located in the New Haven, MO industrial park.  Constructed with exceptional attention to detail and no expense spared, this property delivers a rare combination of functionality, durability, and refined workspace design.  It is a fantastic place to start or expand your business!
This multi-use property is currently in service as a high end automobile restoration business but could be used for a wide variety of purposes.  Sitting on just over 2.5 acres the total footprint is approximately 60' x 180' with over 17' ceilings throughout the main area, multiple overhead doors with openers, large parking lot,  professional offices, mezzanine storage, 2 bathrooms, (1 handicap accessible) three phase and single phase electric with multiple panels rated at 600 amps and 225 amps.  

This building offers both overhead radiant heat throughout along with Central A/C, louvered exhaust fans, and polished concrete floor for easy clean up.  Both compressed air and water lines are located throughout the building for efficiency and convenience.  High bay LED lights throughout the building are 

This property truly has too many features to list!  Schedule an appointment to check it out TODAY!
#26027256

New Haven

303 Industrial Drive

None Beds

None Baths

11,152 Sq.Ft.

$1,400,000

MLS#: 26027256
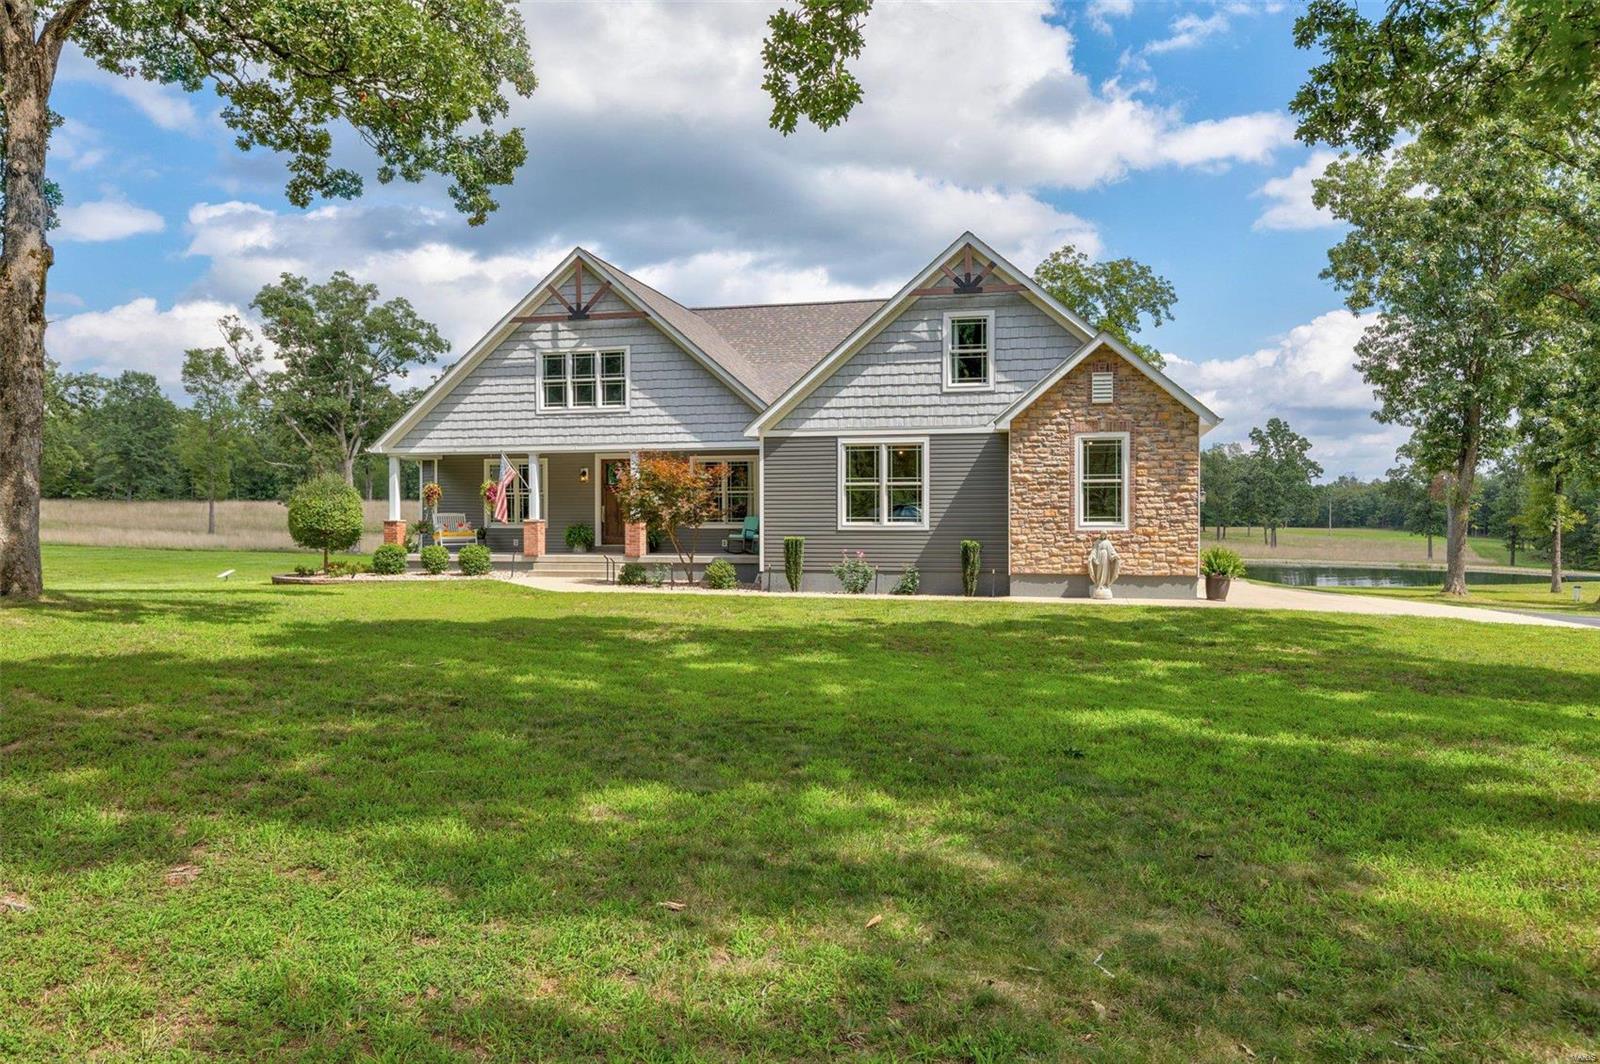
As you explore the 70 acres of pristine land that surrounds this estate, imagine enjoying serene sunsets by your 1-acre fully stocked pond, teeming with bluegill and catfish. The 30x40' astroturf patio beckons you to unwind next to the sparkling inground pool, complete with an outdoor kitchenette. The handmade fireboulder sets the perfect ambiance for gatherings under the stars. Inside, this 3,526 sq ft masterpiece features 5 bedrooms & 4.5 bathrooms. The stunning primary suite is a sanctuary of its own, boasting an 8' granite center island in the closet & a lavish bathroom with a 5x10 custom tile shower. Embrace the future with solar panels that make electric bills practically disappear. With 2 horse stalls & 7 garage spaces, the 40X60 Morton Building is a haven for those with equestrian pursuits or a penchant for vehicles and storage. 495 Buzzard Rock Rd seamlessly merges modern luxury with the tranquility of nature, offering a lifestyle that's truly unparalleled.
#23049548

Farmington

495 Buzzard Rock Road

5 Beds

4 Baths

3,536 Sq.Ft.

$1,400,000

MLS#: 23049548
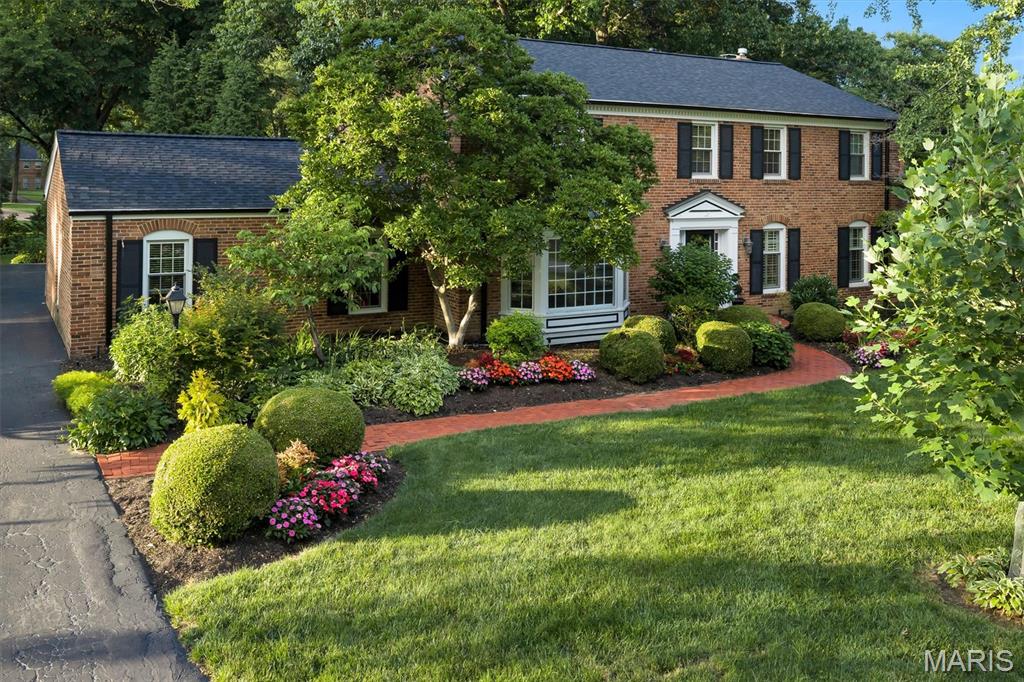
Nestled on a spectacular tree lined lot in Ladue, this beautifully renovated 4 bed, 4.5 bath home offers luxury living both inside and out. The chef’s kitchen features custom cabinetry, granite countertops, a Wolf range and double oven, Sub-Zero refrigerator, and oversized center island. A dramatic vaulted dining and gathering space with skylights and walls of windows fills the home with natural light and overlooks the private backyard retreat. Designed for entertaining, the home also features a custom bar area, spacious family room with fireplace, and a finished lower level with a custom wine cellar. The upper level includes a luxurious primary suite with a spa inspired bath and custom walk-in closet, a private bedroom suite with en-suite bath, and two additional bedrooms served by an updated hall bath. Outside, enjoy a resort-style in ground pool, expansive patio, and lush landscaping surrounded by mature trees. Exceptional indoor and outdoor living in a premier Ladue setting.
#26036805

St Louis

9845 Northbridge Road

4 Beds

4 Baths

3,714 Sq.Ft.

$1,400,000

MLS#: 26036805
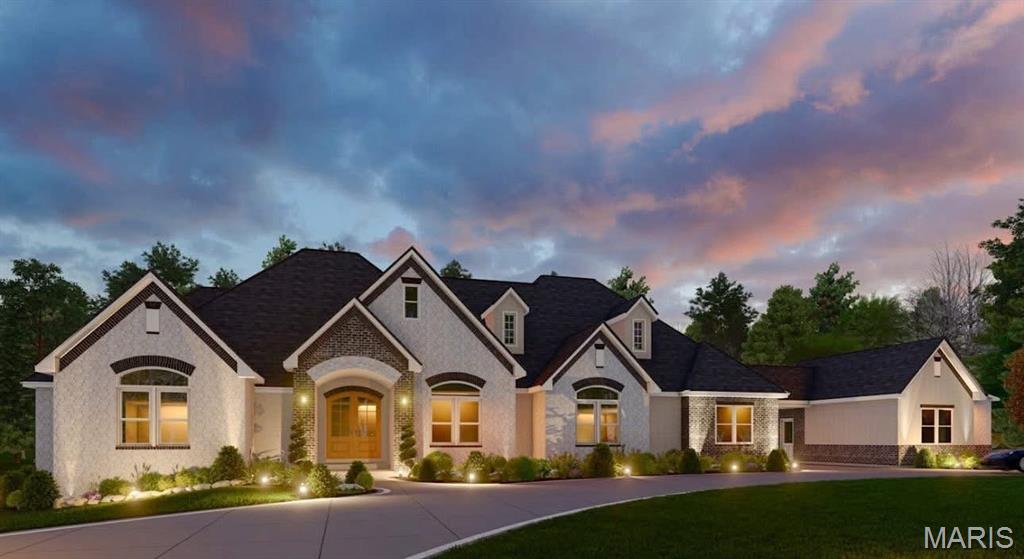
New Construction home set on an extraordinary 9.6 acre estate, this all brick and stone residence offers refined luxury, privacy and breathtaking views that overlook Bent Creek Golf Course, with a serene wooded backdrop. Designed with both elegance and comfort in mind, this 5 bedroom home delivers with up scale aesthetics and thoughtful functionality throughout. 
The heart of the home is the chef inspired kitchen that is complemented by a butlers pantry, ideal for entertainment and seamless hosting. Open light filled living spaces capture sweeping views of the golf course and wildlife alike. 
The primary suite is a true retreat, spa like en suite and generous walk in closet. 
One main bedroom may double as a sizable office with closet and full bath. 
Step outside to expansive grounds offering endless possibilities-whether enjoying peaceful mornings overlooking the golf course or planning the optional pool installation to create a resort style oasis. The wooded acreage ensures privacy while enhancing the natural beauty of the property.
This exceptional property blends timeless craftsmanship, luxury finishes, and rare acreage-an unparalleled opportunity to own a private estate, close to interstate, close to schools, hospitals and room to grow. 
Don't miss this opportunity to acquire one of the areas premier built homes.
Pool install is negotiable but planned.
#26003358

Jackson

535 Fraser Ridge

5 Beds

4 Baths

5,601 Sq.Ft.

$1,400,000

MLS#: 26003358
Price reduced
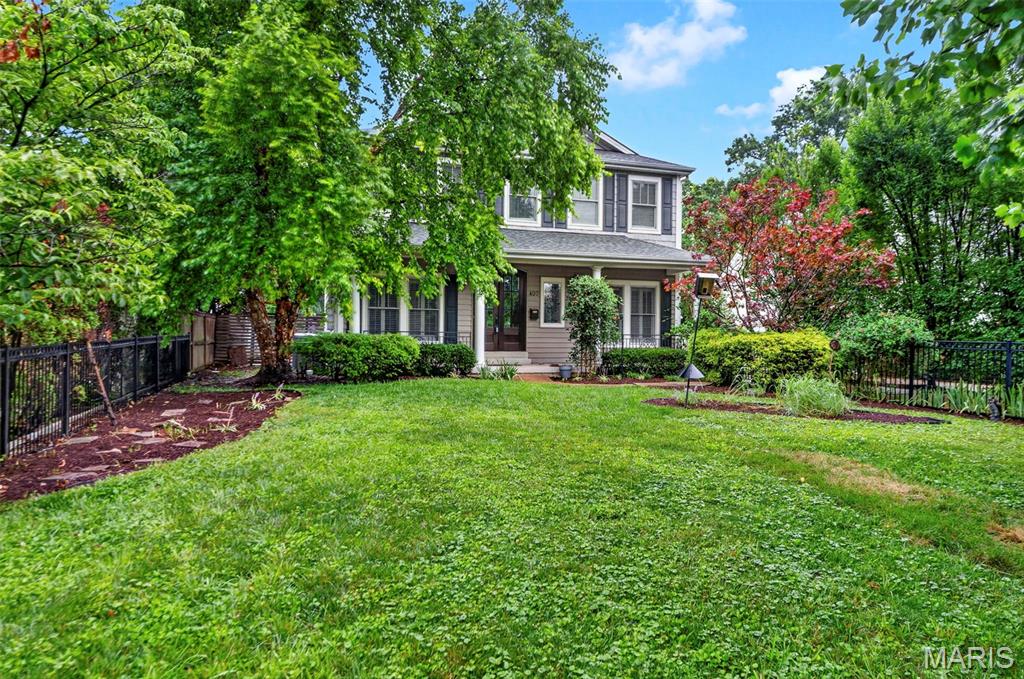
This sophisticated 4,000-square-foot home in the desirable Jefferson-Argonne Historic District of Kirkwood, MO perfectly combines traditional architecture with high-end modern finishes.  It features 4 spacious bedrooms and 3.5 baths above grade, highlighted by a luxurious owner's suite equipped with a sitting room, double walk-in closets, a dressing area and a spacious bath with tub, shower, and separate vanities.  The finished lower level adds approximately 1,300 square feet for exceptional living space and includes a large recreation room, 5th bedroom, and a full bath, perfect for a guest suite or media center.  The elegant main level is defined by rich hardwood flooring, stately arched openings, 3-piece crown molding, picture moldings, recessed lighting, built-in shelving, and a formal dining room with a detailed coffered ceiling.  A 3 car detached garage in back is a rare amenity in Kirkwood and this one features a car charger and a conditioned workshop on top.  This premium location is just down the block from the Farmers Market and is an easy stroll to the heart of downtown Kirkwood.  400 Amp electric; zoned HVAC; 9 ft. ceilings on all 3 levels; irrigation system; network wiring; 2 see-thru fireplaces; plantation shutters; koi pond; patio; and a fenced front yard.
#26041191

Kirkwood

407 E Argonne Drive

5 Beds

4 Baths

5,328 Sq.Ft.

$1,400,000

MLS#: 26041191

New on site 2 days ago
Set along the fairways of Tapawingo National Golf Club on half an acre, 9217 Caddyshack Circle is a five bedroom, five bath home — 4,225 square feet above grade and 1,902 more in a finished walk-out lower level, for 6,127 square feet of finished living space.
A glass entry opens to a two-story tiled foyer beneath a turned-baluster staircase. To one side, a formal dining room with crown molding; opposite, a spacious study adjoining the main-floor primary suite.
The great room rises two full stories, with a window wall crowned by an arched Palladian framing the fairway, and a gas fireplace with carved mantel, deep crown molding, columned openings, and an overlooking balcony. Wide-plank wood flooring runs through the great room and hallways.
The kitchen features a granite island, a professional six-burner JennAir gas range beneath a stainless chimney hood, JennAir built-in refrigerator, JennAir wall oven with warming drawer and microwave, tile backsplash, walk-in pantry, and large-format tile beneath a vaulted, recessed-lit ceiling with an arched window above the sink. A butler's pantry in granite, mosaic backsplash, and beverage refrigerator bridges kitchen and dining room. A breakfast area and vaulted hearth room open to the golf course through banks of windows. A designer powder room, main-floor laundry with cabinetry and utility sink, and a built-in granite desk complete the level. A composite deck extends the entertaining space toward the fairway and woods beyond.
The primary suite is entered through double doors: wide-plank wood floor, a private vestibule flanked by dual closets, and a vaulted bath with soaking tub beneath an arched window.
A second staircase ascends to an open loft above the great room, a bedroom suite with private bath, and two additional bedrooms sharing a bath. Each is generously proportioned and dressed in plantation shutters.
The walk-out lower level adds 1,902 finished square feet: an expansive recreation room, a second full kitchen with bar seating, a theater with projector, screen, and surround sound, a fitness room, a fifth bedroom, and a full bath, with direct access to the spacious resort-like yard.  Well suited to extended stays, multi-generational living, or entertaining.
All carpet was replaced and the entire interior repainted in July, 2026.  Recently installed Hardie board siding, freshly painted, is set against stone and brick veneer, with mature landscaping terraced above a stone wall and irrigation front and rear. Also installed in 2026, roof and 6" gutters. 
Systems include whole-house water softening, dual zoned natural gas furnaces and central air, newer insulated windows (2023), security system, and an oversized three-car garage.
Minutes from Sunset Hills dining and shopping, with I-270 and I-44 close at hand.
#26048815

Sunset Hills

9217 Caddyshack Circle

5 Beds

4 Baths

6,127 Sq.Ft.

$1,400,000

MLS#: 26048815
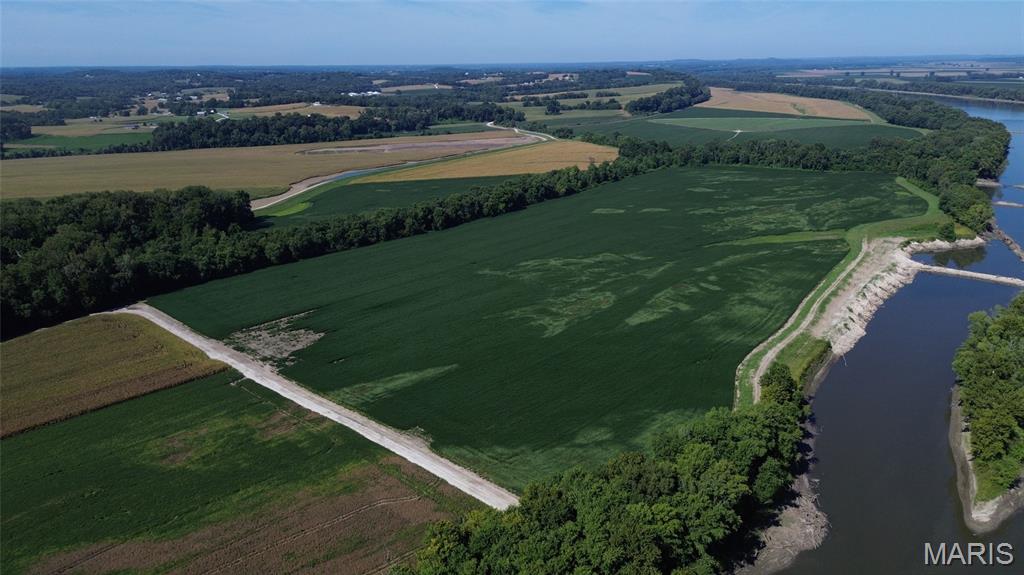
Looking for Riverfront Bottomground in Washington MO?! Well this incredible 112 acre parcel might be the perfect fit for you. Sitting just 5 minutes to Washington, this sprawling row crop parcel fronts on the Missouri River and includes a section of land on the St Johns Island. Featuring High crop yields, gravel road frontage, and convenient access to the highway and local cooperative, this property provides both production and convenience in operations to ensure good cashflow.  Some Wooded areas for hunting season activities. Adjacent 67 m/l acres of Riverfront Bottomground also available, see MLS#25066868 for more information. The family farmstead on 125 acres with farmhouse and barns is also listed for sale, see MLS#25066707.  Whether looking for the right crop producing parcel or fully functioning farm, HERE is THE BEST opportunity around Washington in a Lifetime. This property is for sale for the first time in decades, so don't hesitate!
#25066873

Washington

112 St Johns Island Road

None Beds

None Baths

N/A

$1,400,000

MLS#: 25066873
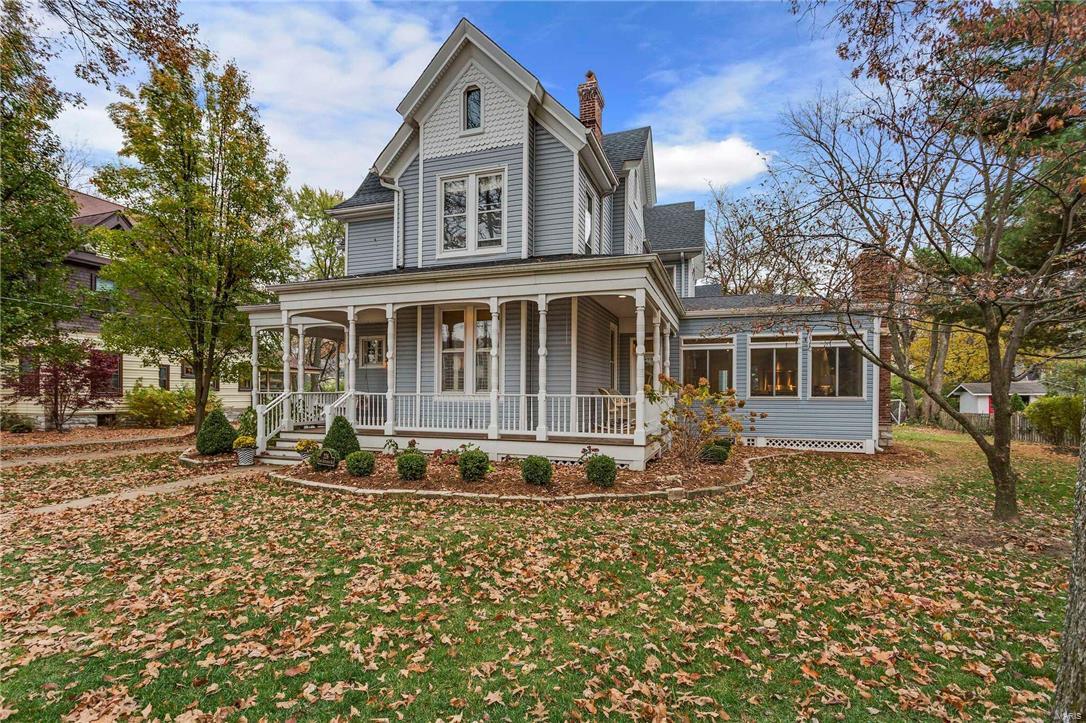
Wonderful opportunity to live in Downtown Kirkwood in this extensively restored home, owner has kept the charm of the home as well some of the leaded glass windows & millwork. Highlights include open floor plan, large open kitchen with stunning stone fireplace, wine cooler, ice maker & kegerator complete with farm house sink. Living room and formal dining room. Spacious mud/laundry room & walk in pantry. Several gas and wood-burning fireplaces throughout the home. Newer sunroom addition surrounded by windows, stone fireplace and an area to grill. Located on the second floor is an Office/den with built in bookcases, master suite w/ thru fireplace to spa type bath. Second floor includes 5 bedrooms and 4 full baths. Third floor makes a great playroom. Front and back staircases add to the charm of this home. The lower level family room has a barn style door that opens to the craft/office room. Attached 4 car garage, plenty of space for the entire family. Move right in & enjoy! Additional Rooms: Mud Room, Sun Room
#17090061

St Louis

226 E Jefferson Avenue

6 Beds

5 Baths

5,703 Sq.Ft.

$1,400,000

MLS#: 17090061
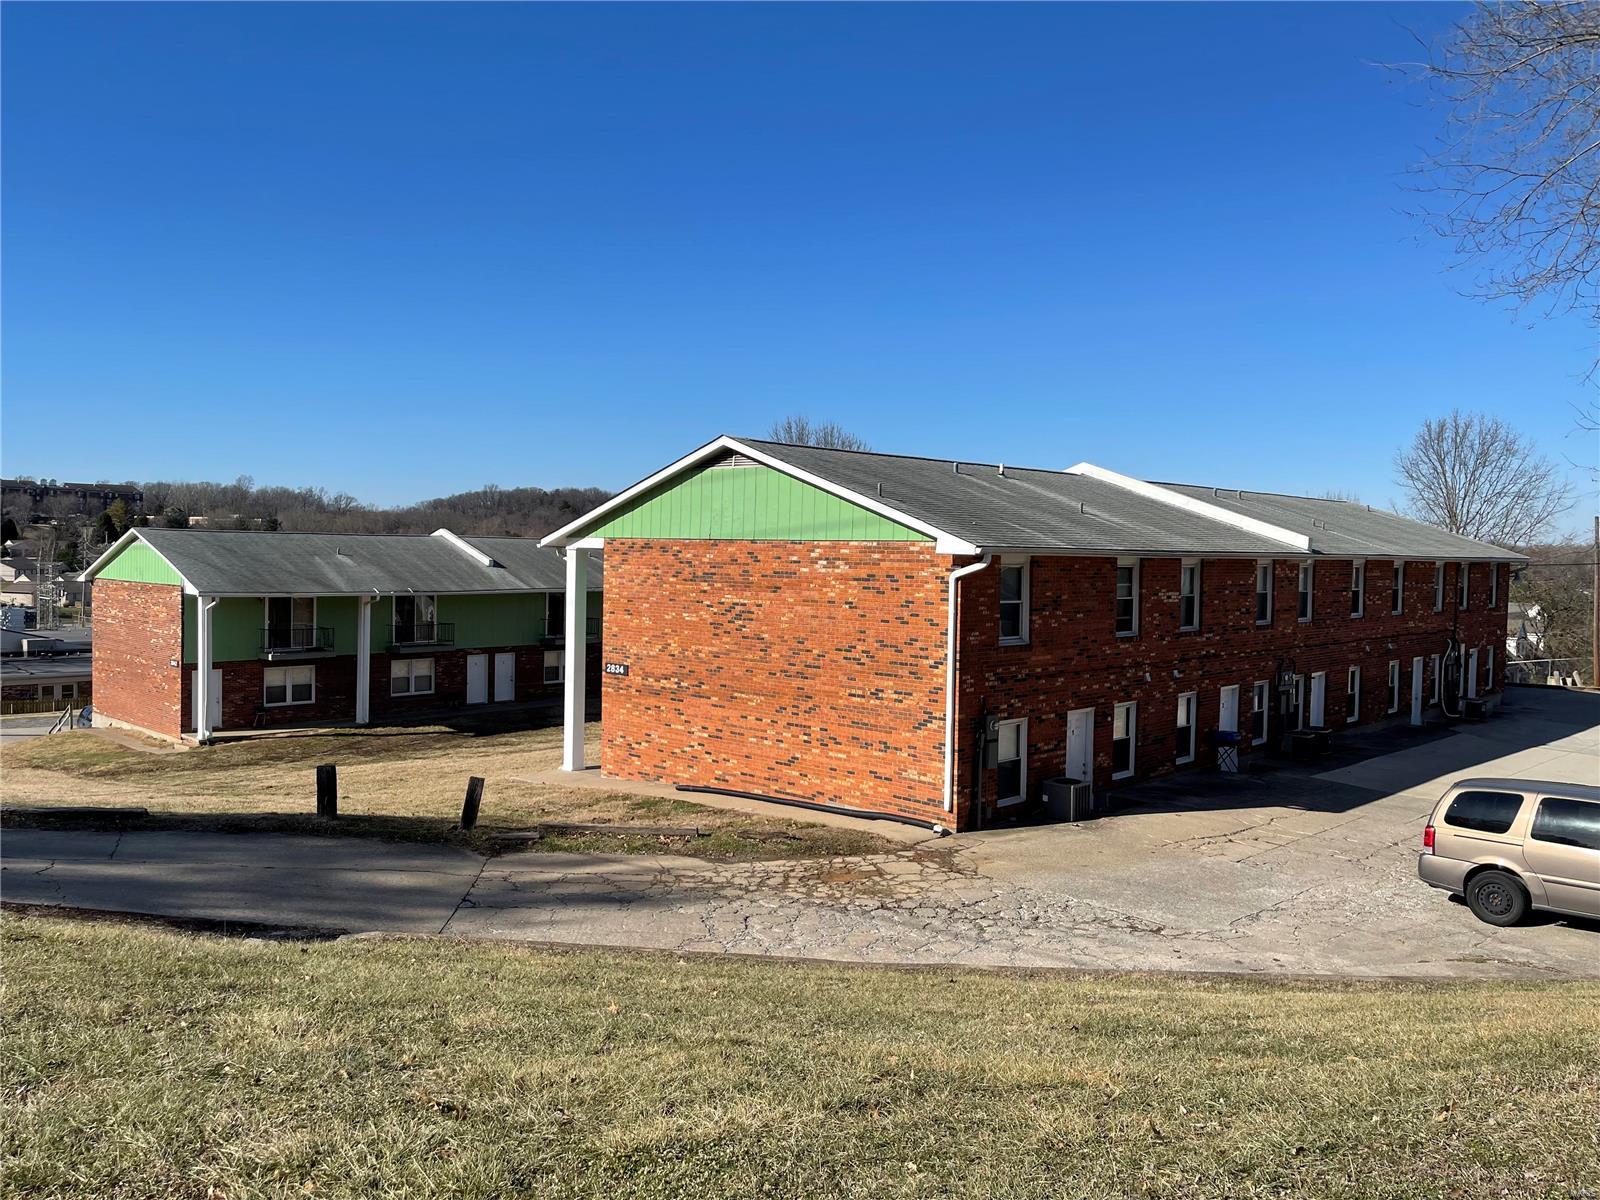
Located between N. Silver Springs and Gordonville Road, close to St. Francis Hospital.  Twenty-two (22) unit apartment complex featuring fourteen (14) 3BR/1.5Ba, four (4) 2BR/1Ba and four (4) 1BR/1Ba. The total scheduled is $14,555/month.  Room to increases rents (value add).  Most are HUD/Section 8 tenants: guaranteed income.  The site reportedly would support an additional five (5) units.  On-site coin-operated laundry.  Drive-by only, please do not disturb tenants.  Excellent investment opportunity with professional property management already in place.  The landlord provides water/sewer and trash.  Tenants pay for electricity and gas.  Inspection reports, rent roll and expense information are available.  Requires 48-hour notice for showings.
#22004424

Cape Girardeau

2834 Independence

None Beds

None Baths

19,200 Sq.Ft.

$1,400,000

MLS#: 22004424
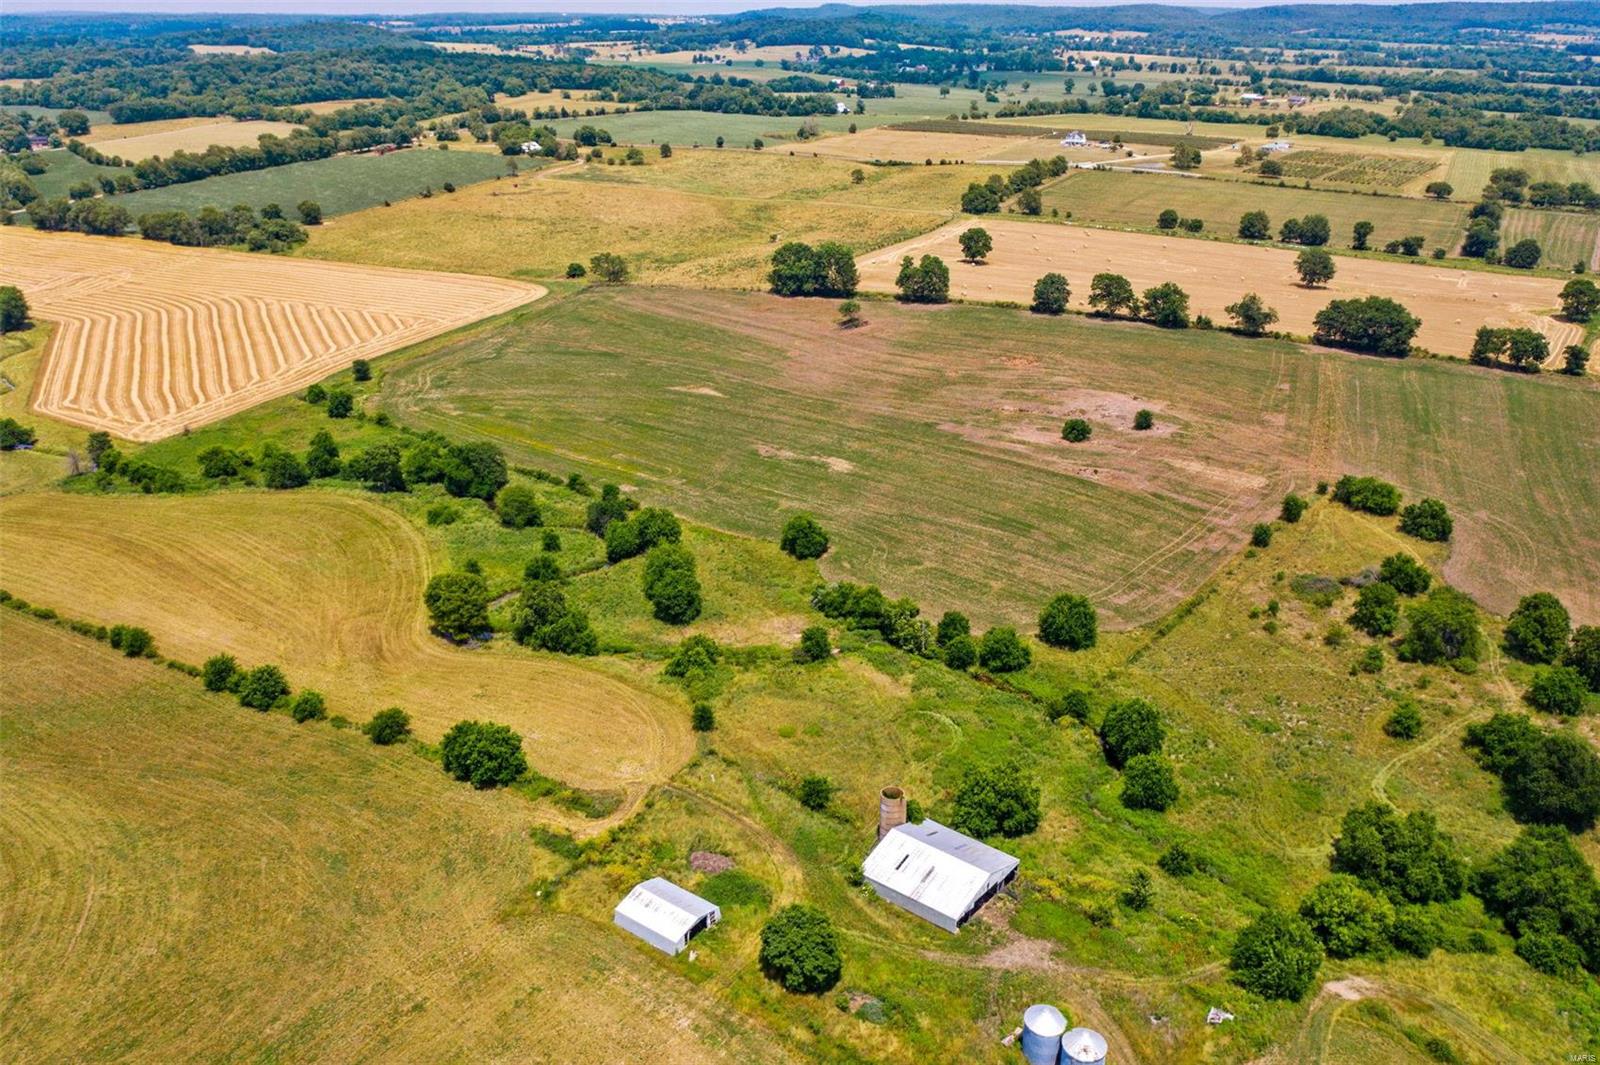
It's all about the land! 120 acres m/l of beautiful farmland. Small creek with two artesian wells. Outbuildings, great location, perfect for cattle, crops, recreational, building.
#23035210

Farmington

7116 Highway Dd

3 Beds

2 Baths

1,776 Sq.Ft.

$1,400,000

MLS#: 23035210
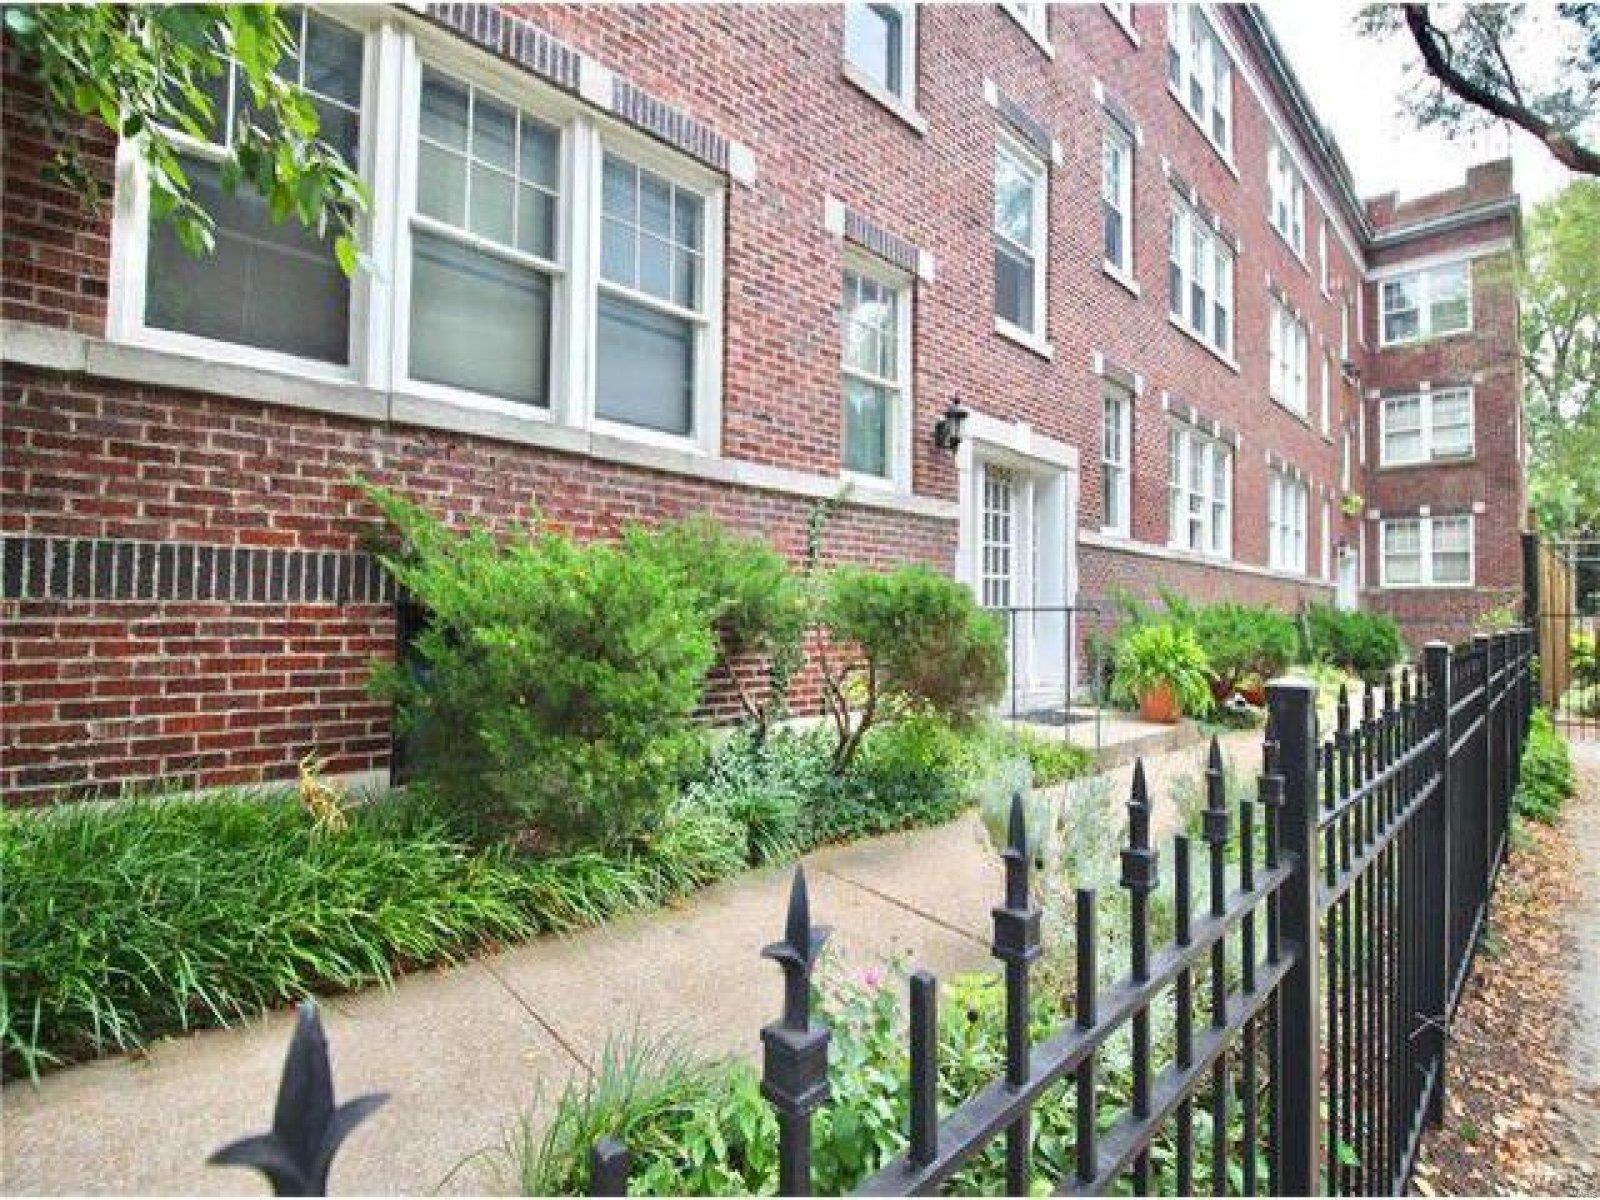
GREAT 9 UNIT BUILDING IN THE HEART OF THE CWE.
-THREE 2 BEDROOM 2 BATHROOM APARTMENTS
-THREE 1 BEDROOM 1 BATHROOM APARTMENTS
-THREE STUDIO APARTMENTS
-8 OF 9 UNITS HAVE BEEN RECENTLY RENOVATED
-THE THREE 2/2 UNITS HAVE IN-UNIT WASHER AND DRYERS
*BLOCKS FROM FOREST PARK AND ART AND HISTORY MUSEUMS
*EXCELLENT LAYOUTS*LOTS OF REPLACEMENT WINDOWS & CLOSET SPACE
*RESIDENTIAL LOCATION 2 BLOCKS FROM EUCLID SHOPPING/DINING
*CAN ALSO BE SOLD SEPERATELY WITH 3805 LINDELL (12 UNITS)
* Show Inst: By Appointment Only, Call Listing Agent, Listg Agt Accompany
#21023832

St Louis

5050 Washington Place

None Beds

None Baths

12,720 Sq.Ft.

$1,400,000

MLS#: 21023832

1 ... 272 273 274 275 276 ... 666
* Listings identified with the FMLS IDX logo come from FMLS and are held by brokerage firms other than the owner of this website. The listing brokerage is identified in any listing details. Information is deemed reliable but is not guaranteed. If you believe any FMLS listing contains material that infringes your copyrighted work please click here to review our DMCA policy and learn how to submit a takedown request. Ā© 2024. First Multiple Listing Service, Inc.
 - property

Send a message

Message successfully sent.

Your message

What is 3 + 4 ?

Reason for contacting?

I agree to receive email communication and understand I can unsubscribe at any time.

I agree to be contacted by Rock Island Realty via call, email, and text for real estate services. To opt out, you can reply 'stop' at any time or reply 'help' for assistance. You can also click the unsubscribe link in the emails. Message and data rates may apply. Message frequency may vary. Privacy Policy

Sign Out

Virtual Assistant

Would you like to take the next step with this property? We can help you schedule a showing or virtual tour, or send you more details.

Yes, I would like more information.

Thank You for Your Reply, One of Our Agents will contact you as soon as possible

No, maybe later.

Thank you, you can always contact me via email, phone number or through the contact form.

Realhub AI

Lucy - Your AI-Powered Realtor

Update Your Temporary Password

Personalize your search

Enter your email and we'll notify you immediately when new listings match what you're looking for.

or enter email address

Already have an account ? Login here

Continue your home search

I agree to receive communications and understand I can unsubscribe at any time.

I agree to be contacted by Rock Island Realty via call, email, and text for real estate services. To opt out, you can reply 'stop' at any time or reply 'help' for assistance. You can also click the unsubscribe link in the emails. Message and data rates may apply. Message frequency may vary. Privacy Policy

Already have an account ? Login here

We use cookies

We use cookies primarily for analytics to enhance your experience. By accepting, you agree to our use of these cookies. You can manage your preferences or learn more about our cookies policy.
