Properties

Browse or get in touch to schedule a walkthrough.

  • Nearby me
Price range

Popular Features

Community Features

Association

Property Features

Waterfront

View

Exterior Features

Interior Features

Style

10000 properties match your criteria

Updated 1 minute ago

E-Alert name
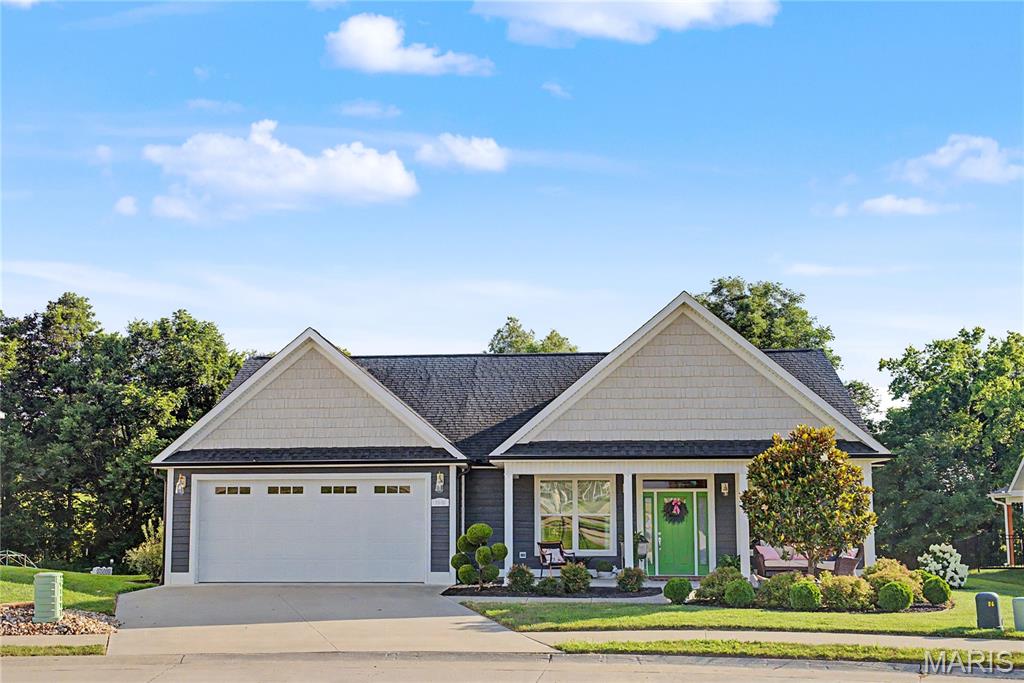
Located in Walden Park with a private park like setting in the backyard. This home was professional designed and well maintained.   This home offers an outside entrance to a heated and cooled storage room with built in shelving. Additional storage closet located in the garage. Screened in porch that leads to additional outdoor entertaining area. 
listing realtor owns this home
#26044857

Cape Girardeau

2995 Pine Hill Spur

3 Beds

2 Baths

1,539 Sq.Ft.

$400,000

MLS#: 26044857
Price reduced
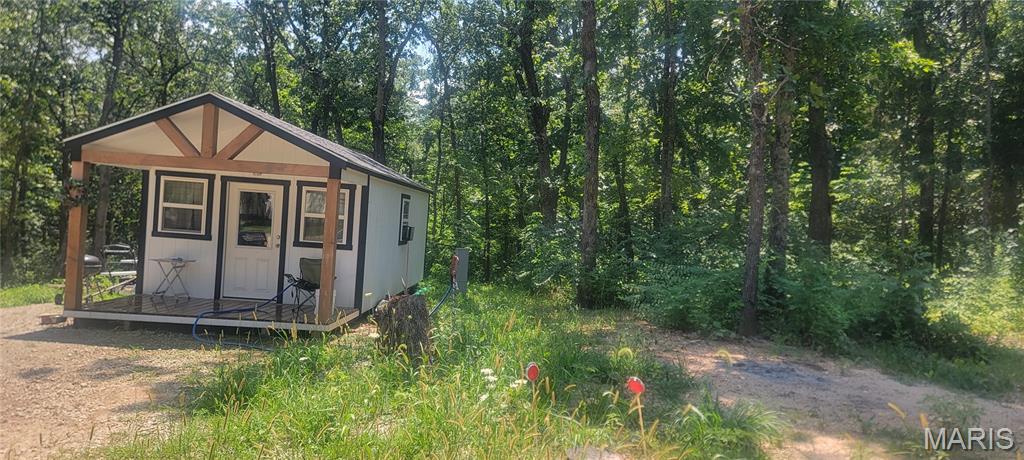
Escape to the lake! This 1/4-acre lot is ready for your recreational needs.  The land is already cleared and features a new cabin/shed that is perfect for storage or a rustic retreat.  With water and electric accessed and available you can immediately pull your camper or campers onto the property.  Melody Lake offers many amenities for those wanting to escape to the Lake such as:  Lake access, Bourbeuse River access, Pool, Playground and much more.   This lot is ready to provide you with tranquility, and is located less than 1 hour from St Louis, providing convenience in location for those needing a place to retreat to nature.  Annual HOA dues include trash service and are very reasonable.  Pool access dues are also very reasonable for those summer pool parties.  Access to the river also allows for float trips down the beautiful and scenic Bourbeuse River.
#26045040

Leslie

R171 S Melody Drive

None Beds

None Baths

0.263 acres

$28,500

MLS#: 26045040
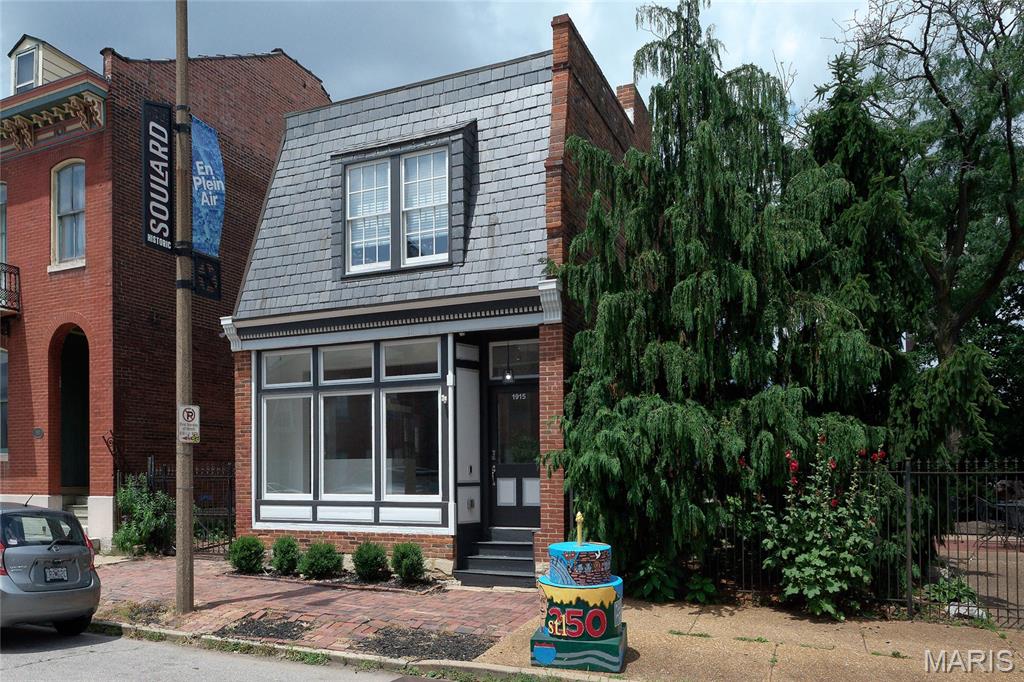
Live, Work & Play—this one-of-a-kind in  Soulard property truly has it all! The second level features a beautifully updated 2-bedroom, 1-bath apartment & private laundry with its own front entrance, making it ideal for owner occupancy or rental income. The stunning kitchen is appointed with quartz countertops, stainless steel appliances, recessed lighting, and creamy white cabinetry, creating a bright and inviting modern living space.  The main level is perfectly suited for a business, studio, showroom, or creative workspace. It offers an expansive showroom with a dramatic front display window, private offices, a stylish kitchenette, original gleaming hardwood floors, and a convenient half bath. A garage provides coveted off-street parking for two or more, while the adjoining patio creates the perfect setting for entertaining clients, friends, or family.  
Whether you're an entrepreneur looking to live where you work, an investor seeking income potential, or someone who appreciates the flexibility of a mixed-use property, this rare opportunity offers endless possibilities in one exceptional package
Experience the best of Soulard living! This vibrant, walkable neighborhood offers an incredible lifestyle with an array of restaurants, neighborhood bars, coffee shops, and beautiful community parks just steps from your door. Enjoy the convenience of the iconic Anheuser-Busch Brewery just a few blocks away, or take your four-legged companion to the nearby Frenchtown Dog Park (primary off-leash park). Whether you're meeting friends for dinner, strolling the historic streets, or exploring all Soulard has to offer, you'll love calling this neighborhood home.
#26039851

St Louis

1915 S 12th Street

None Beds

None Baths

3,106 Sq.Ft.

$525,000

MLS#: 26039851
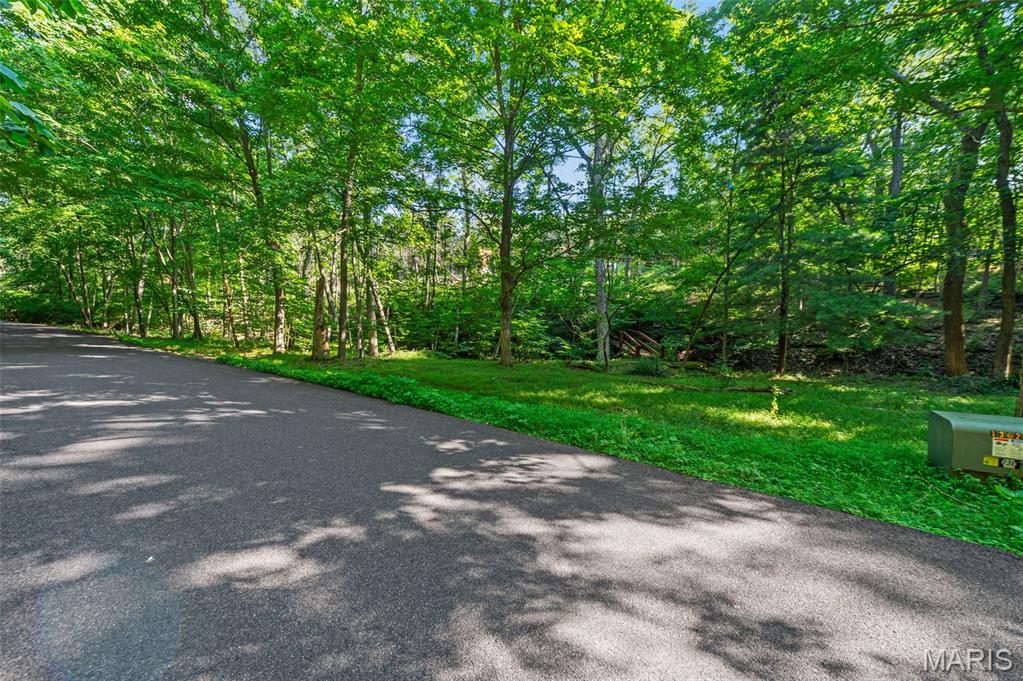
Check out this beautifully secluded 3 acre lot in Wildwood.  Located in the Rockwood Forest Valley neighborhood, this lot offers great privacy and wonderful footprint for a new custom build.  Located in the highly rated Rockwood school district and minutes away from both Wildwood and Eureka shopping and dining options.
#26044012

Eureka

30 Rockwood Forest Valley

None Beds

None Baths

3.01 acres

$100,000

MLS#: 26044012
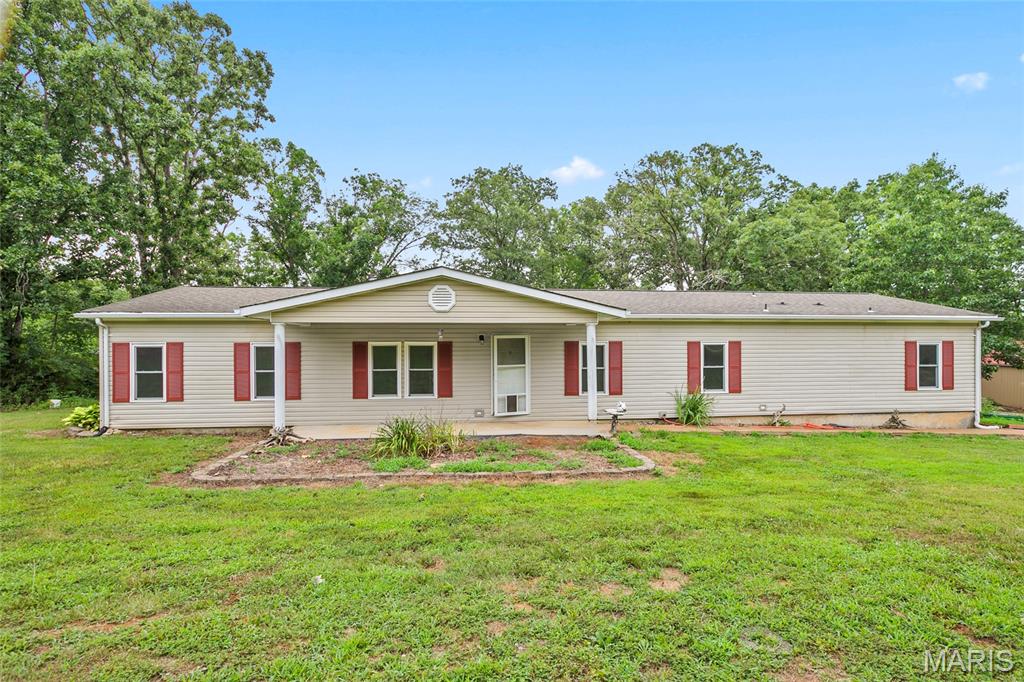
Escape to the peace and privacy of country living with this beautiful 4-bedroom, 3-bath home nestled on 5 scenic acres.  With an owners Suite and an in law suite. Offering the perfect combination of comfort, functionality, and energy efficiency, this property is ideal for those looking to enjoy nature without sacrificing modern conveniences.
Inside, you'll find a spacious living room with plenty of room to gather, relax, or entertain. Step outside onto the back deck and take in the tranquil surroundings while enjoying your morning coffee or evening sunsets.
The property includes a large pole barn, providing abundant space for vehicles, equipment, hobbies, or workshop projects. With 5 acres to explore, there's plenty of room for gardening, recreation, or simply enjoying your own private retreat.
Nature lovers will appreciate the abundance of wildlife that frequents the property. Deer, wild turkey, and a variety of birds can often be seen right from the deck, making this a wonderful place for outdoor enthusiasts, photographers, or anyone who enjoys the beauty of nature.
Adding to its appeal, the home is equipped with solar panels that help keep electric bills remarkably low, offering energy savings and long-term value.
Whether you're looking for a peaceful country home, a hobby farm, or a place to unwind surrounded by nature, this property offers endless possibilities. Don't miss your opportunity to own this unique slice of the countryside—schedule your private showing today!
#26044628

Blackwell

150 Blackwell Drive

4 Beds

3 Baths

2,052 Sq.Ft.

$260,000

MLS#: 26044628
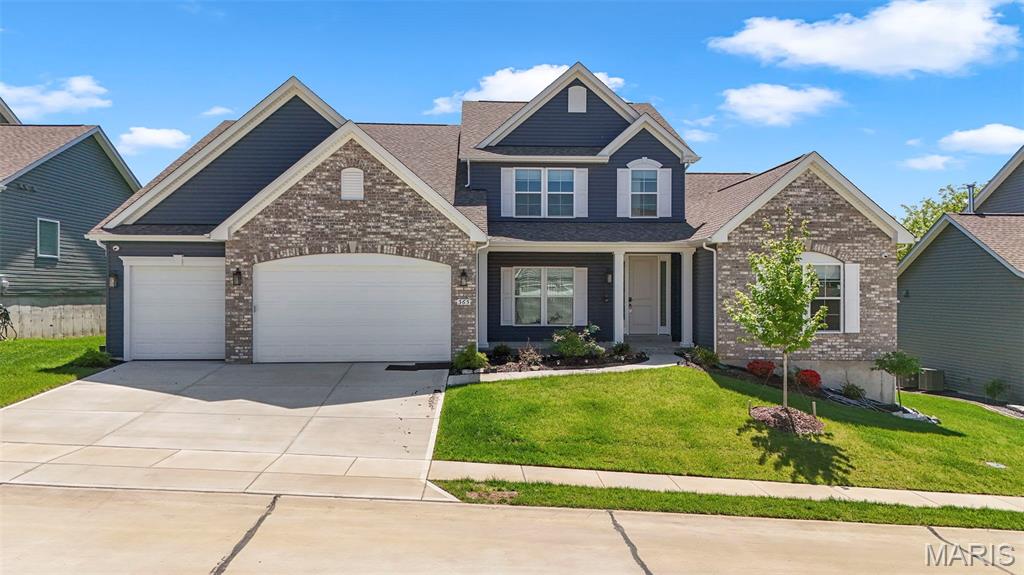
MOVE-IN READY and PRICED TO SELL-- Welcome to this beautifully crafted GRAND BRADFORD model by ROWLES! 1.5-story home offering the perfect blend of modern design and everyday comfort. Built in 2024, this home feels brand new and features high-end finishes, thoughtful details, and an open, airy layout ideal for both relaxing and entertaining. The main level showcases a spacious living area filled with natural light, seamlessly flowing into a stylish kitchen complete with sleek cabinetry, premium appliances, and a large center island. The main-floor primary suite provides a private retreat with a luxurious ensuite bath and generous closet space. Upstairs, you’ll find additional bedrooms and flexible living space—perfect for guests, a home office, or a growing family. Brick Front. Every inch of this home has been designed with functionality and style in mind. Enjoy the benefits of new construction without the wait, plus modern systems for efficiency and peace of mind. Whether you're hosting or unwinding, this home offers the space and sophistication you've been looking for. 4500+ sq ft of living space. Open Floor Plan. Lots of Natural light. Upgraded kitchen with solid surface counter tops. 5 burner gas stove, butler space and large pantry, stainless steel appliances, cellular shades. Sunroom for entertaining. Hearth Room with 5 built in speakers and Cat6A wiring installed. Main Floor Primary Bedroom with tray ceiling. Primary bath with dual vanity, soaker tub and walk-in shower. Partially Finished lower level with bedroom and full bath. Central vacuum system throughout house. Main floor laundry, utility sink. LVP upgraded flooring in kitchen and bathrooms. 3 car garage. Security system. Front of the home faces North.
#26045047

St Charles

365 Kreder Ridge Circle

4 Beds

4 Baths

4,983 Sq.Ft.

$869,999

MLS#: 26045047

Price reduced
Welcome to #8 Lindner Lane Union MO 63084 this charming home would be great for a starter or investment. Features 1 bedroom but could easily be made into a 2 bedroom, hardwood flooring, spacious rooms, newer HVAC, circuit breakers, pvc plumbing, and off street parking. Plenty of room in the walk out basement for all your storage needs. Don't wait to check this one out. Seller would like to sell AS IS
#26045074

Union

8 Lindner Lane

1 Beds

1 Baths

780 Sq.Ft.

$125,000

MLS#: 26045074
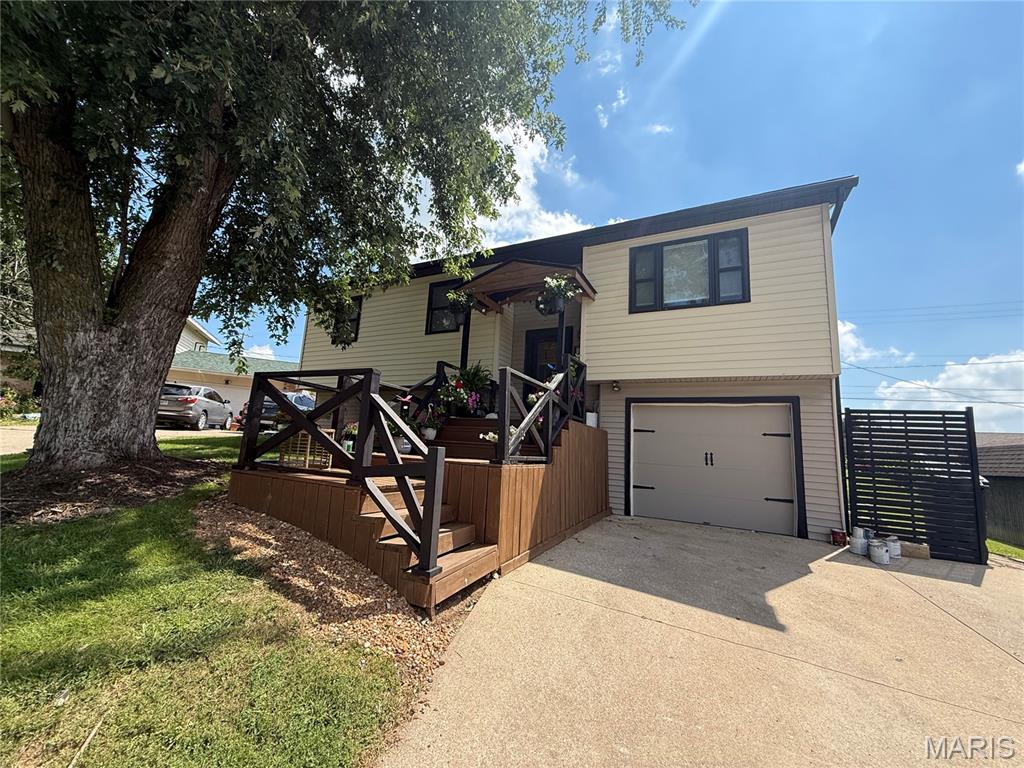
Welcome to this three bedroom and two bathroom home. This split-level home offers living space on both the main level and the lower level. The main level has living room that adjoins the dining room and kitchen. Dining room has built in cabinets. The kitchen has wood cabinets and appliances convey. There is a deck off the dining room with access to the fenced backyard. Three bedrooms and one full bathroom on the main level. The lower level has a family room, storage room, laundry room with bathroom, and one car attached garage. Driveway is large enough to park two cars. Located on a cul-de-sac.
#26044693

Hannibal

4 Paulina Drive

3 Beds

2 Baths

1,576 Sq.Ft.

$235,000

MLS#: 26044693

49 acres for sale. Over half of the acreage is open, beautiful fields and the other half is woods with mature timber. Gently rolling fields with great views for a building site. Property goes to County Rd 3260 but is very secluded off of the road and would be a perfect spot to build a home and/or have animals. Brush hogged trail throughout. Property is mostly fenced and has electric on site. Electric runs along the road on the east side of the property. Perfect for easy hookup. Land is less than 5 miles north of Salem and about an hour and 40 min west of St. Louis. Seller will pay for and provide a survey prior to closing. Additional acreage available upon request. Priced to sell! Bring your offers!
#26045097

Salem

Lot A 1621 County Road 3260

None Beds

None Baths

49.0 acres

$212,000

MLS#: 26045097

Welcome to Houston Homes, LLC! The Magnolia offers 1865 sq ft - a ranch with 3 bedrooms, 2  baths, walk in closet in master bedroom, a walk in pantry in the kitchen, vaulted great room & main floor laundry! Luxury owners bath, transom window at Cafe, upgraded elegance kitchen & upgraded flooring throughout.  Impressive list of INCLUDED features with our Signature Series Bonus Package: GRANITE kitchen counters, full sod yard with professional landscaping, Pet Shield system, 10 yr foundation leakage warranty, architectural shingles, laminate flooring in entryway, stainless steel appliances including built in microwave, dishwasher & smooth top range), 
Sales office open Mon, Thurs, Fri & Sat 10-5 Sunday 12-5. Open Tues & Wed by appt only.
#26045019

St Charles

205 Arpent Alley

3 Beds

2 Baths

1,865 Sq.Ft.

$577,906

MLS#: 26045019
Price reduced
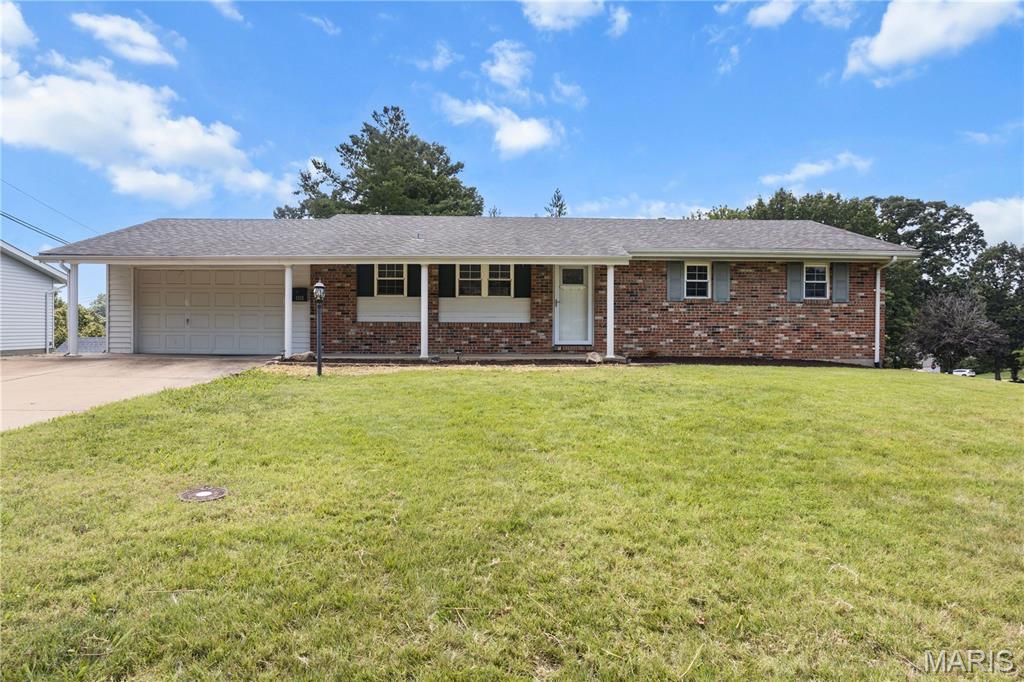
Nicely updated home in the Alexander Heights subdivision, located in the heart of Festus. This home offers an open floor plan with several updates throughout. The oversized 2-car garage and spacious, level yard add to the home’s appeal.
The kitchen features stainless steel appliances and a large island that provides additional seating, perfect for entertaining or everyday family living. The main level includes a separate dining room, a large open great room, a spacious main bathroom, two generous bedrooms, and a primary suite with an updated bath and walk-in shower.
The partially finished, walkout lower level offers a family room (just add flooring to complete), a bonus room, and a half bath ready for your finishing touches. There is also plenty of storage space. The walkout leads directly to the backyard, making it ideal for outdoor enjoyment.
This home combines updates, functionality, and a great location—ready for its next owner.
#26044653

Festus

1316 Thomas Drive

3 Beds

2 Baths

1,664 Sq.Ft.

$285,000

MLS#: 26044653
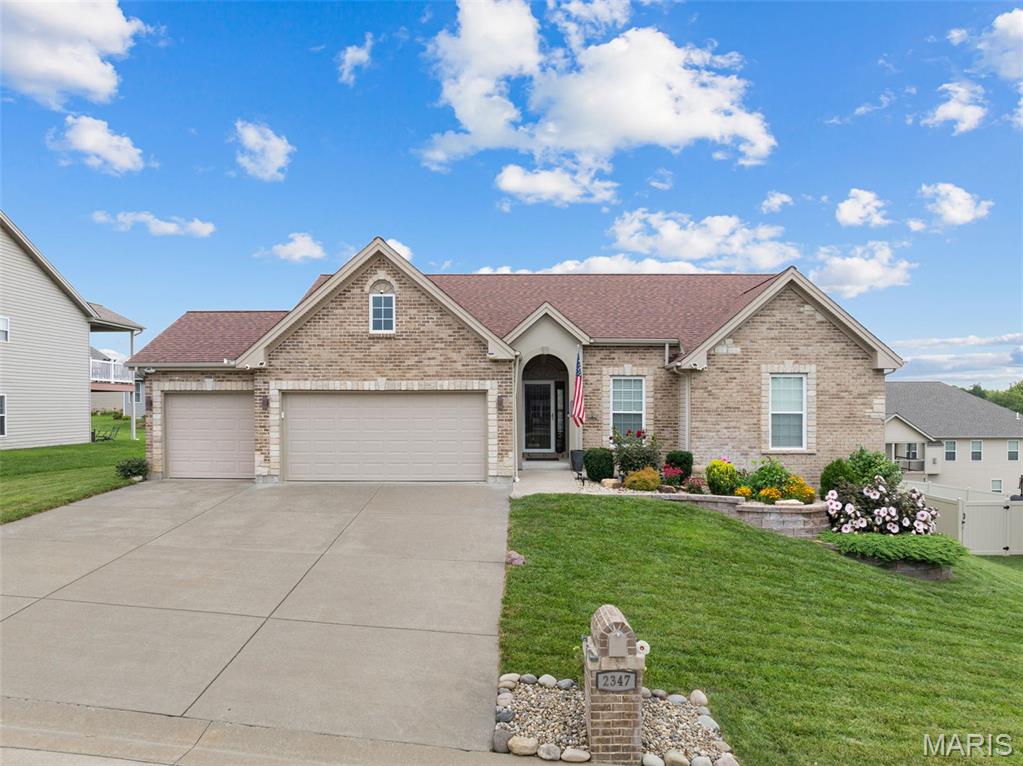
Nestled in one of Washington's most desirable neighborhoods, this beautifully appointed home offers the perfect blend of peaceful living and everyday convenience. Enjoy an established community centered around a beautiful 8-acre lake and scenic streets ideal for evening walks. Beautifully appointed Northern Star-built home in the highly desirable Stone Crest subdivision, where quality craftsmanship meets thoughtful upgraded design. Featuring a sought-after divided bedroom floor plan, this home offers privacy, functionality, and stylish finishes throughout.  Inviting foyer welcomes you into the vaulted open-concept living area is filled with natural light and showcases a cozy gas fireplace flanked by classic divided-light 72" windows. Hardwood floors throughout the main living area provide an inviting yet upscale feel. The impressive kitchen is designed for both everyday living and entertaining, featuring stunning granite countertops, a large center island with both abundant storage and seating, soft-close cabinetry and drawers, custom backsplash, walk-in pantry, stainless steel appliances, and an inviting dining area with access to the spacious covered composite deck. 

The spacious primary suite offers privacy with a luxurious retreat with dual hard surface vanities , a soaking tub, separate walk-in shower, and generous walk-in closet. Second and third bedrooms on opposite side of home both feature 72" decorative cross grille windows for natural light. Secondary bathroom features hard surface vanity top, and large format ceramic tile floors provide durability and a cohesive upscale feeling.  A well designed main floor laundry room featuring run of 42" upper cabinetry providing exceptional storage, complimented by a built-in base cabinet with hard surface countertop makes laundry an ease!  

The walk-out lower level is ready for your finishing touches and already includes a completed bonus room ideal for a home office, hobby room, fitness space, or additional storage. Put your finishing touches on making this exceptional canvas your own design complete with bathroom rough-in for future expansion!

Outside, enjoy the covered composite deck overlooking the backyard, lush established landscaping enhanced by an automatic irrigation system, and the convenience of an oversized three-car garage. Located in one of Washington's premier neighborhoods with scenic surroundings and easy access located just minutes from shopping, dining, schools, Mercy Hospital, and Historic Downtown Washington.  Stone Crest provides the lifestyle you've been searching for—quiet surroundings without sacrificing convenience.
#26043383

Washington

2347 Fire Crest Court

3 Beds

2 Baths

1,634 Sq.Ft.

$435,000

MLS#: 26043383

This beautifully updated, move-in ready home offers the perfect combination of comfort, style, value, and convenience in the highly desirable Wedgewood subdivision. 
Step inside to a welcoming entry foyer and enjoy fresh neutral paint, new luxury vinyl plank flooring, ceramic tile, original hardwood flooring in the living/dining room, abundant natural light, a stunning chandelier, and a cozy wood-burning fireplace.
This spacious home features 4 bedrooms, 3 full baths and an oversized 2-car garage, providing plenty of room for everyday living and entertaining.
The finished lower level offers incredible versatility with a second full kitchen, custom bar, full bathroom with jacuzzi, laundry room with washer and dryer, newer water heater and additional flex space that can easily serve as a home office, fitness area, playroom or game room.
The refreshed kitchen is equipped with stainless steel appliances, sleek countertops, stylish backsplash, dishwasher, microwave, and ample cabinet space, making it both functional and inviting.   Outside, you'll appreciate the excellent curb appeal, fully fenced backyard that offers privacy, Storage shed and additional rear parking space and plenty of space for outdoor entertaining for family, children and pets.
2910 Wellington Drive delivers everyday comfort, modern updates and exceptional value.  With generous living space, hard to find lot size, and a sough-after neighborhood location, this home offers the perfect blend of charm, convenience and functionality.  Don't miss your opportunity to make this beautiful home yours!
                                                                   Schedule your private showing today!
#26041082

Florissant

2910 Wellington Drive

4 Beds

3 Baths

1,517 Sq.Ft.

$270,000

MLS#: 26041082
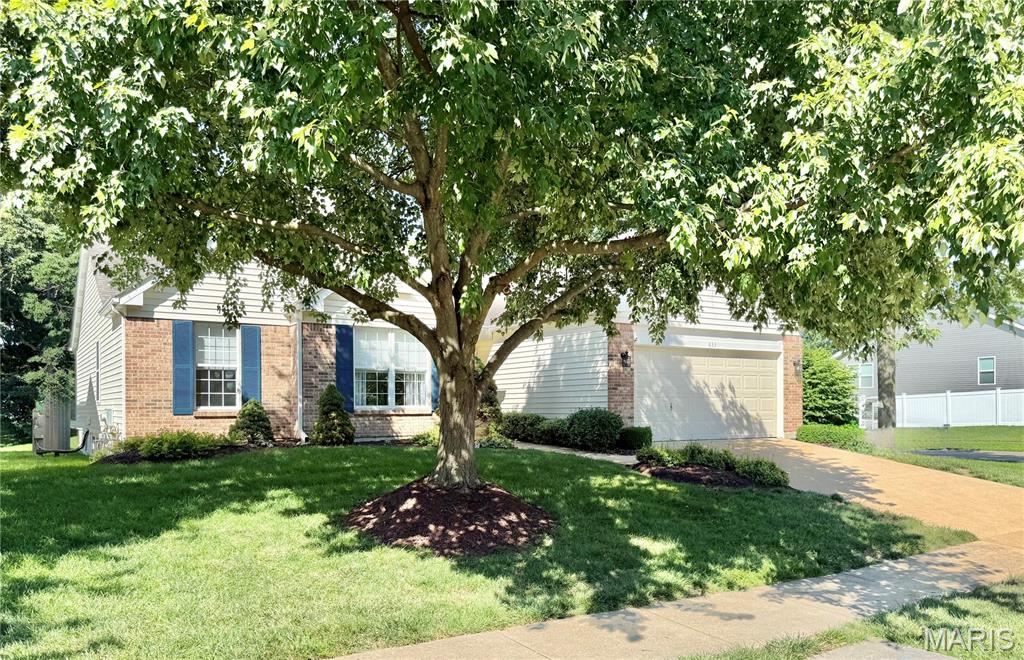
Welcome to a rare and exceptional opportunity to own a detached villa featuring four bedrooms on the main level, a truly hard-to-find layout.  Step inside to discover a bright, open floor plan enhanced by beautifully updated hardwood flooring in the great room and dining area, and comfortable carpeting in the bedrooms. The spacious great room flows seamlessly into the dining area and an updated kitchen, offering abundant cabinetry and storage, perfect for everyday living and entertaining.  Enjoy the convenience of main-floor living, including a laundry room and a generously sized primary suite featuring brand new carpeting. a walk-in closet and a full bath with a soaking tub, separate shower, and double vanity. Three additional main-level bedrooms provide flexibility for family, guests, or a home office.  Relax and unwind in the three-season room, ideal for enjoying peaceful mornings or evening gatherings.
Additional highlights include a two-car attached garage with a new garage door opener with a battery backup, and a full, unfinished lower level offering incredible potential for expansion, with ample space and a rough-in for a future bathroom.  This beautiful home offers carefree living, with lawn care and snow removal included in the low monthly fee of just $232.  Conveniently located near Highways 270 and 55, you’ll enjoy easy access to shopping, dining, and commuting routes.
#26033511

St Louis

633 Lind Road

4 Beds

2 Baths

1,908 Sq.Ft.

$400,000

MLS#: 26033511
Price reduced
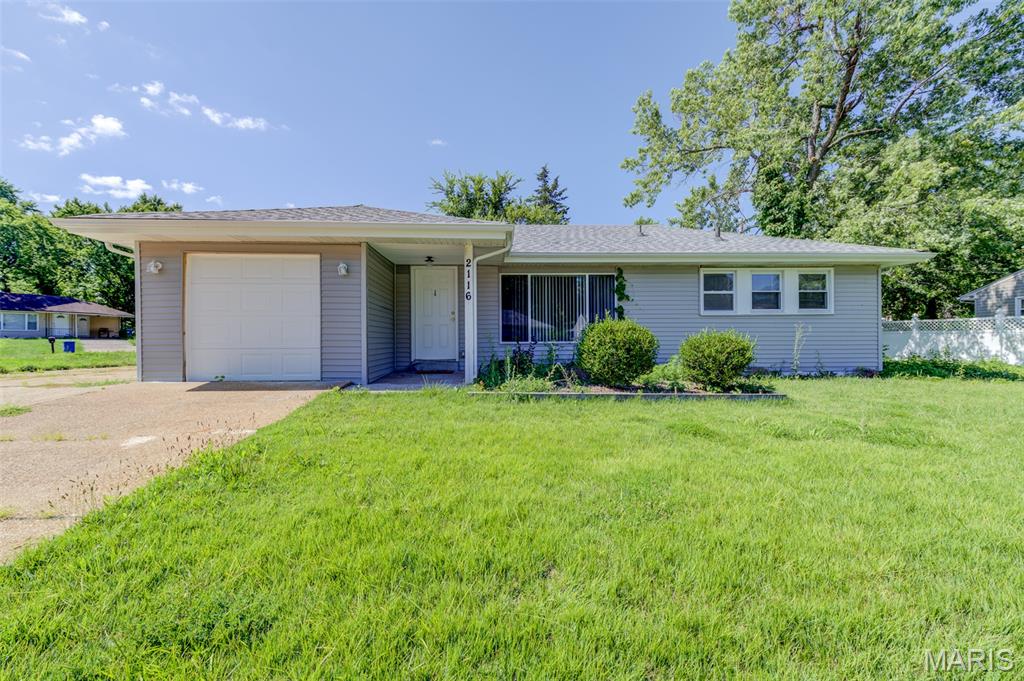
Welcome to a great opportunity for first-time home buyers looking for comfort, value, and peace of mind in a well-maintained neighborhood with convenient access to major highways. This home is being sold as is and seller to do no repairs or inspections. This home offers a functional layout that makes everyday living easy, with just the right amount of space to settle in and make it your own. What truly sets this property apart are the major updates already completed—giving you confidence as you take the next step into homeownership. Mechanical systems have been inspected and approved, and plumbing improvements have also been completed with permits, including a main line clean-out—helping you avoid costly surprises down the road. Enjoy the convenience of existing ductwork for central air—only the unit is needed to complete the system. In the meantime, the home includes a standalone cooling unit for immediate comfort. Whether you’re tired of renting or ready to invest in your future, this home provides a strong foundation to build on, with room to add your personal style over time. Homes like this—affordable, updated where it counts, and located in a stable area—don’t last long; 2116 Jannette Drive is PRICED TO SELL. Schedule your showing today and take the first step toward owning your home!
#26042221

St Louis

2116 Jannette Drive

3 Beds

1 Baths

1,020 Sq.Ft.

$108,000

MLS#: 26042221

1 ... 277 278 279 280 281 ... 666
* Listings identified with the FMLS IDX logo come from FMLS and are held by brokerage firms other than the owner of this website. The listing brokerage is identified in any listing details. Information is deemed reliable but is not guaranteed. If you believe any FMLS listing contains material that infringes your copyrighted work please click here to review our DMCA policy and learn how to submit a takedown request. Ā© 2024. First Multiple Listing Service, Inc.
 - property

Send a message

Message successfully sent.

Your message

What is 3 + 4 ?

Reason for contacting?

I agree to receive email communication and understand I can unsubscribe at any time.

I agree to be contacted by Rock Island Realty via call, email, and text for real estate services. To opt out, you can reply 'stop' at any time or reply 'help' for assistance. You can also click the unsubscribe link in the emails. Message and data rates may apply. Message frequency may vary. Privacy Policy

Sign Out

Virtual Assistant

Would you like to take the next step with this property? We can help you schedule a showing or virtual tour, or send you more details.

Yes, I would like more information.

Thank You for Your Reply, One of Our Agents will contact you as soon as possible

No, maybe later.

Thank you, you can always contact me via email, phone number or through the contact form.

Realhub AI

Lucy - Your AI-Powered Realtor

Update Your Temporary Password

Personalize your search

Enter your email and we'll notify you immediately when new listings match what you're looking for.

or enter email address

Already have an account ? Login here

Continue your home search

I agree to receive communications and understand I can unsubscribe at any time.

I agree to be contacted by Rock Island Realty via call, email, and text for real estate services. To opt out, you can reply 'stop' at any time or reply 'help' for assistance. You can also click the unsubscribe link in the emails. Message and data rates may apply. Message frequency may vary. Privacy Policy

Already have an account ? Login here

We use cookies

We use cookies primarily for analytics to enhance your experience. By accepting, you agree to our use of these cookies. You can manage your preferences or learn more about our cookies policy.
