Properties

Browse or get in touch to schedule a walkthrough.

  • Nearby me
Price range

Popular Features

Community Features

Association

Property Features

Waterfront

View

Exterior Features

Interior Features

Style

546781 properties match your criteria

Updated 1 minute ago

E-Alert name
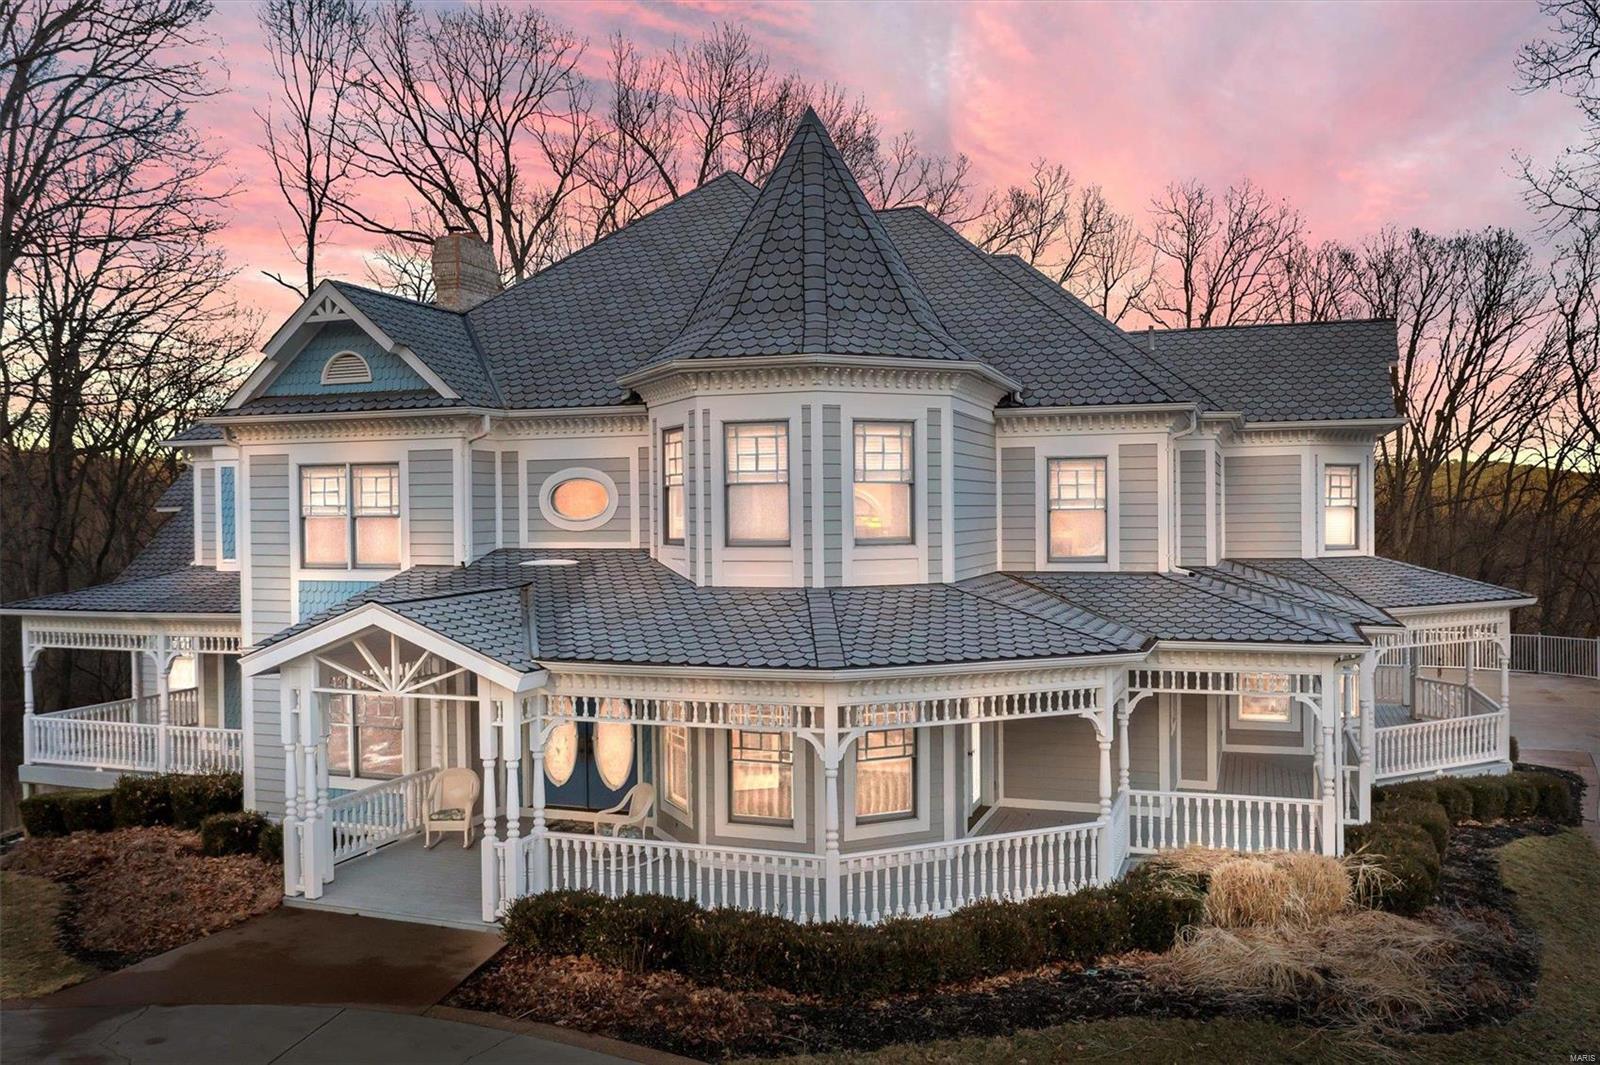
This Queen Anne style Victorian 1.5 story home has been freshly painted a neutral color, if you have looked at it before make sure you take another look! The home is situated on 5 picturesque acres that your able to enjoy from every angle of your wrap around porch. You will notice throughout the entire house the meticulous attention to detail and the true craftmanship that went into this home. With over 7500 sq. ft this home offers 5 bedrooms, 7 bathrooms, a custom crafted library, formal dining room, gourmet kitchen with center island, custom cabinets, stunning two-story great room with fireplace and a first floor master suite with fireplace. The second floor offers a beautiful office with floor-to ceiling stone fireplace and 4 additional great size bedrooms. Talk about an entertainers dream on the lower level, billiards room, living room with brick fireplace, handcrafted custom cherry wet bar, media room, full bath and a full workshop located underneath the 3-car garage.
#22034317

Wildwood

19105 Towering Timber Court

5 Beds

5 Baths

7,690 Sq.Ft.

$1,000,000

MLS#: 22034317

If you're looking for that perfect country charm, this is it!

Beautiful 3 bedroom, 2 bath home on nearly 20 acres.  This place has it all and includes a 1,620 square foot home, barn, garage, fenced pasture, pond, nice playground, garden raised beds, bay windows, plus hardwood & ceramic floors.

The home features large spacious rooms and custom oak cabinetry.  There are closets galore with two walk-in closets in the master bedroom, kitchen pantry, hall closet, coat closet, and walk-in closet in one of the other bedrooms.  The master bath has a corner garden tub with jets and an inline heater.  The walkout basement includes roughed-in plumbing, a safe room under the front porch, double doors and a large window as well.

Enjoy relaxing on the large covered front and back porches with wonderful scenic views of the property.

This is a great place for horses or a small cattle farm.  The barn is perfect for parking a camper in or other large equipment as it has an oversized doorway.
#16035423

Leasburg

328 Peaceful

3 Beds

2 Baths

1,620 Sq.Ft.

$264,000

MLS#: 16035423

None
#24051496

Glen Allen

19927 Highway dd

3 Beds

1 Baths

1,168 Sq.Ft.

$160,000

MLS#: 24051496

This stunning, open concept, 5 bedroom home is nestled on a 1.3 acre lot in one of Lebanon's most sought after neighborhoods. With its side entry garage, circle drive & mature trees/landscaping, this all brick beauty will grab your attention the moment you see it...but stepping inside is where the real magic happens. The open concept living room, breakfast room & kitchen features beautiful hardwood floors, neutral paint colors & an incredible gas log fireplace to gather around. There's also a large bonus room off the front entry which is flooded with natural light & would make a perfect formal dining room, office or playroom. There are 3 spacious bedrooms on the main level, to include a lovely master retreat, & a wonderful sunroom which overlooks the expansive back patio & yard. The full basement offers 2 large bedrooms, game room, family room with fireplace, full bath & storage room. Recent updates include a new roof, flooring, paint, stainless steel appliances, HVAC & a garage door. Additional Rooms: Sun Room
#20075206

Lebanon

410 Sunset Drive

5 Beds

3 Baths

3,560 Sq.Ft.

$259,000

MLS#: 20075206

This 3 bedroom, 2 full bath ranch home in the Pierremont Neighborhood is a MUST SEE that is CLOSE TO EVERYTHING!!! Situated on a quiet cul-de-sac on a level corner lot, this property is conveniently located with easy access to major roads and highways. Step inside and notice the modern interior finishes, stainless steel appliances, nest thermostat, ring doorbell, large main floor bathroom, new door handles, a dutch door on second bedroom, newly carpeted stairs, attic fan, laundry chute, privacy fence with large gate, and more! The basement features a BRAND NEW full bathroom built earlier this year, storage room, and loads of potential! The extra large deck with cedar railings is perfect for entertaining and will be waiting for you this spring and just needs a new coat of paint! The sellers are going to miss their wonderful neighbors!
#19087165

Ballwin

901 Danton Court

3 Beds

2 Baths

1,155 Sq.Ft.

$200,000

MLS#: 19087165

4 bedroom, 3 bath home with two master bedrooms . Home has over 2000 sq. ft. on 2.8 Acres M/L. SpecialListingConditions: Foreclosure
#23034327

Doniphan

600 Ripley 142E-24A

4 Beds

3 Baths

2,065 Sq.Ft.

$59,900

MLS#: 23034327

This beautiful two story colonial home has old world charm with modern day function. Situated
on a picturesque .96 acre lot with gardens, pathways and patios, it offers a country feel in the
heart of Ellisville! The large circle drive is just the beginning to what makes this home so
welcoming. Guests will gather in the large living room with warm hardwood floors, wainscotting
wrapping the room in elegance, built in bookcases and a gas fireplace as the central feature,
beyond the double doors is the adjoining formal dining room.The kitchen has updated cabinetry,
quartz countertops, stainless appliances and plenty of space for casual get togethers in the
adjacent family room. Later relax in the four seasons room with a wonderful view of the
expansive yard and gardens! Upstairs has four light and bright bedrooms and an updated bath
with subway tiled walls and a mosaic pattern floor. This home has been restored to charming!
This is where your story starts, welcome home! Additional Rooms: Sun Room
#20049724

Ellisville

23 Mar El Court

4 Beds

2 Baths

2,404 Sq.Ft.

$295,000

MLS#: 20049724

New McBride Home the Berwick, 2-story home w/3 BR, 2.5 BA, ready this Winter! Walkout homesite! This home is perfect for entertaining, featuring wood laminate flooring, 6’ windows, a stylish kitchen w/quartz countertops, stainless steel GE appliances, 42ā€ white cabinetry centered around a large island breakfast bar. It also includes a spacious breakfast rm w/a sliding glass door to the backyard & a large living rm. Upstairs the master suite has a walkin closet, private bath w/double sinks, linen closet, & 5ft walkin shower. Two more bedrooms, a full bath, & second-floor laundry add convenience. Other features include white two-panel interior doors, a powder rm, upgraded lighting & plumbing fixtures, & more! Koch Park features 105 homesites, including several cul-de-sacs, adjacent to Koch Park. It offers easy access to Hwy 270/370 & is in the Hazelwood School District. Enjoy peace of mind with McBride Homes’ 10 year builders warranty & incredible customer service! Similar photos shown.
#24049136

Florissant

204 Noser Drive

3 Beds

2 Baths

1,728 Sq.Ft.

$353,235

MLS#: 24049136

PROFESSIONAL PHOTOS SOON! What more could you ask for in this newly updated luxury retreat? This home is in sought after Polo Downs in highly rated Parkway West schools. Enter the soaring 2 story entry with expansive open floor plan and warm finishes, crisp white molding throughout. The front/rear stairs provide a dramatic framework for the center hall plan. Experience the elegant main floor master suite with 2 large walk-in closets and ensuite with jacuzzi tub, double sink and separate shower. Entertain with ease in the great room that flows into the eat-in kitchen, complete with cozy hearth room. Fall in love with 2 fireplaces in each living area that add extra ambience! The hearth room flows out to the private back patio - many memories can be made in the back yard with parties and bbq's. Four bedrooms and 3 baths round out the second floor. The side entry oversized garage and drive also allow for extra storage, workspace and parking. Come make this your home today!
#22067627

Chesterfield

1038 Polo Downs Drive

5 Beds

4 Baths

4,558 Sq.Ft.

$775,000

MLS#: 22067627

PRICE JUST REDUCED! WELCOME HOME! SPACIOUS 3 BED, 2 FULL BATH BRICK RANCH HAS BEEN NICELY UPDATED. KITCHEN REMODELED 2006 TO INCLUDE LOTS OF RAISED PANEL MAPLE CABINETRY INCLUDING A LAZY SUZANNE. CUSTOM TILED BACKSPLASH, DBL BOWL SS SINK, GRANITE LOOK COUNTERTOPS & CENTER ISLAND! LONG PLANNING DESK  IS THE PERFECT SPOT TO WORK FROM HOME OR DO HOME WORK! APPLIANCES INCLUDE SMOOTH TOP STOVE, BUILT IN MICRO & DW. REFRIG, WASHER/DRYER NEGOT! NEWER LAMINATE FLOORING IN KITCHEN, MAIN LEVEL FAMILY RM & HALL. COZY FAMILY RM ALSO FEATURES BRICK GAS FIREPLACE. BEAUTIFULLY REDONE MASTER BATH FEATURES NEW TUB, TILED SURROUND, ADULT HEIGHT VANITY WITH UPGRADED CABINET & CERAMIC TILED FLOORING! CROWN MOLDING IN MASTER BEDROOM PLUS WALK IN CLOSET. SOME NEWER THERMAL WINDOWS! FURNACE & A COIL REPLACED '04! UPDATED ELECTRICAL PANEL! ARCHETECTURAL ROOF REPLACED '01! SOFFITS '06! LEVEL FENCED IN YARD - PERFECT FOR ENTERTAINING FAMILY & FRIENDS! YOU'LL LOVE COMING HOME! CLOSE TO CIVIC CENTER TOO!
#15018098

Florissant

1025 Spring Valley Drive

3 Beds

2 Baths

2,149 Sq.Ft.

$109,900

MLS#: 15018098

Stylish 1.5 story custom built home, 2.5 years young, offers over 5500 sq. ft. of living space, 5 bedrooms, 5 bathrooms w/ a 2-story entry foyer that invites you in to the highly sought after open floor plan. Spacious Den is across the formal dining w/ custom millwork leads to the large eat-in kitchen w/ huge center island, custom cabinetry, & stainless-steel appliances. Spacious great room w/ stone fireplace & custom built-in shelving. Spacious main floor master bedroom w/ chic master bath, large closet & 2nd laundry area. Upstairs boasts 3 large bedrooms & bonus room. The finished lower level offers an abundance of recreational space, including a wood burning fireplace, bedroom w/ full bath, & a huge wet-bar w/ refrigerator & microwave. Walk out from the LL to a spacious side yard. The backyard offers a generous flat lawn and a covered patio with TV hookups. Natural rock wall and large trees offer privacy. Situated on 3.14 acres and located in highly ranked Rockwood School District.
#19028296

Glencoe

19272 Saint Albans Forest Lane

5 Beds

4 Baths

5,624 Sq.Ft.

$674,500

MLS#: 19028296

MOTIVATED SELLER. 2 bedroom cottage house with a great room provides a great space for a vast amount of potential buyers. Two good sized bedrooms (14’x11’ and 12’x12’) with recently installed new carpet compliment the enormous great room (29’x15’). The space is ideal for a young family, busy professional and/or a mother-in-law suite. House is being offered with current appliances including washer and dryer. Newly poured front patio provides a great space to relax and chat with neighbors. Newer windows and French door add to the curb appeal. In addition to the central heat and air, the Franklin type wood burning stove provides a great heat source for the cooler winter nights. 

Preference will be given to offers that include the adjoining property at 504 Lake Drive (mls #17033683).
#17033688

O'Fallon

506 Lake

2 Beds

1 Baths

900 Sq.Ft.

$74,999

MLS#: 17033688

A beautiful newly built 4 bed, 3 bath ranch home in the desirable Main Street Crossing Subdivision ready for a family to enjoy! Step inside to discover an open floor plan with awesome lighting shining through the kitchen and living room areas, 10ft ceilings, a chef's kitchen with Quartz counters, custom cabinetry and stainless steel appliances. Unwind in the living area that offers a fireplace or step out onto the screen-in deck to enjoy a morning coffee. The large primary suite offers double sink, tile shower, soaking tub and walk in closet. Main floor also has additional 2 bedrooms, full bath, mud and laundry room with a central vacuum system. Discover the finished walkout basement with 9ft ceilings, family area to entertain guests, media room for movie nights, 4th bedroom, full bath and lots of extra storage in the utility room. Sit out on the backyard patio and fenced yard great for children or dogs. Great location off highway close to shopping, schools and parks. This gem won't last long, schedule a showing today!
#26049500

Grover

2453 Grover Ridge Drive

4 Beds

3 Baths

3,594 Sq.Ft.

$600,000

MLS#: 26049500

Have you always wanted to live in Kirkwood affordably? This is your chance!  Chestnut Run Condo's has much to offer.  The secure building is close to Kirkwood attractions including food, shopping, entertainment & the train station.  Historic Kirkwood is close to downtown, convenient to major highways & St. Louis County. This unit has a great size family room, generously sized bedroom & a patio overlooking the back of the property and the green spaces there.  There is even a walking path connecting the property to shopping.  There are many washer/dryer units & private storage on the patio & a private storage area in the basement.  If that wasn’t enough there are some common areas available and others that can be reserved including an extra room for overnight guests. No matter if you are just a busy on the go person and want to be able to lock up and leave or you just want less to take care of or something in between, this should be on your list. Location: City, Interior Unit
#15028756

Kirkwood

444 N Clay Avenue 2H

1 Beds

1 Baths

720 Sq.Ft.

$69,500

MLS#: 15028756

3 bed and 3.5 bath beautiful all brick home in the most prestigious neighborhood in Tower Grove. Expansive, well appointed home features nearly 3,000 sq ft of renovated space. Brilliant hardwoods throughout, tall 9+ ft ceilings. The living room features a gas fireplace with decorative tile surround which flows into the family room featuring a center light court/skylight adding tons of natural light to the home. The kitchen has quartz countertops, GIANT center island, custom cabinets, SS appliances and leads out to a screened porch with mounted TV overlooking landscaped & fenced yard, patio, fire pit and oversized 2 car enclosed garage. Upstairs is a loft with window to front balcony.  Master ensuite has 2 closets, one being walkin. The bath has been updated with new vanity and granite countertops.  Clawfoot separate tub, glass door separate shower and plenty of room.   2 large secondary bedrooms share a spacious bath.  Unfinished walk-out basement with full bath. Additional Rooms: Sun Room
#19008251

St Louis

3828 S Utah Place

3 Beds

3 Baths

2,980 Sq.Ft.

$475,000

MLS#: 19008251

1 ... 282 283 284 285 286 ... 666
* Listings identified with the FMLS IDX logo come from FMLS and are held by brokerage firms other than the owner of this website. The listing brokerage is identified in any listing details. Information is deemed reliable but is not guaranteed. If you believe any FMLS listing contains material that infringes your copyrighted work please review our DMCA policy and learn how to submit a takedown request. Ā© 2024. First Multiple Listing Service, Inc.

Send a message

Message successfully sent.

Your message

What is 3 + 4 ?

Reason for contacting?

I agree to receive email communication and understand I can unsubscribe at any time.

I agree to be contacted by Rock Island Realty via call, email, and text for real estate services. To opt out, you can reply 'stop' at any time or reply 'help' for assistance. You can also click the unsubscribe link in the emails. Message and data rates may apply. Message frequency may vary. Privacy Policy

Sign Out

Virtual Assistant

Would you like to take the next step with this property? We can help you schedule a showing or virtual tour, or send you more details.

Yes, I would like more information.

Thank You for Your Reply, One of Our Agents will contact you as soon as possible

No, maybe later.

Thank you, you can always contact me via email, phone number or through the contact form.

Realhub AI

Lucy - Your AI-Powered Realtor

Update Your Temporary Password

Personalize your search

Enter your email and we'll notify you immediately when new listings match what you're looking for.

or enter email address

Already have an account ? Login here

Continue your home search

I agree to receive communications and understand I can unsubscribe at any time.

I agree to be contacted by Rock Island Realty via call, email, and text for real estate services. To opt out, you can reply 'stop' at any time or reply 'help' for assistance. You can also click the unsubscribe link in the emails. Message and data rates may apply. Message frequency may vary. Privacy Policy

Already have an account ? Login here

We use cookies

We use cookies primarily for analytics to enhance your experience. By accepting, you agree to our use of these cookies. You can manage your preferences or learn more about our cookies policy.
