Properties

Browse or get in touch to schedule a walkthrough.

  • Nearby me
Price range

Popular Features

Community Features

Association

Property Features

Waterfront

View

Exterior Features

Interior Features

Style

10000 properties match your criteria

Updated 1 minute ago

E-Alert name
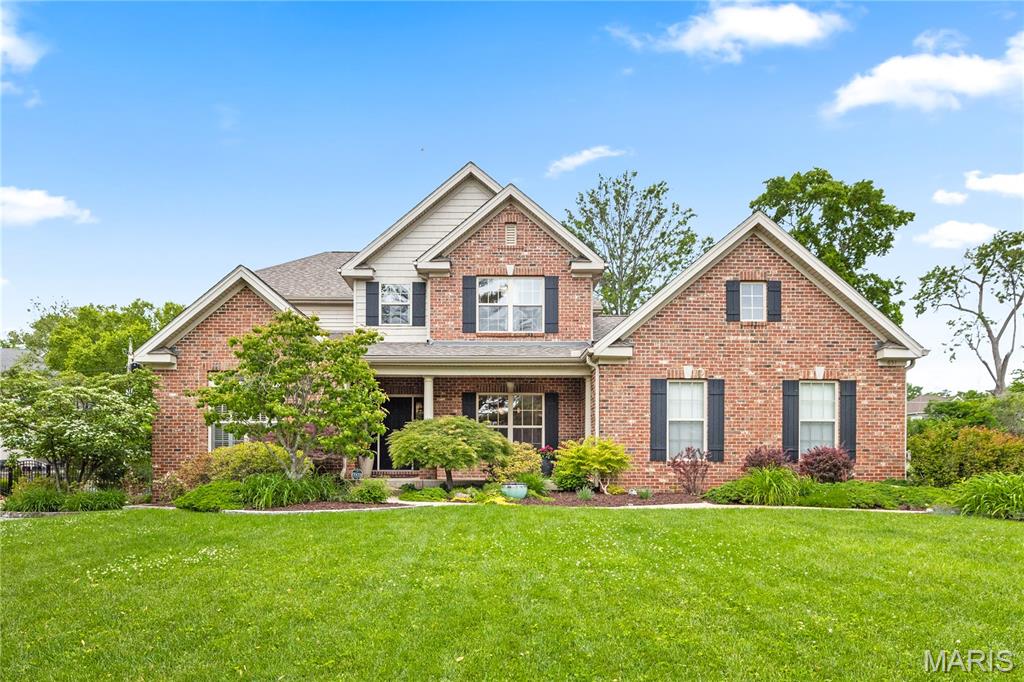
This newer home is designed for refined living without sacrificing comfort or style. From the moment you enter, the thoughtful flow and sense of space create an immediate feeling of luxury and ease. The welcoming foyer opens to a gracious dining room with chair rail molding, a tray ceiling, and large windows overlooking the manicured front yard. The layout flows effortlessly into a serene living room with built-in cabinetry and expansive windows framing the backyard. At the heart of the home, a beautifully appointed kitchen, informal dining area, and family room open to a spacious deck and established yard—an ideal setting for both everyday living and entertaining. The kitchen features granite countertops, a large island, double ovens, a Thermador five-burner gas cooktop, and a professionally organized pantry. A butler’s pantry adds convenience and elegance for hosting. The main-level primary suite offers a private retreat, complete with a sitting room with floor-to-ceiling built-ins, two walk-in closets, and a spacious en-suite bath. Rich wood floors, abundant natural light, and 9-foot ceilings enhance the main level, which also includes a laundry room and direct access to the attached two-car garage. Upstairs, a striking staircase with wrought iron balustrades leads to a sitting area—perfect for an upstairs den or study. Bedrooms two and three share an en-suite bathroom. Bedroom four has en-suite access to the 2nd full bathroom, and all the bedrooms feature a walk-in closet. The lower-level recreation room is bright and inviting, with high ceilings and a fourth full bathroom, offering versatile additional living space. The cedar closet and tremendous storage space make life easy. With a one-year-old high-efficiency zoned AC, easy access to a bike path, and within walking distance of Stacy Park, this home offers an exceptional backdrop for comfortable and beautiful living.
#26028957

Olivette

651 Ashmont Drive

4 Beds

4 Baths

4,135 Sq.Ft.

$1,375,000

MLS#: 26028957
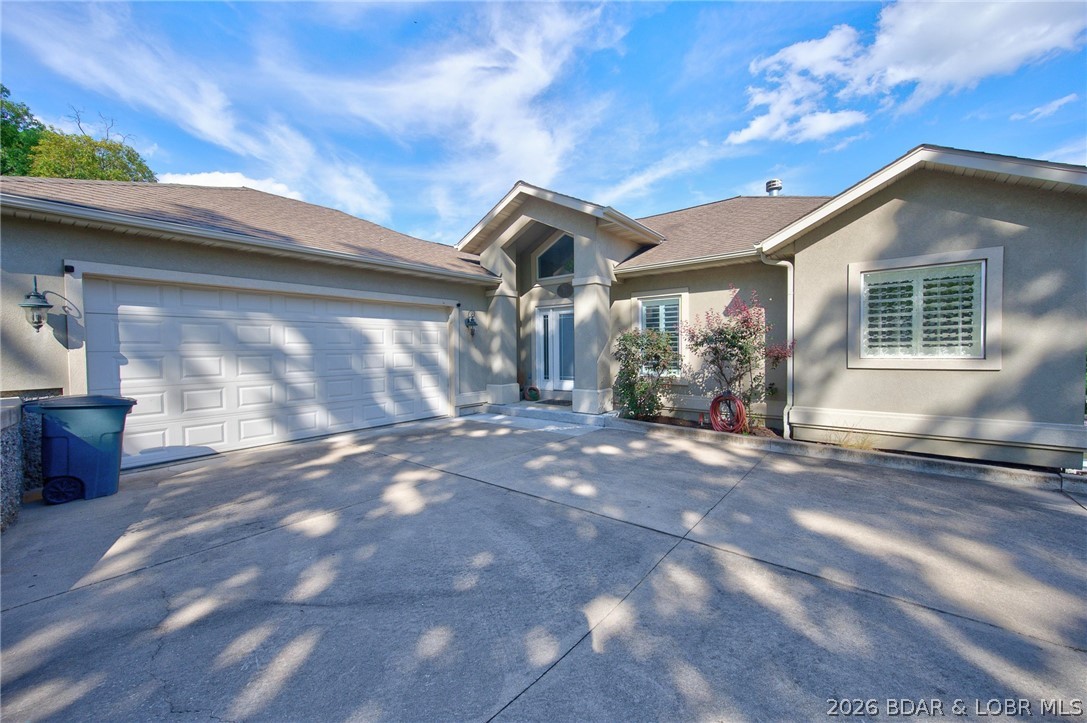
Location, Location, Location by car or boat it's close to everything. Vaulted ceiling and dramatic lakeside windows let natural light flood this four bedroom lakefront home. An inviting entry, with main level living, spacious kitchen and dining room with deck access. Add two lakeside bedroom suites and two living areas and you have a home ready for fun at the lake with all your friends and family. Step to lake a problem? You'll enjoy the convenience of a cart path from the driveway to the dock no more lugging all your gear to the dock. So many options to enjoy the lake, large decks, lakeside patio with firepit and BBQ, kitchenett on the dock with microwave, refidge and ice maker, ith over adjcet to the over sized swim platform. With 142' feet (per Real Tax) of waterfront you will enjoy a large area off swimmplatform to enjoy the lake,
#3588063

Lake Ozark

51 Arrowhead Beach Road

4 Beds

3 Baths

2,860 Sq.Ft.

$1,375,000

MLS#: 3588063
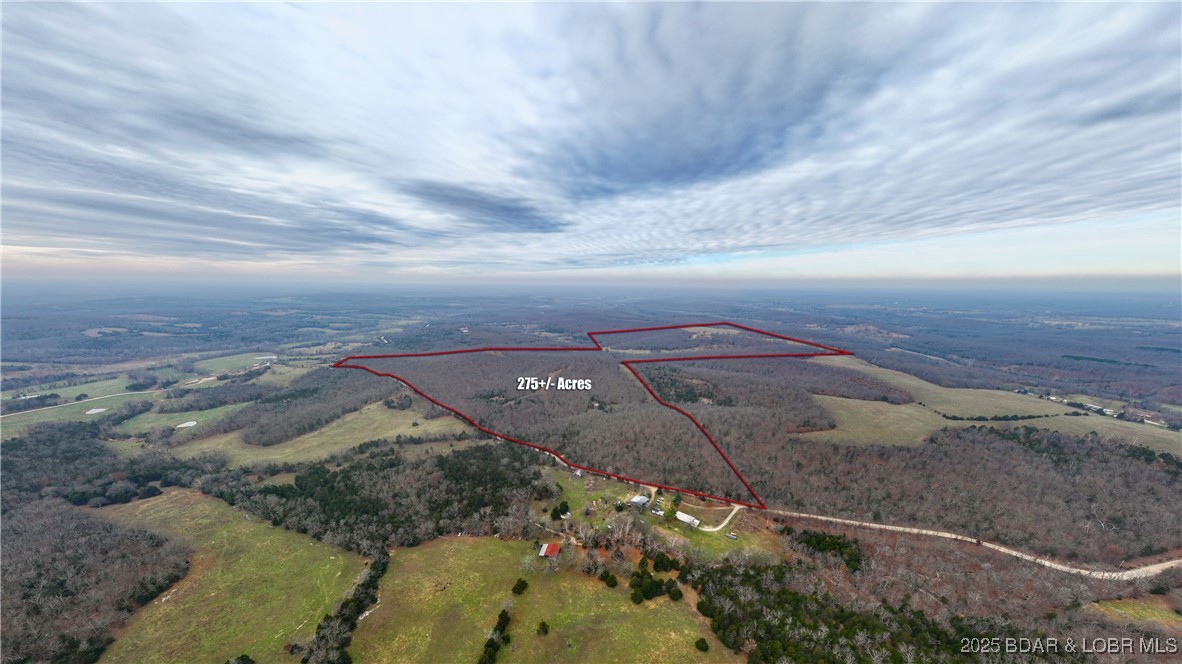
Calling all outdoor enthusiasts, hunters, cattle ranchers & dream-home visionaries! This remarkable 275± acre property offers some of the most captivating scenery in the region. Featuring nine fresh water ponds, a running water creek, mature harvest-ready timber & quality trails throughout, this land is a true natural haven. The property is gated, fully fenced & cross-fenced, making it ideal for livestock, recreational use or development of a private estate. A well is already in place & access to electric & phone is available. For hunters, this is truly prime ground with some of the largest deer in the Ozarks. The acreage offers exceptional Deer & Turkey habitat, complete with strategically placed deer stand & feeders. Wildlife thrives here, supported by abundant water sources & varied terrain. Whether you’re seeking unmatched hunting land, a working farm or the perfect location to build your dream home with panoramic Ozark views, this property delivers. Best of all, it’s located less than 30 minutes from Osage Beach, offering both seclusion & convenience. Properties of this size, quality & natural beauty rarely come to market—don’t miss this opportunity.
#3582885

Crocker

12765 Buckeye Road

None Beds

None Baths

N/A

$1,375,000

MLS#: 3582885
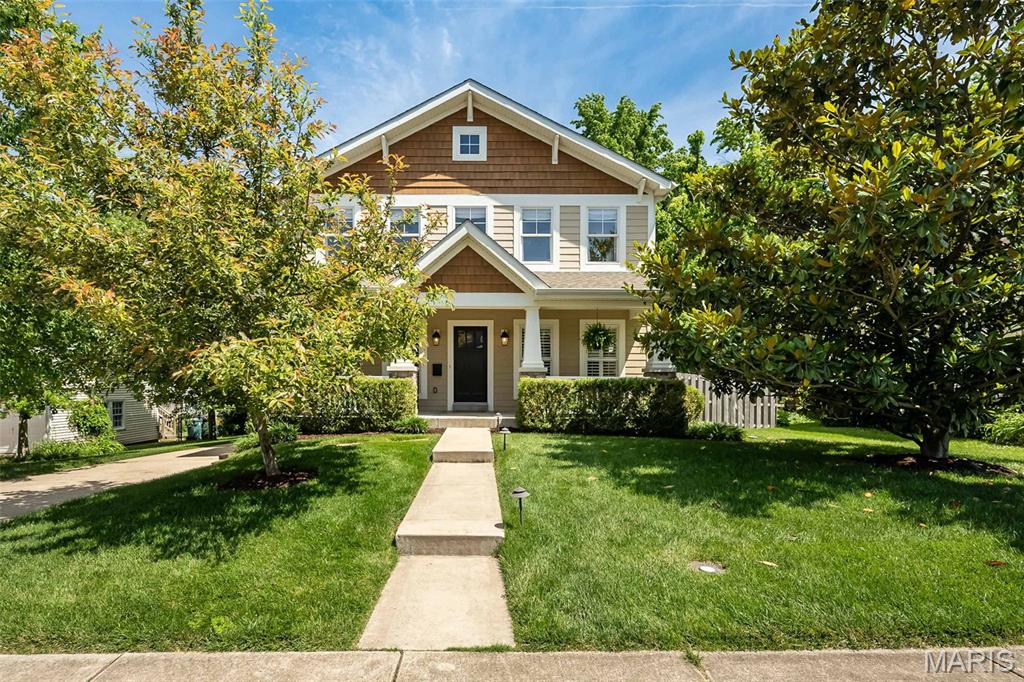
Enjoy the perfect blend of timeless Craftsman charm and newer construction convenience in this stunning upscale home just moments from the heart of downtown Kirkwood. Offering incredible walkability to restaurants, boutiques, parks, the farmers market, and everything downtown Kirkwood has to offer, this beautifully designed residence combines thoughtful craftsmanship, generous living spaces, and an exceptional location.

An inviting front porch welcomes you into a spacious entry where gleaming hardwood floors, rich millwork, plantation shutters, and beautiful architectural details immediately showcase the quality and care found throughout. A spacious dining room just off the foyer provides an elegant space for entertaining or everyday gatherings.

Designed for modern living, the impressive open floor plan seamlessly connects the gourmet kitchen, breakfast room, and family room, creating the true heart of the home. The kitchen features custom glazed maple cabinetry, stainless steel appliances, granite countertops, abundant prep space, and a large center island perfect for gathering with family and friends. Anchoring the main living area is a stunning floor-to-ceiling stone fireplace and a dramatic wall of windows overlooking the private backyard and expansive two-tier deck, all complemented by an oversized detached two-car garage.

Quality details continue throughout with Anderson windows, extensive woodwork, and thoughtfully designed spaces that balance beauty with functionality. An oversized main floor laundry room with cubbies and additional storage makes everyday living effortless.

Upstairs, the spacious primary suite is a luxurious retreat entered through double doors and featuring a large walk-in closet and gorgeous bath complete with a soaking tub and separate shower. Unlike many homes, the secondary bedrooms are impressively sized, offering substantial closet space and room to comfortably grow, work, or relax. A hall bath with double vanities easily serves the additional bedrooms.

The finished lower level offers incredible flexibility with an expansive recreation and family room complete with a kitchenette area—perfect for entertaining, movie nights, guests, or multi-generational living. With an egress window and full bath, this space could easily serve as a fifth bedroom suite, while the unfinished area provides abundant storage or room for a spectacular home gym.

Combining upscale finishes, spacious design, newer-build convenience, and one of Kirkwood’s most walkable locations, this exceptional home truly delivers the lifestyle buyers are searching for.
#26013235

Kirkwood

233 W Jewel Avenue

4 Beds

3 Baths

4,228 Sq.Ft.

$1,375,000

MLS#: 26013235
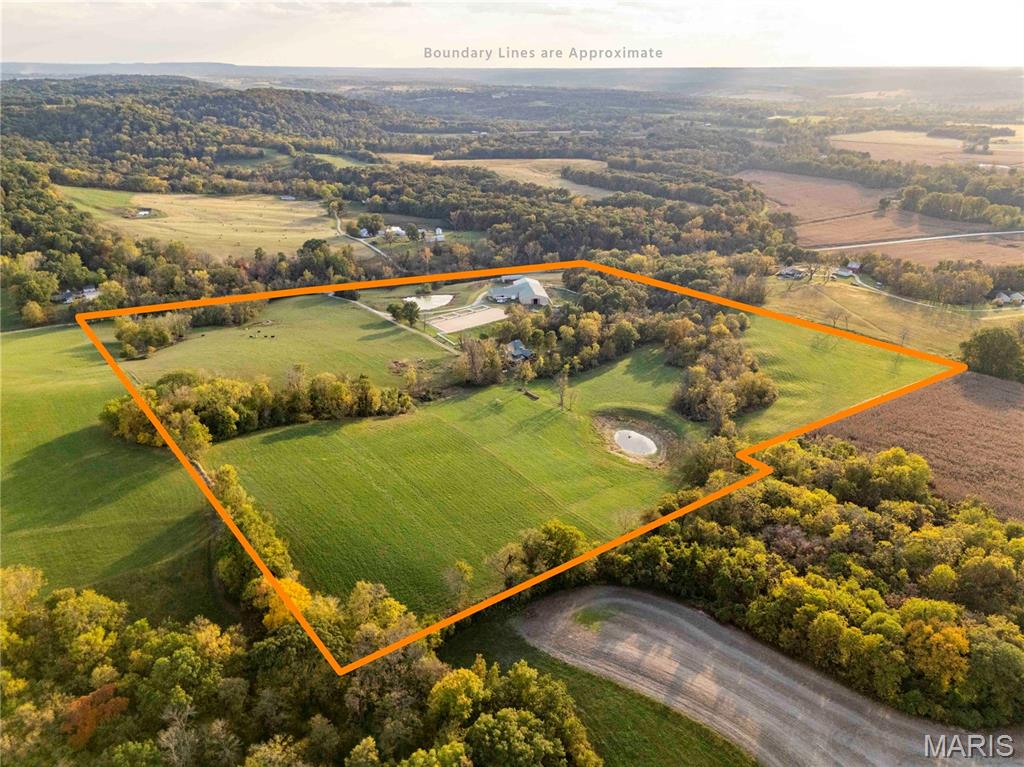
Welcome to your private rural retreat! This versatile 45.8-acre property seamlessly blends upscale country living with exceptional infrastructure. Whether you are seeking a premier hunting sanctuary, an equestrian setup, a working hobby farm, or simply space to store your heavy equipment, this property delivers unmatched functionality and privacy.

Improvements include a custom log house, a detached garage (with additional living quarters), a horse barn with an indoor arena, an outdoor arena with turnouts, and a shed.

The log home is a unique gem, featuring a main-level primary suite with a walk-in custom closet, a soaking tub, and a heated bathroom floor. The main level boasts a gas fireplace, a half bath, a mud room with a heated floor, and a tongue-and-groove ceiling. The kitchen is equipped with an island, a propane range, a dishwasher, and a walk-in pantry. All appliances will be conveyed with the sale. Adjacent to the main level is a large deck with a spectacular view, a fireplace, and a bar, perfect for entertaining!

The walk-out basement offers a cozy retreat with a laundry room and two bedrooms, one of which is a non-conforming space that can serve a variety of purposes. Additionally, it boasts a man cave, complete with a wood stove.

The upper-level open loft overlooks the main living area. It includes a closet and a bathroom with a shower, making it suitable for a guest room or an office.

The detached two-car garage, conveniently situated beside the home, features a three-quarter bathroom on the main level. The upper-level features tongue-and-groove paneling, creating a warm, inviting atmosphere. This space also includes a closet, making it an ideal retreat for visitors.

The property features a beautifully landscaped yard with vibrant plants and greenery. It boasts an array of mature fruit trees, providing a delightful harvest of fruits throughout the seasons, as well as a newly constructed pond and an existing pond.
#25072343

Louisiana

24606 Pike 248

3 Beds

3 Baths

2,059 Sq.Ft.

$1,375,000

MLS#: 25072343
Price reduced
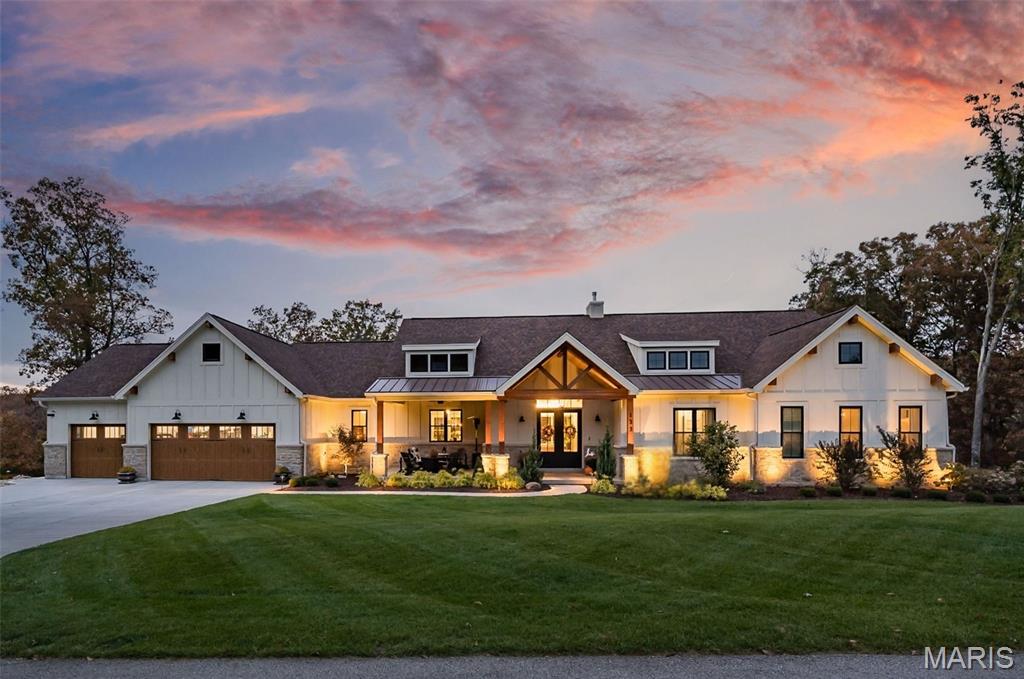
Welcome to your private retreat on 2.58 acres in Troy where peaceful country living meets thoughtful design and incredible recent upgrades. Surrounded by woods, this property invites you to slow down, spread out, and truly enjoy where you live.

Inside, a dramatic great room makes an unforgettable first impression with soaring ceilings, exposed Douglas fir beams, a striking masonry stone fireplace, and walls of windows that fill the space with natural light. The open floor plan flows seamlessly into the chef’s kitchen, featuring a large center island and newer premium Thermador appliances, including refrigerator, range, dishwasher, and a sleek microwave drawer. The walk-in butler’s pantry offers added cabinetry and a beverage refrigerator. You’ll love the organized mudroom off the garage with custom cabinetry, granite counters, utility sink, and doggy bath, along with a beautifully finished main-floor laundry room complete with additional cabinetry, granite counters, a sink, and space for a morning espresso bar.

The main level has been thoughtfully enhanced with new hardwood flooring, fresh paint, and designer lighting. The primary suite is a true retreat with two organized walk-in closets and an exquisite bath. Bedrooms 2 and 3 share a Jack-and-Jill bath with double sinks.

The outdoor spaces truly set this property apart. An oversized sliding door opens to the spacious screened-in porch—perfect for enjoying the sounds of nature—while the deck is ideal for grilling and dining overlooking your own resort-style backyard. Highlights include an impressive infinity-edge in-ground pool with wide sunning stairs and fire and water bowls, hot tub, expansive decking, and a massive outdoor masonry fireplace. A lawn irrigation system keeps the extensive landscaping and lawn improvements lush. Low-voltage lighting enhance the setting, while the rain-tight underdecking system creates a shaded, poolside dining space. The beautifully maintained yard and surroundings are nothing short of exceptional.

The walkout lower level is a stylish entertainment hub featuring durable LVP flooring, fresh designer paint in billiard area, two additional bedrooms, 1.5 baths, and a custom wet bar with a stunning black walnut slab, granite countertops, beverage refrigerator, and mounted TV. A dedicated fitness space with epoxy flooring, mirrors, and equipment adds versatility and can also serve as a fourth garage bay - perfect for your riding toys! The main 3 car garage is greatly oversized, insulated/drywalled and has a hose bib. 

Additional upgrades include smart home features with Google Nest cameras and doorbell, Sensi thermostat, Sonos wired sound system, wireless mesh internet, water softener and carbon filtration system, and two tankless water heaters, gutter guards, high-end window treatments, stone mailbox, and more.

Enjoy outdoor adventures at Cuivre River State Park, side-by-side rides through the countryside, a round at Woods Fort Country Club, and the growing mix of local dining and entertainment in Troy and nearby towns. This is a rare opportunity to experience space, privacy, and an elevated lifestyle—without sacrificing convenience.
#26015228

Troy

133 Bristol Ridge Drive

5 Beds

3 Baths

5,140 Sq.Ft.

$1,375,000

MLS#: 26015228

Welcome to 823 Silver Buck Ln, an exceptional luxury residence nestled in the prestigious Silver Buck subdivision within the highly sought-after Bluff view community. Situated on a premium lot with outstanding curb appeal, this beautifully appointed home showcases quality craftsmanship, extensive upgrades, and an open-concept floor plan designed for both everyday living and elegant entertaining. Soaring ceilings, an upgraded staircase, and walls of oversized windows fill the spacious great room with an abundance of natural light, creating a warm and inviting atmosphere throughout. The gourmet kitchen is a chef’s dream, featuring custom cabinetry, premium stainless steel appliances, dual ovens, quartz countertops, and generous prep and storage space, while the spacious laundry room offers custom cabinetry for added functionality. The luxurious primary suite serves as a private retreat with bay windows overlooking the scenic bluff, a spa-inspired bathroom with granite countertops, a soaking tub, walk-in shower, and oversized walk-in closets. Additional bedrooms are generously sized and feature walk-in closets, including both a Jack-and-Jill bathroom and an attached en-suite bath, providing comfort and privacy for family and guests. The finished walkout lower level expands the living space with a large recreation area featuring a built-in speaker system, an additional bedroom with a walk-in closet, a full bathroom, abundant storage, and direct patio access. Outside, enjoy a brand-new backyard patio and a new fully fenced backyard, creating an exceptional private space for relaxing, entertaining and enjoying the outdoors. The oversized three-car garage includes a built-in electric vehicle charger and a Wi-Fi-enabled garage door opener, adding modern convenience to this impressive home. Located within the award-winning Rockwood School District and just minutes from Chesterfield Valley, premier shopping, restaurants, parks, and Highway 40/I-64, 823 Silver Buck Ln offers the perfect combination of luxury, comfort, and an unbeatable location.
#26047514

Chesterfield

823 Silver Buck Lane

5 Beds

4 Baths

5,584 Sq.Ft.

$1,375,000

MLS#: 26047514
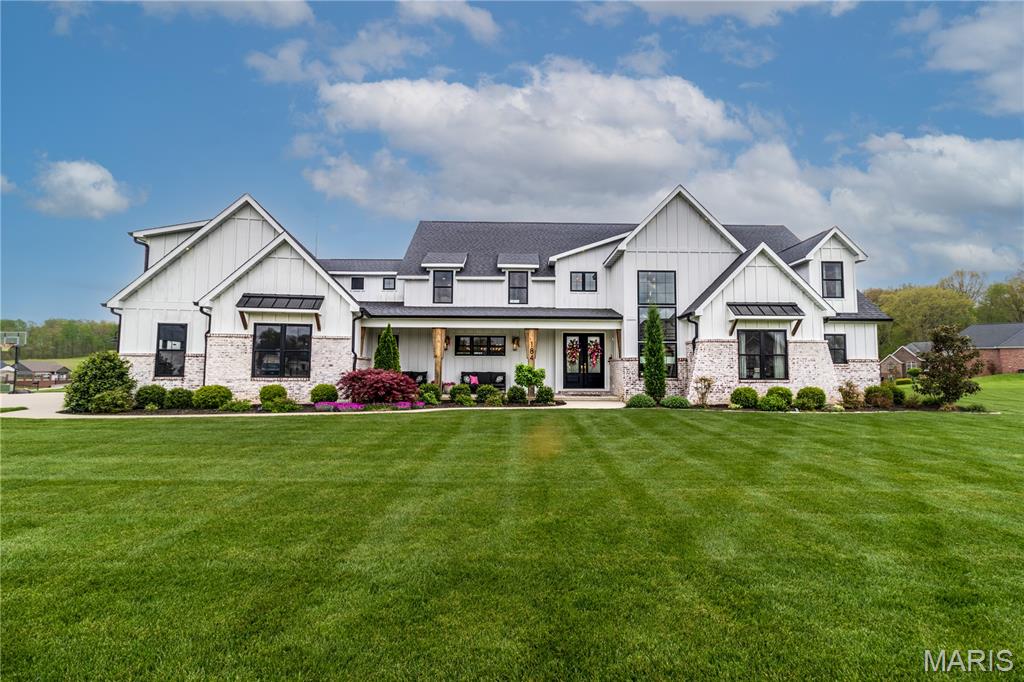
This stunning custom home is designed for both luxury and livability, offering ample space for everyone with six spacious bedrooms and six bathrooms, four creating on suites. Located in the Meadows of Whispering Oaks subdivision, this thoughtfully crafted home has high-end finishes throughout. The heart of the home features a gourmet kitchen complete with a gas stove, top-of-the-line appliances, and generous space for entertaining and everyday living. The beautiful, functional pantry boasts custom cabinetry and creates a space for storage and organization.  The main living areas flow seamlessly, leading to a screened-in porch that truly elevates indoor-outdoor living. Here, you’ll find a cozy gas fireplace and automatic screens, creating the perfect setting to relax or host guests year-round. The main floor, private primary suite is a true retreat, featuring a custom-designed bathroom and expansive closet tailored for both style and function. On the upper level, an additional large family room provides flexible space for lounging, media or play, while three additional bedrooms and three bathrooms ensure comfort and privacy for family and guests alike. Convenience meets practicality with an additional washer and dryer and custom built ins also on the upper level. On the lower level, find more finished space, with an additional bedroom and a full bath, as well as an additional room to be used for play or study. This level is completed with a wet bar to entertain and enjoy. Words can't describe this one... this is a home that perfectly balances elegance, comfort and thoughtful design. Don't miss the opportunity to live in a beautifully crafted home, in a wonderful location.
#26022264

Cape Girardeau

184 Monterra

6 Beds

6 Baths

6,653 Sq.Ft.

$1,375,000

MLS#: 26022264
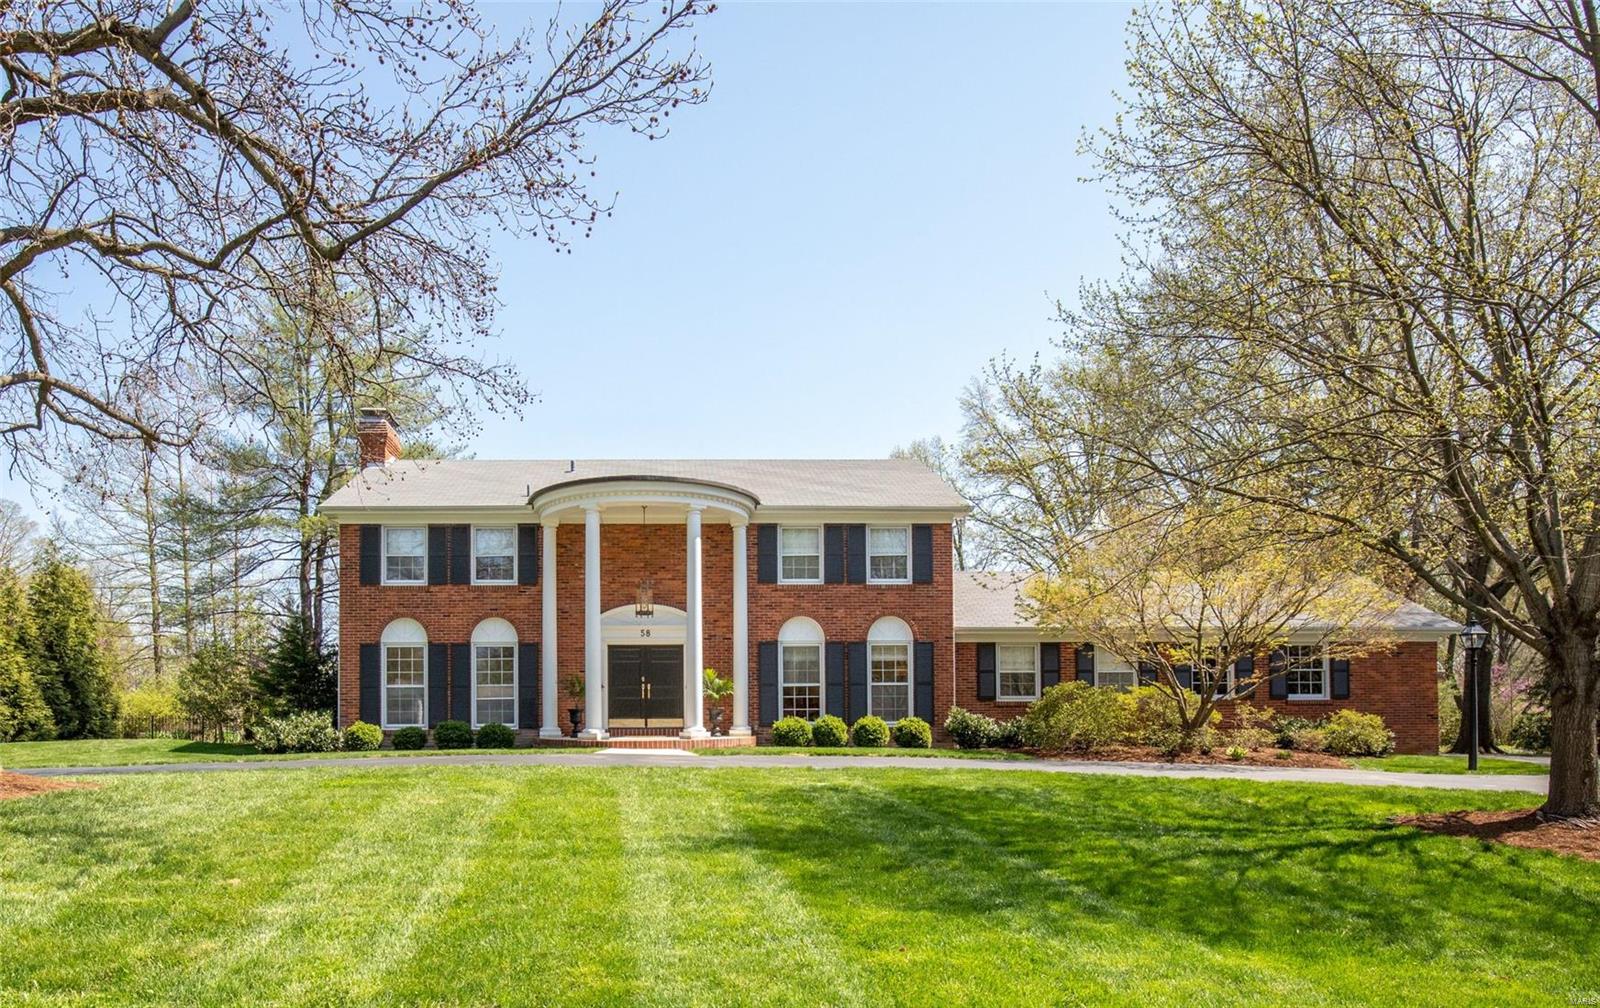
58 Portland is a classic revival after a full renovation in 2014! A perfect blend of comfortable family living and understated elegance. An abundance of natural light with beautiful, hardwood floors throughout. Original Higginbotham Brother's custom carpentry of solid six panel doors, cabinetry, mantels and mill work. All first floor rooms flow comfortably into one another. French doors in the den lead to an extensive brick patio, sizable pool, and fully fenced, private, level lot. Top of the line appliances, marble counter tops, center island, and custom cabinetry...but it's the view of the pool and grounds that steals the show in this stunning kitchen! Large, bright mud/laundry room, Bonus room with attached half bath could be used as fifth bedroom.The lower level was fully transformed in 2019. The house has four fireplaces, LR and Den were recently converted to gas. Ladue Schools, friendly neighborhood in the fabulous City of Frontenac.
(Bathroom Brass Mirror excluded from sale) Additional Rooms: Mud Room
#20022783

Frontenac

58 Portland Drive

5 Beds

3 Baths

5,276 Sq.Ft.

$1,375,000

MLS#: 20022783
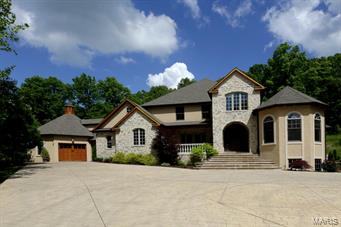
You won't want to miss this custom built 1.5 story private gated estate on 4.68 acre lot with gorgeous in-ground pool, waterfall and lush landscaping. Attention to detail throughout. Gracious foyer with walnut floors. A private study and large dining room. Two story great room with lots of windows and a stunning fireplace. The kitchen is the heart of the home with granite countertops, gas cooktop and built-in refrigerator. Adjoining the kitchen is a breakfast room and hearth room with stone fireplace and gas logs! Main floor master suite with sitting area and luxury bath. Three additional upper level bedrooms each with a private bath and study area. Finished walk out lower level, rec room, media room, bedroom, one full and one half bath! Seven car garage and more!!!
#15028688

Wildwood

19147 Hardt Road

5 Beds

5 Baths

5,852 Sq.Ft.

$1,375,000

MLS#: 15028688
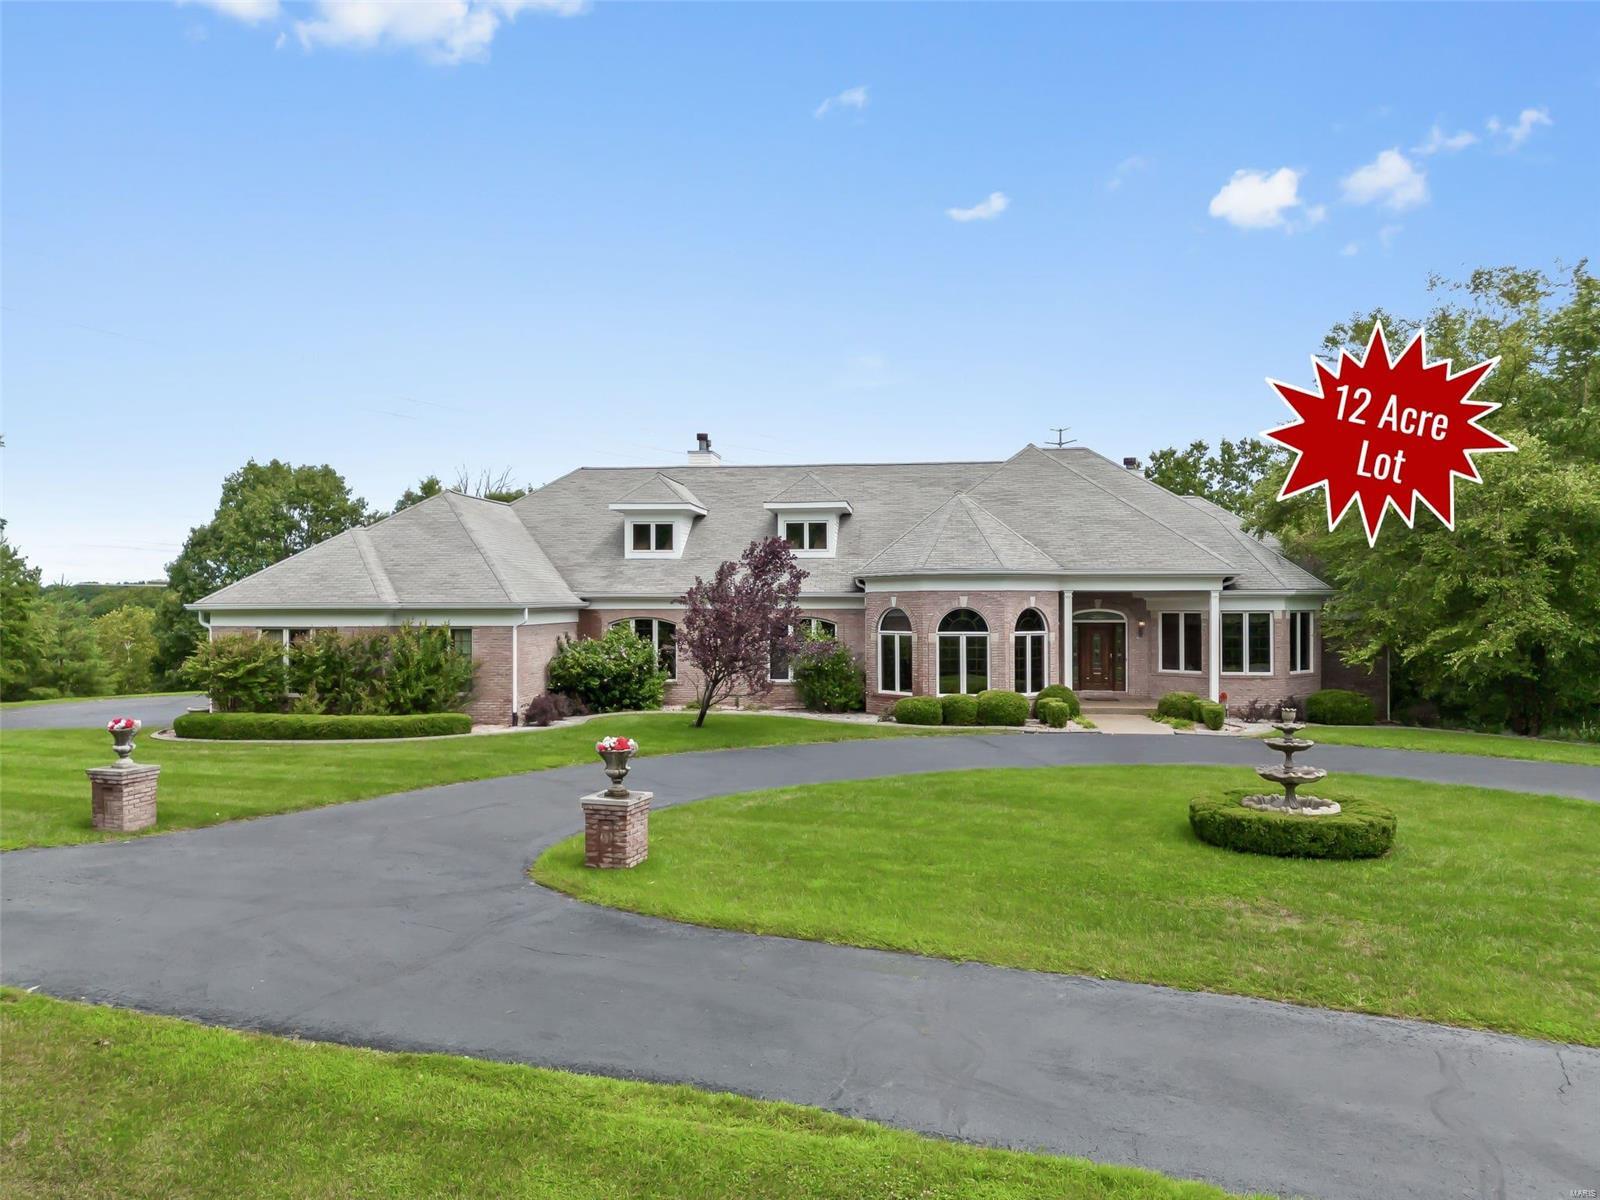
One owner designed, built, & maintained this pristine sprawling custom ranch, & now you can buy it for $300K BELOW recent bank appraised value (available upon request). Nestled on nearly 12 accessible acres of woods w/lake, waterfall, Trex deck/boat dock, gazebo, & 1,500 ft of landscaped trails wide enough for golf carts. Exquisite craftsmanship throughout, w/10' walls, rich hardwood floors, Marvin windows, 5 fireplaces, decorative ceilings, & more. Chef's kitchen w/endless custom cabinetry, 2 dishwashers, double wall ovens, granite counters, 2 pantries, & butler's pantry. Sunroom overlooks the woods. 2 private home offices on the main level & space for more downstairs. Luxurious primary suite w/4 closets & 2 guest suites w/private baths. Huge finished walk-out lower level w/10' pour, wet bar, home theater, & bath. Close to Hwy100/109 for every convenience. Rockwood (Lafayette) Schools. Priced to sell so you can customize to your lifestyle & taste. What an opportunity! See it today! Additional Rooms: Mud Room, Sun Room
#22051032

Wildwood

18633 Hardt Road

3 Beds

3 Baths

7,164 Sq.Ft.

$1,375,000

MLS#: 22051032
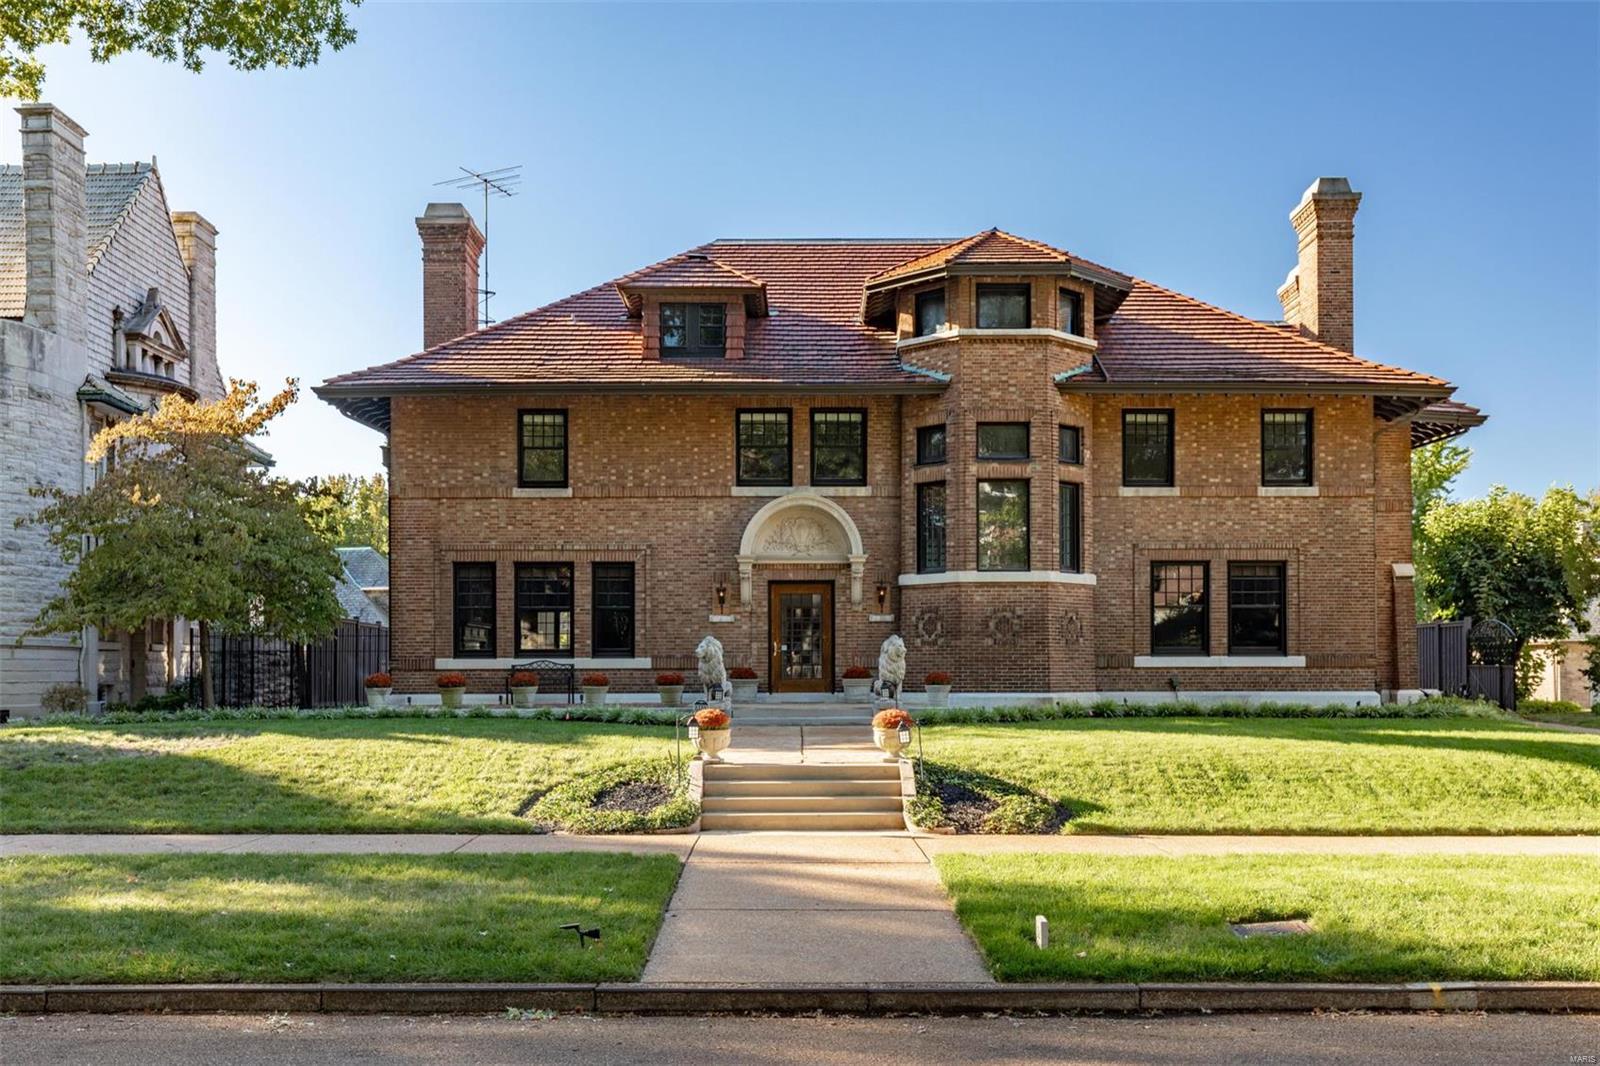
Elegance and gracious spaces make up this historic home on one of St. Louis’ finest streets. Recently the home has undergone a complete modernization while preserving the home’s superb architecture. The foyer features marble floors & an ornate ceiling. The kitchen is new & expanded featuring quartz counters, custom cabinets & Thermador appliances: 66ā€ refrigerator, dual-zone wine fridge, 8-burner range & dishwasher. Elegant dining room with fireplace and French doors that lead to the backyard. The living room has wood paneling & a fireplace. Cozy den off of the foyer with fireplace. Bright sunroom. The 1,000 sqf master suite is a dream with his & her walk-in closets with built-ins and a luxury bath with freestanding tub & large glass enclosed double shower. You will appreciate the coffee & wine kitchen with a dishwasher & microwave. Architectural pool. Oversized 2 car carriage home with an updated 2-bed apartment featuring a new kitchen and bath. Fenced backyard & gated drive. Additional Rooms: Mud Room
#18084251

St Louis

12 Washington Terrace

7 Beds

5 Baths

7,935 Sq.Ft.

$1,375,000

MLS#: 18084251
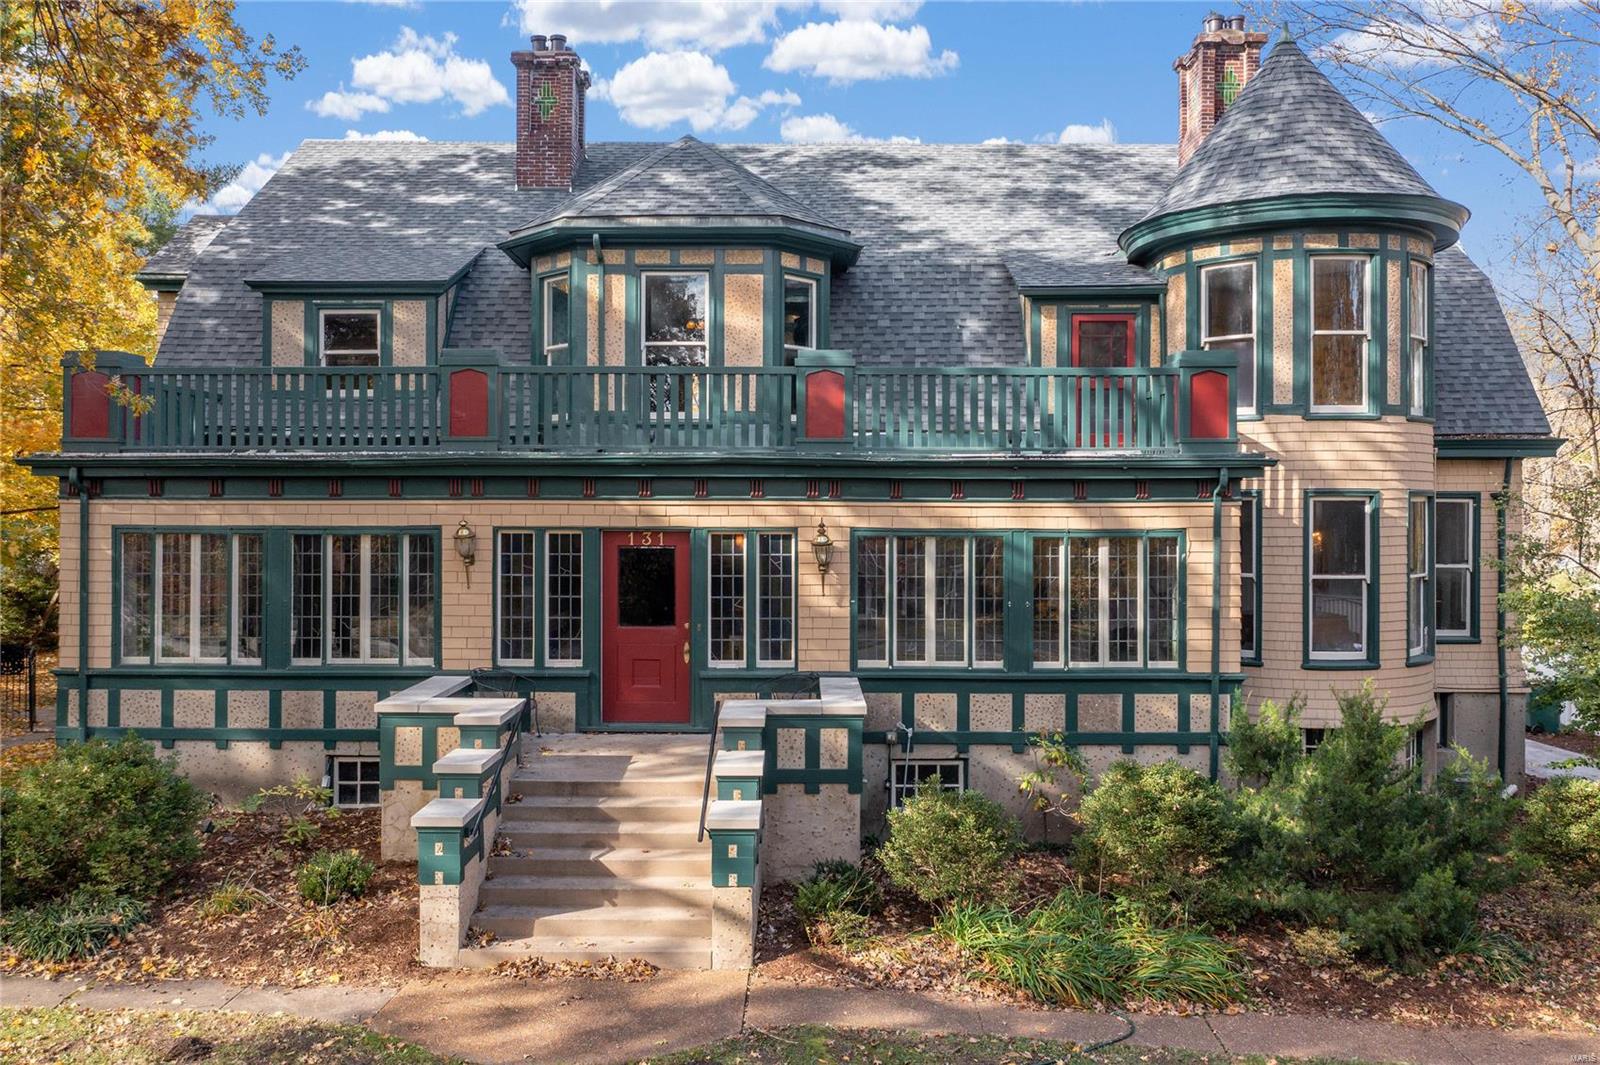
This exceptionally 7,666sqft home was built in 1904. The home is a perfect example of Historic Webster architecture. A gracious, L-Shaped staircase with expansive landing greets you in this light-filled foyer on the 1st floor. Elegant formal living room with wood-burning fireplace, arched entryways, pocket doors, and a gorgeous light fixture. Head into the sunroom that adjoins the formal terrace with views of the spacious backyard, gazebo, two-story garage, and saltwater pool. Enjoy the stately library with built-ins, fireplace, and custom windows throughout this home. Elegant dining room with coffered ceilings, beautiful lighting, and fireplace. Large, kitchen with two-toned cabinets, stone countertops, hardwood floors, and butler pantry. Adjoining front room opens to large office/den with an additional gas fireplace. Five plus bedrooms on the 2nd floor, with full bathroom. Amazing opportunity!!
#21073913

St Louis

131 S Maple Avenue

6 Beds

2 Baths

7,666 Sq.Ft.

$1,375,000

MLS#: 21073913
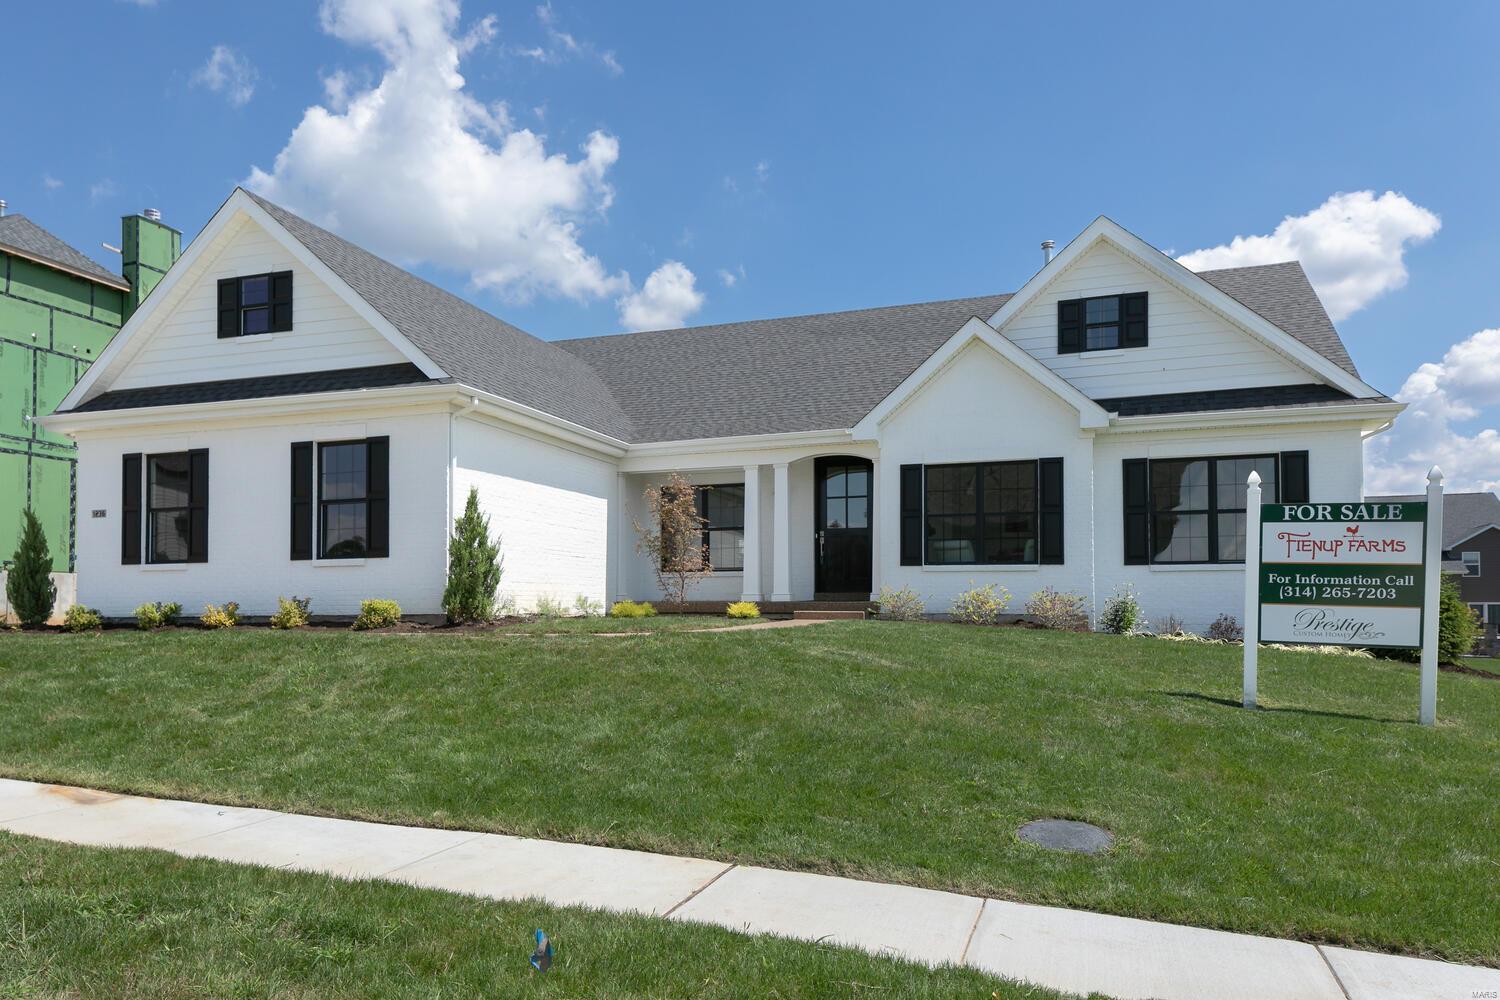
Just completed beautiful open ranch plan in the Premier Chesterfield community of Fienup Farms.  This 4 bedroom and 4.5 bath home boasts a 3 car side entry garage, 9' foundation pour, 9' first floor ceilings with vaults/coffers, covered deck with fireplace, custom cabinetry, Wolf/Sub-Zero Appliances, Quartz countertops, extensive trim work, wood floors, wet bar, great room fireplace and much more.
#22054737

Chesterfield

1236 Patchwork

4 Beds

4 Baths

4,029 Sq.Ft.

$1,375,000

MLS#: 22054737
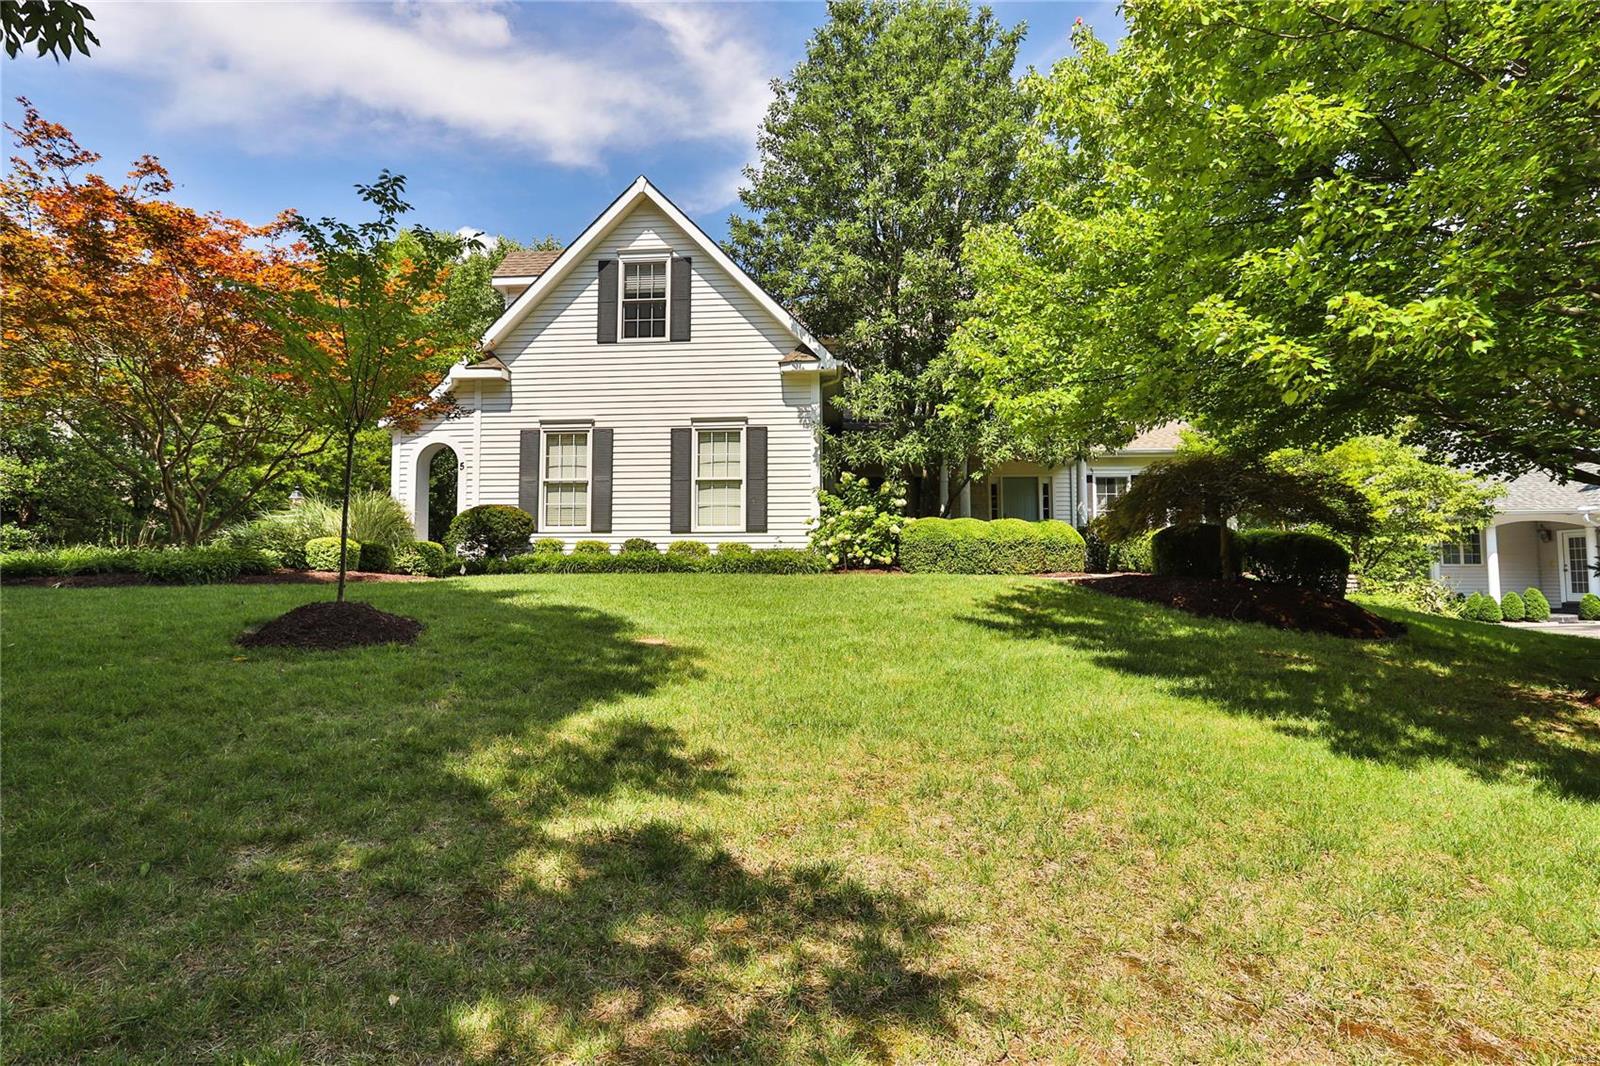
Prepare to fall in love! For a stunning newer home in a perfect location and Ladue schools, look no further than this Homer award winner. Find fabulous casual elegance on the 1st fl: dining room with designer wallpaper; 2 story great rm with a wall of windows, soaring bookshelves and see-through fireplace; incredible hearth room open to the newer kitchen w/every bell and whistle. French doors lead to your private outdoor paradise incl gas grill, fridge, granite counters, pergola, stamped concrete floor and beamed lounge area. 1st fl primary bedroom with recently renovated spa-like bathroom. 2 bedrooms upstairs share a jack and jill bath; a third has its own. Wonderful bonus room for office, gaming, gym space, etc. Great features abound in the LL: guest room, small office, full bath, built-in entertainment center, wet bar and wine storage area. 3 car side entry garage, 1st fl laundry round out everything this amazing like-new home has to offer. Additional Rooms: Wine Cellar
#22056718

Creve Coeur

5 Faron Hill Road

4 Beds

4 Baths

5,021 Sq.Ft.

$1,375,000

MLS#: 22056718

1 ... 295 296 297 298 299 ... 666
* Listings identified with the FMLS IDX logo come from FMLS and are held by brokerage firms other than the owner of this website. The listing brokerage is identified in any listing details. Information is deemed reliable but is not guaranteed. If you believe any FMLS listing contains material that infringes your copyrighted work please click here to review our DMCA policy and learn how to submit a takedown request. Ā© 2024. First Multiple Listing Service, Inc.
 - property

Send a message

Message successfully sent.

Your message

What is 3 + 4 ?

Reason for contacting?

I agree to receive email communication and understand I can unsubscribe at any time.

I agree to be contacted by Rock Island Realty via call, email, and text for real estate services. To opt out, you can reply 'stop' at any time or reply 'help' for assistance. You can also click the unsubscribe link in the emails. Message and data rates may apply. Message frequency may vary. Privacy Policy

Sign Out

Virtual Assistant

Would you like to take the next step with this property? We can help you schedule a showing or virtual tour, or send you more details.

Yes, I would like more information.

Thank You for Your Reply, One of Our Agents will contact you as soon as possible

No, maybe later.

Thank you, you can always contact me via email, phone number or through the contact form.

Realhub AI

Lucy - Your AI-Powered Realtor

Update Your Temporary Password

Personalize your search

Enter your email and we'll notify you immediately when new listings match what you're looking for.

or enter email address

Already have an account ? Login here

Continue your home search

I agree to receive communications and understand I can unsubscribe at any time.

I agree to be contacted by Rock Island Realty via call, email, and text for real estate services. To opt out, you can reply 'stop' at any time or reply 'help' for assistance. You can also click the unsubscribe link in the emails. Message and data rates may apply. Message frequency may vary. Privacy Policy

Already have an account ? Login here

We use cookies

We use cookies primarily for analytics to enhance your experience. By accepting, you agree to our use of these cookies. You can manage your preferences or learn more about our cookies policy.
