Properties

Browse or get in touch to schedule a walkthrough.

  • Nearby me
Price range

Popular Features

Community Features

Association

Property Features

Waterfront

View

Exterior Features

Interior Features

Style

546979 properties match your criteria

Updated 1 minute ago

E-Alert name
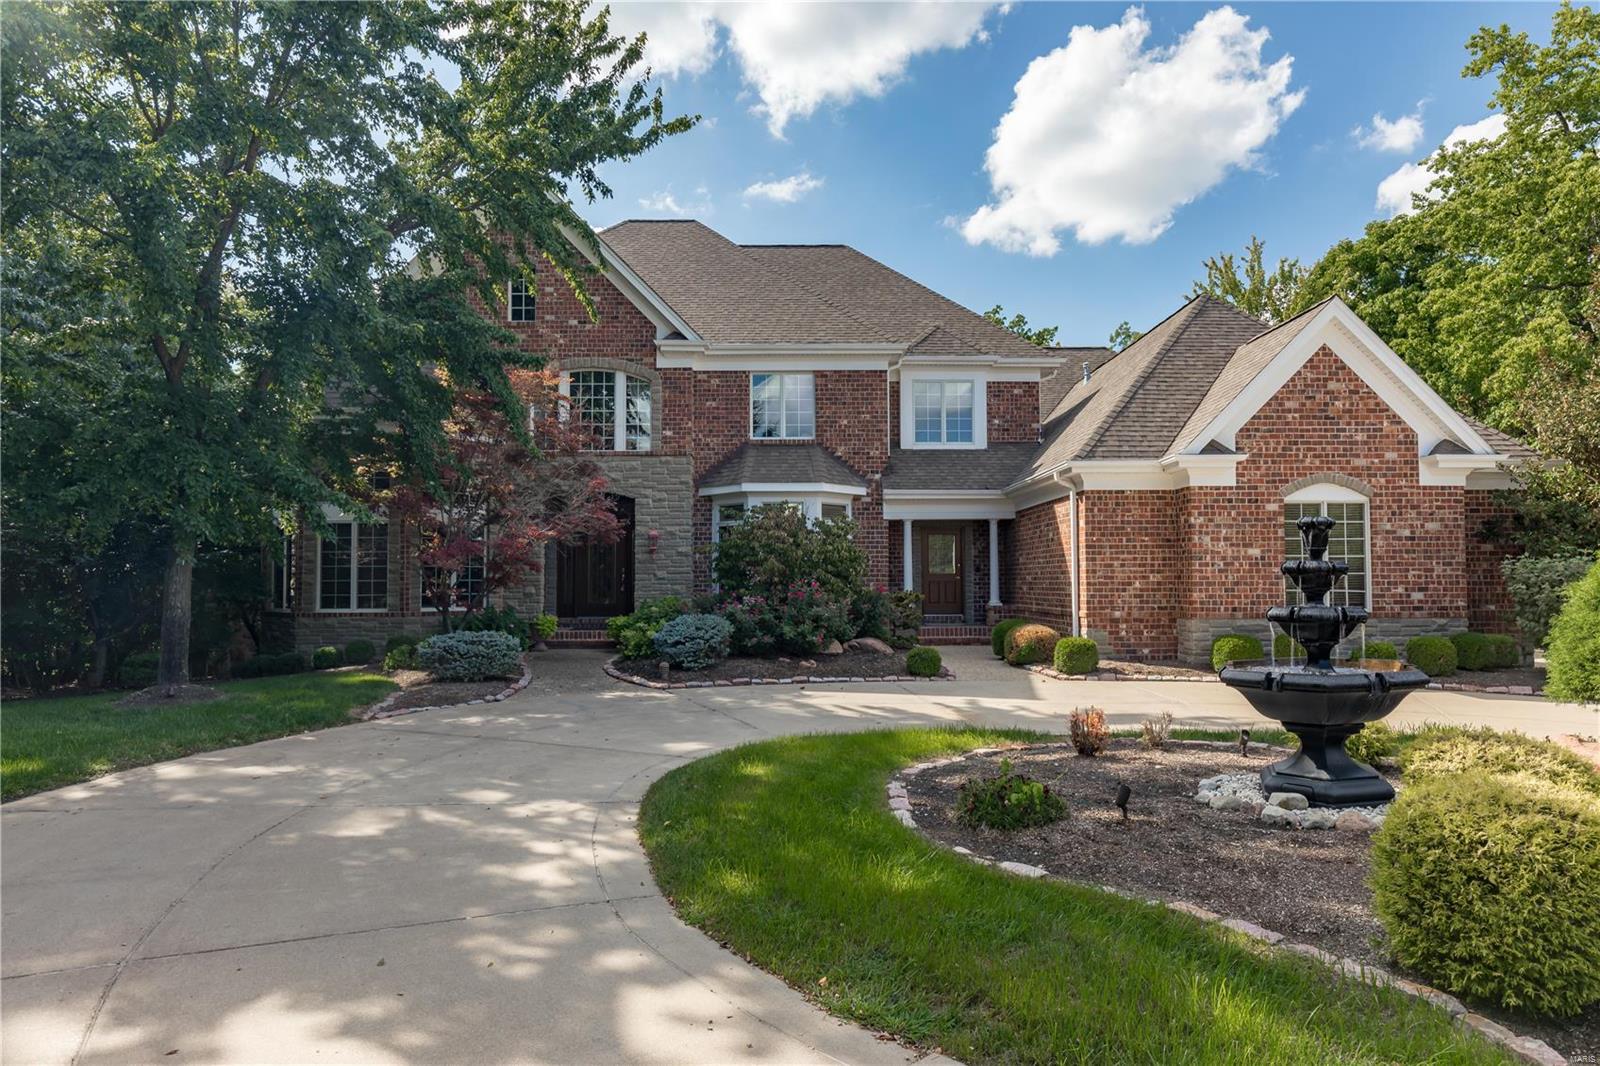
Custom masterpiece in the heart of Town & Country sits directly across from Longview Park offering a walking path, playground, tennis & horses grazing in the pasture. The home has over 6,400 sq ft of living space w/ superb craftsmanship & amenities. The 2-story foyer features a curved staircase & leads to a paneled study w/ box beams & built-ins, a great room and formal dining room w/ elegant millwork &  bay. The kitchen hosts a huge breakfast bar, granite countertops and Decor cooking appliances including a 5-burner gas cooktop. The hearth room features a TV hidden by artwork that disappears via remote. The main floor laundry has lots of built ins & even an Asko drying cabinet. Adjoining the spacious 1st floor Master Bedroom, the MBR bath has a newer walk in steam shower featuring 4 body sprays & 3 shower heads. The lower level retreat has 10’ ceilings, family room, exercise room, media, wine tasting room & temp-controlled wine cellar. A Geo Thermal HVAC system was installed in 2018
#18070488

St Louis

1067 Masonridge Road

5 Beds

5 Baths

6,455 Sq.Ft.

$1,395,000

MLS#: 18070488
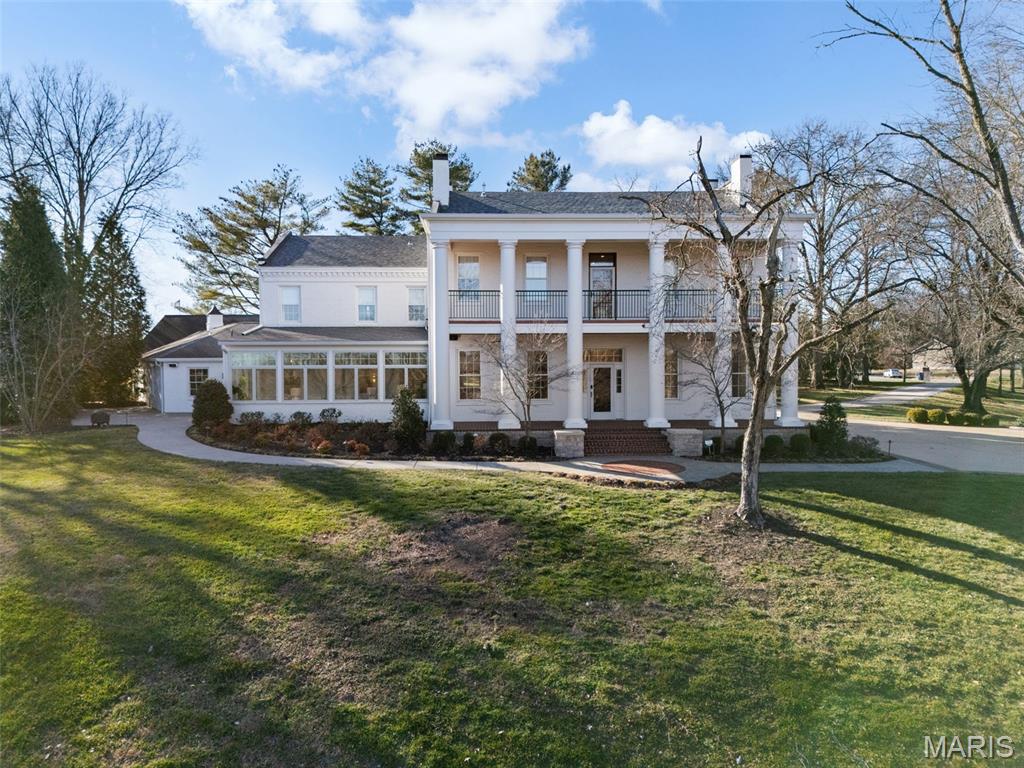
Step into a truly top-notch Southern-inspired grand columned facade home that blends classic charm with modern luxury.
#26002214

Washington

1 Southpoint Place

5 Beds

3 Baths

5,574 Sq.Ft.

$1,395,000

MLS#: 26002214
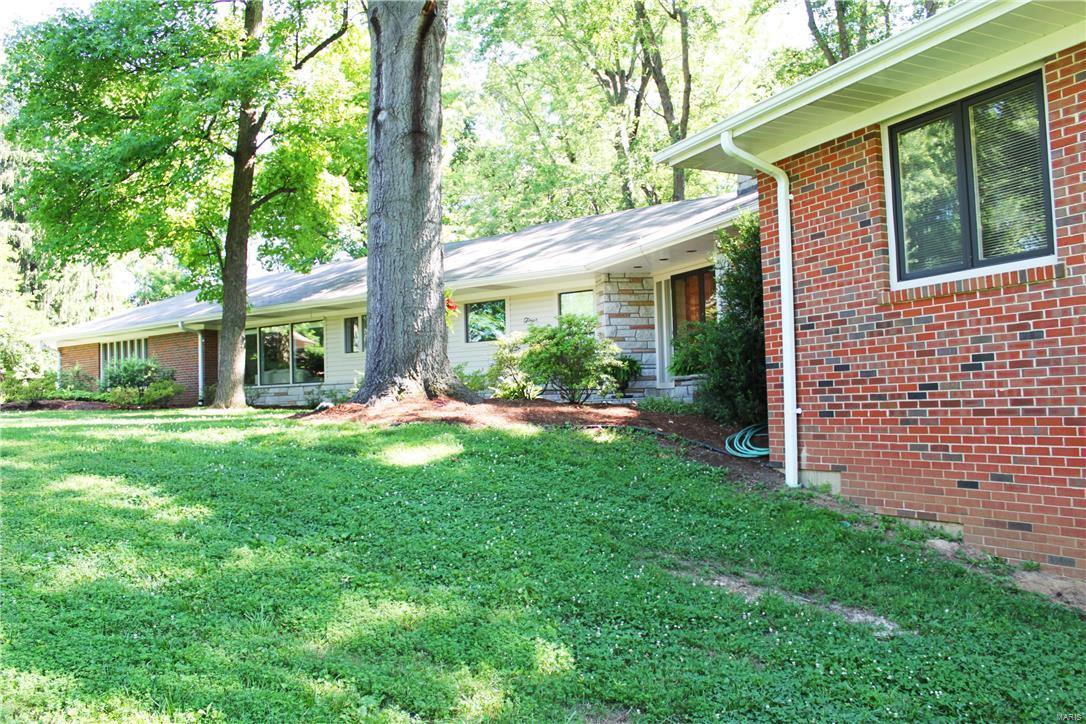
Meticulously maintained 5 bedroom/4.5 bath sprawling ranch in prestigious Huntleigh on a stunning 3.62 acre setting. Either upgrade some finishes to create a Mid Century showpiece or utilize the property as an opportunity to build your new dream home…the possibilities are limited only by your imagination. The home offers nearly 4000 sq. ft. of gracious living and entertaining space.  Highlights include gleaming hardwood, cove moldings, recessed lighting, built in bookcases and acres of windows opening to a truly private park like setting. Zoned for horses. The massive recently renovated chef’s kitchen features custom cabinetry, stainless steel appliances and granite counters. The light and bright walkout lower level with floor to ceiling windows is an unexpected bonus. Live in a country like setting yet be a stone’s throw from the area’s best shopping, restaurants and schools. An exceptional opportunity.
#16045081

Huntleigh

4 Denny Lane

5 Beds

4 Baths

5,000 Sq.Ft.

$1,395,000

MLS#: 16045081
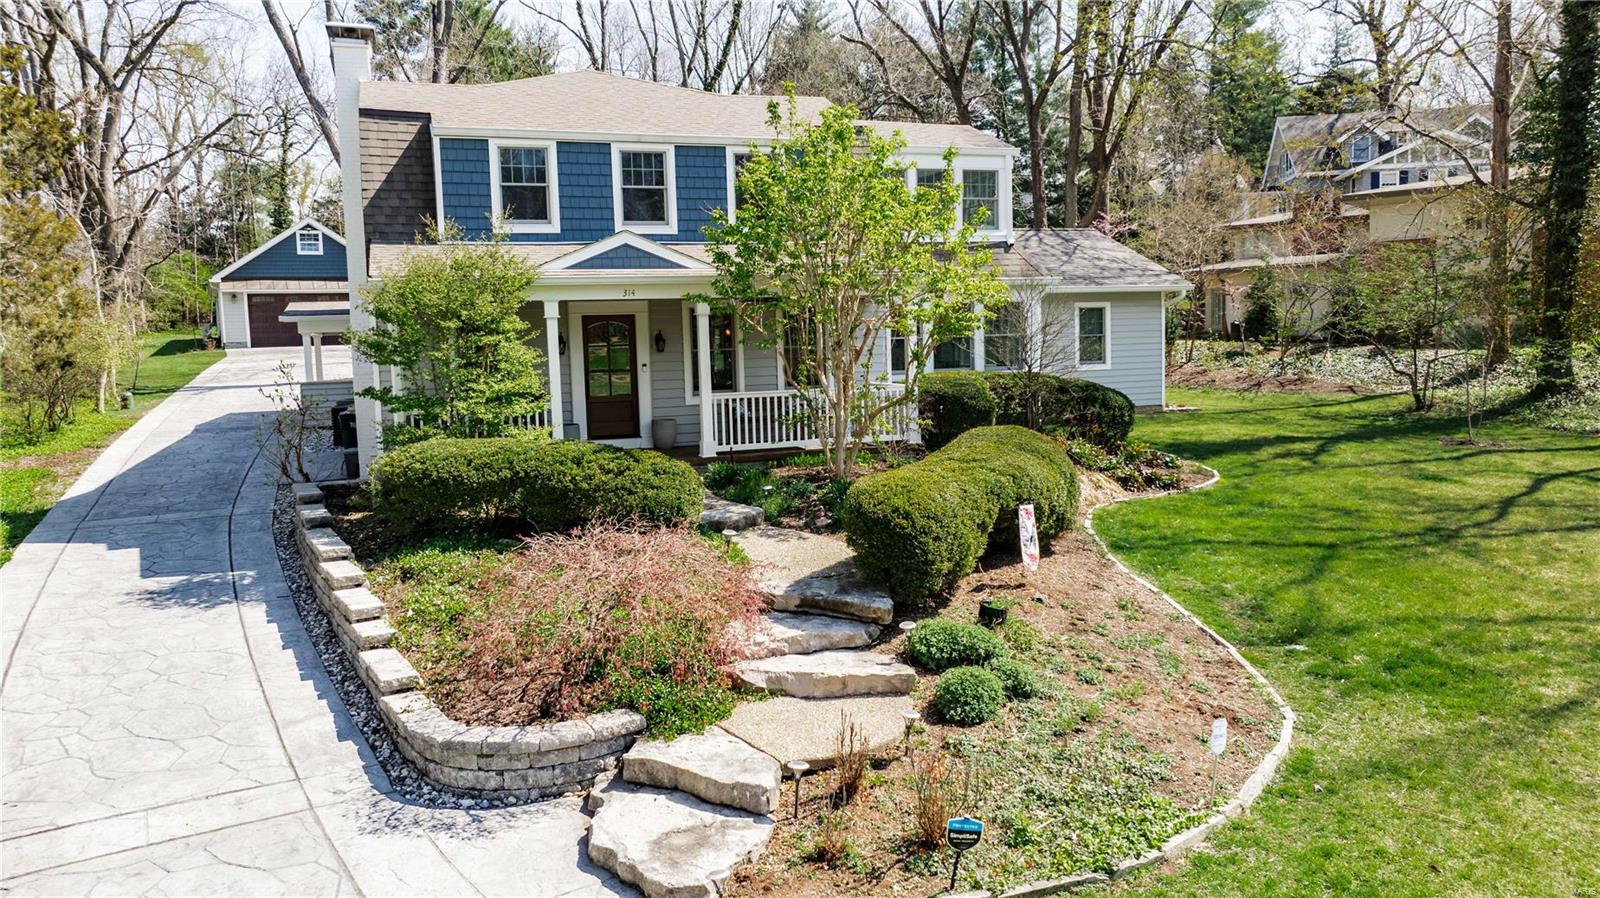
Enjoy the charm & luxury of a like-new 2 Story home nestled in coveted Webster Park.4 bed,3.5 bath,3,334sqft,.71 acres & 4-car tandem garage w/epoxied floor,HVAC & copper overhang.Gorgeous landscaping invites to front porch w/new paned mahogany entry door,tongue/groove cypress ceiling,columns & overlay.Refinished hardwoods throughout including office,living/dining rooms w/WB fireplace & crown molding.Addition includes owners suite,walk-in shower w/dual heads,body jets,dual sinks,bidet,heated floor,laundry & walk-in pantry.Kitchen features custom hood/backsplash,30" Wolf dual fuel range,bev center & quartz countertops w/waterfall opening to family room w/floor-to-ceiling bookcases,gas fireplace all overlooking covered outdoor space w/4 recessed ceiling heaters,tongue/groove cypress ceiling,stamped concrete patio w/lit retaining walls.Spindled staircase to secondary owners suite w/vaulted ceiling,laundry,two bedrooms & sunroom.New Anderson windows & insulated siding,see feature sheet!
#24018595

St Louis

314 Park Road

4 Beds

3 Baths

3,334 Sq.Ft.

$1,395,000

MLS#: 24018595
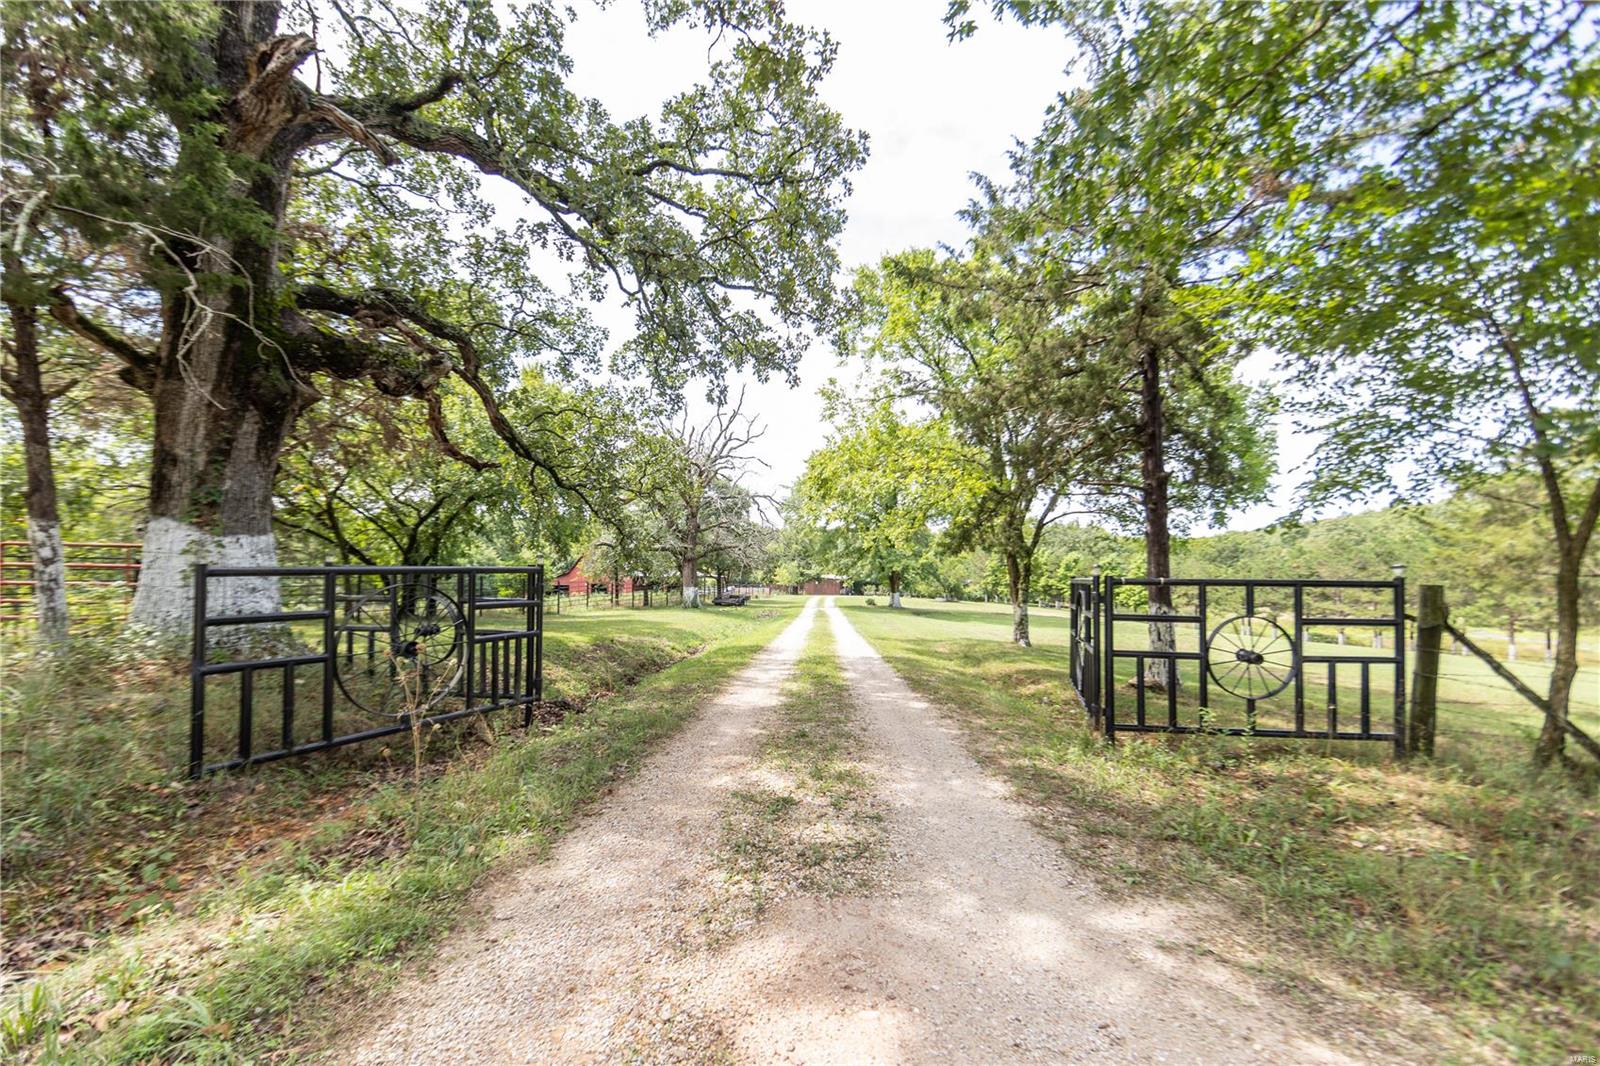
Nestle down in a long private drive sits this farmstead, sitting on 418 +/-  acres of rolling Hills. Land is perfect split of woods and pastures. This land is well-maintained featuring cross fenced, featuring 4 ponds and a wet weathered creek. There is a large barn for livestock, an outbuilding for equipment storage as well as a massive hay barn/lean-to. With a Creek-bottom and woods this property would meet your farming and hunting needs!! Home features 4 bedrooms & 2 1/2 baths, With a custom kitchen boasting quartz countertops, a double oven and a spacious sunroom. You’ll enjoy the front porch and back overlooking stunning views of the ranch all day. Just a short drive from Trout streams, rivers and Meramac springs. Parcels like this don’t come around every day… don’t miss your chance to have this country oasis!! Additional Rooms: Mud Room
#22051735

St James

14699 County Road 4350

4 Beds

2 Baths

1,833 Sq.Ft.

$1,395,000

MLS#: 22051735

Price reduced
WHY WAIT for 12 months of new construction time frames & delays? Move in ready Ranch home Set on 3 beautifully appointed acres in a private 3-acre home community, this custom-built Fischer & Frichtel home offers an exceptional blend of space, quality, and comfortable living. With 4,822 sq. ft., 3 bedrooms (finished for easy 4th bedroom downstairs), 4 baths. Includes a dedicated main level office space. Oversized, side entry 4 car garage with 24 foot deep parking spaces and 8 foot high doors.  , this home was thoughtfully designed for both everyday living and entertaining.

The main level welcomes you with 12-foot ceilings in the Great Room, 9-foot ceilings throughout the rest of the main level, 8-foot doors, 7-inch hardwood floors, floor-to-ceiling Pella windows, and an abundance of natural light. The custom kitchen features beautiful cabinetry, quartz countertops, a large island with a farm sink, a 5-burner gas Wolf range, a double oven/microwave, stainless appliances, and a wine/soda refrigerator. The adjoining hearth room offers a 9ft floor-to-ceiling stone gas fireplace, while the spacious family room features custom bookshelves and a second stone gas fireplace. A coffered-ceiling dining room adds an elegant touch for special gatherings.  A dedicated main-level home office offers a private workspace for working from home, managing a business, or creating a quiet study.

The luxurious primary suite includes a bay window and coffered ceilings, a St. Louis Closet Company closet, and a seated shower with a double-head faucet. A thoughtfully designed main-level laundry room provides additional custom cabinetry.

The walkout lower level expands the possibilities with a full kitchen/bar, custom cabinetry, a quartz island, a recreation room, an exercise room with gym flooring, a full bath, extensive storage, and ample space for additional living or a 4th bedroom. Outside, enjoy the landscaped yard, irrigation system, Trex deck, and concrete patio overlooking the peaceful acreage and beautiful landscaped tree lighting in the evening.

The oversized 4th-car garage is an exceptional bonus, featuring a heated and air-conditioned, vented "private retreat/man caveā€ā€”an ideal space for a workshop, hobby area, home gym, or additional entertaining space.  

The oversized 4th-car garage is an incredible bonus, featuring a heated and air-conditioned, vented ā€œman cave/private retreat.ā€ With its generous acreage, privacy, custom craftsmanship, and versatile living spaces, this exceptional property offers the space and setting you've been looking for.  

With its generous acreage, privacy, exceptional custom craftsmanship, impressive garage accommodations, dedicated home office, and versatile indoor and outdoor living spaces, this extraordinary property offers a rare opportunity to experience refined luxury in a truly private setting.
#26050945

Foristell

5 Timberdel Place

3 Beds

3 Baths

4,822 Sq.Ft.

$1,395,000

MLS#: 26050945

Welcome to The Plaza in Clayton, the most coveted address in town! A luxury 2-bedroom and 2.5 bath corner unit with a southern exposure and two private terraces, natural light; key feature with an open floor plan and modern updates. A gracious entry gives way to a large living and dining room with beautiful wood floors. The private primary suite wing with walk in closet, luxurious primary bath and at the opposite end of the unit offers the second ensuite with an updated bath for maximum privacy. A private office/den is accessible from LR & Primary suite. The kitchen, that opens to a family room is great for entertaining or casual night at home! The Plaza offers 24-hr concierge, valet parking, outdoor pool, fitness center, party room, dog park and private storage unit.
#26060617

Clayton

150 Carondelet Plaza 403

2 Beds

2 Baths

2,647 Sq.Ft.

$1,395,000

MLS#: 26060617
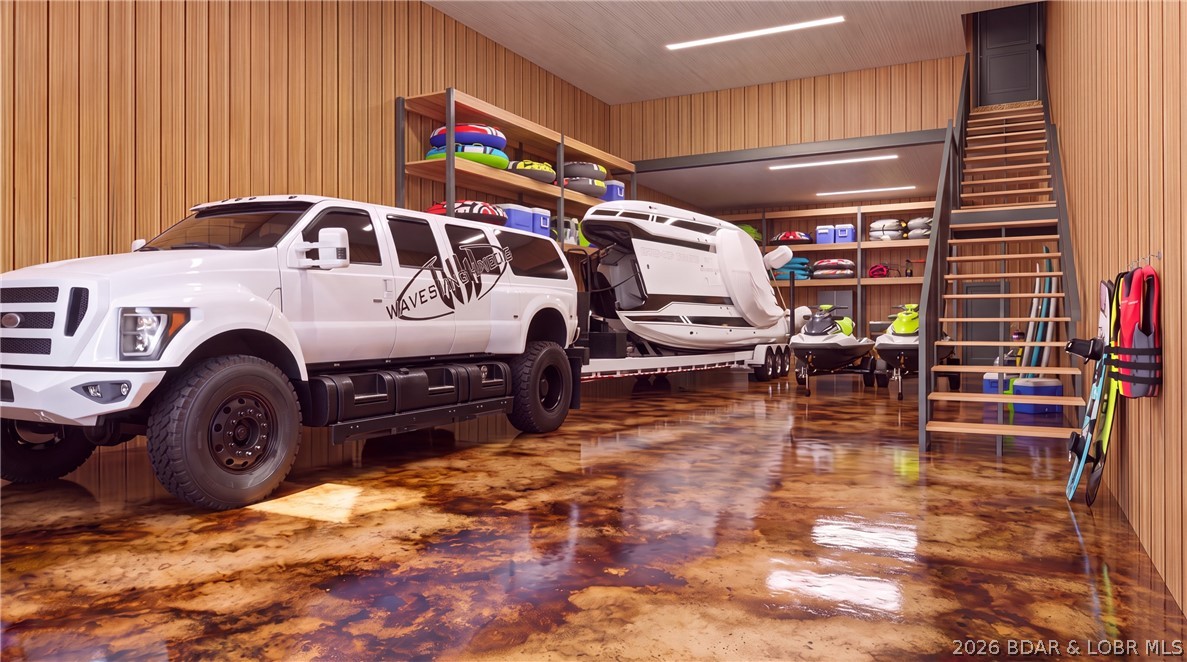
Introducing Native Ridge, an exclusive new development. Penthouse style luxury living. Each 3,500 SQFT residence pairs a massive 25' x 70' climate-controlled luxury locker Suite with a stunning 1,750 sq. ft., 3-bedroom, 2.5-bath home above, accessible by private elevator or staircase. The main level features 6-inch concrete floors with epoxy finish, upgraded metal interior walls, kitchenette, half bath, laundry hookups, oversized fan and a 16' x 15' insulated overhead door. Upstairs, soaring 14' ceilings showcase an open-concept great room with fireplace and designer kitchen featuring quartz or granite countertops, stainless appliances, custom soft-close cabinetry and crown molding with accent lighting. The luxurious primary suite offers a spacious walk-in closet, heated tile floors, dual vanity, walk-in shower with jetted tub and private water closet. Two guest rooms feature walk-in closets and a Jack-and-Jill bath. Native Ridge will offer an exceptional lifestyle with a clubhouse, pool, pickleball court, nature trails, boat ramp, lake access & boat slip availability.
#3588659

Sunrise Beach

206 Native Ridge Circle 206

3 Beds

2 Baths

3,500 Sq.Ft.

$1,395,000

MLS#: 3588659
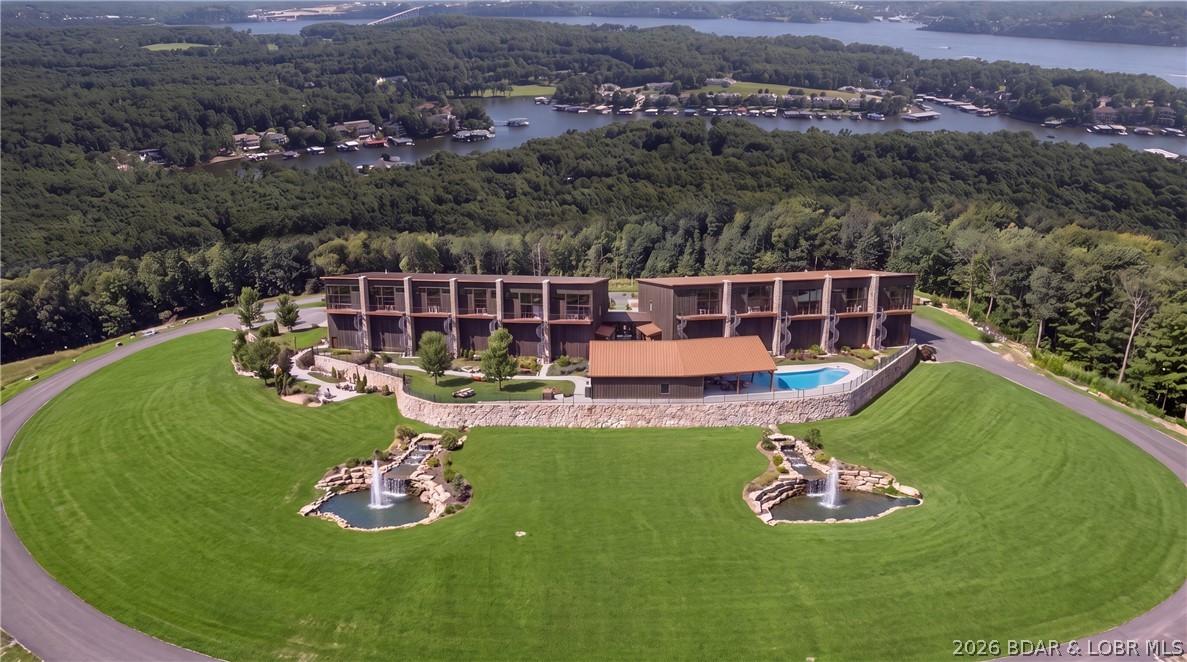
Introducing Native Ridge, an exclusive new development. Penthouse style luxury living. Each 3,500 SQFT residence pairs a massive 25' x 70' climate-controlled luxury locker Suite with a stunning 1,750 sq. ft., 3-bedroom, 2.5-bath home above, accessible by private elevator or staircase. The main level features 6-inch concrete floors with epoxy finish, upgraded metal interior walls, kitchenette, half bath, laundry hookups, oversized fan and a 16' x 15' insulated overhead door. Upstairs, soaring 14' ceilings showcase an open-concept great room with fireplace and designer kitchen featuring quartz or granite countertops, stainless appliances, custom soft-close cabinetry and crown molding with accent lighting. The luxurious primary suite offers a spacious walk-in closet, heated tile floors, dual vanity, walk-in shower with jetted tub and private water closet. Two guest rooms feature walk-in closets and a Jack-and-Jill bath. Native Ridge will offer an exceptional lifestyle with a clubhouse, pool, pickleball court, nature trails, boat ramp, lake access & boat slip availability.
#3588593

Sunrise Beach

101 Native Ridge Circle 101

3 Beds

2 Baths

3,500 Sq.Ft.

$1,395,000

MLS#: 3588593
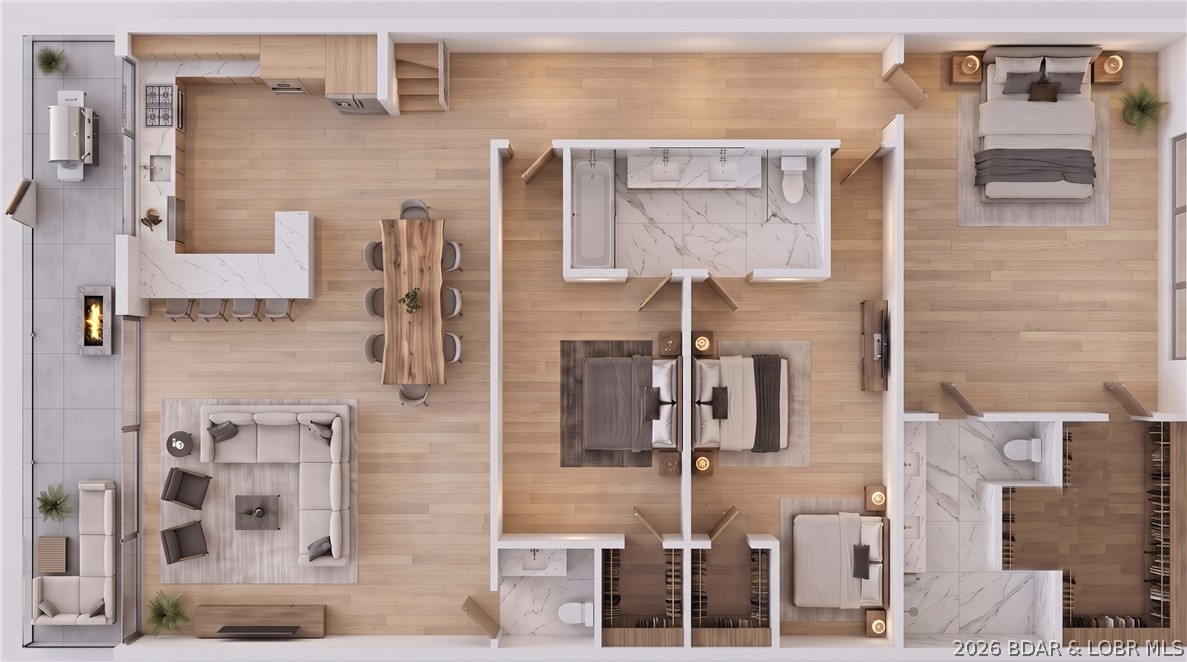
Introducing Native Ridge, an exclusive new development. Penthouse style luxury living. Each 3,500 SQFT residence pairs a massive 25' x 70' climate-controlled luxury locker Suite with a stunning 1,750 sq. ft., 3-bedroom, 2.5-bath home above, accessible by private elevator or staircase. The main level features 6-inch concrete floors with epoxy finish, upgraded metal interior walls, kitchenette, half bath, laundry hookups, oversized fan and a 16' x 15' insulated overhead door. Upstairs, soaring 14' ceilings showcase an open-concept great room with fireplace and designer kitchen featuring quartz or granite countertops, stainless appliances, custom soft-close cabinetry and crown molding with accent lighting. The luxurious primary suite offers a spacious walk-in closet, heated tile floors, dual vanity, walk-in shower with jetted tub and private water closet. Two guest rooms feature walk-in closets and a Jack-and-Jill bath. Native Ridge will offer an exceptional lifestyle with a clubhouse, pool, pickleball court, nature trails, boat ramp, lake access & boat slip availability.
#3588654

Sunrise Beach

105 Native Ridge Circle 105

3 Beds

2 Baths

3,500 Sq.Ft.

$1,395,000

MLS#: 3588654

This 150+/- acre rowcrop farm in Stoddard County is located just west of Little River, approximately 2 miles northwest of Tanner, 7 miles northwest of Sikeston, and 8 miles southeast of Bell City.  Approximately 133.3 acres (89%) of dryland cropland and with the balance being woods and fence rows.  Sharkey silty clay loam and Sharkey silty clay soils.  Taxed as 149.87 acres.  FSA indicates 161.32 acres of Farmland and 137.68 acres of Cropland.
#26057481

Bell City

0 Co Rd 591

None Beds

None Baths

N/A

$1,395,000

MLS#: 26057481
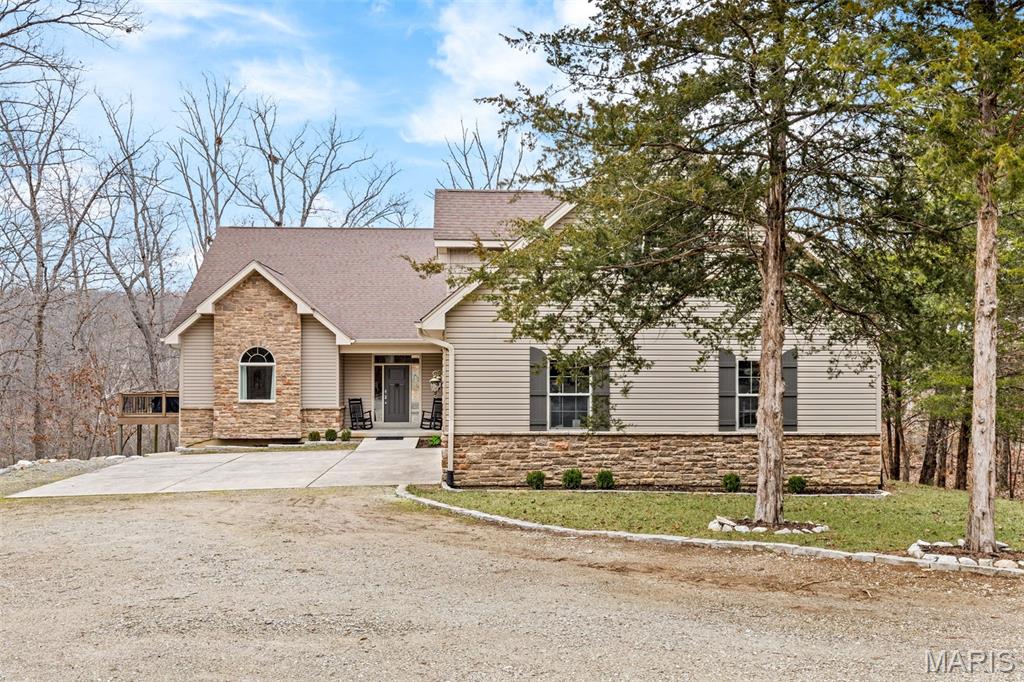
Prepare to be wowed when you walk in the front door of 2126 Meadow Valley Dr at Innsbrook Resort! Amazing floor to ceiling windows throughout the home let the sun and moonlight in and allow for breathtaking views of the beautiful trees and the waters of Quail Lake. This newer custom designed home features open living space with 12' ceilings,a gourmet kitchen w/custom cabinetry & granite counter tops. Very functional for multi-family use w/ two master suites, each w/ luxury bath, two fireplaces, a beautifully finished walkout lower level w/ a kitchenette, two more additional bedrooms, 2 full baths, a safe room and large recreation room. The over-sized three car garage has a partially finished upper level that could be converted to additional living space. Private entrance and drive, walking distance to the new pool, fitness center and amenity complex. Lakeside fire pit area for outdoor entertaining. This home is a wonderful primary or vacation home for the very selective buyer. Additional Rooms: Mud Room COOL: 14 SEER+
#25070087

Innsbrook

2126 Meadow Valley Drive

4 Beds

3 Baths

4,300 Sq.Ft.

$1,395,000

MLS#: 25070087
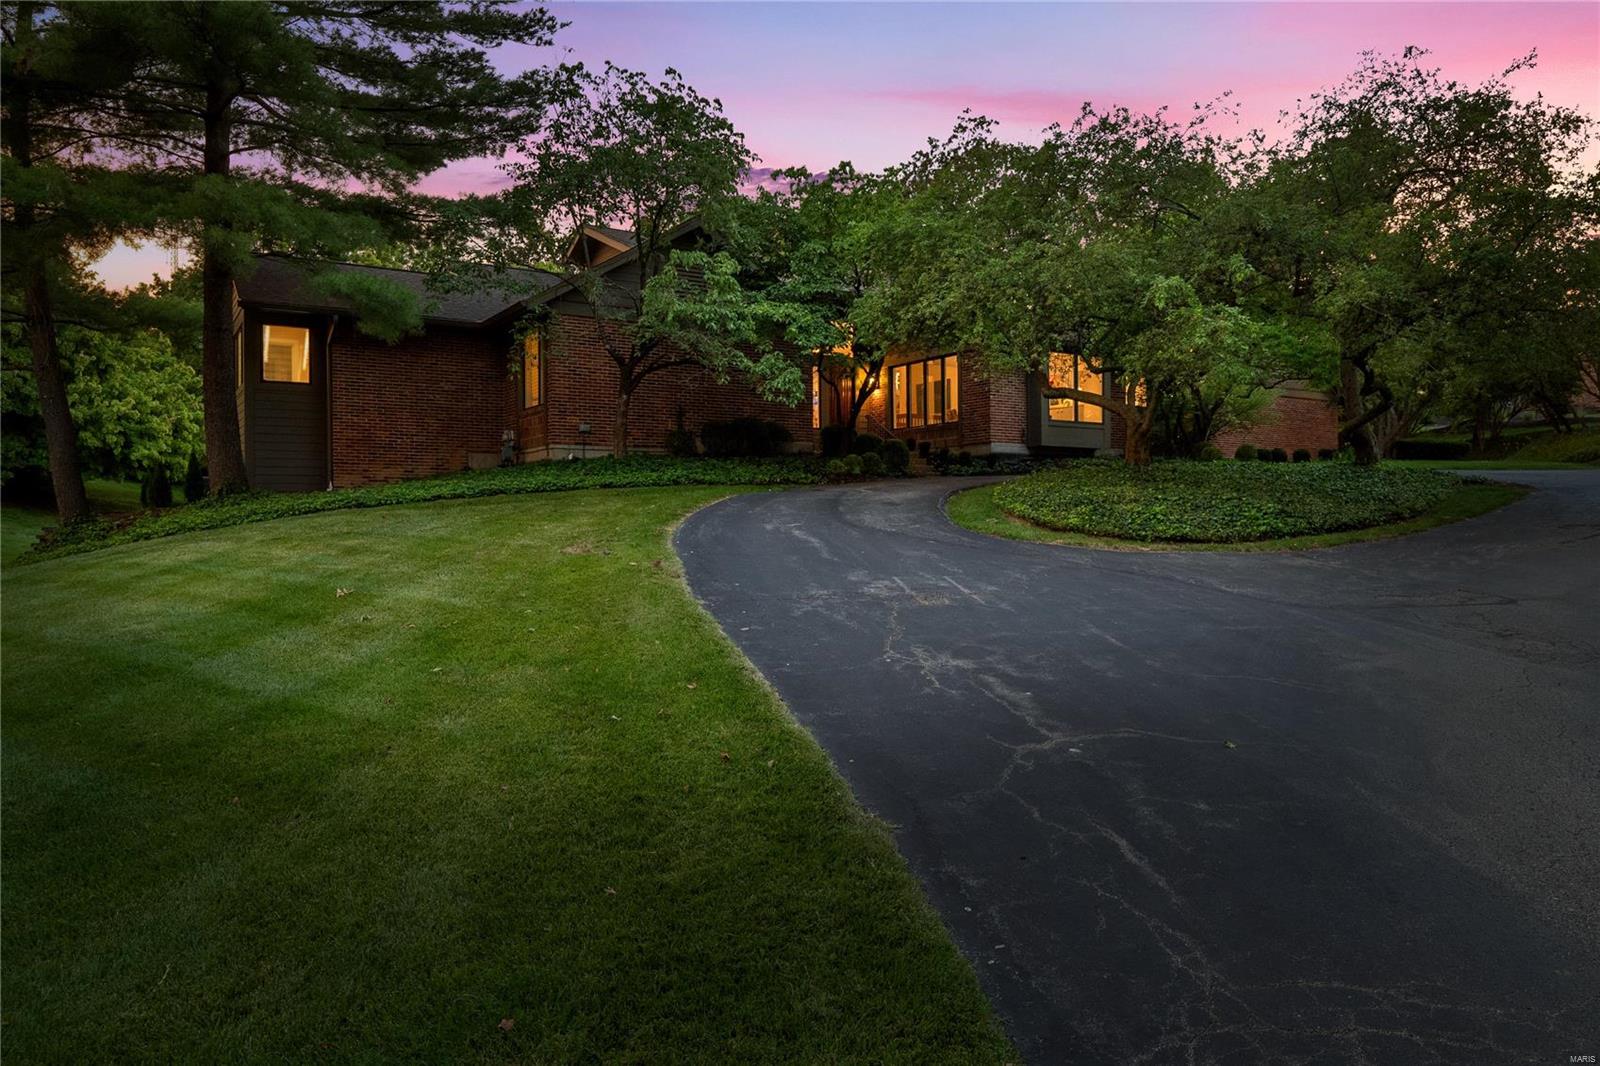
Welcome to your dream home, a beautifully updated 4+ bedroom, 4 bath sanctuary nestled in a serene & desirable neighborhood. This exquisite property offers the perfect blend of luxury, comfort, and modern convenience, making it an ideal retreat for families and entertainers alike.The gourmet kitchen is a chef's dream, equipped with high-end appliances, granite countertops, and breakfast room that overlooks the picturesque backyard. The main level includes a luxurious master suite that is a peaceful retreat, with a spa-like en-suite bathroom & 2 walk in closets. Step outside to your private oasis where gorgeous gardens burst with vibrant seasonal blooms.  The highlight of this outdoor paradise is the stunning in-ground pool, surrounded by the lush greenery and meticulously landscaped grounds.With its prime location, exquisite finishes, and unparalleled amenities, this property is truly a dream come true. Don't miss the opportunity to call this exceptional residence your own! Additional Rooms: Sun Room
#24038235

St Louis

12 Terry Hill Lane

5 Beds

2 Baths

5,120 Sq.Ft.

$1,395,000

MLS#: 24038235
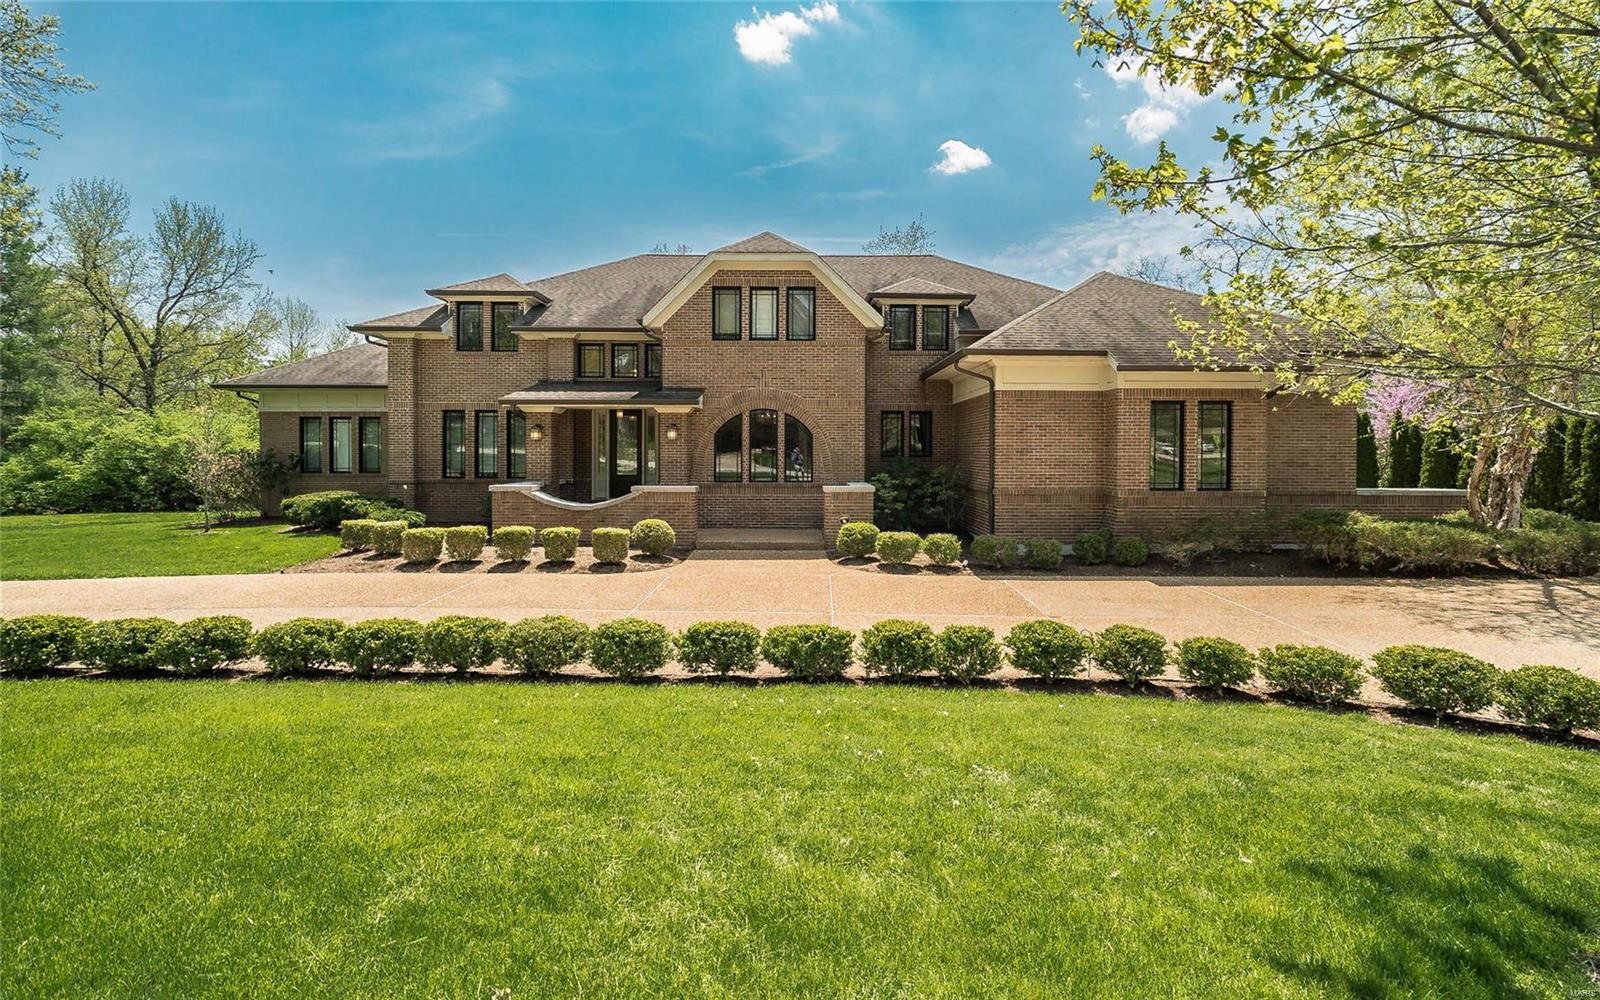
Exceptional 12-year-old Ladue residence with over 5,500 square feet of fabulous living space. This 5 bedroom, 4.5 bath home offers a wonderful open floor plan, beautifully proportioned rooms, ten foot ceilings, stylish custom millwork and a main floor master suite with spa-like bath and his/her walk-in closets.
The soaring light-filled great room with wide plank maple floors, custom cabinetry and gas fireplace is perfect for entertaining.
The kitchen is exquisite with appliances a chef will love, solid surface counter tops, breakfast area and cabinets galore! An inviting hearth room with vaulted ceiling, stone fireplace and custom built-ins adjoins the kitchen and opens to a large private deck. 
Upper level offers 3 spacious bedrooms and 2 baths.  The finished walk-out lower level boasts fifth bedroom & full bath, game room, exercise room, bonus room and abundant storage.
Main floor laundry, mudroom,  4 car garage, aggregate driveway, inground sprinkler system and lovely lot.
#18027621

Ladue

2 Sumac Lane

5 Beds

4 Baths

5,402 Sq.Ft.

$1,395,000

MLS#: 18027621
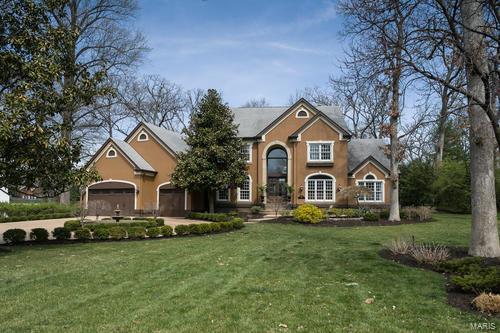
Spectacular design & handsome features in this newer custom 1.5 story home, which resides on a .6 acre lot in prestigious Sherwood Forest, make it a rare find. From the moment you arrive, you will admire the impressive wood & beveled glass front doors, & you will appreciate every fine detail of the home that makes it so special. Highlights include a 2 story foyer & great room, impeccable dƩcor, the extraordinary millwork, the excellent floor plan, the MFLR MSTR suite w/ HUGE walk in closet, oversized open kitchen boasting the finest of finishes & appliances, MFLR laundry, the exceptionally spacious rooms and a gorgeous, professionally landscaped yard including an irrigation system and spectacular outdoor living space. This home offers 4900 SF + finished LL with BR & bath, gleaming HDWD, 10' ceilings, vaulted ceilings, THREE fireplaces, built in stereo system, 3 car garage, zoned HVAC, central vacuum, TWO water heaters, aggregate driveway.  PLEASE WATCH THE VIRTUAL TOUR!
#17018139

St Louis

457 Baker Avenue

6 Beds

4 Baths

6,395 Sq.Ft.

$1,395,000

MLS#: 17018139

1 ... 302 303 304 305 306 ... 666
* Listings identified with the FMLS IDX logo come from FMLS and are held by brokerage firms other than the owner of this website. The listing brokerage is identified in any listing details. Information is deemed reliable but is not guaranteed. If you believe any FMLS listing contains material that infringes your copyrighted work please review our DMCA policy and learn how to submit a takedown request. Ā© 2024. First Multiple Listing Service, Inc.

Send a message

Message successfully sent.

Your message

What is 3 + 4 ?

Reason for contacting?

I agree to receive email communication and understand I can unsubscribe at any time.

I agree to be contacted by Rock Island Realty via call, email, and text for real estate services. To opt out, you can reply 'stop' at any time or reply 'help' for assistance. You can also click the unsubscribe link in the emails. Message and data rates may apply. Message frequency may vary. Privacy Policy

Sign Out

Virtual Assistant

Would you like to take the next step with this property? We can help you schedule a showing or virtual tour, or send you more details.

Yes, I would like more information.

Thank You for Your Reply, One of Our Agents will contact you as soon as possible

No, maybe later.

Thank you, you can always contact me via email, phone number or through the contact form.

Realhub AI

Lucy - Your AI-Powered Realtor

Update Your Temporary Password

Personalize your search

Enter your email and we'll notify you immediately when new listings match what you're looking for.

or enter email address

Already have an account ? Login here

Continue your home search

I agree to receive communications and understand I can unsubscribe at any time.

I agree to be contacted by Rock Island Realty via call, email, and text for real estate services. To opt out, you can reply 'stop' at any time or reply 'help' for assistance. You can also click the unsubscribe link in the emails. Message and data rates may apply. Message frequency may vary. Privacy Policy

Already have an account ? Login here

We use cookies

We use cookies primarily for analytics to enhance your experience. By accepting, you agree to our use of these cookies. You can manage your preferences or learn more about our cookies policy.
