Properties

Browse or get in touch to schedule a walkthrough.

  • Nearby me
Price range

Popular Features

Community Features

Association

Property Features

Waterfront

View

Exterior Features

Interior Features

Style

10000 properties match your criteria

Updated 1 minute ago

E-Alert name
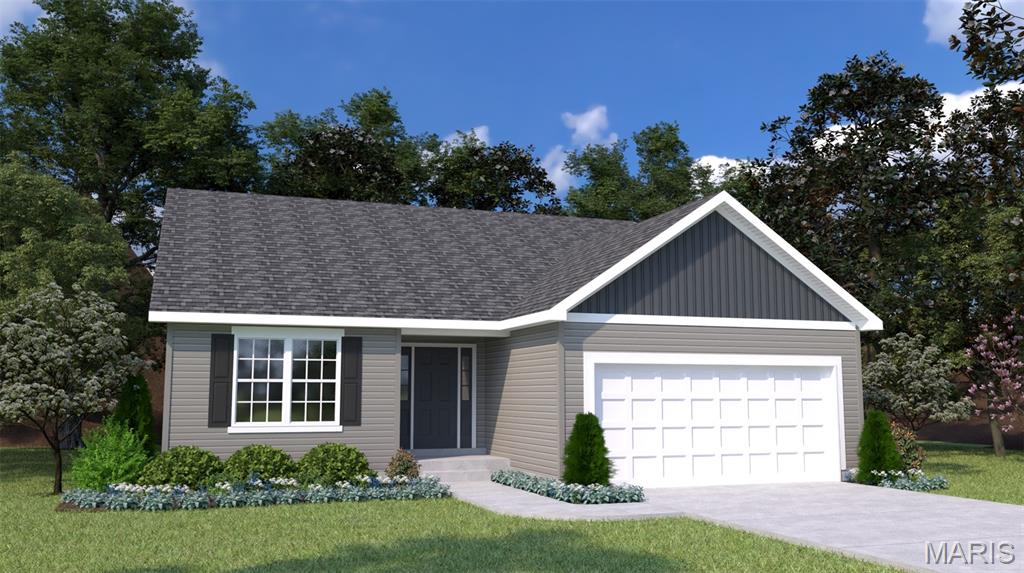
The Linden combines open-concept living with thoughtful design, boasts over 1600 square feet, with 3-bedrooms, 2-baths and 2-car garage, and the convenience of a main-floor laundry room, this home offers the perfect balance of comfort, functionality, and value.  The spacious Great Room/Kitchen/Café flow seamlessly together, creating an inviting space for everyday living and entertaining. The private owner's suite is thoughtfully separated from the secondary bedrooms and features a walk-in closet and en-suite bath, providing a peaceful retreat at the end of the day. Every Houston Home is built with quality craftsmanship and exceptional value, featuring an impressive list of included features such as stainless-steel appliances, premium soft-close kitchen cabinetry, a wall cabinet above the refrigerator, adult-height vanities in the owner's bath, coach lights at garage, 50-gallon water heater, Pella® windows, architectural shingles, LP® SmartSide® siding, a fully sodded yard, and a professionally designed landscape package.
#26044565

St Charles

221 Arpent Alley

3 Beds

2 Baths

2,247 Sq.Ft.

$597,370

MLS#: 26044565
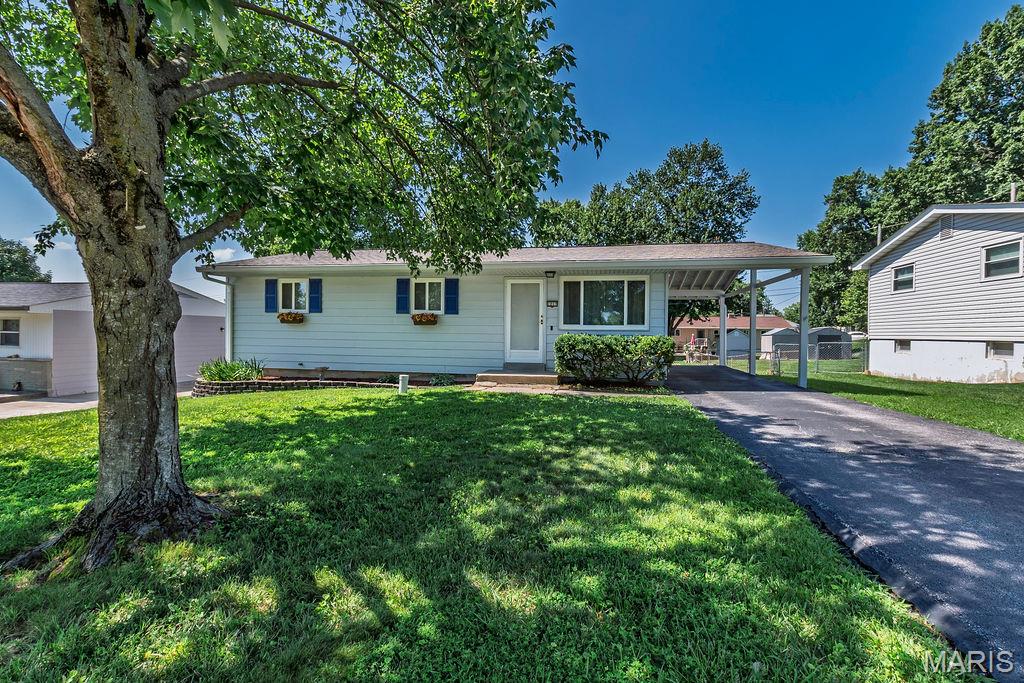
Cute as a Button & Move-In Ready!
Welcome home to this adorable 3-bedroom, 1-bath ranch that’s packed with charm, stylish updates, and an unbeatable location! From the moment you arrive, you’ll fall in love with the inviting curb appeal and oversized carport. Step inside and be greeted by a wall of natural light pouring through the large picture window, perfectly showcasing the eye-catching shiplap ceiling that gives the living room so much character.
The updated kitchen and bath, fresh paint, and beautiful newer luxury vinyl plank flooring create a fresh, modern feel throughout. Big-ticket improvements have already been taken care of, including a new roof/gutters/gutter guards, new water heater, and newer vinyl thermal windows. Even better—all kitchen appliances, plus the washer and dryer, stay with the home, making your move even easier!
The unfinished walk-out lower level offers endless possibilities to create additional living space, a home gym, workshop, or recreation room, while the fenced backyard is ready for pets, play, gardening, or your next backyard barbecue.
Location is the icing on the cake! Enjoy being just minutes from historic Downtown St. Charles, Katy Trail State Park, shopping, dining, major highways, and all within the highly sought-after Francis Howell School District.
Being sold as-is, with the sellers providing a one-year home warranty for added peace of mind. This charming ranch is the perfect place to call home—don’t let it get away!
#26043690

St Charles

1217 Clearview Drive

3 Beds

1 Baths

932 Sq.Ft.

$219,900

MLS#: 26043690
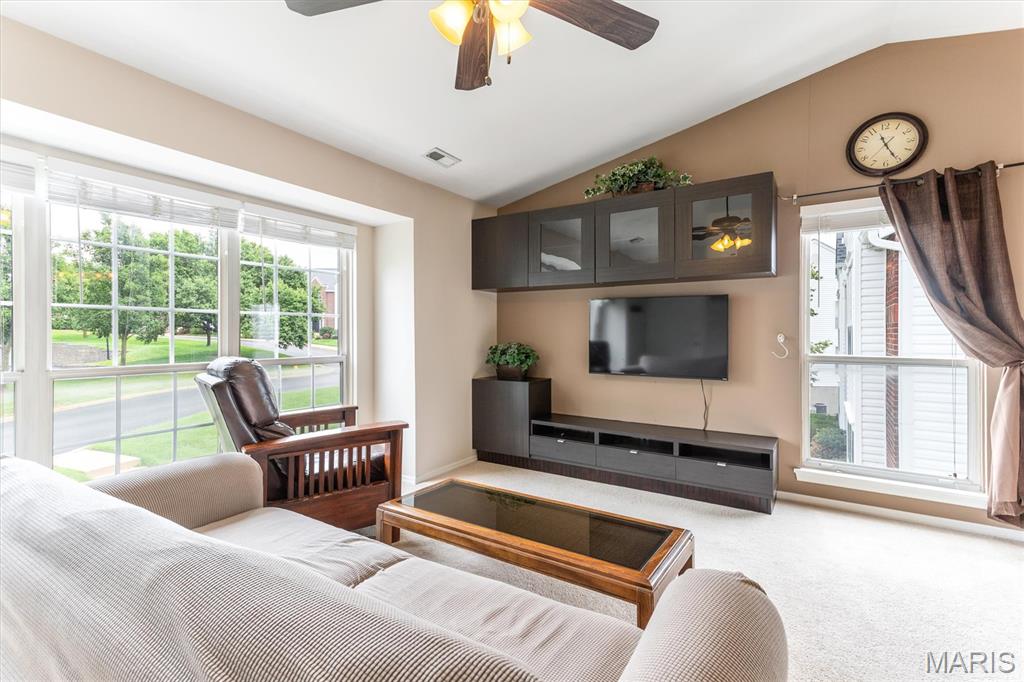
Well Isn't This Exactly What You Have Been Looking For!  Turn key, neat as a new pin, 2 bedroom/2 bath condo is off Big Bend, just west of Hwy. 141.  Nice space. Fresh paint. Kitchen over looks the breakfast/dining area and the living area. Front hall closet for coats. Second floor, so you have a really nice vaulted ceiling. The bookcase and TV on the wall remain...you will love this! The kitchen is small but mighty. Food pantry here. The kitchen refrigerator remains.  The washer/dryer also remain.The hallway has a laundry closet with extra storage. The seller had a NEW HVAC system installed in 2024.  The HOA installed a new roof and new vinyl siding last year in 2025. There is  A small retention pond with fountain within view after the leaf drop.  Nice to sit on the deck enjoy. A bit hard to see in the summer, but fall, winter, spring its just lovely. 
In the basement is a mutual garage with each of the 4 units having 1 garage space.  There is also private drywalled & secure basement storage found in this area.  This just might be the best deal in town!
#26044680

Ballwin

1335 Crossings Court C

2 Beds

2 Baths

1,009 Sq.Ft.

$160,000

MLS#: 26044680
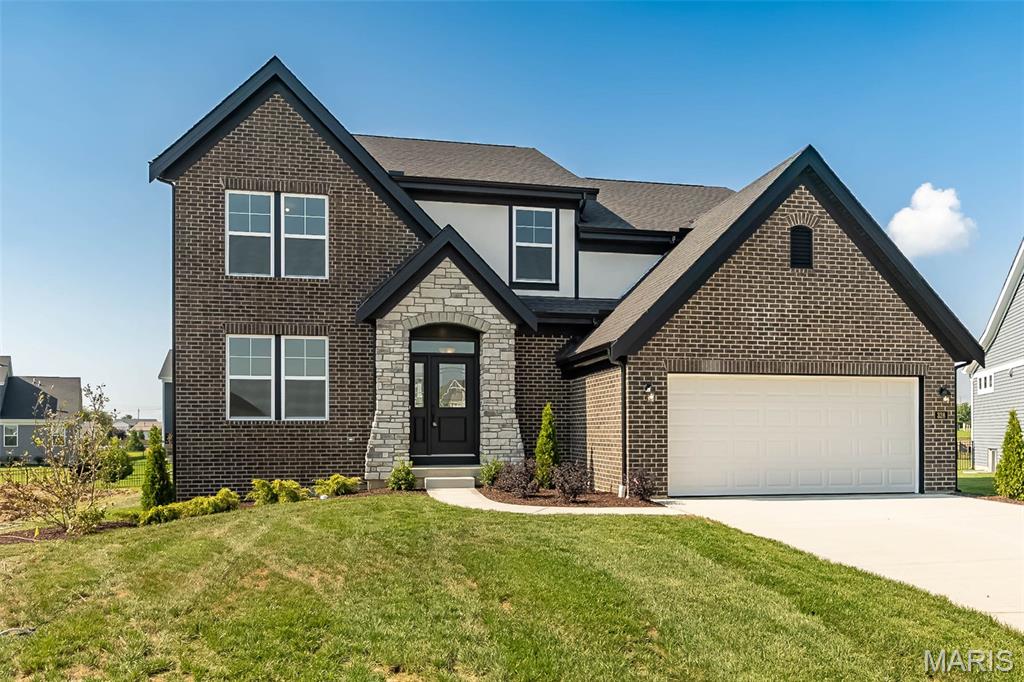
Price reduced
New construction by Fischer Homes in the beautiful Inverness community, This unique plan offers ,. The expansive family room is the perfect gathering space. Spacious open kitchen with a large island and walk-in pantry connects to the morning room, that walks out to the patio. The owner's suite is on its own level and features a spacious private bath and oversized walk-in closet. Included is a versatile recreation room that can be customized into a guest suite.
#26044616

Dardenne Prairie

328 Kingsbarns Court

4 Beds

2 Baths

3,105 Sq.Ft.

$669,900

MLS#: 26044616
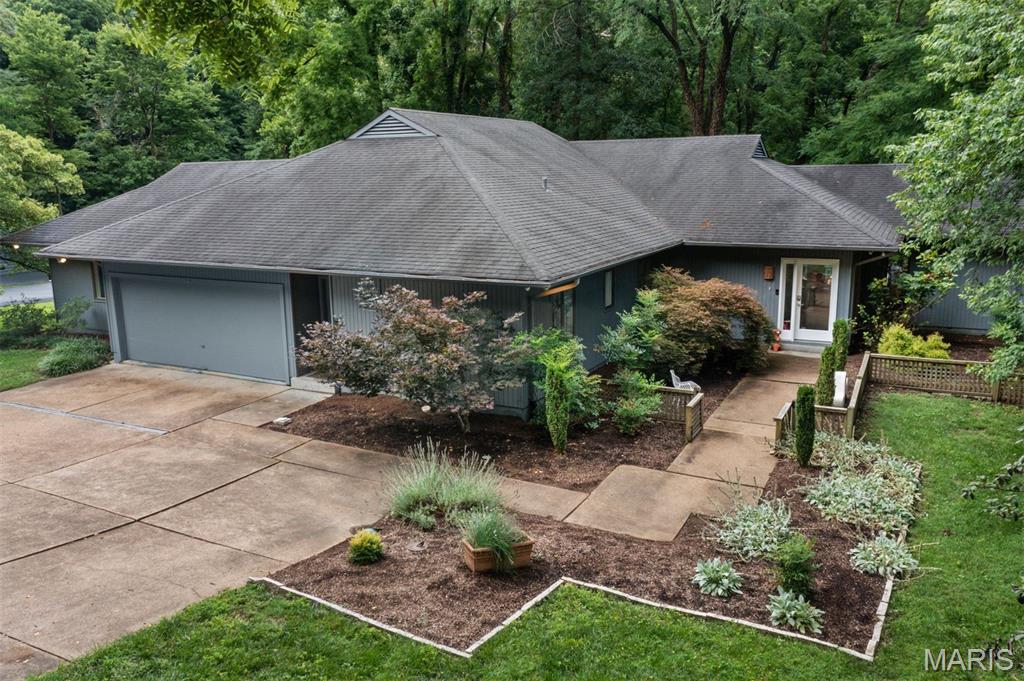
Nestled in the heart of Sugar Creek Valley, one of Kirkwood's most enchanting neighborhoods, this one-of-a-kind home offers the perfect blend of privacy, nature, and comfortable one-level living. Surrounded by mature trees, abundant wildlife, and a serene woodland setting, the home's signature feature is the expansive windows that frame breathtaking views of your own private retreat. The open-concept living space features a soaring vaulted ceiling, a cozy wood-burning fireplace, and seamless flow into the dining area and kitchen. Glass doors open to a spacious deck that spans the entire back of the home, creating the perfect indoor-outdoor living experience. An adjoining office provides an ideal space for working from home or a quiet reading retreat. The primary suite is a peaceful sanctuary with a walk-in closet, full bath, and an adjoining sunroom that opens directly to the deck. Two additional bedrooms provide comfortable accommodations, including one with its own en-suite bath. A separate recreation room offers flexible space for a family room, media room, or playroom. Step outside to discover a tranquil backyard oasis complete with a picturesque koi pond and meandering creek. Lush ferns, mature trees, and thoughtfully landscaped grounds create a true haven for nature lovers. A main-level laundry and utility room, attached two-car garage, and the ease of one-level living complete this exceptional Kirkwood home. The home has had several updates over the last year, including a brand new HVAC system, making it truly move in ready!
#26044626

Kirkwood

109 N Ballas Road B

3 Beds

3 Baths

2,806 Sq.Ft.

$799,000

MLS#: 26044626
Price reduced
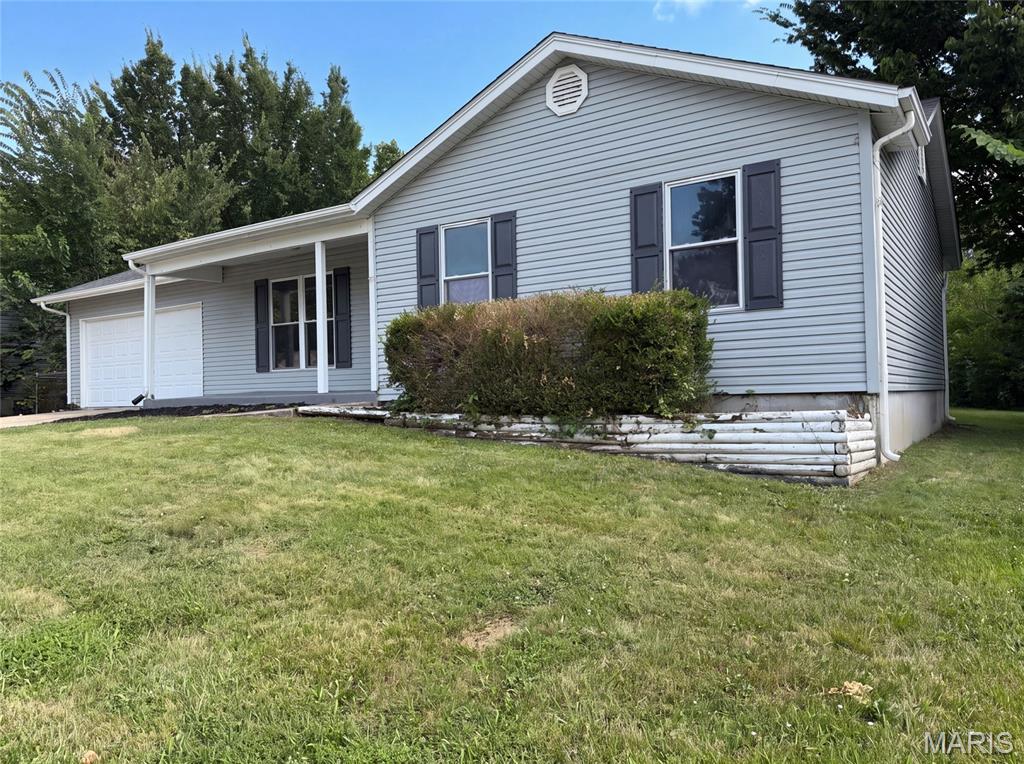
Welcome to 1354 Great Warrior Dr, where a comprehensive refresh includes fresh interior paint across all spaces and a partial flooring replacement, contributing to a ready-to-use living environment. A convenient walk-in pantry in the kitchen provides extensive organizational capacity for culinary essentials. A perfect blend of fresh updates and everyday practicality awaits.. Included 100-Day Home Warranty with buyer activation
#26044694

O'Fallon

1354 Great Warrior Drive

3 Beds

3 Baths

1,909 Sq.Ft.

$299,000

MLS#: 26044694
Price reduced
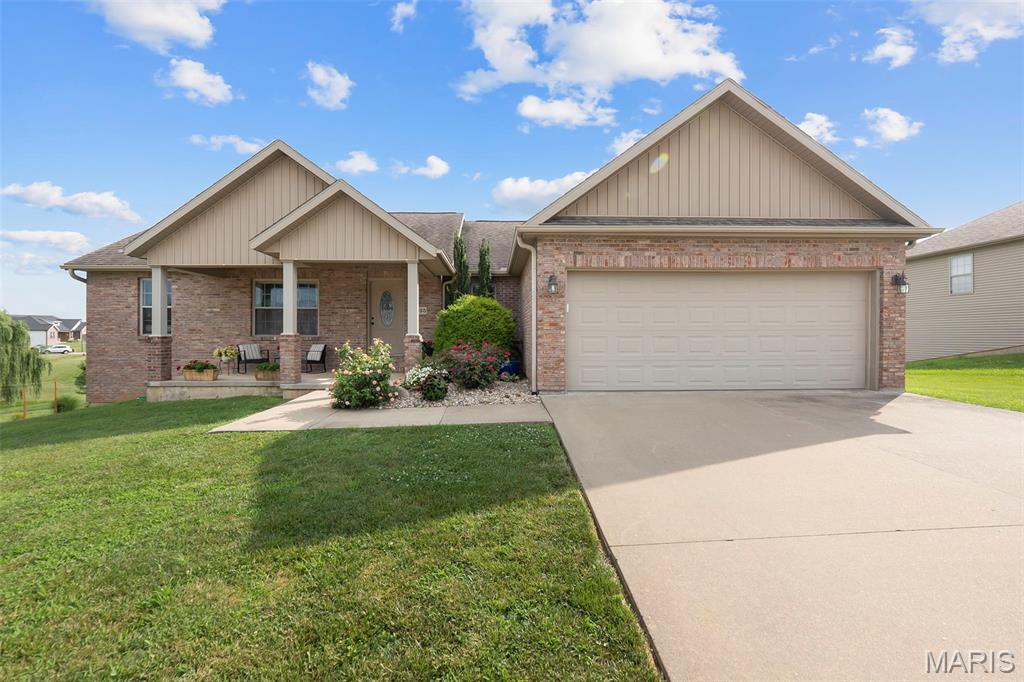
Beautifully maintained 4-bedroom, 3-bathroom home offering 2,486 square feet of thoughtfully designed living space. The main level features vaulted ceilings, a desirable split-bedroom floor plan, and a spacious kitchen with granite countertops, stainless steel appliances, and ample cabinet space. Main-level laundry adds everyday convenience. The primary suite includes a large Jacuzzi tub, creating a relaxing retreat. Step onto the spacious back deck and enjoy beautiful views overlooking the fully fenced backyard, perfect for children, pets, gardening, or entertaining. The finished walkout basement offers a large family room, oversized bedroom, full bathroom, generous storage, and a John Deere room for lawn equipment, tools, or hobbies. Combining quality finishes, functional space, and inviting indoor and outdoor living, this home is ready for its next owner. Don't miss your opportunity to make it yours!
#26044592

Jackson

3035 Prairie View Trail

4 Beds

3 Baths

2,486 Sq.Ft.

$399,000

MLS#: 26044592
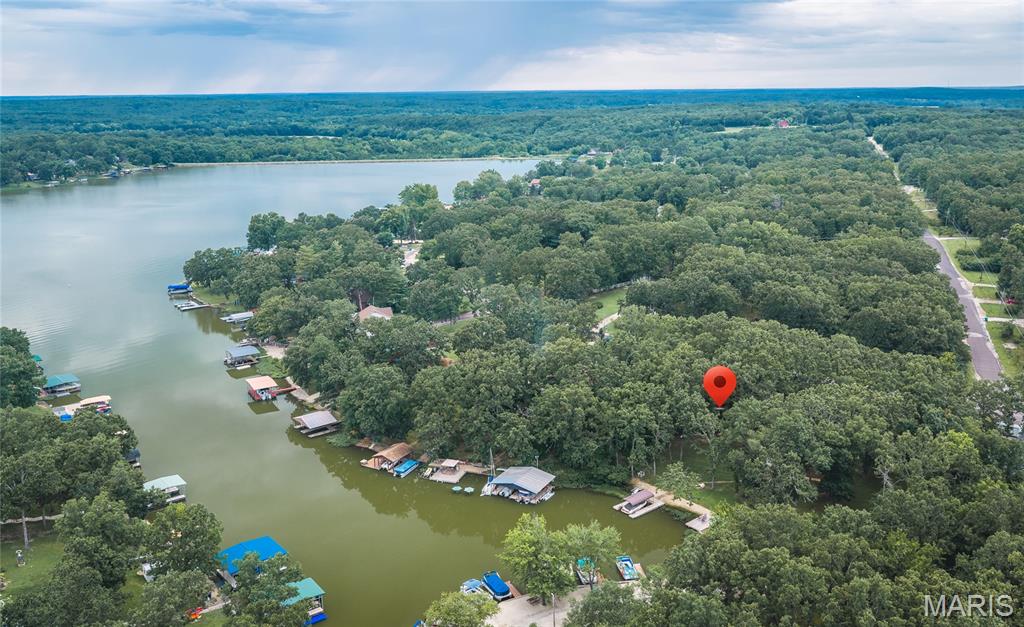
Welcome to Lake Life! This Quaint four bedroom, two bath home on a PRIVATE TRIPLE LOT is being sold TURN KEY!! You, your family and guests will love the level backyard perfect for outdoor activities with large storage shed. Covered Dock stationary dock, seperate Swim Platform/Sun Deck makes it easy for access to the water and don't miss the stone Firepit for relaxing evening gatherings by the fire. Coming in the front door, you walk into the spacious living room with wood burning fireplace. Sliding doors from this room take you to the large deck with a view of the lake and enormous flat backyard. Up a small flight of stairs, you will find a spacious 2nd living room, the primary bedroom/bath, 3 more bedrooms and another full bath. Lower level has kitchen/dining rooms, walk out to yard and spacious laundry/storage room. The lake offers 326+/- acres of fun for boating, fishing, skiing, tubing, swimming, kayaking for just floating! Community has a full service marina, beach/playground, community center, tennis and pickleball lighted courts, basketball, volleyball. Community hosts year round gatherings of potluck, music, trivia nights, etc. for members to use. This is one you won't want to miss!!!!
#26044739

Cuba

805 Cochise Ih Drive

4 Beds

2 Baths

1,574 Sq.Ft.

$350,000

MLS#: 26044739
Price reduced
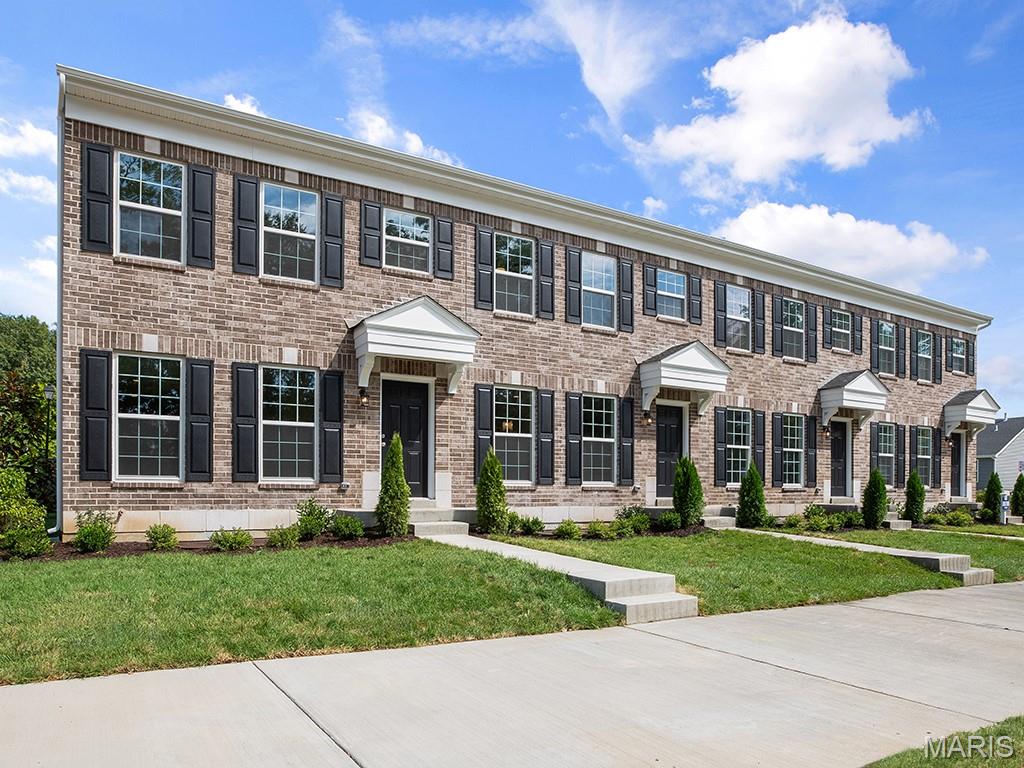
New McBride Homes row home w/2BR 1.5BA is ready now! Spacious and stylish, this home features an open floor plan w/bright living room & ceiling fan that flows into the modern kitchen. The kitchen offers a center island w/breakfast bar, 42ā€ Brellin White cabinets, quartz countertops & GE stainless steel appliances. Enjoy a breakfast room w/sliding glass door, main floor powder rm & wood laminate flooring throughout the main level. Upstairs includes 2 bedrooms w/walkin closets, full hall bath, laundry area & linen closet. Additional features include a full basement & rear-entry 1-car garage. Low maintenance community w/irrigation system for your yard! Harvest features nature play area w/water feature, 13+ acre town square & civic lawn area, food truck court, orchards & pumpkin patch, community gardens, pickle ball & bocce ball courts, playgrounds, trails & more! Enjoy peace of mind w/ McBride Homes 10-year builders’ warranty & incredible customer service! Similar Photos Shown.
#25041832

O'Fallon

411 Sunset Hollow Drive

2 Beds

2 Baths

1,193 Sq.Ft.

$264,900

MLS#: 25041832
Price reduced
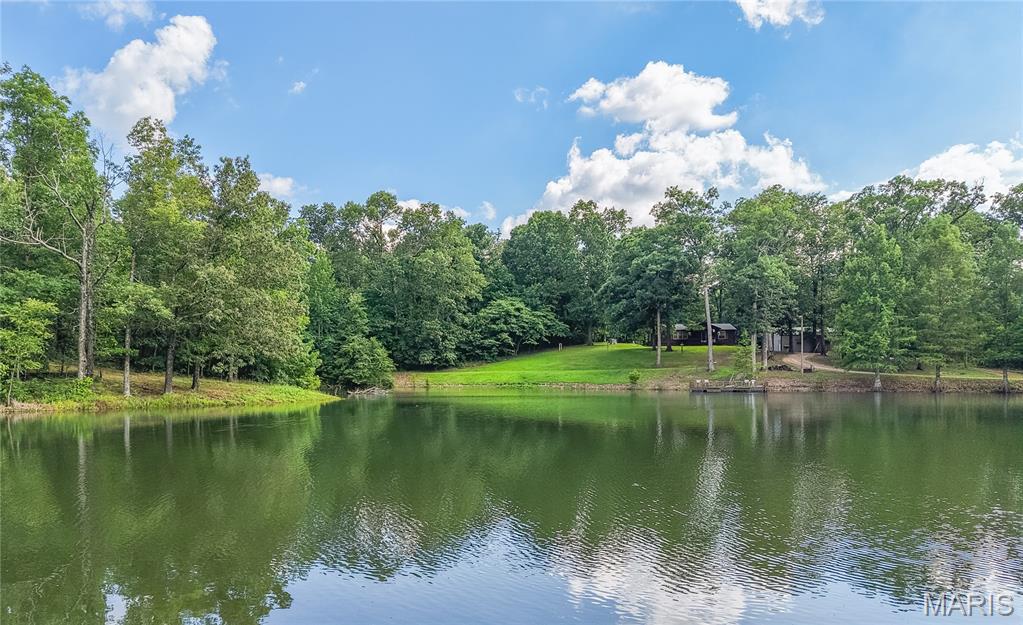
If you've been dreaming of the perfect country escape, this breathtaking 45 acre farm in Bloomfield is one you won't want to miss. From the moment you enter the property, you'll understand what makes it so special. A winding driveway gracefully wraps around a stunning 3 acre, picture perfect pond, creating an unforgettable entrance that feels like something out of a magazine. The property features a charming 2 bedroom, 2 bathroom home that's perfect as a full time residence or weekend retreat. A heated and cooled 30x40 shop provides exceptional space for hobbies, equipment, or storage and even includes its own bathroom for added convenience. Outdoor enthusiasts will fall in love with the established trail system that winds throughout the property, making it ideal for ATV riding, hiking, hunting, or simply enjoying everything nature has to offer. With multiple beautiful building sites, this farm also offers the opportunity to build your dream home while keeping the existing home as a guest house, or family retreat. Whether you're searching for a peaceful place to call home, a recreational paradise, or a property with endless possibilities, this one checks all the boxes.
#26044658

Bloomfield

17340 County Road 252

2 Beds

2 Baths

1,188 Sq.Ft.

$490,000

MLS#: 26044658
Price reduced
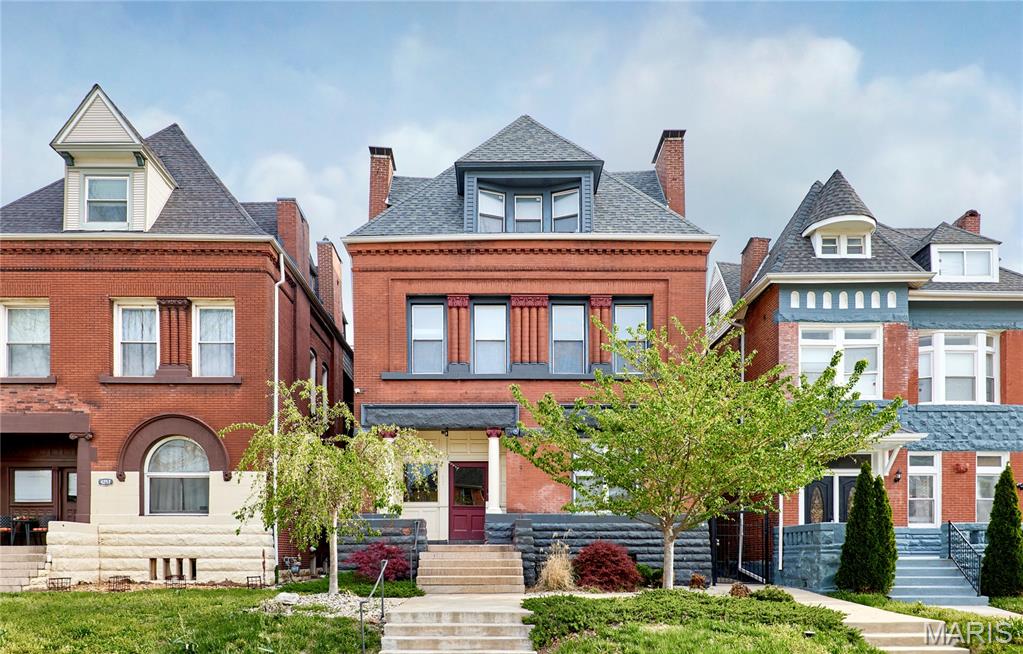
Beautifully renovated 3-bedroom, 2-bath condominium offering 1,586 sq ft of living space in a historic 1891 brick building. This light-filled home features an open floor plan, polished concrete floors, recessed lighting, oversized windows, and smart home technology throughout. The spacious kitchen boasts a large center island, granite countertops, stainless steel appliances, gas range, abundant cabinetry, and generous prep space. The primary suite features a spa-inspired bath with a large soaking tub and designer tile, while the second full bath offers a double vanity and oversized soaking tub. Additional highlights include a large walk-in closet, in-unit laundry, private deck, rear carport parking, and an unbeatable location just minutes from Forest Park, BJC, Washington University Medical Center, shopping, dining, and major highways.
#26043818

St Louis

4253 Washington Boulevard A

3 Beds

2 Baths

1,586 Sq.Ft.

$239,900

MLS#: 26043818
Price reduced
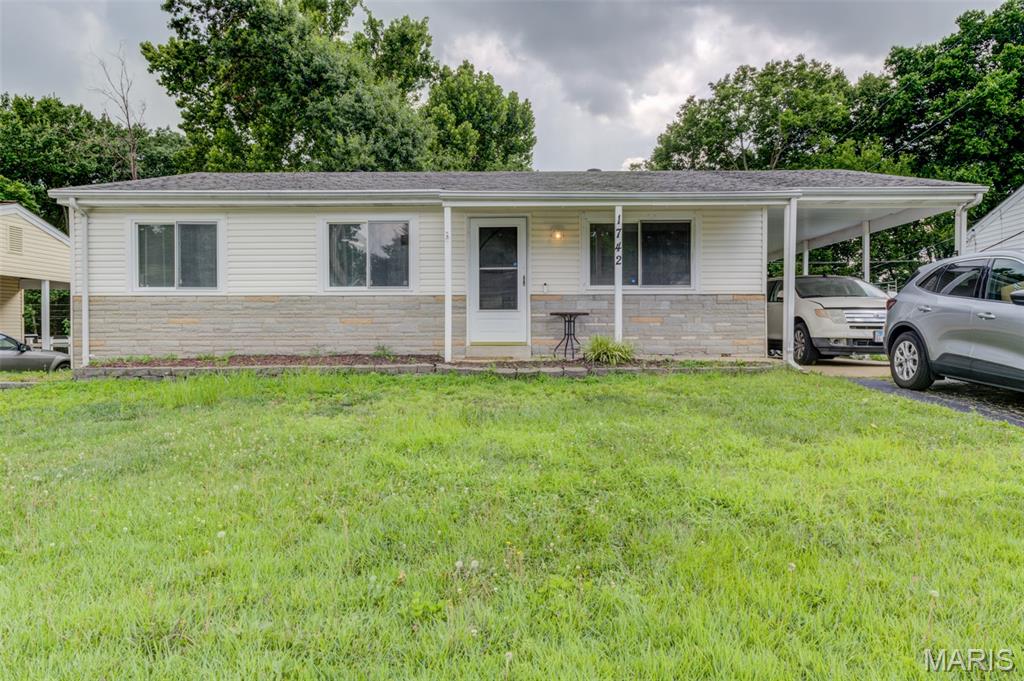
Price was JUST reduced to sell QUICKLY!! Seller will grant buyer up to a $10,000 seller credit at closing for either closing costs or allowance for updates, depending on the offer price.  This ranch style home has three bedrooms and 1 1/2 bathrooms.  The hardwood flooring you see at the entrance of the home is what is covered by the current carpet, allowing for the new owner to remove the carpet and shine up the floor!! This family is heading out of state and is ready to sell!!  This home has new stainless steel appliances in the kitchen (diswasher, microwave, a stove/oven combo with an Air Fryer and a huge fridge).  This home has a big walkout basement for a new family to create memories.  There is also a wrap around storage/laundry/utility room with a nice washer and dryer that will stay with the home. Due to the urgency to move, the sellers are selling this home AS-IS and will not provide any repairs, warranty or inspections.
#26044325

Hazelwood

1742 Rose Crest Drive

3 Beds

1 Baths

1,080 Sq.Ft.

$162,500

MLS#: 26044325
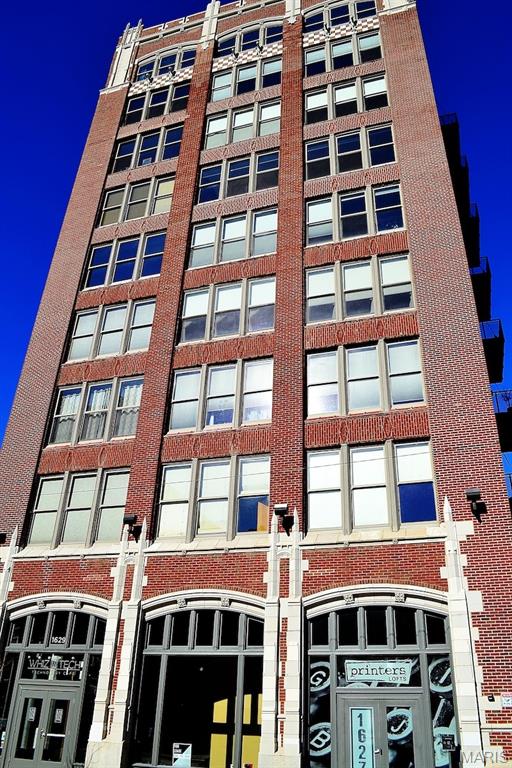
There are lofts that check the boxes, and then there are lofts that remind you why people fall in love with downtown living in the first place. This corner residence at Printers Lofts brings together the best parts of the St. Louis loft experience: historic character, natural light, modern convenience, garage parking, and a building community that actually feels like a community.

Inside, the space is defined by soaring ceilings, exposed brick, and an extraordinary wall of 14 oversized 8-foot windows that wrap the corner and fill the loft with light. Fully automated custom blinds make the space easy to live in throughout the day, whether you want bright morning energy, filtered afternoon light, or a quieter evening feel.

The open layout works beautifully for both daily living and entertaining. The kitchen is a standout, with paneled KitchenAid and Bosch stainless steel appliances, contemporary cabinetry, and a generous center island that naturally becomes the gathering place — for coffee, dinner prep, or friends stopping by before a night out downtown.

The bedroom area is thoughtfully positioned for privacy and includes generous closet space, while the modern bathroom has a clean, refined feel with smart touches like occupancy-sensing, no-touch lighting. The in-unit laundry area includes the same hands-free lighting, adding one of those small conveniences you appreciate more every time you use it.

The loft is also well equipped for how people actually live now, with a smart thermostat, keyless Yale entry, and available gigabit fiber internet for remote work, streaming, and everyday connectivity. An assigned space in the heated, secure garage is included, along with secure building entry and a transferable Hoffman Bros maintenance plan for added peace of mind.

Printers Lofts spans two sister buildings at 1611 and 1627 Locust, connected by a shared underground garage. This residence is located in 1627, home to the furnished rooftop deck with grills, comfortable seating, and wide-open sunset views over the St. Louis skyline. Residents also enjoy access to 1611’s second-floor community room and fitness center, giving the building shared amenity space that is genuinely useful, not just decorative.

What makes Printers Lofts especially compelling is the balance: historic architecture without giving up comfort, a downtown location without sacrificing parking, and an established HOA with a welcoming residential feel. From here, Washington Avenue restaurants, coffee shops, nightlife, CityPark, Enterprise Center, and the broader downtown neighborhood are all part of daily life rather than occasional destinations.

For buyers looking for a true downtown loft — not just an apartment with brick walls, but a home with light, presence, convenience, and a real sense of place — this one deserves a closer look.
#26042728

St Louis

1627 Locust Street 402

2 Beds

2 Baths

1,279 Sq.Ft.

$189,900

MLS#: 26042728
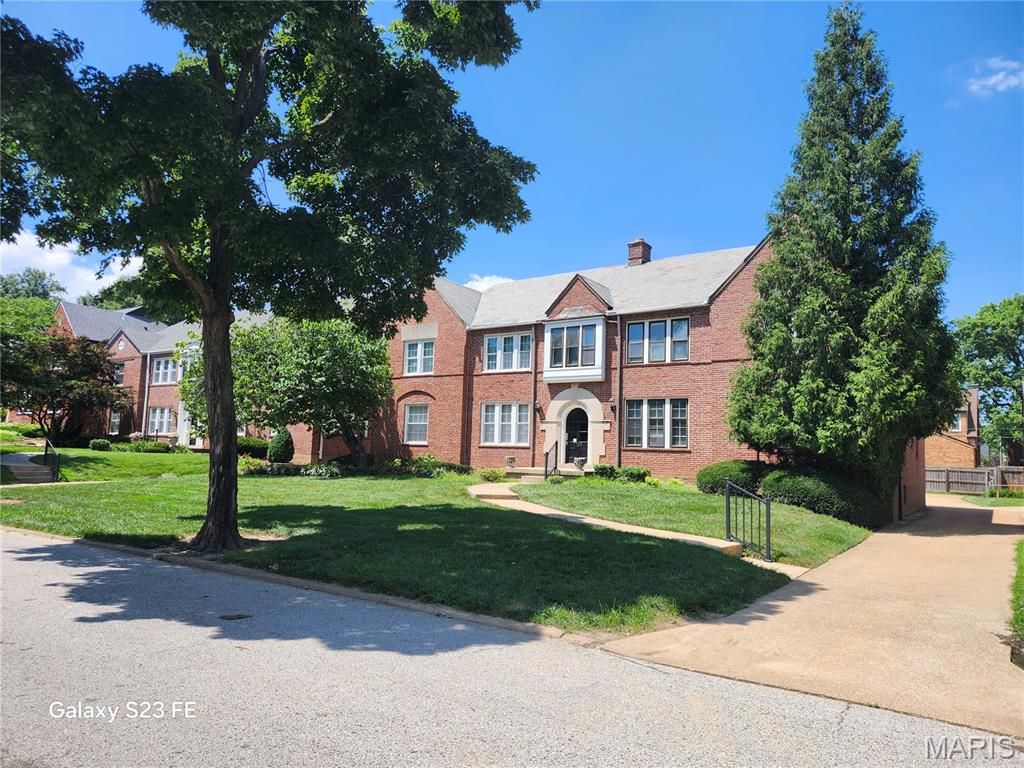
Wonderful four-family building centrally located in University City on a quiet, tree-lined street, meticulously maintained and lovingly cared for by the same owner for decades. Pride of ownership is evident throughout, with numerous major improvements including full-building tuckpointing, mostly updated HVAC systems/electrical panels, upgraded copper plumbing, updated windows, and beautifully preserved historic stained glass. Each unit features beautiful original hardwood floors in excellent condition, while the meticulously maintained slate roof, accented by a striking copper bay, enhances the building's timeless historic character.
The exterior offers outstanding curb appeal with lush, professionally maintained landscaping and a vibrant green lawn. Additional amenities include garage parking, ample street parking, and private storage lockers for each unit in the basement.
Ideally located just minutes from the Delmar Loop, Washington University, major hospitals, highways, parks, restaurants, and entertainment. The property features four spacious 2-bedroom, 1-bath units, making it an outstanding investment opportunity.
Whether you're looking to expand your investment portfolio or own a truly special property, this exceptionally well-maintained building is one you won't want to miss.
#26044575

St Louis

7723 Gannon Avenue

None Beds

None Baths

4,828 Sq.Ft.

$650,000

MLS#: 26044575
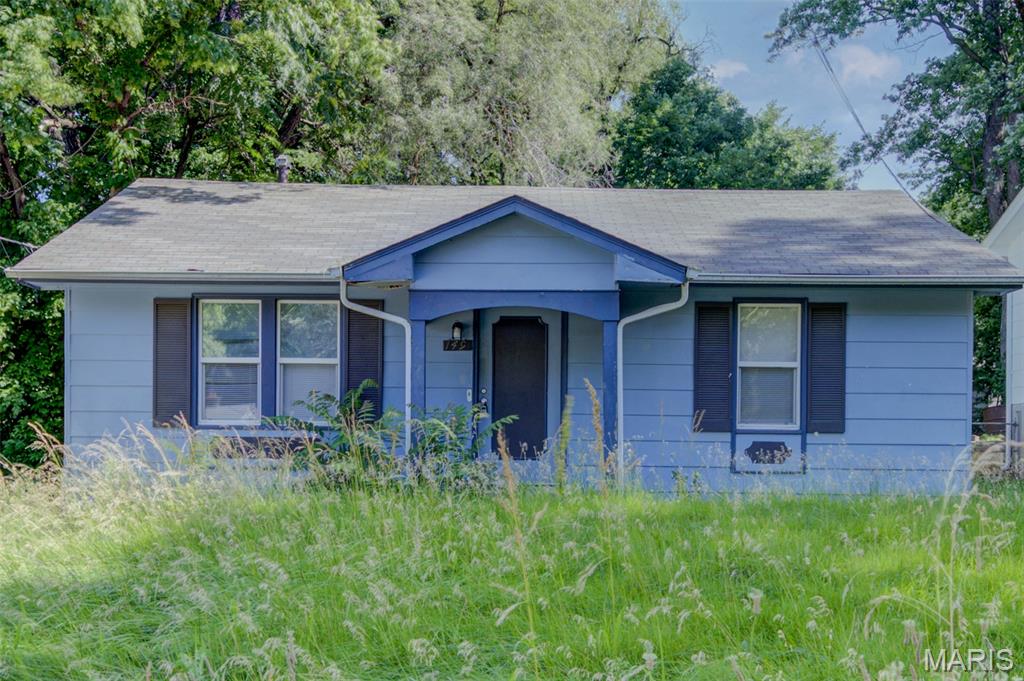
Welcome home to this 2 bedroom 1 bath property in Ferguson. This inviting home features a functional floor plan with spacious living areas, comfortable bedrooms, and plenty of natural light throughout. Generous bedroom sizes provide flexibility for family, guests, or a home office. Step outside to enjoy a sizable backyard—perfect for relaxing, gardening, pets, or hosting summer gatherings.  This is a great investment property where you can add value by updating the kitchen and a few other areas of the home.
#26044465

St Louis

149 Flora Drive

2 Beds

1 Baths

768 Sq.Ft.

$82,500

MLS#: 26044465

1 ... 305 306 307 308 309 ... 666
* Listings identified with the FMLS IDX logo come from FMLS and are held by brokerage firms other than the owner of this website. The listing brokerage is identified in any listing details. Information is deemed reliable but is not guaranteed. If you believe any FMLS listing contains material that infringes your copyrighted work please click here to review our DMCA policy and learn how to submit a takedown request. Ā© 2024. First Multiple Listing Service, Inc.
 - property

Send a message

Message successfully sent.

Your message

What is 3 + 4 ?

Reason for contacting?

I agree to receive email communication and understand I can unsubscribe at any time.

I agree to be contacted by Rock Island Realty via call, email, and text for real estate services. To opt out, you can reply 'stop' at any time or reply 'help' for assistance. You can also click the unsubscribe link in the emails. Message and data rates may apply. Message frequency may vary. Privacy Policy

Sign Out

Virtual Assistant

Would you like to take the next step with this property? We can help you schedule a showing or virtual tour, or send you more details.

Yes, I would like more information.

Thank You for Your Reply, One of Our Agents will contact you as soon as possible

No, maybe later.

Thank you, you can always contact me via email, phone number or through the contact form.

Realhub AI

Lucy - Your AI-Powered Realtor

Update Your Temporary Password

Personalize your search

Enter your email and we'll notify you immediately when new listings match what you're looking for.

or enter email address

Already have an account ? Login here

Continue your home search

I agree to receive communications and understand I can unsubscribe at any time.

I agree to be contacted by Rock Island Realty via call, email, and text for real estate services. To opt out, you can reply 'stop' at any time or reply 'help' for assistance. You can also click the unsubscribe link in the emails. Message and data rates may apply. Message frequency may vary. Privacy Policy

Already have an account ? Login here

We use cookies

We use cookies primarily for analytics to enhance your experience. By accepting, you agree to our use of these cookies. You can manage your preferences or learn more about our cookies policy.
