Properties

Browse or get in touch to schedule a walkthrough.

  • Nearby me
Price range

Popular Features

Community Features

Association

Property Features

Waterfront

View

Exterior Features

Interior Features

Style

10000 properties match your criteria

Updated 1 minute ago

E-Alert name
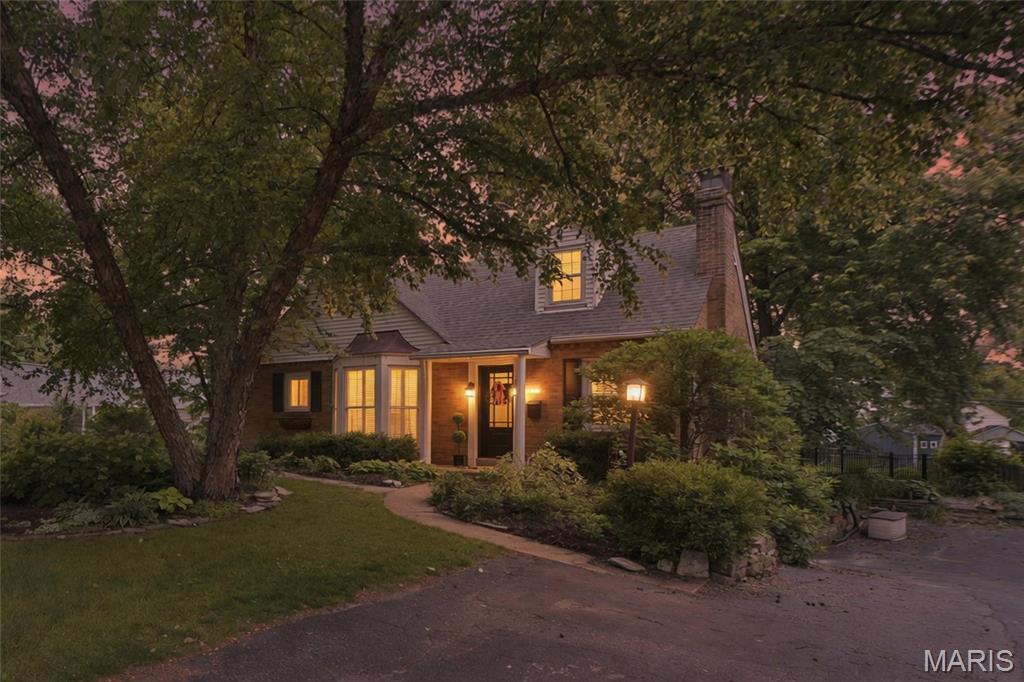
Adorable, airy, and brimming with charm, this delightful 1.5-story home in the heart of Webster Groves offers over 1,500 square feet of inviting living space. From the classic white post-and-rail fence to the beautifully landscaped grounds, the curb appeal is simply irresistible. Inside, timeless character blends beautifully with bright, welcoming spaces. The inviting living room is filled with cottage charm, featuring beautiful cottage-style windows, while the sun-drenched dining room showcases a stunning bay window with plantation shutters. The kitchen offers a gas range, center island, and abundant cabinetry, flowing effortlessly into the cheerful family room where natural light pours in, creating an ideal space for everyday living and entertaining. A versatile main-floor bedroom is complemented by an adjoining bonus room—perfect as a home office, cozy reading nook, sitting room, or future walk-in closet. Upstairs, you'll find two generously sized bedrooms and a full bath thoughtfully situated between them. Step outside to discover a backyard that feels like your own private retreat. Mature landscaping and lush gardens surround a beautiful flagstone patio, creating the perfect backdrop for morning coffee, evening dinners, entertaining friends, or simply unwinding at the end of the day. A one-car tuck-under garage provides convenient parking for a compact vehicle or additional storage.
Thoughtfully refreshed while preserving its timeless character, this charming Webster Groves home is filled with warmth, personality, and inviting spaces you'll love coming home to.
#26042225

Webster Groves

1439 S Elm Avenue

3 Beds

2 Baths

1,574 Sq.Ft.

$395,000

MLS#: 26042225
Price reduced
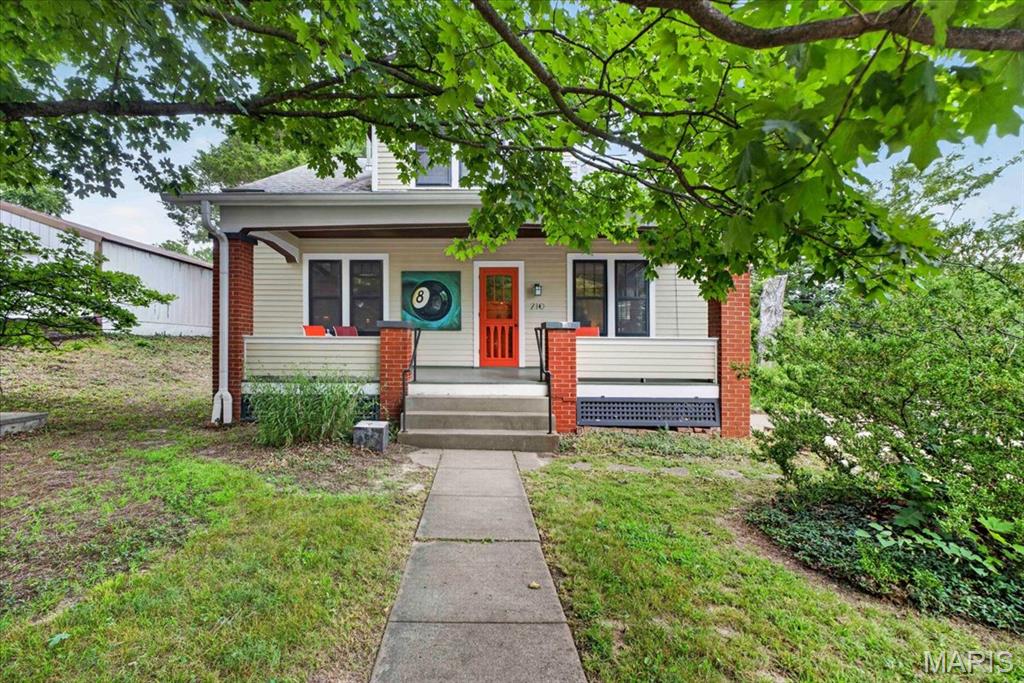
Step into a piece of Augusta history with this beautifully preserved and thoughtfully maintained 1937 home, where timeless charm meets everyday comfort. Situated on nearly an acre in the heart of Missouri Wine Country, this 4-bedroom, 2-bath residence offers over 2,000 square feet of inviting living space filled with original character, warm wood flooring, and abundant natural light. From the moment you arrive, the welcoming covered front porch sets the tone for the home's classic appeal. Inside, spacious living and dining rooms provide the perfect backdrop for entertaining, while the bright kitchen offers generous cabinetry, ample workspace, and a functional layout that blends vintage charm with modern convenience. The flexible floor plan features two bedrooms on the main level and two additional bedrooms upstairs, creating plenty of space for family, guests, or a home office. An expansive upper-level bonus room offers endless possibilities as a media room, playroom, studio, or additional living space. The unfinished basement provides abundant storage and workshop space, while the tuck-under area offers the opportunity to create a garage by simply adding the mechanics. Outside, the nearly one-acre level lot provides room to garden, a chicken coop, entertaining space, and peaceful surroundings beneath mature shade trees. Located just moments from Augusta's award-winning wineries, local restaurants, boutique shopping, scenic bike trails, and the Katy Trail, this home offers the perfect blend of small-town charm and country living while remaining conveniently accessible to St. Charles and St. Louis County. Whether you're looking for a full-time residence, weekend retreat, or investment opportunity in one of Missouri's most desirable destinations, this property is truly one of a kind.
#26038553

Augusta

210 Lower Street

4 Beds

2 Baths

2,073 Sq.Ft.

$395,000

MLS#: 26038553
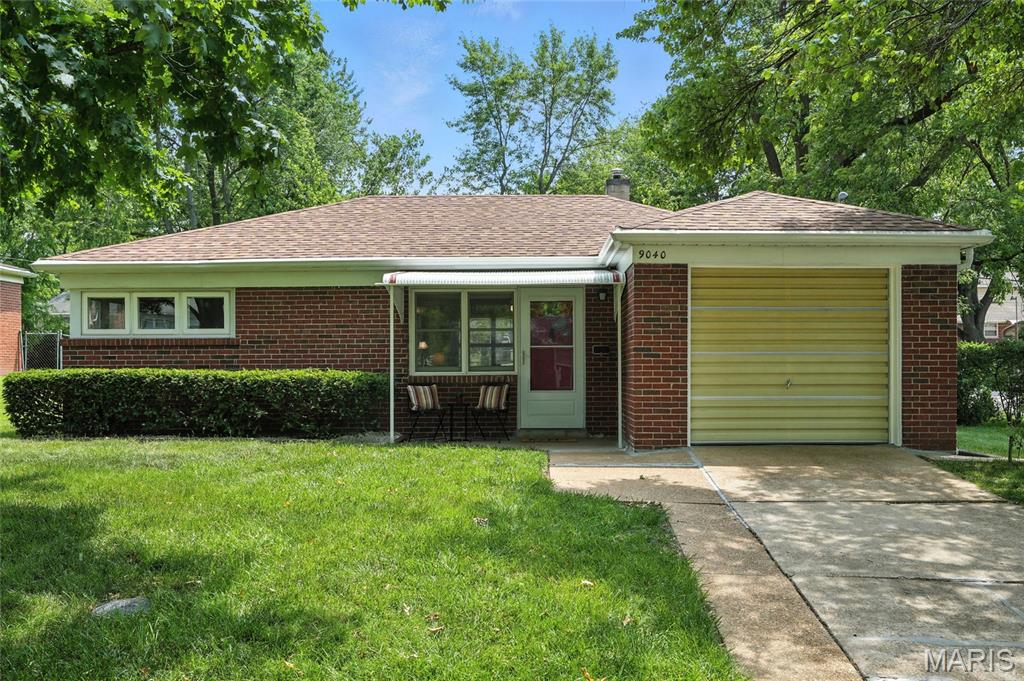
This beautifully refreshed 2 bedroom, 1 bathroom home is tidy, updated, and ready for you to move right in. A charming front porch welcomes you into a cozy living space that boasts brand new luxury vinyl plank flooring and a crisp, modern coat of paint throughout. Premium Andersen windows flood the home with natural light and offer a lovely view of the spacious backyard and patio- an ideal setup for entertaining on warm summer evenings. Inside, the kitchen is primed for making new memories, and every bedroom closet comes equipped with handy new organizational systems. Situated on a corner lot, complete with a convenient 1 car garage, this adorable and turnkey property is the perfect fit for a single owner or a small family. It will certainly go quickly- Call and schedule your showing today!
#26037239

St Louis

9040 Guthrie Avenue

2 Beds

1 Baths

807 Sq.Ft.

$135,900

MLS#: 26037239
Price reduced
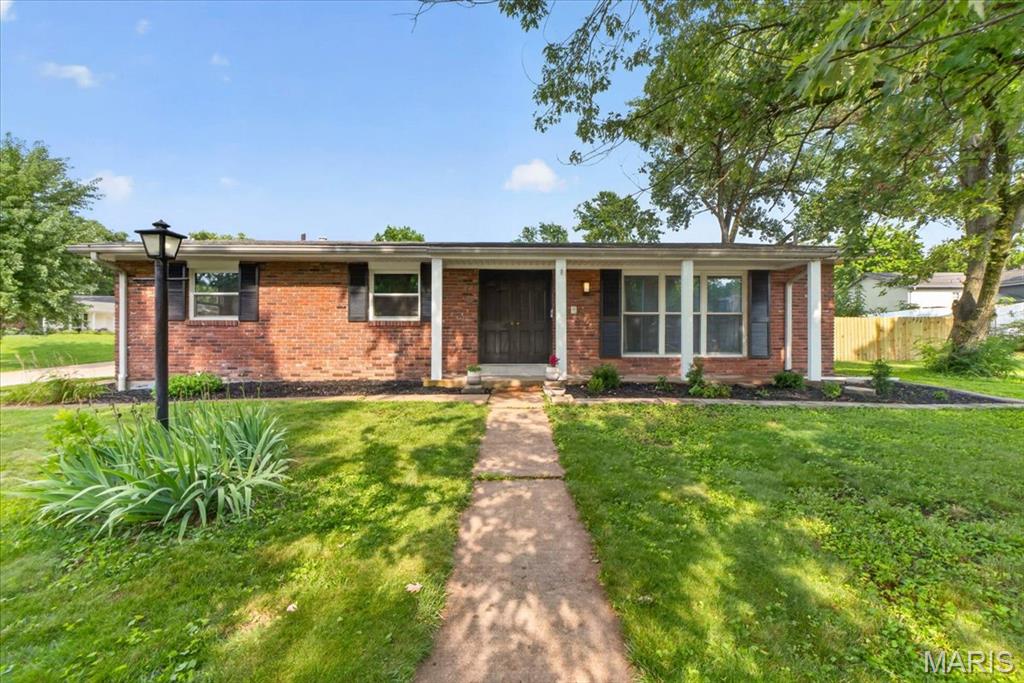
Fall in love with this gorgeous, fully renovated 3 Bed / 3 Bath ranch in St. Louis! Boasting incredible curb appeal with a flower-filled front porch, this home opens up to a bright, vaulted open-concept space. Absolutely everything has been done for you: a brand-new kitchen, stunning new countertops, new flooring throughout, completely renovated bathrooms, brand-new doors. Features a fully fenced backyard with a patio and a massive partially finished lower level with a built-in bar that is ready to make your own. Bonus peace of mind: the basement also features a partial plumbing stack replacement, taking care of the heavy lifting for you!
#26044037

St Louis

11150 Yellowstone Drive

3 Beds

3 Baths

1,600 Sq.Ft.

$345,000

MLS#: 26044037
Price reduced
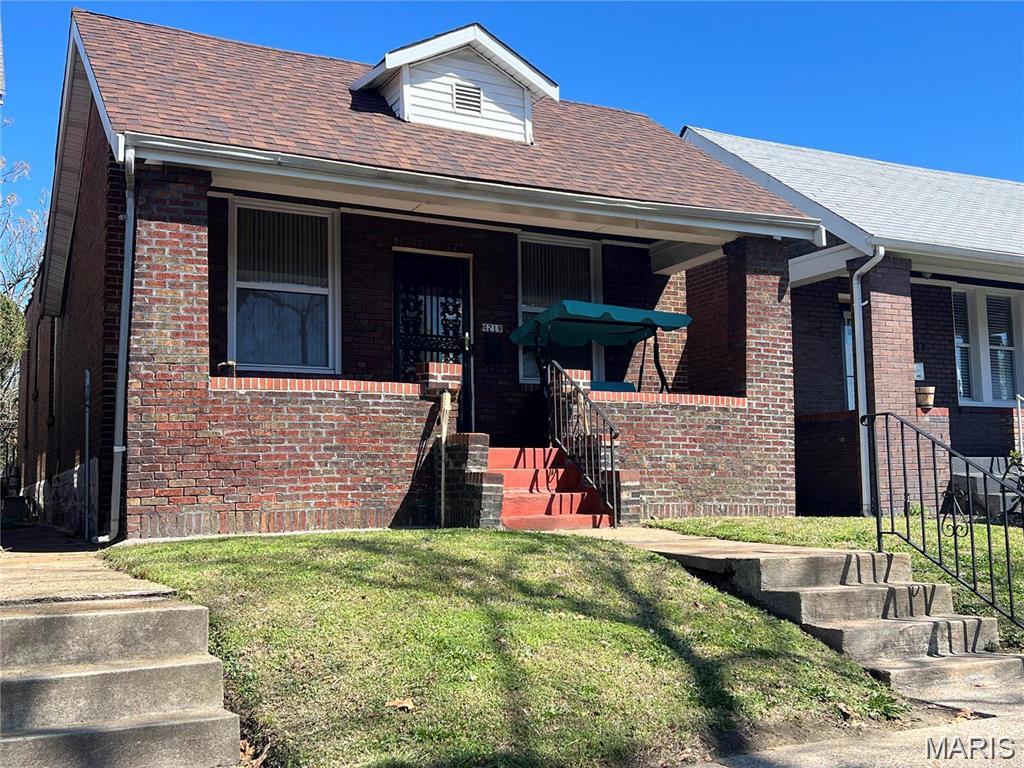
Discover the enduring charm of 4219 E Sacramento AVE, STLS MO 63115, a distinguished single-family residence built in 1924, offering a unique opportunity to embrace a lifestyle of comfort and convenience. This property invites a closer look, promising a blend of historic character and the potential for creating your ideal home. Perfect addition to an investors portfolio
#26044418

St Louis

4219 E Sacramento Avenue

2 Beds

2 Baths

1,058 Sq.Ft.

$65,000

MLS#: 26044418
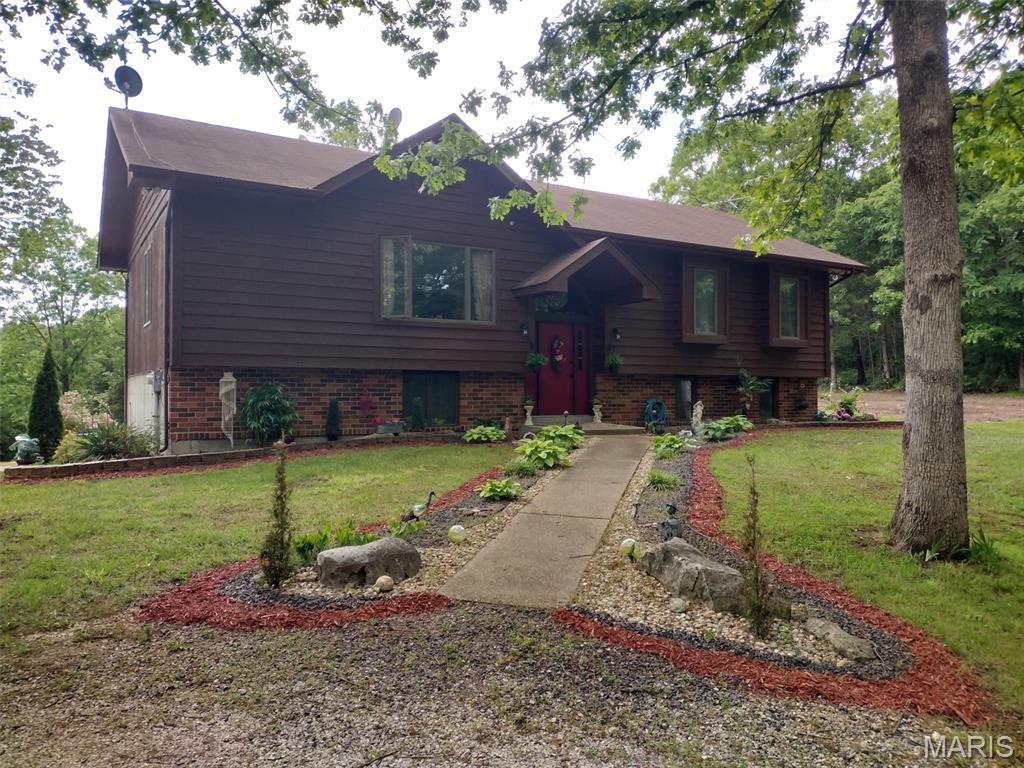
Escape to the peace and privacy of country living in this spacious 4- bedroom, 3-bath split level home nestled on 24+ acres. This home offers an open floor plan, large rooms, vaulted great room, wood Anderson windows and provides plenty of room for family, entertaining, or even just relaxing and enjoying the tranquility of your own private retreat. The 13X15 ft sunroom makes a great place to drink coffee and listen to the wildlife.  The combination of comfort and acreage offers endless possibilities to anyone that wants to raise animals, hunt, garden, or even if your just seeking room to roam. This property has the space to make it happen, all while being within a convenient drive to nearby amenities.
#26044031

Robertsville

885 Shannon Hills Lane

4 Beds

3 Baths

2,004 Sq.Ft.

$635,000

MLS#: 26044031
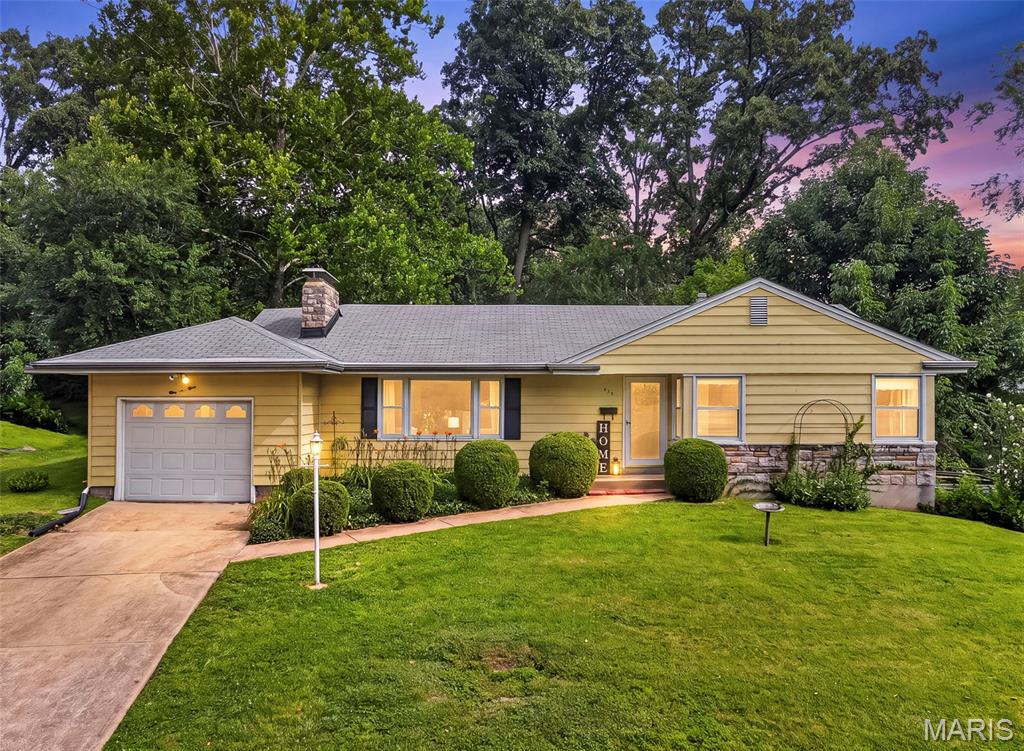
Welcome Home! This warm and inviting 3-bed, 2-bath ranch is tucked into one of Webster Groves’ tree-lined neighborhoods. Wonderful flow of spaces to create  designated  separate spaces yet entertain large groups.  a pocket door can close off kitchen, built-ins in entryway and extra dining area off of the Family Room that has been great for entertaining large groups adds another room.  Both dining spaces open to the yard.  Oh the yard!  With a gorgeous, private-feeling yard full of trees and lush greenery...you will fall in love with the yard! The home has natural light throughout with large windows in the family room and living room. This home offers the kind of comfort and charm that makes Webster so special.  With designated spaces, you’ll find a bright living room with a wood-burning fireplace, built-in shelving, a dedicated dining space (with additional dining space off family room), and the large additional family room overlooking the backyard. The family room is full of storage closets and tucked quietly at the back of the home creating a perfect retreat for relaxing, reading, or enjoying the view.  The main floor is all carpeted and has been for many years (wood floors are underneath most areas reports sellers!), offering an exciting opportunity to enjoy the carpet or reveal and restore original wood floor character. The home is being sold as-is and provides a great canvas for personalizing your indoor and outdoor living space. This home has been loved, lived in, and is ready for its next chapter! Whether that means simple updates, a full refresh, or embracing its classic charm as-is.  Seller is selling home as-is.
#26038775

Webster Groves

439 Fieldcrest Drive

3 Beds

2 Baths

1,591 Sq.Ft.

$310,000

MLS#: 26038775
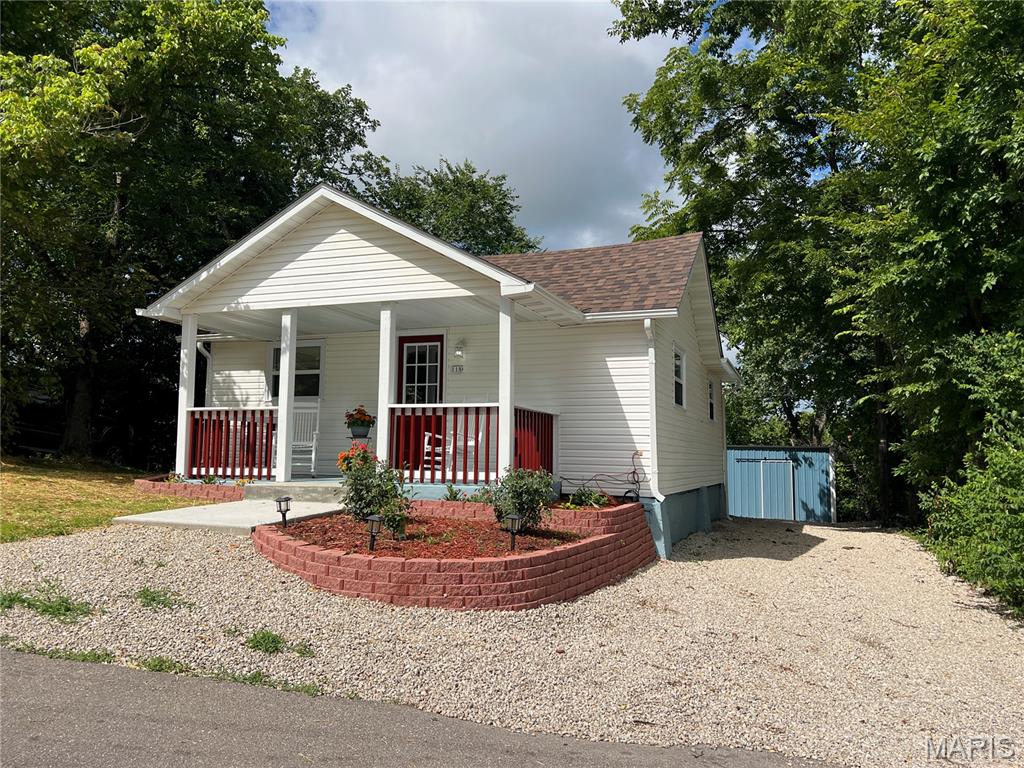
Enjoy one of the best downtown views in Waynesville from this beautifully updated 2-bedroom, 2-bath home overlooking downtown. Inside you’ll find a bright, move-in ready interior featuring luxury vinyl plank flooring, an inviting living room with an electric fireplace, and an updated kitchen with quartz countertops, stainless steel appliances, tile backsplash, and plenty of cabinet space. Both bathrooms are spacious and feature beautiful stone countertops. Step outside to relax on the covered front porch, entertain on the rear deck, or take advantage of the detached outbuilding complete with an attached carport—perfect for storage, hobbies, or extra workspace. Conveniently located just minutes from shopping, dining, schools, and Fort Leonard Wood, this home offers the perfect combination of comfort, convenience, and scenic views. Available fully furnished if desired, just pack your suitcase!
#26044334

Waynesville

118 Bluff Circle

2 Beds

2 Baths

768 Sq.Ft.

$179,900

MLS#: 26044334
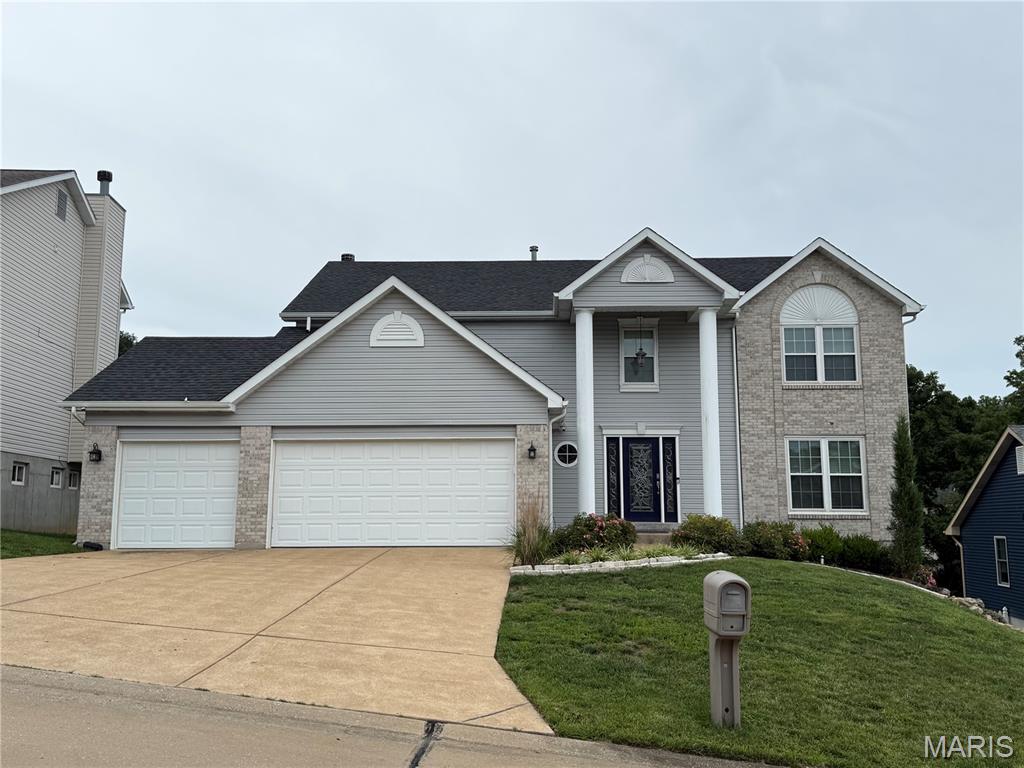
Prepare to fall in love with this exceptional home offering over 3,300+/- sf of beautifully finished living space in one of the area's most desirable neighborhoods. This home has 4-bedrooms with walk in closets in each, 3 full-baths, 2 half-baths and an oversized 3-car garage!
Step inside to discover stunning Brazilian Cherry hardwood floors, granite countertops, custom cabinetry, beautiful blown-glass light fixtures, a gas range, pantry and spacious living room boasting a fireplace, this area is designed for both everyday living and entertaining. Bonus separate dining room and a front sitting room that can double for an office space. The updated bathrooms feature stylish luxury flooring. The finished lower level is the perfect gathering space with a pool table that stays, abundant storage, and easy access to your own backyard retreat. Outside, enjoy your private, fenced backyard complete with an irrigation system, maintenance-free deck, paver patio, pergola, relaxing hot tub (included), and a cozy fire pit—creating the ultimate space for entertaining year-round. The primary master bedroom has a large walk in closet with a spa like primary master bath. You will also find a bonus space on the upper level, which is currently utilized as office/den space. The oversized garage offers incredible depth and storage, easily accommodating even a full-size truck with room to spare. With a new roof (2025), most of the home newly sided and quality updates throughout, this move-in-ready home offers luxury, comfort, plenty of space and exceptional value. Showings are expected to begin Sunday after 12:00 PM. Don't miss your opportunity to make this incredible home yours!
#26043377

Imperial

5152 Copperleaf Drive

4 Beds

3 Baths

3,832 Sq.Ft.

$469,900

MLS#: 26043377
Price reduced
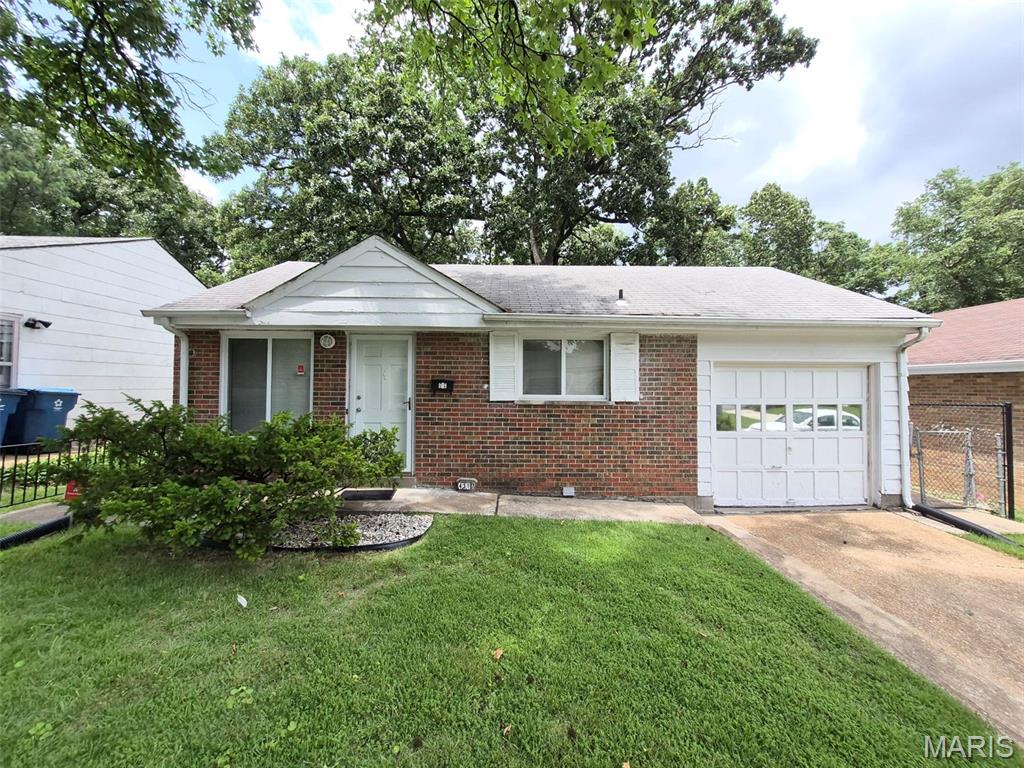
Calling All Investors!! Welcome to 4317 Melba Avenue! This three Bedroom, one Bath home is the perfect addition to your portfolio. With Rental Comps approaching $1300 per month!  The property is conveniently located near I-70 with easy access to Downtown St Louis, the UMSL Campus, Norwood Hills & Glen Echo Countyr Clubs and Lambert International Airport. The property is being sold in its current, "AS-IS" condition and will require lender approval of Short Sale. Seller will not provide for any inspections or pay for any repairs. Please include Short Sale Rider to Sale Contract on any offers.  Don't wait around and wish you would have pulled the trigger! This one won't last!
#26034986

St Louis

4317 Melba Avenue

3 Beds

1 Baths

950 Sq.Ft.

$89,900

MLS#: 26034986
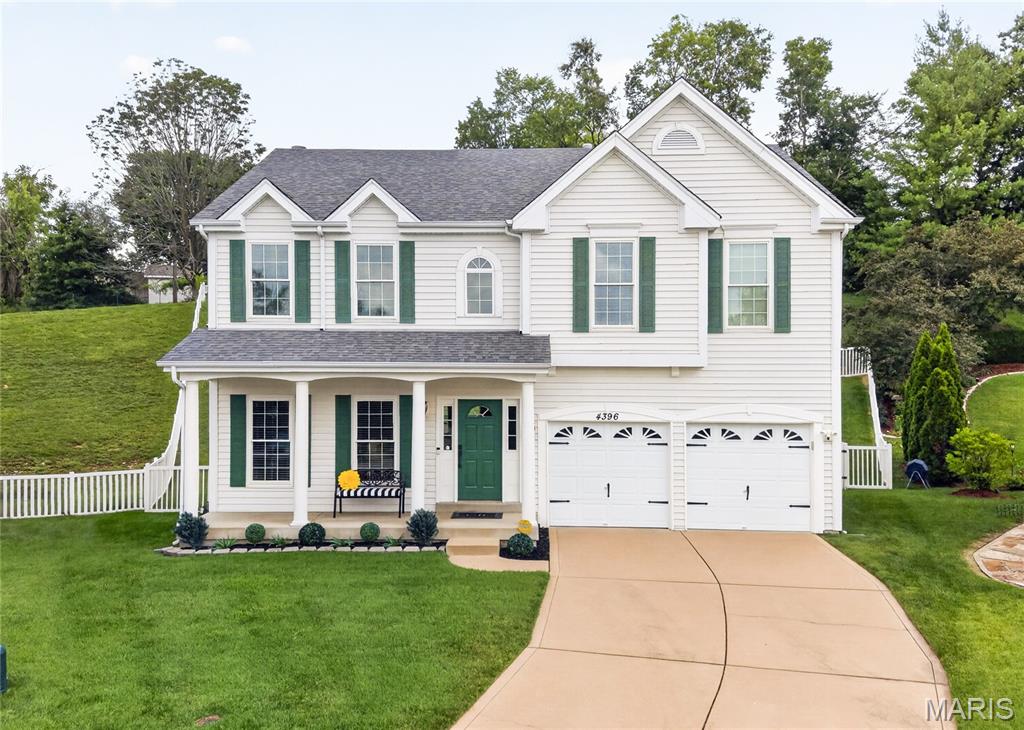
Great opportunities rarely come around more than once. Back on market at no fault of seller. Buyers got cold feet. You won't want to miss out on this meticulous home that looks like a page from a magazine. You'll love the maintenance free exterior, beautiful curb appeal, and quiet cul-de-sac before you even walk inside. Walk inside and notice how tastefully designed and decorated this home is throughout. The front room, currently being utilized as a home office, could also be a formal dining room if desired. The large great room features 9 foot ceilings, a ton of natural light with the floor to ceiling windows, and a wood burning fireplace. The dining area opens up to the beautiful kitchen featuring a ton of cabinetry, granite countertops, stainless appliances, large pantry, and center island. Main floor laundry. Walk outside through the sliding door in the dining area to the large deck overlooking the fenced yard. The lot is over 1/3 acre and extends beyond the fence line. A half bath completes the main level. Upstairs you will find 3 spacious bedrooms and a loft area (possible 4th bedroom). The primary suite is massive with a walk in closet and ensuite. The unfinished lower level, currently used for storage, has a ton of potential for future square footage with a rough in bath, tall ceilings, and upgraded electric. The 2 car attached garage is also fully finished and the property features a lawn sprinkler system. Some newer windows and an upgraded HVAC in the last few years.
#26043020

St Louis

4396 Hawkins Glen Way

3 Beds

2 Baths

2,556 Sq.Ft.

$399,900

MLS#: 26043020
Price reduced
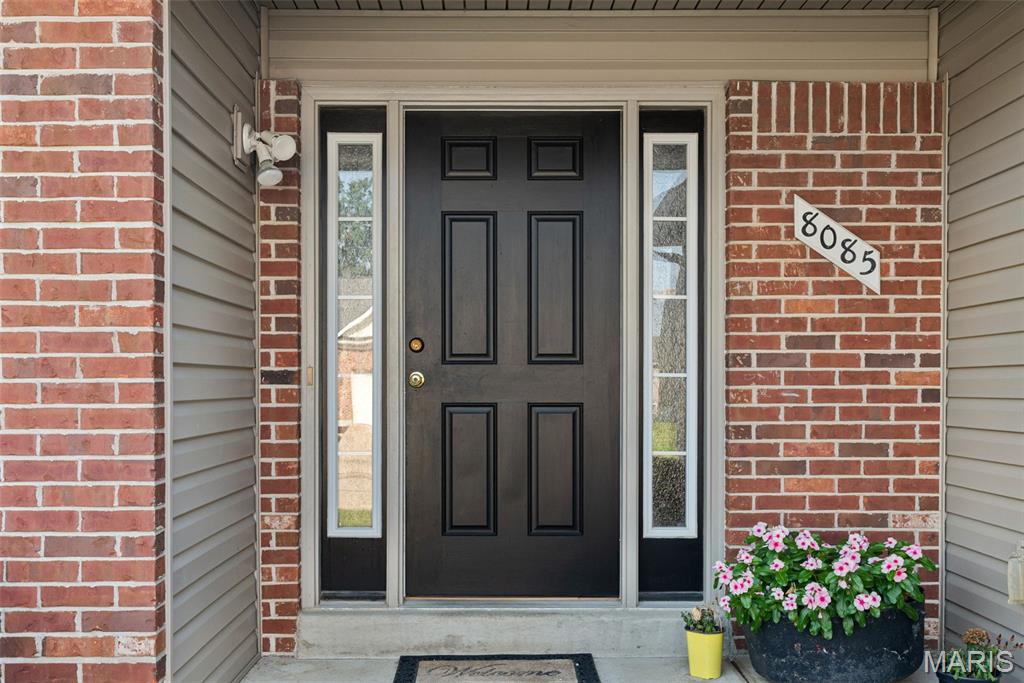
Need room to spread out without sacrificing location? This one checks every box. With five true bedrooms, three full baths, multiple living areas, and incredible potential for multigenerational living, this beautifully updated ranch offers the space today's buyers have been searching for.

Move-in ready and offering exceptional space, flexibility, and kitchen updates in a highly desirable Lake St. Louis location! Freshly painted throughout with luxury vinyl plank flooring spanning the main living areas, this inviting ranch features an open-concept floor plan designed for comfortable everyday living. Vaulted ceilings and natural light make this space feel inviting, and features gas fireplace, perfect for the cold winter months.  Spacious kitchen showcases freshly painted cabinetry, crisp granite countertops, double sink, ample prep space, and a large breakfast room with direct access to the deck—perfect for morning coffee or outdoor entertaining.

The desirable divided-bedroom floor plan offers privacy for the primary suite, complete with a private en-suite and walk-in closet. Two additional main-floor bedrooms have new carpet plus walk-in closets, while a second full bath and convenient main-floor laundry complete the level. (Washer and Dryer stay!)

The finished walkout lower level is where this home truly shines! An expansive ceramic tile family room provides endless possibilities for recreation, entertaining, or multigenerational living. Existing upper cabinetry makes it easy to add a kitchenette for an ideal guest or in-law suite. Two additional oversized bedrooms, a third full bath, plus a separate bonus room perfect for a home office, craft room, fitness space, or extra storage provide incredible flexibility to fit your lifestyle.

Outside, enjoy a spacious level backyard with room to play, garden, or entertain. Conveniently located near top-rated schools, parks, shopping, restaurants, and everyday amenities with quick access to Hwy. 40/61 for an easy commute. A rare opportunity to own a home offering over five bedrooms, three full baths, multiple living spaces, and room to grow—all in an outstanding location!
#26042645

Lake St Louis

8085 Glen Arbor Drive

5 Beds

3 Baths

3,290 Sq.Ft.

$425,000

MLS#: 26042645
Price reduced
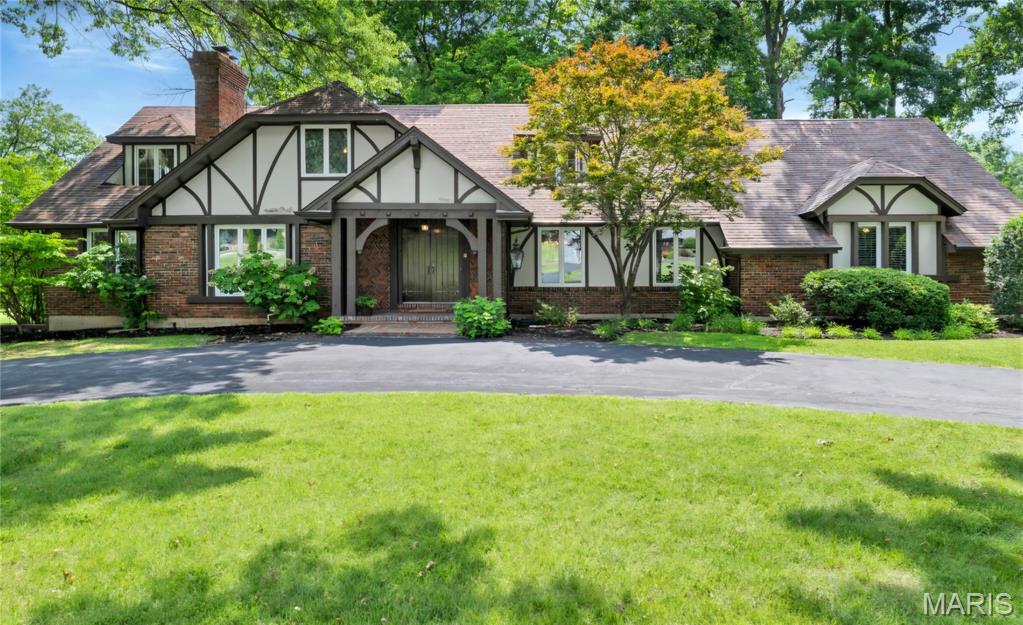
A unique 4 bedroom Meadowbrook Country Club Area Brick and Stucco Home. Competitive pricing making this exceptional Golf Course Property one of the Best Values on the Market! A well maintained home on the fairway! This home sits on almost an acre lot with beautiful mature trees and large brick patio. The backyard is truly a showpiece! The residence blends classic architectural design with bright expansive Interiors suited for both everyday living and sophisticated entertaining!!! This home is a must see!
#26042776

Ballwin

56 Meadowbrook Country Club Estate

4 Beds

3 Baths

3,551 Sq.Ft.

$949,999

MLS#: 26042776
Price reduced
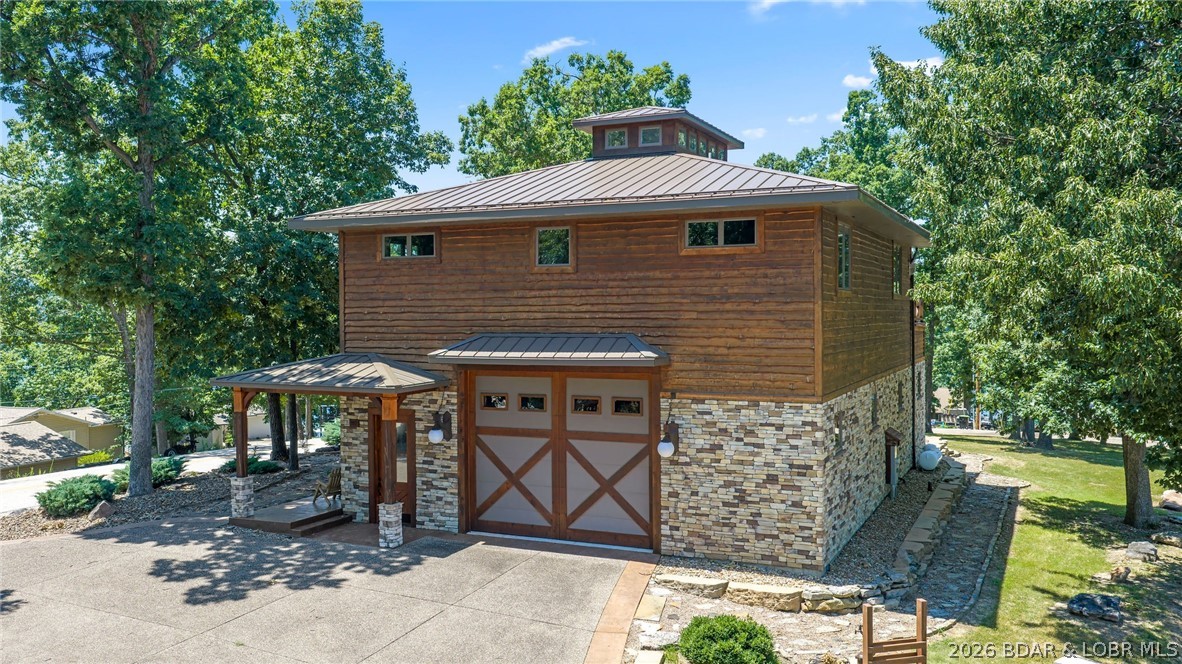
Welcome to a truly extraordinary, custom-built Saltbox architectural masterpiece in Lake Ozark. Nestled in a league of its own, this unique home offers an incredible panoramic water view that transforms every ordinary day into something breathtaking. Built with modern efficiency in mind, the property features a highly efficient geothermal heating and cooling system, two private wells, and a gas fireplace, ensuring year-round comfort with a significantly reduced carbon footprint. For the ultimate hobbyist, a dream climate-controlled garage awaits—complete with radiant heated floors, commercial-grade openers, and two massive 14x16 foot doors designed for a seamless drive-through experience. Inside, the home boasts two large, airy bedrooms and 2.5 beautifully appointed bathrooms. The gourmet kitchen shines with premium quartz countertops and high-end KitchenAid appliances. Step outside onto the expansive concrete deck, the perfect spot to enjoy your morning coffee over shimmering waters or host friends for a showcase sunset. Priced exactly at its recently appraised value, this home has too many upgrades to list. You truly have to see this one-of-a-kind design for yourself.
#3588791

Lake Ozark

287 Sunset Road

2 Beds

2 Baths

2,880 Sq.Ft.

$775,000

MLS#: 3588791
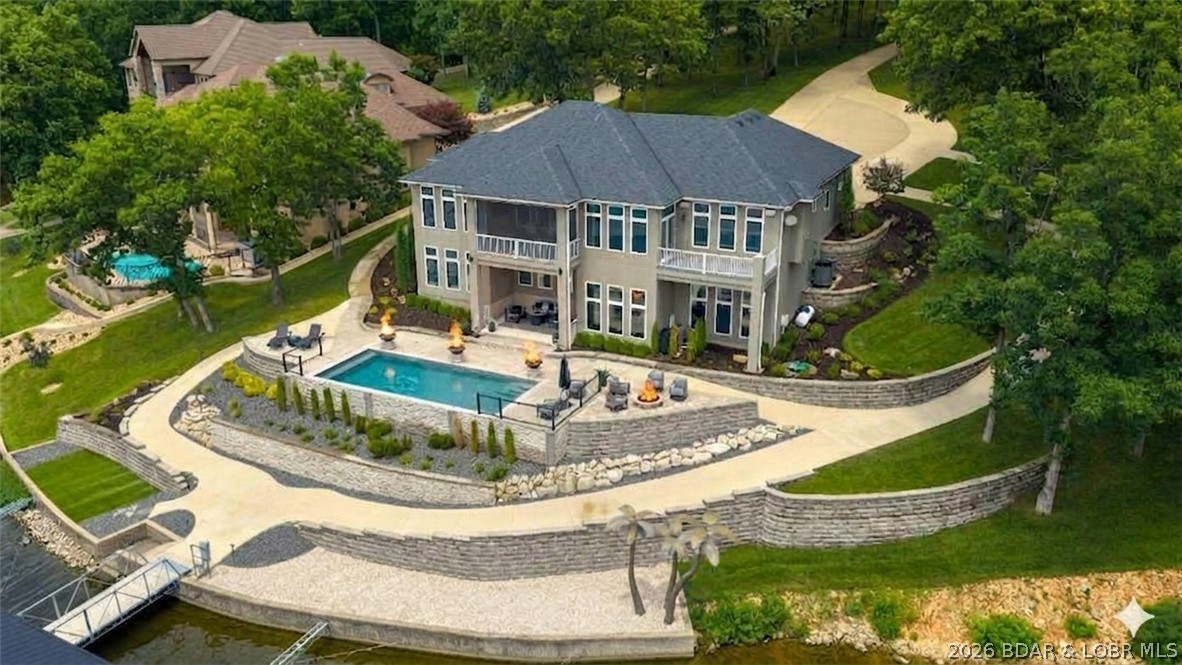
Discover unparalleled luxury in The Villages at Shawnee Bend, the lake's premier luxury home development. Situated in the gated enclave of Forestridge Village on a rare, sprawling estate of nearly 2 acres with almost 300 feet of gentle shoreline, this masterfully updated 4,200 sq ft residence blends sophisticated elegance with premier lake functionality.

Designed for effortless living, the main level boasts a sleek, modern chef’s kitchen with a massive island, a luxurious primary ensuite, and a seamless transition to a private, screened covered deck. The walkout lower level is an entertainer’s dream, hosting a family room, full wet bar, billiards room, and three additional private ensuite bedrooms.

Outside, a private pool steps down to an absolute powerhouse of a dock. Engineered for serious boaters and high-performance watercraft, this massive, 4-well setup sits in exceptionally calm water with striking main channel views, boasting 50’+ slips and 4 PWC spaces.

This secure property features all-underground utilities—essential peace of mind. Exclusive community amenities include pickleball courts, a pool, and premium access to the world-class Harbor 19 Marina.
#3588672

Villages

279 Forestridge Lane

4 Beds

4 Baths

3,957 Sq.Ft.

$3,695,000

MLS#: 3588672

1 ... 311 312 313 314 315 ... 666
* Listings identified with the FMLS IDX logo come from FMLS and are held by brokerage firms other than the owner of this website. The listing brokerage is identified in any listing details. Information is deemed reliable but is not guaranteed. If you believe any FMLS listing contains material that infringes your copyrighted work please click here to review our DMCA policy and learn how to submit a takedown request. Ā© 2024. First Multiple Listing Service, Inc.
 - property

Send a message

Message successfully sent.

Your message

What is 3 + 4 ?

Reason for contacting?

I agree to receive email communication and understand I can unsubscribe at any time.

I agree to be contacted by Rock Island Realty via call, email, and text for real estate services. To opt out, you can reply 'stop' at any time or reply 'help' for assistance. You can also click the unsubscribe link in the emails. Message and data rates may apply. Message frequency may vary. Privacy Policy

Sign Out

Virtual Assistant

Would you like to take the next step with this property? We can help you schedule a showing or virtual tour, or send you more details.

Yes, I would like more information.

Thank You for Your Reply, One of Our Agents will contact you as soon as possible

No, maybe later.

Thank you, you can always contact me via email, phone number or through the contact form.

Realhub AI

Lucy - Your AI-Powered Realtor

Update Your Temporary Password

Personalize your search

Enter your email and we'll notify you immediately when new listings match what you're looking for.

or enter email address

Already have an account ? Login here

Continue your home search

I agree to receive communications and understand I can unsubscribe at any time.

I agree to be contacted by Rock Island Realty via call, email, and text for real estate services. To opt out, you can reply 'stop' at any time or reply 'help' for assistance. You can also click the unsubscribe link in the emails. Message and data rates may apply. Message frequency may vary. Privacy Policy

Already have an account ? Login here

We use cookies

We use cookies primarily for analytics to enhance your experience. By accepting, you agree to our use of these cookies. You can manage your preferences or learn more about our cookies policy.
