Properties

Browse or get in touch to schedule a walkthrough.

  • Nearby me
Price range

Popular Features

Community Features

Association

Property Features

Waterfront

View

Exterior Features

Interior Features

Style

546891 properties match your criteria

Updated 1 minute ago

E-Alert name
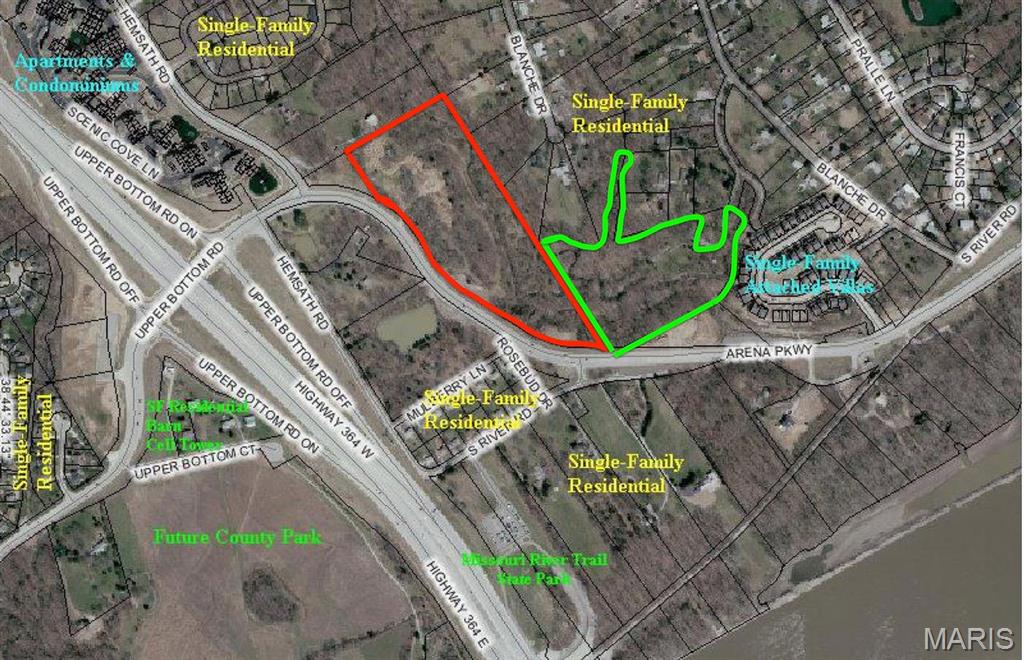
Amazing development opportunity right off Highway 364 in St. Charles County. This property is in a prime location and is perfect for anything from residential lots to luxury apartments or even a nursing home! The land is currently zoned R1E but can be easily converted to mixed use per St. Charles County. Arena Parkway frontage! Please call for more information.  MLS 22060176 also available. Photo outlined in red is the 14.33 acres Hemsath Rd. and the property outlined in green is MLS 22060176 365 Clarence Drive which is also available for sale.
#22058650

St Charles

0 Hemsath Road

None Beds

None Baths

N/A

$2,965,020

MLS#: 22058650

CHARMING, PEACEFUL & RARE OPPORTUNITY to own 17.1 +/- Acres on Greens Bottom Road backing to Windcastle and direct access to the Katy Trail!
The property is truly stunning & a GREAT location!  
Confirmed access for Electric & Water! Ability to access Sewer with Proposal for Use or consider Septic System! 
Listing Agent Must Accompany all Buyers to Walk the Property! 
Francis Howell Schools! Conveniently located and ready for the discerning Buyer to imagine their possibilities!
#24034722

St Charles

17 Acres on Greens Bottom Road

None Beds

None Baths

17.1 acres

$749,000

MLS#: 24034722
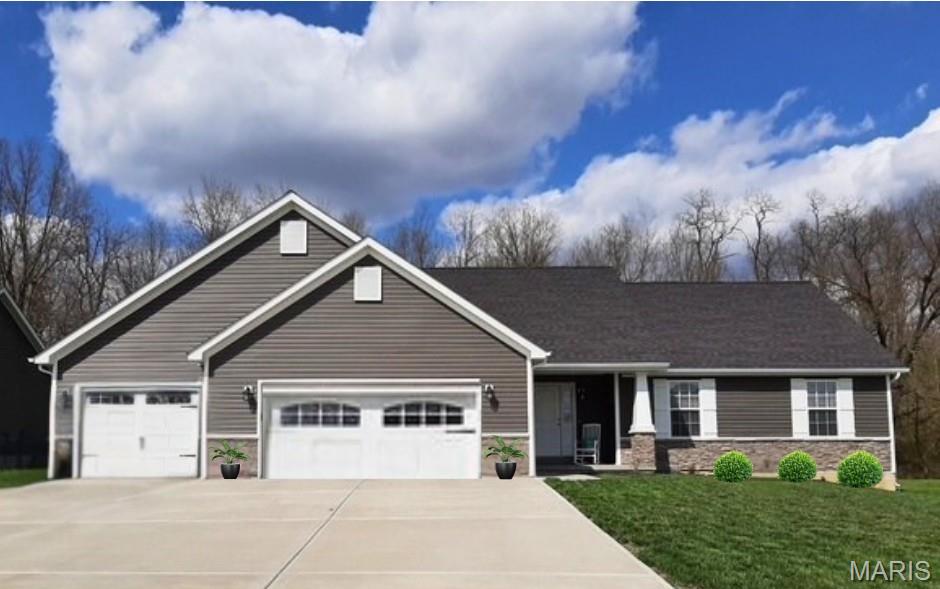
This home is a to-be-built home. 1335 sq ft ranch home with 3 bedrooms and 2 bathrooms, full basement, and 2 car attached garage. The picture is for reference only.
#26042337

Wright City

0 TBB Gettysburg Commons

4 Beds

3 Baths

1,335 Sq.Ft.

$303,000

MLS#: 26042337

One-owner ranch home offering a functional layout, finished lower-level space and a large backyard! The main level features over 1,000 sq ft with 3 bedrooms, 2 full bathrooms and vaulted ceilings that create an open, spacious feel. The updated kitchen features granite and butcher block countertops, NEW flooring, tile backsplash and sliding glass doors leading to the large, level and fully fenced backyard. The primary suite includes an updated private bathroom with a tiled shower. Downstairs, the partially finished basement adds over 500 sq ft of finished living space with a family room, full bathroom and additional sleeping area, plus plenty of unfinished storage space. Additional highlights include a 2-car garage and new roof in 2024. With over 1,500 sq ft of total finished living space, this home offers plenty of room to spread out while maintaining the ease and convenience of a ranch-style layout.
#26031304

Warrenton

906 Warrior Ridge

3 Beds

3 Baths

1,530 Sq.Ft.

$260,000

MLS#: 26031304

Discover a one-of-a-kind country estate on 60.6+/- acres, conveniently located about 20 minutes from Montauk State Park, Flat Nasty, and Cedar Grove on the Current River. Featuring a custom-built brick residence, guesthouse, barn, workshop, ponds, pasture, woods, and extensive equestrian and recreational amenities, this property offers space, versatility, and impressive views.  The main residence welcomes you with hardwood flooring and a spacious living room featuring an electric fireplace, recessed lighting, and floor outlets for flexible furniture placement. A separate family room includes a wood-burning fireplace and built-in corner shelving. The kitchen offers oak cabinetry, solid-surface countertops, appliances, a pantry, and a corner sink positioned beneath windows overlooking the property. Formal and casual dining spaces include a separate dining room with a chandelier and arched window, plus a breakfast area.  The main-level primary suite features recessed lighting, a walk-in closet, and a private bathroom with a jetted tub, separate shower, and dual vanities. A laundry room and convenient guest bathroom are located near the attached oversized garage. An enclosed porch currently serves as an art studio and connects to both screened and open decks with sweeping views.  Upstairs are three additional bedrooms with walk-in closets and two bathrooms. The walkout basement provides a large recreation room, another spacious family room, storage, and access to a second screened porch.  Guesthouse and Outbuildings include a 30 X 35-foot metal guesthouse offering one bedroom, a living room, kitchen, bathroom, bonus room, covered front porch, and attached 15 X 30-foot garage. It has a forced-air heat pump for heating and cooling, along with its own septic system.  Additional improvements include:  A 12 X 24-foot covered pavilion with electricity and a water hydrant.  An insulated 48 X 36-foot metal barn with two automatic garage doors for drive-through access, a tack room, office, concrete-floored areas, heating and cooling, water, 220/110-volt electrical service, and a dedicated 200-amp panel.  Metal corrals, multiple lots, a head chute, and space to add stalls.  A 24 X 40-foot metal workshop with two automatic garage doors, 220/110-volt electricity, 200-amp service, and an exterior water hydrant.  The
acreage combines open pasture and woods, with pipe fencing along the road and around most of the horse pasture. Two ponds, a private trail, multiple food plots, and five included ladder stands make the property well suited for hunting and outdoor recreation.  Other notable features include:  Two wells, with one serving the home and the other serving the outbuildings and hydrants.  Two heating and two air-conditioning units, updated approximately seven years ago.
A water heater replaced approximately six years ago.  Roof replaced approximately one year ago.  An outdoor wood-burning furnace serving the home.
A whole-house generator installed but not currently connected.  A paved circular driveway, mature landscaping, and an attached oversized garage.
This exceptional property combines a substantial family home, independent guest accommodations, agricultural infrastructure, workshop space, equestrian potential, and abundant wildlife habitat in a scenic and private setting.  Built-in ADT security system but sellers have never used it.
#26046730

Salem

4654 Highway Yy

4 Beds

4 Baths

4,666 Sq.Ft.

$869,900

MLS#: 26046730
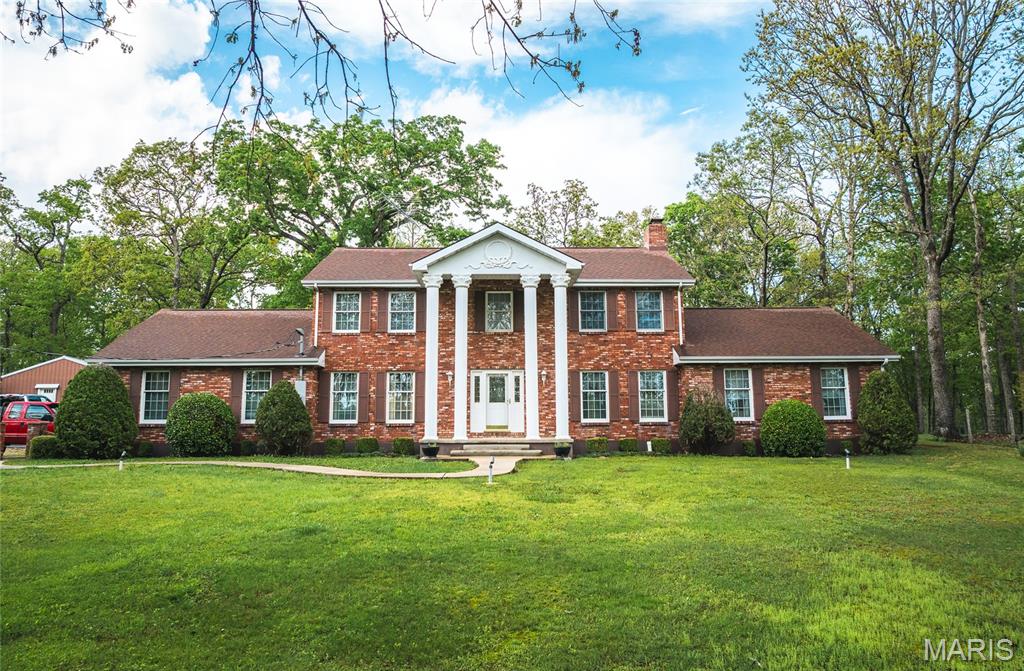
Welcome to this impressive 3,980 sq. ft. brick home, thoughtfully built with every detail in mind. This 5-bedroom, 4 ½-bath home offers a spacious layout perfect for comfortable living and hosting. The large kitchen is designed to be the heart of the home, with plenty of space for preparing meals and entertaining. Multiple dining rooms make it ideal for large family gatherings. Convenience is key with a main floor laundry, and the back patio is a perfect spot for outdoor gatherings and relaxation. The property includes an attached 2-car garage, plus a detached 2-car garage with cozy living quarters above, giving you plenty of extra space. For the horse lover, there’s a 3-stall horse barn, making this property perfect for hobby farm dreams. This is a beautiful home with endless possibilities!
#26004131

Other

13907 #2 Highway T

5 Beds

4 Baths

3,980 Sq.Ft.

$484,900

MLS#: 26004131

This cozy 3 bedroom 1 bath bungalow sits on a spacious 75 X 200 lot. It is in a secluded area making for a quiet neighborhood.  Would make a good starter home and one you could enjoy for some time to come. This is one you need to take a look at.
#9935559

Dexter

509 Worley Road

3 Beds

None Baths

1,008 Sq.Ft.

$54,900

MLS#: 9935559
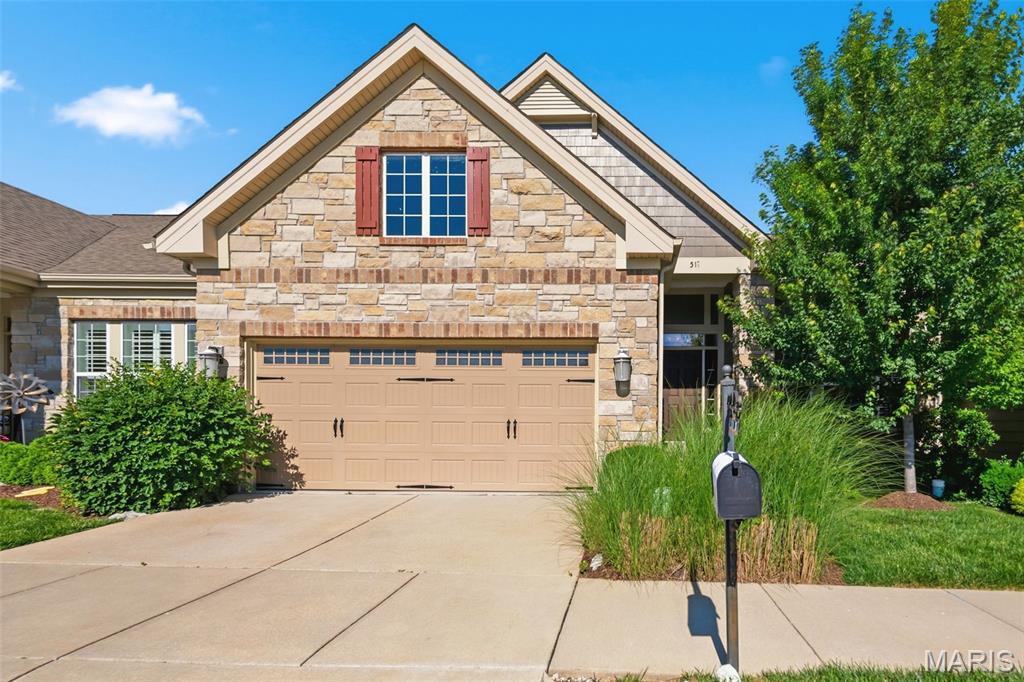
Exceptional location, stylish finishes, and low-maintenance living come together in this beautifully updated 2-bedroom, 2-bath villa in one of Ballwin's most convenient locations. Tucked just off Clayton Road near the intersection of Clarkson and Clayton, this home places shopping, dining, entertainment, Lifetime Fitness, and everyday conveniences just steps from your door, while providing quick access to major highways throughout the metro area.
From the moment you arrive, the attractive stone elevation sets the tone for what awaits inside. Vaulted ceilings, hardwood floors, and an open-concept design create a bright, spacious feel throughout the main living areas. The great room serves as the heart of the home, featuring a gas fireplace, recessed lighting, and large windows that fill the space with natural light.
The kitchen is both elegant and functional, showcasing Silestone countertops and matching backsplash, stainless steel appliances, double wall ovens, under-cabinet lighting, and a breakfast bar that keeps everyone connected whether entertaining guests or enjoying a quiet evening at home. The adjoining dining area opens to a composite deck, offering the perfect place to enjoy your morning coffee or unwind at the end of the day.
A desirable divided-bedroom floor plan provides privacy for owners and guests alike. The spacious primary suite features a generous 13' x 8' walk-in closet and a well-appointed bath with dual vanities, separate soaking tub and shower, and linen storage. A second bedroom, full bath, and main-floor laundry complete the living space.
The unfinished lower level offers outstanding expansion potential with an egress window and bath rough-in already in place—ready for future recreation, guest, or hobby space. Additional features include plantation shutters, upgraded lighting throughout, a 2-car attached garage, neighborhood walking trails, and sought-after Rockwood schools, including Marquette High School.
Whether you're looking to simplify your lifestyle without sacrificing space or searching for a home that combines luxury and convenience, this villa delivers on every level.
#26034177

Ballwin

519 Triton Way Drive

2 Beds

2 Baths

1,696 Sq.Ft.

$542,500

MLS#: 26034177

DOWNTOWN GEM IN MTN. VIEW, MO Turn your business dreams into reality with this 1,100 sq. ft. commercial building right in the heart of town! Big bay windows for great display, shiny epoxy floors, and central heat & air to keep you comfortable all year long. Perfect spot for your shop, office, or boutique — and it's ready for you to move right in!
#25080241

Mountain View

110 Oak Street

None Beds

None Baths

1,100 Sq.Ft.

$84,900

MLS#: 25080241

Bring your ideas and make this one your own! Make your move to Mini Farms with this this custom-built one owner home on nearly an acre. This spacious home offers plenty of room to work with, including a large living area, generously sized bedrooms, and a primary suite with an expansive bedroom and adjoining bath area. The functional floor plan provides flexibility for everyday living and the neutral exterior gives classic curb appeal.  A 20x20 outbuilding and geothermal heat pump system are just a few of the extras here. If you've been looking for a home with good bones, plenty of space, and room to personalize, this one is worth a look!
#26056740

Sikeston

411 Dacus Drive

3 Beds

2 Baths

1,920 Sq.Ft.

$250,000

MLS#: 26056740

Pre-Construction. To Be Built Home ready to personalize into your dream home! BASE PRICE and PHOTOS are for 4BR, 2.5BA Ashford Two Story. Pricing will vary depending on interior/exterior selections. This beautiful home opens to a living room and separate formal dining room. The back of the home features an open floorplan with massive kitchen, breakfast room, and large family room. Master suite features large walk in closet and private bath. 3 secondary bedrooms, all with walk in closets! The Ashford includes a 2 car garage, main floor laundry room, soffits & fascia and much more! Personal selections may include center island, extended kitchen plan with peninsula, gas fireplace, window wall or bay windows. Enjoy incredible customer service and McBride Homes' 10 year builders warranty! Westhaven is located off Peine Rd in the Wentzville School District, just minutes from Hwy 61. Display photos shown.
#26064480

Wentzville

2 Ashford at Westhaven

4 Beds

2 Baths

2,548 Sq.Ft.

$343,900

MLS#: 26064480

6.5 m/l wooded acres with 819 m/l feet of partially paved county road frontage. Perfect for a new homesite, offering privacy and a peaceful, rustic setting. The property includes an old cabin and well—condition unknown—adding potential for renovation or a clean slate build.
#26000193

Newburg

17865 County Road 8190

None Beds

None Baths

6.58 acres

$69,900

MLS#: 26000193

Expanded Opportunity – Double Lot Available!
The adjacent lot is also available, offering the rare chance to own a combined 4.05 acres.
Discover a breathtaking 2.02-acre homesite filled with mature hardwoods and elevated terrain—perfect for capturing dramatic, bird’s-eye views of the surrounding forest. This exceptional Treehouse lot provides the ideal setting to build one of Innsbrook’s Treehouse concepts: a private retreat designed to feel as though it’s floating high above the forest floor. Located in the sought-after Tyrolean region of Innsbrook, this property enjoys the benefit of a private entrance gate and convenient access to Charrette Creek Commons, multiple lakes, the Tyrolean Nature Trail, and a brand-new pool complex.
Whether you’re envisioning a full-time residence or the ultimate weekend escape, this stunning property offers the flexibility to create the lifestyle you’ve been dreaming of.
#26011506

Innsbrook

2834 Tyrolean Way Drive

None Beds

None Baths

2.02 acres

$127,000

MLS#: 26011506

The Blake model is a 1,634 sq ft ranch with a divided bedroom floor plan and 3 car garage. When you walk through the front door you will notice the spacious family room with ceiling fan which is open to the chef's kitchen with an oversize island and granite counter tops. There are two spacious bedrooms both with ceiling fans and a bathroom just off the family room. The massive owner's suite features a large walk in closet, ceiling fan, and bathroom with a double bowl vanity, separate shower with glass shower door, and tub. There is a main floor laundry and a separate mud room. You will notice can lights throughout and all appliance packages come with a refrigerator. Downstairs you will notice a full rough in for your future expansion and a walkout with a sliding glass door and two windows, if the lot allows. Front and side yards will be sodded. All homes come with a 1 yr builder warranty. Come by and pick your lot and make your home your own!
#25034334

Foristell

10708 Trenton Lane TBB

3 Beds

2 Baths

1,634 Sq.Ft.

$406,115

MLS#: 25034334

If you are looking for a great property with space to build your new home, take a look at this 20+/- Acres S of Mountain View! This tract sits on a county road & has electric service running along the southern boundary. With gently rolling terrain, there are endless possibilities for where to build. There is a small pond tucked back in the timber in the NE corner of this property. It is a beautiful setting and a great spot to hunt or just soak in nature. There is a small shed structure that is approximately 30x16 with 3 sides open & a concrete floor. This parcel was part of a large farm for 50+ years & is now available for others to enjoy! With a recent survey you will know exactly what you are purchasing. There is fencing on 3 sides & a trail put in around the perimeter. The timber on this property is think as it was clear cut around 12 years ago. There is plenty of wildlife on this tract & in the surrounding area. There are additional tracts available. This property is Broker owned.
#24070573

Mountain View

0 County Rd 2780

None Beds

None Baths

N/A

$80,000

MLS#: 24070573

1 ... 324 325 326 327 328 ... 666
* Listings identified with the FMLS IDX logo come from FMLS and are held by brokerage firms other than the owner of this website. The listing brokerage is identified in any listing details. Information is deemed reliable but is not guaranteed. If you believe any FMLS listing contains material that infringes your copyrighted work please review our DMCA policy and learn how to submit a takedown request. Ā© 2024. First Multiple Listing Service, Inc.

Send a message

Message successfully sent.

Your message

What is 3 + 4 ?

Reason for contacting?

I agree to receive email communication and understand I can unsubscribe at any time.

I agree to be contacted by Rock Island Realty via call, email, and text for real estate services. To opt out, you can reply 'stop' at any time or reply 'help' for assistance. You can also click the unsubscribe link in the emails. Message and data rates may apply. Message frequency may vary. Privacy Policy

Sign Out

Virtual Assistant

Would you like to take the next step with this property? We can help you schedule a showing or virtual tour, or send you more details.

Yes, I would like more information.

Thank You for Your Reply, One of Our Agents will contact you as soon as possible

No, maybe later.

Thank you, you can always contact me via email, phone number or through the contact form.

Realhub AI

Lucy - Your AI-Powered Realtor

Update Your Temporary Password

Personalize your search

Enter your email and we'll notify you immediately when new listings match what you're looking for.

or enter email address

Already have an account ? Login here

Continue your home search

I agree to receive communications and understand I can unsubscribe at any time.

I agree to be contacted by Rock Island Realty via call, email, and text for real estate services. To opt out, you can reply 'stop' at any time or reply 'help' for assistance. You can also click the unsubscribe link in the emails. Message and data rates may apply. Message frequency may vary. Privacy Policy

Already have an account ? Login here

We use cookies

We use cookies primarily for analytics to enhance your experience. By accepting, you agree to our use of these cookies. You can manage your preferences or learn more about our cookies policy.
