Properties

Browse or get in touch to schedule a walkthrough.

  • Nearby me
Price range

Popular Features

Community Features

Association

Property Features

Waterfront

View

Exterior Features

Interior Features

Style

546887 properties match your criteria

Updated 1 minute ago

E-Alert name

NEW CONSTRUCTION ALERT!!!!! Welcome to Hebert Street where there are new homes all around. 3724 Hebert Street  will offer 3 bedrooms and 2 full bathrooms all on the upper level. On the main level you will find a spacious living room, half bathroom and an eat in kitchen that leads out to a porch for quiet mornings. Kitchen appliances are included. The back yard also features 2 parking pads for your parking convenience. The basement is perfect for extra storage or it can be finished to create a PERSON CAVE. Hebert Street not only offers new construction, it offers rehabbed homes that have been purchased with families already moved in. If you are looking to build community 3724 Hebert is the place for you. Affordable new construction in a community on the rise, close to public transportation, a grocery store and restaurants. New Construction and your personal touches how much more can you ask for. Welcome HOME...Please verify schools
#26062394

St Louis

3724 Hebert Street

3 Beds

2 Baths

1,400 Sq.Ft.

$170,000

MLS#: 26062394

This is the kind of large lot that just doesn't show up in Washington anymore! .33 acres tucked into a premier location on the east end of town within a short distance of Phoenix Park, shopping, and more.

All offers must include contingency for:
- Annexation of property into the city limits of Washington
- Final plat approval by the city of Washington
- Recording of approved, final plat by Franklin County recorder's office
#26057693

Washington

Lot 4 Johanna Drive

None Beds

None Baths

0.33 acres

$94,000

MLS#: 26057693
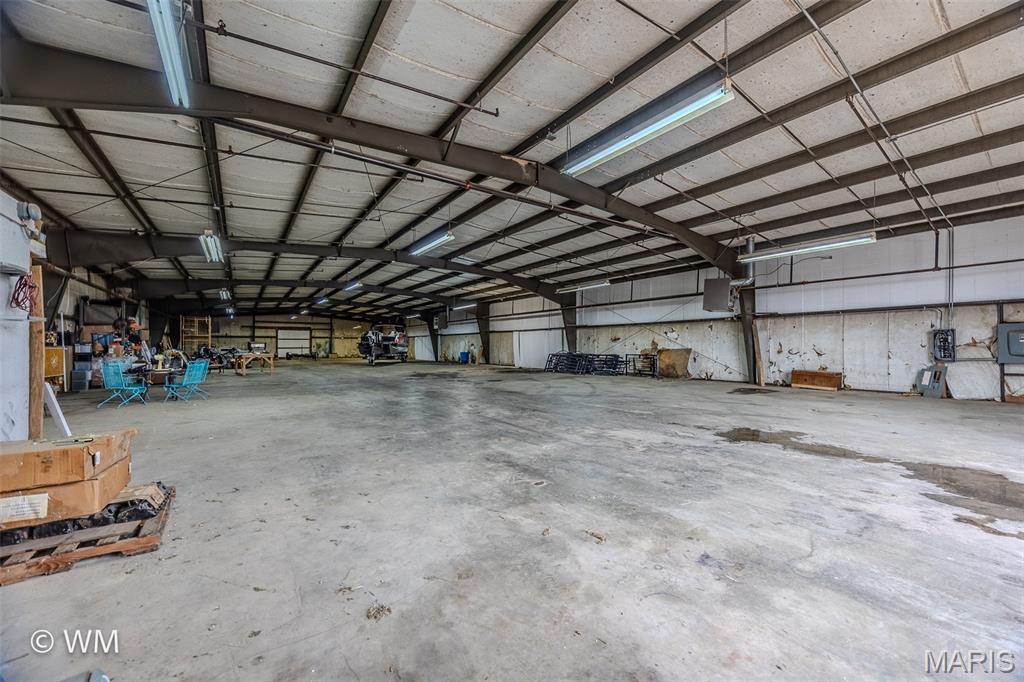
Exceptional opportunity to acquire a 10,000 square foot warehouse positioned on W Main Street in Richland, Missouri. Strategically located with convenient access to Highway 133 and within minutes of major regional routes, this property offers outstanding visibility and accessibility for a variety of commercial or industrial uses.

The expansive interior provides flexible open warehouse space suitable for storage, distribution, light manufacturing, contractor operations, agricultural supply, or investment purposes. Generous square footage allows for equipment storage, fleet parking, material handling, or build-out potential to suit business needs.

Situated on 5.30+/- acres, this property presents an excellent opportunity for owner-operators seeking functional space or investors looking to expand their commercial portfolio in a growing South Central Missouri market. Richland’s central location between Lebanon, Waynesville, and Lake of the Ozarks enhances regional accessibility.

Whether you are expanding operations, relocating, or securing warehouse space with long-term potential, this property delivers size, location, and versatility.
#26011732

Richland

0000 Main Street

None Beds

None Baths

N/A

$199,000

MLS#: 26011732

Lombardo Homes’ Luxury Modern Lifestyle Homes at Lienemann Park redefine what luxury means in today’s market—delivering attainable, design-forward homes that make both financial and lifestyle sense. These homes offer modern luxury without compromise, crafted for how people truly live.

Each residence combines exceptional craftsmanship, contemporary design, and low-maintenance convenience to create homes that are as beautiful as they are practical. With open-concept layouts, designer finishes, and efficient construction, these homes offer all the style, comfort, and character of a traditional single-family home in a smarter, more attainable way. Built for today’s homeowner, they are design-forward, maintenance-free, and financially smart—allowing you to enjoy a luxury lifestyle that fits your life.

At Lienemann Park, community and comfort come together. Residents can enjoy a refreshing swim in the resort-style pool, gather with neighbors at the clubhouse, or relax by the fire pits in the courtyard. Families will love the playground and pickle ball courts, while pet owners can take advantage of the dedicated dog park. Green spaces and landscaped courtyards create a sense of tranquility, offering places to unwind, connect, and enjoy the outdoors. Every detail of the community is designed to foster connection and enhance your lifestyle.

Connectivity is at the heart of the Lienemann Park experience. The community offers direct access to the proposed Lienemann Park and its scenic walking trail, making it easy to step outside, stay active, and enjoy nature right from your doorstep. Sidewalks and greenways weave through the neighborhood, encouraging strolls, conversations, and a strong sense of belonging.

More than a collection of homes, Lienemann Park is a destination for those seeking a new way of living—where modern design meets everyday convenience and community connection. Whether you’re relaxing by the pool, entertaining friends, or exploring the surrounding trails, life here is intentionally designed to be effortless, stylish, and fulfilling.

The Luxury Modern Lifestyle Homes at Lienemann Park reflect Lombardo Homes’ long-standing commitment to craftsmanship, innovation, and livability. They are thoughtfully planned to meet the needs of today’s homeowners—delivering modern design, timeless quality, and financial sensibility in perfect balance.

At Lienemann Park, luxury isn’t just about high-end finishes—it’s about living beautifully every day. Experience a community that redefines attainable luxury with homes designed for the way people actually live. Discover the comfort, connection, and confidence of owning a Lombardo Home—where luxury and lifestyle meet in perfect harmony.

 The Arlington End Unit with side entry is a 3 BD, 2.5 BA, 2 car rear entry garage 1869 sq. ft. of living space. 56" Linear Electric Fireplace ,luxury bath option,luxury kitchen option, quartz countertops, stainless steel appliances, rail and spindles, upgraded flooring and lighting, zoned HVAC damper system & much more. UNDER CONSTRUCTION! READY FOR MOVE IN SUMMER 2026
#26013927

St Peters

167 Sesame Loop

3 Beds

2 Baths

1,869 Sq.Ft.

$395,000

MLS#: 26013927

Recently renovated, well maintained 2 bed 1 bath upper level condo with newer floors, kitchen and bath updates. Unit has a sliding door that accesses balcony looking out into the woods. Private storage and laundry facilities located in the building, on the lower level. Access to common grounds and community pool with 1 reserved parking space and additional off street parking.
#26051854

Pacific

505 N Monroe Street 10

2 Beds

1 Baths

728 Sq.Ft.

$96,000

MLS#: 26051854

None
#26013088

Florissant

11369 Prentice Drive

3 Beds

3 Baths

1,617 Sq.Ft.

$70,900

MLS#: 26013088

A Rare Find — 3.01 Private Acres, Accessibility & Incredible Versatility!

Exceptional properties like this don't come along often! Beautifully maintained 4-bedroom, 3-full-bath home offering approximately 3,115 sq. ft. on 3.01 private acres in desirable Monarch Estates. Located in the Joel E. Barber School District and just minutes from Bennett Spring State Park, this property offers the privacy and peacefulness of country living with convenient access to Lebanon.
The thoughtfully designed main-level living space includes exceptional ADA accessibility, making everyday living easier while also providing valuable flexibility for aging in place or changing needs. The main-level primary suite features an ADA-friendly roll-in shower, along with convenient parking and easy home entry.
The full walk-out basement adds tremendous versatility and can accommodate multi-generational living, guests, entertaining, hobbies, recreation, or additional private living space.
Recent improvements include a brand-new roof (March 2026), new Amana heating and cooling system, fresh interior paint, updated light fixtures, and a new garbage disposal. Kitchen appliances, washer and dryer included. Outside, enjoy 3.01 acres of privacy and possibilities, along with two storage sheds and a workshop—perfect for projects, hobbies, equipment, gardening, pets, or additional storage.
Acreage. Privacy. Accessibility. Flexible living space. Recent major updates. Workshop. Desirable location. This property offers a rare combination of features that can accommodate a wide variety of lifestyles and future needs.
If you're looking for more than just a house—more space, more privacy, and more flexibility—this property deserves a closer look. Schedule your private showing today!
#26053020

Lebanon

13750 Grouse Lane

4 Beds

3 Baths

3,115 Sq.Ft.

$409,900

MLS#: 26053020

Welcome to 777 Creek View Dr, a beautifully maintained Aspen II Ranch built in 2023 in The Valley at Winding Bluffs! This newer-construction home offers 3 bedrooms, 2 full baths and an open, light-filled floor plan designed for comfortable everyday living and entertaining. Vaulted ceilings, impressive 6-foot windows, wood-look laminate flooring and classic 6-panel doors highlight the main living areas, while a ceiling fan adds comfort to the spacious family room.

The kitchen is the heart of the home, featuring a massive center island with breakfast bar seating, 42-inch dark cabinetry, stainless steel GE appliances and a large walk-in pantry. The adjoining dining area opens through sliding glass doors to a covered rear deck with maintenance-free decking—the perfect spot to enjoy your morning coffee while watching the sunrise. The covered deck is also pre-wired for a future ceiling fan.

Retreat to the spacious primary suite featuring a large window, dual walk-in closets and a private ensuite bath with an adult-height double vanity, walk-in shower and vinyl tile flooring. Two additional bedrooms, both with ceiling fans, provide plenty of flexibility for family, guests or a home office.

Additional conveniences include main-floor laundry, a mudroom and an unfinished lower level ready for your future vision. The basement features 200-amp electrical service and a bathroom rough-in, offering excellent potential for additional living space, a recreation room, home gym, office or guest suite.

Located in the popular Valley at Winding Bluffs community in the Fenton area, residents enjoy approximately 47 acres of community common ground surrounded by rolling hills and mature trees—all just minutes from the shopping, dining and conveniences of Gravois Bluffs. Enjoy the benefits of newer construction without the wait!
#26055963

Fenton

777 Creek View Drive

3 Beds

2 Baths

1,539 Sq.Ft.

$365,000

MLS#: 26055963

Your Private Lakefront Escape Awaits in Grayhawk! Tucked away in the serene and sought-after Grayhawk community of Ste. Genevieve, this 5.15-acre lakefront lot offers a rare opportunity to build your dream home or weekend getaway in a peaceful, natural setting. With gorgeous wooded surroundings, this property provides ultimate privacy, while also boasting incredible views of the water. Whether you're looking to enjoy quiet mornings with coffee by the lake, explore the woods, or simply relax in the beauty of nature, this lot checks all the boxes. With plenty of space to spread out and endless potential for outdoor living, you can create your own private retreat just the way you imagine it. Grayhawk is a gated community known for its lakes, trails, and laid-back lifestyle—just over an hour from St. Louis, but a world away from the hustle.
#26016163

Ste Genevieve

0 Lakeview Drive

None Beds

None Baths

5.15 acres

$169,900

MLS#: 26016163

GRAND CLOSE-OUT - this Hardesty Homes, CARY GRANT DISPLAY HOME is NOW FOR SALE! This professionally staged home is currently open 11-4 daily. The stone front w/ vinyl brd 'n batt & vinyl shake adds depth & dimension to the elevation. This ranch home has a 1700 sq.ft. Main Level, incl. a Lux Primary Suite & convenient powder room for guests. The opt 750 sq.ft. finished LL features a fam. rm with a 50" linear Elec. FP, bedroom & bath. Over-the-top std. features along w/ many upgrades such as 8 ft doors on the ML, Coffered Ceiling & Box Bay windows at the Primary Suite, D.V. gas fireplace w/ tile surround & wood box mantle. A fab. kitchen with opt. features including upgraded quartz countertops, Bosch SS apps. (incl. a gas cktp and chimney hood) & 8’ center island completes the chef’s kitchen. Min 9' ceilings at the main level. The Foyer features an opt. lighted tray clng, Grt Rm features the opt. tray clng w/wood beams.  This is the Builders Display Home & will not be available for occupancy until all remaining lots are sold.
#25015632

St Louis

5321 Tesson Court

3 Beds

3 Baths

2,450 Sq.Ft.

$877,649

MLS#: 25015632
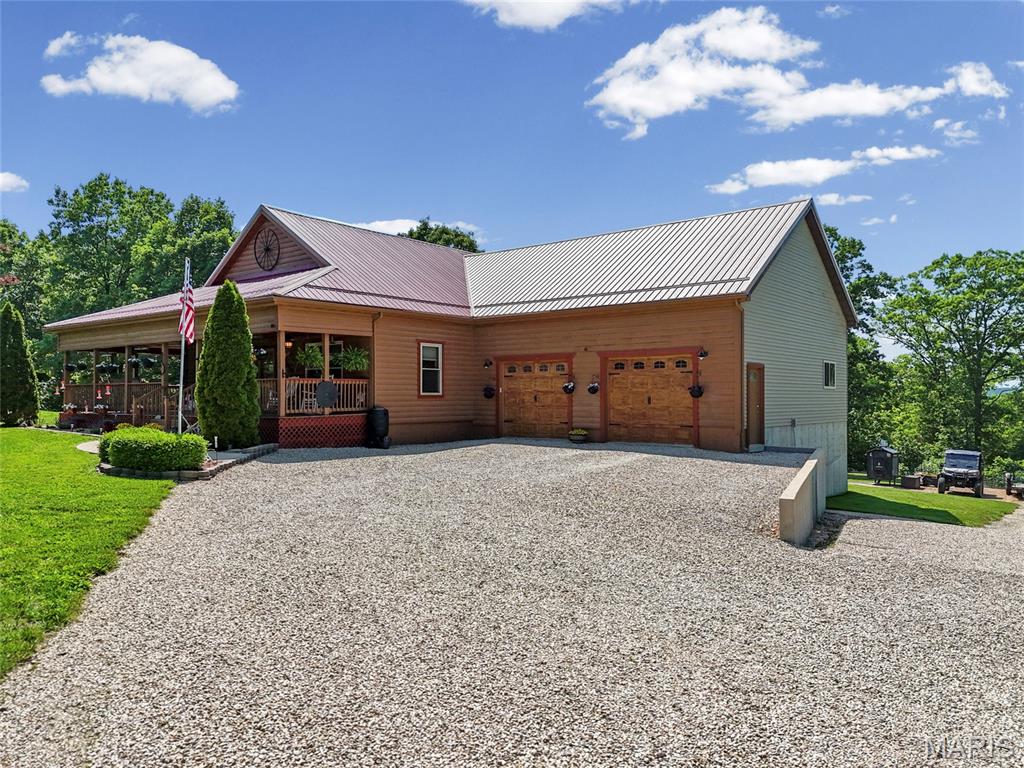
Tucked away on 11.2 stunning acres bordering Onondaga State Park, this custom-built rustic retreat offers the perfect mix of privacy, recreation, and modern comfort. Located less than a mile from the river and surrounded by incredible wildlife, you’ll regularly spot deer, turkey, and even bears right from your own property. Whether you’re looking for a full-time residence, weekend getaway, hunting retreat, or income-producing Airbnb, this property is set up to do it all.

The beautifully finished tongue-and-groove home features over 3,500 square feet with 3 bedrooms and 3 full baths, plus a fully equipped walkout basement complete with its own kitchen, separate entrance, and privacy door separating the upper and lower levels — ideal for guests, multi-family living, or short-term rental opportunities. A loft game room with wet bar adds even more entertaining space.

Major updates and upgrades provide peace of mind, including a new 50-year metal roof installed in 2024, windows replaced 3 years ago with transferable warranty, all new appliances, upgraded LED lighting throughout, and insulated garage doors replaced within the last 3 years. The home is exceptionally efficient with three heating sources including propane, electric, and a HeatMaster 5000 outdoor boiler system.

Outside, enjoy a small pond, fenced pasture with electric fencing, landscaped yard, and room for hobby farming or animals. The oversized garage is perfect for outdoor enthusiasts and storage alike. Equipment and select furnishings are negotiable, making this a true turnkey opportunity.

If you’ve been searching for a private Ozark getaway bordering thousands of acres of public land with endless recreation nearby, this property deserves a serious look.
#26032504

Leasburg

662 Nixon School Road

3 Beds

3 Baths

3,536 Sq.Ft.

$599,999

MLS#: 26032504
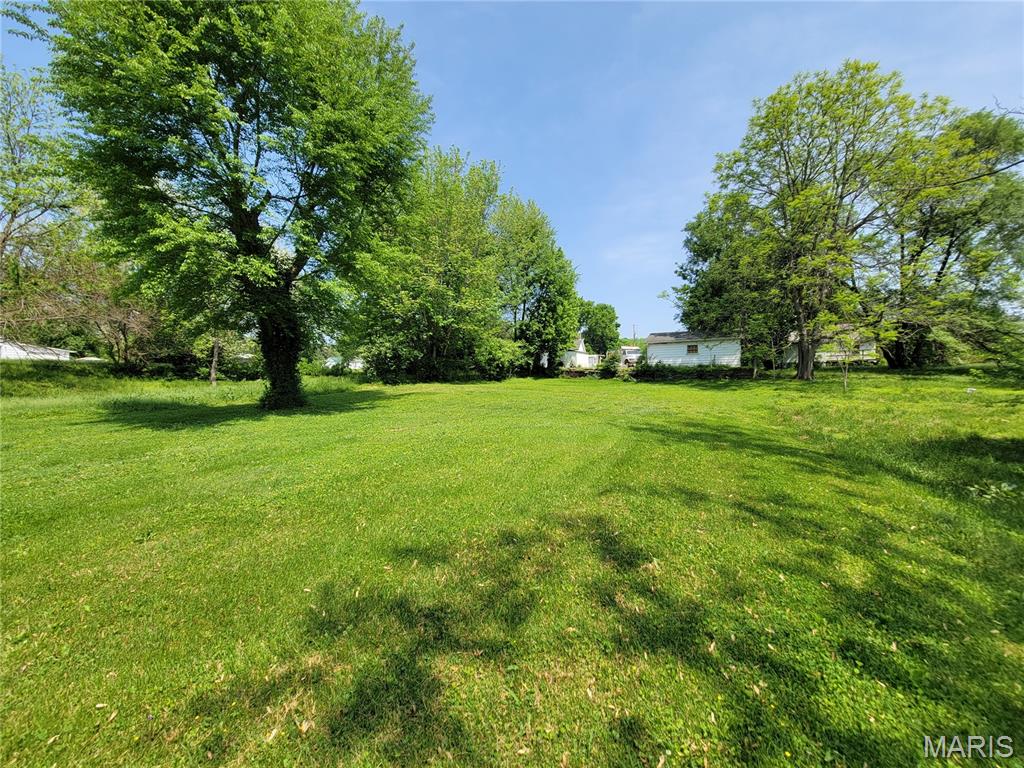
Perfect City building lot located on cul-de-sac. Public utilities readily available at the road. Great for personal residence or rental 60x120. Zoned to allow mobile homes.
#26022752

Louisiana

1013 Texas Street

None Beds

None Baths

0.17 acres

$10,000

MLS#: 26022752

MAKE OFFER!!! This 197+/- acre property offers a rare combination of proven hunting, natural beauty, privacy, and exceptional build potential in one of the most desirable recreational corridors in central Missouri. Whitetail deer and turkey are abundant, with a well-positioned blind already in place. A strong mix of mature timber, open ground, and water creates outstanding wildlife habitat and multiple opportunities for food plots and stand locations throughout. A well-established trail system allows for easy access across the property for riding and exploring. The rolling terrain opens to multiple outstanding building sites with long-range views, ideal for a custom home or luxury cabin. Approximately 24+/- acres of open ground provide flexibility for food plots, small-scale farming, horses, or livestock, while the balance of the acreage is covered in mature timber that enhances privacy, habitat quality, and long-term land value. A year-round creek, pond, and seasonal stream further strengthen the property’s functionality, wildlife value, and appeal. A premium recreational and stewardship property offering multiple opportunities to enjoy, manage, and preserve the land for generations to come.
#26051872

Crocker

000 Brainerd Ln

None Beds

None Baths

197.0 acres

$886,500

MLS#: 26051872

Welcome to Bankers Lofts - one of the most highly-sought after loft buildings in the heart of Downtown. Meticulously maintained by the original owner, this unit hasn't hit the market in over 20 years! With over 1,900sqft of living space, this corner unit wrapped in windows is guaranteed to impress as soon as you walk in the door. Exemplifying loft living with original historic features such as exposed brick walls, polished concrete floors, exposed ductwork, original timber beams & more. Open floor plan with flexibility and functionality throughout. Spacious living area, updated kitchen and dining area all seamlessly flow together while still providing generous space for each area. Two generously sized bedrooms located on opposing sides of the unit allow for maximum privacy. Master suite includes a spacious walk-in closet complete with built-in storage shelving. Beautiful master bathroom including double sink vanity, modern curbless walk-in shower & a separate oversized soaking tub. Newer washer and dryer in-unit to stay. Unit includes (1) assigned garage space in the attached climate control garage + (1) storage locker located on the same floor as the unit. Community amenities include: (2) rooftop decks with gas grills and a variety of seating + fitness center. HOA fee includes elite fiber internet, water, sewer, trash and gas utilities.
#26050676

St Louis

901 Washington Avenue 504

2 Beds

2 Baths

1,960 Sq.Ft.

$274,900

MLS#: 26050676

Welcome to one of Hannibal's Newest Subdivisions!

Discover your dream home in our stunning new subdivision, nestled in a prime location with easy access to highways, medical facilities, shopping, and dining options. This neighborhood is designed for those who appreciate comfort and convenience, making it the perfect place to call home.

Our high-end single-family residences boast a minimum square footage of 1,600, offering ample space for families of all sizes. 

Enjoy the peace of mind that comes with living in a community that prioritizes quality and accessibility. With nearby parks and recreational areas, there's plenty of opportunity for outdoor fun and relaxation.

Don't miss out on the chance to be part of this extraordinary community in Hannibal! Secure your residential lot today and start planning your future in this beautiful neighborhood where luxury meets convenience. Additional Rooms: In Platted Subdv.
#24050241

Hannibal

0 Lot 61 Minnow Creek Subdvsn

None Beds

None Baths

0.31 acres

$47,000

MLS#: 24050241

1 ... 330 331 332 333 334 ... 666
* Listings identified with the FMLS IDX logo come from FMLS and are held by brokerage firms other than the owner of this website. The listing brokerage is identified in any listing details. Information is deemed reliable but is not guaranteed. If you believe any FMLS listing contains material that infringes your copyrighted work please review our DMCA policy and learn how to submit a takedown request. Ā© 2024. First Multiple Listing Service, Inc.

Send a message

Message successfully sent.

Your message

What is 3 + 4 ?

Reason for contacting?

I agree to receive email communication and understand I can unsubscribe at any time.

I agree to be contacted by Rock Island Realty via call, email, and text for real estate services. To opt out, you can reply 'stop' at any time or reply 'help' for assistance. You can also click the unsubscribe link in the emails. Message and data rates may apply. Message frequency may vary. Privacy Policy

Sign Out

Virtual Assistant

Would you like to take the next step with this property? We can help you schedule a showing or virtual tour, or send you more details.

Yes, I would like more information.

Thank You for Your Reply, One of Our Agents will contact you as soon as possible

No, maybe later.

Thank you, you can always contact me via email, phone number or through the contact form.

Realhub AI

Lucy - Your AI-Powered Realtor

Update Your Temporary Password

Personalize your search

Enter your email and we'll notify you immediately when new listings match what you're looking for.

or enter email address

Already have an account ? Login here

Continue your home search

I agree to receive communications and understand I can unsubscribe at any time.

I agree to be contacted by Rock Island Realty via call, email, and text for real estate services. To opt out, you can reply 'stop' at any time or reply 'help' for assistance. You can also click the unsubscribe link in the emails. Message and data rates may apply. Message frequency may vary. Privacy Policy

Already have an account ? Login here

We use cookies

We use cookies primarily for analytics to enhance your experience. By accepting, you agree to our use of these cookies. You can manage your preferences or learn more about our cookies policy.