Properties

Browse or get in touch to schedule a walkthrough.

  • Nearby me
Price range

Popular Features

Community Features

Association

Property Features

Waterfront

View

Exterior Features

Interior Features

Style

10000 properties match your criteria

Updated 1 minute ago

E-Alert name
Price reduced
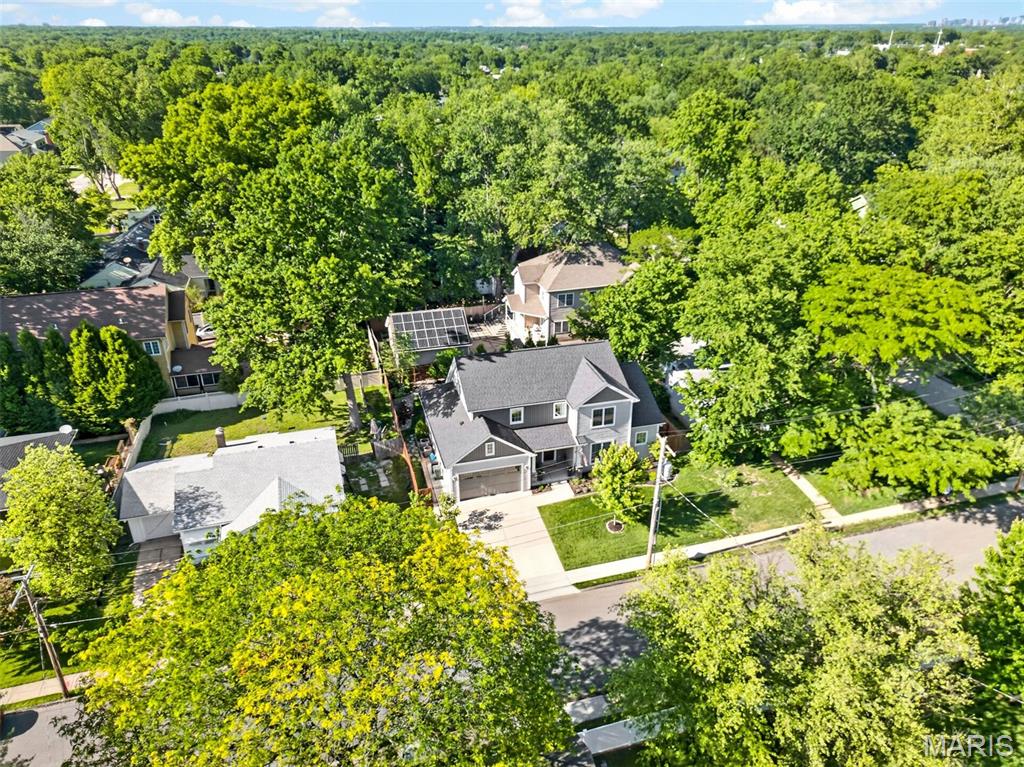
Move-in ready and offering the perfect blend of timeless style and modern convenience, this beautifully crafted 5-year-old custom home is ideally located just blocks from Keysor Elementary, North Middle School, Kirkwood High School, Kirkwood Park, and the shops, restaurants, and entertainment of vibrant Downtown Kirkwood. Featuring 4 bedrooms, 3.5 baths, and exceptional finishes throughout, this meticulously maintained home is better than new. A welcoming foyer opens to a versatile flex space that can easily serve as a home office, formal dining room, or music room, allowing you to tailor the home to your lifestyle. The open-concept floor plan showcases 9-foot ceilings, rich hardwood floors throughout the main level, and an abundance of natural light. The gourmet kitchen is designed for both everyday living and entertaining, featuring custom cabinetry, granite countertops, stainless steel appliances, and an oversized center island with seating. It flows seamlessly into the breakfast room and spacious great room, highlighted by a gas fireplace with a custom mantel. Conveniently located off the attached two-car garage, the mudroom offers custom built-in cubbies and a bench, creating the perfect everyday drop zone, while the adjacent main-floor laundry room adds to the home's thoughtful functionality. The luxurious main-level primary suite serves as a private retreat with a custom walk-in closet by St. Louis Closet Co. and a spa-inspired bath featuring dual vanities, an oversized tiled shower, and an Aquatic jetted tub. Upstairs, two spacious bedrooms share a well-appointed full bath. The professionally finished lower level with 9-foot ceilings provides exceptional additional living space, including a large recreation room, fourth bedroom, full bath, and abundant storage. Step outside to the private, fenced backyard where a spacious 24' x 15' patio creates the ideal setting for entertaining, outdoor dining, or simply relaxing. Offering the quality and amenities of new construction without the wait, this exceptional home is a rare opportunity in one of Kirkwood's most sought-after neighborhoods.
#26043029

Kirkwood

409 Peeke Avenue

4 Beds

3 Baths

3,554 Sq.Ft.

$1,124,900

MLS#: 26043029
Price reduced
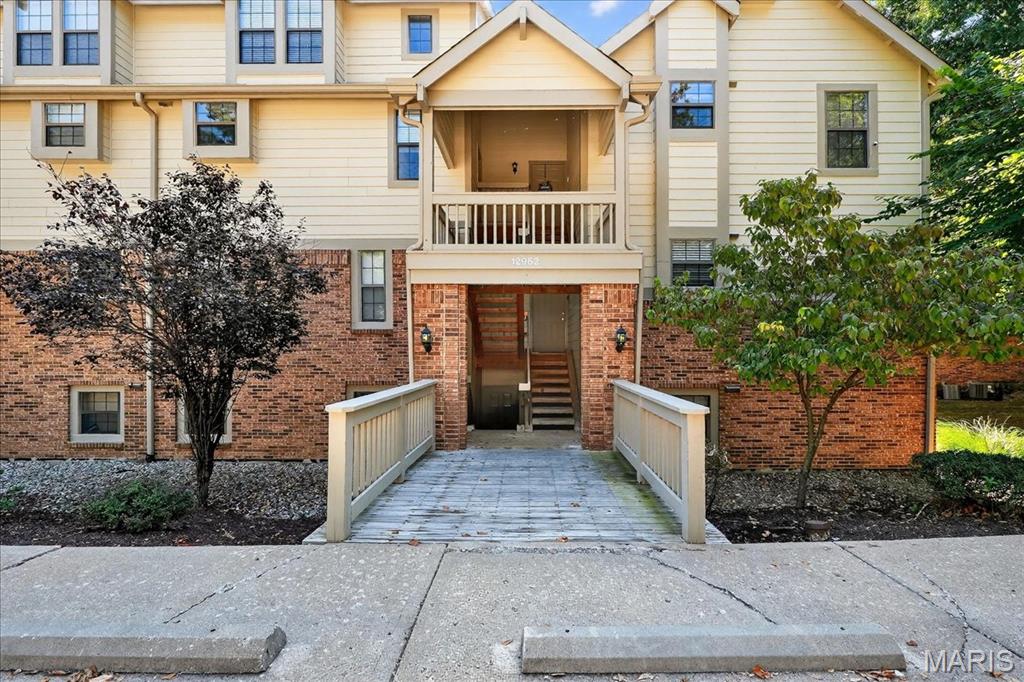
This spacious 2-bedroom, 2 full bath condo is an end unit, looking out to beautiful lawn and trees. The neutral colors of carpeting and paint lend themselves to your personal color scheme. The eat-in breakfast bar faces the kitchen with a gas oven/range and stainless refrigerator. The principal bedroom and updated bath include a stackable washer and dryer. The HVAC and water heater have been updated. This home is close to Creve Coeur Lake and a variety of shopping and services. A beautiful swimming pool is two blocks away. The covered patio facing the woods is a tranquil spot for enjoying a meal outdoors and deer watching. There is a woodburning fireplace. The covered carport has additional storage.
#26044096

Maryland Heights

12952 Bryce Canyon Drive B

2 Beds

2 Baths

978 Sq.Ft.

$141,000

MLS#: 26044096
Price reduced
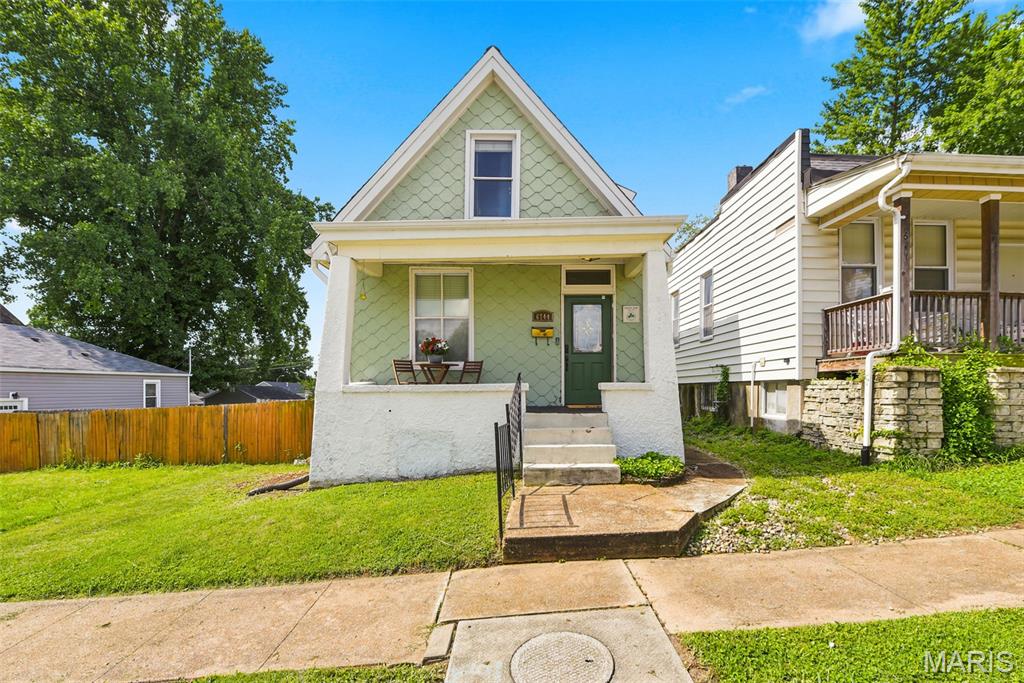
Welcome home!  Don't miss your opportunity to be the next owner of this darling property located in the Forest Park Home Place subdivision!  This charming "Century Home" offers 1,217 square feet of bright and inviting living space.  The A-frame style building features two bedrooms and one bathroom.  The two-story layout provides a seamless flow, perfect for both everyday living and entertaining. The main floor includes a spacious foyer, a living area, and a combined dining space. The kitchen is equipped with white cabinetry, granite countertops, stainless steel appliances, a coffee bar area, and a generous pantry.  The original 1910 Craftsman staircase leads to the second floor, which hosts two bedrooms with ample closet space, newer carpeting, and ceiling fans. The renovated full bathroom includes a shower/tub combo, a single sink vanity, designer lighting, and a linen closet.  For additional space, the full basement offers extensive storage or workshop potential, a laundry area, and a walk-out feature leading to the backyard. The outdoor space is ideal for entertaining, featuring a sizeable deck, privacy fenced-in yard, and a parking pad.  Nestled in the vibrant "Dogtown" community, you are just minutes away from Forest Park, the St. Louis Zoo, local pubs, and neighborhood eateries. With quick highway access and proximity to the annual St. Patrick's Day Parade, this is a rare opportunity to own a home in one of St. Louis's most legendary neighborhoods!
#26035688

St Louis

6744 Wise Avenue

2 Beds

1 Baths

1,217 Sq.Ft.

$274,900

MLS#: 26035688
Price reduced
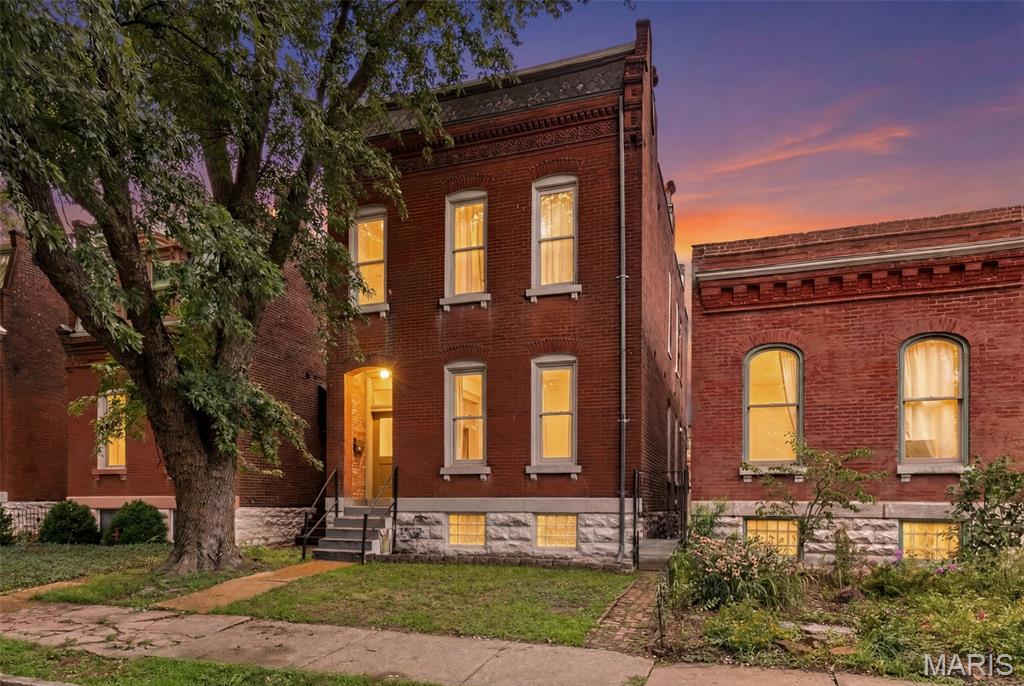
From the moment you open the front door...this is it! Welcome to Fox Park, where you can step outside and enjoy an award-winning restaurant experience at Little Fox! This handsome brick home across from the park is the perfect blend of historic charm and modern finishes. You'll enter into an expansive, stunning open floor plan filled with eye-catching details like original hardwood floors, exposed brick, and soaring ceilings. The tasteful balance of modern updates and original character is exactly what you've been waiting for! The inviting living room, anchored by painted exposed brick, feels designer-meets-organic-modern and flows effortlessly into the oversized dining room. Just beyond, the bright, spacious kitchen features a center island, walk-in pantry, and plenty of room near the back entry for a mudroom-style space, plus a convenient half bath. The charm follows you upstairs, where you'll find more incredible details in the custom cabinetry, eclectic fixtures, and a peaceful primary suite with a double vanity and dual closets — it's the definition of vibes! The layout is fantastic, the closet space is impressive, and you'll love having second-floor laundry. Even the walkout basement feels bright and usable thanks to new glass block windows that flood the space with natural light. Outside, you'll find a large back patio, 2-car carport, privacy fence, and a pretty sweet  lawn space, a perfect spot for your hammock! Hop on your bike to the Farmer's Market at Tower Grove Park or head over to Benton Park, Cherokee Street, or Lafayette Square. This one brings all the good energy in Fox Park, one of St. Louis' most vibrant historic neighborhoods. Come see!
#26041576

St Louis

2715 Shenandoah Avenue

3 Beds

2 Baths

2,200 Sq.Ft.

$429,000

MLS#: 26041576
Price reduced
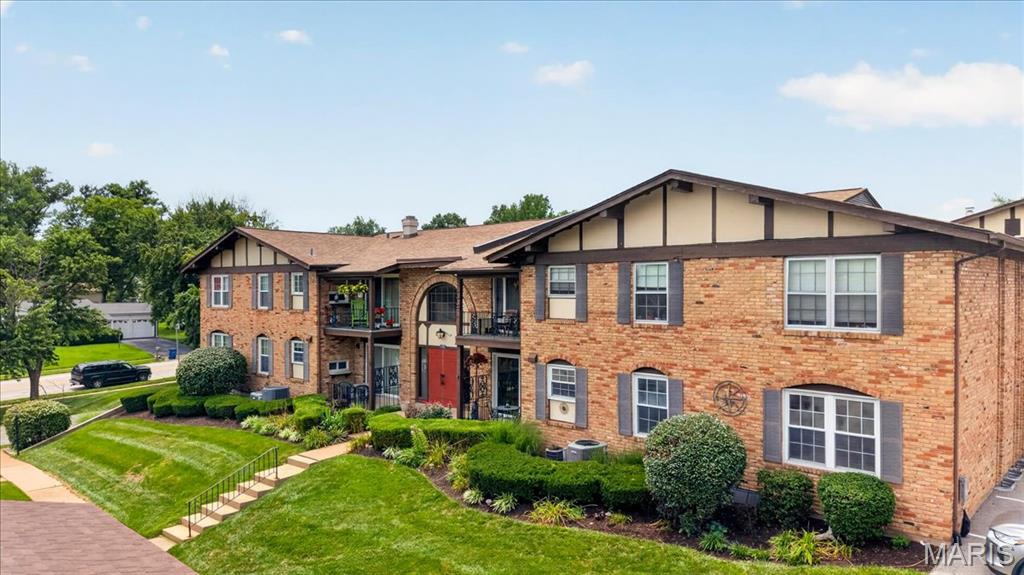
Welcome home to this beautifully maintained 2-bedroom, 2-bath condo in the desirable Villa Dorado community! Offering a spacious, open floor plan, this move-in ready home features a bright living and dining area that opens to a private covered patio—perfect for enjoying your morning coffee or relaxing at the end of the day.

The kitchen provides ample cabinet and pantry space, while the generously sized primary suite includes a walk-in closet and private en-suite bath. Both bathrooms have been recently updated with fresh, modern finishes, giving the home a stylish, updated feel. For added peace of mind, the entire electrical system has also been completely redone.

Additional highlights include private laundry hookups with extra storage, two assigned parking spaces, and convenient elevator access. Residents enjoy outstanding community amenities including a clubhouse, swimming pool, and tennis courts, all in a prime location just minutes from Westport, major highways, shopping, dining, and Parkway schools. Low-maintenance living with thoughtful updates, this is one you won't want to miss!
#26043782

St Louis

11816 Cresta Verde Drive G

2 Beds

2 Baths

1,136 Sq.Ft.

$125,000

MLS#: 26043782
Price reduced
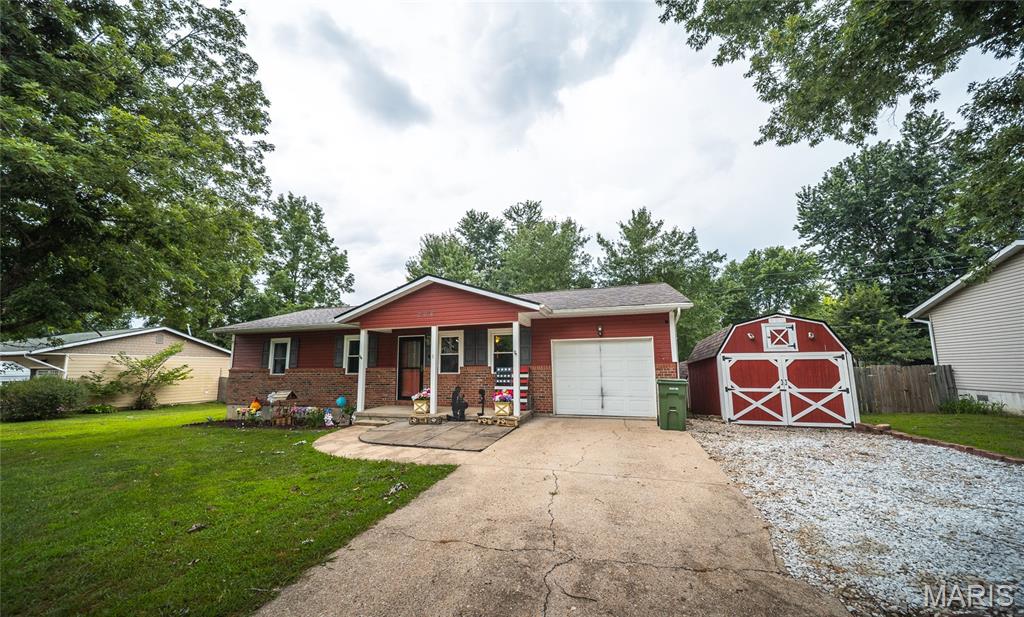
This well-maintained 3-bedroom, 2-bath ranch offers an abundance of living space, including a bonus living room and a sun-filled bonus sunroom, making it easy to spread out and enjoy every corner of the home.

A welcoming covered front porch leads into a versatile formal dining room that can also serve as a sitting room, home office, or additional living space. The updated kitchen features crisp white cabinetry, solid surface countertops, a built-in pantry cabinet, and plenty of workspace. Just off the kitchen, you'll find an oversized utility room with direct garage access for added convenience.

The expansive family room is the heart of the home, boasting vaulted ceilings and plenty of room for both living and dining. Just a few steps down is an inviting bonus living area that opens to the backyard, offering endless possibilities as a home office, playroom, media room, or flex space. The adjoining sunroom provides the perfect spot to relax with your morning coffee or unwind while overlooking the backyard.

The spacious primary suite comfortably accommodates a king-size bed and includes a private en-suite bath with a shower. Two additional bedrooms and a second full bathroom complete the home's functional layout.

Step outside to enjoy the vinyl privacy-fenced backyard, complete with multiple outbuildings/storage sheds that provide exceptional storage, workshop space, or hobby areas.

Located in a desirable neighborhood, this home offers flexible living spaces, generous room sizes, and more square footage than meets the eye. Don't miss your opportunity to see all it has to offer!
#26043936

Rolla

206 Brookridge Drive

3 Beds

2 Baths

1,595 Sq.Ft.

$229,000

MLS#: 26043936
Price reduced
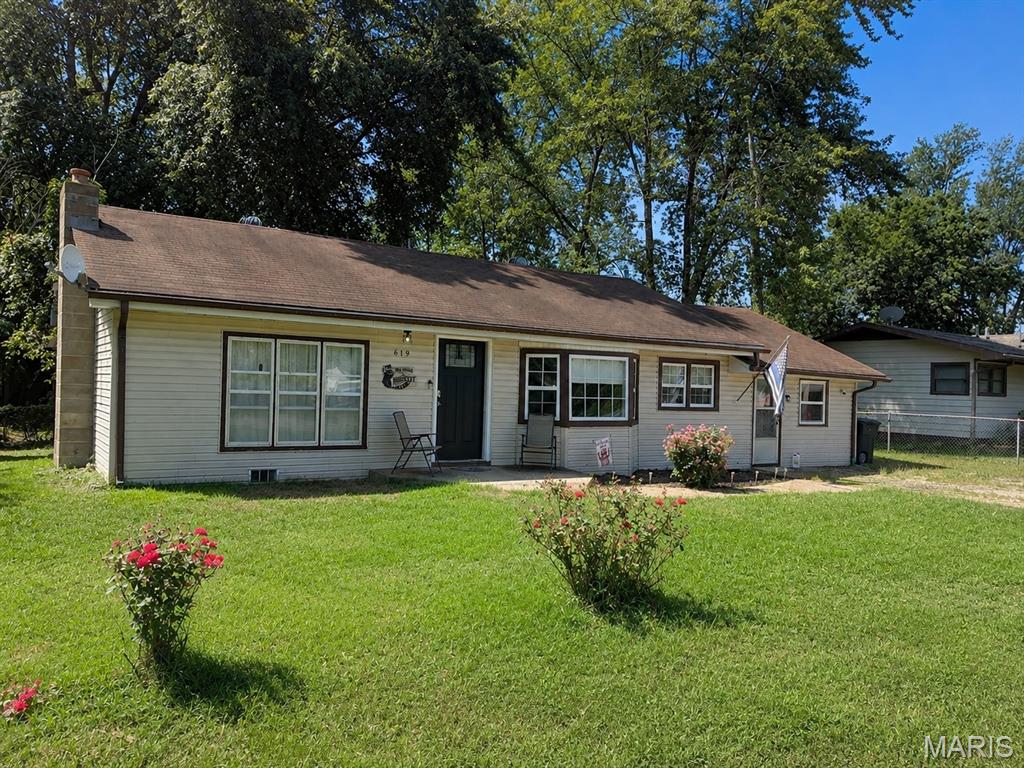
Motivated Seller! Great location and affordable living!!! This adorable 3 bedroom home is walking distance to the city park. As soon as you walk in you’ll feel right at home in the large living room with laminate flooring and modern open floor-plan. The living room leads right in to the kitchen with its massive island, perfect for entertaining. There are 3 bedrooms and a nice sized utility/laundry room just off the kitchen. There is a nice sized bathroom centrally located to the bedrooms and living areas. Outback you’ll find a large fenced yard, covered back deck and an outbuilding for extra storage. All of this in a great neighborhood. Seller is offering closing costs and $6000 roof allowance with acceptable offer. Don’t miss out. Call to see this home today!
#26044177

Richland

619 E National Avenue

3 Beds

1 Baths

1,214 Sq.Ft.

$115,000

MLS#: 26044177
Price reduced
PRICE DROP! $5K Concessions offered! Seller says sell now!
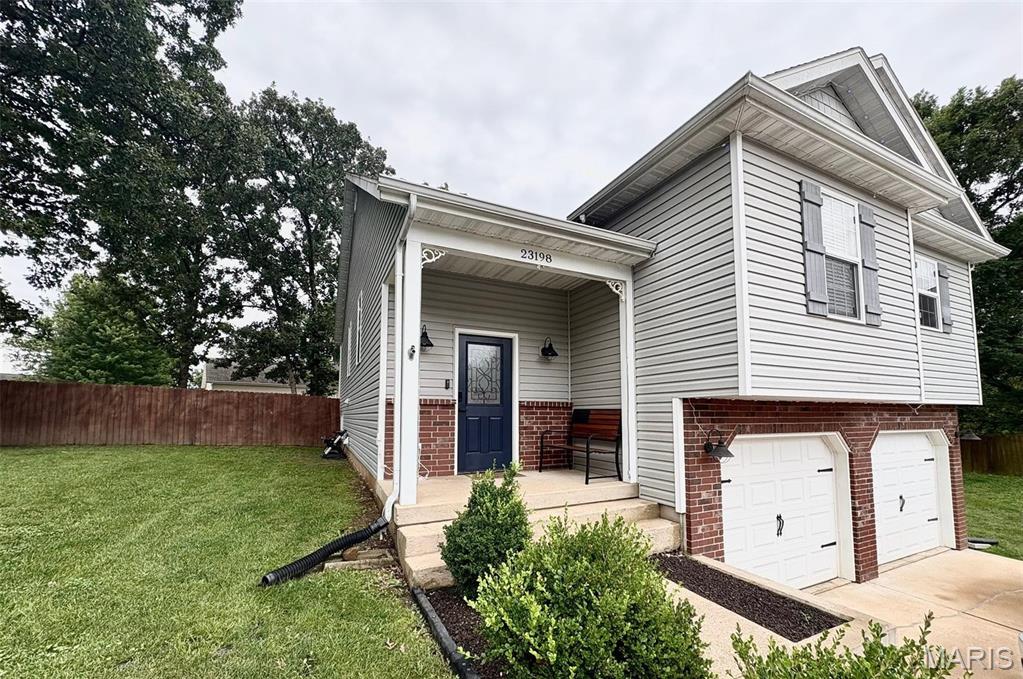
Turn-Key Perfection with Premium Upgrades and Ultimate Storage! Welcome to your dream home in the highly desirable Taylor Hills Neighborhood, offering 2,860 SqFt of beautifully maintained, and thoughtfully updated living space with 4 bedrooms, 3 full bathrooms, and a large family room in the basement. This move-in-ready gem delivers ultimate peace of mind with all major mechanical updates already complete; including a 2- year old HVAC, 2-year-old water heater, brand-new 2025 kitchen appliances, and a brand new washer and dryer - all seamlessly tied into an app-based smart home technology for effortless control of your climate, appliances, and front door. 

The exterior is a true hobbyist's paradise, featuring a spacious 2-car basement garage with lots of storage, a large backyard fully wrapped with a privacy fence, inside you'll find raised garden beds and a double lofted 20x10 storage shed - and a gate to pull in vehicles!

 At night time, you'll be able to light up your home to any holiday, event, or celebration with permanent  Govee exterior lighting, custom fit to wrap the entire home. Best of all, this property boasts flexibility with additional parking for boats, side by sides, or guests! Combining Modern convenience, major saving costs, and unmatched outdoor functionality - this standout home in the Taylor Hills neighborhood won't last long.
#26044120

Waynesville

23198 Rhema Lane

4 Beds

3 Baths

2,860 Sq.Ft.

$284,000

MLS#: 26044120
Price reduced
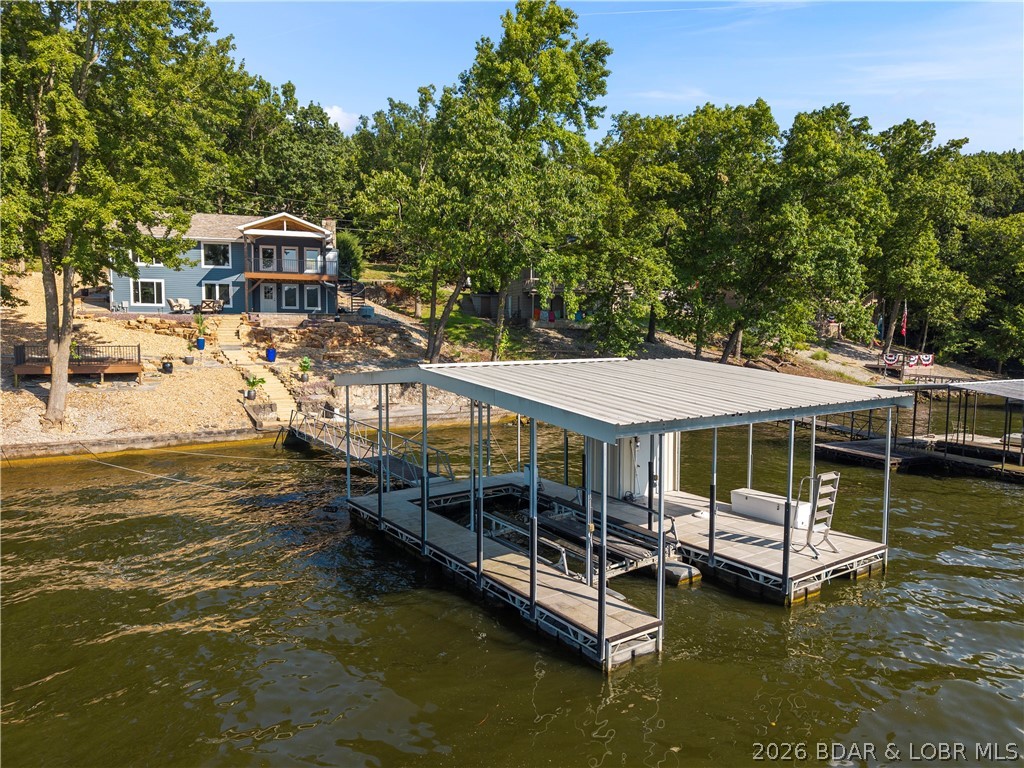
Lake life doesn't get much better than this!! Completely move-in ready & packed with updates, this waterfront retreat lets you skip the projects & start making memories from day one. Offering BIG main channel views, gentle topography to the water, nice driveway, & layout designed for making memories. Inside is bright, inviting interior featuring LVP flooring, quartz kitchen tops, refreshed cabinetry & updated bathroom vanities & showers. Spacious floor plan offers 4 beds/4 baths, 2 wood-burn fireplaces & walkout lower level complete with second family room, wet bar/kitchenette & large bunk bed rooms. Outside is where lake living takes center stage. Relax on huge covered deck, sip your fave drinks martini deck at waters edge, make room for new hot tub, gather around lakeside fire pit, or take advantage of concrete dock with 12x32 slip equipped with Polylift hoist & First Mate remote with 89' of lakefront to expand. Conveniently located by both land & water, you're just minutes from Margaritaville, golf, shopping, dining, & Paradise Restaurant just a quick boat ride away. Whether you're searching for a full-time residence or rental investment- this is one to take look at!
#3588619

Osage Beach

2356 Channelview Drive

4 Beds

4 Baths

2,430 Sq.Ft.

$874,000

MLS#: 3588619
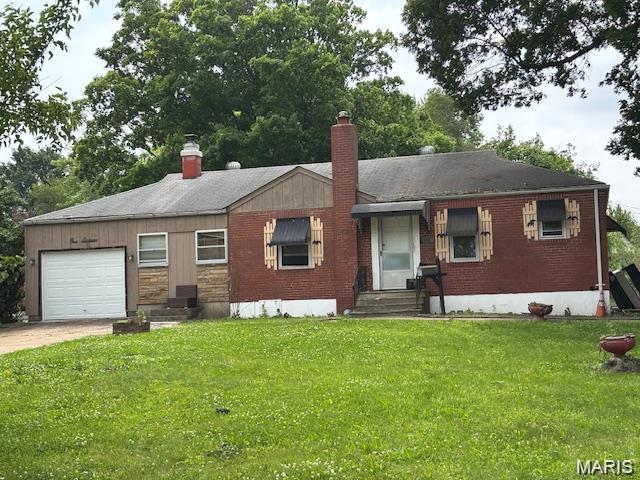
New roof August 2025.  Kitchen boasts newer stainless appliances, stylish counters & luxury vinyl plank flooring. Combo kitchen/dining room. Covered patio, full fenced rear yard/chain link fencing. One car attached garage plus a detached 1 car garage perfect for a mechanic or "Mr/Mrs. fix it". New roof 2025, sewer repairs 2025, furnace & AC installed 2023. Water heater installed in 2020. Property to be sold as is and seller to make no repair repairs or perform any inspections. Some of the photos were provided by landlord and were taken prior to last tenant's occupancy. This property was previously leased @ $1360 per month. This could be a perfect addition to your rental portfolio with the ability for you to choose your own new tenant, or with a little sweat equity it could be a great property for an owner occupant.
#26043126

St Louis

116 Henquin Drive

3 Beds

1 Baths

1,032 Sq.Ft.

$94,900

MLS#: 26043126
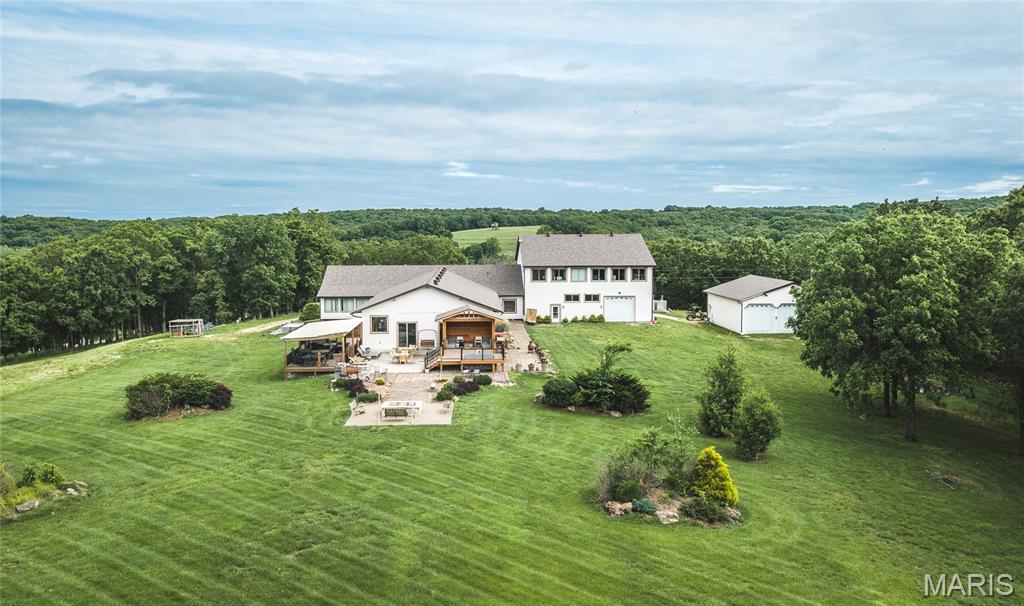
Located in the heart of Missouri Wine Country near the historic town of Hermann, this extraordinary 376+- acre estate in Gasconade County offers one of the largest contiguous tracts available in the region. Combining luxury living, productive farmland, premier recreation, and extensive infrastructure, the property is ideally suited as a private family estate, corporate retreat, hunting lodge, equestrian operation, cattle farm, short-term rental/VRBO/Airbnb, event venue, or business headquarters.

Surrounded by the rolling hills of central Missouri, the property features breathtaking views, established pasture, mature timber, water features, and convenient access to the Missouri River corridor and Hermann wine region. The balance of open ground and wooded habitat provides outstanding deer and turkey hunting while maintaining excellent agricultural utility.

At the heart of the property is an impressive 10,000+- sq ft total living space lodge with 5 bedrooms and 9 bathrooms. Designed for entertaining, it features expansive gathering spaces, including a 1,600+- sq ft great room and matching four-season room with soaring vaulted wood ceilings and panoramic views overlooking the private 2+ acre lake. The oversized kitchen offers abundant prep space, seating, and room for large gatherings.

The resort-style setting includes the stocked 2+ acre lake with a sandy beach, swim platform, elevated pavilion, and excellent fishing. Groomed ATV and horseback trails wind throughout the property, connecting wooded ridges, creek bottoms, and pastures. Additional amenities include a full-size soccer field, elevated hunting cabins, and numerous established stand locations.

Guests are accommodated by additional living quarters, including a renovated two-story red barn with approximately 2,500+- sq ft of finished living space featuring a bedroom, bathrooms, and recreation area, plus a separate 3-bedroom, 2-bath guest home—ideal for family, staff, hunting groups, or corporate retreats.

Agricultural improvements include three fenced cattle pastures, approximately 50+- acres of productive hay ground, orchards, gardens, cattle barns, and multiple utility buildings. Additional improvements include a 7,200+- sq ft pole barn, 1,400+- sq ft heated and cooled tool shop with four garage doors, attached 3,000+- sq ft heated garage, separate 2,000 +- sq ft heated utility workshop, kennel facilities, gazebos, storage buildings, and equipment sheds.

A dedicated 3,000+- sq ft office building includes conference space, private offices, open work areas, dual satellite systems, and DSL service, making the property well suited for a remote business headquarters or corporate campus. Two Generac generators and dual outdoor wood furnaces provide dependable backup power and heating for the home, office, and garages.

The property also offers exceptional future potential with an ideal location for construction of an additional 25 acre lake. Its combination of water, timber, pasture, and rolling topography creates year-round opportunities for hunting, fishing, horseback riding, ATV recreation, livestock production, farming, and outdoor entertaining.

Located within the Gasconade County R-1, Hermann School District, the property offers convenient access to wineries, river recreation, shopping, dining, and tourism while maintaining outstanding privacy. Properties of this size and caliber are rarely available in Missouri Wine Country, especially with this blend of luxury improvements, agricultural utility, recreational diversity, and income-producing potential.

Whether you're seeking a premier Missouri hunting property, luxury country estate, corporate retreat, equestrian operation, or legacy family compound, this remarkable 376+- acre property offers unmatched versatility in one of Missouri's most desirable rural regions.
#26042213

Hermann

2264 Wurtz Road

5 Beds

7 Baths

10,000 Sq.Ft.

$4,200,000

MLS#: 26042213
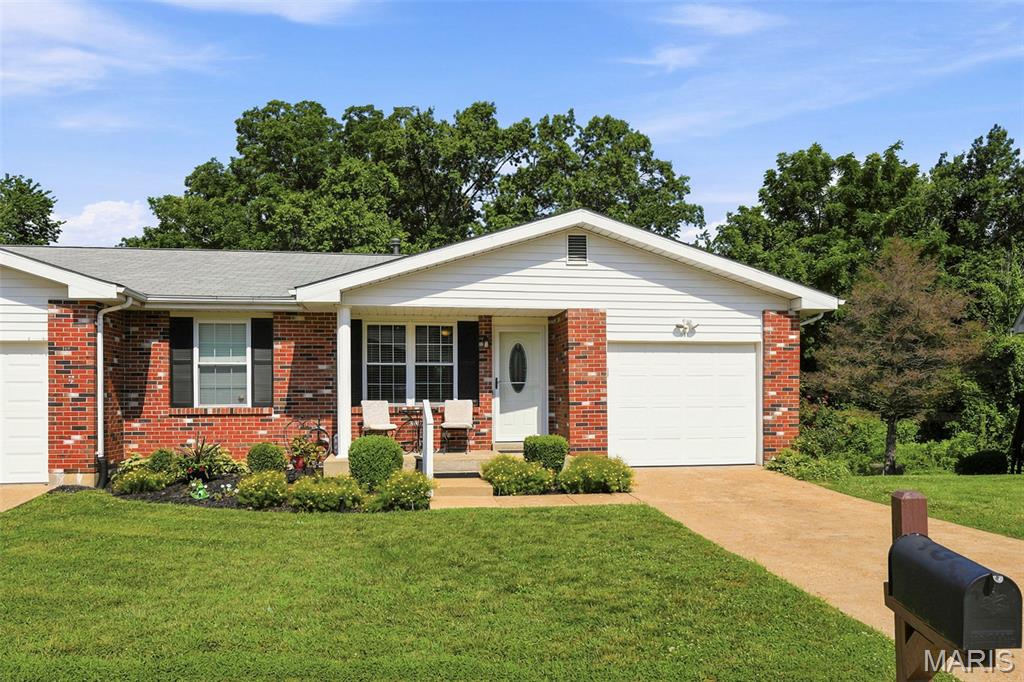
Welcome to 871 Woodridge Dr - A beautifully maintained Villa offering 2 full bedrooms, 3 bathrooms, and a fully finished lower level. The main floor features an open-concept layout with great natural light, creating an easy flow between the living, dining, and kitchen areas. The primary bedroom includes an en-suite full bathroom and a spacious closet for added convenience.
The fully finished lower level expands your living space with a dedicated sleeping area, a cozy gas fireplace, and plenty of room for entertaining or relaxing.
Step outside to a full deck overlooking the common area — perfect for morning coffee or evening unwinding. Additional highlights include a one-car garage and well-kept exterior surroundings.
#26039715

Arnold

871 Woodridge Drive

3 Beds

3 Baths

989 Sq.Ft.

$259,900

MLS#: 26039715
Price reduced
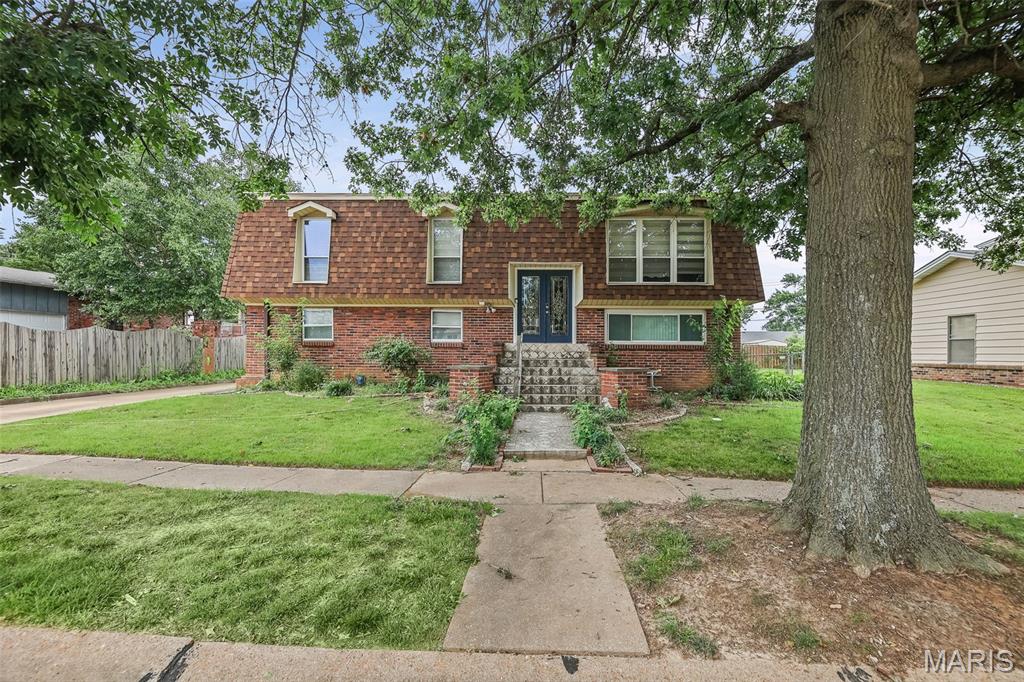
This well-maintained 3-bedroom, 2.5-bath home offers comfort, space, and functionality. The inviting living area features a cozy fireplace, while the fully finished lower level provides additional living and entertaining space. An oversized garage offers plenty of room for vehicles, storage, or a workshop. Don't miss the opportunity to make this move-in-ready home yours—schedule your showing today!
#26044136

St Louis

4712 Tonga Drive

3 Beds

2 Baths

1,343 Sq.Ft.

$342,000

MLS#: 26044136
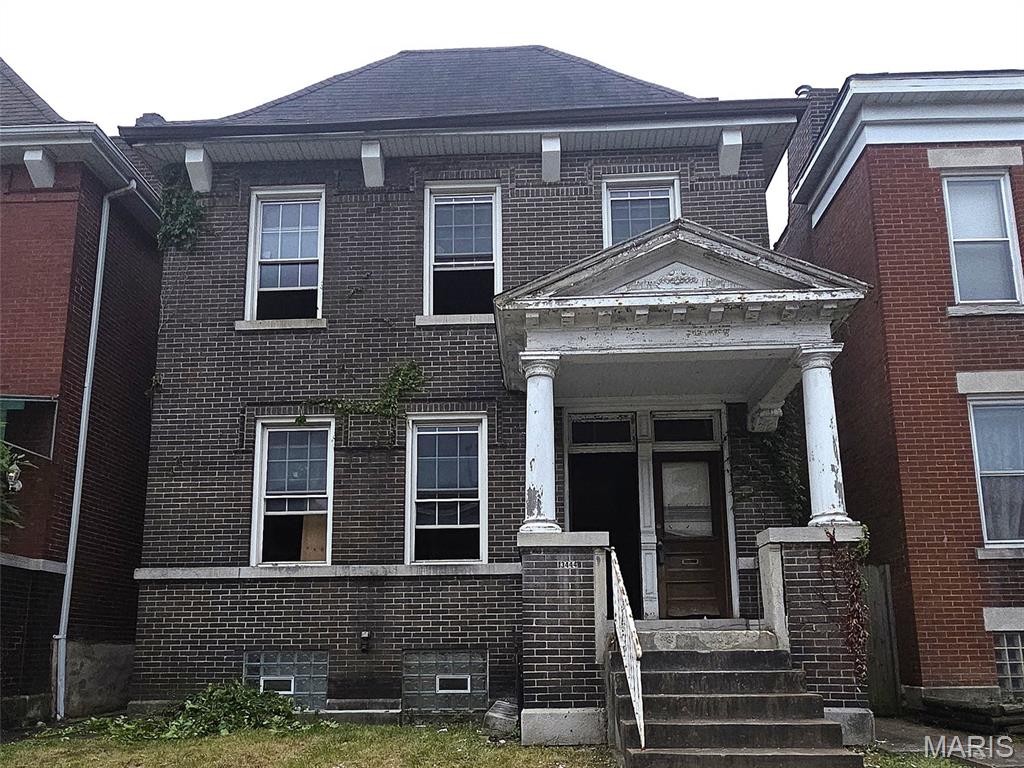
EXPERIENCED REHABBERS:  Here's your chance to transform a blank 2,560 sqft canvas in the heart of Tower Grove East, on the same block and walkable to Riley's Pub. This property is currently zoned as a two-family but was previously opened up to make a single-family residence, giving you multiple redevelopment options. The interior has already been cleaned out and substantially demoed, with no remaining systems or utilities, allowing you to design and build from the ground up without spending time or money on additional tear-out. Restore it as a stunning duplex, create a spacious single-family home, or pursue the layout that best fits your investment strategy.  Oh, but what stays?  Tons of exposed brick, beautiful windows and wood work and four fireplaces/mantles that you could choose to service and make operational! Tax credits should be a possibility for this project (but please make your own evaluation, we are not the authority nor the expert.  

Opportunities this clean and ready for redevelopment in Tower Grove East are increasingly difficult to find. The property is being sold AS IS, and the seller is looking for experienced investors who can make strong, straightforward offers and close quickly.

No utilities are on, new water service had been installed in recent years, there is no functioning plumbing, electric, HVAC or other items inside the property.  Absolutely NO seller financing or creative offers will be considered, so save us all some time and bring your all cash, hard or private money backed offer.

Helpful information (please use your own contractor for determining accuracy of these remarks, neither realtor or owner are qualified contractors and simply providing areas for your review):
 - There are 4 non functioning fireplaces in great condition
- 2 pocket doors in great condition as well as some woodwork
 - Windows were replaced in 2005 and are in decent condition
 - A gutter issue at the back of the property and small roof leaks have caused mild water damage on the back wall, requiring tuckpointing, we beleive that the majority of damage inside was to tongue and groove flooring and a few joists at the back of the property on the second floor.  
- Seller reserves the right to exclude bricks and shelving in the garage and intends to remove them prior to closing, but does not guarantee they will be removed.   The remainder of contents in the garage will largely remain in place at closing.
- NOTE:  Tour at your own risk - no major problems but exercise caution!!  While in the property please use the front stairs to access the basement, as there are two missing stairs in the back entrance.   s well there are a couple small places near the water damage where you should exercise caution not to step in a hole or floor.    The basement door is secured as well as others so please access the back yard by going around the house by the front..
#26043681

St Louis

3444 Arsenal Street

4 Beds

2 Baths

2,560 Sq.Ft.

$175,000

MLS#: 26043681
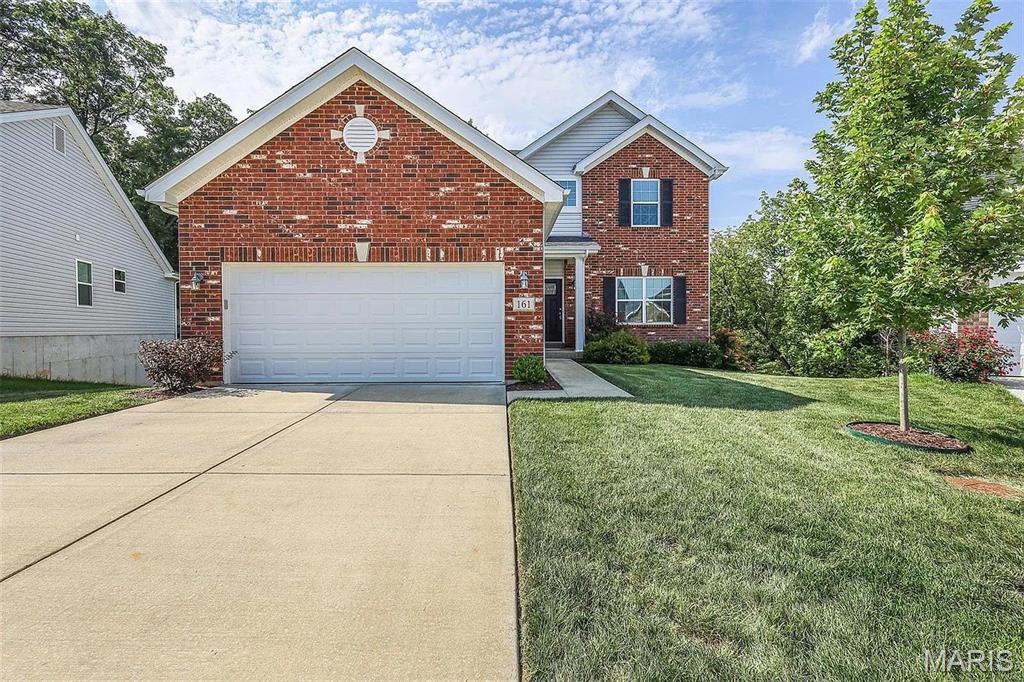
Welcome to this nice rental home located in O'Fallon at 161 Brookview Way Drive. Close to many amenities and highway transportation. Must see this spectacular home three bedroom, two and one-half bathroom. Luxury living with many upgrades and finishes. Lots of room. Partially finished lower level. All stainless steel kitchen appliances furnished. Washer and dryer provided too. For Lease - 12 month minimum. This is a must see if you are looking to lease a new home in a great school district.
#26044277

O'Fallon

161 Brookview Way Drive

3 Beds

2 Baths

2,370 Sq.Ft.

$2,500

MLS#: 26044277

1 ... 331 332 333 334 335 ... 666
* Listings identified with the FMLS IDX logo come from FMLS and are held by brokerage firms other than the owner of this website. The listing brokerage is identified in any listing details. Information is deemed reliable but is not guaranteed. If you believe any FMLS listing contains material that infringes your copyrighted work please click here to review our DMCA policy and learn how to submit a takedown request. Ā© 2024. First Multiple Listing Service, Inc.
 - property

Send a message

Message successfully sent.

Your message

What is 3 + 4 ?

Reason for contacting?

I agree to receive email communication and understand I can unsubscribe at any time.

I agree to be contacted by Rock Island Realty via call, email, and text for real estate services. To opt out, you can reply 'stop' at any time or reply 'help' for assistance. You can also click the unsubscribe link in the emails. Message and data rates may apply. Message frequency may vary. Privacy Policy

Sign Out

Virtual Assistant

Would you like to take the next step with this property? We can help you schedule a showing or virtual tour, or send you more details.

Yes, I would like more information.

Thank You for Your Reply, One of Our Agents will contact you as soon as possible

No, maybe later.

Thank you, you can always contact me via email, phone number or through the contact form.

Realhub AI

Lucy - Your AI-Powered Realtor

Update Your Temporary Password

Personalize your search

Enter your email and we'll notify you immediately when new listings match what you're looking for.

or enter email address

Already have an account ? Login here

Continue your home search

I agree to receive communications and understand I can unsubscribe at any time.

I agree to be contacted by Rock Island Realty via call, email, and text for real estate services. To opt out, you can reply 'stop' at any time or reply 'help' for assistance. You can also click the unsubscribe link in the emails. Message and data rates may apply. Message frequency may vary. Privacy Policy

Already have an account ? Login here

We use cookies

We use cookies primarily for analytics to enhance your experience. By accepting, you agree to our use of these cookies. You can manage your preferences or learn more about our cookies policy.
