Properties

Browse or get in touch to schedule a walkthrough.

  • Nearby me
Price range

Popular Features

Community Features

Association

Property Features

Waterfront

View

Exterior Features

Interior Features

Style

10000 properties match your criteria

Updated 1 minute ago

E-Alert name
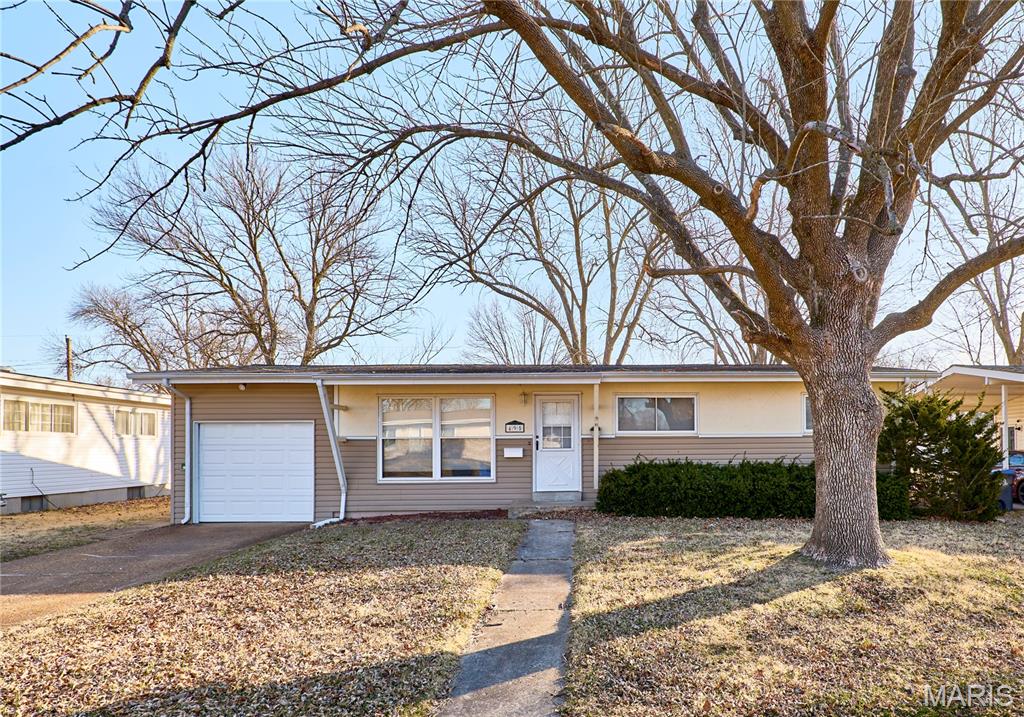
Recently updated 3-bedroom, 1 1/2-bath home on a charming tree-lined street, ready for new tenants! Step inside this move-in-ready ranch and enjoy the open, spacious floor plan, hardwood flooring, and abundant natural light filling the living room. The modern kitchen features sleek appliances, black cabinets, and tile backsplash. This home boasts an extra family room that would work perfect as a movie room, exercise area, or home office. Three generously sized bedrooms and a beautifully tiled bathroom complete the interior. Outside, the large fenced yard and back patio provide the perfect space for entertaining, grilling, or simply relaxing. Pets require approval and additional fees. Don't miss out—this one won’t last long!
#26043894

Florissant

495 Versailles Drive

3 Beds

1 Baths

1,280 Sq.Ft.

$1,500

MLS#: 26043894
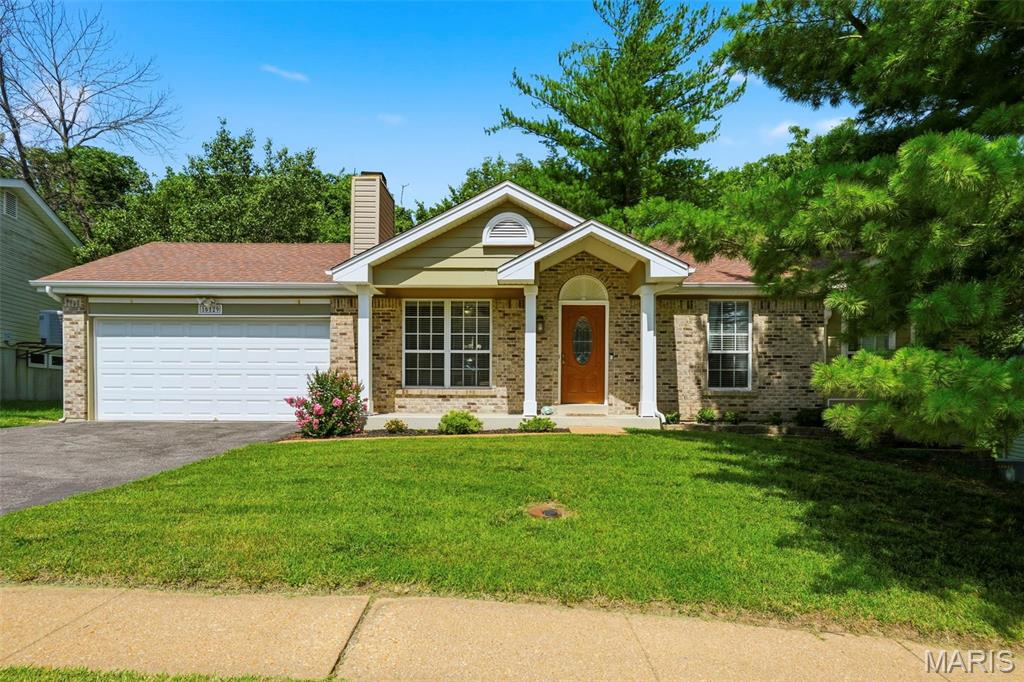
This super cute updated ranch is one you don’t want to miss! Come in from the covered front porch to a bright and spacious feeling open floorplan with sky-high vaulted ceilings. The great room is the perfect place to relax when you get home, with a beautiful brick fireplace. The kitchen has sleek stainless appliances, granite countertops, and is full of natural light from the skylights above. There’s a breakfast bar for quick bites, and a dining area that leads outside to the deck and private backyard for seamless summer entertaining. The primary bedroom has a full ensuite bath and walk-in closet. Two additional bedrooms share the updated hall bath. Downstairs, the finished lower-level gives you more space for everyone to spread out with a family room, bonus room, and a half bath. The community amenities including a neighborhood playground, basketball court, and common ground mean you won’t have to go far for fun!
#26040067

Ellisville

16129 Castlerea Boulevard

3 Beds

2 Baths

1,565 Sq.Ft.

$349,000

MLS#: 26040067
Price reduced
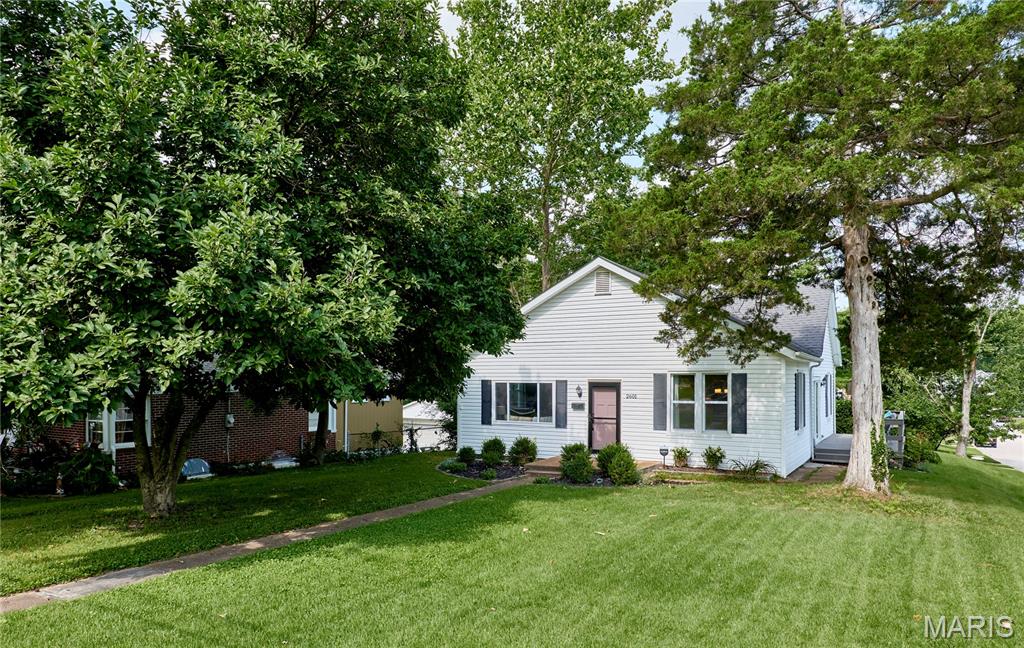
Move-in-ready ranch with 3 bedrooms!  Spacious family room connects to the separate dinning room.  Kitchen boast custom cabinets, countertops and more.  Enjoy the outdoors on the deck or just minutes from Tilles Park.
#26041037

Rock Hill

2601 Bremerton Road

3 Beds

1 Baths

1,184 Sq.Ft.

$280,000

MLS#: 26041037
Price reduced
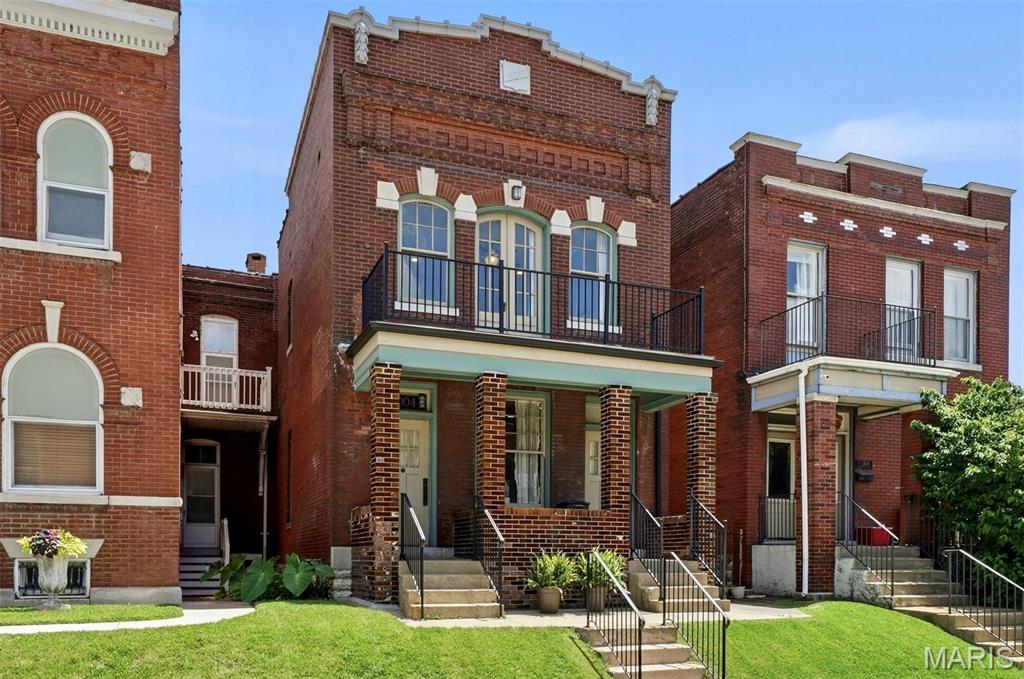
Welcome to Tower Grove East, one of our most beloved historic neighborhoods. This stunning 1908 brick home showcases the craftsmanship that defined St. Louis' architectural heritage, featuring eye-catching glazed brick, a stepped parapet and elegant Italianate limestone details.

Completely renovated in 2016, this former duplex is now a single-family home, with a custom floor plan designed for modern, multigenerational living. Warm pine floors on both levels create inviting spaces for everyday life and entertaining. At the heart of the home, the chef's kitchen is truly exceptional, featuring a large center island, breakfast bar and great pantry. Appliances include an induction cooktop and oven, built-in microwave, warming drawer - truly all of the things! The kitchen opens into a sought-after, main-level family room.  A bedroom and a full bath with walk-in shower round out the main level, perfect for when grandparents visit!

Upstairs, the expansive primary suite is a true retreat, complete with a coffee bar, sitting area and a dramatic wall of windows with access to the sweeping front balcony. The luxurious, light-filled primary bath features a custom-tiled wet room with soaking tub, and seamlessly connects to a professionally designed walk-in closet. There are two additional upstairs bedrooms, each with access to a back deck. One bedroom includes a Murphy bed, making it flexible space that works as a home office, workout room, or guest room. A generous hall bath, and a convenient second-floor laundry complete the upper level.

The outdoor spaces are equally appealing, with a welcoming covered front porch, expansive front balcony, and a spacious two-story rear deck. The back decks overlook a park-like neighborhood orchard that is permanently protected as green space! With the orchard as a backdrop, you're free to enjoy the low maintenance, fenced backyard, with parking pad and a paver patio!

Located just off Arsenal, the home offers quick access to Downtown and major highways, and also boasts one the city's highest walkability scores. Stroll to Tower Grove Park, Jay International Food Co., neighborhood cafés, and the acclaimed restaurants of South Grand. Showings begin July 9th —don't miss this extraordinary opportunity to own one of Tower Grove East's most distinctive homes.
#26041111

St Louis

3004 Louisiana Avenue

4 Beds

3 Baths

2,666 Sq.Ft.

$474,500

MLS#: 26041111
Price reduced
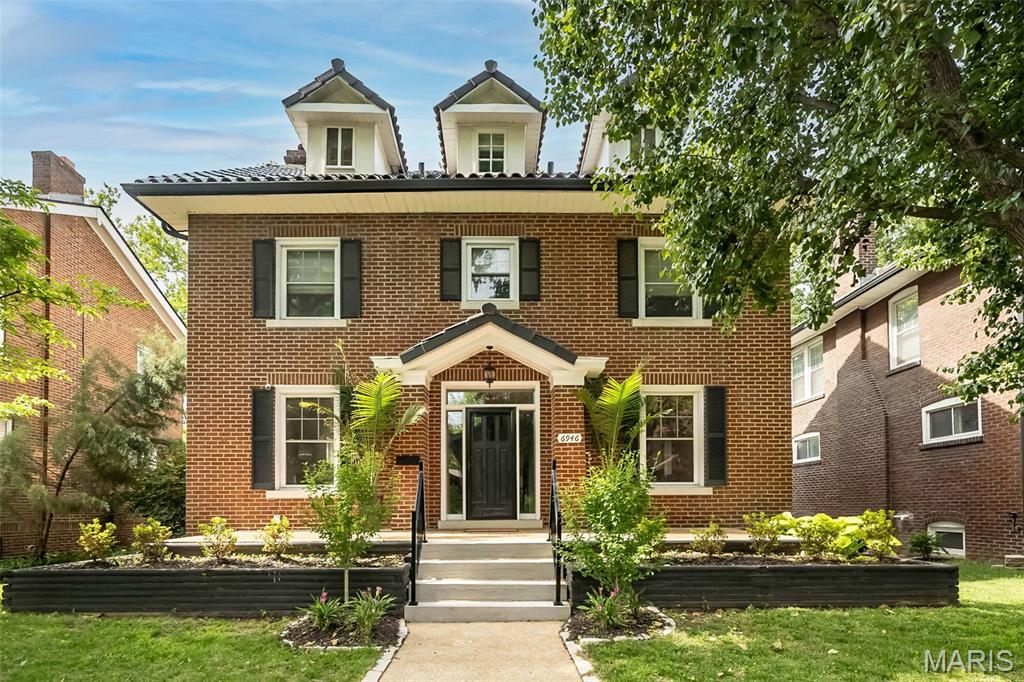
Luxury meets charismatic charm in this University City home. One of the city’s most distinguished streets, this exceptional 5 bedroom, 3.5-bath is a beautifully maintained living space to call HOME. Rich in architectural character and thoughtfully updated for modern living, the home is in excellent condition and ready for its next adventure. You're greeted with a warm welcome from the impressive hardscape in the front or back entrance to your home. Interior boasts a list of upgrades galore: from the gas fireplace & stove, sheik lighting, remote custom Hunter Douglas blinds throughout, custom closets, hardwood floors, updated bathrooms, and the kitchen will not disappoint. **BONUS** 2nd level laundry. Let the day melt away with so many places to re-treat or entertain. Grab some vino and relax in the sun room right off the kitchen. It gets even better out back ... a true extension of living. Custom patio w/pergola and over-sized firepit & lighting create a backyard oasis. Entire roof replaced in 2025 with clay tile & underlayment. Level fenced yard with 2 car brick garage and minutes away from Washington University. This home has it all- walking distance to Delmar Loop, restaurants, Forest Park and so much neighborhood charm. It's all right here CIN CIN!
#26042804

University City

6946 Pershing Avenue

5 Beds

3 Baths

2,861 Sq.Ft.

$1,065,000

MLS#: 26042804
Price reduced
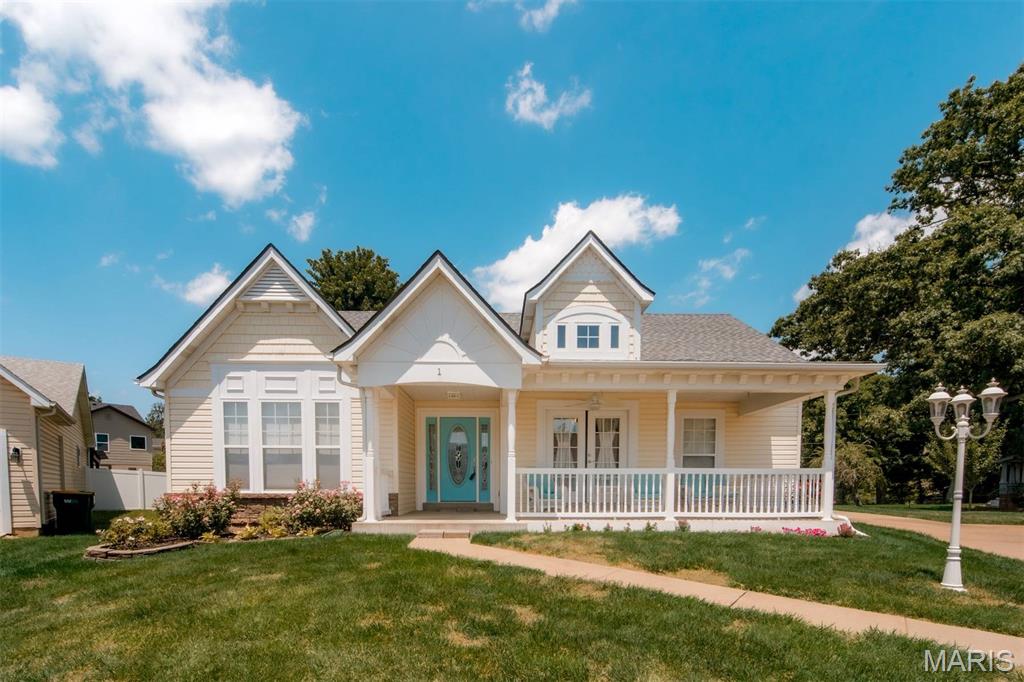
Welcome home to this beautifully maintained 4-bedroom, 3-bathroom ranch nestled on a quiet cul-de-sac in a Gated Community in Imperial! From the inviting covered front porch to the spacious finished lower level, this home offers the perfect blend of comfort, style, and functionality. Step inside to a welcoming entry foyer that opens to a separate dining room, perfect for gatherings. The vaulted living room is the heart of the home, featuring a stunning custom floor-to-ceiling tiled electric fireplace that creates a warm and modern focal point. The spacious kitchen offers ample cabinet and countertop space, a pantry, and a convenient butler's pantry for additional storage and prep space. The desirable split-bedroom floor plan provides added privacy, with the primary suite featuring a walk-in closet and an updated en-suite bathroom. Two additional bedrooms and a full bath complete the main level, along with the convenience of main-floor laundry. The finished lower level expands your living space with a large family and recreation area—complete with a pool table that stays! You'll also find a fourth bedroom with an egress window, a full bathroom, and an abundance of unfinished storage space. Enjoy outdoor living on the deck overlooking the fenced backyard, offering plenty of room for entertaining. A two-car garage and oversized driveway provide ample parking for family and guests. Major updates offer peace of mind, including a brand-new HVAC system (2026), roof (2025). This move-in ready home has everything you've been looking for—space, updates, and a fantastic location. Schedule your showing today!
#26041022

Imperial

1 Hotel Court

4 Beds

3 Baths

2,901 Sq.Ft.

$439,500

MLS#: 26041022
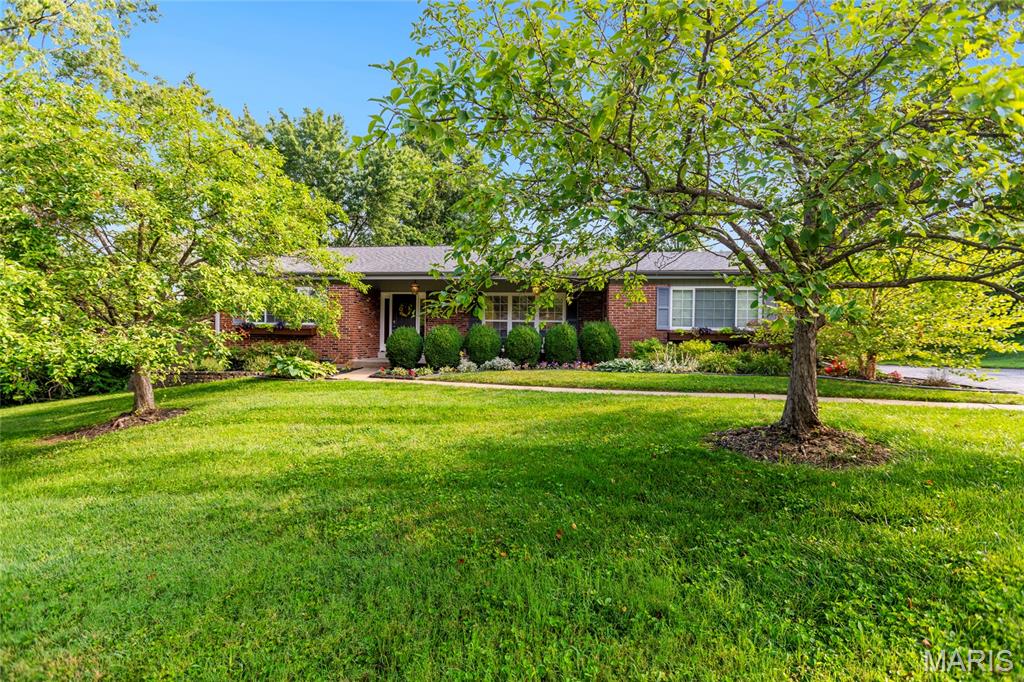
Back on Market - No Fault to Seller. Completely updated and truly move-in ready, this home welcomes you with new landscaping refresh leading to a charming front porch. 

Inside, gorgeous hardwood floors flow throughout. Beautiful built-in shelves anchor the living space and offer clever hidden access behind them to keep all your media tucked neatly out of sight. 

The kitchen shines with nearly-new appliances and opens to an inviting eat-in area - perfect for everyday meals and entertaining alike.

Step out to the covered deck and enjoy everything from crisp spring mornings to warm summer nights to beautiful fall evenings. Upstairs you'll find three generously sized bedrooms and two full bathrooms. 

The finished walkout lower level is ready to become your dream recreation or media room, with plenty of storage to spare. Outside, the fully fenced backyard offers privacy and room to play. 

A rare combination of fresh updates and thoughtful design, this one won't last long!
#26034263

St Louis

11201 Trieste Drive

3 Beds

2 Baths

1,860 Sq.Ft.

$379,000

MLS#: 26034263
Price reduced
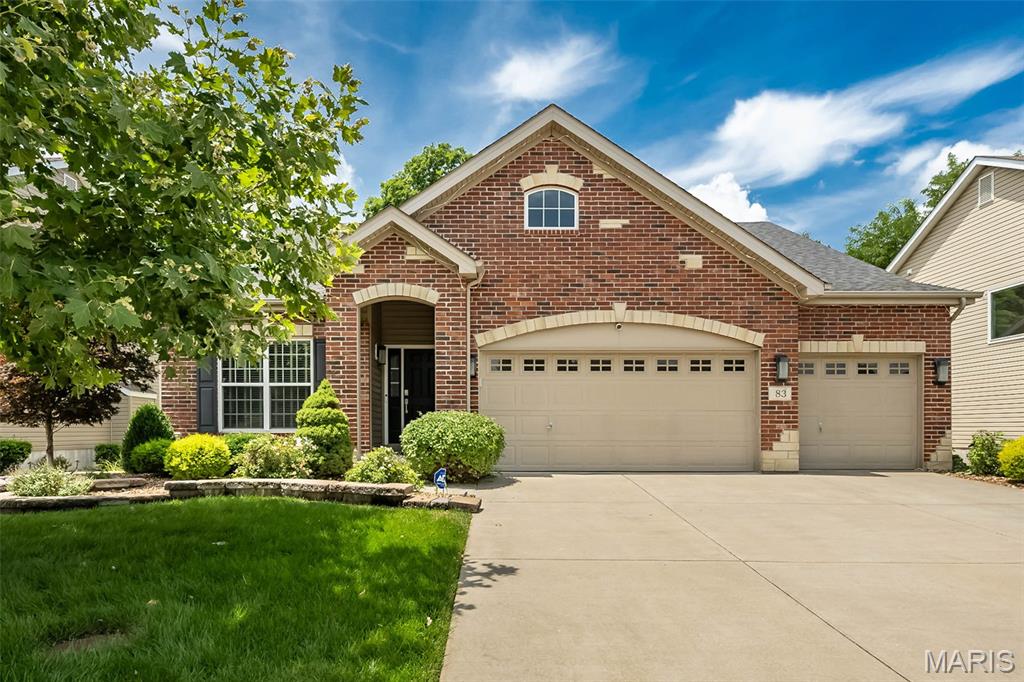
Welcome to this beautiful ranch home in the desirable Wyndgate Subdivision, offering a sought-after open floor plan, split-bedroom layout, and a fantastic setting near the back of the neighborhood. Tucked on a cul-de-sac backing to trees, this home combines privacy, curb appeal, and everyday functionality. The brick and stone front elevation, lush landscaping with irrigation system, and oversized 3-car garage create an impressive first impression.

Step inside to a bright and spacious main living area featuring vaulted ceilings, beautiful laminate flooring, and a gas fireplace that anchors the open great room. The kitchen flows seamlessly into the dining and living spaces, making it ideal for entertaining and everyday living. You’ll love the 42ā€ cabinetry, gorgeous countertops, breakfast bar island, stainless steel appliances, ample pantry space, and separate dining area. The split-bedroom design provides added privacy, with the spacious primary suite tucked away from the secondary bedrooms. The primary retreat features coffered ceilings, a walk-in closet, and a luxury bath with dual sinks, garden tub, and separate shower. Two additional bedrooms, a full hall bath, and a convenient laundry/mud room complete the main level. The lookout basement offers excellent natural light and a blank canvas ready for your future finish. Enjoy all that Wyndgate has to offer, including subdivision amenities such as walking trails, pool, sport courts, picnic area, and more. A wonderful opportunity in a highly desirable neighborhood!
#26040289

Lake St Louis

83 S Ridgewynd Court

3 Beds

2 Baths

1,984 Sq.Ft.

$475,000

MLS#: 26040289
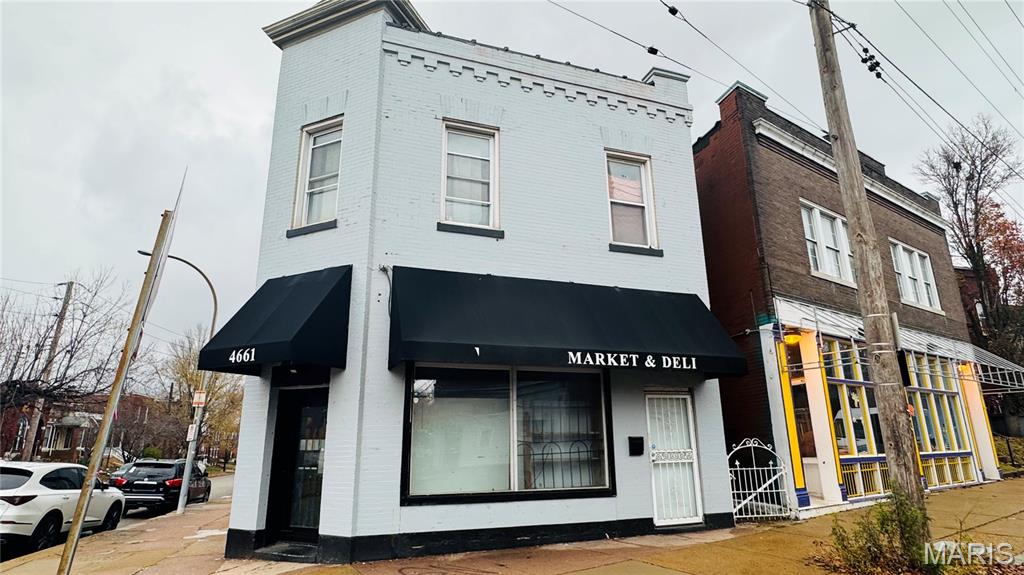
Outstanding Mixed-Use Investment Opportunity in the Heart of the City! This versatile two-story corner property offers endless possibilities for investors, entrepreneurs, and owner-occupants alike. The first building previously operated as a successful grocery store and deli in a high-traffic location and is now vacant, ready for its next business venture. Most commercial equipment is owned and included in the sale, including two deep fryers, a brand-new commercial grill, stainless steel prep tables, and a four-compartment sink, allowing you to hit the ground running. Above the commercial space is a beautifully updated, spacious one-bedroom apartment with four rooms, an open floor plan, newer vinyl flooring, fresh paint, and abundant natural light, ideal for owner-occupancy or rental income. The full basement provides ample storage for both residential and commercial use. Major improvements include approximately one-year-old furnaces and air conditioning units, a one-year-old water heater, a sewer lateral replaced approximately three years ago, a roof approximately three years old, newer flooring throughout, and a private fenced backyard. The second building has been completely gutted and is ready for your vision. With newer siding, newer windows, and a full basement, it offers tremendous potential for additional commercial space, storage, a workshop, or future redevelopment. Situated on a highly visible corner lot with excellent traffic exposure, this unique property presents an exceptional opportunity to live upstairs while operating your business below, lease both spaces for maximum income potential, or redevelop to suit your investment goals. Rarely does a property with this much flexibility, equipment, and upside become available. Schedule your private showing today! The property is to be sold as-is. Seller will not provide any inspection or repair.
#26040568

St Louis

4661 Virginia Avenue

None Beds

None Baths

4,750 Sq.Ft.

$185,000

MLS#: 26040568
*OPEN HOUSE CANCELED* 
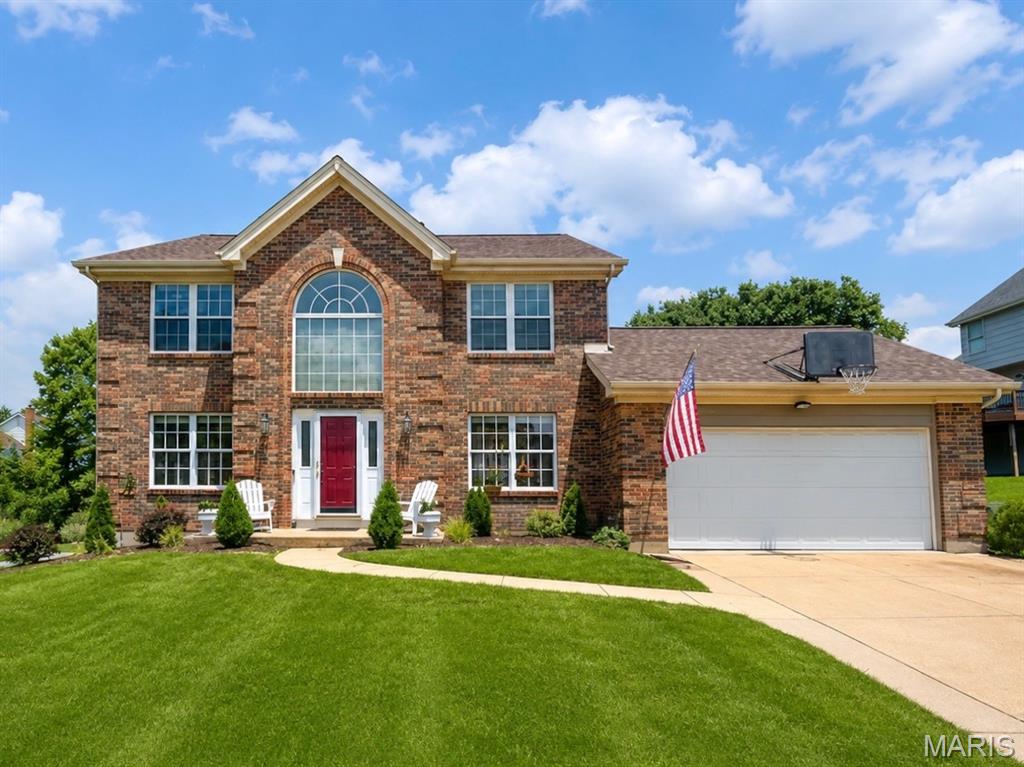
Welcome to 16250 Audubon Village, this beautiful 2 story brick home is located in the highly sought-after Rockwood School District and Villages of Cherry Hills neighborhood. Step inside to the large open foyer that lets in tons of light from the Palladian window and features pristine hardwood floors. There is a gorgeous dining room with coffered ceilings and wainscoting, perfect for hosting family gatherings. The dedicated home office room is fit with wainscoting, French doors and ample light. Make this area into an additional sitting area, play area, or hobby room. The large living room showcases a gas fireplace, beautiful bay windows and is open to the large kitchen making this area truly the heart of the home. This stunning kitchen is a chef’s dream, equipped with all stainless-steel appliances, gas stove, granite countertops, soft close drawers, huge pantry and ample storage space. Just off the kitchen is a large eat in area perfect for early morning breakfast or family dinners. Around the corner there is main floor laundry as well as a large 2 car garage with an oversized driveway. At the top of the stairs is the spacious primary suite featuring separate his and hers closets, French doors and en suite bathroom. Relax and unwind in the spacious and bright bathroom featuring a large soaking tub, separate shower and a double vanity. There are three additional spacious bedrooms and a hall bath on the second floor. Downstairs there is large finished basement perfect for additional gathering or recreational space. There is also a finished bonus room off the stairs with a connected full bathroom. Out back you find a spacious flat backyard backing to woods. The covered patio makes this the perfect place to entertain and enjoy with friends and family. This home also features major updates that include a new roof in 2024, new HVAC 2025, newer electric panel and Rhino Shield Paint. The Cherry Hills neighborhood has so much to offer. There are two pools within walking distance (one just steps away), tennis courts, playgrounds and ponds. In addition to that you will enjoy living close shopping, dining, and Wildwood Town Center. This beautiful home is ready for you to create new family memories. Schedule your private showing today!
#26043386

Wildwood

16250 Audubon Village Drive

4 Beds

3 Baths

3,312 Sq.Ft.

$525,000

MLS#: 26043386
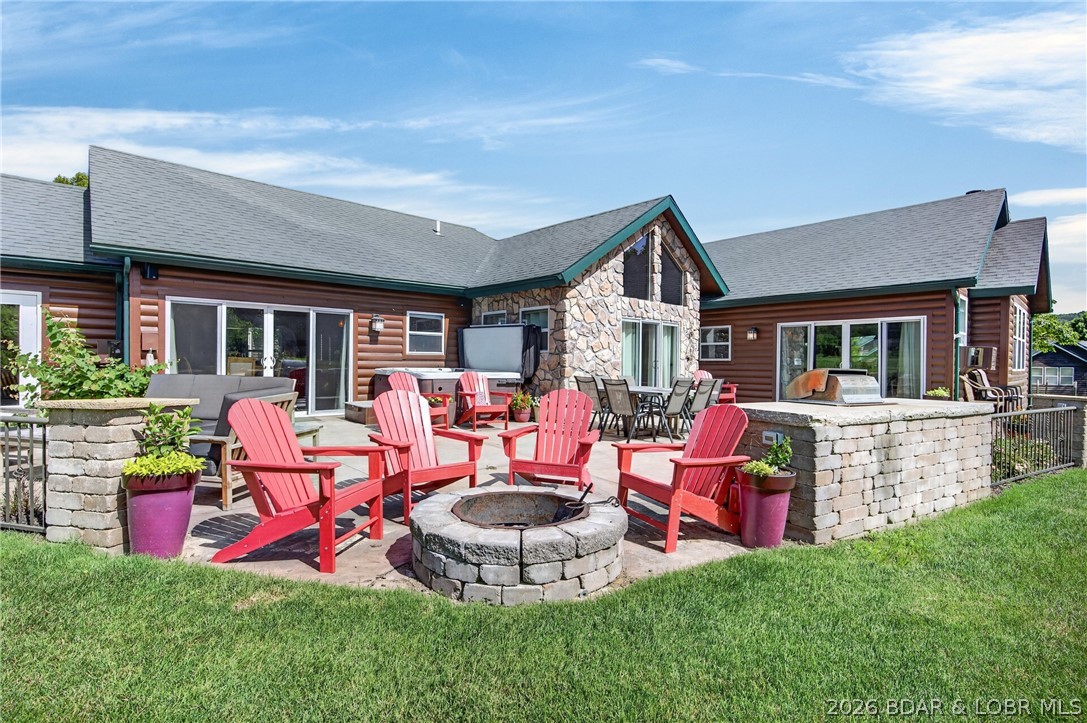
Stunning Cottage Overlooking the 16th Fairway! From peaceful mornings watching the sun rise over the greens to nights under the stars by the fire pit, every moment feels like a dream. This rare 2 bedroom, 1 bath cottage is fully perfectly located, ready to generate income while also providing the perfect getaway for personal use. The interior blends comfort and character with vaulted ceilings, a stone wood burning fireplace, tile flooring, and a charming kitchen with stainless appliances. Outdoors, the built-in grill and fire pit make the expansive patio a perfect gathering space, complemented by the soothing sound of the nearby creek. Located in the heart of Old Kinderhook, you are only steps from the pool, tennis court, golf course, clubhouse, fitness center, ice skating rink, volleyball, and delicious dining at The Trophy Room and Hook CafƩ. Whether you choose to enjoy it yourself or take advantage of the excellent rental potential, this is a rare opportunity with the option to purchase the neighboring cottage as well, offering even greater flexibility for personal use and income. Check out MLS 3588585 to double your possibilities!
#3588580

Camdenton

23 Cottage Park E Court 22

2 Beds

1 Baths

1,322 Sq.Ft.

$340,000

MLS#: 3588580
Price reduced
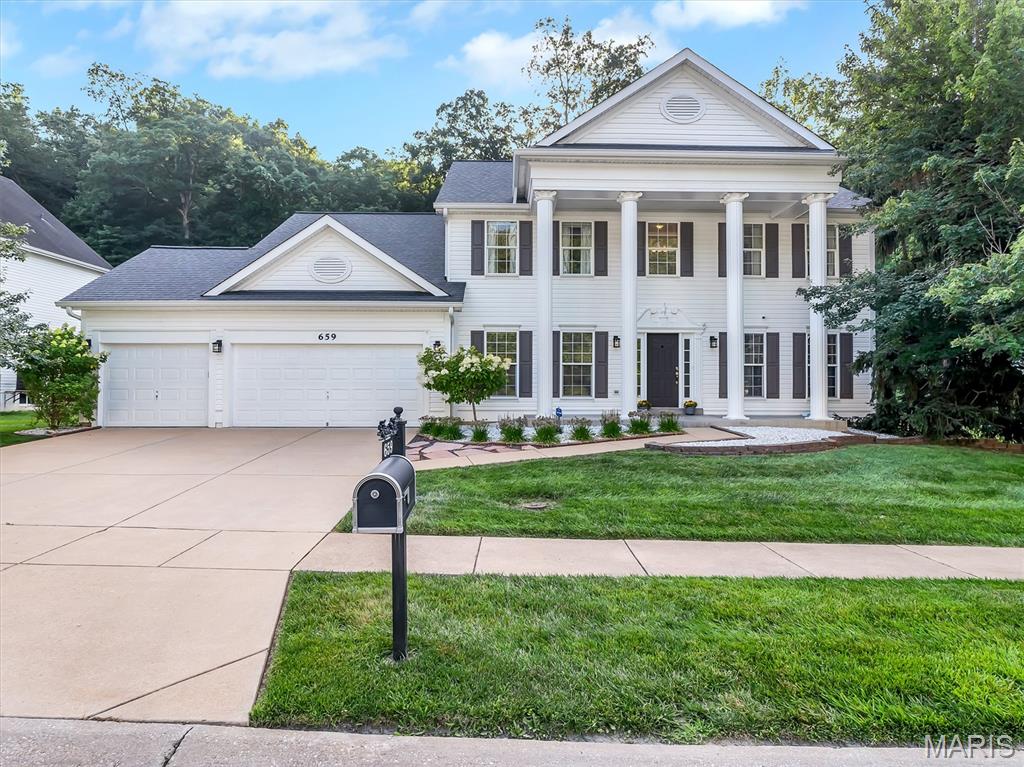
Fabulous 4 bedroom, 3 full 2 half bath home with 3 car extended garage in the sought after Legends Golf Community. Located in a section of the neighborhood with larger lots and more space between your neighbors. The main floor greets you with spacious foyer bordered by a bonus room and formal dining, T shaped staircase, great room with high ceilings, beautiful kitchen with center island, coffee bar, hardwood floors and pantry, main floor laundry with sink and upper cabinetry, half bath and all seasons room with motorized shades leading to the spacious patio and fenced green space. The second floor hosts the master suite with vaulted ceilings, dual walk in closets, updated bathroom with high end finishes including custom cabinetry, jet tub and glass enclosed tile shower featuring 4 body sprayers. Two additional bedrooms with shared full bath with updated tub and surround and another bedroom with private en-suite full bath complete the second floor. The finished lower level features a family room, space for in home gym or rec room, additional bonus room with attached half bath and walk in closet with custom organizers. Ample storage space in the unfinished portion, equipped with 2 hot water heaters and water softener. Great location, close to the neighborhood pool, tennis courts and playground.
#26041402

Eureka

659 Southern Hills Drive

4 Beds

3 Baths

3,474 Sq.Ft.

$680,000

MLS#: 26041402
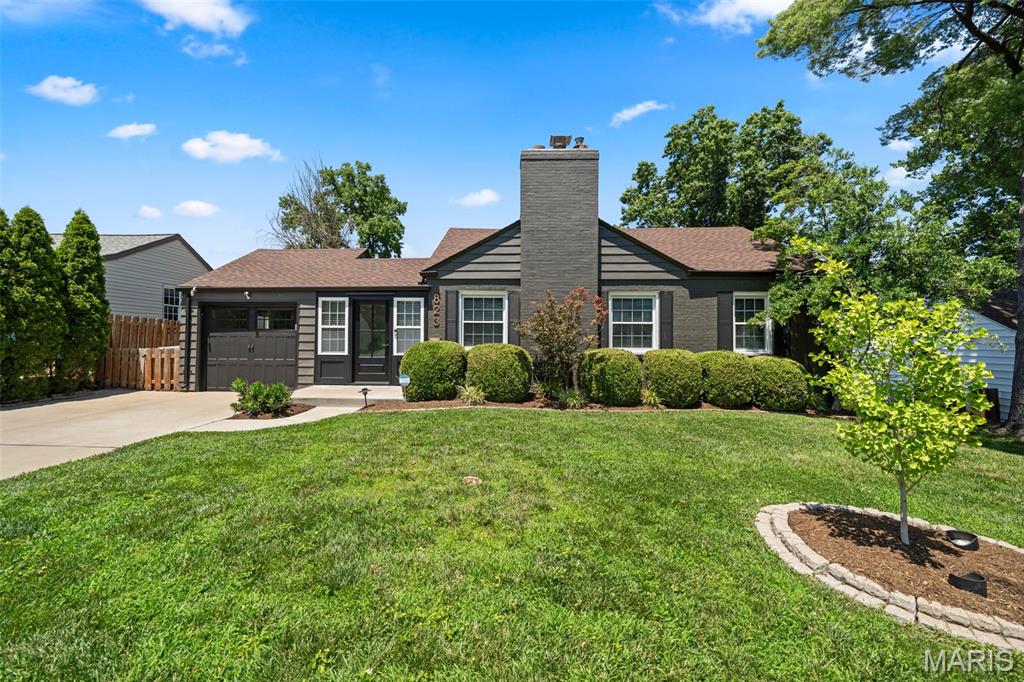
Set on a quiet street in the heart of Glendale, this thoughtfully updated 2-bedroom, 2 full bath home blends everyday comfort with a true sense of community in one of St. Louis’ most cherished walkable neighborhoods. A light-filled breezeway welcomes you with direct access to the attached garage and backyard, and flows naturally into the warm, inviting main living space with luxury plank flooring throughout. The open flow continues from the living room - anchored by a gas fireplace - into the beautifully updated dining and kitchen area featuring custom cabinetry, granite countertops, stainless steel appliances, a gas cooktop with convection oven, pantry, and a newer sink and refrigerator. The main level bath has been fully renovated with modern finishes for a clean, refreshed feel. The finished lower level expands the living space with a sizable rec room, polished concrete floors, an updated full bath, laundry room, custom cabinetry and storage. Outdoors, a level fenced backyard offers a private deck and dedicated firepit patio area ideal for gathering or quiet relaxation. Additional features include a new roof (2024), interior/exterior paint (2024), HVAC system and water heater (2022), front door (2026), insulated windows, garage door/drywall/lighting, irrigation system, and hardwired landscape lighting.  Just moments from North Glendale Elementary and within easy walking distance to the neighborhood coffee shop, a beloved local deli, boutique grocery options, and year-round community events. This home captures the best of both worlds - a small-town atmosphere with convenient access to the additional amenities of Kirkwood and Webster Groves, all complemented by a central location that makes enjoying the greater St. Louis area effortless.
#26038695

Glendale

823 Victoria Place

2 Beds

2 Baths

1,822 Sq.Ft.

$385,000

MLS#: 26038695
Price reduced
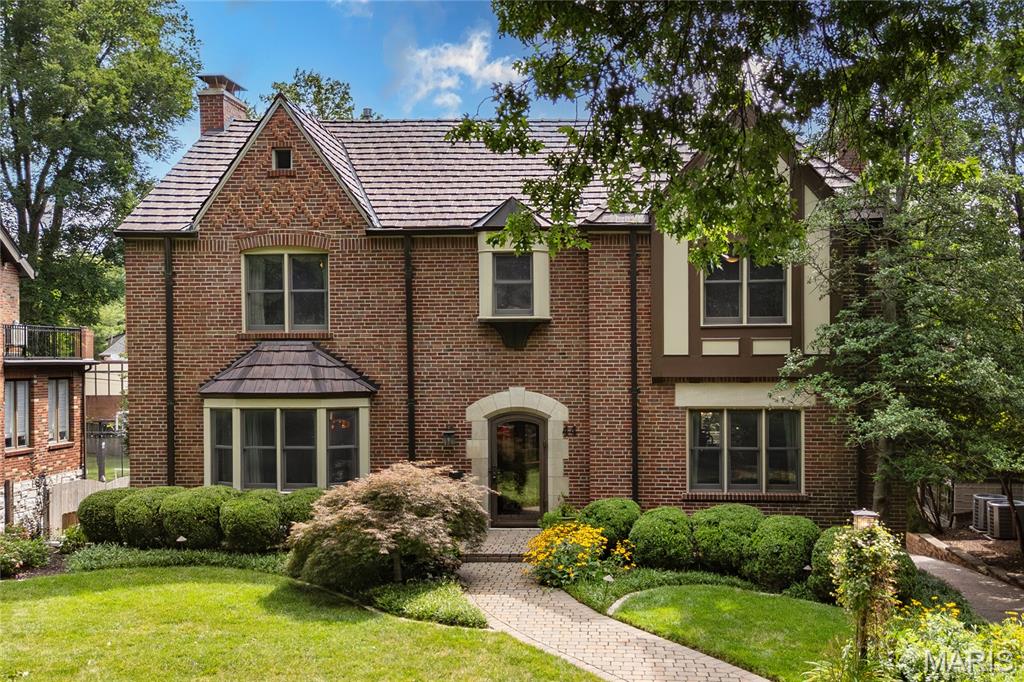
Stunning 2-Story showplace situated on picturesque .28-acre lot in the prestigious Claverach Park neighborhood - Top Rated Clayton Schools. This 5 bedroom - 4 full & 1 half bath home boasts a one-of-a-kind architecturally stunning, open floor plan, designed for today’s living and entertaining, featuring over 6,000 square feet, including the finished lower-level, custom luxury finishes and high-end amenities throughout. 

Walk through the handcrafted front door, into the entry foyer with marble floors, and you will know you are home. Main floor features a formal living room with gorgeous fireplace, and a large, formal dining room, both with exceptional period moldings. 

The gourmet eat-in kitchen is a chef’s dream with custom cherry cabinetry, granite counters, Wolf, Miele and SubZero stainless appliances, Butler’s pantry with 130 bottle wine cooler, and opens to the light filled breakfast room, and a spectacular family room with 10’ wood beamed ceiling, maple hardwood floors, custom built-in entertainment center & work area, with surround sound. 

Upstairs you will find an incredible master retreat with 18’ vaulted ceiling, his & her walk-in closets, sitting room, workout room and laundry room and luxurious master bath with steam shower, double whirlpool tub, his & her sinks, make-up area, commode & bidet, marble floors and built-in speakers, and its own private, custom spiral staircase to the main floor. You will also find 4 more spacious bedrooms and 2 additional full baths, on the 2nd floor. 

Finished lower-level features gas stone fireplace and full bath. Other features include a 2-car oversized garage & stand-alone 1-car garage, home audio system, zoned heater & cooling, Marvin windows and mudroom with dog shower, just to name a few. Relax outside on the upstairs covered deck or on the outdoor living area below, with fireplace and enjoy the beautifully landscaped private backyard that is a gardener’s paradise. This house is perfect for entertaining family & friends. 

Location could not be better – a 5-min walk to downtown Clayton restaurants, coffee shops, galleries, art fair and a 10-minute drive to Washington University, Barnes-Jewish Hospital, Forest Park, and the Delmar Loop. Easy access to major highways, and St. Louis Lambert International Airport!
#26039887

Clayton

44 Broadview Drive

5 Beds

4 Baths

6,006 Sq.Ft.

$2,580,000

MLS#: 26039887

OUTSTANDING OPPORTUNITY!!! This Lindenwood Park bungalow is sure to please!  Updated everything and move right in!  Refinished wood floors, newer kitchen and bath & MORE!  2-car garage, fenced yard and updated systems make this one a WINNER! Schedule a showing today! Property is to be sold in its current as-is condition with no warranties or representations by the Seller. Seller will not make repairs nor provide any inspections. Seller's addendum is required after terms of sale are agreed upon. Special Sale Contract (Form #2043) required. Proof of funds or pre-approval letter required with offer.
#26043483

St Louis

4313 Jamieson Avenue

2 Beds

1 Baths

784 Sq.Ft.

$164,900

MLS#: 26043483

1 ... 346 347 348 349 350 ... 666
* Listings identified with the FMLS IDX logo come from FMLS and are held by brokerage firms other than the owner of this website. The listing brokerage is identified in any listing details. Information is deemed reliable but is not guaranteed. If you believe any FMLS listing contains material that infringes your copyrighted work please click here to review our DMCA policy and learn how to submit a takedown request. Ā© 2024. First Multiple Listing Service, Inc.
 - property

Send a message

Message successfully sent.

Your message

What is 3 + 4 ?

Reason for contacting?

I agree to receive email communication and understand I can unsubscribe at any time.

I agree to be contacted by Rock Island Realty via call, email, and text for real estate services. To opt out, you can reply 'stop' at any time or reply 'help' for assistance. You can also click the unsubscribe link in the emails. Message and data rates may apply. Message frequency may vary. Privacy Policy

Sign Out

Virtual Assistant

Would you like to take the next step with this property? We can help you schedule a showing or virtual tour, or send you more details.

Yes, I would like more information.

Thank You for Your Reply, One of Our Agents will contact you as soon as possible

No, maybe later.

Thank you, you can always contact me via email, phone number or through the contact form.

Realhub AI

Lucy - Your AI-Powered Realtor

Update Your Temporary Password

Personalize your search

Enter your email and we'll notify you immediately when new listings match what you're looking for.

or enter email address

Already have an account ? Login here

Continue your home search

I agree to receive communications and understand I can unsubscribe at any time.

I agree to be contacted by Rock Island Realty via call, email, and text for real estate services. To opt out, you can reply 'stop' at any time or reply 'help' for assistance. You can also click the unsubscribe link in the emails. Message and data rates may apply. Message frequency may vary. Privacy Policy

Already have an account ? Login here

We use cookies

We use cookies primarily for analytics to enhance your experience. By accepting, you agree to our use of these cookies. You can manage your preferences or learn more about our cookies policy.
