Properties

Browse or get in touch to schedule a walkthrough.

  • Nearby me
Price range

Popular Features

Community Features

Association

Property Features

Waterfront

View

Exterior Features

Interior Features

Style

10000 properties match your criteria

Updated 1 minute ago

E-Alert name
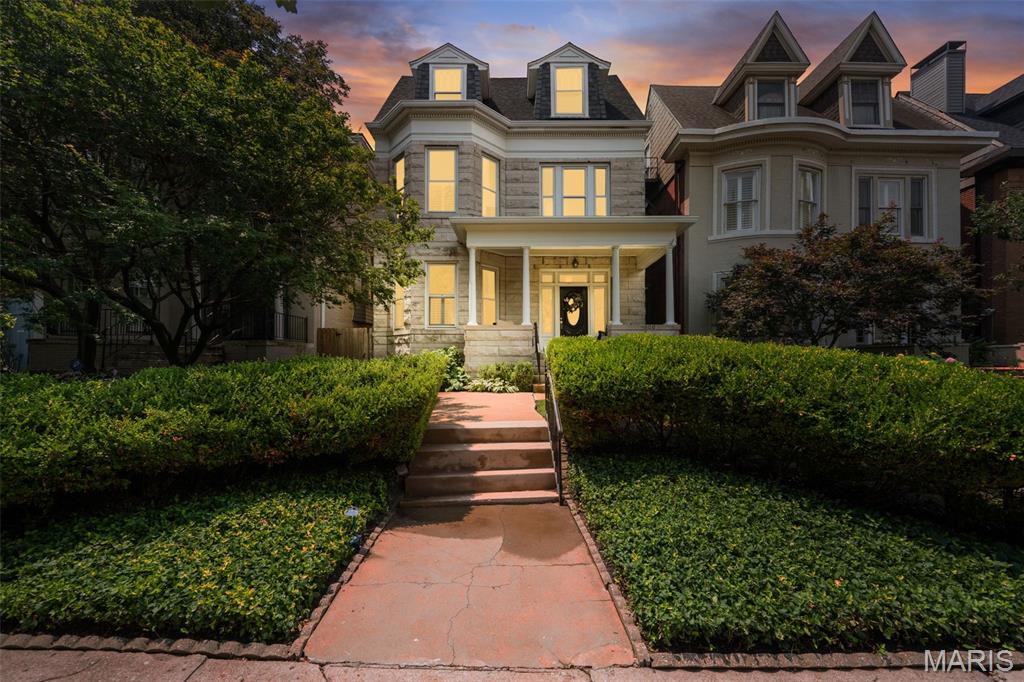
Continued Improvements. Exceptional Value. Historic Central West End Living. Experience turnkey historic living in the heart of the Central West End. Since being listed, the sellers have continued investing in this exceptional 1905 Central West End home—adding one of the neighborhood’s most sought-after features: a newly constructed covered two-car garage-port. Combined with a brand-new entertaining deck, a new privacy fence, fresh main-level paint, and a $10,000 price adjustment, this home offers even greater value than when it first came to market. Located on one of the Central West End’s most iconic tree-lined streets, 4608 McPherson blends the elegance of historic architecture with the comfort and confidence of modern living. Original details—including four fireplaces, soaring ceilings, stunning bay windows, rich millwork, and a magnificent staircase—have been beautifully preserved, while extensive updates allow the next owner to simply move in and enjoy. The remodeled kitchen serves as the heart of the home with granite countertops, solid wood cabinetry, stainless steel appliances, and an oversized island perfect for everyday living and entertaining. Spacious living and dining rooms flow naturally for gatherings both large and small. Upstairs, the second floor is anchored by an exceptional primary suite featuring its own fireplace, a generous walk-in closet, and a spa-inspired bath with heated Travertine floors, dual vanities, and an oversized walk-in rain shower. The second floor also includes a spacious bonus room—ideal as a media room, fitness studio, playroom, or private lounge—as well as a dedicated office that could easily serve as a nursery or potential fifth bedroom to meet your changing needs. The third floor offers three additional bedrooms and a beautifully updated full bath with classic tile finishes, providing exceptional space for family, guests, or multigenerational living. Extensive improvements include; New covered two-car garage-port, brand-new deck, new privacy fence, freshly painted main level, new roof and gutters (2026), updated plumbing and electrical, new flooring throughout, new HVAC serving the third floor, beautifully remodeled kitchen and bathrooms. Walking distance from Forest Park, BJC, WashU Medical Campus, and the restaurants and shops along Euclid Avenue, this home offers an unmatched combination of location, history, and modern convenience.With a newly constructed covered garage-port, expanded outdoor living, extensive renovations, and one of the Central West End’s premier locations, 4608 McPherson offers a rare opportunity to own a truly turnkey historic home. Cheers!
#26043787

St Louis

4608 McPherson Avenue

4 Beds

2 Baths

3,350 Sq.Ft.

$689,900

MLS#: 26043787
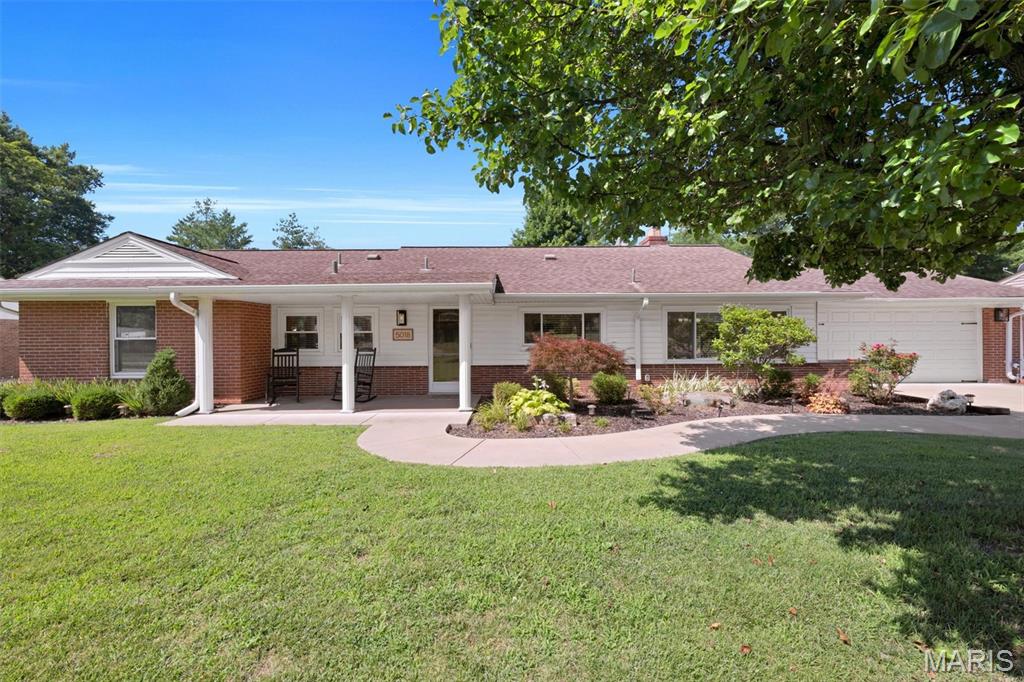
Beautiful  3 Bedroom, 2 full bath, brick ranch on nearly 1/2 acre lot in award-winning  Lindbergh School District! Great open floor plan, updated with quality finishes.  A stunning focal point is the stone wrap-around fireplace that faces both the dining room and family room. Lots of natural light make the spacious family room  bright and inviting. The kitchen has newer custom cabinetry, quartz countertops, custom tile and stainless steel appliances.   Bathroom in primary bedroom & hall bathroom have newer vanities, tile and fixtures. Special features of this home include:  heated floors in both bathrooms, cove molding in family room, large laundry/utility room, newer flooring throughout,  and covered front porch.  The back yard is level and fenced!  A utility shed, with electric provides extra space for a workshop, hobby area or even added storage.  Just off the family room is a newer concrete patio, providing the perfect place to relax and enjoy your great outdoor space. The oversized attached 2 car garage and driveway with side parking pad offer plenty  of parking space. Great location, conveniently located close to schools, shopping, restaurants and highways. VERY WELL MAINTAINED!  NO UPDATING REQUIRED! MOVE-IN READY!!
#26041011

Unincorporated

5018 E Concord Road

3 Beds

2 Baths

1,647 Sq.Ft.

$394,500

MLS#: 26041011
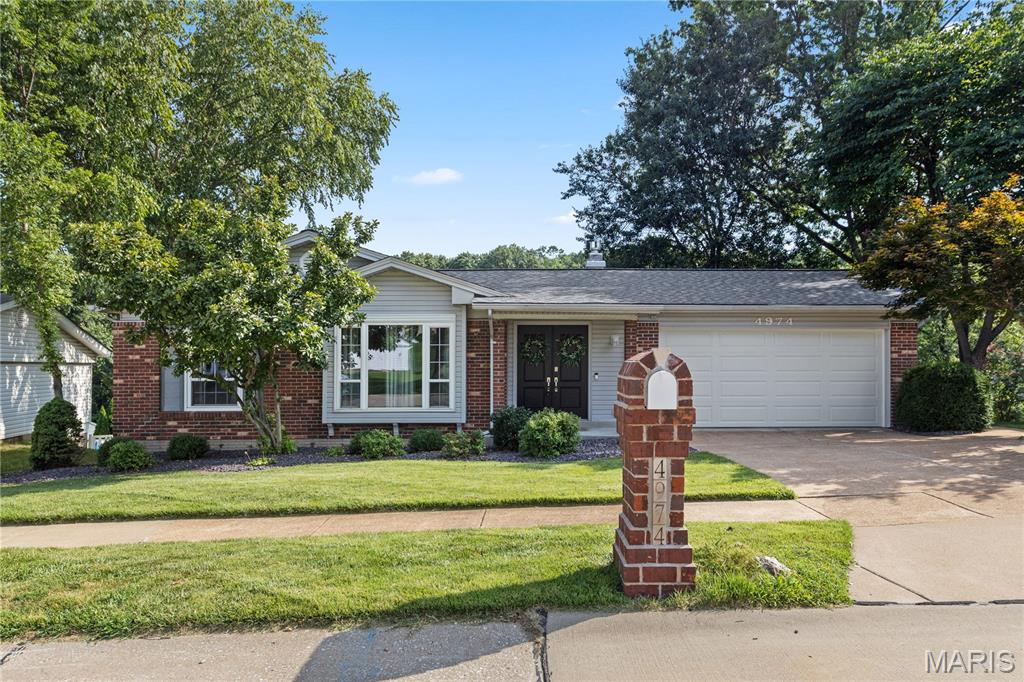
Look no further than this beautiful brick ranch home in Mehlville! Situated on a tree-lined street, this home offers great curb appeal and thoughtfully designed spaces for hosting gatherings and daily living, both inside and outdoors. You'll love the landscaping, new roof (2024), and covered porch leading you inside. The foyer opens to a bright living room with large picture windows and luxury vinyl plank flooring that continues throughout the main level. The living room is open to the dining room with a stylish light fixture. The updated kitchen features a tile backsplash, great lighting, stainless appliances, and plenty of cabinet and counter space. Off the kitchen is the family room with a cozy gas fireplace with floor-to-ceiling brick surround and French doors leading outside. The primary bedroom has a walk-in closet and en-suite bathroom with a step-in shower. Three more spacious bedrooms and another full bathroom completes the main level. The walk out basement is a great retro throwback, perfect for relaxing with friends and family. You'll have a rec room with a bar and pool table, plus a den with built-in shelving, as well as unfinished space for storage. Enjoy summer in the wonderful backyard, complete with two paver patios and shaded by tall trees. Just moments from Suson Park, Kennedy Rec Plex and Quail Creek Golf Club, all of the shopping and restaurants along Tesson Ferry and with quick access to I-270 and I-55, this home is in a great location. Don't miss out!
#26041291

St Louis

4974 Brookton Way

4 Beds

2 Baths

2,397 Sq.Ft.

$375,000

MLS#: 26041291
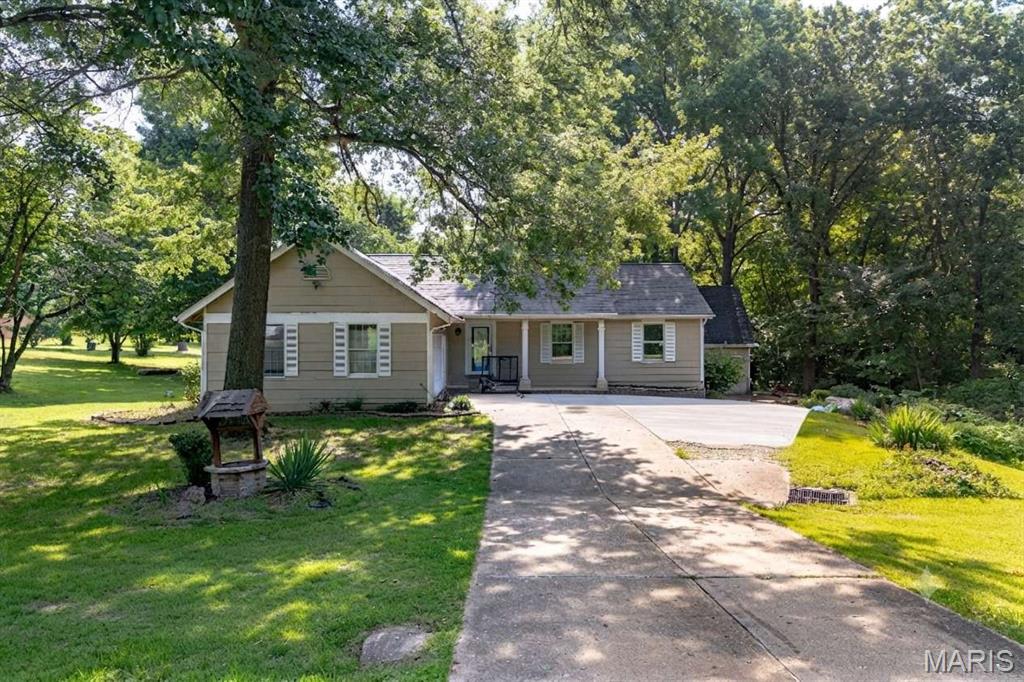
This great home sits on 3 big, beautiful acres with trees and flat grass, but it is still very close to shopping and highways in O'Fallon. Inside, there are 3 bedrooms and 2.5 bathrooms, plus a big living room and a finished basement room for games. There is a cool indoor room with a big hot tub, and a nice two-tier deck outside to sit and relax. It has two big garages for four cars and tools. Best of all, it has a brand-new roof, a brand-new water heater, a new water softener, and a very good heater that is only three years old. It uses its own clean well water and a private tank for waste. The neighborhood fee is very cheap, and it is close to nice parks and fun places to play! This will not last!!
#26043765

O'Fallon

6 Deer Creek Drive

4 Beds

2 Baths

3,224 Sq.Ft.

$495,000

MLS#: 26043765
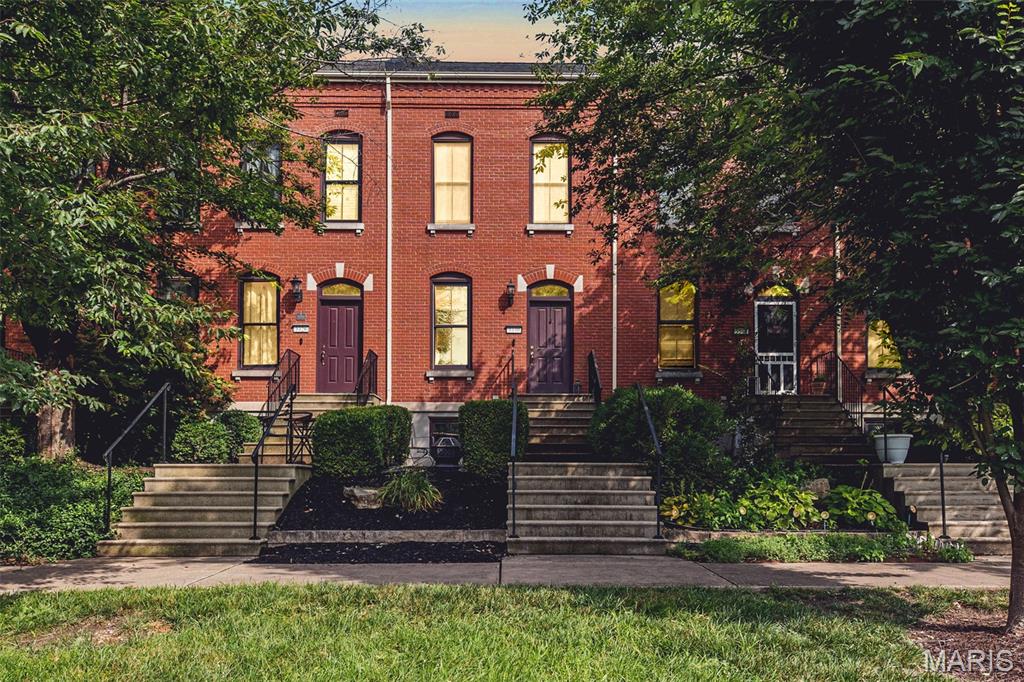
Price reduced
Welcome to easy, walkable living in New Town at St. Charles! This 2-bed, 2.5-bath row home puts you steps from Civic Green Park, the amphitheater, canal walking paths, and all the shops, restaurants, and coffee spots that give New Town its front-porch charm...plus the neighborhood wine bar, because why not!?

Inside: a bright, open layout with classic row-home character, a kitchen with a brand-new stove and microwave, generously sized living room with ventless gas fireplace, and a main-floor half bath for convenience. Upstairs, two well-sized bedrooms each get their own full bath - privacy for everyone! And don't forget the outside - with your own private deck for morning coffee or evening wind-down, a 1-car garage plus driveway for parking (golf cart, anyone?), and a cozy porch-side spot with park views. Plus the brick facade adds that timeless, classic look you just can't find everywhere.

And the big stuff? Already done. Roof replaced in 2020 and HVAC in 2023. This is the New Town lifestyle - community, walkability, and charm, all in one. Come see it for yourself!
#26041188

St Charles

3330 Shutten Way

2 Beds

2 Baths

1,024 Sq.Ft.

$250,000

MLS#: 26041188
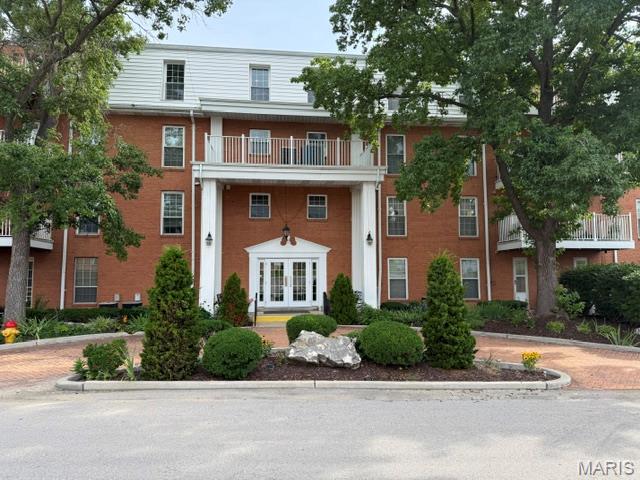
Luxury Condominium located in West St. Louis County, Manors at Village Green offers instant access to
expressways, entertainment, convenient shopping, fine or casual dining and much more within walking
distance. This unit is perfect for roommates or the occasional guest.This is an updated two bedroom, two, in unit washer/dryer
baths, two heated assigned garage parking spaces, open and airy with neutral decor, comfortable living room
with gas fireplace, eat in kitchen and a large master bedroom with oversized closets. Gorgeous balcony view,
use of the outdoor hot tub, sparkling outdoor pool with deck. The unit is wired for cable, Internet, OTA
Antenna throughout. Other amenities include a secured entrance, updated dishwasher, updated kitchen
appliances, custom tile back splash, recessed lighting, wireless remote ceiling fans in living and bed rooms,
six panel doors, gas fireplace, adult height vanities, oversized closets, front loading washer & dryer inside the
unit. Location: Suburban
#26043588

Chesterfield

14471 Bantry Lane 28

2 Beds

2 Baths

1,267 Sq.Ft.

$1,900

MLS#: 26043588
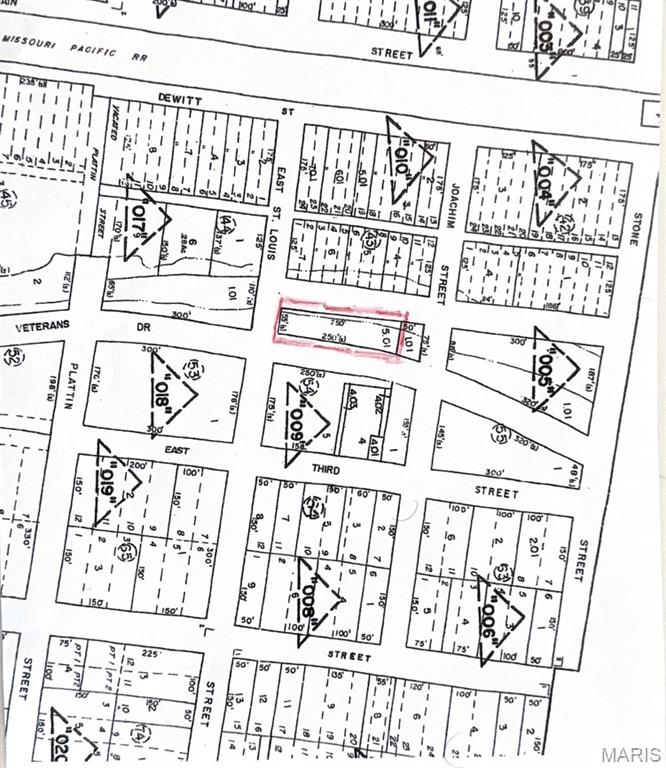
PROPERTY FRONTS 242 FEET ON HIGHWAY E (VETERANS DRIVE), INSIDE THE CITY LIMITS OF DESOTO, POSSIBLE SIGN SITE, OR INFORMATIONAL MESSAGE SITE. IT'S THE HIGHWAY E. )VETERANS DRIVE) WAY TO ENTER, AND EXIT THE CITY OF DESOTO BUSINESS DISTRICT IN OLD TOWN. ALSO,  NEAR THE NEW AMTRAK RAILROAD TRAIN STATION COMING TO DESOTO, AND NEAR THE DEWITT STREET CONNECTOR BRIDGE IN A HIGH TRAFFIC COUNT AREA. OWNER BROKER-BROKER PROPERTY FOR MANY YEARS. PULL UP MAP,  AERIAL. OR PARCEL ON LISTING. LOCATION, LOCATION,AND LOCATION.
#26043882

De Soto

54 HIGHWAY E (VETERANS)

None Beds

None Baths

0.34 acres

$8,800

MLS#: 26043882
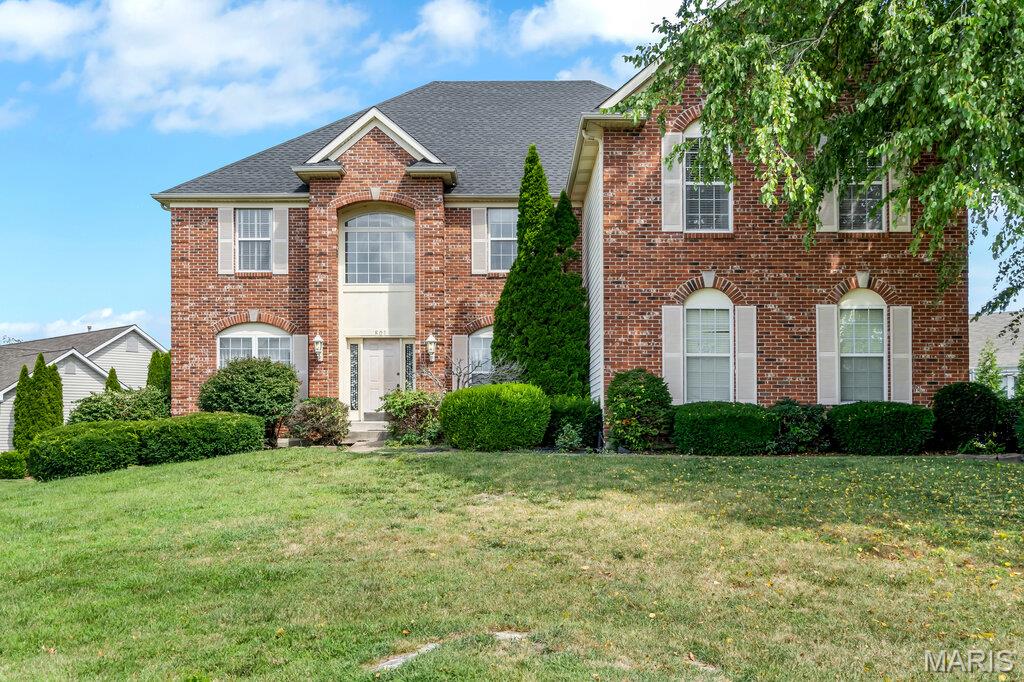
What a Deal! Investor & Sweat Equity Opportunity!
Attention investors and buyers looking to build instant equity opportunities like this don't come around often! This spacious home offers over 6,000 square feet of living space and is ready for your vision, a little TLC, and your finishing touches.
Step inside to a grand two-story foyer that welcomes you into a thoughtfully designed floor plan featuring a formal living room, separate dining room, and a spacious family room. Just off the oversized eat-in kitchen with a charming bay window is an additional sitting area, perfect for relaxing or entertaining. The home also features a massive laundry room and a walk-in pantry, providing exceptional storage and convenience.
Upstairs, the expansive primary suite offers a private sitting area, generous walk-in closets, and a luxurious en-suite bathroom. Three additional bedrooms provide plenty of space, including one with its own en-suite bath and two connected by a Jack-and-Jill bathroom.
The finished basement adds even more flexible living space, ideal for a recreation room, home theater, gym, or additional entertaining area.
With incredible square footage, a desirable layout, and endless potential, this property is the perfect opportunity to create your dream home or a rewarding investment.
Property is being sold AS IS!
#26043066

Dardenne Prairie

801 Dacotah Drive

4 Beds

4 Baths

6,099 Sq.Ft.

$550,000

MLS#: 26043066

Need space for family and pets in the Kelly School District?  This home has been totally renovated with new roof, windows, paint, flooring, heat and air, baths, kitchen with updated appliances.  Ready to move in and enjoy the fireplace.  
On the main floor the large primary bedroom and full bath with a walk in closet.  There is also a sun room area.  The living room with an electric fireplace, dining room, kitchen and a half bath are on the main level.  Upstairs you will find two bedrooms and one full bath.  There is a balcony overlooking the living room.   The lot is 7.78 acres that is all fenced and has a 30x40 shop with electric and remote garage door.
#26043987

Sikeston

133 Larue Lane

3 Beds

2 Baths

1,919 Sq.Ft.

$319,900

MLS#: 26043987
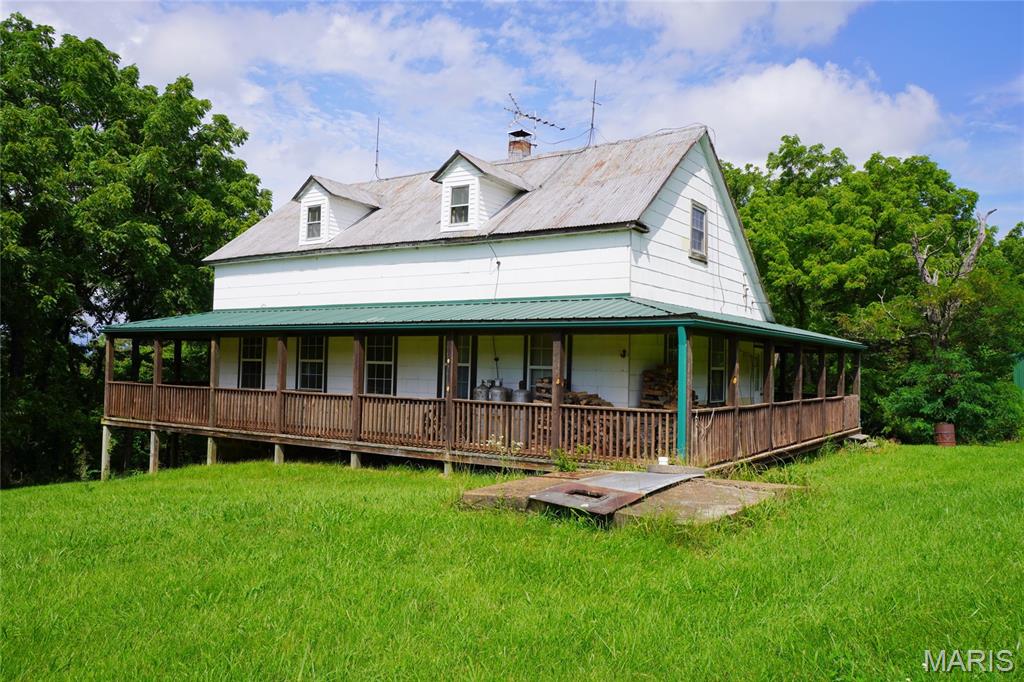
Escape to the Country Life with this secluded 54 acre recreational tract of land just minutes from Historic Hermann. Whether you’re searching for a private weekend getaway, hunting retreat or hobby farm this one-of-a-kind property offers the perfect blend of privacy, natural beauty, and outdoor adventure. 

Nestled back deep into the property is a 3-bedroom, 1-bath fixer-upper cabin featuring a wraparound deck—an ideal place to relax and enjoy peaceful views of your surrounding land. 

Outdoor enthusiasts will appreciate the property’s recreational opportunities, including excellent deer and turkey hunting, a large pond perfect for fishing, scenic hiking through beautiful rock glades and towering bluffs, and open meadows with enough pasture for a few horses. Scattered walnut trees throughout the property add character, natural beauty, and picturesque backdrops in every season.

Whether you’re watching wildlife from the porch, casting a line in the pond, exploring the trails, or simply enjoying the peace and quiet, opportunities like this are becoming increasingly difficult to find.

Don’t miss your chance to own this rare Hermann-area retreat where privacy, recreation, and natural beauty come together on 54 secluded acres. This is a Duplicate Listing of MLS# 26041450.
#26043951

Hermann

1971 Epple Road

3 Beds

1 Baths

1,622 Sq.Ft.

$649,500

MLS#: 26043951
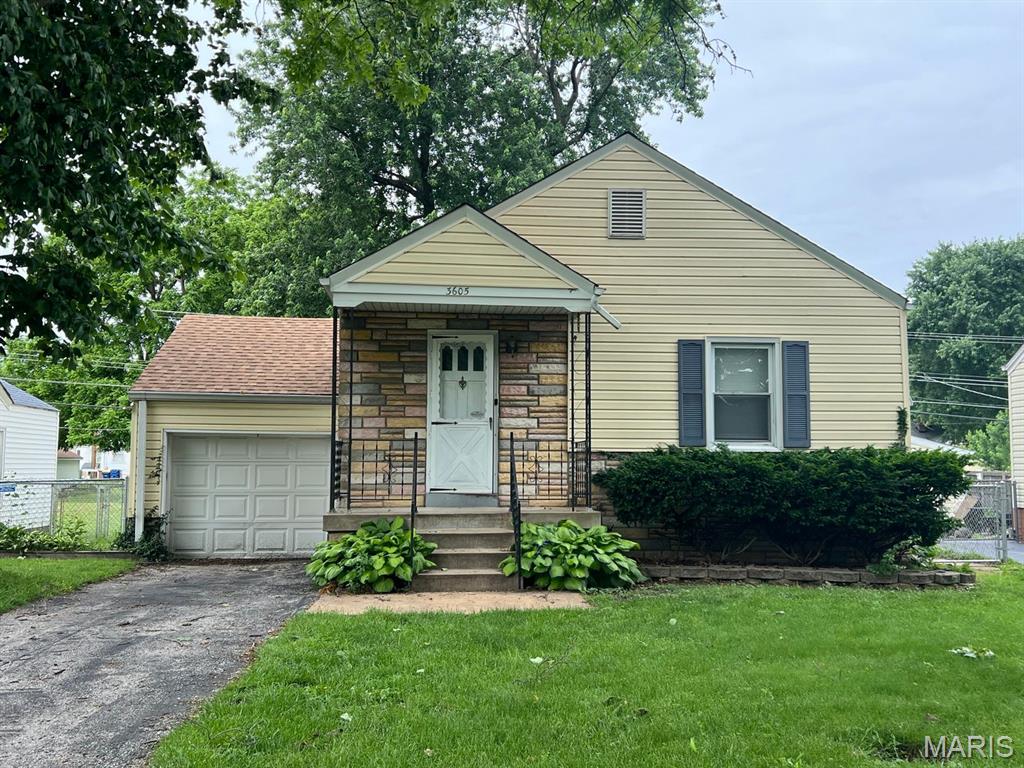
This charming 2-bedroom, 1-bath bungalow in St. Ann is a well-maintained one-story home full of character. You'll step into a spacious living room filled with natural light, complemented by beautiful hardwood floors that run throughout the home and a separate formal dining room perfect for entertaining. The kitchen comes fully furnished with a stove, refrigerator, and microwave, offering both convenience and functionality. You'll also find an attached garage, a full basement with washer/dryer hookups, and a fenced yard. Minutes away from shopping, parks, and highways. There is an additional fee of $65 per month for sewer. Longer leases are welcome! Thank you for your interest in this rental. We look forward to working with you!
#26043915

St Ann

3605 Saint Gregory Lane

2 Beds

1 Baths

864 Sq.Ft.

$1,295

MLS#: 26043915
None
#26043917

Rolla

0 Spencer Road

None Beds

None Baths

5.18 acres

$35,000

MLS#: 26043917
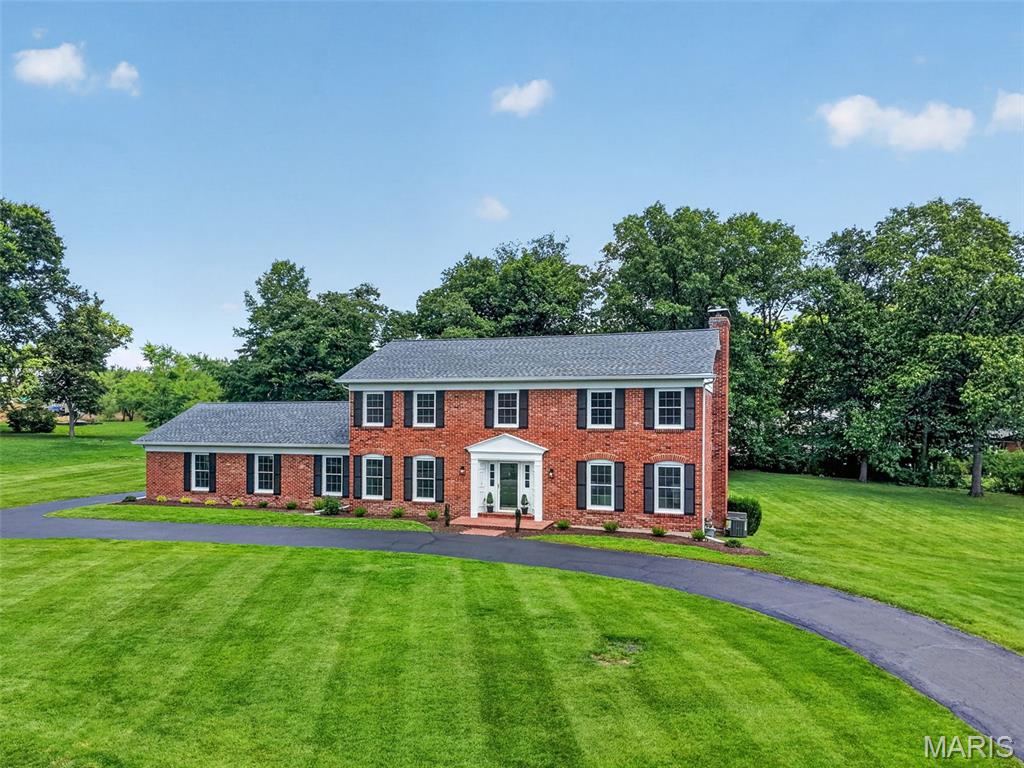
Stunning, fully renovated Town & Country estate situated on a level, open, one-acre lot. The exquisite chef's kitchen boasts exceptional cabinetry, a center island with seating, quartz countertops, premium GE Cafe appliances including a commercial gas range, and a spacious, sun-lit butler's pantry. Flowing effortlessly from the kitchen, the formal dining room provides an elegant space for daily use or hosting. Unwind in the great room in front of the wood-burning fireplace flanked by built-in bookcases, and enjoy the convenience of a stylish wet bar.

Upstairs, the luxurious primary suite serves as a private sanctuary alongside three additional bedrooms. The redesigned primary bath offers ultimate modern convenience, featuring a fully tiled walk-in shower with a traditional shower head and handheld sprayer, a beautiful freestanding soaking tub, and lighted, defogging mirrors. The walk-in closet elevates luxury living with custom built-ins and its own wood-burning fireplace. Downstairs, the walk-out basement provides an additional 1,000 square feet of finished living space and convenient unfinished storage. The backyard is a blank slate ready to be transformed into your own outdoor oasis. Beyond the beauty, you have peace of mind with new windows throughout, a new roof, and one new HVAC system.
#26039016

Town and Country

12529 Windmoor Place

4 Beds

2 Baths

4,184 Sq.Ft.

$1,175,000

MLS#: 26039016
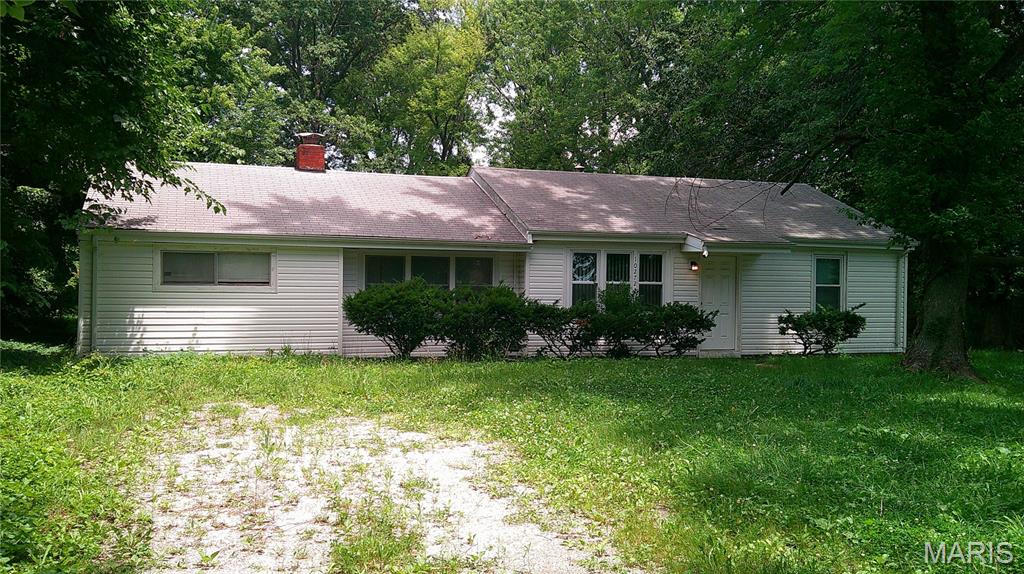
OUTSTANDING OPPORTUNITY!!! This Dellwood ranch is sure please!  GREAT lot over half an acre!  Newer vinyl siding!  Updated kitchen, lectric panel and more! Schedule a showing today! Property is to be sold in its current as-is condition with no warranties or representations by the Seller. Seller will not make repairs nor provide any inspections. Seller's addendum is required after terms of sale are agreed upon. Special Sale Contract (Form #2043) required. Proof of funds or pre-approval letter required with offer.
#26043499

St Louis

10272 Imperial Drive

3 Beds

1 Baths

1,320 Sq.Ft.

$79,900

MLS#: 26043499
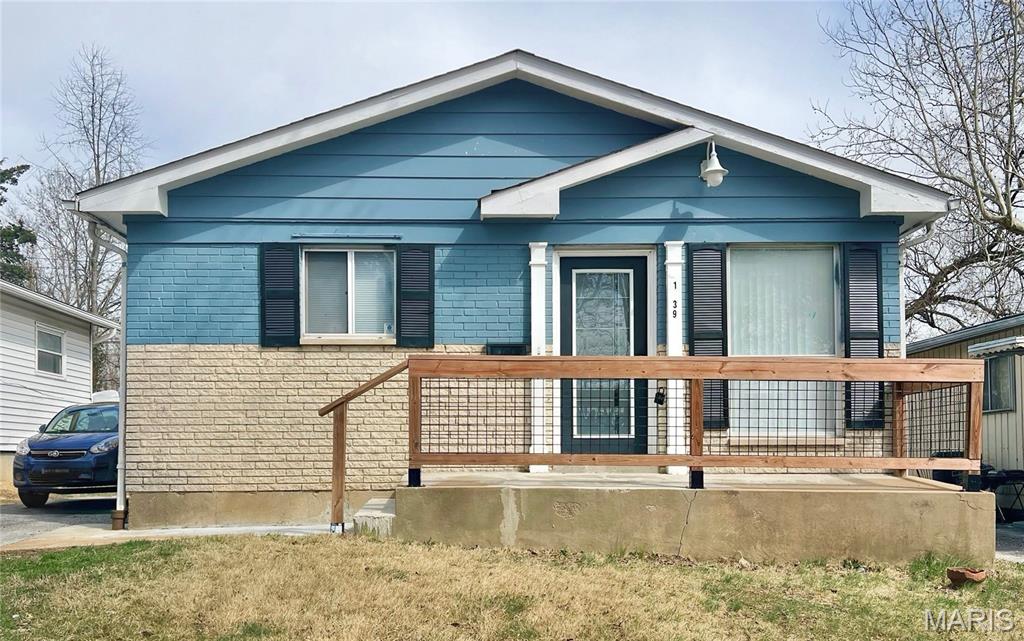
TENANT OCCUPIED, NO SHOWINGS WITHOUT ACCEPTED CONTRACT! Turnkey investment opportunity! Looking for a cash-flowing rental with a Section 8 tenant already in place? Look no further! This beautifully renovated 3-bedroom, 2-bath ranch is ready for its next owner and offers immediate income from day one. Currently leased for $1,350 per month with a Section 8 tenant, this property provides reliable rental income and an excellent opportunity to add a low-maintenance asset to your investment portfolio.
 This home has been thoughtfully updated with modern finishes throughout, including new flooring, a newly renovated kitchen, and updated bathrooms. The spacious, fully finished basement provides additional living space and includes a second full bathroom, adding functionality and value for tenants. The ranch-style layout offers convenient one-level living with the added benefit of a finished lower level. Whether you are an experienced investor looking to expand your portfolio or a first-time investor searching for a turnkey rental, this property offers the ideal combination of updates, rental income, and tenant stability. Skip the hassle of renovations and start collecting income immediately! Don't miss this opportunity to own a renovated, income-producing property.
#26043928

St Louis

1239 Peggy Court

3 Beds

2 Baths

876 Sq.Ft.

$109,900

MLS#: 26043928

1 ... 348 349 350 351 352 ... 666
* Listings identified with the FMLS IDX logo come from FMLS and are held by brokerage firms other than the owner of this website. The listing brokerage is identified in any listing details. Information is deemed reliable but is not guaranteed. If you believe any FMLS listing contains material that infringes your copyrighted work please click here to review our DMCA policy and learn how to submit a takedown request. Ā© 2024. First Multiple Listing Service, Inc.
 - property

Send a message

Message successfully sent.

Your message

What is 3 + 4 ?

Reason for contacting?

I agree to receive email communication and understand I can unsubscribe at any time.

I agree to be contacted by Rock Island Realty via call, email, and text for real estate services. To opt out, you can reply 'stop' at any time or reply 'help' for assistance. You can also click the unsubscribe link in the emails. Message and data rates may apply. Message frequency may vary. Privacy Policy

Sign Out

Virtual Assistant

Would you like to take the next step with this property? We can help you schedule a showing or virtual tour, or send you more details.

Yes, I would like more information.

Thank You for Your Reply, One of Our Agents will contact you as soon as possible

No, maybe later.

Thank you, you can always contact me via email, phone number or through the contact form.

Realhub AI

Lucy - Your AI-Powered Realtor

Update Your Temporary Password

Personalize your search

Enter your email and we'll notify you immediately when new listings match what you're looking for.

or enter email address

Already have an account ? Login here

Continue your home search

I agree to receive communications and understand I can unsubscribe at any time.

I agree to be contacted by Rock Island Realty via call, email, and text for real estate services. To opt out, you can reply 'stop' at any time or reply 'help' for assistance. You can also click the unsubscribe link in the emails. Message and data rates may apply. Message frequency may vary. Privacy Policy

Already have an account ? Login here

We use cookies

We use cookies primarily for analytics to enhance your experience. By accepting, you agree to our use of these cookies. You can manage your preferences or learn more about our cookies policy.
