Properties

Browse or get in touch to schedule a walkthrough.

  • Nearby me
Price range

Popular Features

Community Features

Association

Property Features

Waterfront

View

Exterior Features

Interior Features

Style

546781 properties match your criteria

Updated 1 minute ago

E-Alert name

Fantastic area to own a duplex as a Owner occupant or investment property. Mirror image both sides have large 14 x 13 living room in front, 14 x 12 updated kitchens and eating area in the middle, then bath before 12 x 12 bedroom in rear of unit. Hardwood floors in all living areas, tile in bath.  Lots of closets. Kitchens have dishwashers, refrigerators, stoves, and built in microwaves. Fenced spacious rear yard with patio. Nice size 2 car garage. Basements are pretty much blank slates. Private basements have separate entries from exterior walk up stairwells and a shared interior stairwell to separate doors into each private basement. Roof 2014. Covered fascia/soffit for low maintenance exterior. Walking distance to Francis and Willmore Parks. Close to many of St Louis popular restaurants and venues. Come see!!!
#20031012

St Louis

5418 Robert Avenue

None Beds

None Baths

1,304 Sq.Ft.

$155,000

MLS#: 20031012
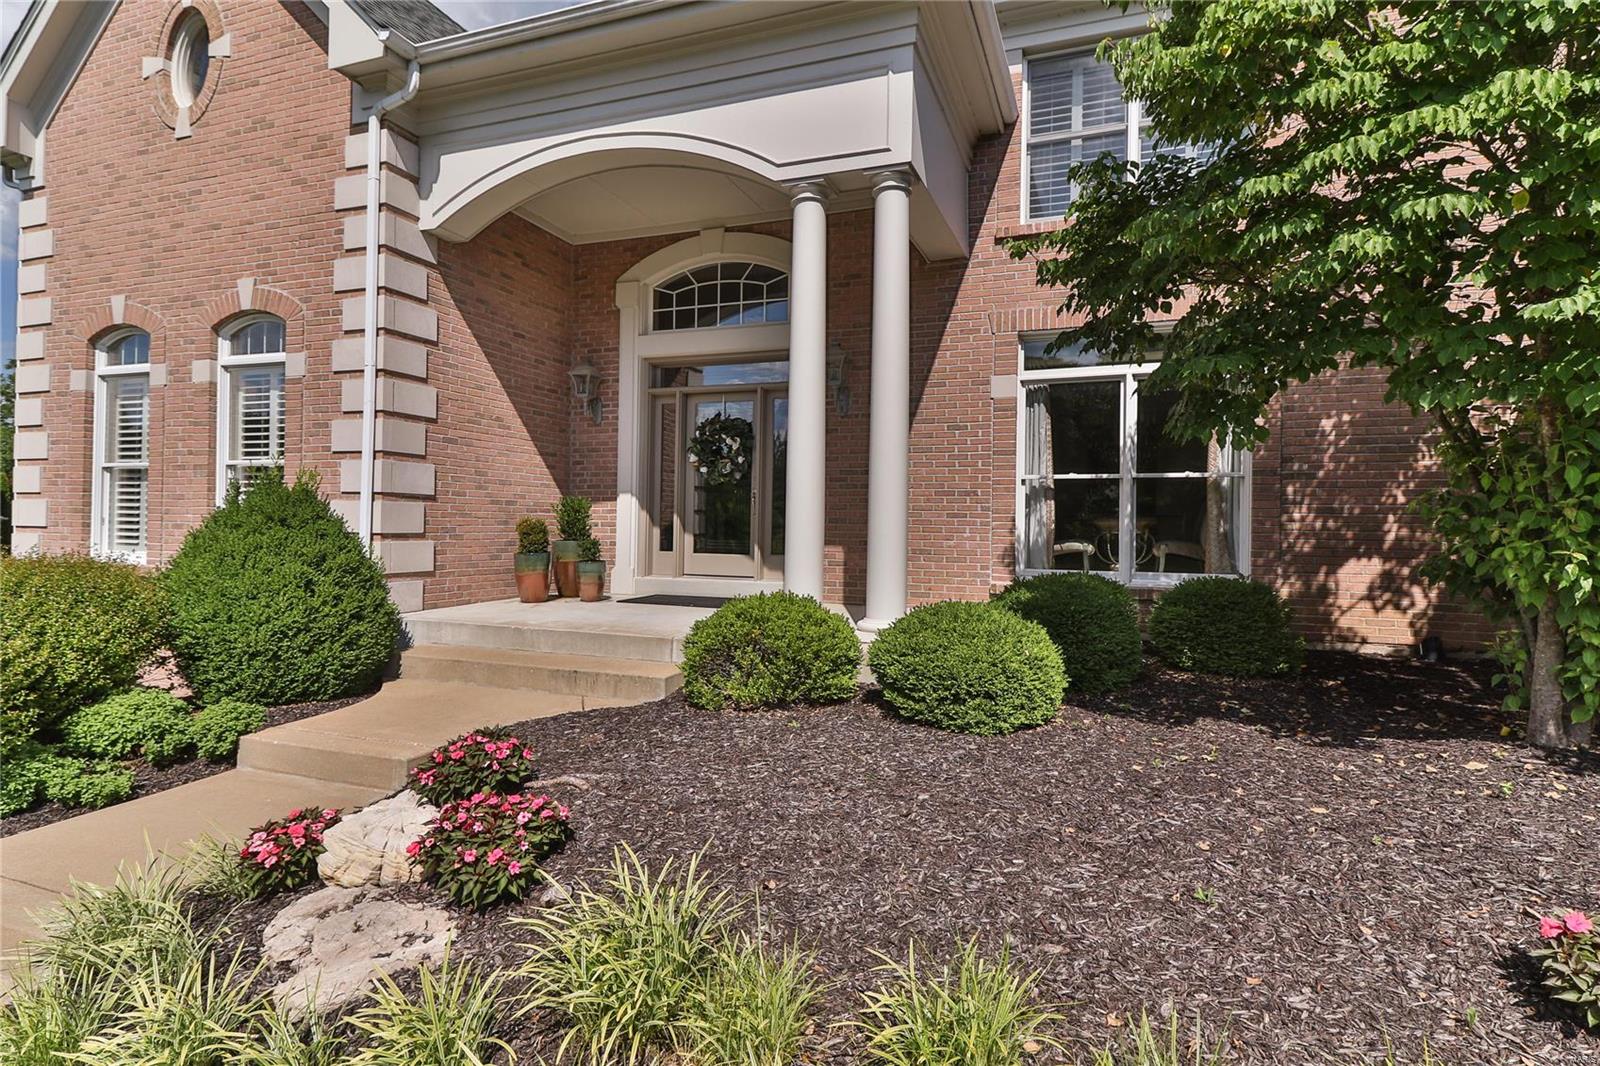
CONTINUE TO SHOW.  LOOKING FOR KICK-OUT CONTRACT. Simon built executive brick home. Better than new, meticulously maintained, superbly updated throughout. Impressive customizing includes plantation shutters, extensive crown, surround sound, travertine & scraped wood floors, built ins, professionally lighted/landscaped/irrigated private lot, paver patio w/outdoor stone fireplace (gas starter). Owners' private sitting rm features custom cabs, fridge, sink, & gas FP off main floor master BR. Current luxury bath w/jacuzzi, frameless shower, his/her vanities. Customized closets throughout, heated 3 car garage w/garage tech organizing system. Main & secondary staircases to 3 generous sized upstairs BRs. Superior kitchen w/maple glazed custom cabs & hardware, SS KitchenAid appliances, 6 burner gas cooktop, dbl ovens, trend-on backsplash, granite, wine chiller, butlers pantry. Professionally finished W/O LL w/FP, granite wet bar (wine & bar fridge), 1/2 bath. GREAT LOCATION, ROCKWOOD SCHS. COOL: 14 SEER+
#18000890

Chesterfield

1314 Wildhorse Meadows Drive

4 Beds

3 Baths

5,742 Sq.Ft.

$995,000

MLS#: 18000890

This beautifully remodeled 3 bedroom, 2 bath home offers a perfect blend of modern comfort and small-town charm. Located within walking distance of the Doniphan school and just five minutes from the beautiful Current River, it provides both convenience and access to one of the area’s most scenic natural attractions. The home has been fully updated with fresh finishes throughout, featuring a bright open living area, new flooring, updated kitchen and baths, and a clean modern look. Outside, you’ll find a large backyard that’s perfect for family activities, pets, or entertaining guests. The spacious deck offers a relaxing outdoor space with a nice view of the yard. A single carport provides convenient covered parking, and the overall property has a very neat, move-in-ready feel. This is a great opportunity for anyone looking for a nice, clean, and fully refreshed home in a great location close to schools and the river.
#25066167

Doniphan

607 Wanda Road

3 Beds

2 Baths

1,444 Sq.Ft.

$184,500

MLS#: 25066167

Stunning new Grandin plan by Fischer Homes in beautiful Inverness featuring welcoming covered front porch. Once inside you'll find a private 1st floor study with french doors. Open concept design with a furniture island kitchen with stainless steel appliances, upgraded cabinetry with 42 inch uppers and soft close hinges, upgraded quartz counters, large pantry and an expanded walk-out morning room and all open to the soaring 2 story family room with a fireplace with stone surround. Just off the kitchen is a casual living room that could easily function as a formal dining room. Upstairs you'll find the homeowners retreat with an en suite that includes a double bowl vanity, walk-in shower and large walk-in closet. There are 3 additional bedrooms, a centrally located hall bathroom and convenient 2nd floor laundry room for easy laundry days. Full basement with full bath rough-in and a 3 bay garage.
#26017320

Dardenne Prairie

313 Kingsbarns Court

4 Beds

2 Baths

3,072 Sq.Ft.

$649,900

MLS#: 26017320

This immaculate home on half an acre is ready for you to move right in! This home has the layout everyone loves. Open-concept kitchen/living room/ dining room. Split bedroom floor plan. The main bedroom is large enough for your king bedroom set and the bathroom has a large walk-in closet and walk-in shower! The main level has fresh paint and all brand-new carpets. The walk-out basement is unfinished and is ready for you to make your own with many options to add what space you need. This home was upgraded with a ventless fireplace and a fenced back yard. Make your appointment to see it!
#23055345

Jackson

461 Fraser Ridge

3 Beds

2 Baths

1,517 Sq.Ft.

$314,900

MLS#: 23055345

Large 4 bedroom home in Big Sky Estates. Freshly painted kitchen has ceramic tile flooring & granite counter tops with updated stain on cabinets. New carpet upstairs in all bedrooms Dec 2016. Updated hall bathroom upstairs with new shower and vanity. Replaced hallway flooring with hardwood & carpeted stairs with hardwood 2016. New garage door & installed a door from garage to backyard both 2014. New soffits, fascia & gutters 2014. New vinyl siding on 3 sides of house 2016 & cedar stained on front. New front door 2016. Deck freshly painted & replaced railings 2016. New split AC unit upstairs 2015. Stainless Steel refrigerator stays and Washer and Dryer negotiable. Swinging door to the Dining Room and Door to Laundry Room have been removed but are downstairs in the basement if buyer wishes to put back on. Seller built a storage room, furnace room and a 1/2 bath downstairs 2015. Seller is offering a 1 yr. HSA Home Warranty.
#17021488

St Charles

276 Big Sky Drive

4 Beds

2 Baths

2,240 Sq.Ft.

$235,000

MLS#: 17021488

House is available to view on 5/8/2019. Awarded school district, convenient location, great neighborhood! Welcome to see the beautiful and spacious floor plan home! The 18*16 living room is vaulted with skylights, plush new Frieze carpeting. Lovely new plank style Quietlock Ultra in both baths and entry! Freshly new painting althrough, New light fixtures in entire house, Large and super big deck that runs from the living room to the master's bedroom with double glass doors for access both rooms. The dinning room is 18*16 with 2 walk-in closets and a full bath! Main floor laundry! Assigned basement garage space and covered parking spot (#6).
#19024759

Chesterfield

15035 Baxter Village Drive C

2 Beds

2 Baths

1,500 Sq.Ft.

$1,300

MLS#: 19024759

Welcome to this spacious, corner lot home.  It features three bedrooms, three bathrooms, main floor laundry and so much more.  The open floor plan is inviting with access to the deck and the view of the creek from the dining area.  The family room is open and has a full bathroom.  The garage is oversized for storage and access to the mechanical room & extra storage.  The large yard has space for children to play or for entertaining.  This one-owner home has been very well.  It is very close to schools, shopping and other amenities.  Call today for your showing.
#19058074

Hannibal

595 Clover Road

3 Beds

3 Baths

1,978 Sq.Ft.

$184,400

MLS#: 19058074

A PERFECT COUNTRY STYLE RANCH ON OVER 4 AC's W/ LOADS OF FUTURE POTENTIAL, WHAT'S NOT TO LOVE! A custom, VERY CLEAN rural home in Washington Schools. A perfect mix w/ plenty of yard space, woods for hunting possibilities & hiking/bike/atv trails, many wildlife sightings.  A Splendid home featuring a massive covered front porch, 2 car garage, back patio & a walk-out LL.  Inside you'll find a huge 1814sqft flr plan, soaring vaulted ceilings, a lg great rm w/ full stone FP, formal dining rm w/ beautiful tray ceiling, custom kitchen w/ center island/bar, walk-in pantry, nice backsplash, matching apps & GAS range, mf laundry/mudrm, breakfast rm w/ bay window, REAL WOOD flrs & tile flrs, etc.  The LL is AMAZINGLY LG & has a nice rustic wood trim look on the ceiling in the family area ready for future finish, w/ stone FP #2.  LL has bath rough-in, all well kept & don't forget the full concrete safe rm/wine cellar/storage area under that gigantic front porch. THIS MUST BE ON YOUR LIST TO SEE! Additional Rooms: Mud Room
#18080392

New Haven

139 Phillip Lane

3 Beds

2 Baths

1,814 Sq.Ft.

$269,900

MLS#: 18080392

Fresh Paint being finished & then flooring going in!  Showings to begin upon completion of work. New roof has been installed, new screens being installed.  Own a home for under $200,000 in O'Fallon, AND it will be move-in-ready!!!
#20033694

O'Fallon

729 Homerun Drive

2 Beds

2 Baths

1,124 Sq.Ft.

$169,900

MLS#: 20033694

New Inventory Home in great location!  2 story, 3 bedroom 2.5 bath. Large open plan - perfect for entertaining. INCLUDES: Upgraded Cabinets Throughout Home, 42 Inch Wall Cabinets in Kitchen, Stainless Steel Appliances, Raised Breakfast Bar in Kitchen, Upgraded Kitchen Faucet with Pull Out Spray, Coffered Ceiling in Master Bedroom, Seated Shower in Master Bathroom, Double Bowl in Master Bath, Powder Room on Main Floor, Transom Windows in Dining Room and Master Bathroom, Oakwood Spindled Railing at Staircase, White Six Panel Doors and Trim, Satin Nickel Door Hardware, Wire and Brace for Ceiling Fans, Upgraded Brushed Nickel Lighting Package, 3/4 Bath Rough In at Lower Level, Vinyl Soffits and Aluminum Fascia, Garage Door Opener, Coachlights at Garage. Close to downtown Cottleville, parks, tons of recreation, shopping and restaurants.  Hwy's 70, 40 and Page extension are within minutes of your front door.
#15019962

Cottleville

1317 Commons Circle

3 Beds

2 Baths

2,086 Sq.Ft.

$216,999

MLS#: 15019962

None
#15019044

Lake St Louis

2274 Sommers

3 Beds

3 Baths

3,100 Sq.Ft.

$259,900

MLS#: 15019044

Beautifully renovated and roomy home with 2 additional sleeping rooms downstairs! This home has a new kitchen! new cabinets, counter tops, back splash and new range. Refrigerator stays with this sale so you are set! Large tile flooring extends into the eat in kitchen/dining room and into the hallway. Dining area is open to both the kitchen and family room in a comfortable inclusive design. Freshly painted and trimmed, all rooms have natural hardwood in great condition. New windows throughout this home! Additional bonus room between the garage with large sliding glass doors that enter to the back patio where the shed will give you more storage room. Lower level is partially finished with 2 sleeping/storage areas, a rec room and walk in closet. Previous owner said roof is 4 yrs. old. New remote garage door/opener, New stack pipe and water heater. This home has great finishes and features at an amazing price! Beat the season, schedule your showing now!
#20000411

St Louis

1901 Northfield Drive

2 Beds

1 Baths

1,032 Sq.Ft.

$115,000

MLS#: 20000411

This Perfectly Priced 3 Bedroom Ranch Home in the Heart of Oakville is ready to sell. This One Owner home has been loved for over 60 years by its original owner. The main floor features three Bedrooms, a remodeled full bath with shower. A Spacious Living Room for family gatherings. The large eat in Kitchen has plenty of cabinets, Breakfast bar, Pantry, and all appliances stay including the new SS Bosch Gas Stove and Dishwasher. The 550 SQ foot Great Room Addition is engulfed in light ready for Entertaining! Wall to Wall Windows, Vaulted Ceiling, Ceramic tile flooring, and separate HVAC system. Large level fenced yard with patio, shed, and landscaped gardens. The lower level of the home has a partially finished Family Room, A large Full Bathroom, and Laundry room.  Large 1 car Carport with Double Driveway. Hardwood Floors under all the carpeting on the main level. Updates include- Roof 2016, Furnace 2022, Great Room Hvac 2022. Home is being Sold AS- IS. Won't last long !!
#23012231

St Louis

4434 Niagara Drive

3 Beds

2 Baths

2,534 Sq.Ft.

$239,900

MLS#: 23012231

WOW!! This is what you've been looking for!  This fabulous home is located 5 houses away from Green Pines Elementary! It has 4 bedrooms with 3 baths and over 2100 square feet! The huge backyard will suit your desires! The bedrooms are spacious. The kitchen and baths have granite with new fixtures! The basement was finished with a new bathroom to complete 3 floors of living space! The water heater was replaced in 2014. The furnace and ac were replaced in 2006/2007 and have been well maintained. The newer garage door adds to the unbelievable efficiency of this home! The roof was replaced in 2015. These are the original owners and have kept this place immaculate! This energy efficient home is waiting for you!!
#17022410

St Louis

16617 Green Pines Drive

4 Beds

3 Baths

2,153 Sq.Ft.

$279,900

MLS#: 17022410

1 ... 362 363 364 365 366 ... 666
* Listings identified with the FMLS IDX logo come from FMLS and are held by brokerage firms other than the owner of this website. The listing brokerage is identified in any listing details. Information is deemed reliable but is not guaranteed. If you believe any FMLS listing contains material that infringes your copyrighted work please review our DMCA policy and learn how to submit a takedown request. Ā© 2024. First Multiple Listing Service, Inc.

Send a message

Message successfully sent.

Your message

What is 3 + 4 ?

Reason for contacting?

I agree to receive email communication and understand I can unsubscribe at any time.

I agree to be contacted by Rock Island Realty via call, email, and text for real estate services. To opt out, you can reply 'stop' at any time or reply 'help' for assistance. You can also click the unsubscribe link in the emails. Message and data rates may apply. Message frequency may vary. Privacy Policy

Sign Out

Virtual Assistant

Would you like to take the next step with this property? We can help you schedule a showing or virtual tour, or send you more details.

Yes, I would like more information.

Thank You for Your Reply, One of Our Agents will contact you as soon as possible

No, maybe later.

Thank you, you can always contact me via email, phone number or through the contact form.

Realhub AI

Lucy - Your AI-Powered Realtor

Update Your Temporary Password

Personalize your search

Enter your email and we'll notify you immediately when new listings match what you're looking for.

or enter email address

Already have an account ? Login here

Continue your home search

I agree to receive communications and understand I can unsubscribe at any time.

I agree to be contacted by Rock Island Realty via call, email, and text for real estate services. To opt out, you can reply 'stop' at any time or reply 'help' for assistance. You can also click the unsubscribe link in the emails. Message and data rates may apply. Message frequency may vary. Privacy Policy

Already have an account ? Login here

We use cookies

We use cookies primarily for analytics to enhance your experience. By accepting, you agree to our use of these cookies. You can manage your preferences or learn more about our cookies policy.
