Properties

Browse or get in touch to schedule a walkthrough.

  • Nearby me
Price range

Popular Features

Community Features

Association

Property Features

Waterfront

View

Exterior Features

Interior Features

Style

10000 properties match your criteria

Updated 1 minute ago

E-Alert name
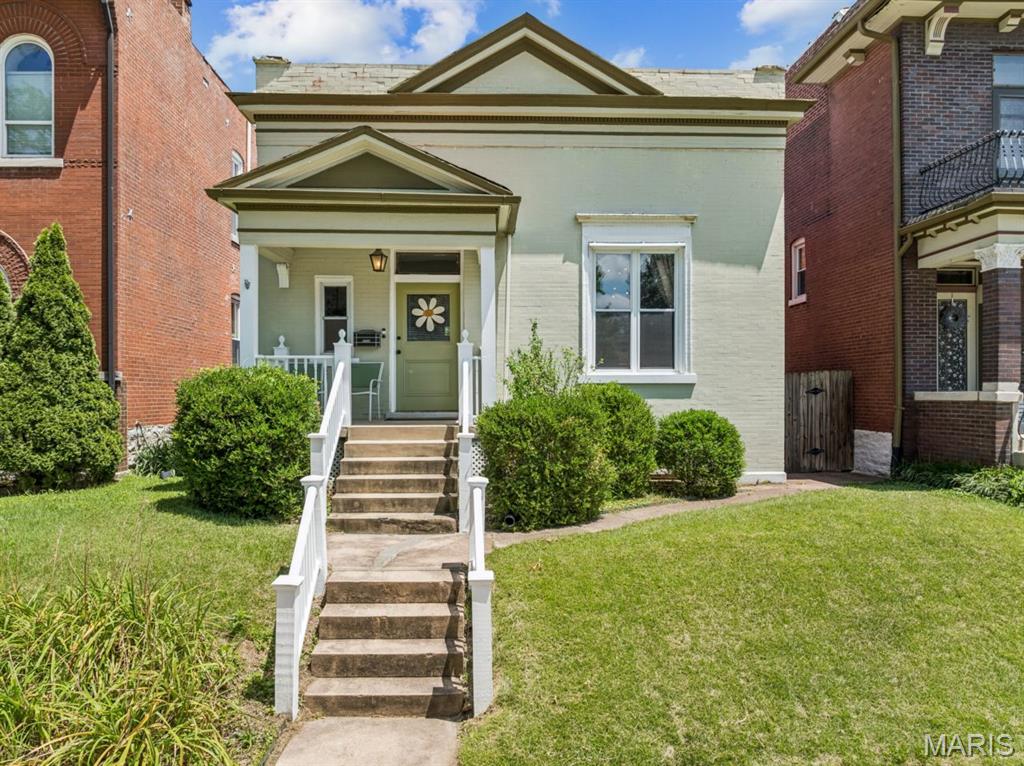
Some homes just feel right the moment you walk in. This Tower Grove East brick home with Greek Revival charm is one of them — beautifully maintained, rich with historic character, and set on one of the neighborhood’s most beloved blocks. Inside, hardwood floors, pocket doors, period millwork, and two classic mantels with stunning tile surround details give the home the kind of warmth and craftsmanship you simply can’t recreate. The living and dining rooms flow beautifully, offering an easy layout for everyday life or entertaining.

The kitchen blends clean, modern function with generous cabinet storage, updated countertops, stainless appliances, and a refrigerator that stays. The spacious main bath features a double vanity, while the bedroom includes two closets and direct access to the deck. Downstairs, the finished lower level expands the living space with a large rec room, cheerful additional sleeping area, full bath, laundry closet, and serious storage.

Recent updates offer peace of mind, including a new HVAC system in 2022 and a fresh roof coating in 2022. Outside, enjoy a fenced backyard, large deck, and two-car garage-port. All of this just two blocks from Tower Grove Park and an easy stroll to Crafted, Tick Tock, Riley’s, and the South Grand corridor. Tower Grove East living at its best.
#26036488

St Louis

2704 Louisiana Avenue

2 Beds

2 Baths

1,246 Sq.Ft.

$275,000

MLS#: 26036488
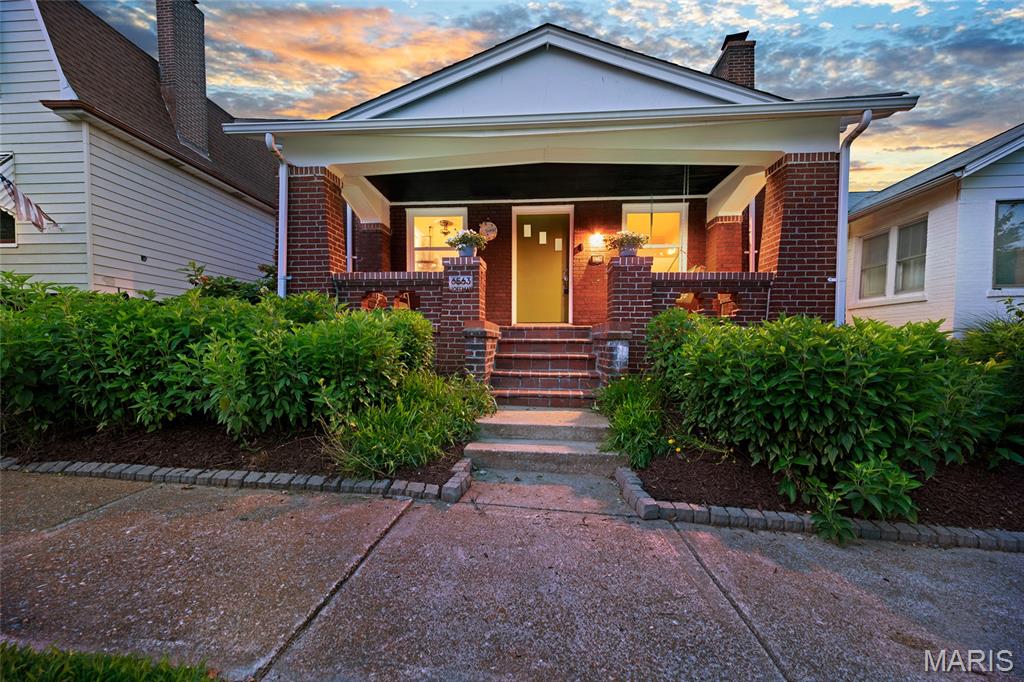
Looking for something that is the perfect mix of Adorable and Affordable? Well look no further than 6563 Hoffman Ave! Prepare to be abundantly enamored with this absolutely CHARMING full-brick 3-bedroom, 2-bath bungalow on a quiet, tree-lined street in the highly sought-after Clifton Heights neighborhood! From the inviting covered front porch to the beautiful stained glass windows and rich wood floors, this home is filled with timeless character and classic South City vibes. The spacious living room opens to a separate dining room, creating a comfortable layout for everyday living and entertaining. The eat-in kitchen offers generous cabinet and counter space while preserving its original charm. The upstairs primary suite is an absolute SHOW STOPPER!! It features a full bath with a stunning dual zone shower, separate vanities and HEATED TILE FLOORS. Don't forget to take a peek at the extra storage behind the hidden door bookcases! The primary suite also features a flex room that could function well as a huge walk in closet, a work from home office, or would make a wonderful room to pursue your artistic endeavors or burn your early morning calories in your Peloton studio! Main floor boasts two spacious additional bedrooms. The zoned HVAC system here keeps ALL levels of the home comfortable year round. The main floor full bath is also well appointed and updated.  Just off the kitchen, the bright all-seasons sunroom provides the perfect space to relax, work from home, or enjoy views of the kiddos and pups bounding about in the flat fenced backyard. A detached one-car garage also offers convenient off-street parking. Enjoy all the conveniences of Clifton Heights: just moments from Clifton Heights Park, The Hill, Forest Park, The St. Louis Zoo, and amazing local restaurants (Los Arcos, Biggies, Vinnie's, LeGrands, Pizza a Go Go - to name just a few!) shopping, and easy access to Highways 44 and 40/64. Don't miss your chance to call this one HOME!
#26042906

St Louis

6563 Hoffman Avenue

3 Beds

2 Baths

1,918 Sq.Ft.

$315,000

MLS#: 26042906
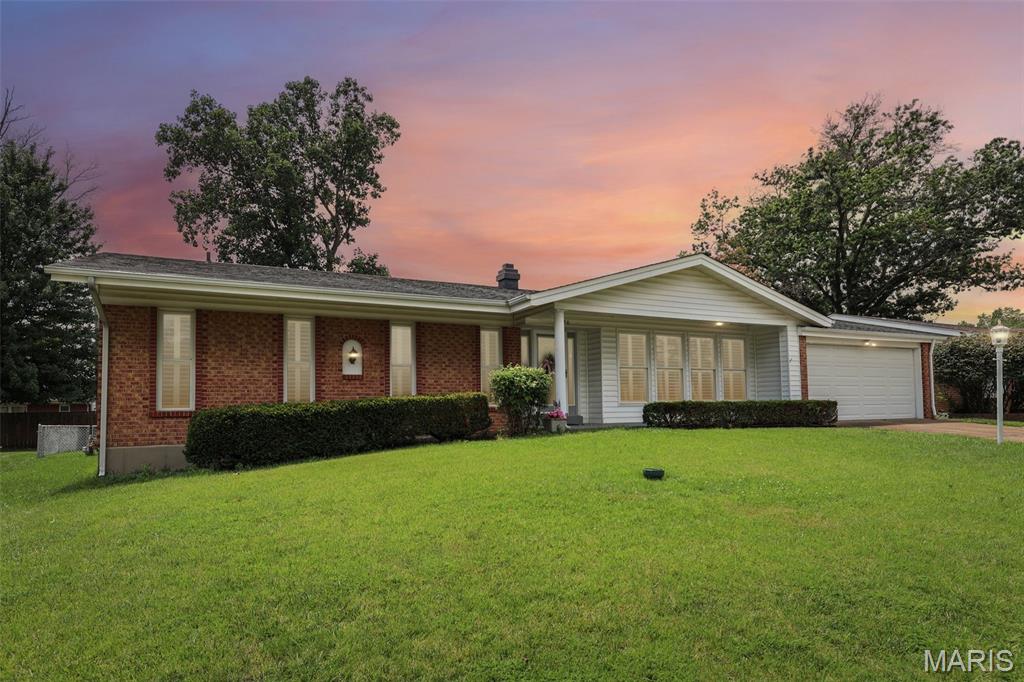
Welcome home to this sprawling 4-bedroom Oakville ranch offering the space, updates, and conveniences today's buyers are looking for! A charming covered front porch creates great curb appeal and welcomes you inside to a foyer featuring new tile flooring. Throughout the home you'll find white 6-panel doors, beautiful plantation shutters across the front of the home, and thoughtful updates that add both style and functionality. The vaulted living room is the perfect gathering space, highlighted by a cozy gas fireplace. The adjoining dining room flows into the galley-style kitchen featuring crown-topped cabinetry, a pantry cabinet, dishwasher, and plenty of workspace for everyday living.
The spacious primary suite offers a private retreat with dual his-and-hers closets, an updated bath with an adult-height vanity, tile flooring, and a convenient linen closet. The hall bath has also been updated with an adult-height granite vanity and tile floors. Just off the garage, you'll appreciate the practical mudroom complete with a half bath—ideal for busy households. The partially finished lower level expands your living space with a large recreation room perfect for entertaining, hobbies, or a home theater. Additional highlights include a 2-car attached garage, architectural shingle roof, high-efficiency furnace, and an impressive backyard storage shed featuring concrete floors and electricity—perfect for a workshop, hobby space, or extra storage. Enjoy easy access to grocery stores, restaurants, schools, the county library and highways. Don't miss your opportunity to own this well-maintained ranch that combines comfort, functionality, and desirable features in one exceptional home!
#26041561

St Louis

2850 Firelight Drive

4 Beds

2 Baths

3,574 Sq.Ft.

$325,000

MLS#: 26041561
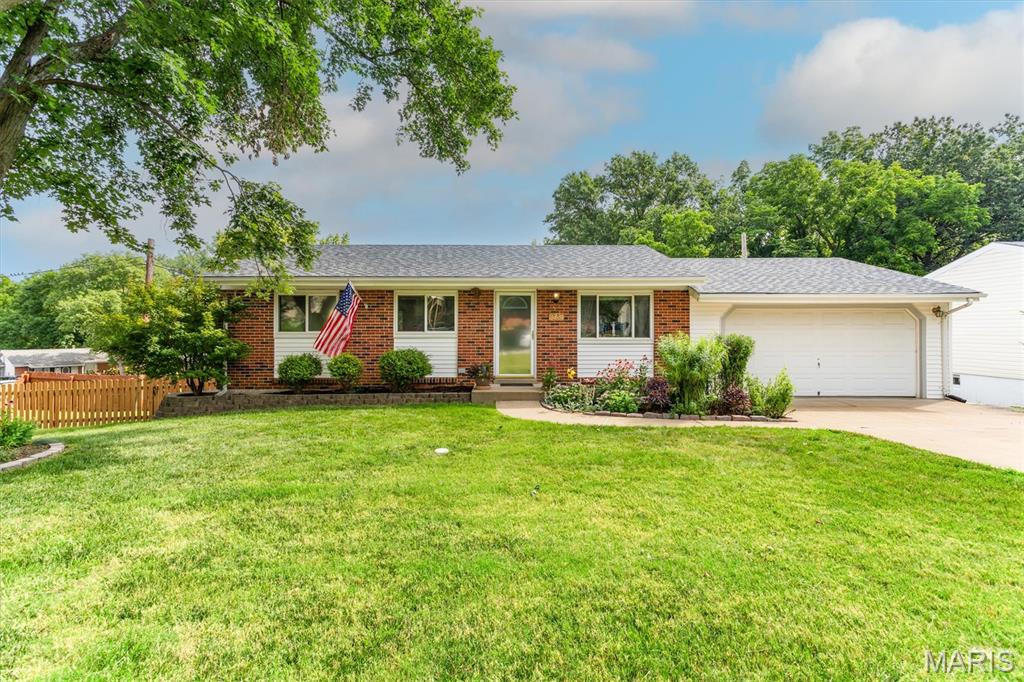
Open House Sunday July 12 from 1-3!!   Lovely corner lot home with 4 bedrooms and 2 full baths with an oversized TWO car garage on a beautifully landscaped and fully fenced yard!!  Beautiful hardwood floors on the main level and bedrooms.  The kitchen features ceramic flooring, extra pantry and cabinet space and a breakfast bar with nice and neutral backsplash.  The walk out lower level is fully finished with a family room area and spacious bedroom and full bathroom.   The over-sized TWO car garage features ample room for a work area.  The roof is approximately 3 years old.  You'll love the outdoor areas of home and the special attention to the plants and gorgeous flowers.  Convenient location in the desirable Mehville area.  This home was been lovingly and well maintained. This is a gem!!
#26042835

St Louis

3731 Calef Drive

4 Beds

2 Baths

1,271 Sq.Ft.

$285,000

MLS#: 26042835
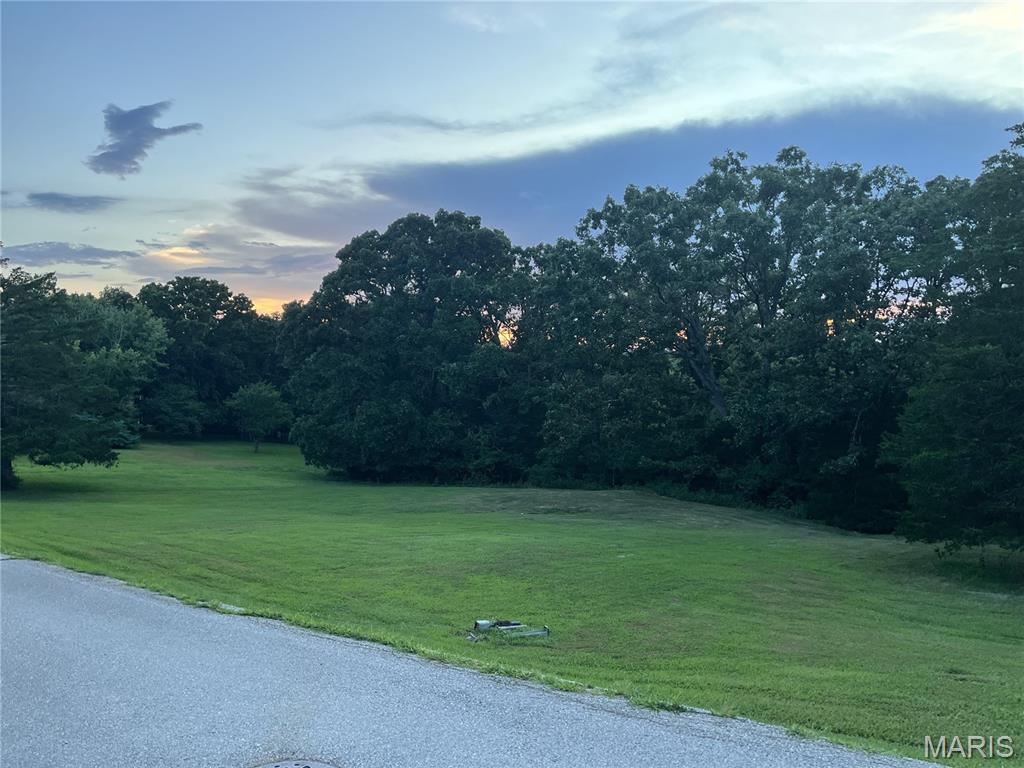
GREAT LOCATION TO BUILD THE HOME OF YOUR DREAMS IN COUNTRY LANE ESTATES! Spacious .86 Acre Lot has public utilities available and is in Crawford County close to schools, shopping, and restaurants with a peaceful country serenity. The subdivision offers a beautifully maintained common ground with lake access for fishing, kayaking, and canoeing in a well established neighborhood. Awesome opportunity!
#26041831

Sullivan

LOT 28 Country Lane

None Beds

None Baths

0.8595 acres

$35,000

MLS#: 26041831
Price reduced
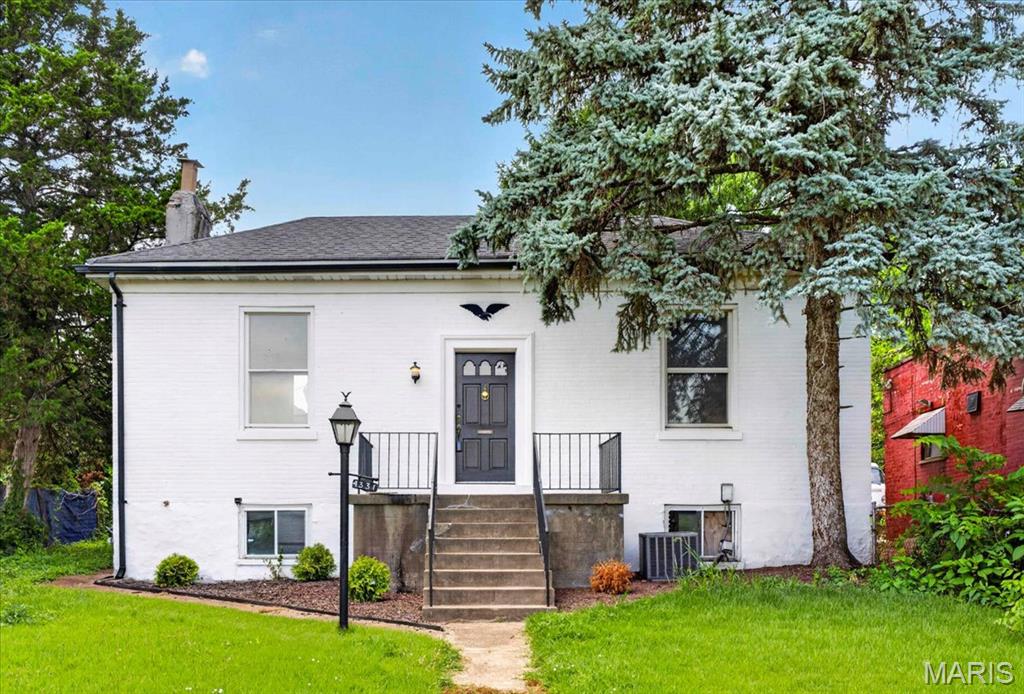
Welcome home to this adorable city bungalow full of charm and modern updates! This 2-bedroom, 1-bath home features a beautifully updated kitchen with stylish finishes and an updated bathroom, making it truly move-in ready. The versatile second bedroom offers endless possibilities—use it as a home office, playroom, cozy family room, or a traditional bedroom to fit your lifestyle. Bright, inviting living spaces and thoughtful updates throughout create the perfect blend of character and convenience. Whether you're a first-time homebuyer, looking to downsize, or searching for an investment property, this charming bungalow is one you won't want to miss!
#26043035

St Louis

4331 Michigan Avenue

2 Beds

1 Baths

1,057 Sq.Ft.

$139,900

MLS#: 26043035
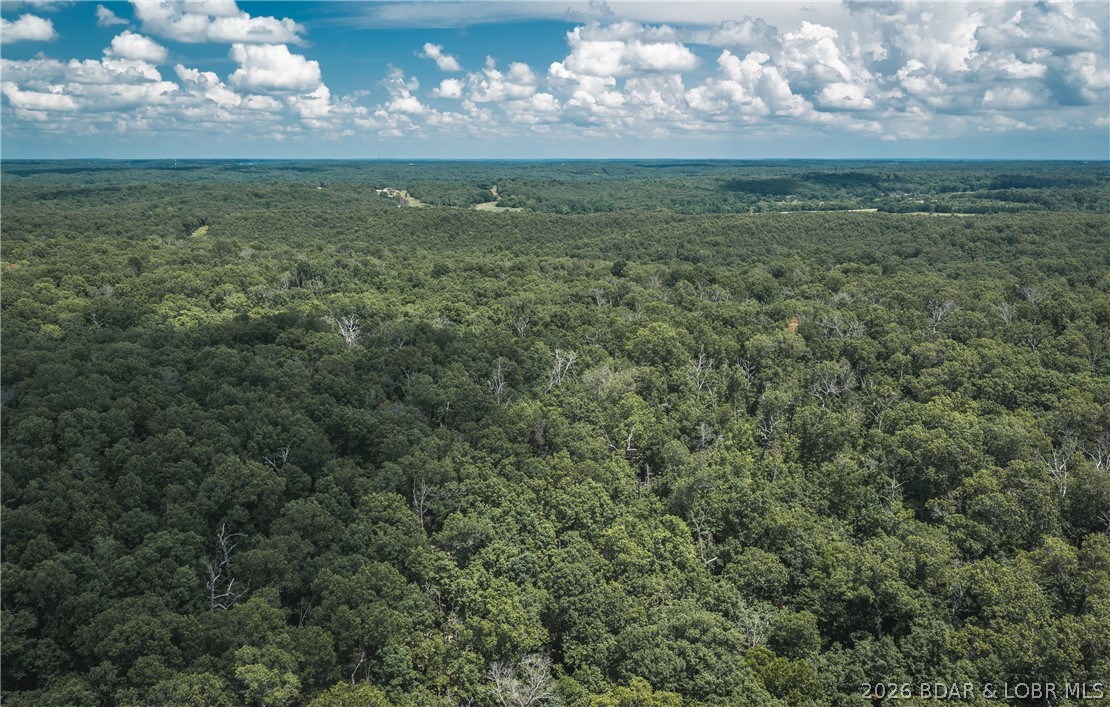
40 m/l acre tract located in Camden County. This tract has mature, old growth ,marketable timber. Great deer and turkey hunting.  Close proximity to the little Niangua creek and Lake Of the Ozarks for great fishing and recreation. An access road is being put in the center between the tracts and will have an electric access easement in place along it. More tracts available. Tracts to be surveyed. Owner will entertain selling other options.
#3588608

Macks Creek

Geronimo Springs-Tract 6

None Beds

None Baths

40.0 acres

$180,000

MLS#: 3588608
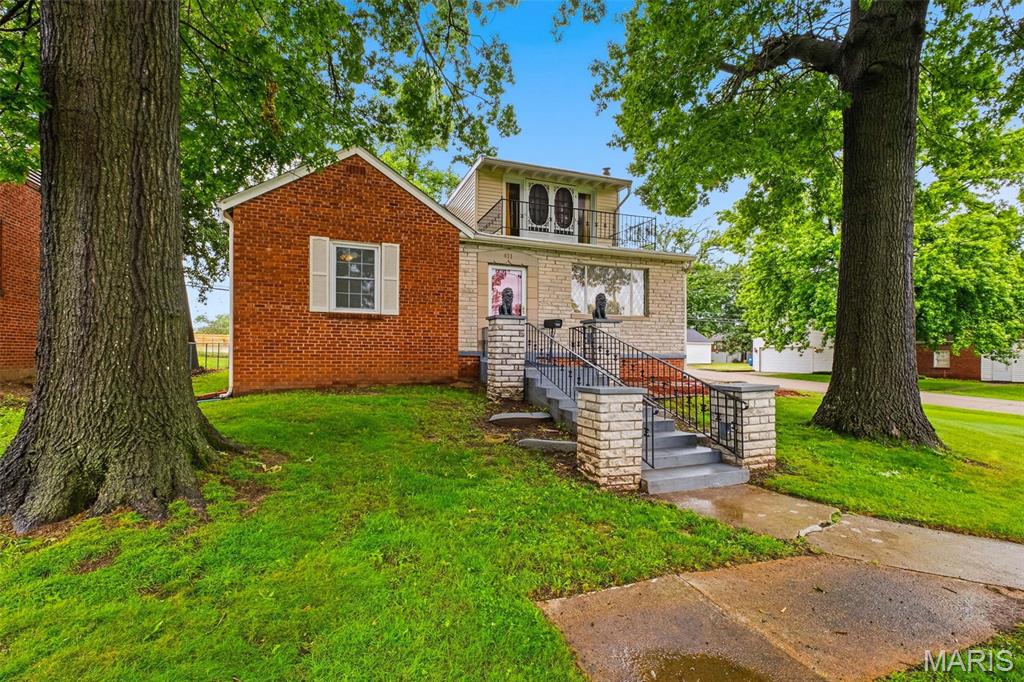
Rare RC-1 Commercial Opportunity in a Prime High-Visibility Corner Location! This beautifully maintained property offers over 2,300 square feet of finished space filled with timeless character and endless possibilities. Zoned RC-1 (Restricted Commercial), the property is well suited for a variety of permitted uses, including professional or medical offices, financial services, boutique retail, personal service businesses, studios, specialty shops, or a live/work concept (buyer to verify intended use with the City of Warrenton).
The impressive exterior immediately captures attention with two majestic oak trees, mature landscaping, an inviting covered front porch, and outstanding curb appeal that creates a memorable first impression for clients and customers alike.
Inside, you'll find distinctive architectural details rarely available in commercial properties. The welcoming mahogany foyer leads to spacious rooms featuring beautiful hardwood floors, a stunning wood-burning fireplace with imported German marble and quartz surround, and a formal dining room that could easily function as a conference room, executive office, or client meeting space.
The updated kitchen includes upgraded cabinetry, roll-out shelving, tile flooring, and a stylish backsplash, while the adjoining sunroom offers a bright, flexible workspace complete with solid knotty pine walls, ceramic tile flooring, a built-in coffee bar, and views of the fenced backyard.

The expansive upper level provides exceptional flexibility with multiple work areas, private offices, cedar-lined storage, built-in cabinetry, and French doors leading to a private balcony overlooking the property's signature oak trees. This level can easily accommodate executive offices, collaborative workspaces, meeting rooms, or additional client areas.
The partially finished walk-up lower level provides valuable additional space with a large recreation or training room, half bath, spacious utility and storage areas, laundry facilities, and a wood-burning stove for supplemental heat.
Additional features include updated 200-amp electrical service, an architectural shingle roof with transferable warranty, gutter guards, interior and exterior sump pumps, enhanced drainage systems, a detached garage for additional storage or workshop space, covered rear porch, fenced backyard, and abundant character throughout.
Whether you're expanding your business, relocating your office, or investing in one of Warrenton's most distinctive commercial properties, this RC-1 property offers exceptional visibility, flexibility, and historic charm in a location that is sure to leave a lasting impression.
#26042831

Warrenton

411 Cherry Lane

None Beds

None Baths

N/A

$295,000

MLS#: 26042831
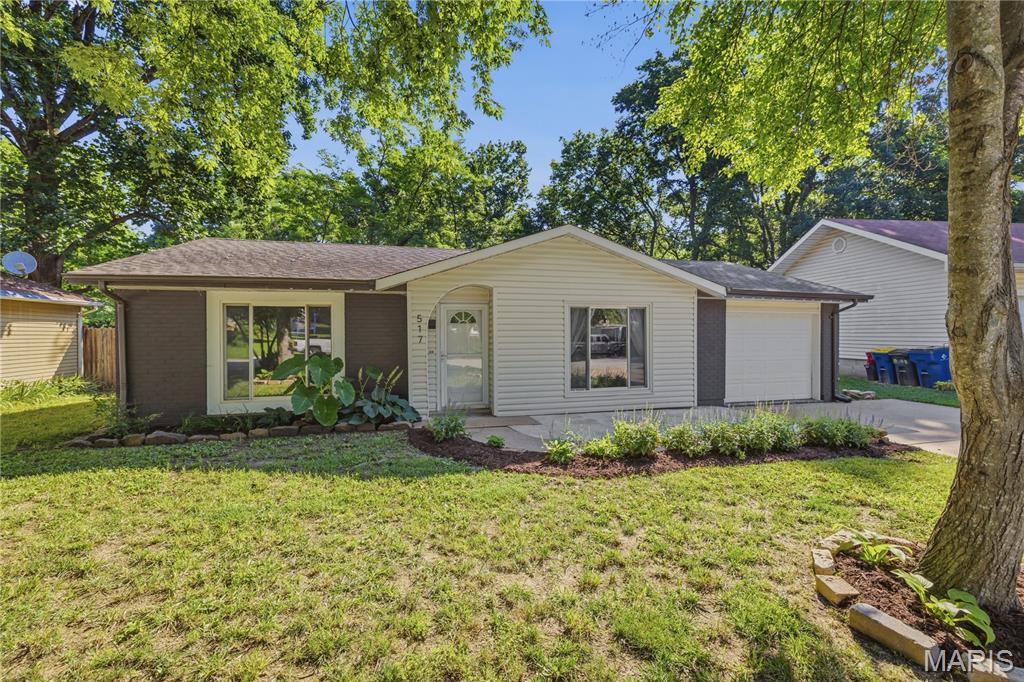
Check out this adorable home in the heart of Washington, Missouri! From the moment you walk in, you'll be welcomed by a light-filled living room and a perfectly placed coat closet to keep everyday essentials organized.

Just off the living room, the spacious eat-in kitchen offers room for a table that seats six, along with large windows, a pantry, fresh cabinetry, a large sink, and an efficient layout that makes the most of the space.

The home features two generously sized primary suites, each with its own en suite full bathroom and large walk-in closet. A third bedroom is tucked away at the end of the hall next to the third full bathroom, making it an ideal space for guests, a home office, or additional family members. The home has also been updated with stainless steel appliances and modern finishes.

Step outside and enjoy one of this home's best features—the peaceful backyard backing to a creek and the Washington bike trail. Spend your evenings walking or biking into town for dinner or ice cream at the local favorite, Dairy Delight, or continue on to enjoy the beautiful riverfront.

Located within walking distance of both Washington Middle School and Washington High School (with its famous sledding hill in the winter!), this home offers both convenience and community.

The slab foundation means no basement to maintain, no worries about leaks, and no stairs. Instead, you'll appreciate the deep one-car garage with HVAC ductwork already in place, making it a great option for a home gym, office, kids' hangout, hobby space, or additional living area—while still providing plenty of room for storage or parking. The widened driveway offers off-street parking for two vehicles.

Don't miss your opportunity to own this peaceful, move-in-ready home in one of Washington's friendly neighborhoods! For Sale by Agent / Owner.
#26042522

Washington

517 E 11th Street

3 Beds

3 Baths

1,650 Sq.Ft.

$245,000

MLS#: 26042522
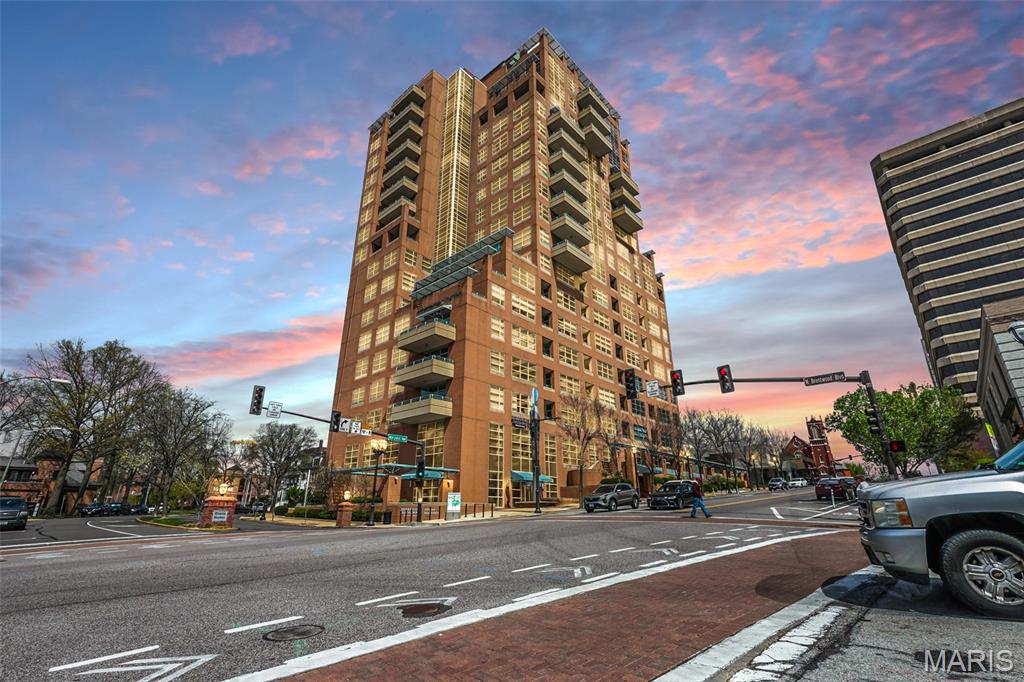
Experience luxury living at Maryland Walk in Clayton! This 2-bed, 2-bath condo features 11’ ceilings, gleaming hardwood floors, & expansive windows that bathe the open-concept layout in natural light. The gourmet kitchen boasts 42ā€ cabinets, granite countertops, & stainless steel appliances, including gas range, wall oven, dishwasher, & range hood. The primary suite offers a custom walk-in closet & a spa-like bath w/ dual sink & a soaking tub. Enjoy in-unit laundry, private balcony, 2 assigned garage spaces, & dedicated storage. Amenities include a 24-hour doorman, state-of-the-art fitness center, rooftop terrace, pool, lounge, coffee room, meeting space, & 3 reservable guest suites. Located in the heart of Clayton, you’re steps from Shaw Park, upscale shopping, fine dining, & cultural attractions. This prestigious condo offers the perfect blend of luxury & convenience in one of St. Louis’ most walkable neighborhoods. Don't miss this opportunity, schedule your showing today! Location: Interior Unit, Suburban
#26043580

St Louis

8025 Maryland Avenue 2H

2 Beds

2 Baths

1,320 Sq.Ft.

$3,950

MLS#: 26043580
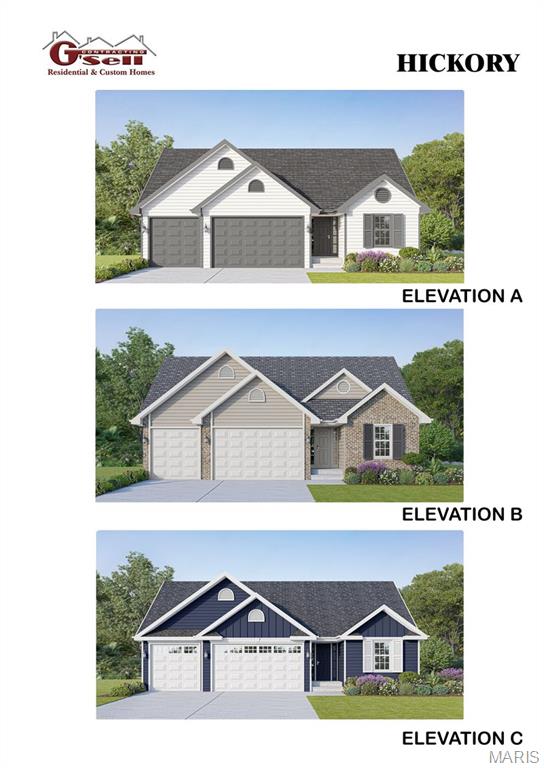
Several lots to choose from, including walk-out, flat and cul-de-sac lots.  Choose from 8 models:  Ranch models include, The Del Rio with 1,272 sq ft, 3 Bed and 2 full Bath, and 2-car garage--The Cypress with 1,426 sq ft, 3 Bed and 2 full Bath, and 2-car garage--The Dogwood with 1,766 sq ft, 3 Bed and 2 full Bath, and 2-car garage--The Hickory with 1,600 sq ft, 3 Bed and 2 full Bath, and 3-car garage.  1 1/2 Story, The Pine model with 1825 sq ft, 3 Bed and 2 1/2 Bath, and 3-car garage.  Several 2-story plans to include the Red Bud I with 2,054 sq ft, 4 Bed and 2 1/2 Bath and 2-car garage, The Pin Oak with 2,196 sq ft, 4 Bed and 2 1/2 Bath and 2-car garage, and The Sycamore model with 2,445 sq ft and 4 Bed and 2 1/2 Bath, and 2-car garage.
#26043493

Hillsboro

9646 Red Maple

3 Beds

2 Baths

1,600 Sq.Ft.

$299,000

MLS#: 26043493
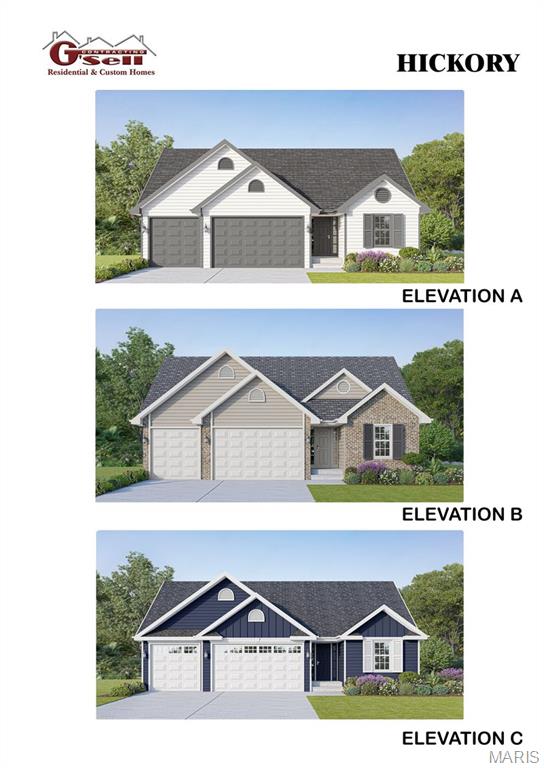
Several lots to choose from, including walk-out, flat and cul-de-sac lots.  Choose from 8 models:  Ranch models include, The Del Rio with 1,272 sq ft, 3 Bed and 2 full Bath, and 2-car garage--The Cypress with 1,426 sq ft, 3 Bed and 2 full Bath, and 2-car garage--The Dogwood with 1,766 sq ft, 3 Bed and 2 full Bath, and 2-car garage--The Hickory with 1,600 sq ft, 3 Bed and 2 full Bath, and 3-car garage.  1 1/2 Story, The Pine model with 1825 sq ft, 3 Bed and 2 1/2 Bath, and 3-car garage.  Several 2-story plans to include the Red Bud I with 2,054 sq ft, 4 Bed and 2 1/2 Bath and 2-car garage, The Pin Oak with 2,196 sq ft, 4 Bed and 2 1/2 Bath and 2-car garage, and The Sycamore model with 2,445 sq ft and 4 Bed and 2 1/2 Bath, and 2-car garage.
#26043500

Hillsboro

9666 Red Maple

3 Beds

2 Baths

1,600 Sq.Ft.

$299,900

MLS#: 26043500
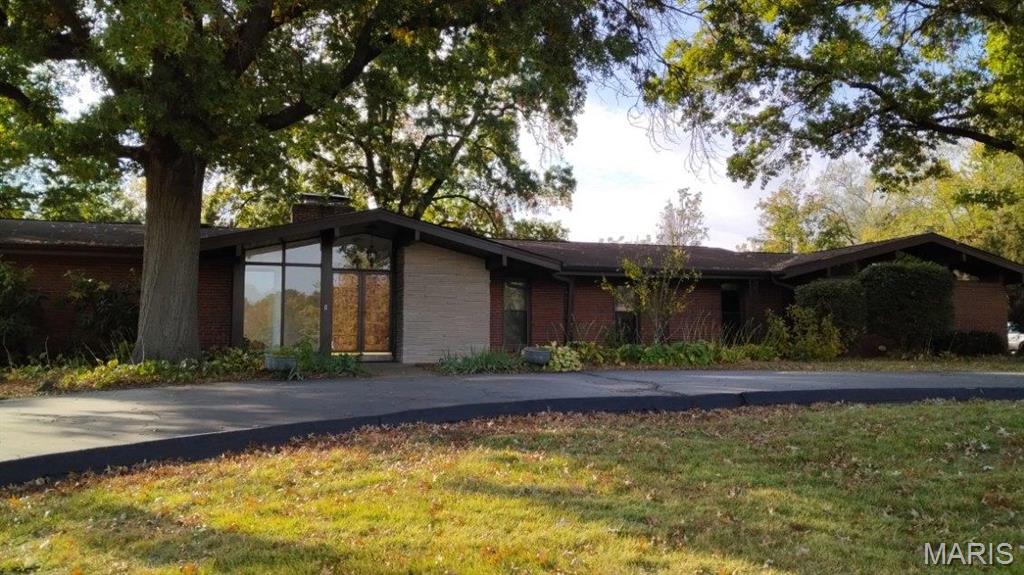
Updated ranch in Ladue Schools with circular drive that looks directly out, front and center, to Venable Park. The main level floor plan consists of large entry foyer leading to vaulted windows in living, dining and family room, three bedrooms and two full baths w/primary suite. Huge custom kitchen has island, granite and stainless appliances with full Maple cabinets. Fresh, agreeable interior paint colors and luxury vinyl plank flooring throughout. Finished lower level fitness room AND office has full bath. Wonderful natural light combined with closets galore creates total comfort. Kitchen and family room share slider walkout to large patio /deck for outdoor pleasure and fun . With well over 2000 square feet on the main level plus a two car garage, this home provides all the essentials.
#26042001

Creve Coeur

10621 Country View Drive

3 Beds

3 Baths

2,150 Sq.Ft.

$3,750

MLS#: 26042001
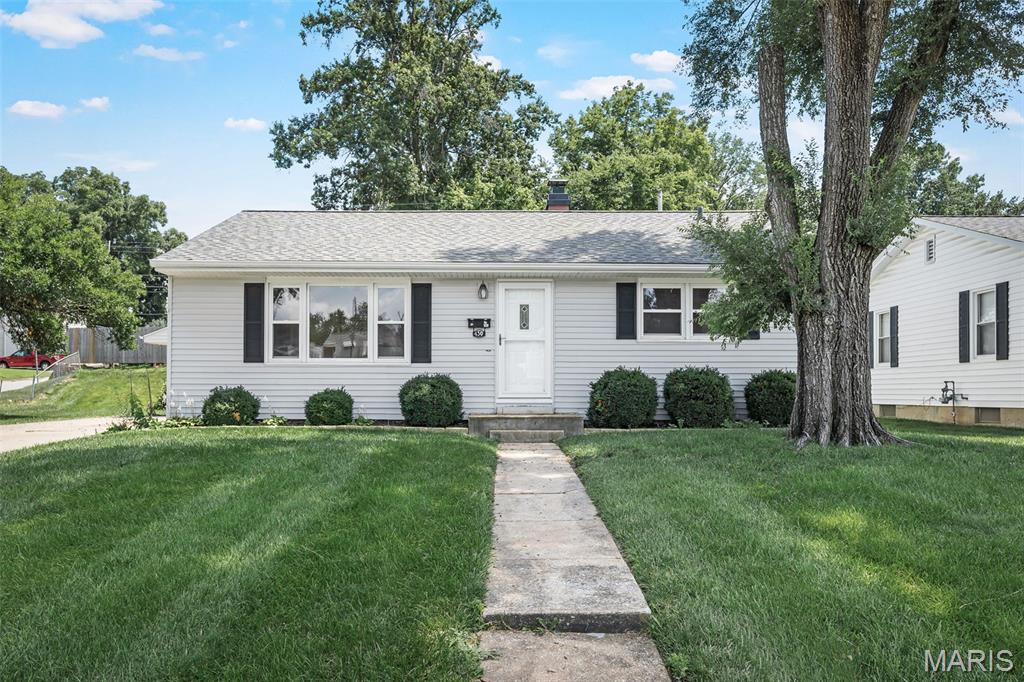
Beautifully UPDATED and meticulously maintained ranch nestled in one of St. Charles' most charming and established neighborhoods! Perfectly situated on a spacious corner lot with convenient side-entry access, this move-in-ready home seamlessly blends timeless character with today's modern finishes.
Inside, you'll be welcomed by original refinished hardwood floors, FRESH paint, NEW lighting, rich original woodwork, generous windows that fill the home with natural light, and spacious rooms designed for comfortable living. The stunning NEW custom kitchen has been completely renovated with NEW solid-wood soft-close cabinetry, and a full suite of NEW stainless-steel appliances, creating the perfect space for everyday living and entertaining.
The inviting living area flows into a charming sunroom through original wood French doors, offering the perfect spot to relax with your morning coffee or unwind at the end of the day. Main-floor laundry hookups add everyday convenience.
The full unfinished basement is freshly painted and provides outstanding additional laundry hook-ups, storage or endless opportunities to create additional living space tailored to your needs.
Outside, you'll appreciate the private deck, oversized detached one-car garage with automatic opener, additional storage shed, and the generous corner lot offering exceptional curb appeal.
Thoughtfully updated for peace of mind, this home features a newer roof approximately two years old, newer windows, and a NEW water heater.
Ideally located just minutes from Historic Main Street St. Charles, Lindenwood University, parks, shopping, dining, and convenient access to Highways 70 and 364. Do not miss this exceptional home offering the perfect combination of charm, quality, location, and lifestyle. Agent Owned. Simply move in and enjoy!
#26043656

St Charles

430 Rose Drive

2 Beds

1 Baths

1,064 Sq.Ft.

$269,900

MLS#: 26043656
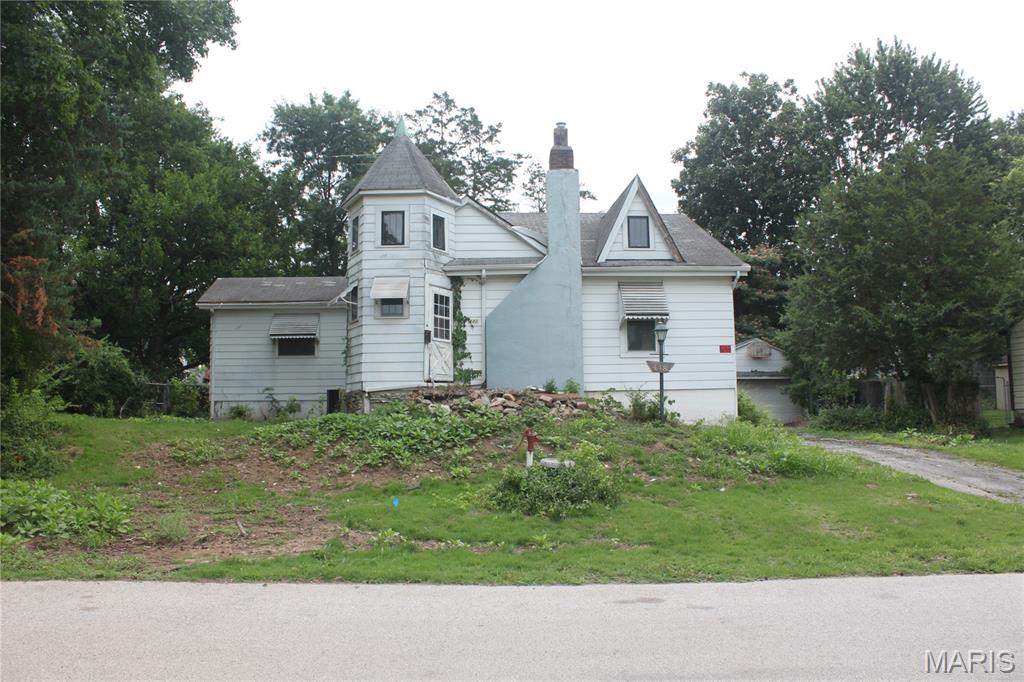
Lots 446, 448, and 452 are included in this listing. Exceptional Kirkwood build opportunity! Discover one of the area's rare opportunities to build a custom home on a premium 105’ x 100' homesite in one of Kirkwood's most sought-after established neighborhoods. The existing residence is being offered as-is for lot value, creating the perfect canvas for your dream home. To-be-built pricing with Schindler Homes starts at $1,279,000, featuring a thoughtfully designed custom plan, with opportunities to personalize finishes, floorplans, and, in many cases, accommodate an optional three-car garage (subject to final design and municipal approvals). Buyers also have the flexibility to bring their own builder if preferred. Ideally located just minutes from award-winning Kirkwood schools, parks, shopping, dining, and downtown Kirkwood, this is a rare opportunity to enjoy new construction in a location where homesites are increasingly difficult to find.
#26043237

Kirkwood

448 Magnolia Avenue

None Beds

None Baths

0.24 acres

$300,000

MLS#: 26043237

1 ... 362 363 364 365 366 ... 666
* Listings identified with the FMLS IDX logo come from FMLS and are held by brokerage firms other than the owner of this website. The listing brokerage is identified in any listing details. Information is deemed reliable but is not guaranteed. If you believe any FMLS listing contains material that infringes your copyrighted work please click here to review our DMCA policy and learn how to submit a takedown request. Ā© 2024. First Multiple Listing Service, Inc.
 - property

Send a message

Message successfully sent.

Your message

What is 3 + 4 ?

Reason for contacting?

I agree to receive email communication and understand I can unsubscribe at any time.

I agree to be contacted by Rock Island Realty via call, email, and text for real estate services. To opt out, you can reply 'stop' at any time or reply 'help' for assistance. You can also click the unsubscribe link in the emails. Message and data rates may apply. Message frequency may vary. Privacy Policy

Sign Out

Virtual Assistant

Would you like to take the next step with this property? We can help you schedule a showing or virtual tour, or send you more details.

Yes, I would like more information.

Thank You for Your Reply, One of Our Agents will contact you as soon as possible

No, maybe later.

Thank you, you can always contact me via email, phone number or through the contact form.

Realhub AI

Lucy - Your AI-Powered Realtor

Update Your Temporary Password

Personalize your search

Enter your email and we'll notify you immediately when new listings match what you're looking for.

or enter email address

Already have an account ? Login here

Continue your home search

I agree to receive communications and understand I can unsubscribe at any time.

I agree to be contacted by Rock Island Realty via call, email, and text for real estate services. To opt out, you can reply 'stop' at any time or reply 'help' for assistance. You can also click the unsubscribe link in the emails. Message and data rates may apply. Message frequency may vary. Privacy Policy

Already have an account ? Login here

We use cookies

We use cookies primarily for analytics to enhance your experience. By accepting, you agree to our use of these cookies. You can manage your preferences or learn more about our cookies policy.
