Properties

Browse or get in touch to schedule a walkthrough.

  • Nearby me
Price range

Popular Features

Community Features

Association

Property Features

Waterfront

View

Exterior Features

Interior Features

Style

546893 properties match your criteria

Updated 1 minute ago

E-Alert name
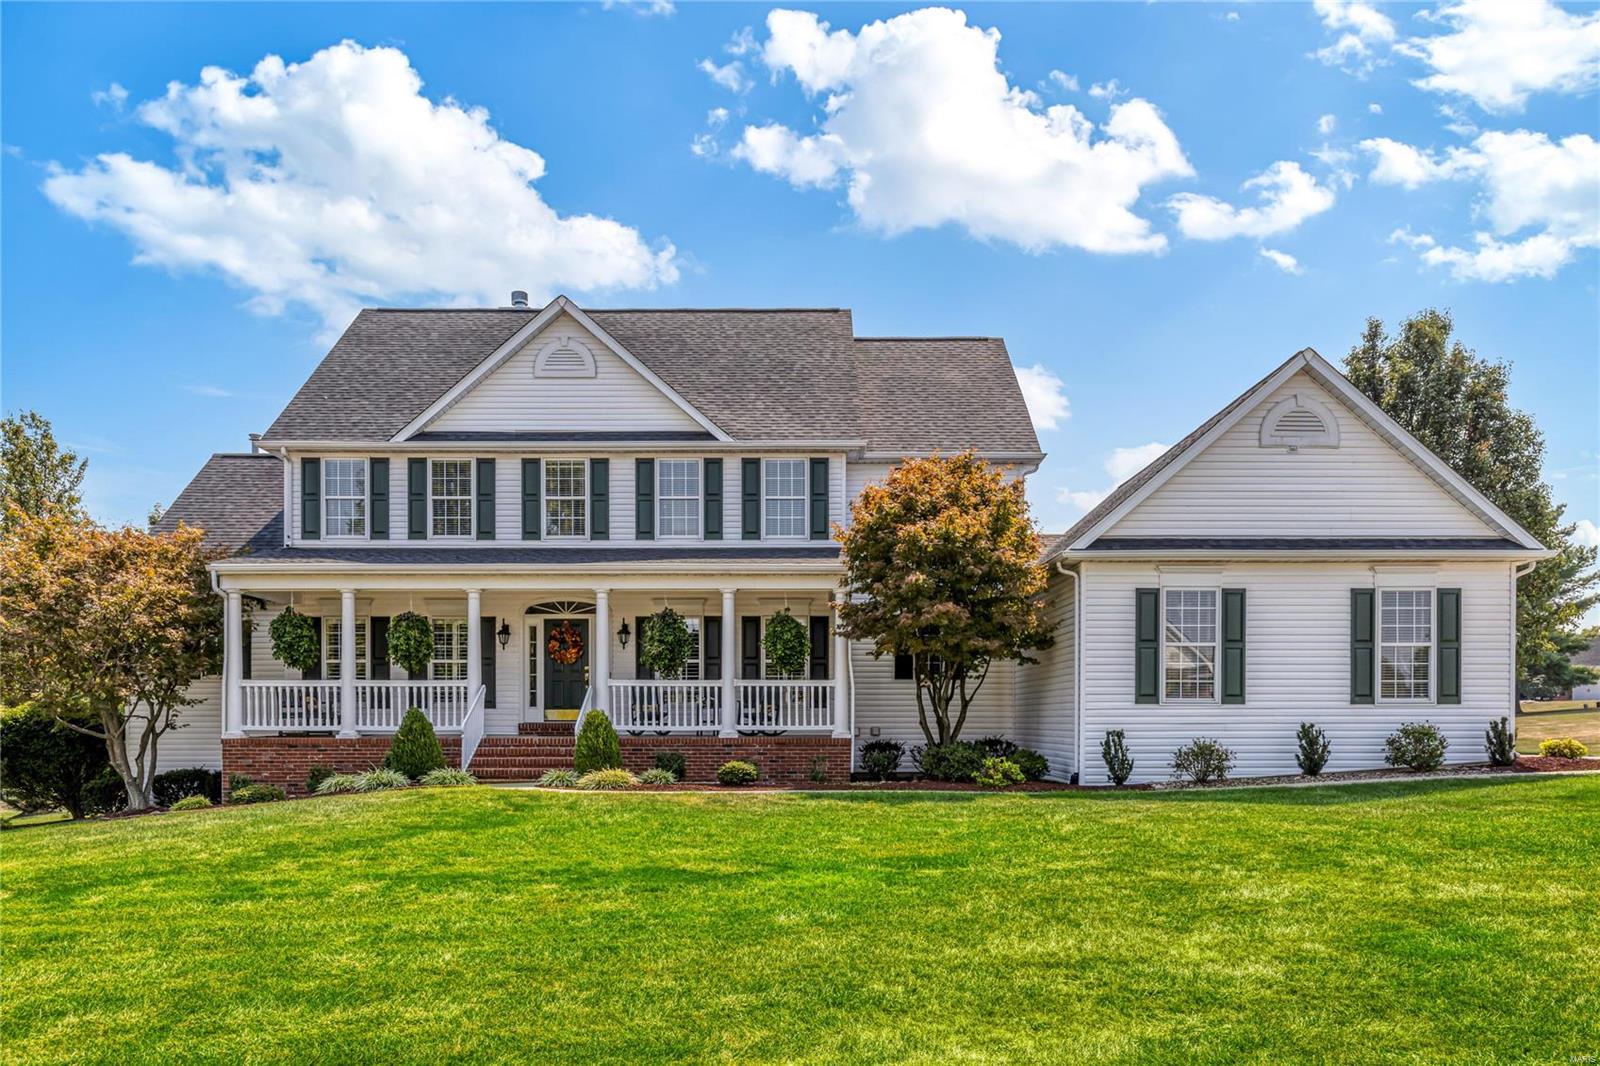
Picture Perfect Southern Colonial in beautiful Camelot. This Whittaker-built 1.5 Sty features elaborate millwork, plantation shutters & oak hardwoods that extend throughout the main living area. Impressive marble foyer leads to private study, formal dining room & spectacular great room with marble fireplace flanked by built-in bookcases & dramatic 2-sty bay window that overlooks parklike backyard. Designer kitchen featuring 42ā€ white cabinetry, granite countertops & stainless steel appliances adjoins light-filled breakfast room with sliding glass door that opens to terrace. Spacious primary bedroom suite with sitting room & luxury bath with jetted tub offers an appealing retreat. Broad oak staircase accesses 3 additional bedrooms, 1 with ensuite bath & 2 with Jack n’ Jill bath, & bonus loft room. Lower Level includes recreation room, game room with wet bar, workout room & full bath. Situated on a 1-ac cul-de-sac lot with pool & stamped concrete terrace surrounded by landscaped gardens.
#24063007

Weldon Spring

5361 Tower Hill Court

4 Beds

4 Baths

5,286 Sq.Ft.

$1,295,000

MLS#: 24063007
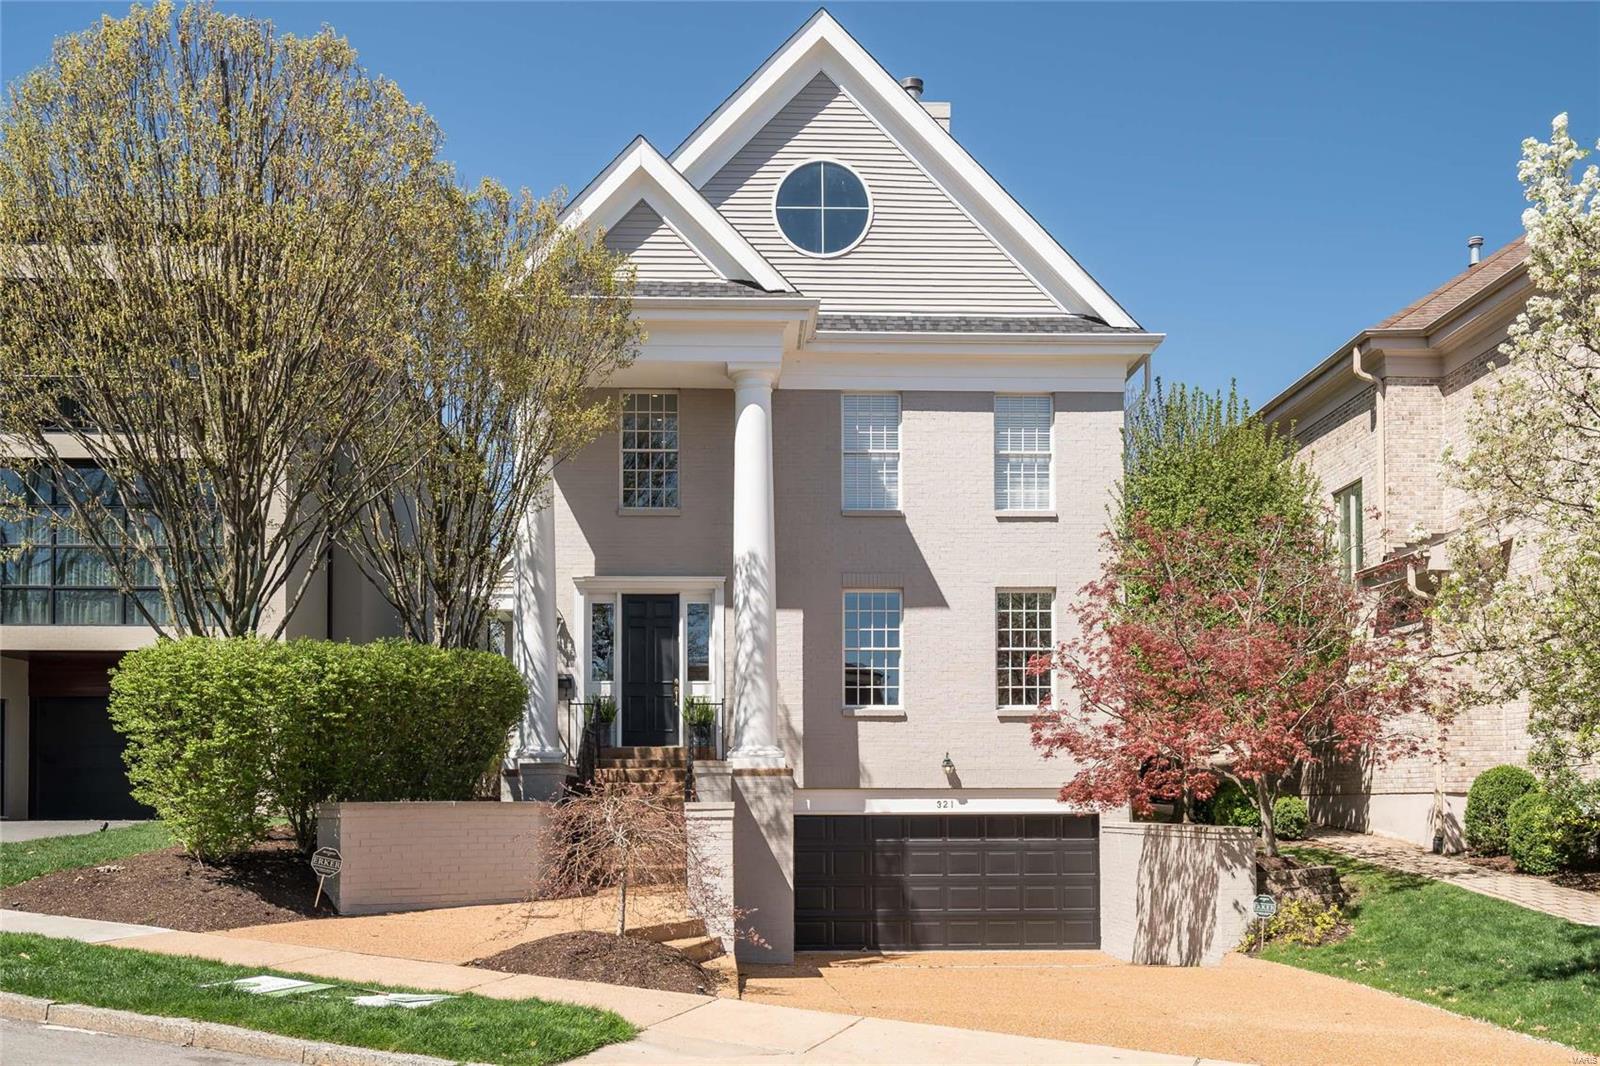
Premier Clayton location, style & condition. This quintessential Clayton townhome has it all. Walk to restaurants, Taylor park & shopping.  Elegant painted brick home is grand in stature.  1st floor features wide plank espresso woods floors & soaring ceiling heights! Recent updates include Master Bath, Roof, HVAC & New Driveway.  The front den provides the privacy needed to work from home or find a secluded place to sit & read. The dining room is centrally located off the foyer. Hearth room has soaring ceilings, fireplace, book cases & flows graciously to the kitchen.  The kitchen has a contemporary, sleek look, breakfast nook & flows to the patio overlooking the private, well manicured yard.  The opulent 1st floor master bedroom has updated master bathroom, his/her closets & patio access.  2nd floor with large landing overlooking the foyer, 4 large bedrooms & 2 nicely appointed baths.  Lower level with three car garage, storage area, exercise room, family room, 1/2 bath & wine closet.
#19024659

Clayton

321 N Central

5 Beds

3 Baths

4,557 Sq.Ft.

$1,295,000

MLS#: 19024659
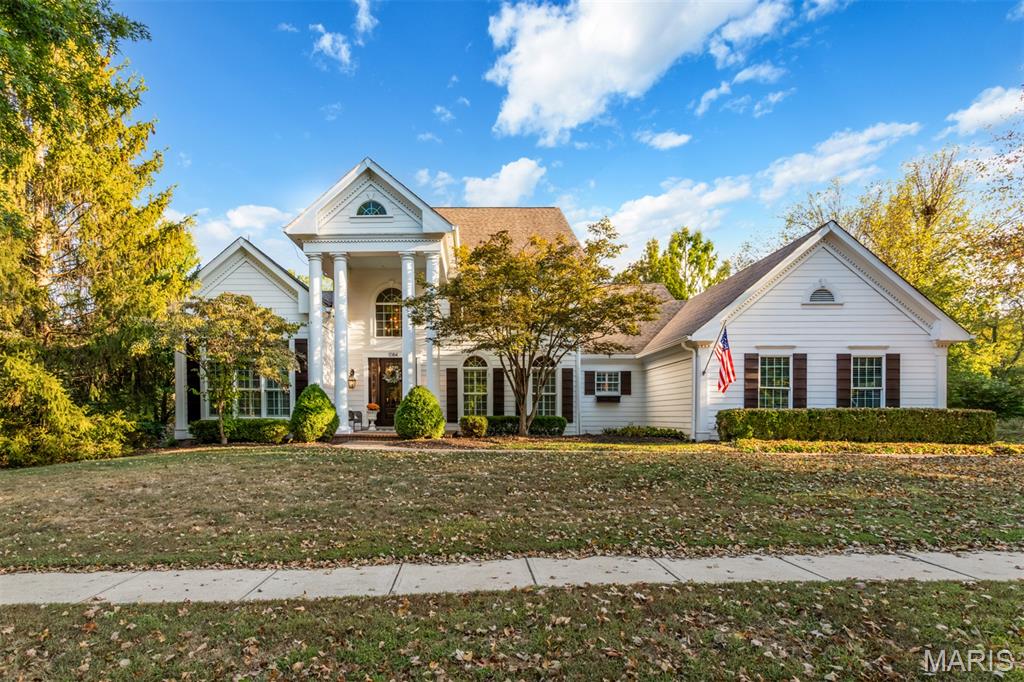
Showings begin at Happy Hour Open House on Thursday, 10/16 from 5-7pm. Prepare to be impressed by this absolutely stunning 1.5 story home, perfectly situated in the highly sought after Greystone Manor subdivision. Fully renovated inside and out, this 5 bedroom, 4.5 bath residence combines timeless elegance with modern luxury. As you step into the grand two-story foyer, you’re greeted by a beautiful curved staircase and an open floor plan that flows seamlessly throughout the home. Just off the entry, a private office and formal dining room lead into the sprawling living room filled with natural light and expansive bay windows overlooking the backyard pool oasis. The updated kitchen and adjoining hearth room feature vaulted ceilings, large windows, and access to the spacious deck all perfect for entertaining or enjoying serene views of the private backyard, sparkling pool, and lush landscaping. The main level primary suite offers a peaceful retreat with large walk-in closet, picturesque backyard views, and a beautifully updated full bath, renovated fall 2025, with dual vanities, shower, soaking tub & brand new shower. Upstairs, you’ll find two generously sized bedrooms connected by a Jack and Jill bath, along with a fourth ensuite bedroom overlooking the backyard. The recently renovated lower level is ideal for gatherings, boasting a large family room with wet bar & fireplace, 5th bedroom, full bath, theater room, exercise room and walkout access to the covered patio and pool area. Additional highlights include a 3 car garage, plantation shutters, composite deck, and a prime location within walking distance to Chesterfield Elementary. This exceptional property truly has it all including luxury, location, and lifestyle, making it the perfect place to call home.
#25067588

Chesterfield

1084 Greystone Manor Parkway

5 Beds

4 Baths

4,958 Sq.Ft.

$1,295,000

MLS#: 25067588
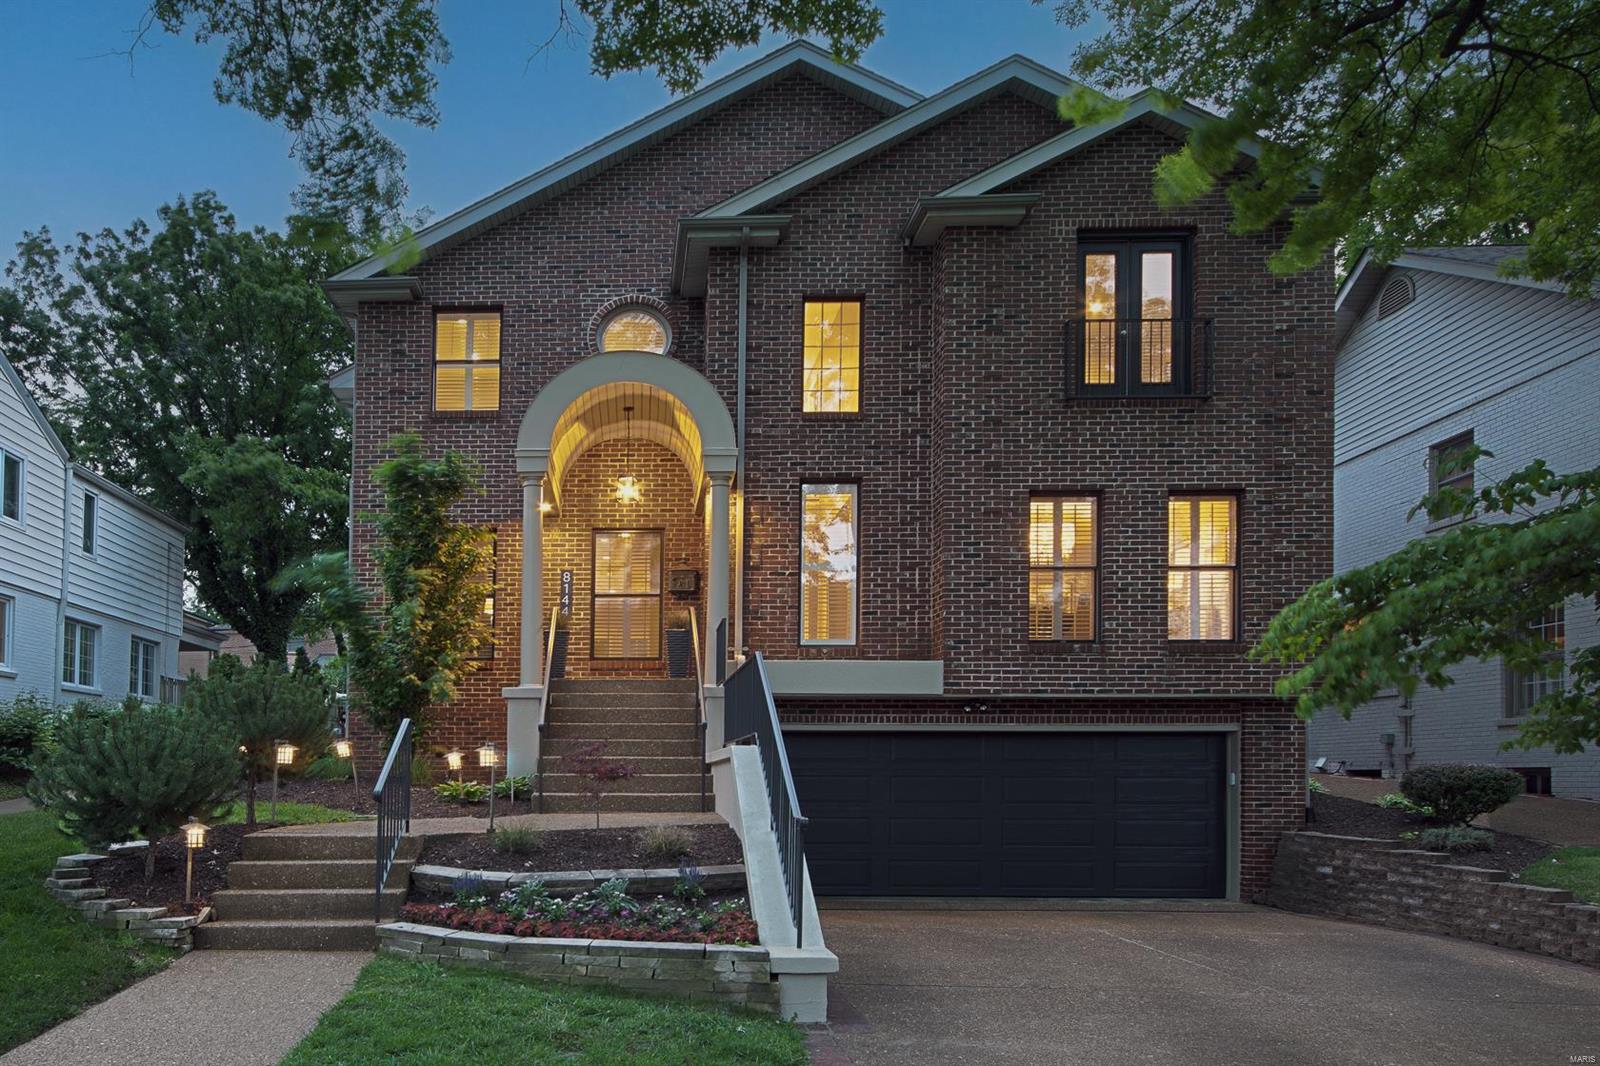
Newer build & recently updated Clayton Gardens stunner with 4 beds, 3.5 baths & 3,699 square feet of living. Tremendous fenced yard & covered outdoor living, handsome appeal, & on the most charming street! Tall ceilings, open floorplan, amazing Kitchen/ living area, finished LL + bath, outdoor living, great yard, updates, & style. 2 story entry open to study, dining, living room w/ built ins, & impressive custom kitchen/ breakfast area. Custom cabinets, pro appliances, eat at island, designer lighting/ plumbing/ tops. Great flow for daily life & entertaining. Main floor bath impresses on way to amazing outdoor set up. Upper: inviting landing open to foyer, 4 beds, laundry area, kids bath, & vaulted primary suite: Walk in closet, spacious bath w/ dual sinks, separate tub/ shower. Finished LL with full bath, rec area, exercise nook, laundry / mud room, & ample storage. Updated systems, clean, amazing outdoor + main floor, bright, stylish & one of the best yards in Clayton Gardens!!
#22033627

St Louis

8144 Stratford Drive

4 Beds

3 Baths

3,699 Sq.Ft.

$1,295,000

MLS#: 22033627
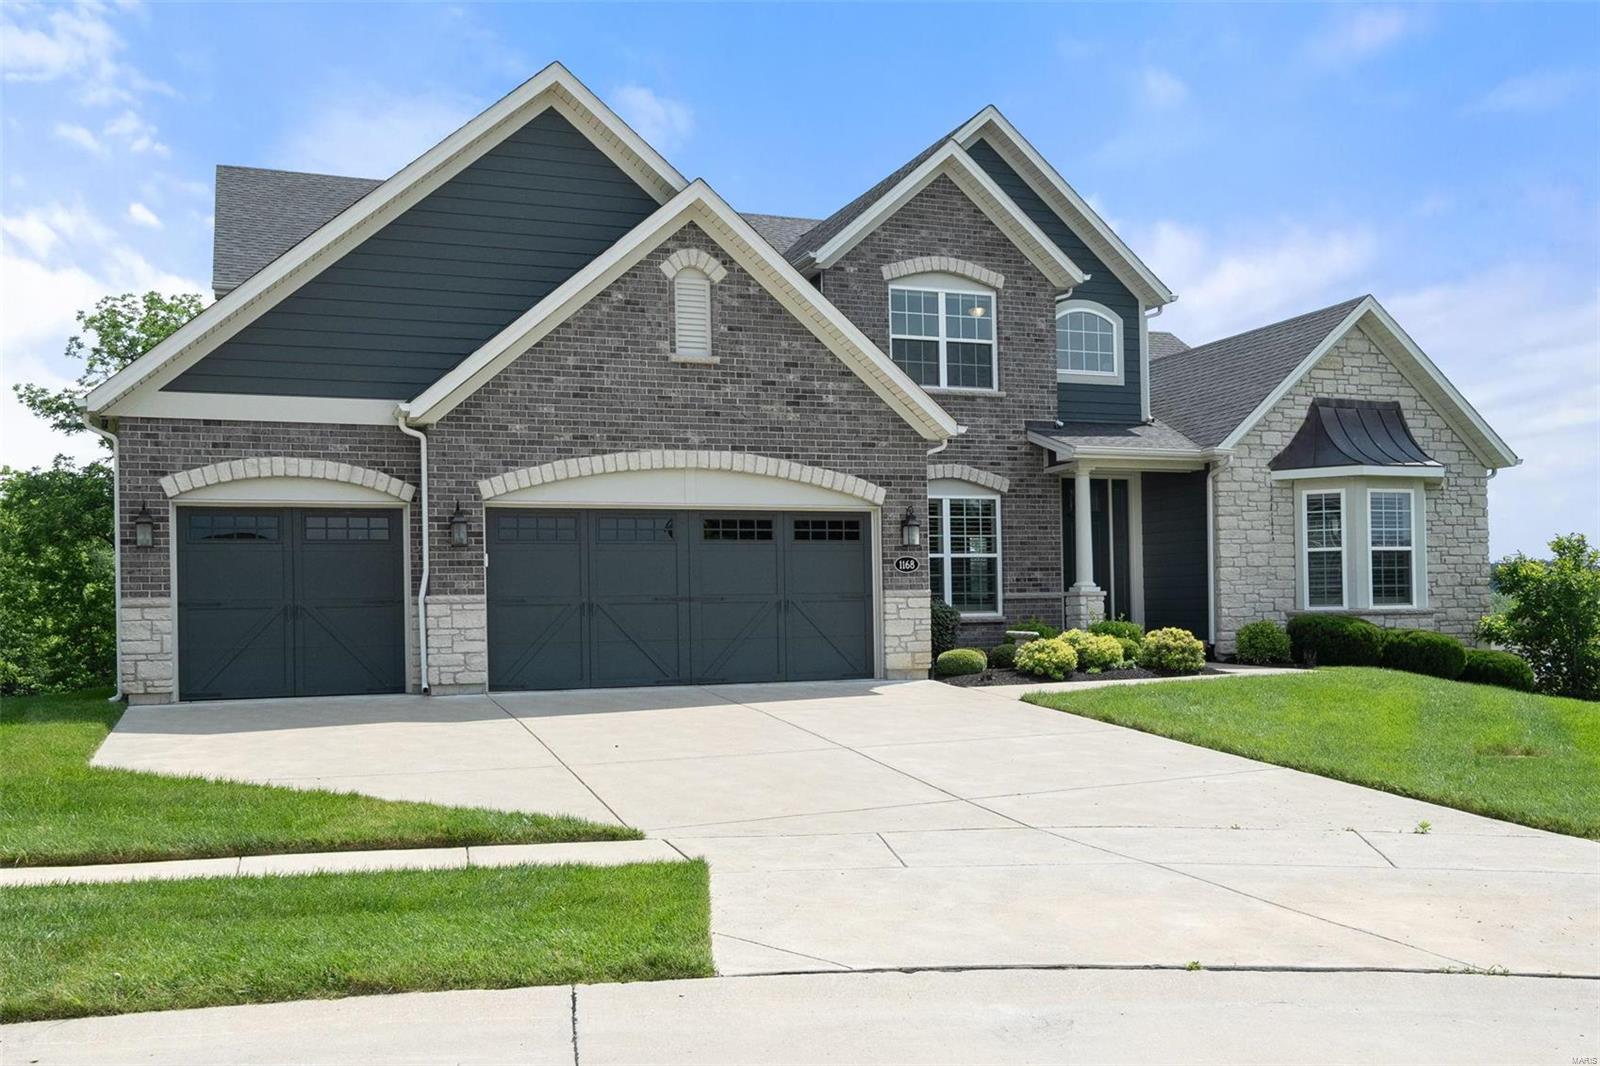
BACK ON THE MARKET at no fault of the sellers!Don't let this opportunity slip away-schedule before it's gone again!This 1.5-story gem features 4 bds(Main Level Master),3.5 bths,and a 3-car garage w/ a RWC-10 year New Home Transferable Warranty.Imagine living in luxury w/ a newly added deck incl. an entertainment space, overhead heaters, bar, and food prep area.Custom lighting throughout, a wet bar, and closets all contribute to the irresistibility of this exquisite home.Tucked in a cul-de-sac w/ wlkout access, showcasing 9' ceilings on 1st floor, 11' in great room,a bright open kitchen, a hearth room w/ a breathtaking stone fireplace, lavish bath, and spacious main level master suite.Indulge in the amenities of a formal dining room, a study, and a deluxe kitchen equipped w/ stunning countertops and backsplashes, a LRG island, crown molding, and stainless steel appliances.The main lving areas graced w/ hardwood floors and 8' tall doors.Upstairs reveals a bonus room,3 bd,and 2 fullbths.
#24033499

Chesterfield

1168 Whetherly Landing

4 Beds

3 Baths

4,116 Sq.Ft.

$1,295,000

MLS#: 24033499
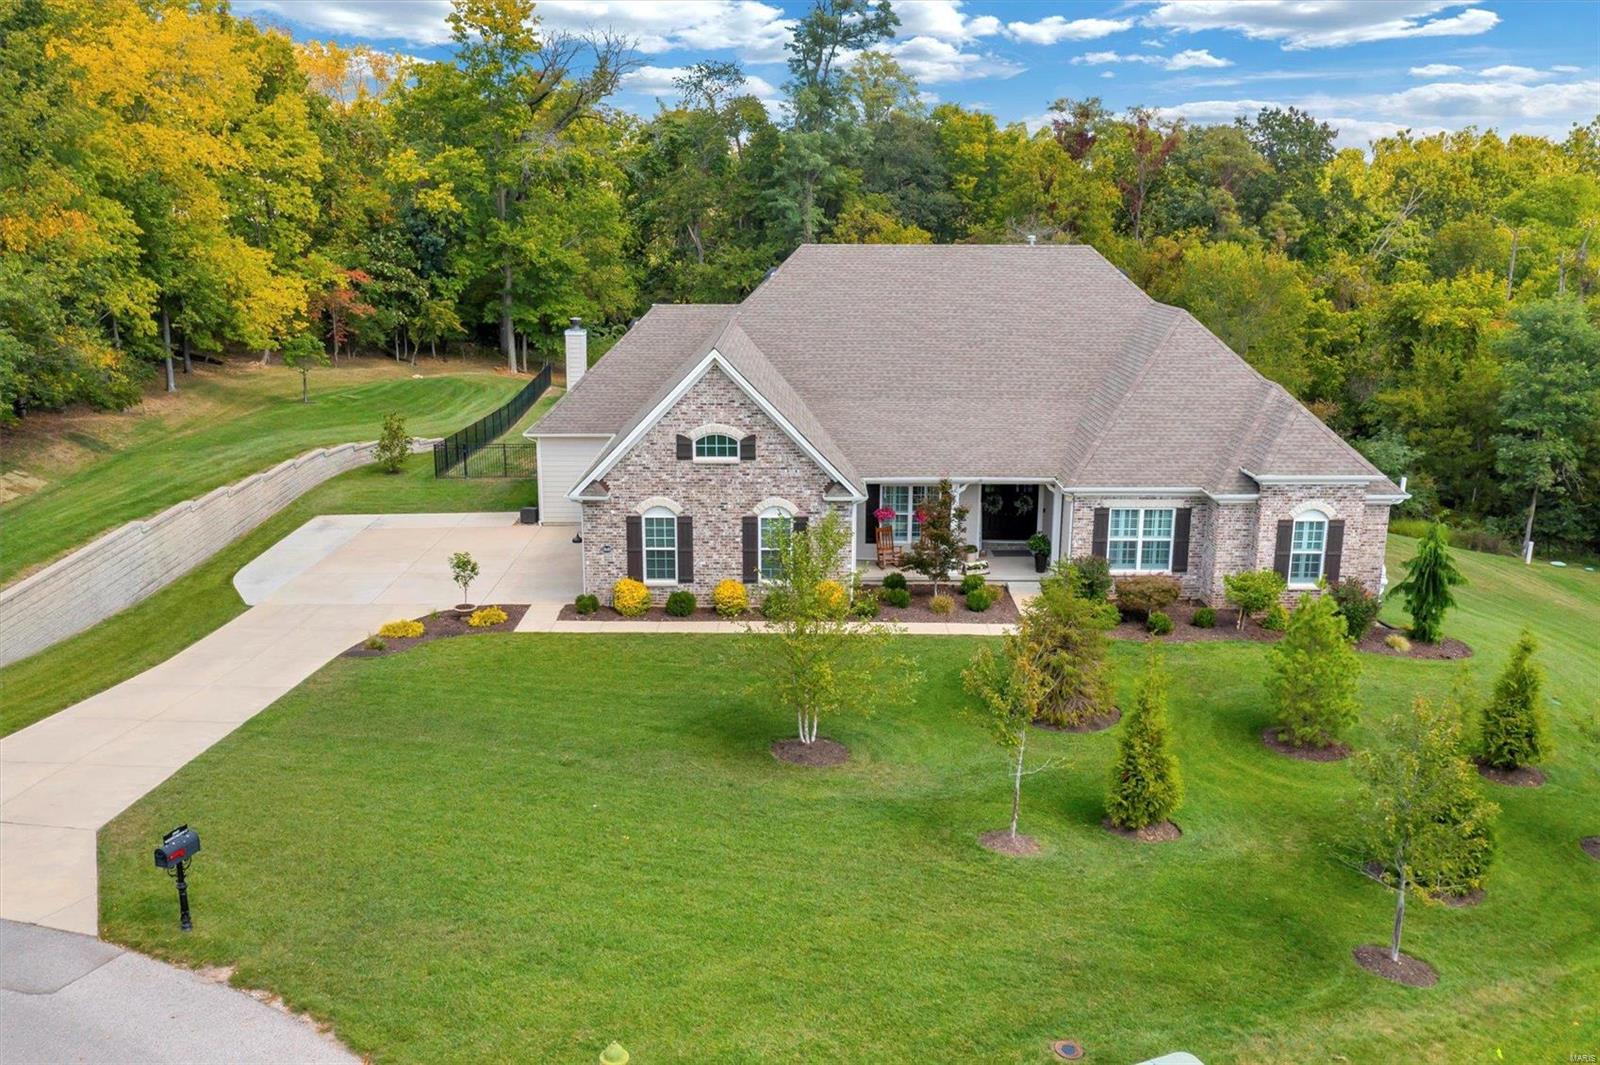
Discover luxury in this custom-built Nantucket Estate in Wakefield Forest. This stunning 5-bed 5-bath home spans 4,733 sq ft on a serene 4.3-acre cul-de-sac lot, offering unparalleled privacy. The inviting covered porch opens to gleaming floors, a formal dining room, and a great room featuring custom built-ins, a window wall, and a gas fireplace. The chef’s kitchen, with top-of-the-line appliances and an oversized island, flows into the breakfast and hearth rooms with a 2nd fireplace. The primary suite boasts a frameless walk-in shower, soaking tub, and a spacious walk-in closet. Two additional bedrooms share a Jack and Jill bathroom. The full walk-out lower level includes a family room, rec room, and the potential for a 6th bedroom/bathroom. Outdoors, enjoy the private inground saltwater pool and large yard. Additional features include a 3-car garage, main floor mud/laundry room, spacious theater room, and Rockwood School District access. This home perfectly blends luxury and privacy. Additional Rooms: Mud Room
#24047412

Wildwood

17685 Wakefield Meadow Court

5 Beds

3 Baths

4,733 Sq.Ft.

$1,295,000

MLS#: 24047412
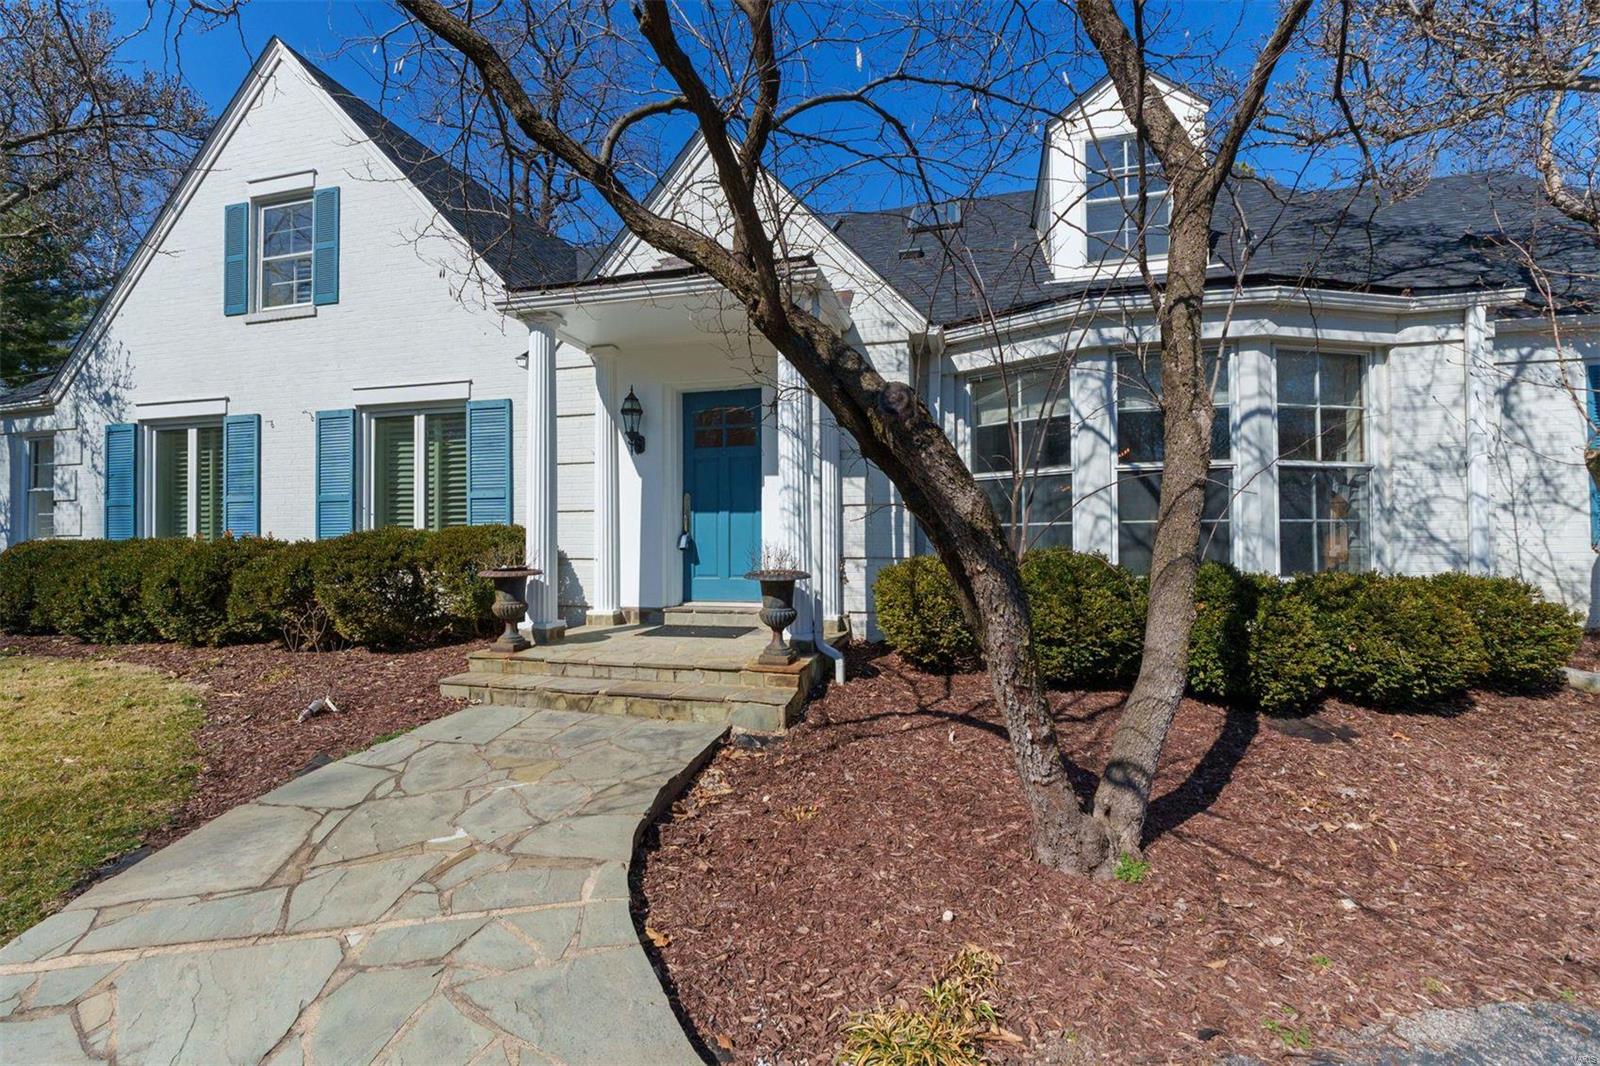
This beautifully updated classic Ladue home blends classic charm with modern conveniences. Recently painted inside and out, it features a bright open floor plan with stunning hardwood floors. The main level offers a spacious living room and dining room and newer gourmet kitchen with high end appliances and a large adjacent family room perfect for gathering. Two brand new bathrooms provide luxury and comfort. The flexible layout includes main-level Primary with over the top closet plus optional office/bedroom, while the upper level boasts four more bedrooms, two bathrooms and loft space.This is ideal for family living. Lower level adds great playroom/family room space and is ideal for entertaining. Surrounded by meticulously landscaped yard, this property offers a serene outdoor retreat. This home is move-in ready, providing both elegance and functionality in a prime location. See feature  sheet for almost $250,000 in improvements in last three years.
#25009237

Ladue

9393 Ladue Road

5 Beds

4 Baths

4,796 Sq.Ft.

$1,295,000

MLS#: 25009237
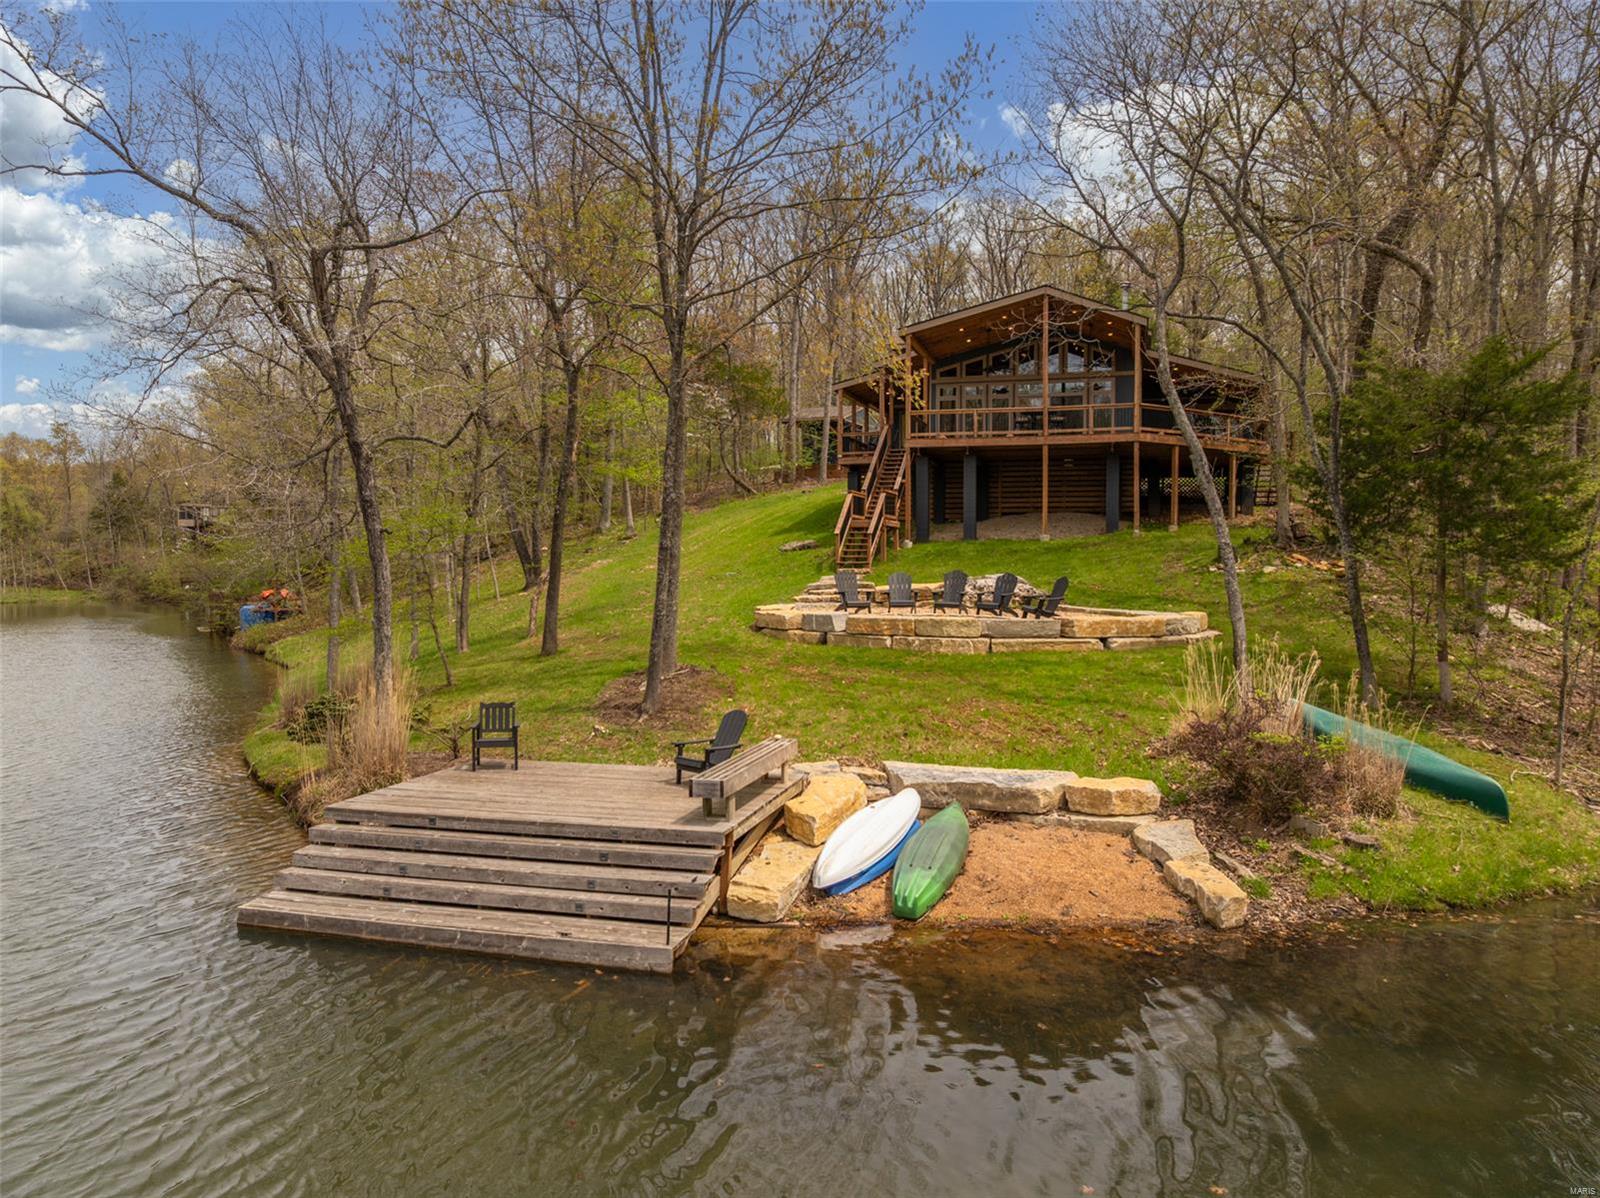
Welcome to your dream retreat at Innsbrook. You’re greeted by a blacktop drive, spacious storage shed, and an adorable covered front porch—just waiting for a pair of rocking chairs! The thoughtfully designed entry has a cute dog room/mudroom. The spacious, light-filled living area features an open kitchen, dining space, and inviting living room that effortlessly extends to a large covered back porch. The gently sloped lot leads down to your private lakefront beach and dock—perfect for swimming, paddleboarding, and pontoon boating. The massive firepit and multiple outdoor gathering spaces make it easy to host friends and family all year round. Back inside, three stylishly cozy bedrooms offer ample space and comfort for guests to relax and unwind. Kids will love the fun loft area. Lake Kitzbuhl is a true gem—large enough for a pontoon, yet peaceful enough for kayaking or simply soaking in the scenery. Whether you're seeking a weekend escape or a vacation rental, this lakeside gem is it!
#25026713

Innsbrook

2395 Kitzbuhl View Drive

3 Beds

2 Baths

1,800 Sq.Ft.

$1,295,000

MLS#: 25026713
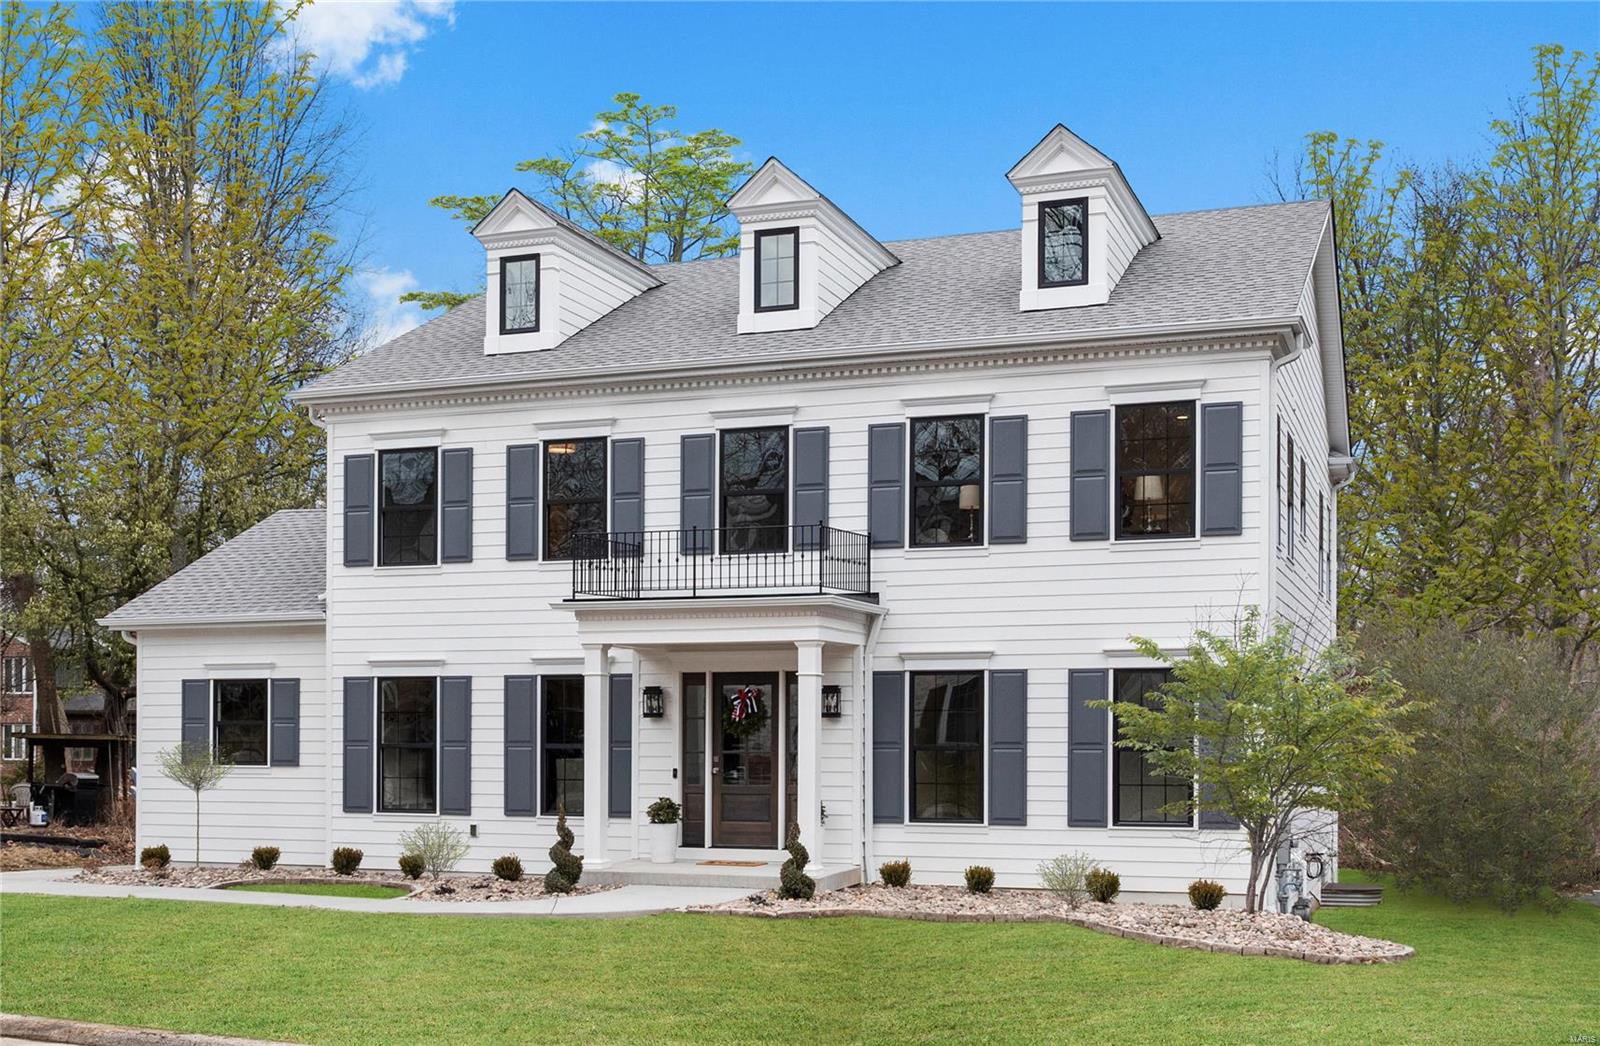
219 Orrick Lane exudes a stately presence with impeccable designer finishes and superior craftsmanship in downtown Kirkwood. From the Thibaut wallpaper to the two story entry with impressive millwork, and convenient side entry.  Thoughtfully designed, natural light fills every corner of this majestic 5 bedroom 4.5 bath home.  The main floor master retreat exceeds expectations with frameless glass wet room, soaking tub, rain shower head and U by Moen technology. This kitchen is an entertainer’s dream with 10 ft quartz island, commercial grade appliances and ample dining area offering a spectacular view into the spacious great room featuring a wall of windows overlooking the veranda. A private study with pocket doors and 2nd floor loft ensure the perfect space for everyone. The lower level features a custom bar with space to unwind. 219 Orrick Lane presented by Ellie Cade Custom Homes is simply stunning and refined. Additional Rooms: Mud Room
#20057816

Kirkwood

219 Orrick Lane

5 Beds

4 Baths

4,589 Sq.Ft.

$1,295,000

MLS#: 20057816
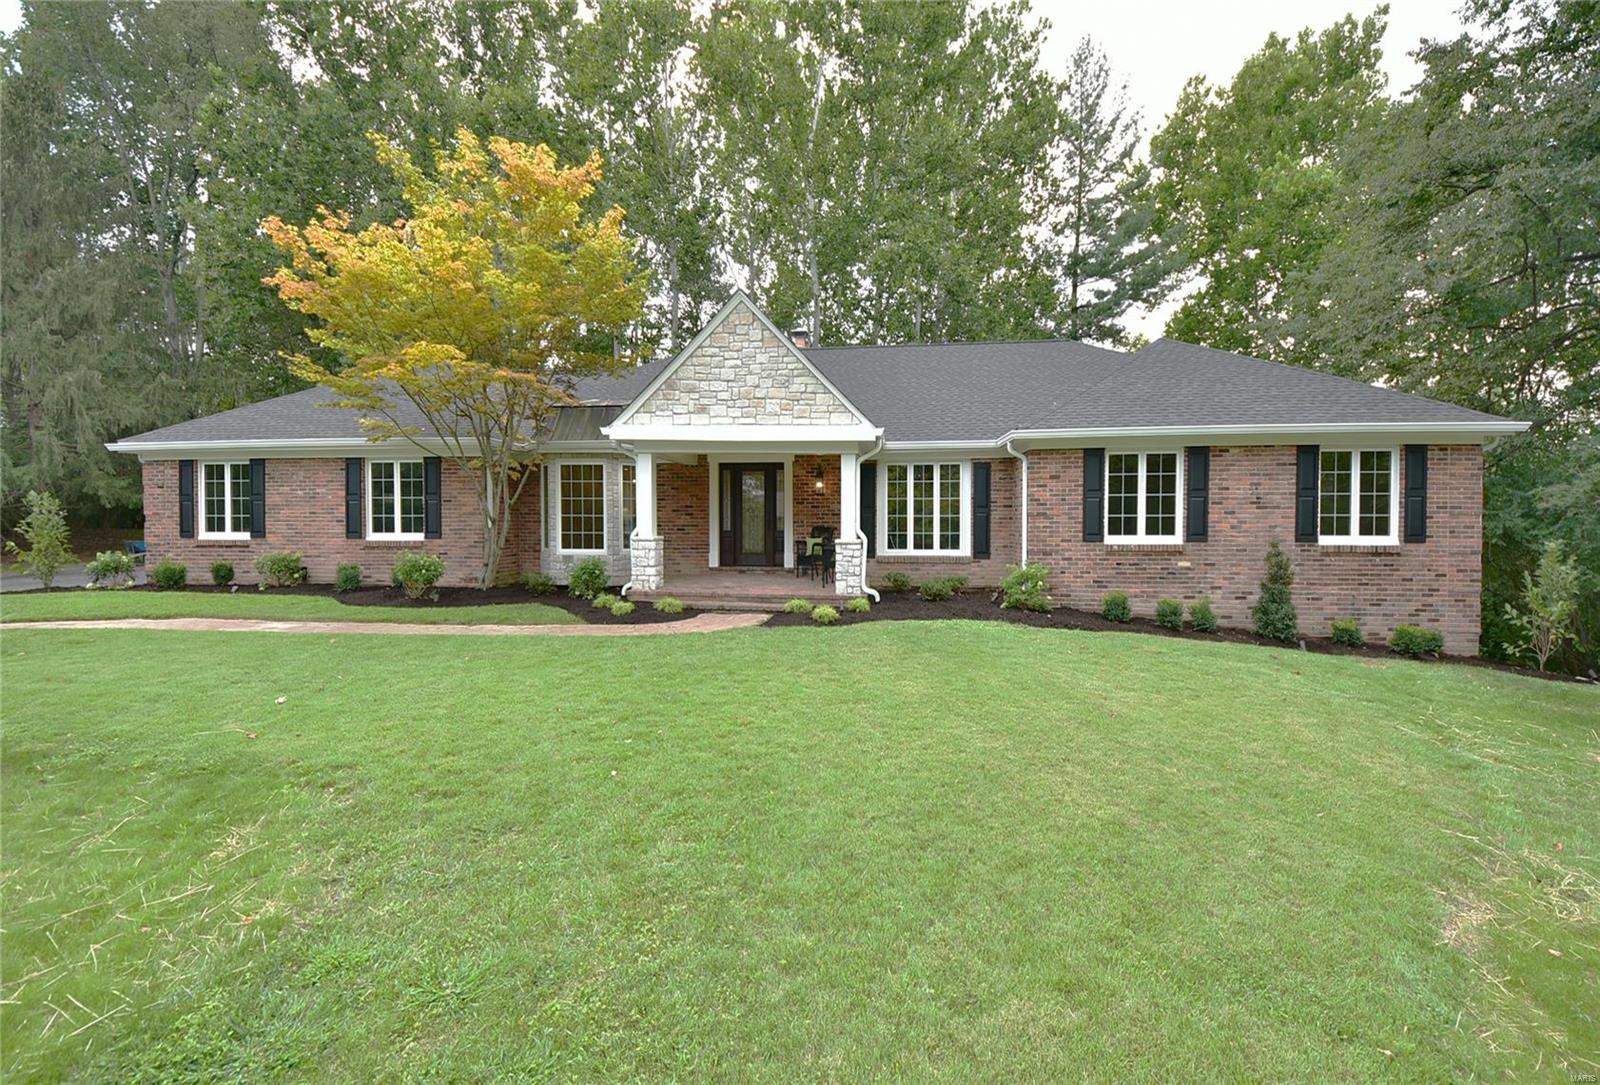
Near-Gut-Rehab-Upgrades Throughout-Move-In Ready! Massive 4 bed/4.5 bath brick ranch resting upon a 1 acre lot w/private firepit, backing to woods. Formal entry foyer w/coffered ceiling & marble tile floor w/mosaic insert. Spacious formal living & dining rooms. Huge great room w/soaring cathedral ceiling, skylights, atrium walk-out to brick patio & towering brick see-thru fireplace that connects to breakfast room. The chef in you will delight in the gourmet kitchen w/custom 10ft curved center island, marble counters, Thermador stainless appliances & custom cabinetry. Inviting sunroom w/cathedral ceiling & 2nd fireplace. Main floor laundry. Master suite w/double doors to private patio + luxurious private spa bath w/his & hers walk-in closets, double sinks, oval tub & 6x5 walk-in steam shower. Finished walk-out LL includes 4th bed, Flex room that would easily convert to 5th bed, full bath, wetbar w/2-10ft bars, wine cellar & workout room! Large 3 car garage. Located at end of cul de sac. Additional Rooms: Mud Room, Sun Room, Wine Cellar
#19067371

St Louis

149 Ladue Aire Drive

4 Beds

4 Baths

5,236 Sq.Ft.

$1,295,000

MLS#: 19067371
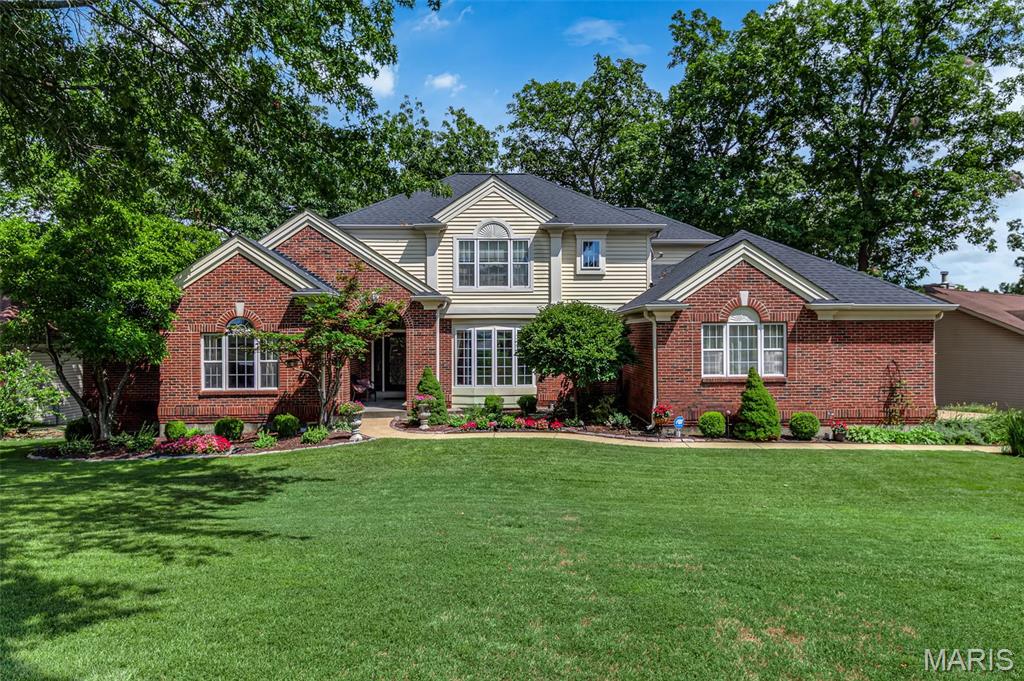
** Open house is canceled for 04/26/2026 - Home is pending inspections and closing. **  Waterfront Living at its Finest! Updated Waterfront on Lake Saint Louis boasts a Two-Story Grand Entry Foyer with breathtaking entry door and gorgeous staircase. All new engineered wood flooring throughout the entire main level and all new LVP flooring in the entire deep pour atrium walkout lower level.  Main floor primary suite with zero entry custom tiled shower and a heated whirlpool tub, double bowl vanity, private water closet, and a large custom walk-in closet.  The primary bedroom also has an atrium door to a private waterfront maintenance free deck!  Great room with atrium windows with its lake views and balcony over the two-story spaciousness of the center of the home has a gas fireplace and a wet bar. Chef's kitchen with not one, but two Sub-Zero Built-In Refrigerators and a beverage center, Wolf Appliances with a six-burner gas stove with pot filler, double ovens, and a large center island breakfast bar defines the kitchen and kitchen dining space with a turret ceiling. The main floor also features a library or home office with French doors, a main floor laundry off the three-car garage, a formal dining room with ambiance lighting in the tray ceiling. There is a screened porch off of the kitchen and it extends to all of the maintenance free decks adorning the home. The finished walkout atrium lower level is a deep pour foundation ranging in ceiling heights from 9 feet to 11 feet with plenty of natural light pouring in from the windows. You'll find an entertainer's dream with large rec rooms and another wet bar with plenty of seating. The backyard requires no grass cutting, which allows for more time to enjoy the lake life!  Deep Water No Wake Cove, but not far from the main channel, and a Concrete dock with boat lift is included, as well as an updated seawall, two updated HVAC systems, and the architectural roof is only 6 years old.  Move-In Ready to start enjoying your Lake Life!  Boat to The Dam Bar and Concerts on the Lake.
#26018148

Lake St Louis

11 Regatta Bay Court

4 Beds

3 Baths

5,271 Sq.Ft.

$1,295,000

MLS#: 26018148
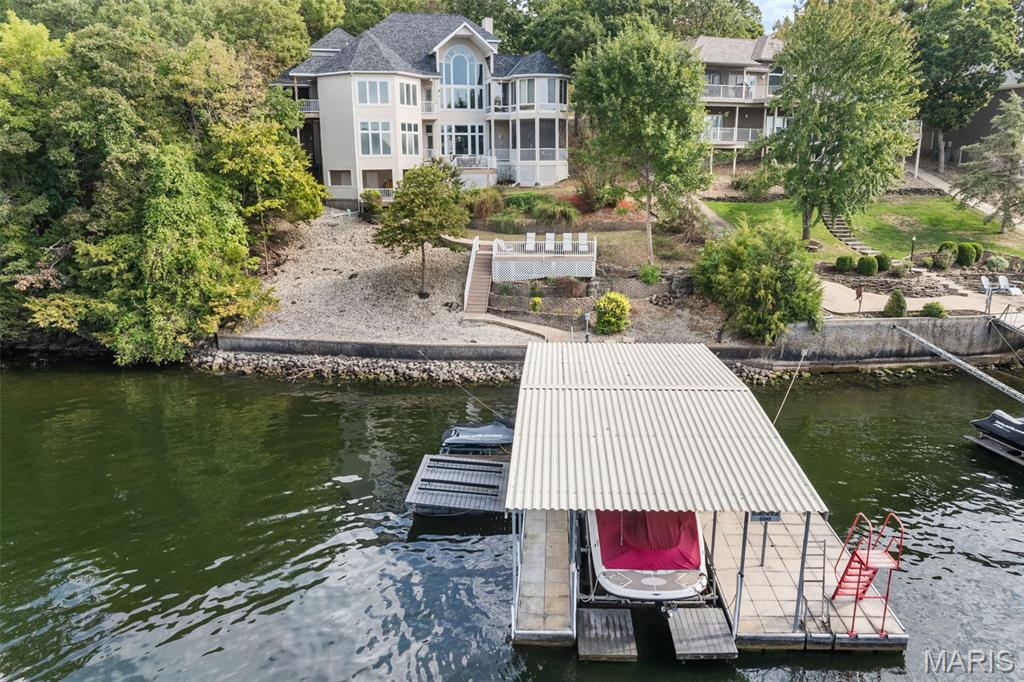
It’s All About the View! Prepare to be captivated the moment you step into this Majestic 5-bedroom, 4.5-bath, 5,700+ sq. ft. lakefront home on MM10 in the sought-after Four Seasons community w/all the well-known amenities! Nestled in a small inlet just off the main channel w/breathtaking views, this well-cared-for residence is designed for entertaining, relaxing, & creating unforgettable memories of the lake. Highlights: Main-level living w/ spacious primary suite, eat-in kitchen, formal dining area & laundry; Upper-level primary suite w/ balcony overlooking the living room; Lower-level retreat featuring 4 bedrooms (2 w/ensuites, 1 non-conforming), a full bar/kitchen, pool table, & gathering space. Multiple sun-filled living areas include a sunroom perfect for relaxing. Room for a future elevator in both living areas. Enjoy 4 lakeside decks/patios, hot tub, & large patio perfect for entertaining. The dock features a 12x30 slip w/hoist, 3 PWC slips w/lifts, & swim platform. With 4 primary suites, 2 gas fireplaces, & abundant storage, this property is truly one-of-a-kind. This gem offers the perfect blend of space, comfort, & iconic Lake of the Ozarks living.
#25066416

Four Seasons

853 Sweetwater Drive

5 Beds

4 Baths

5,825 Sq.Ft.

$1,295,000

MLS#: 25066416
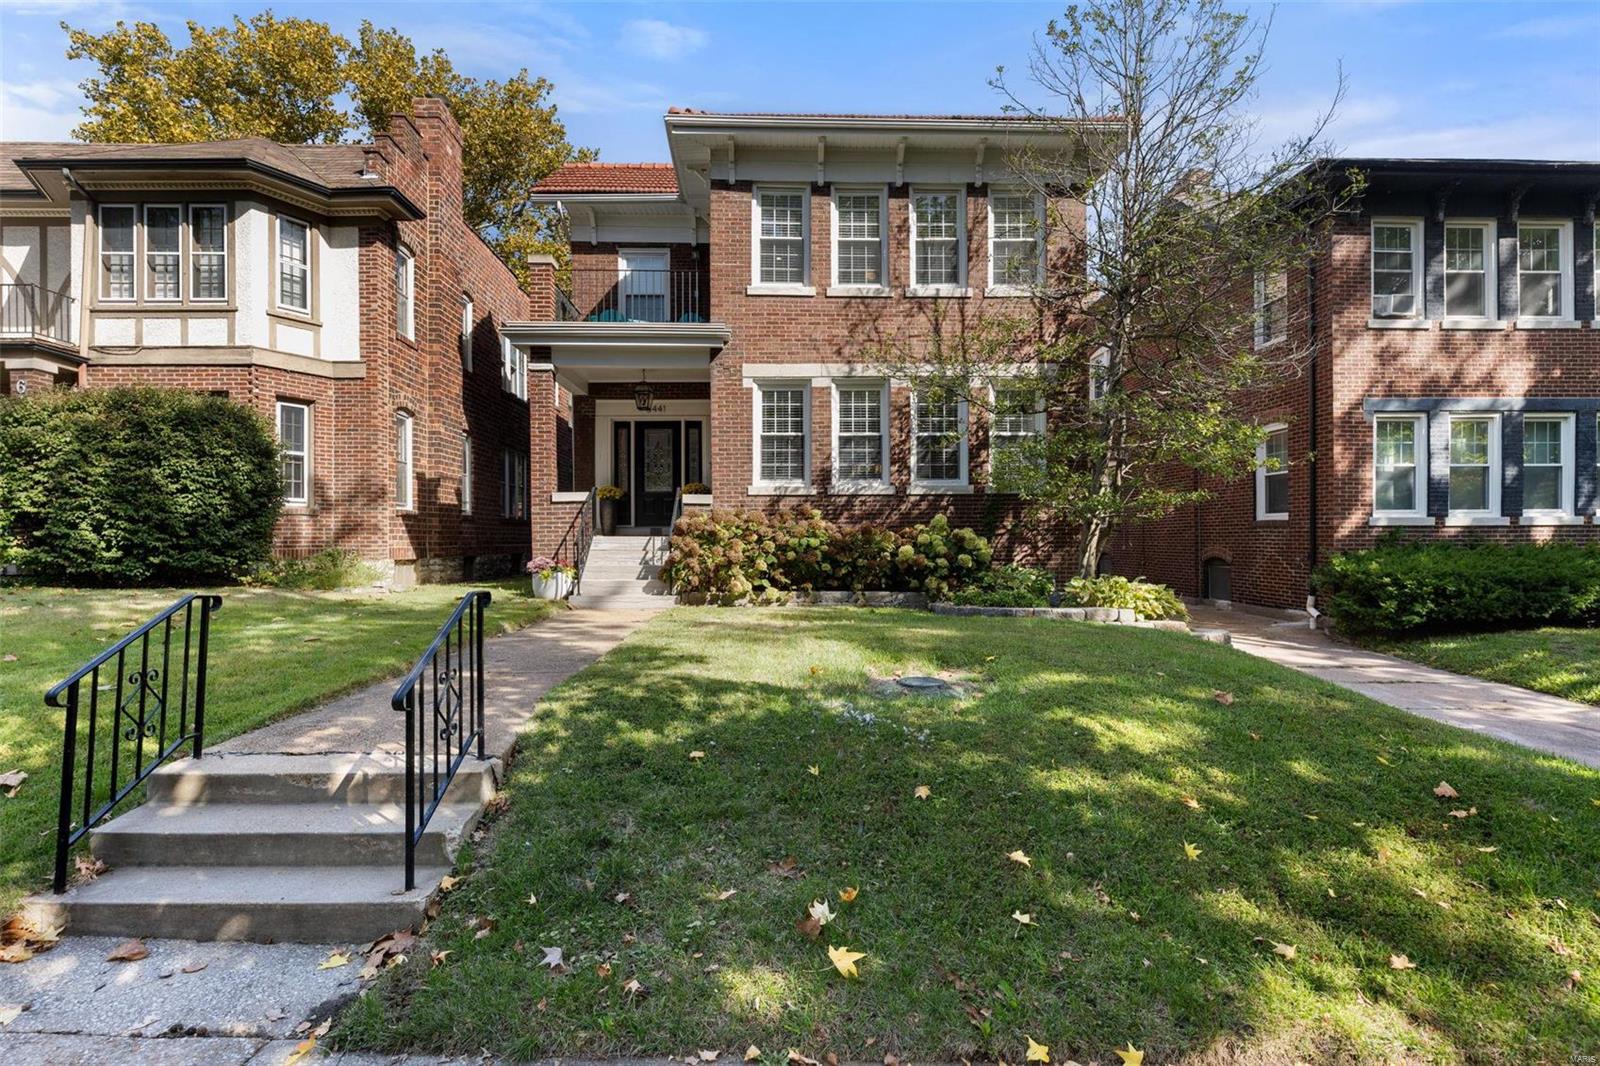
Est 1930. The minute you walk into this rare gem in the heart of the Demun neighborhood, you will be ready to make it your home.  This 5 bed 5 bath home was fully renovated in 2023. State of the art chef’s kitchen. Quartz countertops & walls, new GE smart appliances (induction stovetop, double oven, warming drawer), custom soffit and vent hood, ice maker & beverage fridge. Oversized primary bedroom with walk-in closet, balcony, and en-suite bath with steam shower & standalone tub. Finished basement with guest bedroom & full bath. Sunroom sitting area facing backyard. Mudroom/closet with custom shelving. White Oak floors throughout. Additional improvements include upgraded electrical service (400 amps), tankless water heater, new sump pump, reconfigured plumbing & waterproofing around basement perimeter. 2nd floor laundry. Shared driveway with original 2-car garage. Stamped concrete patio.  Award winning school, dining, shopping & parks all within a 1/2 mile.
#24061616

Clayton

6441 San Bonita Avenue

5 Beds

4 Baths

4,146 Sq.Ft.

$1,295,000

MLS#: 24061616

Luxury reaches a new level in this exceptional 3-bedroom, 3.5-bath condominium overlooking the 18 Mile Marker of the Osage Arm. Located in an exclusive six-unit building, this fully updated residence showcases modern architecture, 10-foot ceilings, impressive 8-foot solid-core black doors and white quartz countertops throughout. The designer kitchen features crisp white cabinetry accented by a contrasting black island, gas range, and concealed pantry with coffee bar. Expansive windows with remote-controlled electric treatments frame exquisite main-channel views. The screened porch features two remote-controlled retractable screens, allowing the space to open effortlessly to the outdoors. Two private entrances and an attached two-car garage offer the privacy and convenience of a single-family home with maintenance-free condo living. Amenities include an infinity-edge pool, hot tub and fire pit. A 12x32 boat slip and dual PWC slip are included, with a breakwater helping keep the dock water calm and protected. A whole-home air-freshening system connected to the HVAC completes this extraordinary Lake of the Ozarks residence.
#3589785

Sunrise Beach

40 Just Us Place 2A

3 Beds

3 Baths

2,035 Sq.Ft.

$1,295,000

MLS#: 3589785

New on site 4 days ago
Open house
Welcome to your private retreat on 2.58 acres in Troy where peaceful country living meets thoughtful design and incredible recent upgrades. Surrounded by woods, this property invites you to slow down, spread out, and truly enjoy where you live.

Inside, a dramatic great room makes an unforgettable first impression with soaring ceilings, exposed Douglas fir beams, a striking masonry stone fireplace, and walls of windows that fill the space with natural light. The open floor plan flows seamlessly into the chef’s kitchen, featuring a large center island and newer premium Thermador appliances, including refrigerator, range, dishwasher, and a sleek microwave drawer. The walk-in butler’s pantry offers added cabinetry and a beverage refrigerator. You’ll love the organized mudroom off the garage with custom cabinetry, granite counters, utility sink, and doggy bath, along with a beautifully finished main-floor laundry room complete with additional cabinetry, granite counters, a sink, and space for a morning espresso bar.

The main level has been thoughtfully enhanced with new hardwood flooring, fresh paint, and designer lighting. The primary suite is a true retreat with two organized walk-in closets and an exquisite bath. Bedrooms 2 and 3 share a Jack-and-Jill bath with double sinks.

The outdoor spaces truly set this property apart. An oversized sliding door opens to the spacious screened-in porch—perfect for enjoying the sounds of nature—while the deck is ideal for grilling and dining overlooking your own resort-style backyard. Highlights include an impressive infinity-edge in-ground pool with wide sunning stairs and fire and water bowls, hot tub, expansive decking, and a massive outdoor masonry fireplace. A lawn irrigation system keeps the extensive landscaping and lawn improvements lush. Low-voltage lighting enhance the setting, while the rain-tight underdecking system creates a shaded, poolside dining space. The beautifully maintained yard and surroundings are nothing short of exceptional.

The walkout lower level is a stylish entertainment hub featuring durable LVP flooring, fresh designer paint in billiard area, two additional bedrooms, 1.5 baths, and a custom wet bar with a stunning black walnut slab, granite countertops, beverage refrigerator, and mounted TV. A dedicated fitness space with epoxy flooring, mirrors, and equipment adds versatility and can also serve as a fourth garage bay - perfect for your riding toys! The main 3 car garage is greatly oversized, insulated/drywalled and has a hose bib. 

Additional upgrades include smart home features with Google Nest cameras and doorbell, Sensi thermostat, Sonos wired sound system, wireless mesh internet, water softener and carbon filtration system, and two tankless water heaters, gutter guards, high-end window treatments, stone mailbox, and more.

Enjoy outdoor adventures at Cuivre River State Park, side-by-side rides through the countryside, a round at Woods Fort Country Club, and the growing mix of local dining and entertainment in Troy and nearby towns. This is a rare opportunity to experience space, privacy, and an elevated lifestyle—without sacrificing convenience.
#26070002

Troy

133 Bristol Ridge Drive

5 Beds

3 Baths

5,140 Sq.Ft.

$1,295,000

MLS#: 26070002

1 ... 364 365 366 367 368 ... 666
* Listings identified with the FMLS IDX logo come from FMLS and are held by brokerage firms other than the owner of this website. The listing brokerage is identified in any listing details. Information is deemed reliable but is not guaranteed. If you believe any FMLS listing contains material that infringes your copyrighted work please review our DMCA policy and learn how to submit a takedown request. Ā© 2024. First Multiple Listing Service, Inc.

Send a message

Message successfully sent.

Your message

What is 3 + 4 ?

Reason for contacting?

I agree to receive email communication and understand I can unsubscribe at any time.

I agree to be contacted by Rock Island Realty via call, email, and text for real estate services. To opt out, you can reply 'stop' at any time or reply 'help' for assistance. You can also click the unsubscribe link in the emails. Message and data rates may apply. Message frequency may vary. Privacy Policy

Sign Out

Virtual Assistant

Would you like to take the next step with this property? We can help you schedule a showing or virtual tour, or send you more details.

Yes, I would like more information.

Thank You for Your Reply, One of Our Agents will contact you as soon as possible

No, maybe later.

Thank you, you can always contact me via email, phone number or through the contact form.

Realhub AI

Lucy - Your AI-Powered Realtor

Update Your Temporary Password

Personalize your search

Enter your email and we'll notify you immediately when new listings match what you're looking for.

or enter email address

Already have an account ? Login here

Continue your home search

I agree to receive communications and understand I can unsubscribe at any time.

I agree to be contacted by Rock Island Realty via call, email, and text for real estate services. To opt out, you can reply 'stop' at any time or reply 'help' for assistance. You can also click the unsubscribe link in the emails. Message and data rates may apply. Message frequency may vary. Privacy Policy

Already have an account ? Login here

We use cookies

We use cookies primarily for analytics to enhance your experience. By accepting, you agree to our use of these cookies. You can manage your preferences or learn more about our cookies policy.
