Properties

Browse or get in touch to schedule a walkthrough.

  • Nearby me
Price range

Popular Features

Community Features

Association

Property Features

Waterfront

View

Exterior Features

Interior Features

Style

10000 properties match your criteria

Updated 1 minute ago

E-Alert name
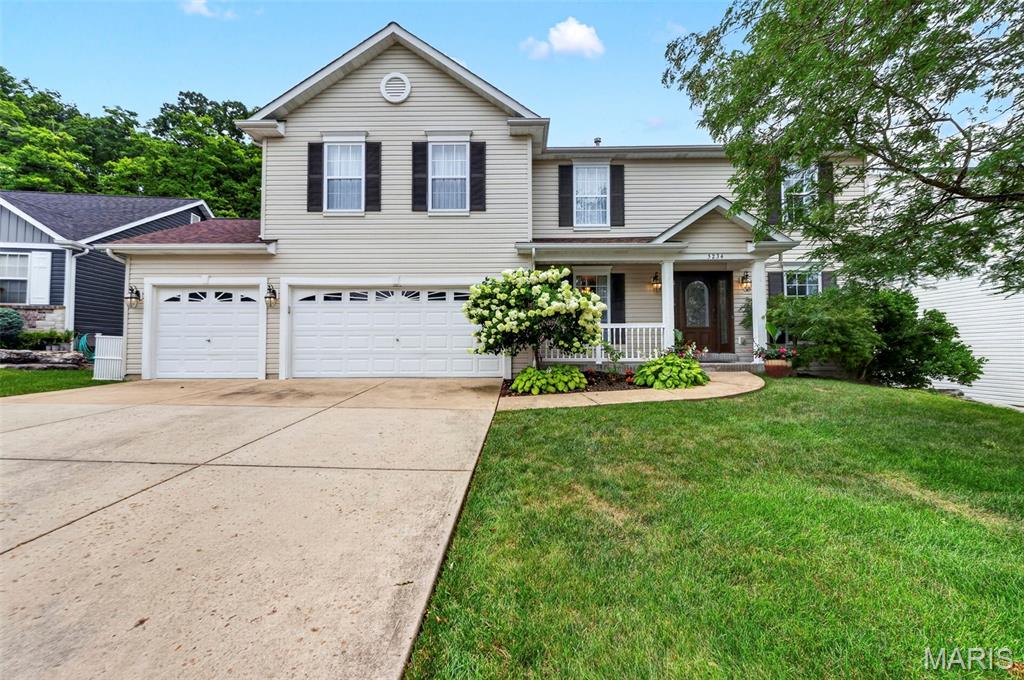
New Home. New Beginnings. New Memories. Move in just in time for the 2026-2027 school year!

Welcome home to this beautifully updated, spacious two-story situated on a semi-private, tree-lined 0.25 acre lot. From the moment you step into the inviting foyer, you'll appreciate the hardwood flooring that flows through the formal dining room and formal living room—currently used as a dedicated home office—before opening into the expansive family room featuring a stunning bay window overlooking the peaceful backyard.

The well-appointed kitchen offers ceramic tile flooring, a center island with breakfast bar, granite countertops, a designated pantry, and black stainless steel appliances....gas oven/range (2019), dishwasher (2024), and microwave (2024). The adjoining breakfast room opens through a large sliding glass door to the backyard, creating the perfect space for entertaining or simply enjoying your morning coffee or relaxing summer evenings.

Convenience abounds with a main-floor laundry room, half bath, and an attached three-car garage with easy kitchen access—ideal for unloading groceries and little ones.

Upstairs, a generous loft provides endless possibilities as a second family room, playroom, craft space, music room, homeschool area, or home office. The oversized primary suite features a beautifully updated ensuite bath with a double vanity, soaking tub, walk-in shower, and spacious walk-in closet. Three additional bedrooms offer comfortable space for family, guests, or hobbies and share an updated full bathroom. 

The unfinished lower level is ready for your personal touch....5th bedroom with an egress window and rough-in for a future third full bathroom, and abundant storage area (wood shelving included).

Enjoy peace of mind with major recent updates, including:

Roof (2024)
Hot Water Heater (2023)
HVAC System (2022)

Additional highlights include an open staircase, decorative door trim on the main level, 5-inch baseboards, crown molding, black aluminum rear fencing (with 2 gates), and a charming gazebo complete with electricity and TV—perfect for outdoor entertaining.

The location is equally impressive! Situated just one block from Seckman Elementary, Seckman Middle, and Seckman High School in the highly regarded Fox C-6 School District, this home combines comfort, convenience, and exceptional value.   Let's not forget how close to Mastodon State Park with trails, picnic area, playground and so much more!

Don't miss the opportunity to make this beautiful house your next home and start creating lasting memories today!  Schedule your showings today....not need to wait!
#26042668

Imperial

5234 Arrow Ridge Place

4 Beds

2 Baths

3,052 Sq.Ft.

$457,775

MLS#: 26042668
Price reduced
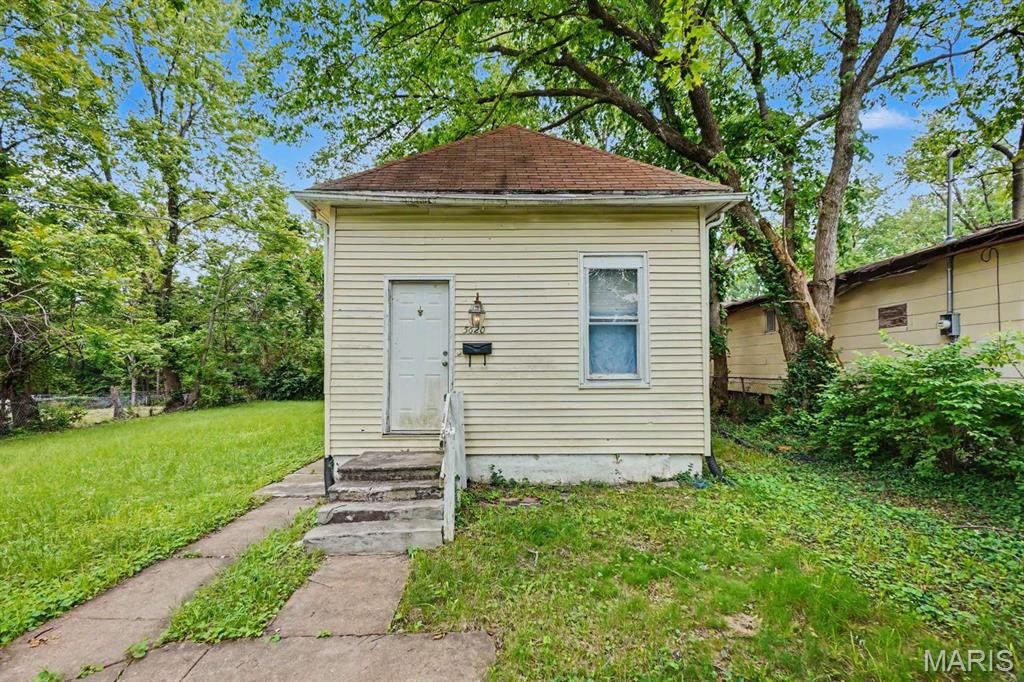
Attention Investors: Great Fix & Rent/Flip Opportunity in 63136!
#26035455

St Louis

5620 Hodiamont Avenue

3 Beds

1 Baths

1,231 Sq.Ft.

$35,000

MLS#: 26035455
Price reduced
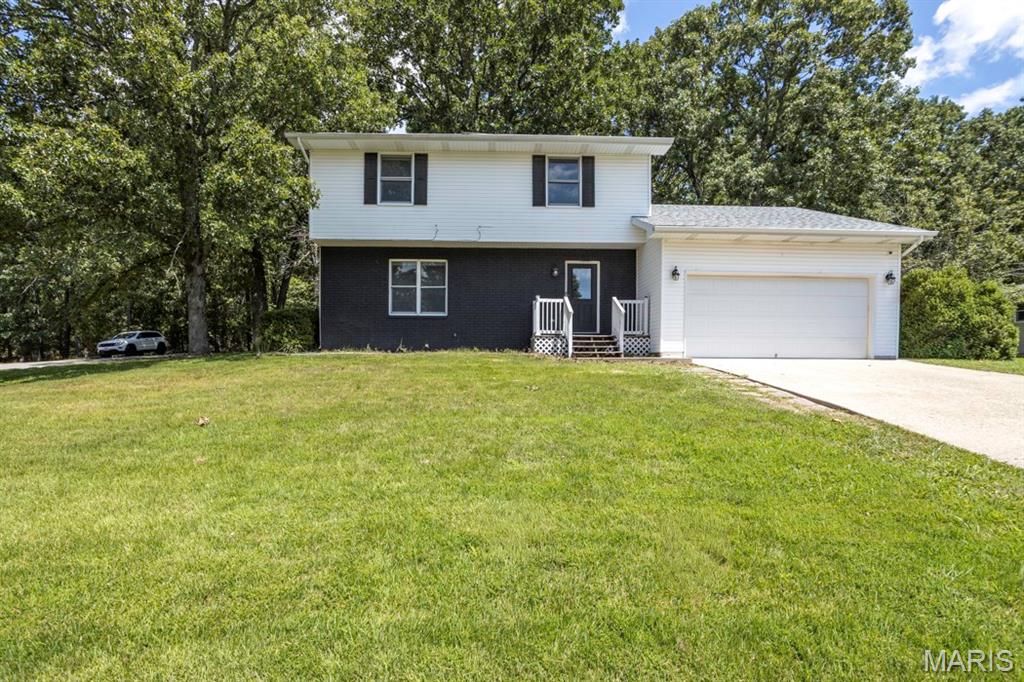
Welcome home to this beautifully renovated 3-bedroom, 2.5-bath residence, perfectly situated on a spacious corner lot at the end of a quiet dead-end street. Offering the ideal blend of comfort, style, and privacy, this move-in-ready home features an inviting layout designed for both everyday living and entertaining.
Step inside to discover two generous living areas, providing plenty of space for family gatherings, a home office, media room, or play area. The recently updated interior showcases modern finishes, fresh paint, upgraded flooring, and thoughtful improvements throughout.
The bright and airy sunroom is a standout feature, offering the perfect spot to enjoy your morning coffee, relax with a good book, or take in views of the expansive yard year-round. The updated kitchen flows seamlessly into the main living spaces, creating an open and welcoming atmosphere.
Upstairs, you'll find three spacious bedrooms, including a comfortable primary suite with a private bath. The additional bedrooms offer ample closet space and flexibility for guests or growing families.
Outside, the large corner lot provides exceptional curb appeal, added privacy, and plenty of room for outdoor entertaining, gardening, or future additions. With its peaceful location, recent renovations, and versatile floor plan, this home truly has it all.
#26043511

Waynesville

500 Stone Ridge Drive

3 Beds

2 Baths

1,616 Sq.Ft.

$250,000

MLS#: 26043511
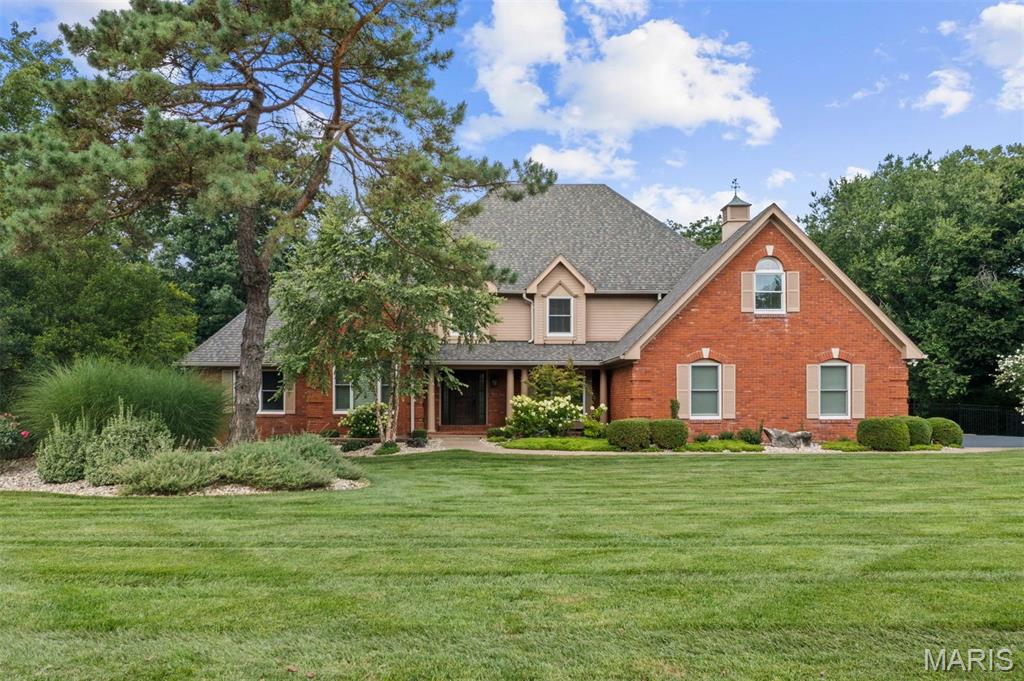
Welcome to this exquisitely renovated home in the heart of Town & Country, where every detail has been thoughtfully designed and no expense has been spared. From the moment you step into the dramatic two-story foyer with gleaming oak hardwood floors, you'll appreciate the exceptional craftsmanship and timeless elegance throughout. The stunning two-story great room features soaring beamed cathedral ceilings and a floor-to-ceiling brick fireplace with gas logs, creating a warm yet impressive gathering space. Just beyond, the chef's kitchen is designed for everyday living and entertaining, offering a large center island, quartz countertops with a full-height backsplash, premium stainless-steel appliances, and an adjoining breakfast room. Both the kitchen and great room open seamlessly to an expansive composite deck with a retractable awning overlooking the resort-style backyard. The luxurious main-floor primary suite is a private retreat featuring a spa-inspired bathroom with heated floors, dual vanities, a freestanding soaking tub, and an oversized walk-in shower with dual shower heads. A custom walk-in closet provides exceptional storage, while direct access to the adjoining office with custom built-ins creates the perfect work-from-home space. A spacious laundry room with abundant storage and an updated powder room complete the main level. Upstairs, you'll find three generously sized bedrooms, each with a custom walk-in closet. One bedroom offers a private en-suite bath, while the remaining two share a beautifully appointed Jack-and-Jill bathroom. A large bonus room provides endless flexibility as a playroom, fitness room, media space, or hobby room. The fully finished lower level expands the home's exceptional living space with a kitchenette, a media room featuring a fireplace, a game room, an exercise room, a full bathroom, and a secure vault. The backyard is truly a showpiece, designed for year-round entertaining with a spectacular pool, a fully equipped outdoor kitchen, a gazebo, a fire pit, an integrated speaker system, and extensive professional landscape lighting. Additional highlights include an oversized three-car garage with epoxy floors, expansive walk-up attic storage, newer Pella windows and doors throughout, a whole-house generator, three-zone HVAC, three water heaters, a four-year-old roof, and a brand-new asphalt driveway. Offering an unmatched combination of luxury, comfort, and thoughtful updates, this extraordinary home is completely move-in ready and truly one of a kind.
#26043268

Town and Country

2401 Wexford Woods Court

4 Beds

4 Baths

6,613 Sq.Ft.

$1,795,000

MLS#: 26043268
Price reduced
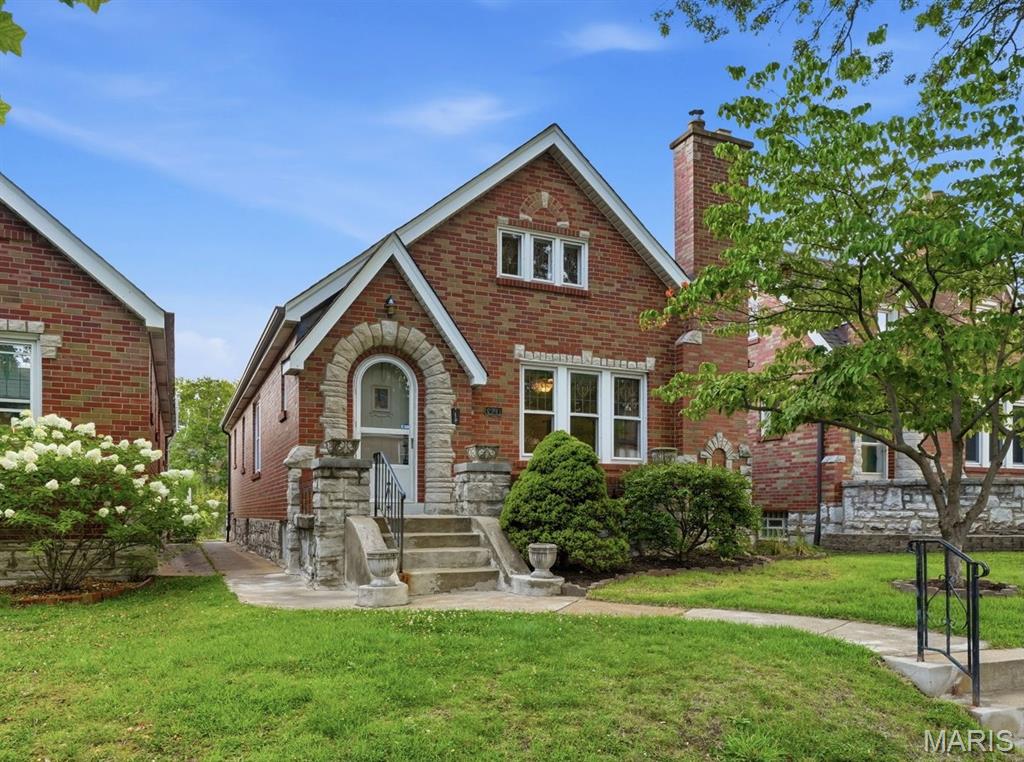
Looking for the perfect blend of classic St. Louis Hills charm and modern comfort? This beautifully maintained brick and stone story-and-a-half is filled with character, natural light, and inviting spaces you’ll love coming home to. Original hardwood floors, graceful archways, and a charming brick fireplace create a warm, welcoming atmosphere, while the spacious dining room flows into a bright eat-in kitchen with white cabinetry and plenty of workspace. Just beyond, the inviting sun room overlooks a beautifully landscaped, fenced backyard bursting with seasonal color—perfect for morning coffee, relaxing evenings, or entertaining friends. The flexible floor plan offers four bedrooms, including two on the main level that can easily serve as a primary bedroom, guest room, or home office. Upstairs, you’ll find two additional vaulted bedrooms and a convenient half bath. The updated full bathroom features beautiful stained glass, adding to the home’s timeless appeal. The clean, dry lower level offers outstanding storage and a newer HVAC system and water heater (2023), while the detached garage and additional off-street parking provide everyday convenience. Located just minutes from Francis Park, Ted Drewes, neighborhood restaurants, shopping, and all the amenities that make St. Louis Hills one of the city’s most beloved neighborhoods, this move-in ready home is full of charm, flexibility, and lasting value.
#26042719

St Louis

6341 Bancroft Avenue

4 Beds

1 Baths

1,725 Sq.Ft.

$335,000

MLS#: 26042719
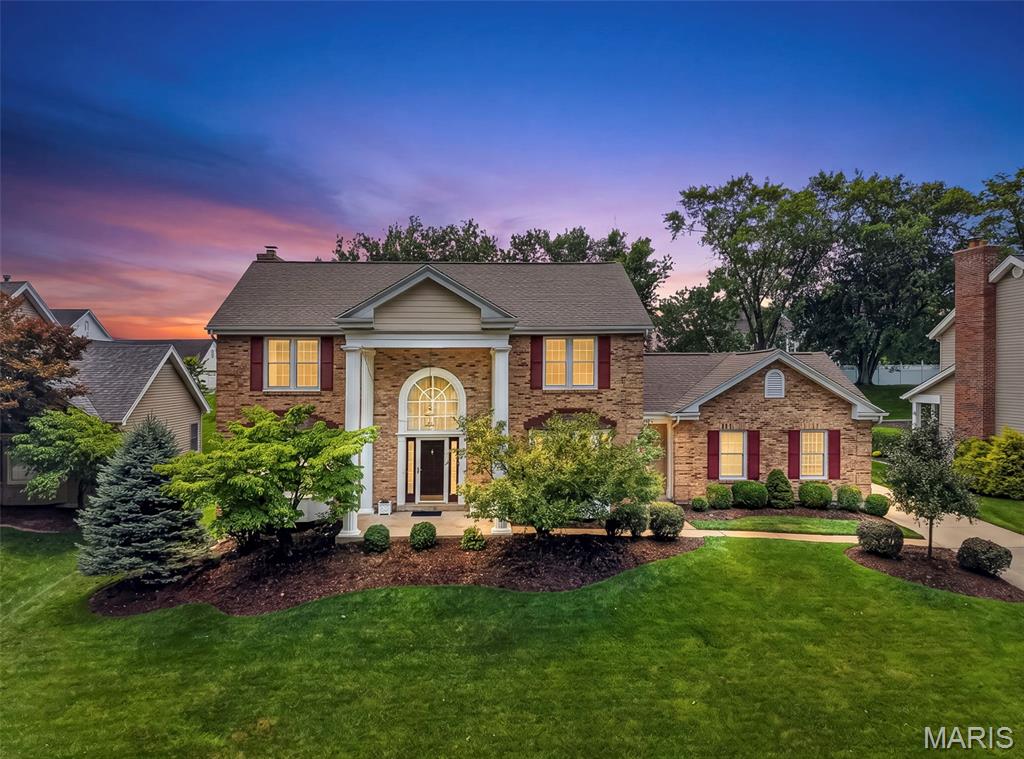
Welcome to this beautifully maintained home nestled on a quiet cul de sac in Wildwood. The level backyard is designed for both relaxation and entertaining, featuring a spacious patio and pergola. A rear entry garage provides added privacy and extra driveway parking.
Step inside to the two-story entry foyer, beautiful hardwood floors, and 9' ceilings that extend throughout the main level. Just off the entry , the sun filled living room showcases a bay window, while the formal dining room has elegant wainscoting and updated lighting.
At the back of the home, the inviting family room features a gas log fireplace and flow seamlessly into the breakfast area and kitchen, creating the perfect living area. Sliding glass doors open directly to the patio and pergola, making for easy indoor-outdoor entertaining. The spacious utility room offers abundant storage and convenient access to both the garage and the front yard.
The spacious primary suite features a vaulted ceiling, good size walk-in closet, and an updated ensuite bath complete with a skylight for plenty of natural light.  In addition there are three nice-sized bedrooms and a full hall bath.
The finished lower level offers plenty of additional living space. The vent free gas log fireplace makes it the perfect place to hang out. The half bath and wet bar make the space great for entertaining. There is still a lot of storage and a cedar closet.
Recent updates include- Roof and skylight- 2025, whole house windows- 2022, HVAC 2021.
This move in ready home combines thoughtful updates, functional living spaces, and an exceptional location making it the perfect place to live.
#26042263

Wildwood

18126 Edgewood Circle

4 Beds

3 Baths

3,160 Sq.Ft.

$575,000

MLS#: 26042263
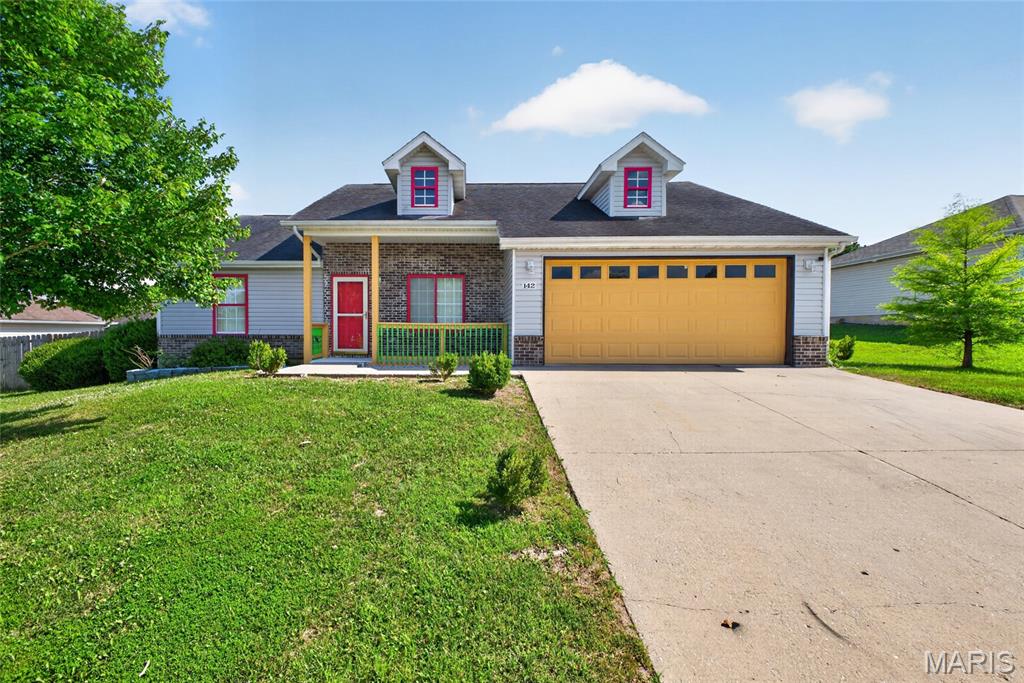
Personality, space, and a functional layout await! This 3-bedroom, 2-bathroom ranch-style home is conveniently located in St. Robert, just minutes from the Main Gate of Fort Leonard Wood. Step inside to a comfortable carpeted living room that flows seamlessly into the spacious tiled kitchen and dining area. The kitchen features cherry color cabinetry, a mix of black and stainless steel appliances, generous countertop space, and a breakfast bar that's perfect for casual meals or entertaining family and friends. The primary suite offers a tall ceiling, carpet, a large walk-in closet, and an attached ensuite bathroom complete with two sinks and a combination heated jetted tub/shower. On the opposite side of the home, you'll find two additional bedrooms and a full guest bathroom, creating a functional split-bedroom floor plan that provides privacy for family members or overnight guests. Step outside to enjoy the fully privacy-fenced backyard with plenty of room for kids, pets, gardening, or summer barbecues. To help you make the home your own, the seller is open to providing a flooring allowance and paint allowance with an acceptable offer. Offering a fantastic location, a practical layout, and endless potential to add your personal touch, this home checks all the boxes!
#26042797

St Robert

142 Kale Court

3 Beds

2 Baths

1,430 Sq.Ft.

$249,900

MLS#: 26042797
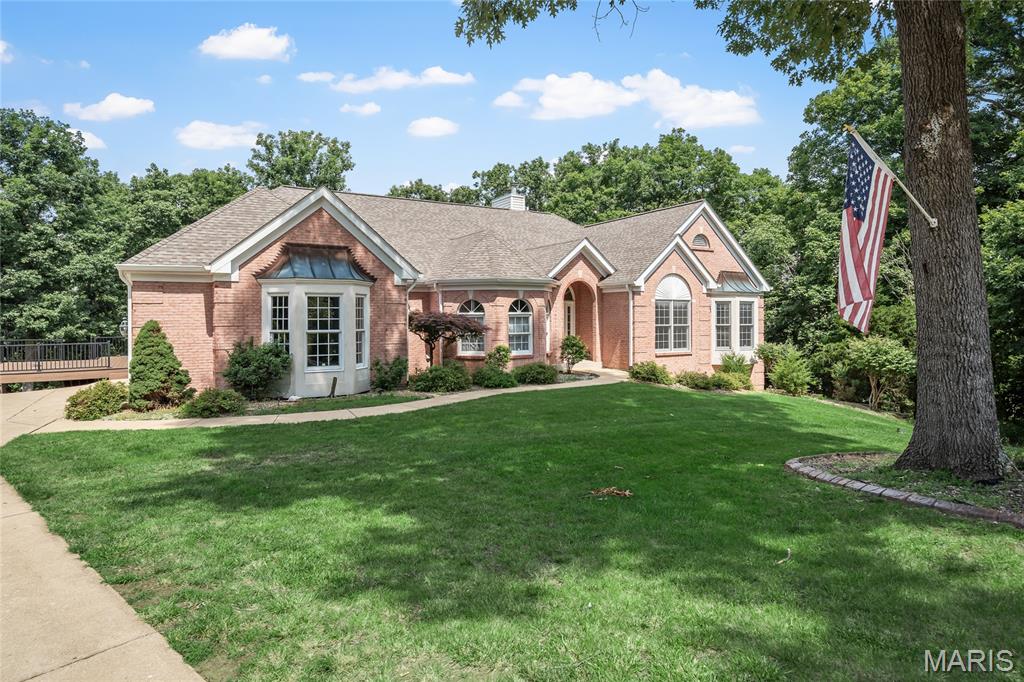
Experience refined country living in the heart of Missouri wine country at this stunning custom-built brick atrium ranch in Defiance. Nestled on approximately 5 picturesque acres, this exceptional estate offers nearly 5,000 square feet of beautifully finished living space designed for both luxury and comfort.

Step inside and be captivated by the dramatic atrium wall of windows that floods the expansive great room with natural light while showcasing breathtaking views of the surrounding landscape. The spacious kitchen is thoughtfully designed with abundant counter workspace, tons of custom cabinets, and even a double oven, making it ideal for everyday living and entertaining alike.

The elegant primary suite is a private retreat featuring a coffered ceiling, a bay window, and a luxurious bathroom with separate vanities and a jetted soaking tub. There are four additional generously sized bedrooms that offer flexibility for family, guests, home offices, or hobby spaces.

The finished lower level provides exceptional living and storage options, including a Family Rm, Rec area, 2 bedrooms, and a bonus room with unlimited possibilities; two private storage areas and convenient access to the outdoors. Mature trees create a serene, park-like setting with privacy and natural beauty in every direction.

Car enthusiasts, hobbyists, and entrepreneurs will appreciate the oversized 3-car attached garage plus the impressive 25' x 40' detached 4-car garage/workshop—offering endless possibilities for vehicles, equipment, recreation, or a dream workspace.

This exquisite property combines sophisticated design, quality craftsmanship, and the tranquility of country living just minutes from award-winning wineries, scenic views, and all that Defiance has to offer. A rare opportunity to own an extraordinary estate where luxury meets lifestyle.

Open house Sunday 7/12, 1-3pm. Come and watch the deer play in the backyard.
#26039192

Unincorporated

769 Old Colony Road

5 Beds

3 Baths

4,749 Sq.Ft.

$850,000

MLS#: 26039192
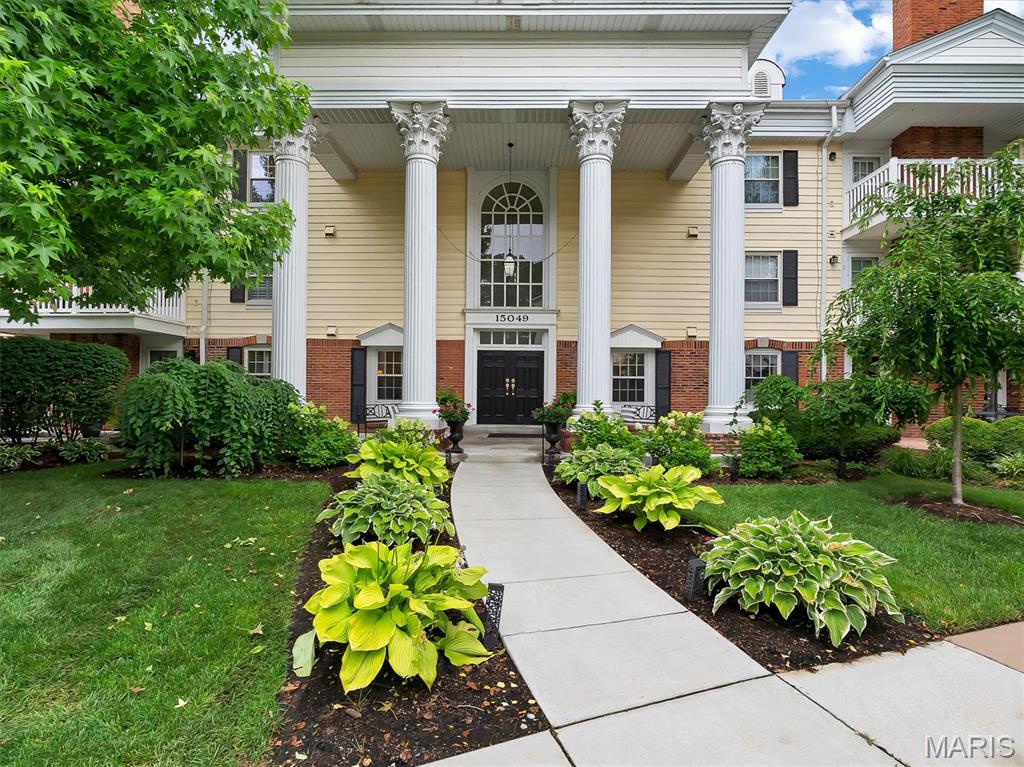
Step into a world of elegance at the Gardens of Broadmoor with this exquisitely updated two-bedroom, two-bath condominium, where spacious living meets refined comfort.  Boasting two oversized bedrooms and a versatile bonus room, this home is a sanctuary.  Revel in the sleek stainless steel kitchen appliances and updated bathrooms.  The primary suite offers a large his and her walk-in closets.  Unwind by the gas fireplace in a luminous family room or entertain in the elegant dining space.  Park with ease in your private under-condo garage, and enjoy exclusive access to two shimmering pools, tennis and pickleball courts, a grand clubhouse, a serene lake with the property surrounded by meticulously landscaped grounds.  Indulge in this rare gem and schedule your private tour today.
#26040109

Chesterfield

15049 Claymoor Court 13

2 Beds

2 Baths

1,735 Sq.Ft.

$285,000

MLS#: 26040109
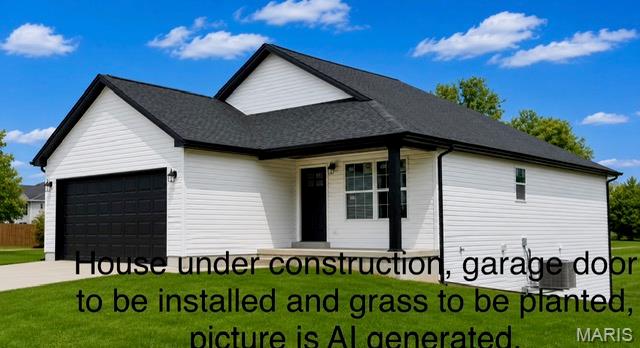
Open House! Saturday, July 18th from 10am-12pm!

Welcome home to this 4 bed/3 bath brand-new construction featuring a charming covered front porch and an inviting open floor plan designed for modern living. Inside, you find spacious bedrooms with walk-in closets, a stunning cathedral ceiling, and main-level laundry for added convenience. The kitchen is beautifully finished with stainless steel appliances and granite countertops, with a center island flowing seamlessly into the main living areas.  The walk-out basement offers even more living space, complete with a large 31 x 18 recreation room, 4th bedroom, full bathroom and additional storage room. Primary suite includes large walk-in closet, walk-in shower, and double sink vanity. Step outside to enjoy the patio overlooking the fenced backyard-perfect for relaxing, entertaining, or pets.  This home combines style, space, and functionality in every detail.
#26039597

Jonesburg

206 Arlington Street

4 Beds

3 Baths

2,128 Sq.Ft.

$359,900

MLS#: 26039597
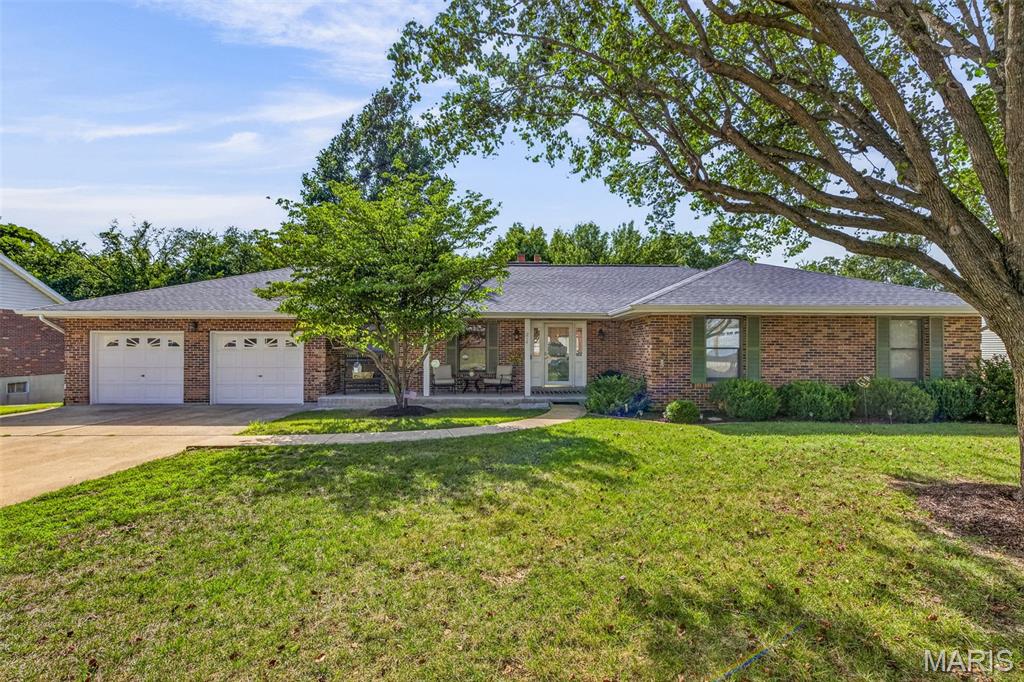
Welcome home to this beautifully maintained 1,960+ sq. ft. ranch nestled on a picturesque 1/3+ acre homesite backing to mature trees, offering the privacy and peaceful setting you've been searching for! This spacious open-concept floor plan features 2+ bedrooms on the main level, plus a versatile main-floor flex room that's perfect as a home office, guest room, playroom, or possible third sleeping area.

The stunning great room is filled with natural light and showcases soaring cathedral ceilings, a cozy gas fireplace with a brick hearth, and attractive hand-scraped hardwood laminate flooring that flows throughout much of the main level. The spacious kitchen is sure to impress with its updated custom oak archtop cabinetry, stainless steel appliances, and convenient access to the separate dining room—perfect for entertaining family and friends.

Retreat to the generous primary suite featuring his-and-her closets and an updated private bath complete with comfort-height vanities and a large walk-in shower. A convenient main-floor laundry room adds everyday functionality.

The oversized 2-car garage, measuring over 30 feet deep, is a rare find and offers exceptional space for vehicles, a bass boat, workshop, or extra storage.
The partially finished walk-out lower level expands your living space with a large family room featuring a wood-burning fireplace, a full bath, an additional possible sleeping area, exercise room, hobby/craft room, and abundant storage for all your needs.

Homes offering this combination of space, versatility, privacy, and an oversized garage are few and far between. This truly is a dream setting—don't miss your opportunity to make it yours. Put this one on your "Must See, Must Have" list before it's gone!
#26042299

Festus

214 Alexander Court

2 Beds

3 Baths

2,781 Sq.Ft.

$349,900

MLS#: 26042299
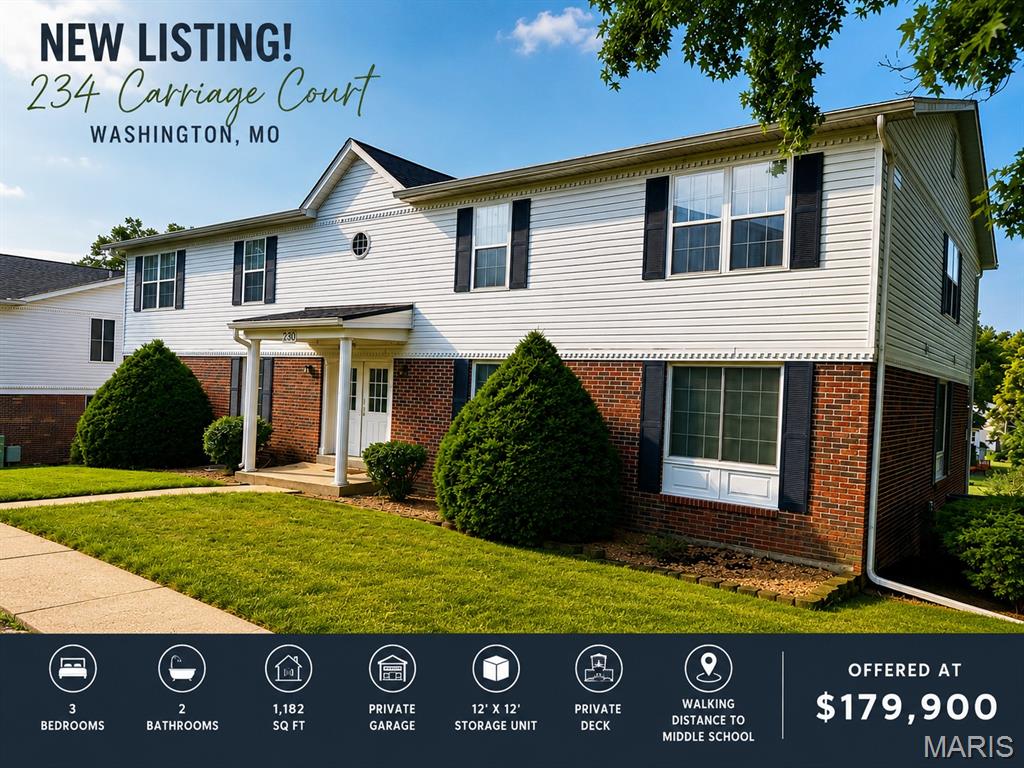
Affordable, spacious, and conveniently located! This well-maintained second-floor condominium offers 3 bedrooms, 2 full bathrooms, and 1,182 square feet of comfortable living space. Enjoy the added privacy of having no upstairs neighbors while benefiting from abundant natural light through the large windows.

Located within walking distance of Washington Middle School, this home offers an ideal location for families, first-time buyers, or anyone seeking affordable, low-maintenance living.

The open living and dining area provides plenty of space for relaxing or entertaining, while the kitchen comes complete with appliances, making this home move-in ready. All three bedrooms are generously sized and feature large closets, providing excellent storage throughout.

Step outside onto your private deck to enjoy your morning coffee or unwind after a long day. Additional storage is no issue with your own private 12' x 12' storage room located adjacent to the basement garage. The secure basement garage includes an automatic garage door opener and provides convenient covered parking.

This all-electric home features electric heating, central cooling, and an electric water heater for simplified utility service.  Washer/ Dryer hookups are included in the large utility closet as well.

The quarterly association fee covers exterior building maintenance, common area upkeep, lawn care, snow removal, and insurance on the building exterior, allowing you to spend more time enjoying your home and less time maintaining it while reducing your insurance costs.

If you've been searching for an affordable 3-bedroom home in Washington, this one deserves a look. Schedule your private showing TODAY!
#26041966

Washington

234 Carriage Court

3 Beds

2 Baths

1,182 Sq.Ft.

$179,900

MLS#: 26041966
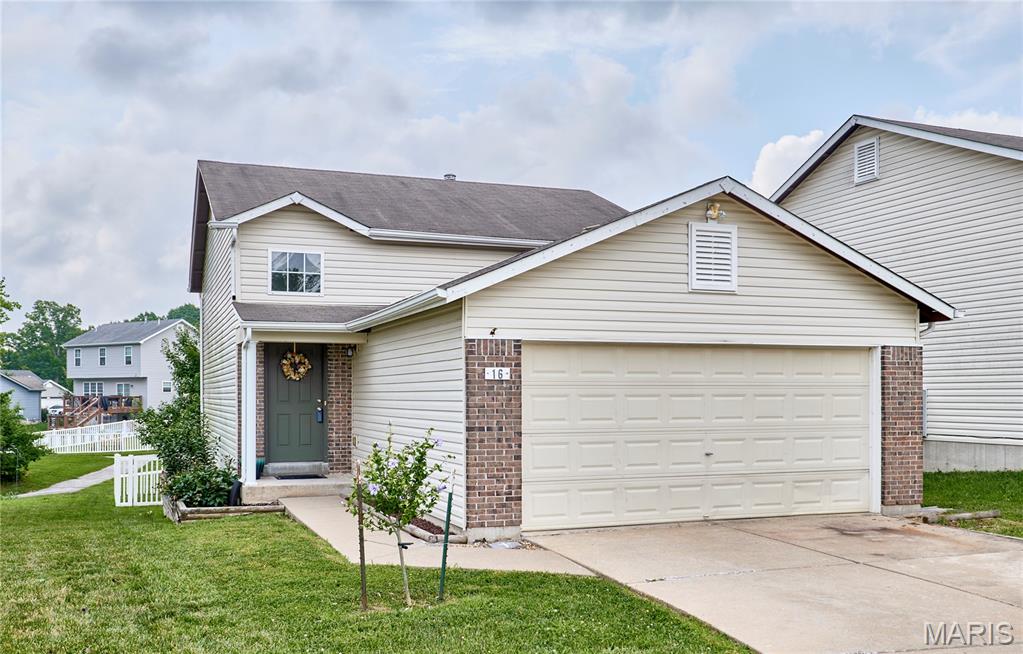
Welcome home to this charming 3-bedroom, 2.5-bath split-level home located in the desirable Cimarron subdivision in Wentzville! Conveniently situated near schools, shopping, restaurants, and easy highway access, this home offers both comfort and convenience. Located in the North Point School District, this functional split-level floor plan provides plenty of living space, while the fenced backyard with low-maintenance vinyl fencing creates the perfect setting for pets, play, or outdoor entertaining. Nestled on a quiet cul-de-sac, this property offers a great opportunity to enjoy all that Wentzville has to offer. Don't miss your chance to make this home your own! This home is being sold AS-IS.
*Seller has the right to accept an offer at anytime*
#26039323

Wentzville

16 Ramblewood Court

3 Beds

2 Baths

1,368 Sq.Ft.

$245,000

MLS#: 26039323
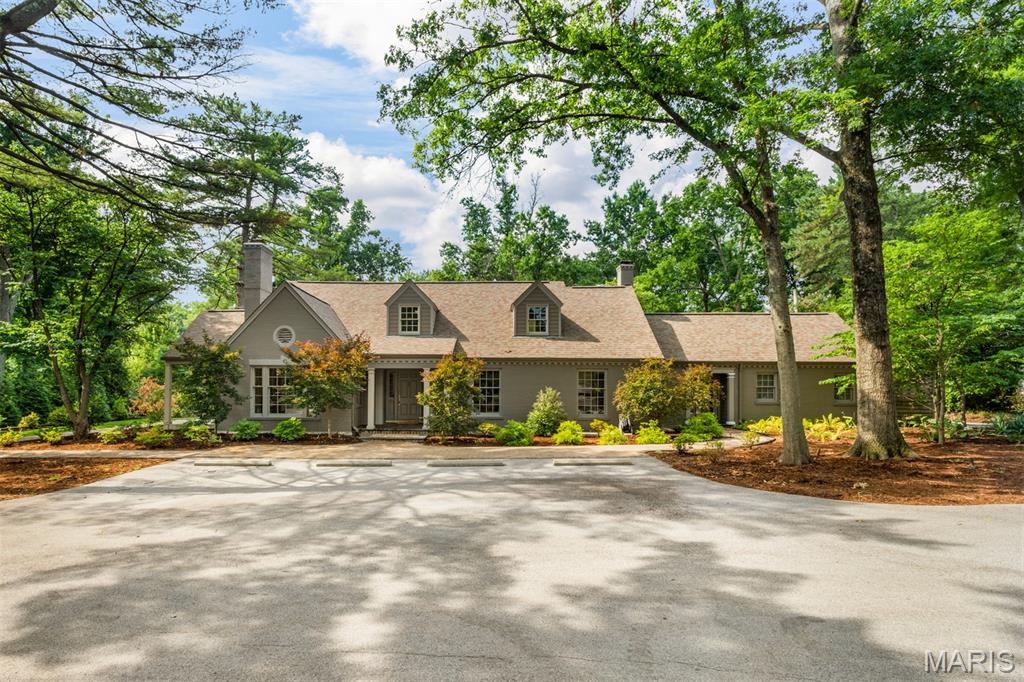
Showings begin 7/14/2026 -Wonderful opportunity to live in your dream home on a wooded lot in Frontenac. Enjoy unlimited entertaining opportunities both inside and out.  Grand entry, library, expansive kitchen and family room that both connect to a sun room with views of the manicured back yard perfect for summer gatherings. Upstairs the large primary bedroom addition with spa like bathroom and kitchenette make this a cozy private hideaway.  At the heart of the home is a stunning expanded kitchen featuring generous workspace, a walk-in pantry, a large eat in space that flows to the surrounding gathering areas. Upstairs, hardwood flooring extends throughout all bedrooms and hallways, complemented by renovated baths and large bedrooms.  The basement awaits your finishing touches,  kitchen space, bath, office or craft space, large laundry room and possible family room. Designed for year-round enjoyment, the backyard offers a true resort-like setting. Multiple seating areas, dining areas and mature landscaping for seasonal interest.  Showings to begin 7/14/26.
#26034752

St Louis

10928 Clayton Road

4 Beds

5 Baths

4,258 Sq.Ft.

$1,695,000

MLS#: 26034752
Price reduced
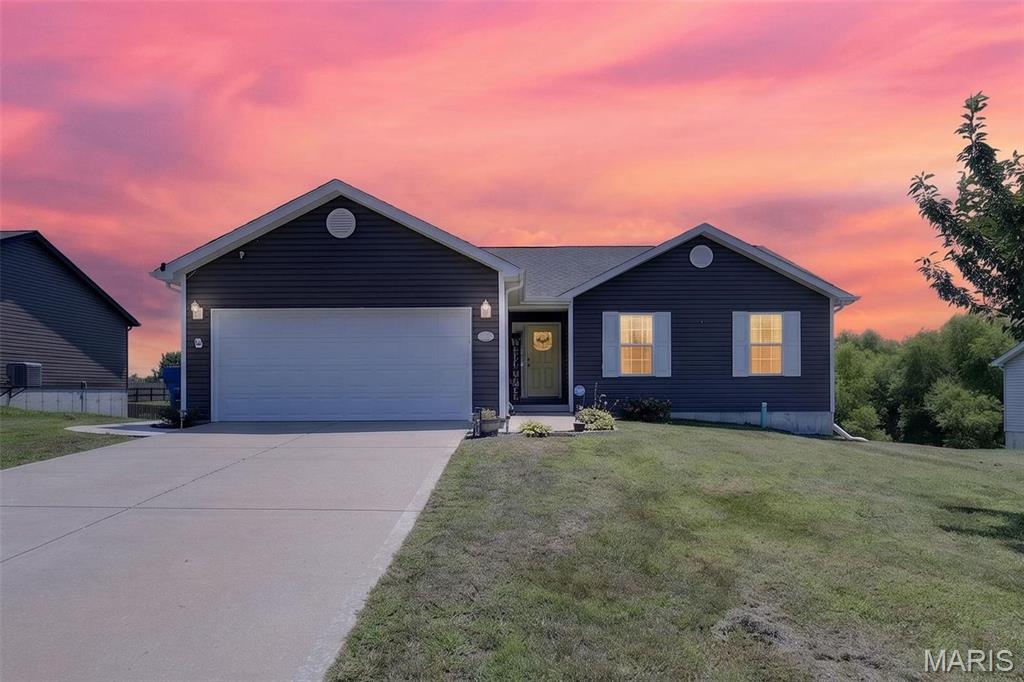
Welcome home to this beautifully maintained 3-bedroom, 2-bath ranch offering the perfect blend of comfort, style, and convenience! From the moment you arrive, you'll appreciate the inviting curb appeal and functional open floor plan designed for everyday living and entertaining. The spacious living area flows seamlessly into the kitchen and dining space, creating a warm and welcoming atmosphere for family and friends.  The primary suite provides a private retreat with an en-suite bath, while two additional bedrooms offer flexibility for family, guests, or a home office. Enjoy the ease of single-level living with generous room sizes, ample storage, and a layout that fits today's lifestyle. Step outside to a backyard ready for relaxing, entertaining, or creating your own outdoor oasis. Don't miss your opportunity to make this wonderful ranch your next home!
#26042239

Winfield

14 Cayden Roger Drive

3 Beds

2 Baths

1,255 Sq.Ft.

$295,000

MLS#: 26042239

1 ... 364 365 366 367 368 ... 666
* Listings identified with the FMLS IDX logo come from FMLS and are held by brokerage firms other than the owner of this website. The listing brokerage is identified in any listing details. Information is deemed reliable but is not guaranteed. If you believe any FMLS listing contains material that infringes your copyrighted work please click here to review our DMCA policy and learn how to submit a takedown request. Ā© 2024. First Multiple Listing Service, Inc.
 - property

Send a message

Message successfully sent.

Your message

What is 3 + 4 ?

Reason for contacting?

I agree to receive email communication and understand I can unsubscribe at any time.

I agree to be contacted by Rock Island Realty via call, email, and text for real estate services. To opt out, you can reply 'stop' at any time or reply 'help' for assistance. You can also click the unsubscribe link in the emails. Message and data rates may apply. Message frequency may vary. Privacy Policy

Sign Out

Virtual Assistant

Would you like to take the next step with this property? We can help you schedule a showing or virtual tour, or send you more details.

Yes, I would like more information.

Thank You for Your Reply, One of Our Agents will contact you as soon as possible

No, maybe later.

Thank you, you can always contact me via email, phone number or through the contact form.

Realhub AI

Lucy - Your AI-Powered Realtor

Update Your Temporary Password

Personalize your search

Enter your email and we'll notify you immediately when new listings match what you're looking for.

or enter email address

Already have an account ? Login here

Continue your home search

I agree to receive communications and understand I can unsubscribe at any time.

I agree to be contacted by Rock Island Realty via call, email, and text for real estate services. To opt out, you can reply 'stop' at any time or reply 'help' for assistance. You can also click the unsubscribe link in the emails. Message and data rates may apply. Message frequency may vary. Privacy Policy

Already have an account ? Login here

We use cookies

We use cookies primarily for analytics to enhance your experience. By accepting, you agree to our use of these cookies. You can manage your preferences or learn more about our cookies policy.
