Properties

Browse or get in touch to schedule a walkthrough.

  • Nearby me
Price range

Popular Features

Community Features

Association

Property Features

Waterfront

View

Exterior Features

Interior Features

Style

10000 properties match your criteria

Updated 1 minute ago

E-Alert name
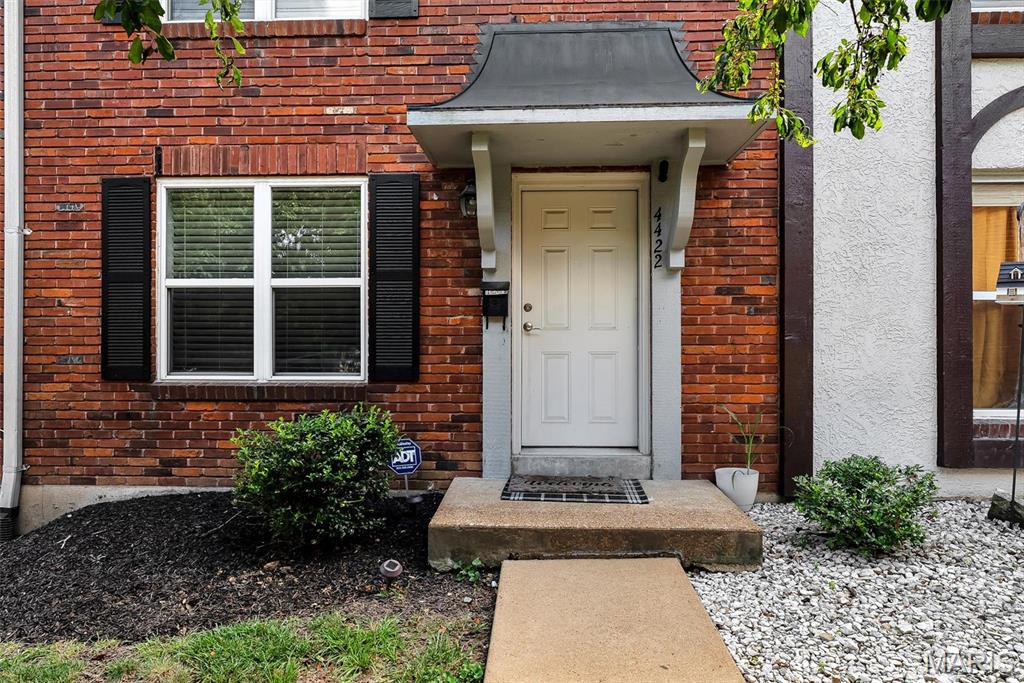
If you're the kind of buyer that all you want to do is move in and begin living-- no painting, no handyman repairs, no flooring replacement-- then this is ABSOLUTELY the townhouse for you!  Every inch of this beauty has been updated over the years.  Enjoy the designer kitchen with custom 42" cabinets, solid surface countertops, black stainless appliances (all of which stay), backsplash, pantry, ceramic tile floors, and breakfast room with French Doors connecting to the backyard covered patio.  The family room showcases a stone accent wall, recessed lighting and engineered wood floors.  Completing the main level is additional closet space and an updated half bathroom.  The upper level features two secondary bedrooms, an updated hall bathroom with adult height vanity & tile surround shower/tub combo, and a primary bedroom with recessed lighting & a walk-in closet.  The finished lower level adds additional livable square footage and includes a rec room also with a stone accent wall & recessed lighting, a bonus room which could easily be an office or play room, and laundry room (washer/dryer stay) & storage.  Two assigned parking spaces, community pool, private covered patio, new roof and 2yo HVAC system completes this gem!
#26042295

Oakville

4422 Pegasus Dr

3 Beds

1 Baths

1,450 Sq.Ft.

$232,000

MLS#: 26042295
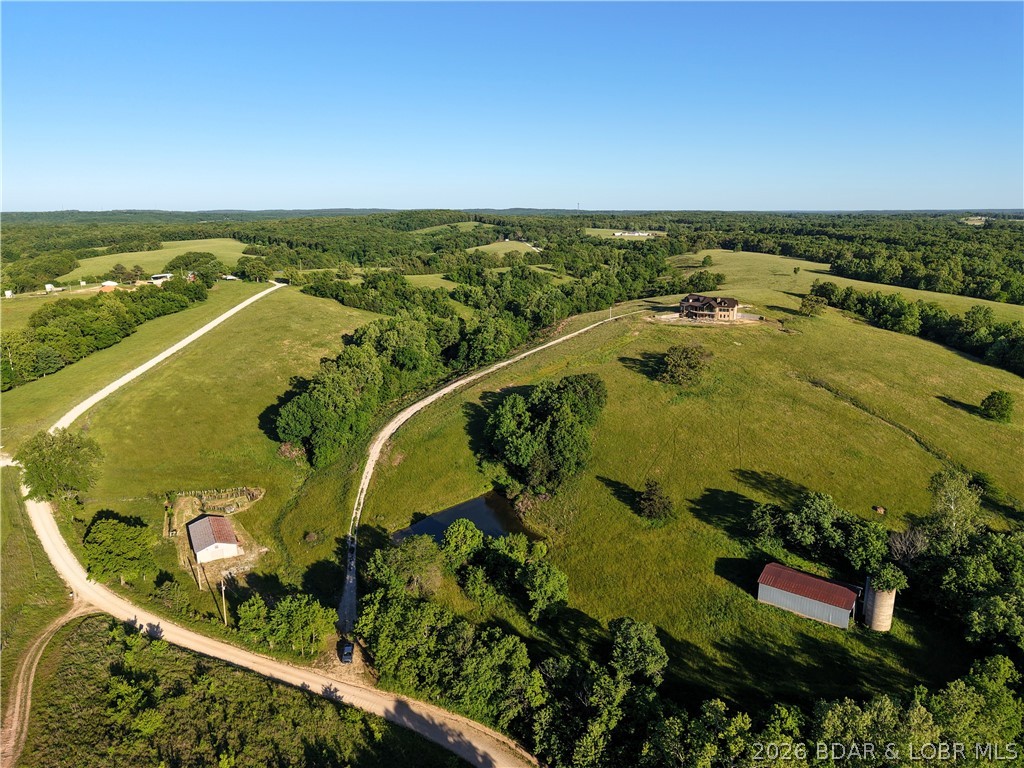
A Private Sanctuary of Beauty and Independence. Just beyond the highway lies 130 fenced acres of rolling pastures and hay fields, water features, and unspoiled nature. It is perfect for a horse or cattle ranch. This distinguished property invites you to finish a 4,000+ sq. ft. custom home to fit your personal style, complete with a three-car attached garage and a detached shop with electric. Designed for discerning buyers seeking both luxury and self-sufficiency, the estate includes solar power with battery backup, geothermal heat, and two wells. Enjoy your own spring-fed pond, and cave — a setting that’s as functional as it is enchanting. Discover the option of off grid living if desired or just feel confident in cases of power outages. There is also room for a private airstrip on the ridge, as well as additional barns or buildings. This property is located just 2 miles off I-44 and is an easy drive to St. Louis, Rolla, Fort Leonard Wood, Camdenton, the Lake of the Ozarks, Springfield and Branson! This property is not just a farm; it is a chance for the Lifestyle you have always dreamed of. Sellers will consider offers for home with less acreage.
#3588594

Richland

25455 Rail Rd

3 Beds

2 Baths

4,655 Sq.Ft.

$1,399,000

MLS#: 3588594
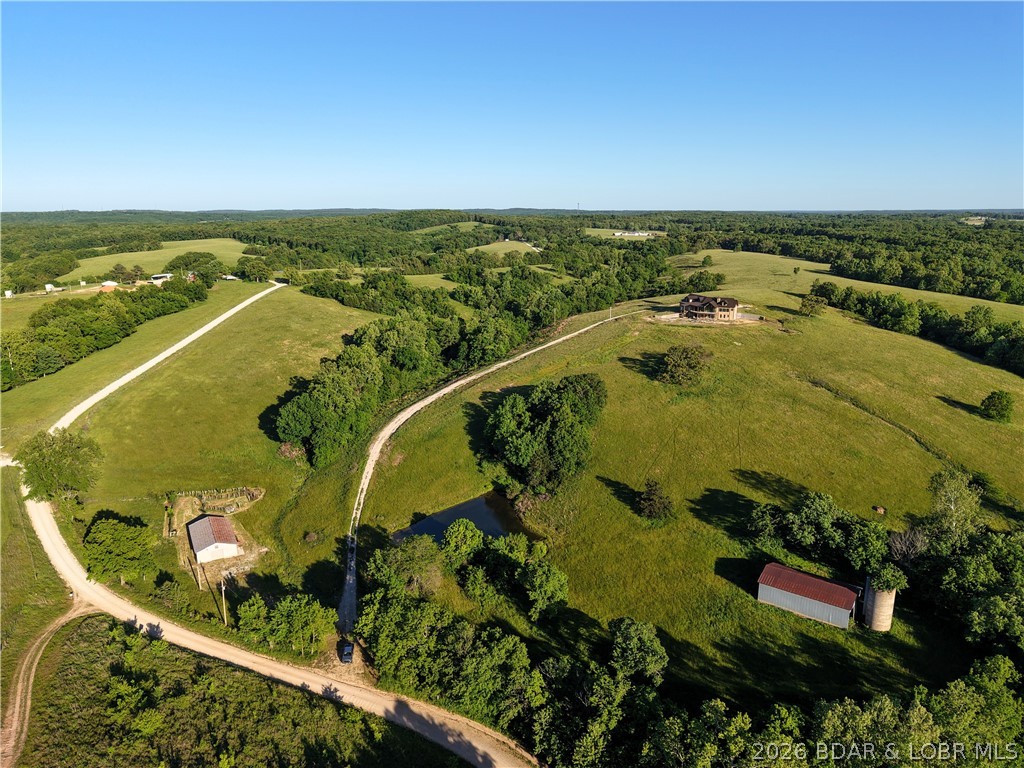
A Private Sanctuary of Beauty and Independence. Just beyond the highway lies 130 fenced acres of rolling pastures and hay fields, water features, and unspoiled nature. It is perfect for a horse or cattle ranch. This distinguished property invites you to finish a 4,000+ sq. ft. custom home to fit your personal style, complete with a three-car attached garage and a detached shop with electric. Designed for discerning buyers seeking both luxury and self-sufficiency, the estate includes solar power with battery backup, geothermal heat, and two wells. Enjoy your own spring-fed pond, and cave — a setting that’s as functional as it is enchanting. Discover the option of off grid living if desired or just feel confident in cases of power outages. There is also room for a private airstrip on the ridge, or additional barns or buildings. This property is located just 2 miles off I-44 and is an easy drive to St. Louis, Rolla, Fort Leonard Wood, Camdenton, the Lake of the Ozarks, Springfield and Branson! This property is not just a farm; it is a chance for the Lifestyle you have always dreamed of. Sellers will consider offers for home with less acreage.
#3587686

Richland

25455 Rail Rd

3 Beds

2 Baths

4,655 Sq.Ft.

$1,399,000

MLS#: 3587686

This 14+ acre property offers a serene rural setting just minutes from Highway 44 and Washington, MO. It features excellent, level hilltop views and building potential overlooking a prime lake site. This property is perfect for a private estate, a hobby farm, or small agricultural use. It is located within the R-3 (Meramec Valley-Pacific) School District. Electric service is available at the state road, and a new concrete entrance has been installed for easy access. The legal description includes Lots 1,2,3 of Ridgewood Place, Horses Welcome.
#26043534

Villa Ridge

Hwy V Highway

None Beds

None Baths

14.62 acres

$395,000

MLS#: 26043534

Unlock the potential of this investor special perched above the scenic Gasconade River! Situated on 1.3 peaceful acres, this 3-bedroom, 1-bath home offers an incredible opportunity to create something truly special. Whether you're searching for your next renovation project, a weekend retreat, or an investment property, the location alone makes this one worth a closer look. Imagine enjoying your morning coffee from the covered front patio while taking in the peaceful surroundings and the natural beauty that makes this area so desirable. With plenty of outdoor space to expand, garden, or simply relax, the property provides the privacy and country atmosphere many buyers are searching for, while still offering convenient access to nearby amenities. Inside, the home is ready for your vision and personal touch. With the right updates and improvements, this property has the potential to become a charming full-time residence, vacation getaway, or income-producing rental. Opportunities like this—combining acreage, river bluff views, and renovation potential—don't come along often. If you've been looking for an affordable property where you can build equity and bring your ideas to life, this is your chance. Don't miss the opportunity to transform this hidden gem into something remarkable. Schedule your private showing today and discover everything this Gasconade River property has to offer!
#26037254

Dixon

18065 Crown Road

3 Beds

1 Baths

1,300 Sq.Ft.

$50,000

MLS#: 26037254
Price reduced
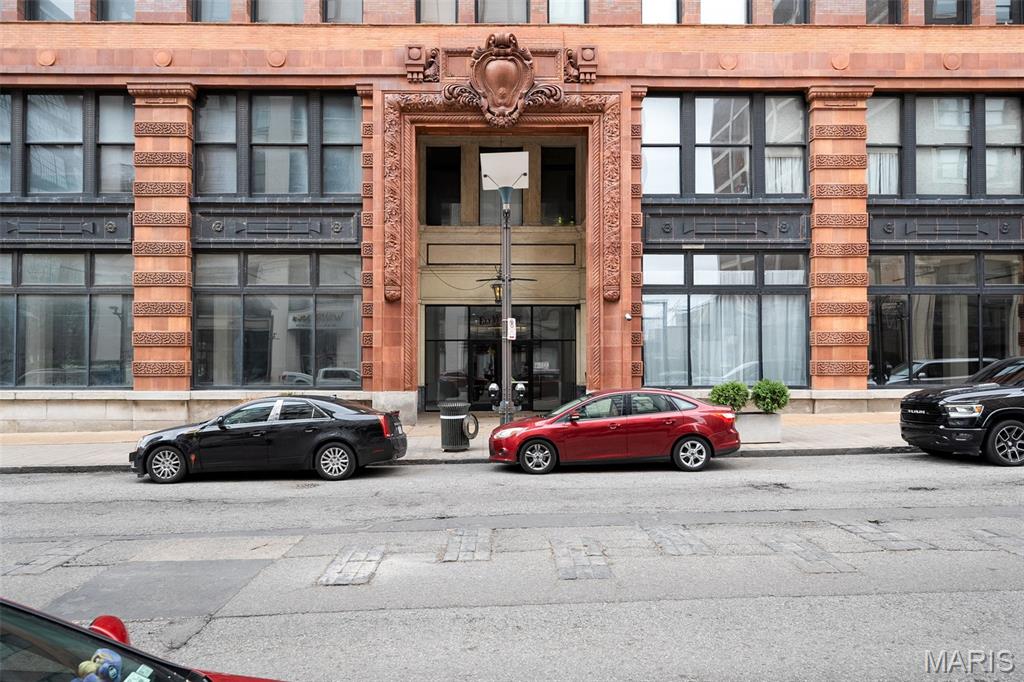
BEING OFFERED FULLY FURNISHED FOR TURNKEY SHORT/LONG TERM RENTAL OR QUICK STYLISH LOFT LIVING IN DOWNTOWN SAINT LOUIS! Sprawling 2 bed, 2 bath, 1340 sq ft condo overlooks Washington Ave from the 6th floor. Original hardwood floors, spiral ductwork, updated fixtures, exposed brick and massive windows. Open floor plan and soaring ceiling height. Plenty of flexible living space for the kitchen, dining and living rooms. The kitchen has granite counters and maple cabinets. The primary bedroom features an en suite bathroom with a tub/shower and large vanity. Down the hall is a 2nd full bathroom with walk in shower. The 2nd bed offers tons of space for guests and/or a home office. Private laundry room with washer and dryer and plenty of storage. NEW AC recently installed! Private assigned storage locker located in the basement. Steps from Busch Stadium, Enterprise Center, and an abundance of restaurants and shopping. Being sold with separately deeded parking space #210 in garage.
#26043455

St Louis

1520 Washington Avenue 607

2 Beds

2 Baths

1,340 Sq.Ft.

$107,000

MLS#: 26043455
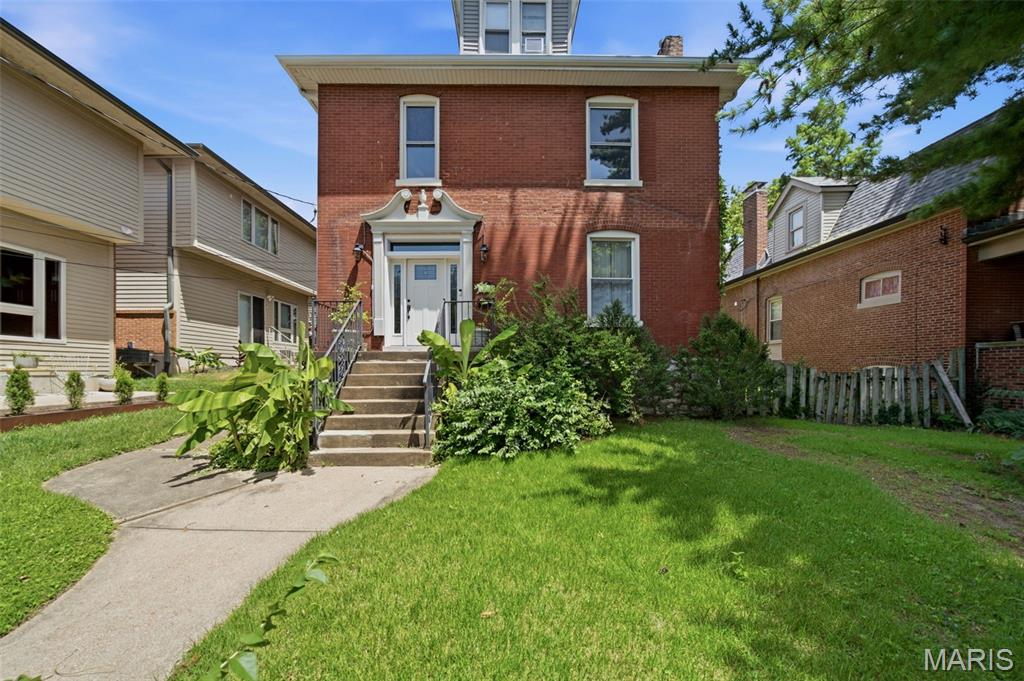
Nestled in the highly sought-after Dogtown neighborhood, this 2,370 sqft 2.5-story brick century home is brimming with timeless character and endless potential. Featuring 4 bedrooms, 2.5 baths, and filled with original architectural details, the home showcases beautiful hardwood floors, elegant arched doorways, and a striking original staircase with its classic stair railing. 

The main level offers a traditional layout with a spacious living room, dining room, and kitchen. Upstairs are three bedrooms, a full bath, and an office/flex space that could be converted to a 5th bedroom. A private bedroom suite complete with its own full bath is found on the 3rd floor.

The unfinished basement includes built-in shelving, a half bath, and a laundry area, offering abundant storage and workspace. Outside, enjoy a rear deck overlooking a private backyard, plus the rare convenience of a detached two-car garage and additional off-street parking.

While the property requires some renovation, it's solid brick construction, spacious layout, and abundance of historic charm provide the perfect canvas for a stunning transformation. Whether you’re an investor, rehabber, or buyer with a vision, this is an incredible opportunity to restore a historic home to its former glory. With its unbeatable location just minutes from Forest Park, Saint Louis Zoo, Missouri Botanical Garden, 1 block from Franz Park, popular Dogtown restaurants, and convenient access to Interstate 40 and Interstate 44, this is a rare opportunity to invest in one of St. Louis' most desirable neighborhoods. Bring your vision and transform this historic treasure into something truly special.
#26042036

St Louis

2010 Forest Avenue

4 Beds

2 Baths

2,370 Sq.Ft.

$275,000

MLS#: 26042036
Price reduced
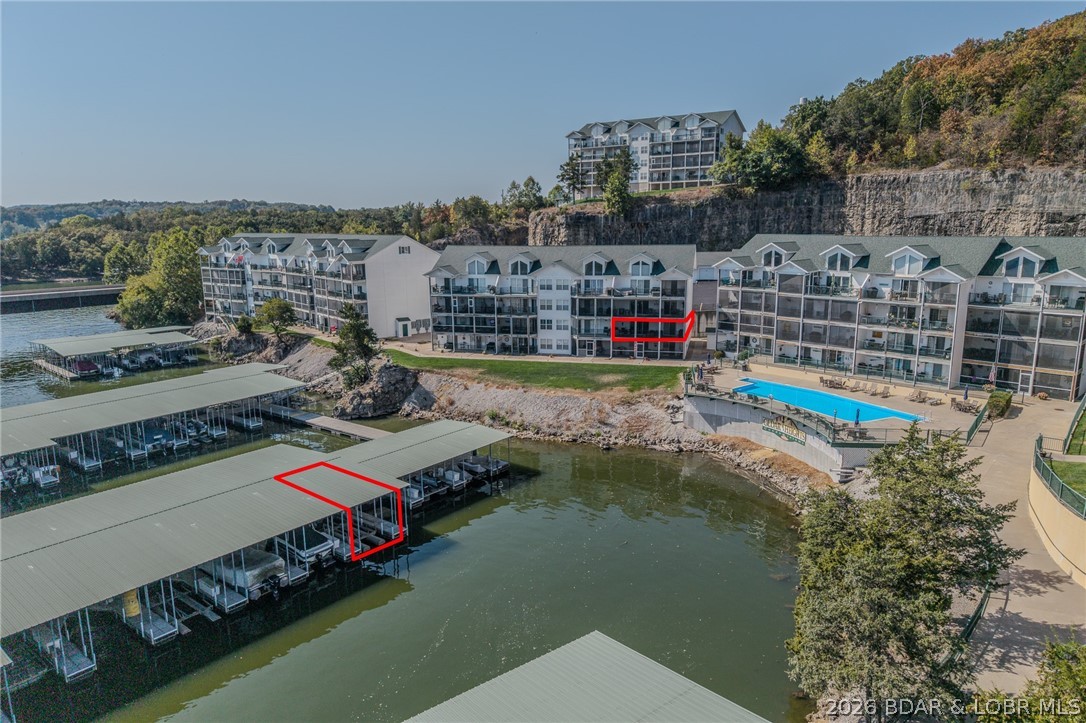
Enjoy easy lake living in this well-maintained 3-bedroom, 2-bath waterfront condo. This end unit is easily accessible from the parking lot and has an inviting covered walkway. The open-concept floor plan seamlessly connects the kitchen, dining area, and living room, creating an ideal space for everyday living and entertaining.  The primary suite features a private bathroom, while two additional bedrooms provide plenty of space for family and guests. The private screened balcony provides the perfect setting for entertaining guests or simply enjoying the beautiful surroundings. Located in the gated Cedar Heights community, you can enjoy access to multiple swimming pools, including one lakefront pool, beautifully maintained grounds, and a 10x24 boat slip, making it easy to get out on the lake whenever you want. Whether you're looking for a full-time home, weekend retreat, or investment property, this condo offers a great opportunity to enjoy everything Lake of the Ozarks has to offer.
#3588603

Camdenton

316 Cedar Heights Drive 2A

3 Beds

2 Baths

1,440 Sq.Ft.

$298,900

MLS#: 3588603
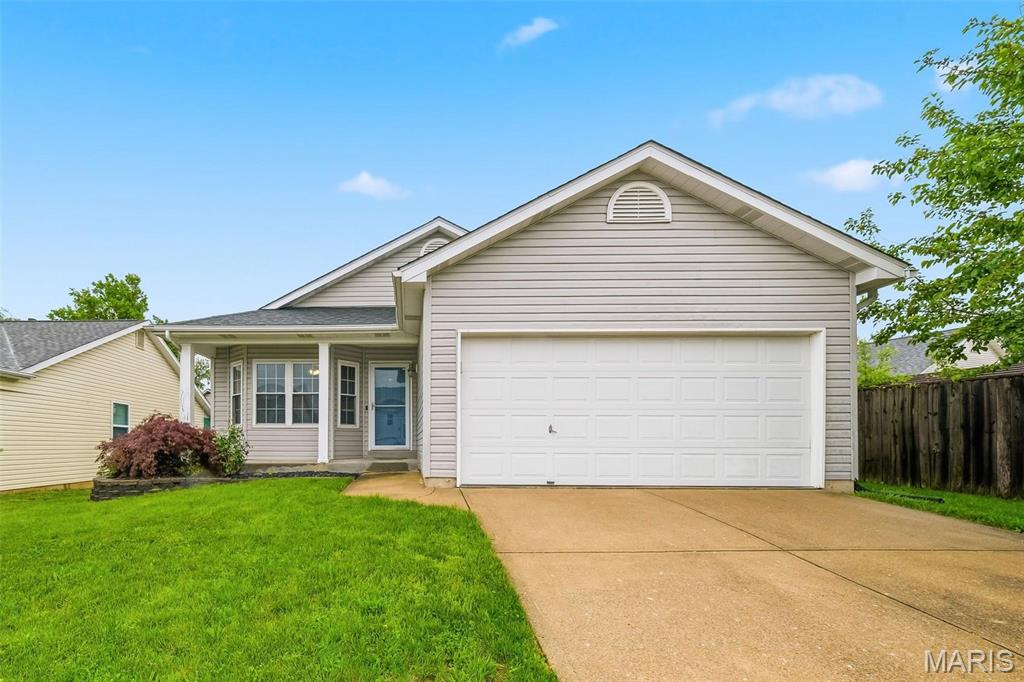
Adorable ranch in a prime St. Charles location just minutes from the Muegge/364/94 interchange, making everyday convenience easy. From the moment you walk in, the open layout just feels right, with vaulted ceilings and bay windows in both the front and back filling the space with natural light.
The living room features a custom built-in bookcase that adds both character and function, and flows seamlessly into the kitchen with custom cabinetry, center island, and plenty of prep space. The breakfast area is bright and inviting with easy access to the deck, overlooking the fully privacy fenced yard.
This home offers 3 bedrooms, including a comfortable primary suite with its own ensuite bath.
Downstairs, the finished walkout basement gives you the extra space everyone wants, perfect for a second living area, rec space, or entertaining, plus a brand new HVAC system for added peace of mind.
#26041380

St Charles

1818 Florine Court

3 Beds

2 Baths

1,790 Sq.Ft.

$325,000

MLS#: 26041380
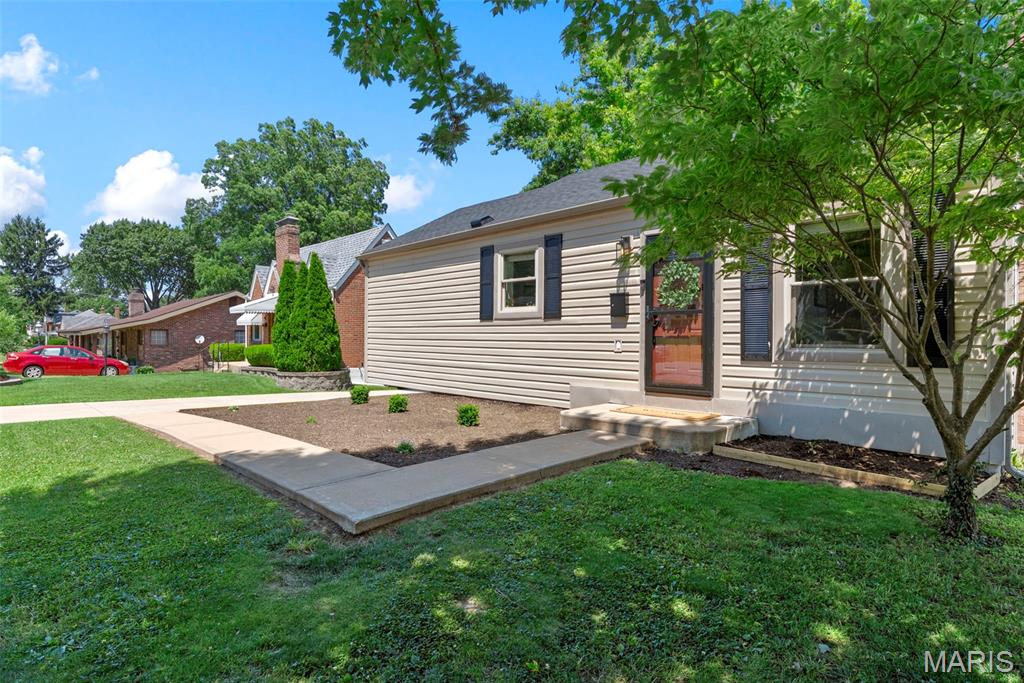
This is the home you've been waiting for. From the moment you walk in, you'll appreciate the quality craftsmanship and thoughtful updates throughout. Beautiful hardwood floors, custom woodwork, and elegant uplighting create a warm and inviting atmosphere.

The stunning chef's kitchen is truly the heart of the home, featuring stainless steel appliances, granite countertops, abundant cabinetry, and an oversized breakfast bar that's perfect for casual meals, entertaining, or gathering with family and friends.

The inviting living room offers a cozy gas fireplace, custom built in shelving, and rich hardwood floors that continue throughout the main level. Two spacious bedrooms and an updated full bathroom complete the main floor.

The finished walkout basement provides exceptional additional living space with a large family room, a versatile bonus room that works perfectly as a home office, guest room, or fitness space, a second full bathroom, and an oversized utility room with incredible storage.

Step outside to enjoy the expansive, level, fully fenced backyard, offering plenty of room for kids, pets, gardening, or outdoor games. The large deck and patio create the perfect setting for summer barbecues, morning coffee, or relaxing evenings with friends and family.

Major updates provide added peace of mind, including a brand new roof installed in 2025, a new HVAC system installed in 2023, and a new electrical panel installed in 2023.

Located in the heart of Affton, this move in ready home offers convenient access to major highways, shopping, restaurants, parks, and everyday amenities while combining modern updates, exceptional storage, and timeless character.

Don't miss your chance to make this beautiful home your own. Stop by the open house on Thursday 7/9 from 5:00pm-7:00pm
#25081224

St Louis

9434 Brenda Avenue

3 Beds

2 Baths

1,606 Sq.Ft.

$267,000

MLS#: 25081224
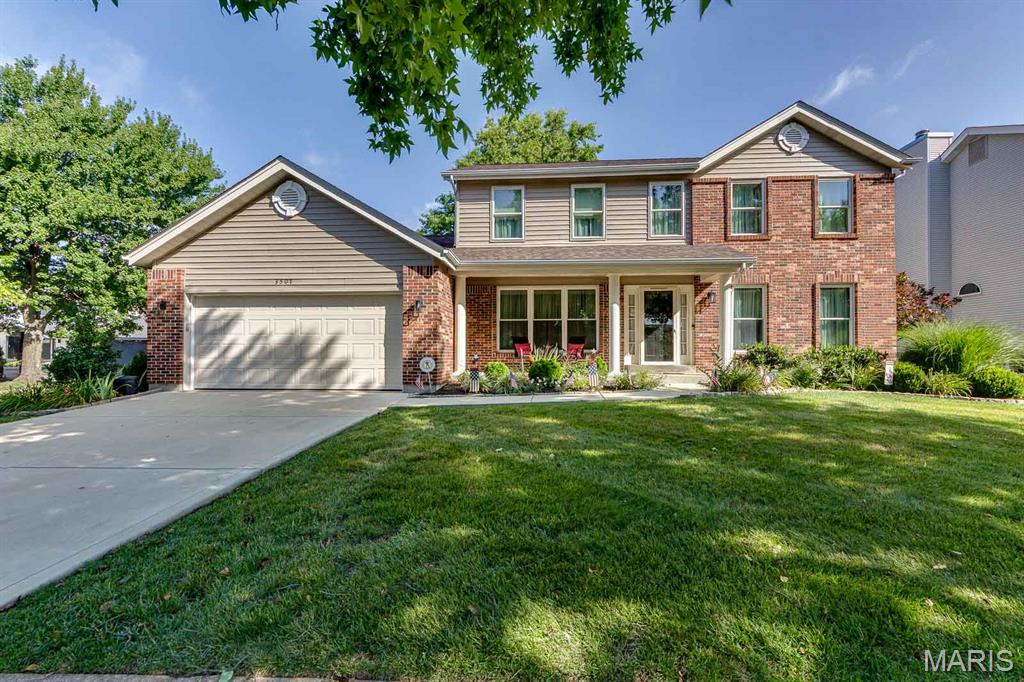
Winding through the quiet, tree lined streets of an unassuming Oakville subdivision, you'll suddenly find yourself at 3507 Brookstone South Drive, and it's easy to see why the original owners have called it home since it was built. This isn't a house that's been passed around; it's one that's been lovingly cared for from day one, and that kind of pride of ownership is evident the moment you pull into the driveway.

A classic two story brick and vinyl exterior greets you with a covered front porch, mature shade trees, and a lawn that's clearly been tended with care. Big ticket updates are already done for you: a newer roof, newer siding, and newer windows mean you get to enjoy the character of a well established neighborhood without inheriting someone else's to do list.

Step inside to a spacious floor plan that flows easily from room to room. The foyer opens to a formal living room on one side and a generously sized dining area on the other, leading back to an updated kitchen with a corner breakfast nook. It's the kind of layout that makes everyday living and entertaining equally effortless. The adjoining family room offers plenty of room to gather, while a first floor laundry room tucked near the garage keeps daily chores off the stairs entirely. A convenient half bath rounds out the main level.

Upstairs, a spacious primary suite includes a walk in closet and an updated ensuite bath, while three additional bedrooms share a second updated full bath. There's plenty of space for family, guests, or a home office. Downstairs, the finished lower level adds a large recreation room, perfect for a media space, playroom, or home gym, plus additional storage.

Out back is where this home truly shines. A covered porch complete with ceiling fan  overlooks a beautifully landscaped, fully fenced backyard shaded by mature trees. It's the kind of quiet, private outdoor space that's made for slow mornings with coffee or evenings unwinding after work, tucked away from the street.

Located in the heart of Oakville, this home is zoned for Oakville High School in the well regarded Mehlville School District, and sits just minutes from Telegraph Road's shopping and dining, with easy access to I-55 for a straight shot to downtown St. Louis. Outdoor lovers will appreciate the proximity to Cliff Cave Park and its Mississippi River bluff views, while everyday errands are just a short drive away.

This original owner, meticulously maintained home is move in ready with all the major updates already handled, close to everything Oakville has to offer. Rare gems like this don't come to market often. Schedule your private showing today!
#26041799

Oakville

3507 Brookstone South Drive

4 Beds

2 Baths

2,729 Sq.Ft.

$395,000

MLS#: 26041799
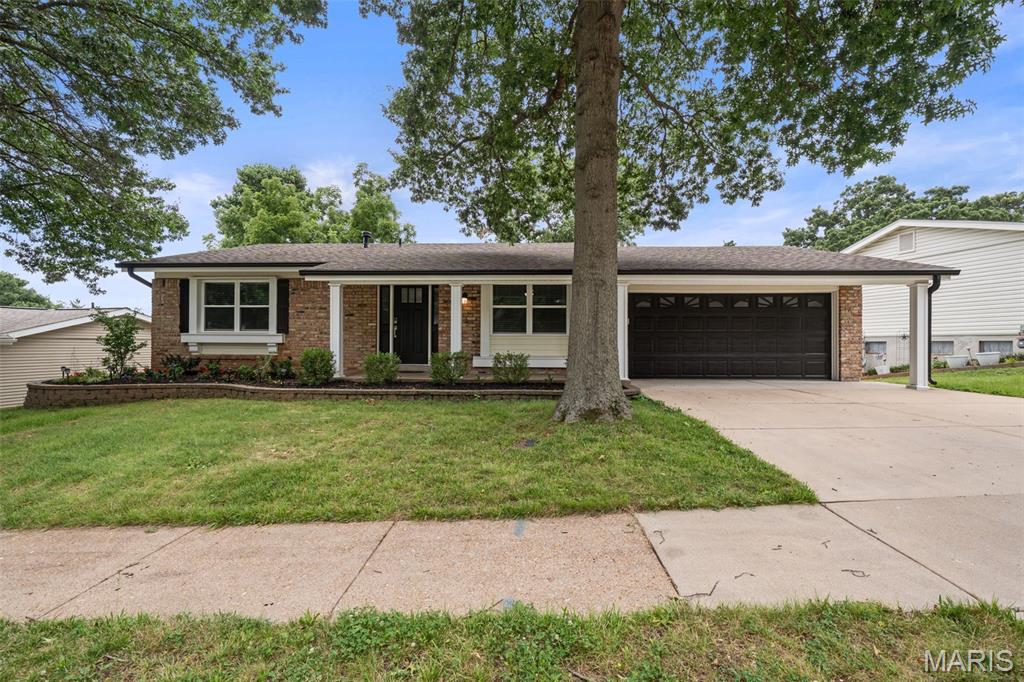
Completely renovated from top to bottom, this stunning Ballwin ranch is truly move-in ready! Located on a quiet street with a beautiful neighborhood pond and within the highly sought-after Parkway South School District, this 3-bedroom, 2-bath home has been thoughtfully redesigned with quality finishes throughout.

Inside, you'll find a spacious living room, a separate dining room, and a beautifully renovated kitchen featuring brand-new cabinetry, quartz countertops, stainless steel appliances—including a refrigerator, gas range, microwave, dishwasher, and beverage refrigerator—and modern finishes throughout.. The private primary suite offers a walk-in closet and a fully renovated bathroom.

Just off the kitchen, step onto the deck overlooking the large, level backyard. An added bonus is the finished attached flex space at the rear of the garage, complete with drywall, finished flooring, and lighting—perfect for a home office, hobby room, workshop, workout space, playroom, or extra storage.
The finished walkout lower level provides expansive recreation space along with a beautifully finished laundry room and ample extra storage!

The updates are extensive, including all new windows (even in the basement), new doors, all new flooring, all new lighting, beautifully renovated bathrooms, custom woodwork around the windows and doors, updated landscaping, gutter guards, a newer roof (approximately 2 years old), a new 200-amp electrical panel, and a sewer lateral that has been scoped and repaired in conjunction with the City of Ballwin. Even the attached two-car garage has been finished with drywall and epoxy flooring.

Beautiful renovations, a fantastic location, and truly move-in ready—this is one you won't want to miss! *Please note that the Bonus Flex Space is missing from the provided floorplan. It is an approx 200SqFt finished room off the back of the garage!
#26043054

Ballwin

628 Hickory Knoll Court

3 Beds

2 Baths

2,358 Sq.Ft.

$394,900

MLS#: 26043054
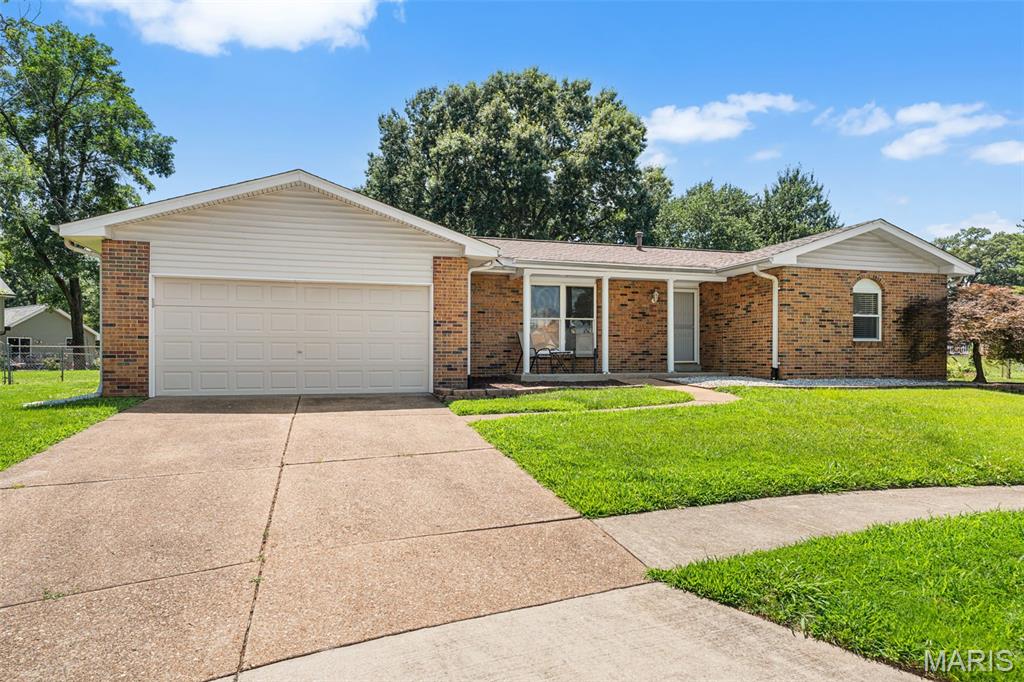
Welcome home to this beautifully updated ranch nestled on a quiet cul-de-sac in the heart of Oakville! Offering 3 bedrooms, 2 full baths, and an open, inviting floor plan, this move-in ready home is sure to impress. The updated kitchen features 42-inch cabinetry, gorgeous Cambria quartz countertops, a gas range, and all appliances stay—including the refrigerator, washer, and dryer! Gleaming wood-look laminate flooring flows throughout most of the main level, complemented by new carpet in two bedrooms and six-panel doors throughout. The spacious family room is highlighted by a stunning floor-to-ceiling gas fireplace, creating the perfect gathering space. Major updates provide peace of mind with a new roof (2023), air conditioner (2022), and furnace (2021). The unfinished lower level offers endless possibilities with a rough-in bath already in place, ready for your future finish. Step outside to enjoy the large, level, fenced backyard with stamped concrete patio; ideal for entertaining, pets, or play. Located in a highly sought-after neighborhood featuring a community pool, tennis courts, sand volleyball, basketball court, playground, and convenient access to schools, shopping, restaurants, and major highways, this home truly has it all!
#26038738

St Louis

5863 Stonehorse Court

3 Beds

2 Baths

1,438 Sq.Ft.

$335,000

MLS#: 26038738
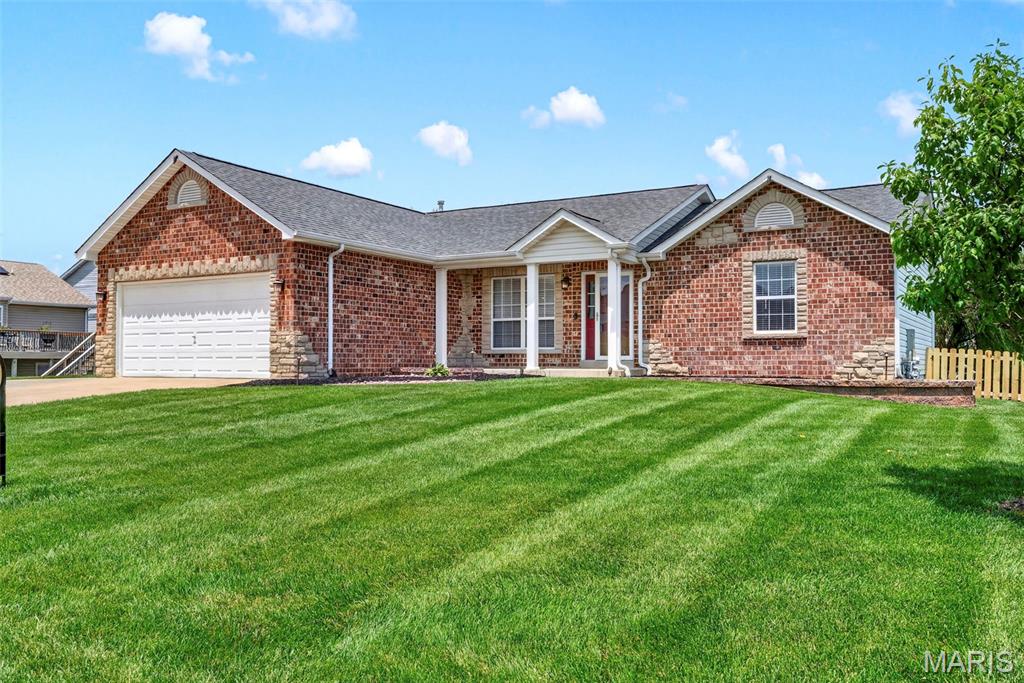
Some homes are updated. This ranch is one-of-a-kind! The open main level features vaulted ceilings, a cozy wood-burning fireplace, and an updated kitchen with quartz countertops, custom cabinetry, smart under-cabinet lighting, and stainless steel appliances that stay with the home. Downstairs, the finished walk-out lower level is a standout, offering a second kitchen with quartz countertops, a spacious living area, bedroom, bath, and bonus room perfect for multi-generational living, long-term guests, or the ultimate entertainment space. The backyard is every bit as impressive as the interior, featuring a peaceful waterfall, landscape lighting, and a full irrigation system that keeps everything looking its best with minimal effort. Major updates include a new roof (2026), new electrical panel (2025), new water heater (2025), EV charger, smart home features, and whole-home audio wiring. Every improvement reflects pride of ownership and attention to detail. This isn't just move-in ready. It's a home that's been thoughtfully upgraded for the way you live today.
#26041407

Troy

5 Glen Forest Court

4 Beds

2 Baths

2,711 Sq.Ft.

$379,000

MLS#: 26041407
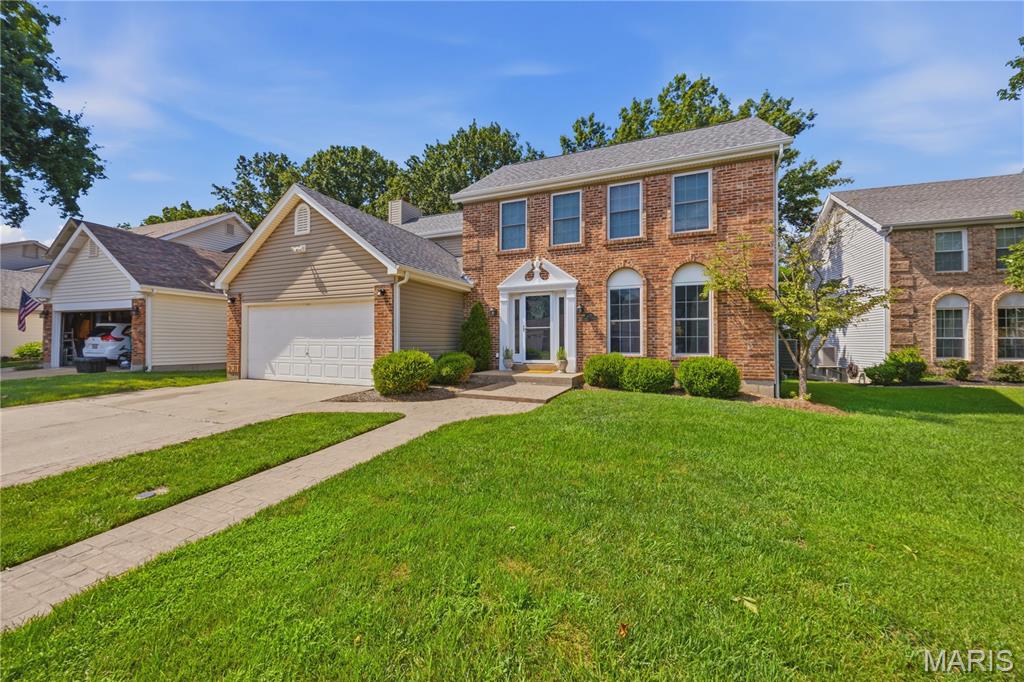
Nestled in a peaceful, sought-after Ballwin neighborhood, this timeless 4-bedroom, 2.5-bathroom home offers the perfect blend of space, comfort, and top-tier location. The main level welcomes you in with a formal dining room and a custom eat-in kitchen. The family room hosts a wood-burning fireplace, built-in bookshelves, and a scenic bay window creating a warm, inviting space.

Through the back door lies a beautifully level yard featuring a large, stamped concrete patio, ready for crisp autumn nights by a fire pit or summer dinners outside. Upstairs, the primary suite offers a quiet escape alongside three additional spacious bedrooms as well as an additional full bathroom. The lower level is ready for modern life with a large recreation room and an office perfect for remote work. With a new roof (2024) and enrollment in the prestigious Rockwood School District, this home is ready for its next chapter.
#26042793

Ellisville

801 Dogwood Grove Court

4 Beds

2 Baths

2,480 Sq.Ft.

$449,000

MLS#: 26042793

1 ... 367 368 369 370 371 ... 666
* Listings identified with the FMLS IDX logo come from FMLS and are held by brokerage firms other than the owner of this website. The listing brokerage is identified in any listing details. Information is deemed reliable but is not guaranteed. If you believe any FMLS listing contains material that infringes your copyrighted work please click here to review our DMCA policy and learn how to submit a takedown request. Ā© 2024. First Multiple Listing Service, Inc.
 - property

Send a message

Message successfully sent.

Your message

What is 3 + 4 ?

Reason for contacting?

I agree to receive email communication and understand I can unsubscribe at any time.

I agree to be contacted by Rock Island Realty via call, email, and text for real estate services. To opt out, you can reply 'stop' at any time or reply 'help' for assistance. You can also click the unsubscribe link in the emails. Message and data rates may apply. Message frequency may vary. Privacy Policy

Sign Out

Virtual Assistant

Would you like to take the next step with this property? We can help you schedule a showing or virtual tour, or send you more details.

Yes, I would like more information.

Thank You for Your Reply, One of Our Agents will contact you as soon as possible

No, maybe later.

Thank you, you can always contact me via email, phone number or through the contact form.

Realhub AI

Lucy - Your AI-Powered Realtor

Update Your Temporary Password

Personalize your search

Enter your email and we'll notify you immediately when new listings match what you're looking for.

or enter email address

Already have an account ? Login here

Continue your home search

I agree to receive communications and understand I can unsubscribe at any time.

I agree to be contacted by Rock Island Realty via call, email, and text for real estate services. To opt out, you can reply 'stop' at any time or reply 'help' for assistance. You can also click the unsubscribe link in the emails. Message and data rates may apply. Message frequency may vary. Privacy Policy

Already have an account ? Login here

We use cookies

We use cookies primarily for analytics to enhance your experience. By accepting, you agree to our use of these cookies. You can manage your preferences or learn more about our cookies policy.
