Properties

Browse or get in touch to schedule a walkthrough.

  • Nearby me
Price range

Popular Features

Community Features

Association

Property Features

Waterfront

View

Exterior Features

Interior Features

Style

10000 properties match your criteria

Updated 1 minute ago

E-Alert name

Price reduced
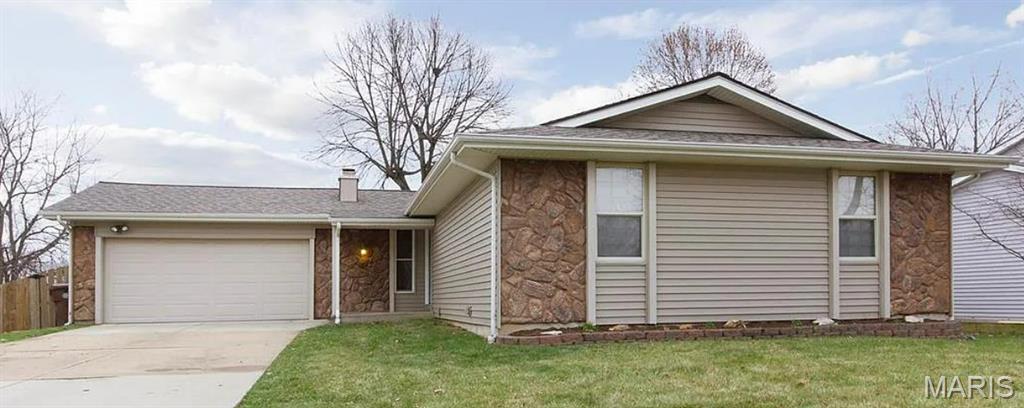
AMAZING LEASE OPPORTUNITY in Ballwin, Desirable Rockwood Schools!  Welcome home to this delightful 3-bedroom, 1-bathroom ranch, offering abundant living space and a bright, functional layout. The generous kitchen features excellent cabinet, brand new appliances and counter space, perfect for home cooking. Downstairs, a massive full basement provides all the storage room you could ever need. Hardwood floors thought out the house with a lot of natural light.  Step outside to enjoy a spacious, fully fenced backyard—ideal for outdoor activities, gardening, or relaxing. This home includes a long, paved driveway with plenty of parking spaces for family and guests. Situated in a prime location, you are just minutes away from shopping centers, local dining, and top neighborhood amenities. $2,000 security deposit. Pets are negotiable. Tenant must pass background/credit check. Must have verifiable income and rental history.
#26042971

Ballwin

228 Newton Place

3 Beds

1 Baths

925 Sq.Ft.

$1,700

MLS#: 26042971
None
#26039751

St Peters

307 Morningside Drive

3 Beds

2 Baths

2,750 Sq.Ft.

$335,000

MLS#: 26039751
Price reduced
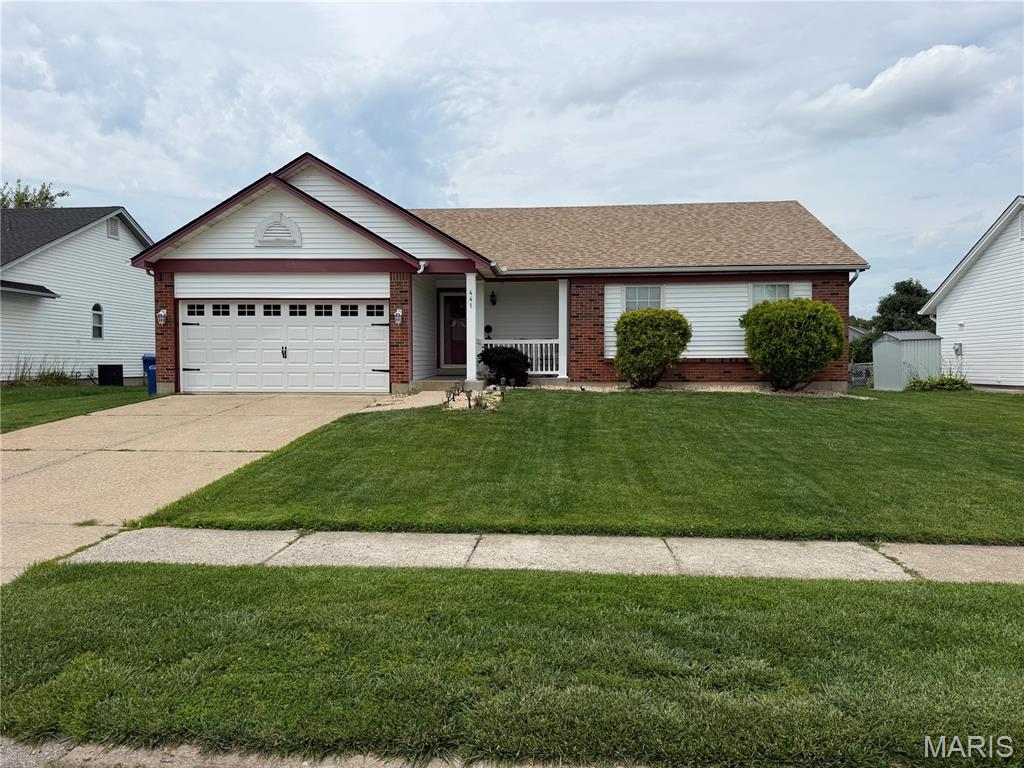
Beautiful Ranch conveniently located near the highways and in the Center of Florissant! New Roof, New Siding, updated baths and finished lower level. Great open Floor plan with woodburning fireplace. Large deck and large fenced backyard Main floor laundry, Vaulted ceiling, 2 car oversized garage, lots of storage and large extra room in lower level for office. This is a must see!
#26042443

Florissant

441 Slusser Lane

3 Beds

2 Baths

1,369 Sq.Ft.

$264,900

MLS#: 26042443
Price reduced
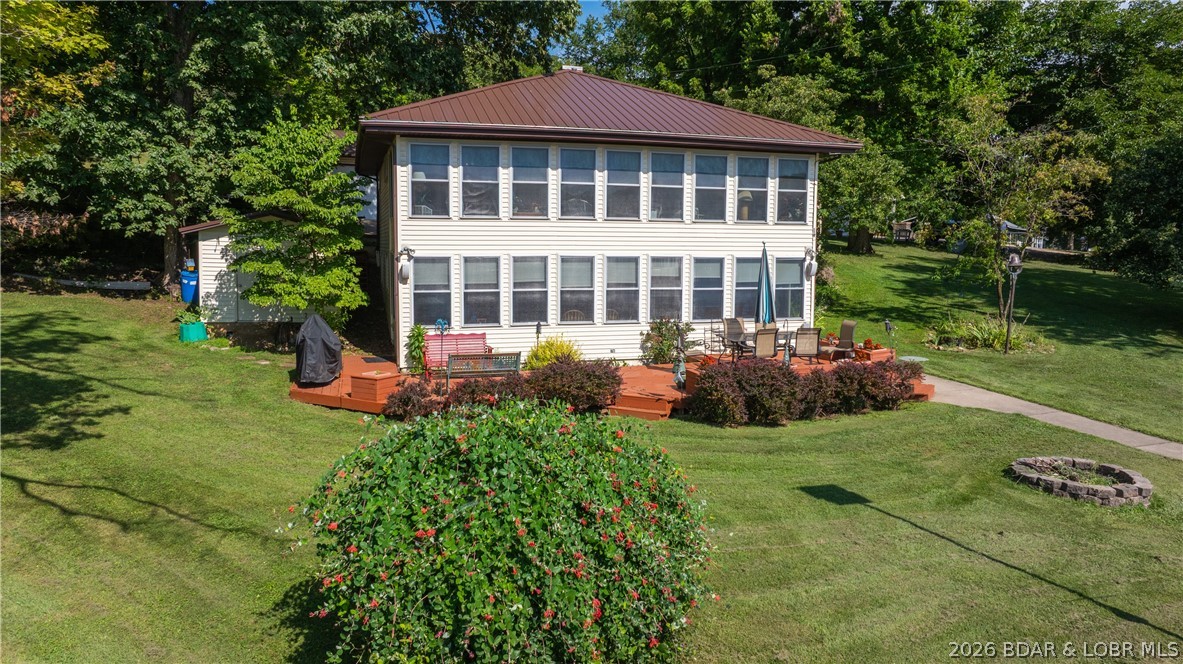
Discover this stunning, flat lakefront property with no HOA, offering seamless access from your patio to the water, plus a THREE car oversized garage.  This 3-bedroom, 2-bath home is designed for entertaining, featuring a spacious main-level family room, a 10x32 sunroom, and a large lower-level living area. Walls of windows on both levels frame breathtaking sunrise and sunset views year-round.  The property is perfectly set up for lake living, a boasting two well dock, a firepit area, and extensive storage, including a 15x15 golf cart shed and a dedicated shed for water toys. The garden area is ready to be revived, and the home includes significant recent updates: a newer heat pump, septic system, concrete driveway, and electric fireplace, with a brand-new metal roof scheduled for 2025. Car enthusiasts and hobbyists will love the heated 26x40 three-car garage, complete with a workshop area. Experience true lakefront convenience with flat, easy entry to your own private oasis.
#3588442

Climax Springs

900 Buckridge Road

3 Beds

2 Baths

1,728 Sq.Ft.

$599,900

MLS#: 3588442
Price reduced
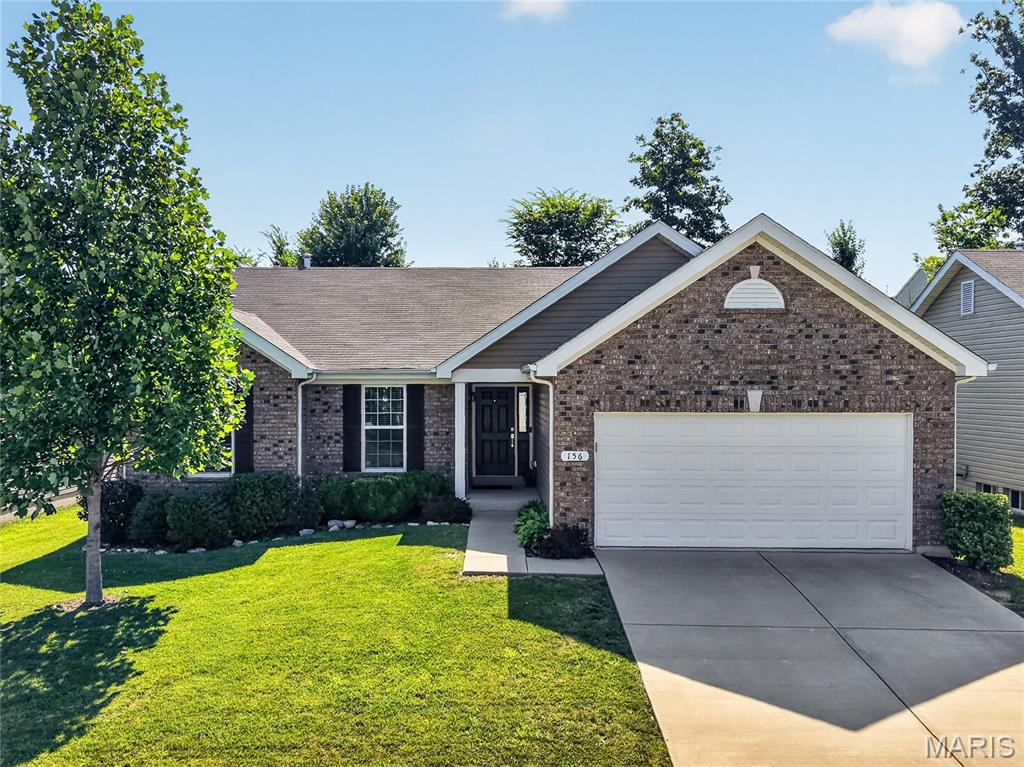
A TRUE MUST SEE! TONS OF NEW UPGRADES completed in the last year! Fall in LOVE with the FRESH FEEL of this 8 year NEW 3 Bedroom, 2 Bath Ranch with 2 Car Garage in desirable Wyndstone BACKING TO TREES! The OPEN Hickory FLOORPLAN offers 1,571 sq ft ft with SOARING Vaulted Ceilings! NEW Luxury Wide-Plank Flooring throughout the Main Level. Get ready to Enjoy the Covered Front Porch! Great Room with Half Wall & Built-In Bookcase to Lower Level! DELUXE Kitchen features Maple Wood Cabinets, Under Cabinet Lighting, NEW Quartzite Counters with converted Counter Seating, NEW Quartzite & Designer Tile Backsplash, NEW Custom Island, Walk-In & Utility Pantries, Stainless Appliances- NEW 5-Burner GAS Range & French Door Refrigerator stays! Dining Room with Slider to the LEVEL Partially Fenced Backyard & TREES with SHADE! Owners Suite features a HUGE Walk-In Closet & Designer Bath w/ Tall Wood Vanity, Linen Closet, Comfort Soaking Tub with Open Shelving & Shower w/ Rain Head, Corner Shelves & Glass Door. SPACIOUS Bedrooms #2 & #3 with Full View Windows share Hall Full Bath with Tall Wood Vanity. Main Floor Laundry with Wall Cabinets & Coat Closet- Washer/Dryer stays! NEW Hardwood Stairs leads to the Lower Level that is Ready to Finish with Egress Window, Hobby Sink & Rough In Plumbing! NEW Lights & Fans! Fresh Paint- 2025! Located in Wentzville Schools: Duello Elementary, South Middle & Timberland High School. Enjoy Wyndstone’s Deer Ridge Park Trailhead & this Walkable Neighborhood! A MUST SEE to EXPERIENCE!
#26038842

Lake St Louis

156 Hidden Bluffs Drive

3 Beds

2 Baths

1,571 Sq.Ft.

$415,000

MLS#: 26038842
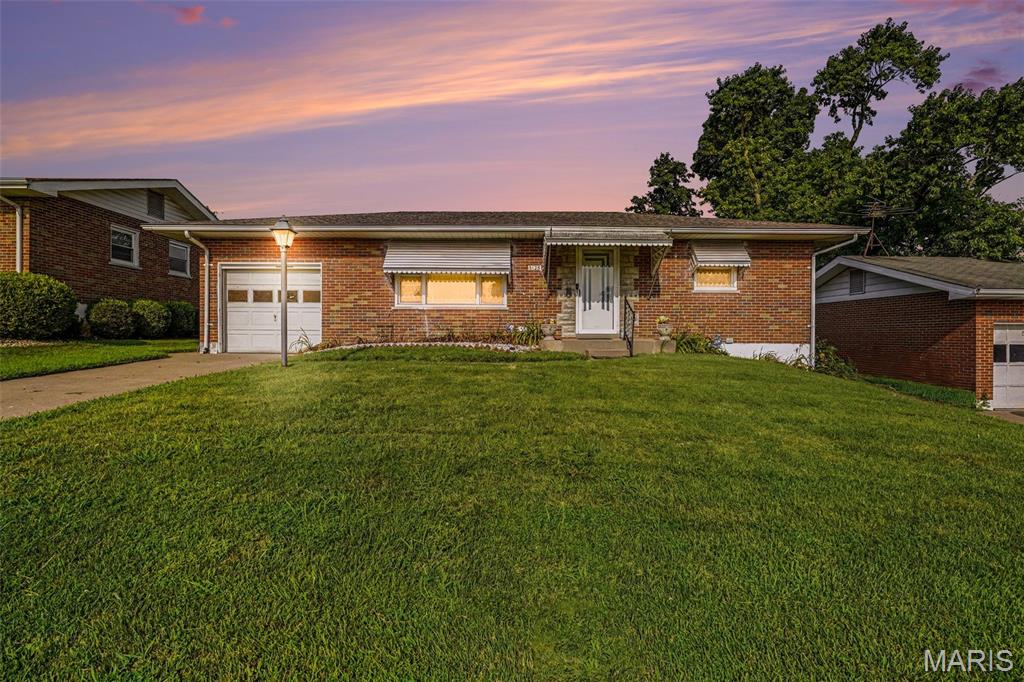
Welcome to this well-maintained brick two-bedroom, two-bathroom home offering timeless curb appeal and functional living space throughout. Step inside to find a warm, inviting layout perfect for everyday living or entertaining.
Enjoy outdoor living with beautifully maintained front and back yards — ideal for relaxing, gardening, or hosting gatherings. The finished basement adds valuable extra living space, complete with additional storage to keep everything organized and out of sight.
Solid brick construction offers durability and classic charm, making this home a smart choice for first-time buyers, downsizers, or investors alike.
This property is listed As-Is.
#26025774

Ferguson

5125 Wallingford Drive

2 Beds

2 Baths

940 Sq.Ft.

$120,000

MLS#: 26025774

Rockwood Estates Is where this unique "One of a Kind " home is located.  Everything on One Level .....No stairs to get inside front door and no interior stairs.  This 3 Bedroom home is PERFECT....One Owner that has maintained every inch of their home.  Lots of updates you must see !!!  There is engineered Hardwood installed in all common areas.  The  Large open floor plan with a beautiful Custom Gourmet Kitchen that was totally remodeled in .  Quartz countertops 5 burner LP cooktop, 700cfm Range Hood vented to the outdoors....Nice big living room, separate dining room and Eat In Kitchen with a large back deck off the breakfast nook.  All 3 bedrooms are larger then most other local homes.  Did  I mention the oversized attached garage that makes  a great " Man Cave".   This pretty spatial home sits on over 1 acre of land...the Lot is flat and perfect place to put in a pool,  kids outdoor activities....possible a tree house....only your imagination limits the possibilities.  The  Big back Deck was also renovated with Tre Decking and New Rails ...Off the deck is perfect He Shed/ She Shed... nearly 150 Sf with slab on grade flooring.  the shed dimensions are 12x16 with an additional 6x16 covered mower storage.  This home is located about 10 minutes from the front gate of Fort Leonard Wood. ... 5 minutes from shopping and local eateries in St Robert MO...Waynesville RVI school district.
#26025342

St Robert

17140 Lemming Lane

3 Beds

2 Baths

2,541 Sq.Ft.

$299,000

MLS#: 26025342

Price reduced
Perfectly located in the heart of Osage Beach, this beautifully updated 3-bedroom, 2-bath lake home offers the ideal combination of comfort, convenience, and lake lifestyle. Remodeled just three years ago, this turnkey property features an open-concept layout, a stylish remodeled kitchen, porcelain wood flooring, a split-bedroom design, newer appliances (approximately 2 years old), new windows, new siding, and a 2019 roof. Step outside to the oversized covered deck, perfect for entertaining, or relax on the front patio with lake views just 100 feet from the water. The flat yard, abundant parking, and 12'x20' storage shed add even more functionality. A 10'x24' boat slip (#4) with a 10,000 lb. lift is included, with the ability to add a PWC slip. Enjoy a quiet, golf cart-friendly community with no nightly rentals, city sewer, and an affordable HOA of just $1,500 per year. The community pool, playground, and boat trailer parking are only steps away. Whether you want a peaceful cruise through the nearby state park or easy access to the Lake's most popular waterfront restaurants, bars, and annual boat races just outside the cove, this location truly offers the best of both worlds.
#3588476

Osage Beach

5209 Dempsey Drive

3 Beds

2 Baths

1,320 Sq.Ft.

$339,900

MLS#: 3588476
Price reduced
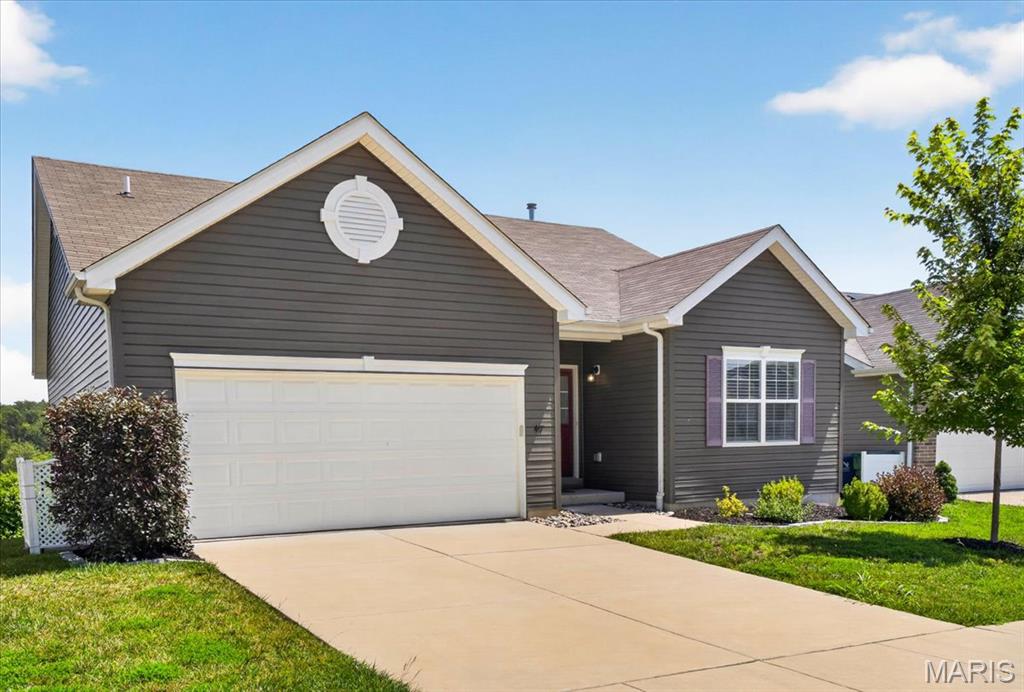
Welcome to this beautifully maintained ranch in the sought after Winding Bluffs community! Built in 2020, this move in ready home offers the perfect blend of modern finishes and comfortable living. The open floor plan features 9 foot ceilings, luxury vinyl plank flooring throughout the main living areas, and an expanded great room and dining area thanks to the popular Aspen floor plan extension. The kitchen is designed for everyday living and entertaining with a large breakfast bar, solid surface countertops, tile backsplash, stainless steel appliances, walk in pantry, and a main floor laundry off the garage. The spacious primary suite includes a walk in closet and private bath with a marble surround shower, while two additional bedrooms and main floor laundry add everyday convenience. The walk out lower level is ready for your finishing touches and is already roughed in for a full bath. Enjoy peaceful views from the composite deck overlooking common ground. Winding Bluffs amenities include walking trails, stocked ponds, a dog park, playground, and pickleball courts.
#26040277

Fenton

417 Timber Valley Trail

3 Beds

2 Baths

1,417 Sq.Ft.

$365,000

MLS#: 26040277
Price reduced
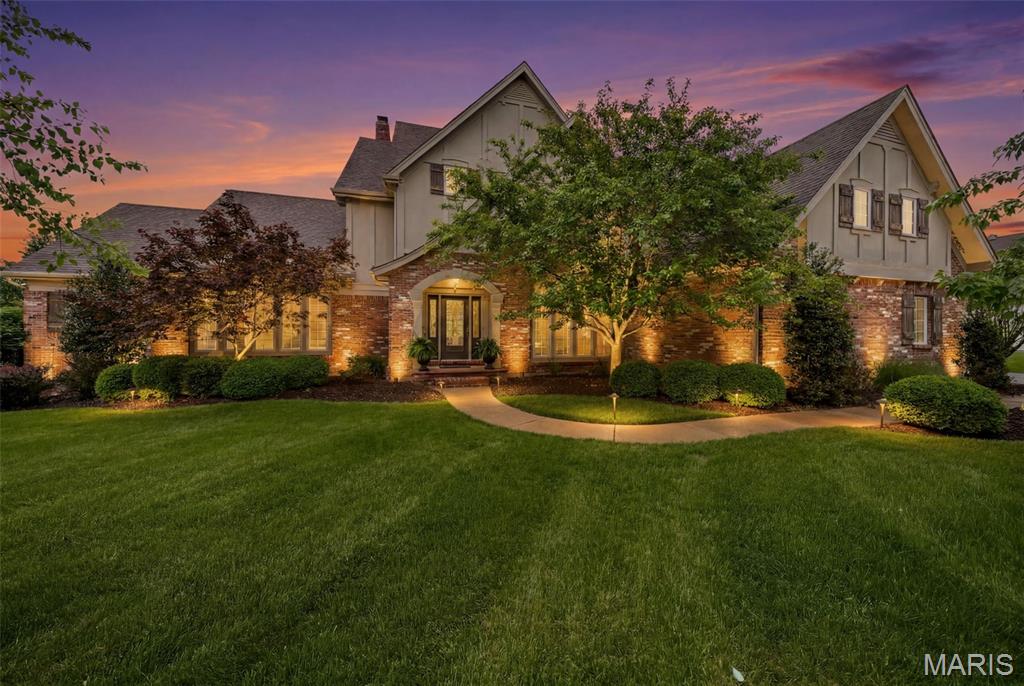
From the moment you step through the front door of this beautifully maintained 1.5-story home in the gated Pevely Farms golf community, the feeling is unmistakable. Soaring arched doorways, beautiful hardwoods, and walls of windows framing lush treetop views set the tone for a home that is as warm and livable as it is impressive. Nestled on a private, wooded cul de sac lot with nearly 6,500 square feet across three levels, this 5+ bed, 5 bath retreat is thoughtfully designed for both grand entertaining and multi-generational living. A home beautifully removed from the everyday, yet just minutes from highways, hiking trails, and championship golf.

The two-story great room draws you in with a glowing fireplace, custom built-ins, and natural light pouring in from every direction. The chef's kitchen offers custom cabinetry, a spacious island, walk-in pantry, and a custom bar around the corner, all flowing into a sun-drenched breakfast room with a coffered ceiling, statement chandelier, and wraparound windows that frame the pool and treetops below. The hearth room, anchored by a dramatic floor-to-ceiling stacked stone fireplace, opens through French doors to a covered screened porch with tongue-and-groove ceiling, string lights, and remote controlled screens leading to the second-tier composite deck, the kind of space where mornings start slowly and evenings linger. Main floor laundry, built-in cubbies, and a private home office round out the main level. The primary suite features coffered ceilings, his and her walk-in closets, and a private bath with a walk-in shower and jetted tub. Upstairs, three generously sized en-suite bedrooms and a flexible loft are filled with natural light.

The walk-out lower level is an entertainer's dream and a seamless extension of the nature surrounding you, with a kitchenette, wine storage, stone fireplace, and banquette all flowing directly outside to a stunning gunite pool, gas fire pit, and an oversized 8-person hot tub, all framed by a beautifully landscaped private acre of mature trees. Additional flex spaces include a bedroom, full bath, office, workout room, and media room, perfectly suited for guests, multi-generational living or a fully private living suite.

The details that make daily life effortless are all here as well. Landscape lighting and an irrigation system (newly updated 2026), keep the grounds immaculate through every season, a newer roof, hot water heaters, and updated multi-zone HVAC offer lasting peace of mind, and a three-car oversized garage handles everything else, all within the boundaries of top-ranked Rockwood R-VI Schools.

This is the rare home where luxury and nature exist in perfect harmony, where every season brings something worth savoring and every corner of the property feels like it was designed for living fully.
#26023806

Unincorporated

308 Barn Side Lane

6 Beds

4 Baths

6,492 Sq.Ft.

$1,284,000

MLS#: 26023806

Discover a unique opportunity at 120 Madonna DR, STLS MO 63121, a single family residence designed for a refined lifestyle. This property offers a compelling blend of comfort and convenience in a desirable location. This exceptional property invites you to envision your future.  Ready for immediate move-in!  Serious renters only!
#26043300

St Louis

120 Madonna Drive

3 Beds

1 Baths

1,008 Sq.Ft.

$1,250

MLS#: 26043300
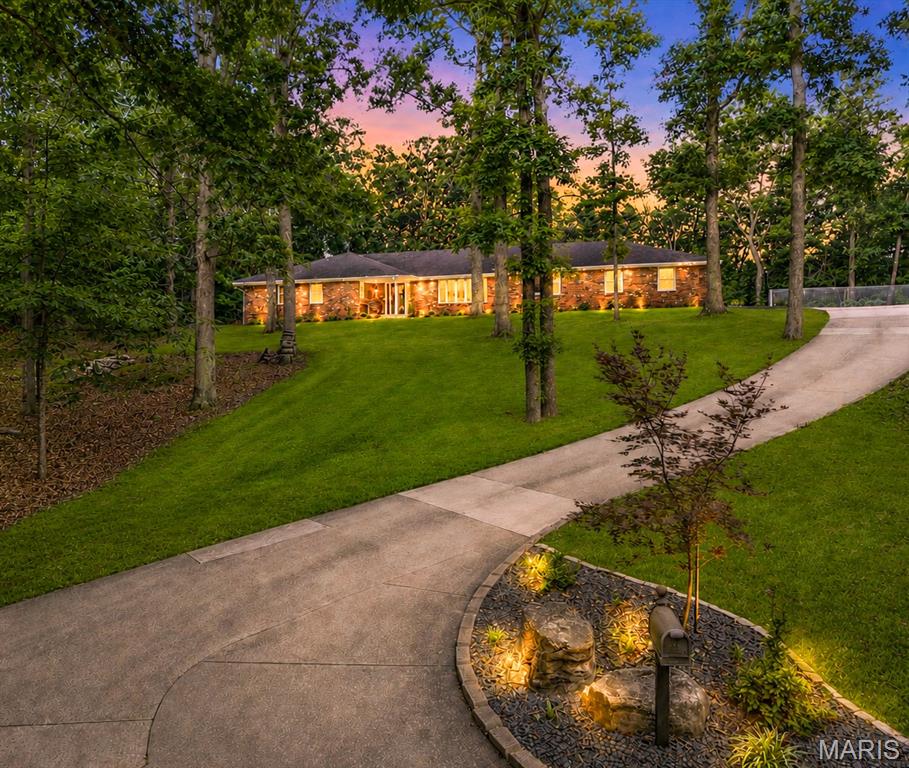
Tucked away on 2.14 wooded acres, this extensively updated home offers a setting that's hard to find. It feels like you're out in the country while still being just minutes from shopping, restaurants, and schools. The mature trees and wooded surroundings provide a level of privacy that's uncommon for an in town property.
With 4 bedrooms, 3 full bathrooms, 2 half bathrooms, and laundry hookups on both the main level and in the basement, there's plenty of room for family, guests, and entertaining. The main level features a spacious family room, an informal sitting room, and a large formal dining room. Brazilian teak flooring, custom Beussink cabinetry, granite countertops, and quality finishes can be found throughout.

Just off the family room is a finished four season sunroom complete with a mini split, wet bar, sink, mini refrigerator, hood fan, and gas hookup for grilling. Step outside to the composite deck overlooking the wooded backyard or relax on the new paver patio with a fire pit. The landscaping has been professionally redesigned by Bloomfield Landscaping and completes the outdoor living space.

The primary suite includes a beautifully remodeled bathroom with a tiled glass shower, freestanding soaking tub, double vanity with granite countertops, and custom Beussink cabinetry.

The walkout basement adds even more living space with LVT flooring, a projector for movie nights, built in shelving, a fun climbing wall nook for the kids, a kitchenette with sink, cabinetry, and pantry, abundant storage, and a second set of laundry hookups.

Recent improvements also include new windows, new front and rear entry doors, an oversized sliding glass door, remodeled bathrooms including a main level laundry room/bathroom, a heated and cooled garage with a floor drain, an expanded driveway with room for an RV, raised garden beds, retaining walls, and extensive landscaping.

Homes like this don't come on the market very often. If you've been looking for privacy, quality updates, and a home that's truly move-in ready without giving up the convenience of being in town, this is one you'll want to see. Please see the listing supplements for a complete list of updates and improvements made by the current owners.
#26042887

Cape Girardeau

3214 Lakewood Drive

4 Beds

3 Baths

4,363 Sq.Ft.

$638,000

MLS#: 26042887

Price reduced
Welcome home to this beautifully maintained ranch nestled in the heart of Arnold! Offering 3 bedrooms, 3 bathrooms, and a thoughtfully designed layout with vaulted ceilings, this home is move-in ready and full of updates you'll appreciate for years to come. The spacious main level flows effortlessly into a partially finished walkout lower level featuring an additional sleeping area perfect for a game room, home office, or extra living space. Step outside to enjoy the covered deck overlooking the fully fenced backyard, creating the ideal setting for morning coffee, entertaining, or relaxing evenings.
Peace of mind comes easy with numerous recent improvements, including a NEW roof in 2025, newer windows, newer HVAC system, water heater, soffit, fascia, gutter guards, exterior doors, some newer siding, and a freshly re-stained deck. Conveniently located near major highway access, shopping, restaurants, and everyday amenities, this meticulous home offers the perfect blend of comfort, updates, and location. Don't miss your chance to make this Arnold gem your own!
#26038710

Arnold

3532 Saint Francis Drive

3 Beds

1 Baths

2,260 Sq.Ft.

$365,000

MLS#: 26038710
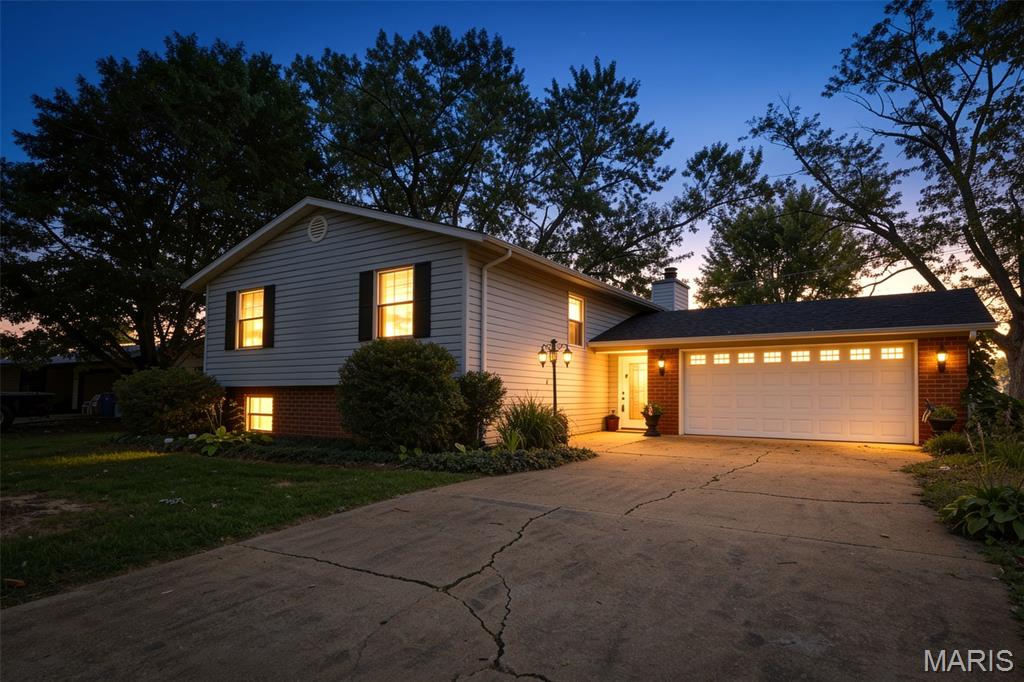
Professional Photos Coming Soon. 
Welcome to 550 Oka Street in Farmington, Missouri. This well-maintained split-entry home offers space, comfort, and a fantastic location just minutes from downtown Farmington, shopping, dining, schools, and everyday conveniences. Recent improvements include a brand-new roof, fresh interior paint on the upper level, and new carpeting in two bedrooms, making this home ready for its next chapter.

The main level features 1,208 square feet of living space with beautiful hardwood floors, a warm and inviting living room with a wood-burning fireplace, and a functional layout designed for everyday living. The upper level includes three bedrooms and two full bathrooms, with hardwood flooring extending into the primary bedroom.

The finished lower level adds approximately 1,064 square feet and offers a spacious family room, third full bathroom, laundry area, and a versatile bonus room that could serve as a home office, hobby room, workout space, or potential fourth bedroom.

Outside, you'll appreciate the mature trees, established landscaping, and spacious backyard. Enjoy relaxing or entertaining on the elevated deck with stairs leading down to the patio area below, creating multiple outdoor living spaces to enjoy throughout the year.

An attached two-car garage provides convenience and additional storage. The kitchen and bathrooms offer an opportunity for future personalization, allowing the next owner to add their own style while enjoying a home that is move-in ready and well cared for. Located on a desirable street in an established neighborhood, this home combines space, comfort, and value in one of Farmington's most convenient locations.
#26037381

Farmington

550 Oak Street

3 Beds

3 Baths

2,272 Sq.Ft.

$237,500

MLS#: 26037381
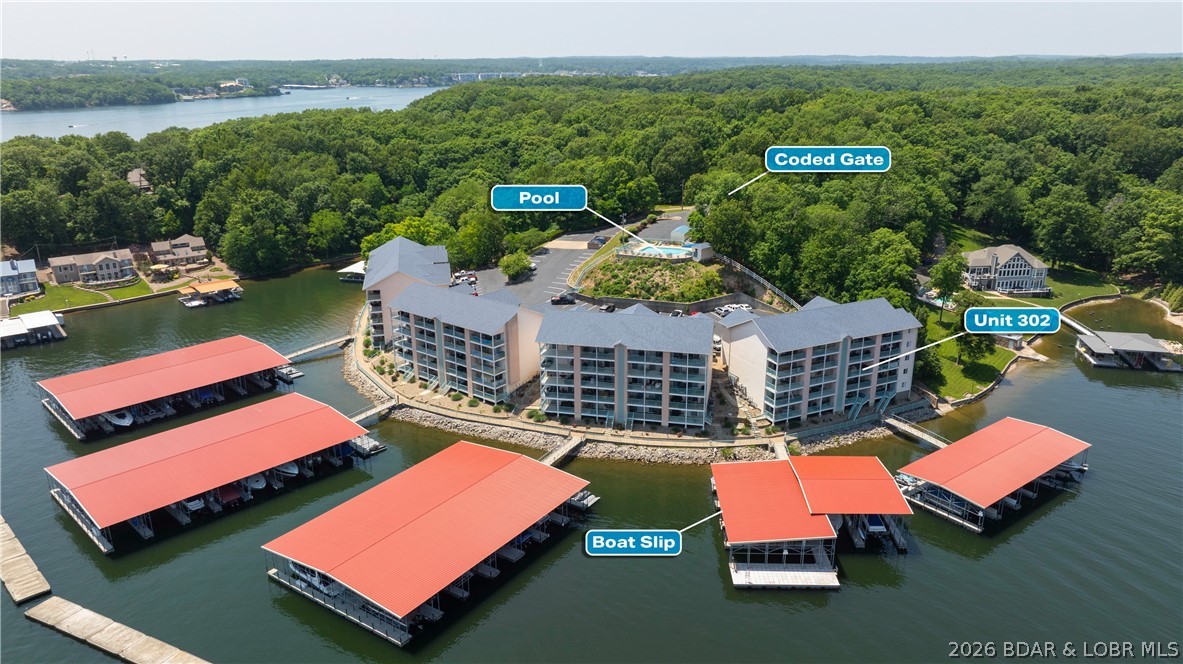
Turnkey lakefront condo at the 19 MM of the Osage Arm in Harbour Bay! This recently updated unit is ready for immediate enjoyment with new laminate flooring, fresh paint, new carpet in 2024, and new appliances. Offered fully furnished, this condo makes lake living easy whether you’re looking for a weekend retreat, full-time residence, or investment opportunity. Enjoy beautiful Lake of the Ozarks views and the convenience of a 14x40 boat slip located just below the unit, giving you quick access to your boat and the water. By boat, Harbour Bay is close to popular lakefront restaurants including Dog Days, Shorty Pants, and RedHeads. Harbour Bay is a gated complex with a community pool, adding extra comfort and convenience. With updates already completed, furnishings included, and a large boat slip in a prime Osage Arm location, this lakefront condo is a complete package.
#3588468

Sunrise Beach

194 Sac Road D302

2 Beds

2 Baths

950 Sq.Ft.

$299,900

MLS#: 3588468

1 ... 375 376 377 378 379 ... 666
* Listings identified with the FMLS IDX logo come from FMLS and are held by brokerage firms other than the owner of this website. The listing brokerage is identified in any listing details. Information is deemed reliable but is not guaranteed. If you believe any FMLS listing contains material that infringes your copyrighted work please click here to review our DMCA policy and learn how to submit a takedown request. Ā© 2024. First Multiple Listing Service, Inc.
 - property

Send a message

Message successfully sent.

Your message

What is 3 + 4 ?

Reason for contacting?

I agree to receive email communication and understand I can unsubscribe at any time.

I agree to be contacted by Rock Island Realty via call, email, and text for real estate services. To opt out, you can reply 'stop' at any time or reply 'help' for assistance. You can also click the unsubscribe link in the emails. Message and data rates may apply. Message frequency may vary. Privacy Policy

Sign Out

Virtual Assistant

Would you like to take the next step with this property? We can help you schedule a showing or virtual tour, or send you more details.

Yes, I would like more information.

Thank You for Your Reply, One of Our Agents will contact you as soon as possible

No, maybe later.

Thank you, you can always contact me via email, phone number or through the contact form.

Realhub AI

Lucy - Your AI-Powered Realtor

Update Your Temporary Password

Personalize your search

Enter your email and we'll notify you immediately when new listings match what you're looking for.

or enter email address

Already have an account ? Login here

Continue your home search

I agree to receive communications and understand I can unsubscribe at any time.

I agree to be contacted by Rock Island Realty via call, email, and text for real estate services. To opt out, you can reply 'stop' at any time or reply 'help' for assistance. You can also click the unsubscribe link in the emails. Message and data rates may apply. Message frequency may vary. Privacy Policy

Already have an account ? Login here

We use cookies

We use cookies primarily for analytics to enhance your experience. By accepting, you agree to our use of these cookies. You can manage your preferences or learn more about our cookies policy.
