Properties

Browse or get in touch to schedule a walkthrough.

  • Nearby me
Price range

Popular Features

Community Features

Association

Property Features

Waterfront

View

Exterior Features

Interior Features

Style

10000 properties match your criteria

Updated 1 minute ago

E-Alert name
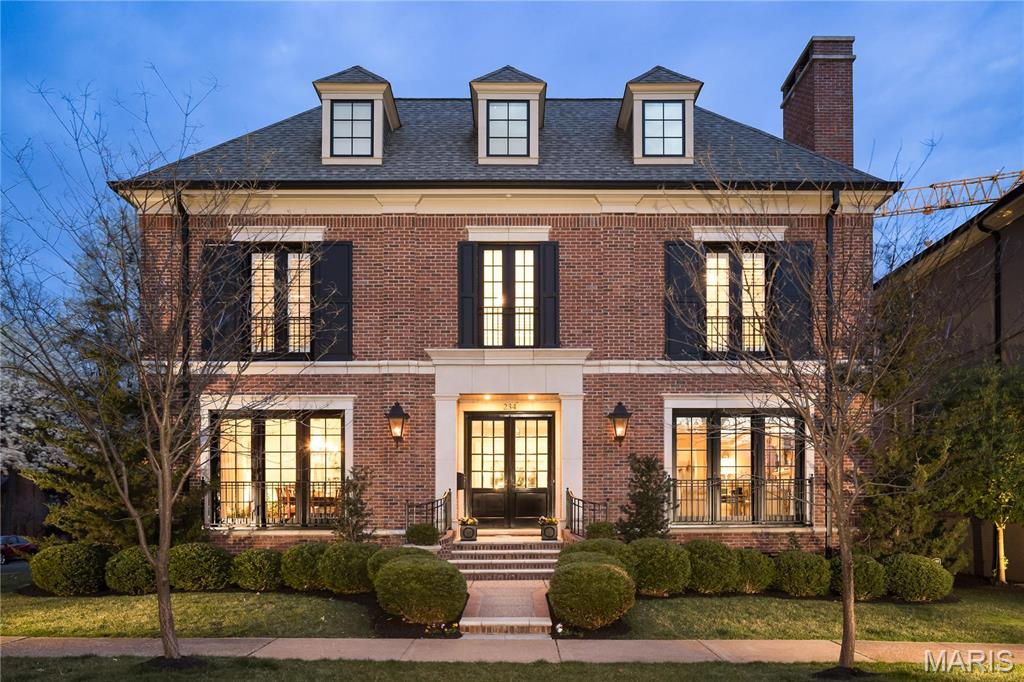
Rare opportunity to experience the pinnacle of refined living in this timeless and elegant residence. You are welcomed into a gracious entry that is open to a handsome den with fireplace and custom bookcases, a fabulous light filled dining room and custom kitchen/family room that features a spectacular box beamed ceiling, wood burning fireplace and butlers pantry. There is an inviting covered outdoor area w woodburning fireplace and patio that overlooks a manicured landscaped yard, perfect for entertaining or enjoying a peaceful evening. Venture upstairs which features a specious laundry, the primary suite w luxurious bath and tailored walk-in closet, there are 3 addtl. bedrooms, 1 ensuite. Situated above the garage is a versatile suite w bedroom and bath, perfect for a home office or guests. This residence epitomizes modern luxury living, blending casual yet elegant spaces w incredible details throughout.
#25019316

Clayton

234 N Brentwood Boulevard

5 Beds

4 Baths

5,006 Sq.Ft.

$3,100,000

MLS#: 25019316
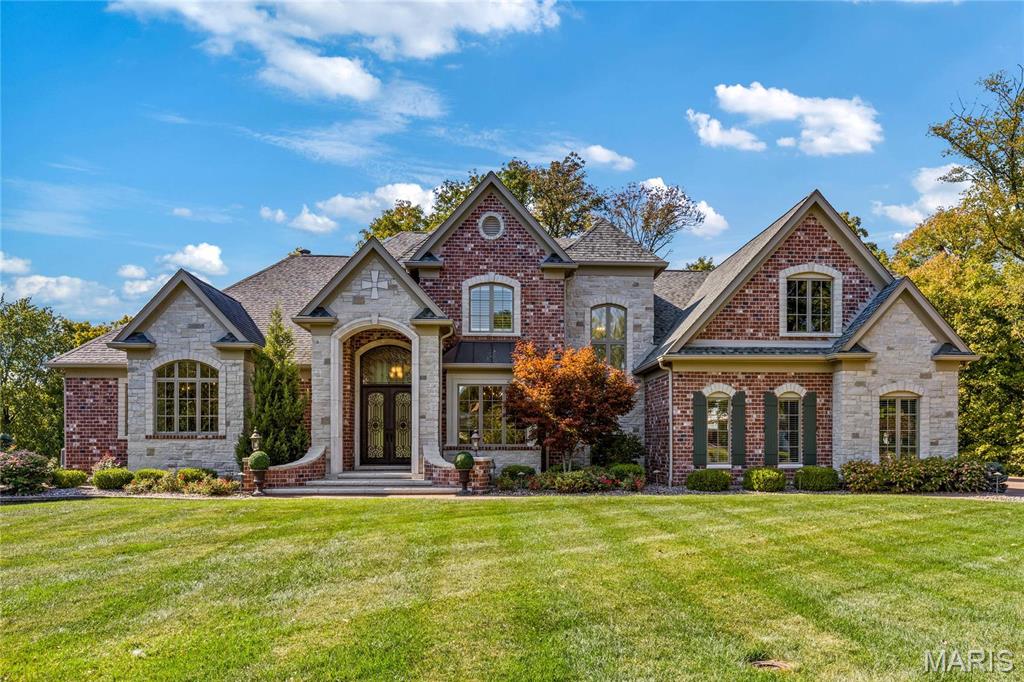
Prominently situated at the end of the cul-de-sac, this Bozich-built Estate home with its dramatic porch entrance with wing walls & 8’ wrought iron double doors makes a stunning entrance. Impressive marble foyer leads to elegant dining room & 2-sty great room with limestone fireplace & soaring windows that overlook the 12th green on the Bellerive Country Club Golf Course. Marc Christian-design kitchen with buff cabinetry, granite countertops, Wolf appliances & 9’ center island adjoins breakfast room, adjacent wet bar & hearth room with floor-to-ceiling fireplace. Coffered primary bedroom suite combines the enjoyment of a marble fireplace with wide bay window, 2 walk-in closets, 1 with laundry, & luxury bath. The 2nd floor extends the living quarters with 4 additional bedrooms & 2 full baths. Lower Level includes media room, fitness studio, sauna, spa-like full bath & guest suite. Atrium doors open to outdoor living room with stone fireplace & 2 patios surrounded by landscaped gardens.
#25062185

Town and Country

24 Muirfield Lane

6 Beds

5 Baths

7,394 Sq.Ft.

$3,095,000

MLS#: 25062185
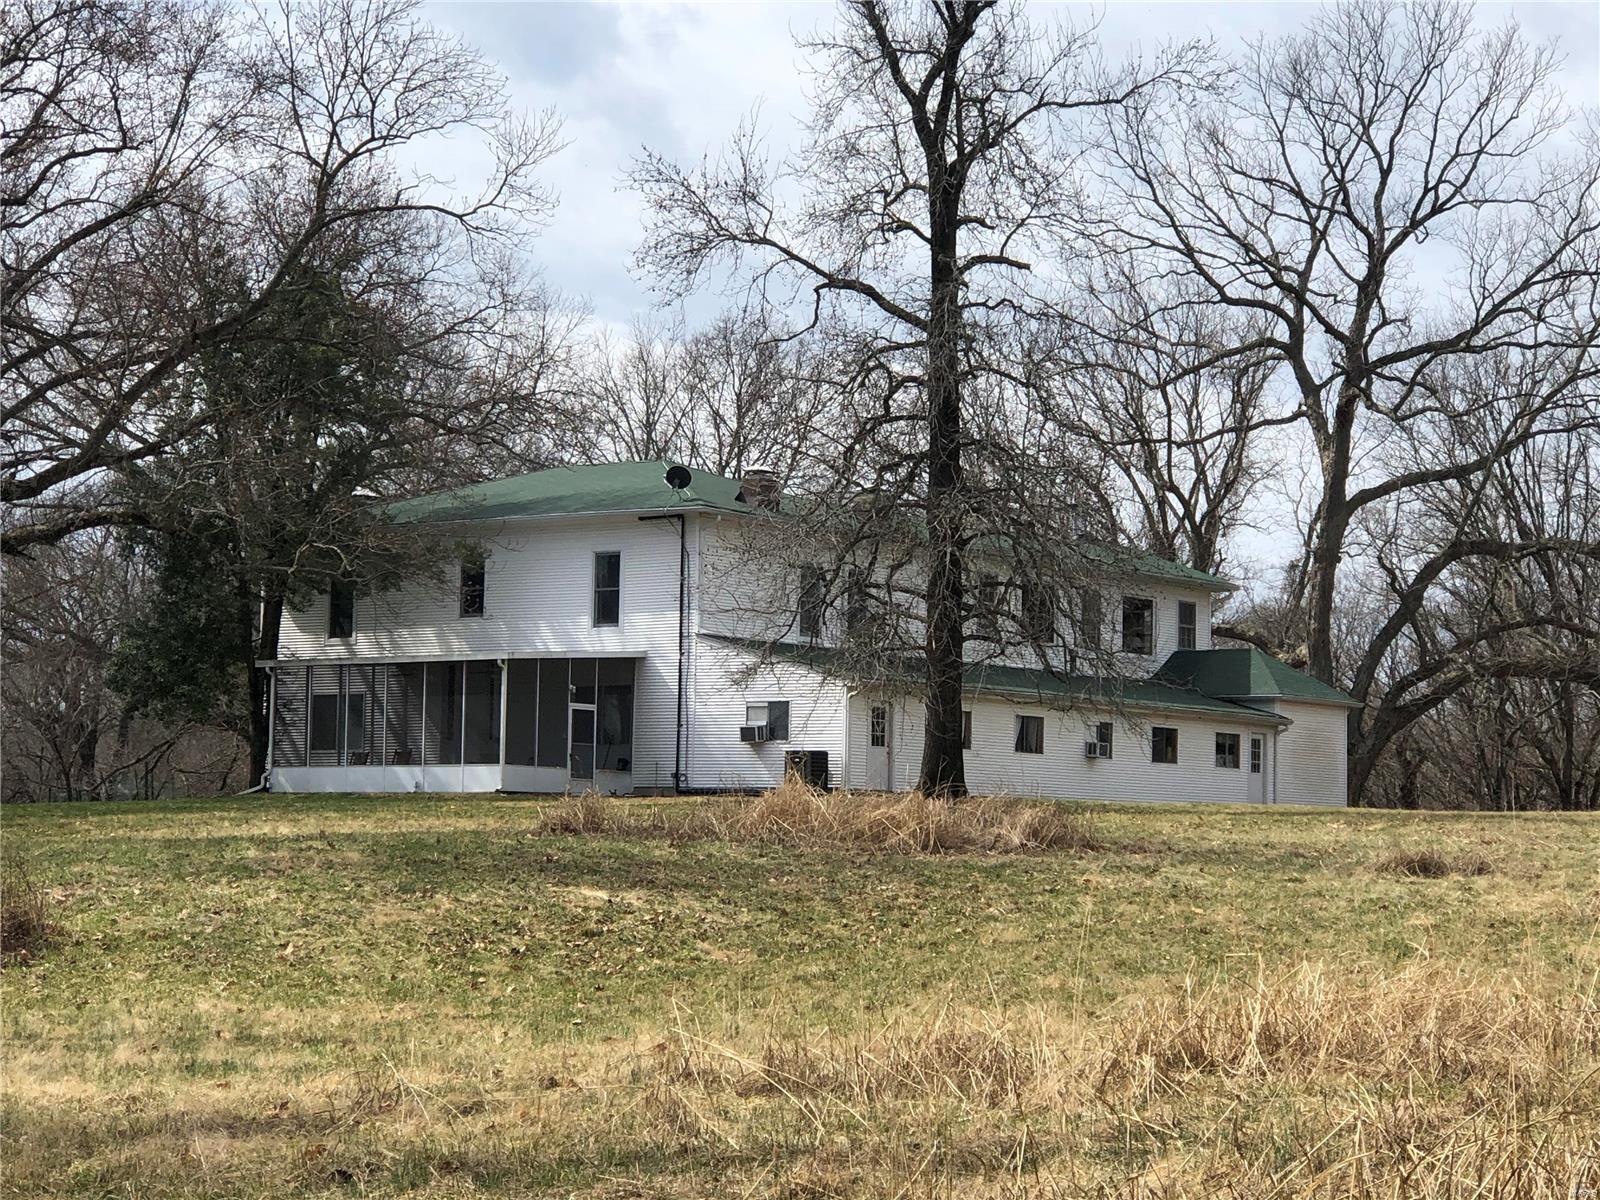
Rare opportunity for a one of a kind private estate in St. Louis County.  Main parcel is approximately 236 acres, partially cleared and partially wooded.  Includes two additional parcels, Locator Numbers 19Y230032 and 19Y630014 which appear to be in the flood plain for a total of 264.64 per St. Louis County records.  Property being sold "as is" seller to do no repairs.  Please submit offers on a Special Sale Contract.  Approximate acreage per St. Louis County records, survey to govern.
#21014603

Wildwood

25 Centaur Road

5 Beds

2 Baths

5,652 Sq.Ft.

$3,070,000

MLS#: 21014603
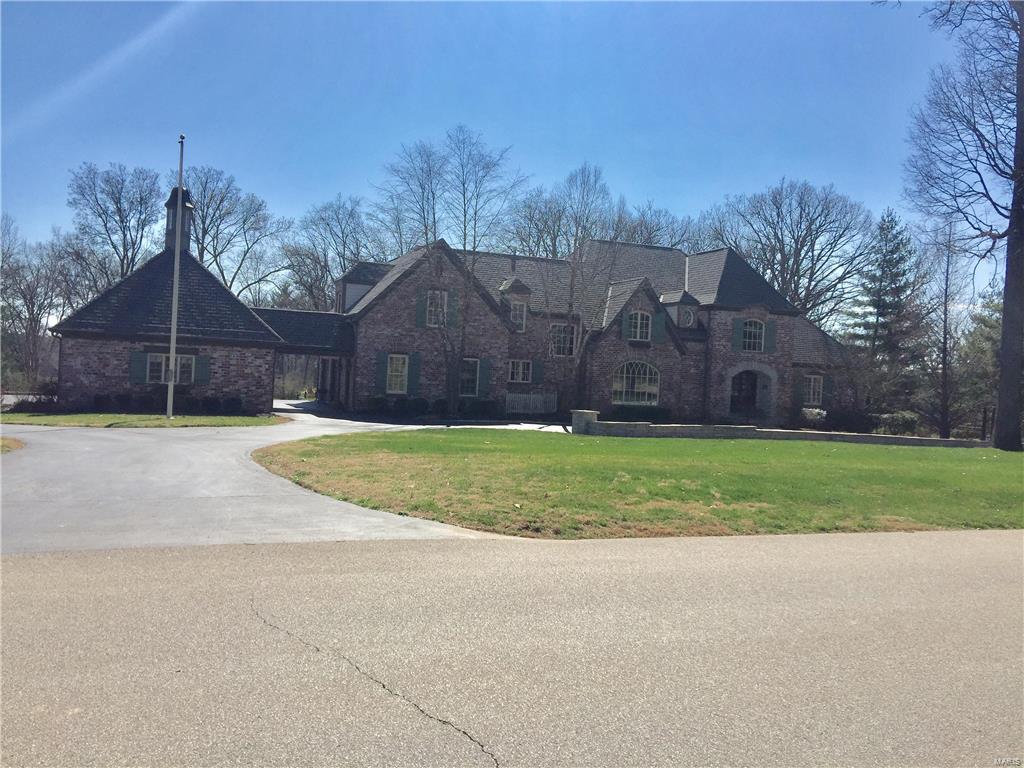
COMP PURPOSES ONLY
#17014465

St Louis

23 Huntleigh Woods

5 Beds

5 Baths

N/A

$3,050,000

MLS#: 17014465
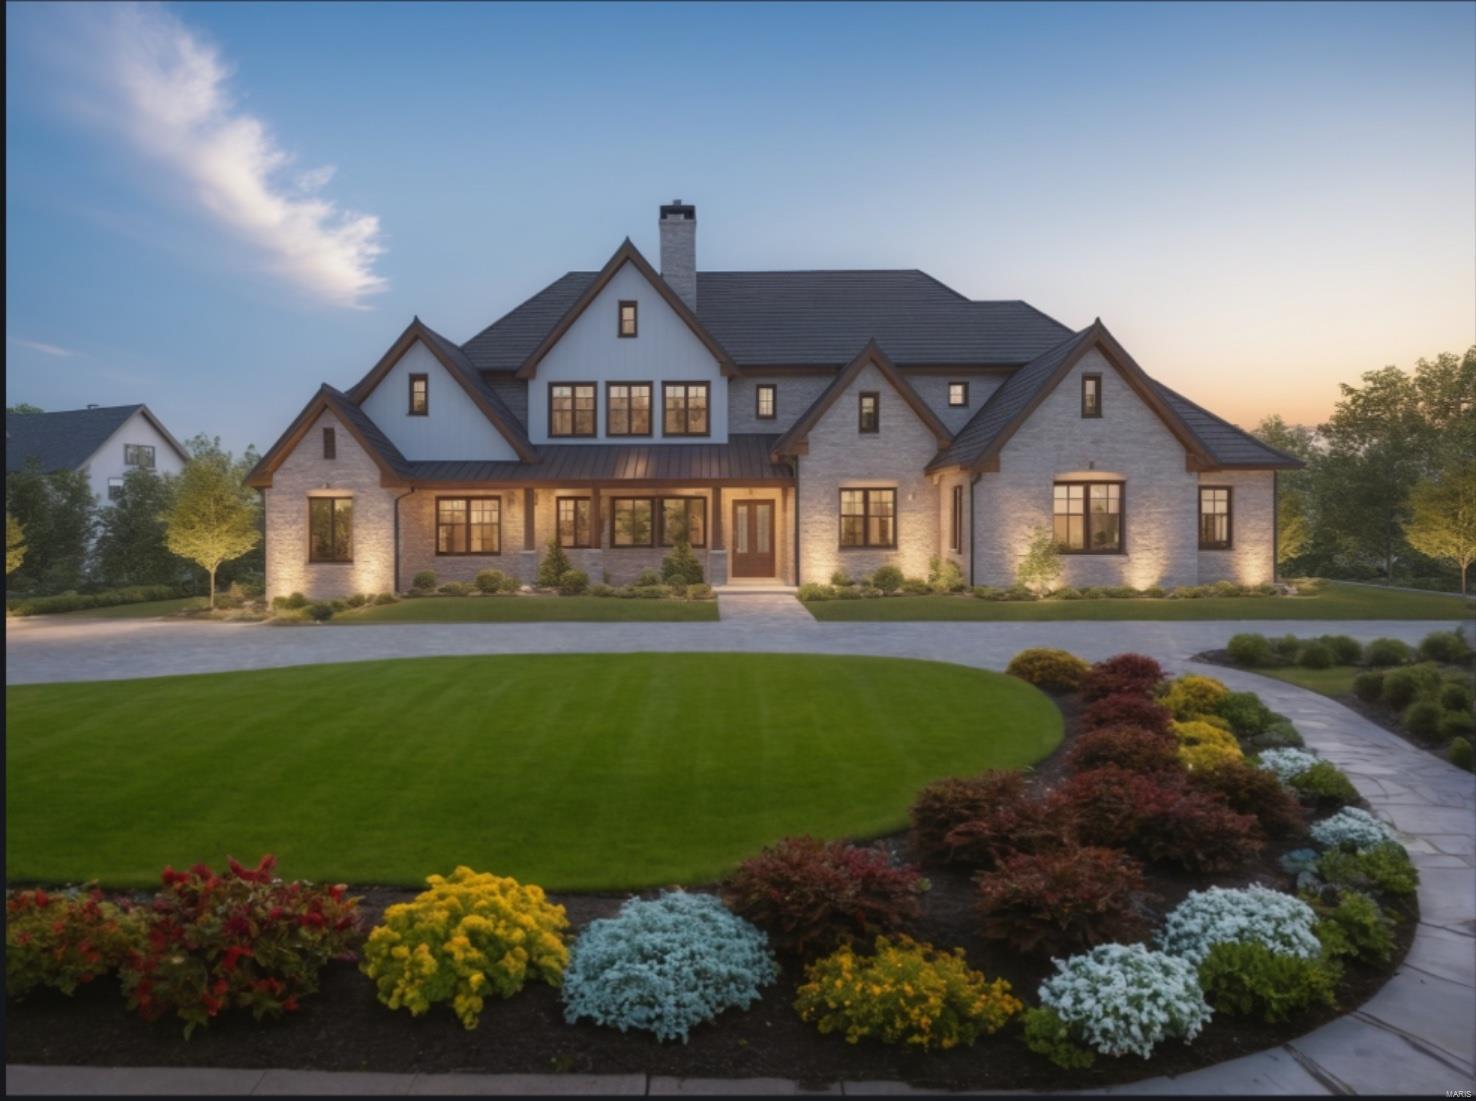
This TBB custom home boats brick and stone exterior with a 3 car side entry garage, designer kitchen with custom cabinets, Energy Star stainless steel appliances, a 36" gas range, granite counter tops, and a walk- in pantry. The spacious great room features a gas fireplace with wood mantel. The master suite includes a coffered ceiling and luxury master bath with adult height vanities, granite countertops, soaking tub and custom shower. The second floor provides three junior suites, each with full bathrooms and walk in closets PLUS a large recreation/ flex room. With stringent construction practice and attention to detail, Vanderbilt Homes will provide you with the quality and style you are looking for in your new construction home. This home is a to be built home; finishes, floor plans, and pricing may vary accordingly.
#22072451

St Louis

12439 Springdale Lane TBB

4 Beds

4 Baths

4,800 Sq.Ft.

$3,050,000

MLS#: 22072451
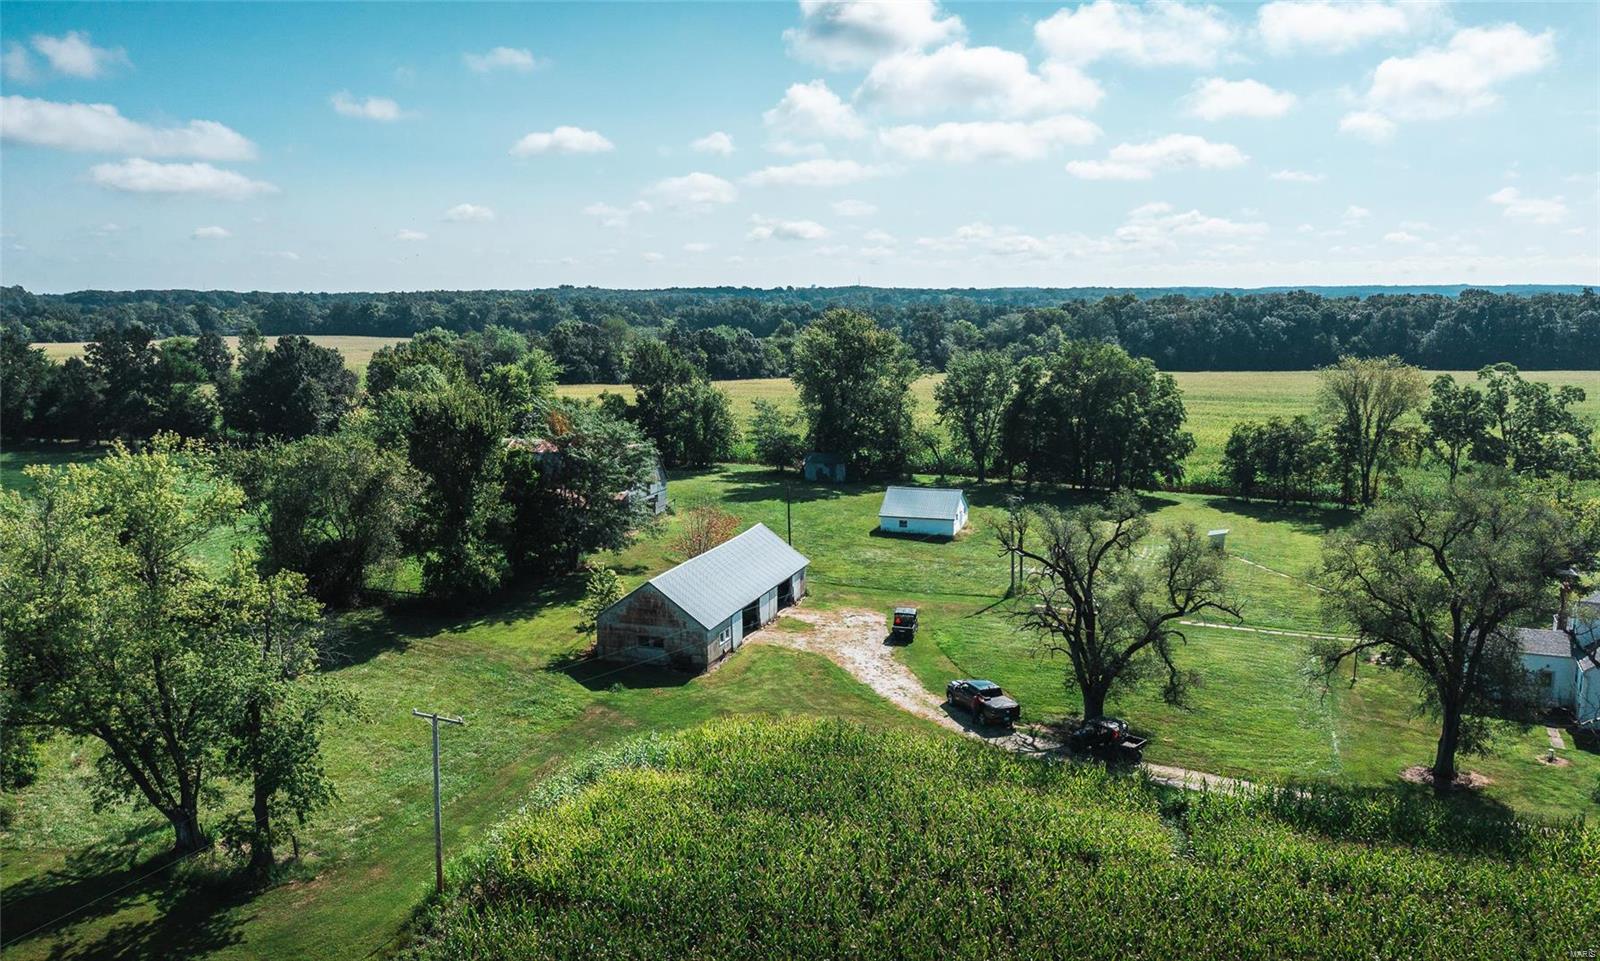
190.6 Acres of St. Charles County Prime Ground for the family looking to have a Large Estate or the developer / Investor wanting a piece of recreational ground within an hour of Downtown St. Louis. This ground opens up behind a large area of wooded frontage to give someone the privacy and also some very good hunting areas for the Deer and Turkey roaming around in these parts. It could be an investors dream to have this much private ground to develop a one of a kind subdivision. This property features 935' of Hwy T road frontage & .78 mile road frontage on Sneak Road. The home on the property was built in 1949 the sellers have no value in the land, it does have a tenant with a lease that runs until July31st of 2022. The farm ground is being farmed and cash rented. It does have a small pond on the property with some other outbuildings.
#21058435

Foristell

1767 Sneak

2 Beds

1 Baths

1,406 Sq.Ft.

$3,049,600

MLS#: 21058435
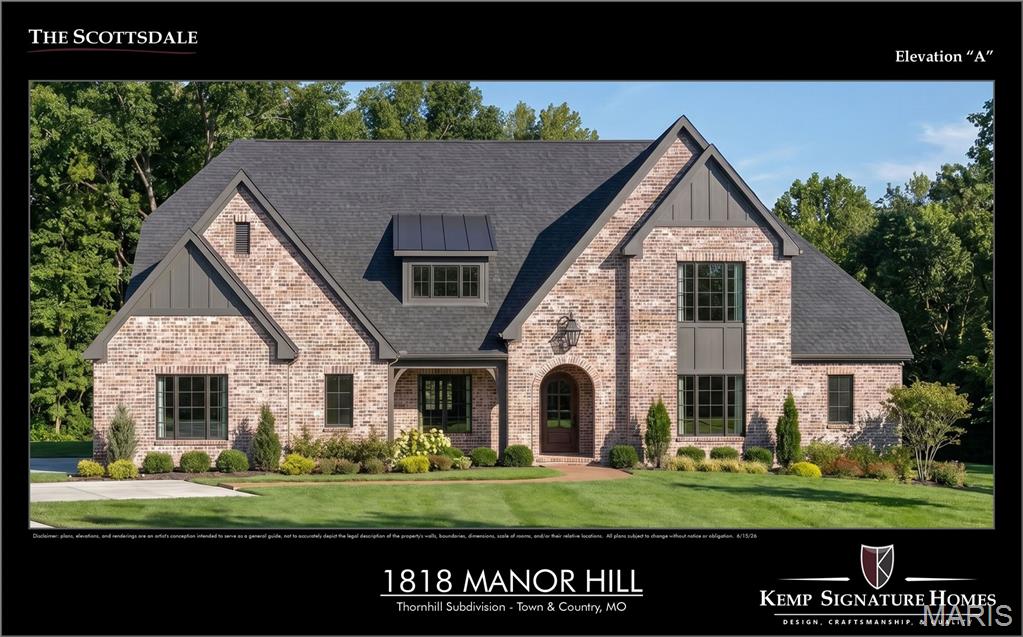
A breathtaking French Country-inspired estate designed to blend timeless architecture with modern luxury, the Scottsdale offers over 5,674 square feet of beautifully finished living space. A striking front elevation with distinctive rooflines, arched entry, and refined architectural details creates a lasting first impression. Inside, a grand foyer and elegant staircase welcome you into a spectacular great room featuring soaring vaulted ceilings, decorative beam details, and expansive windows that fill the home with natural light and showcase views of the private rear yard. Thoughtfully designed for both everyday living and exceptional entertaining, the open-concept floor plan features a gourmet chef’s kitchen with extensive custom cabinetry, a substantial center island, premium appliance options, and seamless access to the covered outdoor living area—creating the ideal connection between indoor elegance and outdoor enjoyment. The luxurious main-level owner’s suite serves as a private retreat, complete with a spa-inspired bath, freestanding soaking tub, oversized walk-in shower, and an expansive walk-in closet. Throughout the main level, 10-foot ceilings, hardwood flooring, and custom millwork elevate the home’s craftsmanship and character. The upper level offers three generously sized secondary bedrooms, flexible loft space, and a convenient second-floor laundry room. The finished lower level extends the home’s exceptional livability with a spacious recreation room, walk-up wet bar, private guest suite, and full bath, with opportunities to further customize spaces for a home gym, golf simulator, wine room, theater, or additional entertaining areas.
#26041041

Des Peres

2062 N Ballas Road

5 Beds

4 Baths

5,564 Sq.Ft.

$3,049,000

MLS#: 26041041
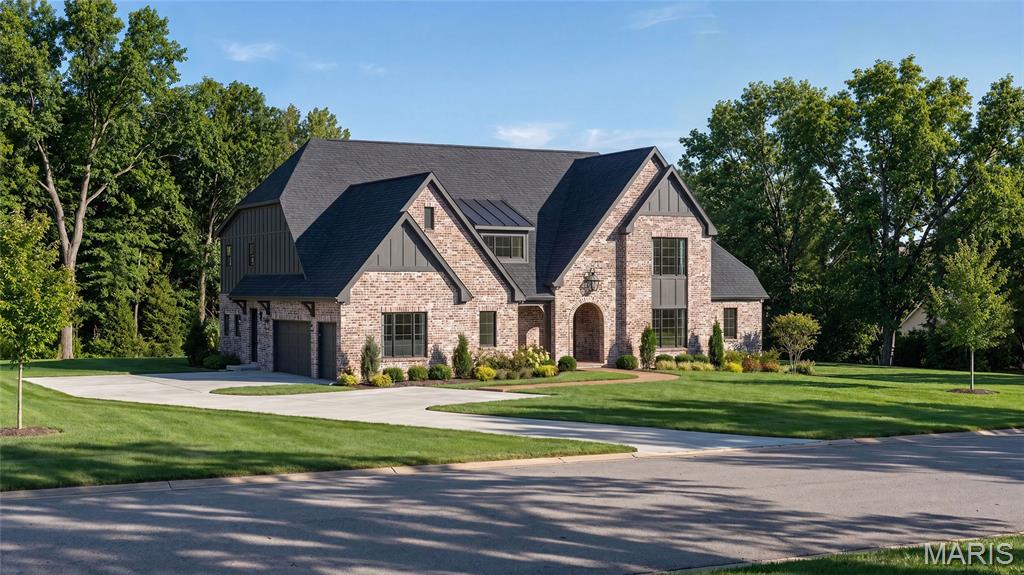
Build the Scottsdale one Manor Hill.  A breathtaking French Country-inspired estate designed to blend timeless architecture with modern luxury, the Scottsdale offers over 5,674 square feet of beautifully finished living space on a picturesque 1.3-acre homesite.

A striking front elevation with distinctive rooflines, arched entry, and refined architectural details creates a lasting first impression. Inside, a grand foyer and elegant staircase welcome you into a spectacular great room featuring soaring vaulted ceilings, decorative beam details, and expansive windows that fill the home with natural light and showcase views of the private rear yard.

Thoughtfully designed for both everyday living and exceptional entertaining, the open-concept floor plan features a gourmet chef’s kitchen with extensive custom cabinetry, a substantial center island, premium appliance options, and seamless access to the covered outdoor living area—creating the ideal connection between indoor elegance and outdoor enjoyment.

The luxurious main-level owner’s suite serves as a private retreat, complete with a spa-inspired bath, freestanding soaking tub, oversized walk-in shower, and an expansive walk-in closet. Throughout the main level, 10-foot ceilings, hardwood flooring, and custom millwork elevate the home’s craftsmanship and character.

The upper level offers three generously sized secondary bedrooms, flexible loft space, and a convenient second-floor laundry room. The finished lower level extends the home’s exceptional livability with a spacious recreation room, walk-up wet bar, private guest suite, and full bath, with opportunities to further customize spaces for a home gym, golf simulator, wine room, theater, or additional entertaining areas.
Set on a rare 1.3-acre homesite with room for a future pool, cabana, and expansive outdoor entertaining spaces, this is a unique opportunity to build a custom luxury residence tailored to your lifestyle.

Personalize the Scottsdale with your own architectural selections, finishes, and design details. Floor plans, luxury features, and customization opportunities are available upon request. Renderings and photography may depict optional features, upgrades, and selections not included in the base offering. Pricing does not include swimming pools, cabanas, or specialty site improvements.
#26039293

Town and Country

1 TBB Scottsdale @ Manor Hill

5 Beds

4 Baths

5,674 Sq.Ft.

$3,049,000

MLS#: 26039293
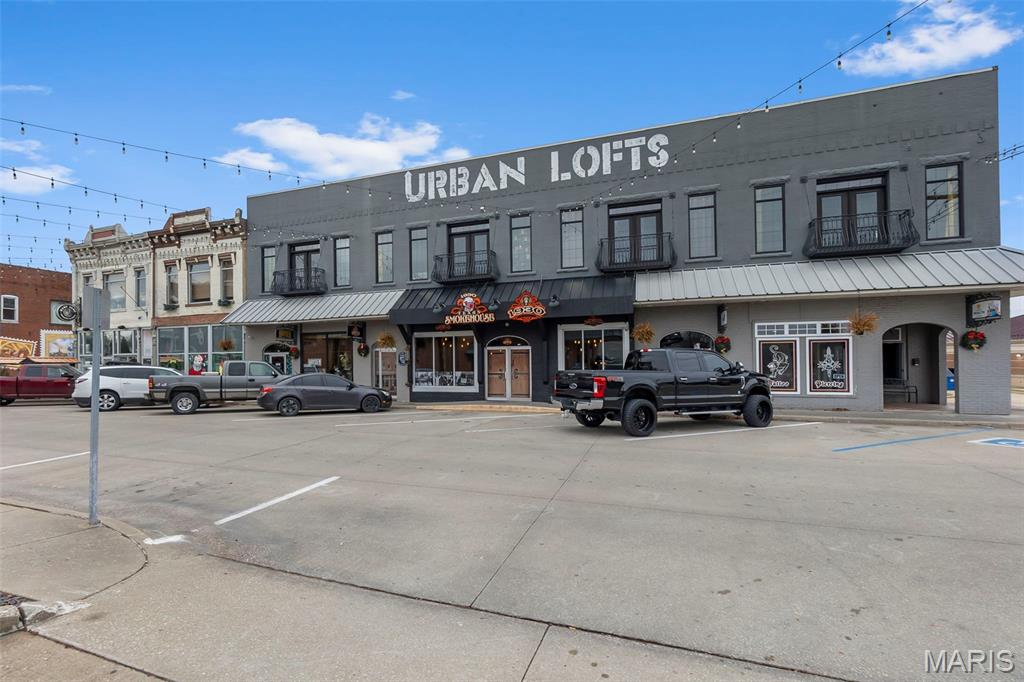
Rare opportunity to acquire a multi tenant, mixed use property totaling over 20,000 square feet, ideally located on the square in downtown Perryville. This beautifully designed property features eight residential units, with a mix of short term rentals currently operating as Airbnbs and long term residential leases, offering diversified income streams.
The property also includes four fully leased commercial units that have seen extensive improvements, including major structural updates such as electrical and HVAC systems, providing peace of mind for future ownership. Positioned in a prime downtown location with strong visibility and consistent tenancy, this is an exceptional investment opportunity with established cash flow and long term upside.
#25081471

Perryville

104-110 N Jackson Street

None Beds

None Baths

20,600 Sq.Ft.

$3,030,000

MLS#: 25081471
Price reduced
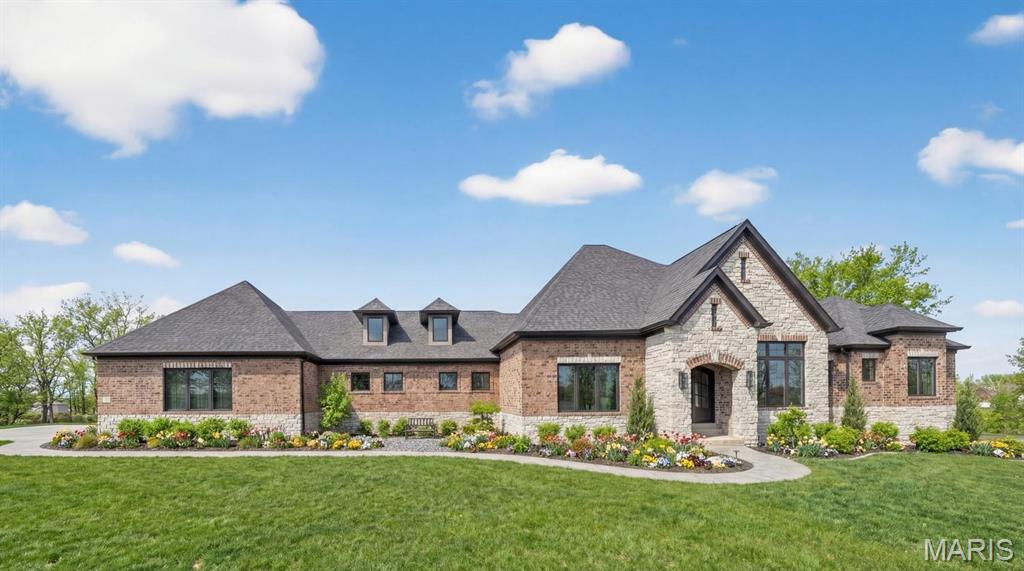
Welcome to Meridien, where luxury living meets timeless design in one of West County’s most picturesque and prestigious communities. A beautifully landscaped entrance featuring a stone gatehouse and tranquil pond sets the tone for this exceptional To Be Built opportunity with Adams Development, recently honored as Luxury Custom Home Builder of the Year and winner of Outdoor Living Space of the Year.

Situated on a gorgeous 1.4 acre lot along a street of private wooded homesites and exquisite custom residences, this future home offers the rare opportunity to create a completely personalized luxury retreat tailored to your vision, lifestyle, and needs.

The proposed floor plan features a spacious main level primary suite with a sitting area and luxury bath, designed as a private retreat. An open concept layout seamlessly connects the kitchen, hearth room, and gathering spaces, ideal for both everyday living and entertaining. Additional main floor spaces may include a sunroom, den, and wet bar, while every architectural and interior detail remains fully customizable to create a timeless, one of a kind residence.

Enjoy the perfect blend of privacy and convenience, just minutes from Chesterfield Valley, major highways, restaurants, shopping, and top-rated schools. Public water and sewer provide an added benefit rarely found with estate sized homesites.

A unique opportunity to build your dream home in one of Wildwood’s premier luxury neighborhoods.

Renderings and photography may depict optional features, upgrades, and selections not included in the base offering. Pricing does not include swimming pools or specialty site improvements or optional feature upgrades.
#26035613

Wildwood

31 TBB Grand Meridien Court

3 Beds

3 Baths

4,000 Sq.Ft.

$3,025,000

MLS#: 26035613
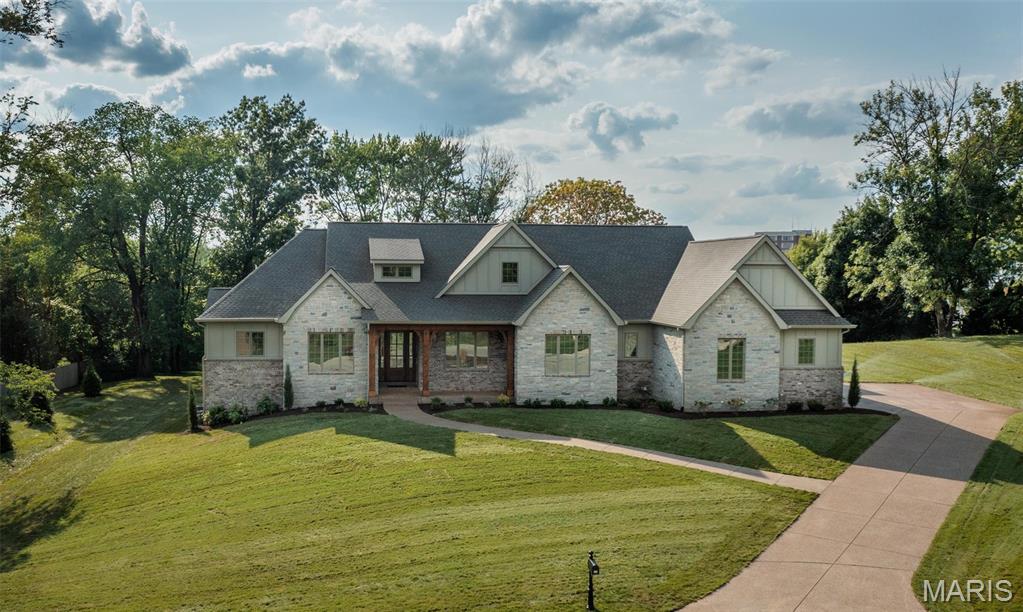
Build The Nottingham II at Manor Hill Road. A sophisticated custom ranch designed to deliver the perfect balance of timeless architecture, refined luxury, and effortless single-level living. Offering over 5,206 square feet of thoughtfully finished living space on a picturesque 1.3-acre homesite, The Nottingham II combines expansive entertaining areas with the comfort and functionality today’s luxury buyers expect.
A welcoming covered front porch leads into a dramatic foyer and impressive great room, where soaring vaulted ceilings with decorative beam details and expansive walls of windows create a bright, open atmosphere while showcasing views of the private homesite. The thoughtfully designed floor plan provides a seamless connection between living, dining, and entertaining spaces while maintaining a sense of warmth and intimacy.

At the heart of the home, the gourmet chef’s kitchen features extensive custom cabinetry, an oversized center island, spacious walk-in pantry, premium appliance options, and direct access to the covered outdoor living area—creating an effortless transition between indoor comfort and outdoor entertaining.

The private main-level owner’s suite offers a true retreat with a spa-inspired bath featuring a freestanding soaking tub, oversized zero-entry shower, dual vanities, and an expansive walk-in closet. Two additional ensuite bedrooms on the main level provide exceptional flexibility for family, guests, or multigenerational living.

The finished lower level extends the home’s luxury lifestyle with a spacious recreation room, walk-up wet bar, private guest suite, and full bath, with opportunities to further customize spaces for a golf simulator, fitness studio, wine cellar, home theater, or additional entertaining areas.

Situated on a beautiful 1.3-acre homesite with ample space for a future pool, outdoor kitchen, fire feature, and expansive patio areas, this is a rare opportunity to build a fully personalized luxury residence tailored to your lifestyle.
Customize The Nottingham II with your preferred architectural details, interior selections, and luxury finishes. Floor plans, luxury features, and available customization options are available upon request.

Renderings and photography may depict optional features, upgrades, and selections not included in the base offering. Pricing does not include swimming pools, outdoor specialty features, or additional site improvements.
#26039304

Town and Country

1 TBB Nottingham II @ Manor Hill

4 Beds

4 Baths

5,206 Sq.Ft.

$3,015,000

MLS#: 26039304
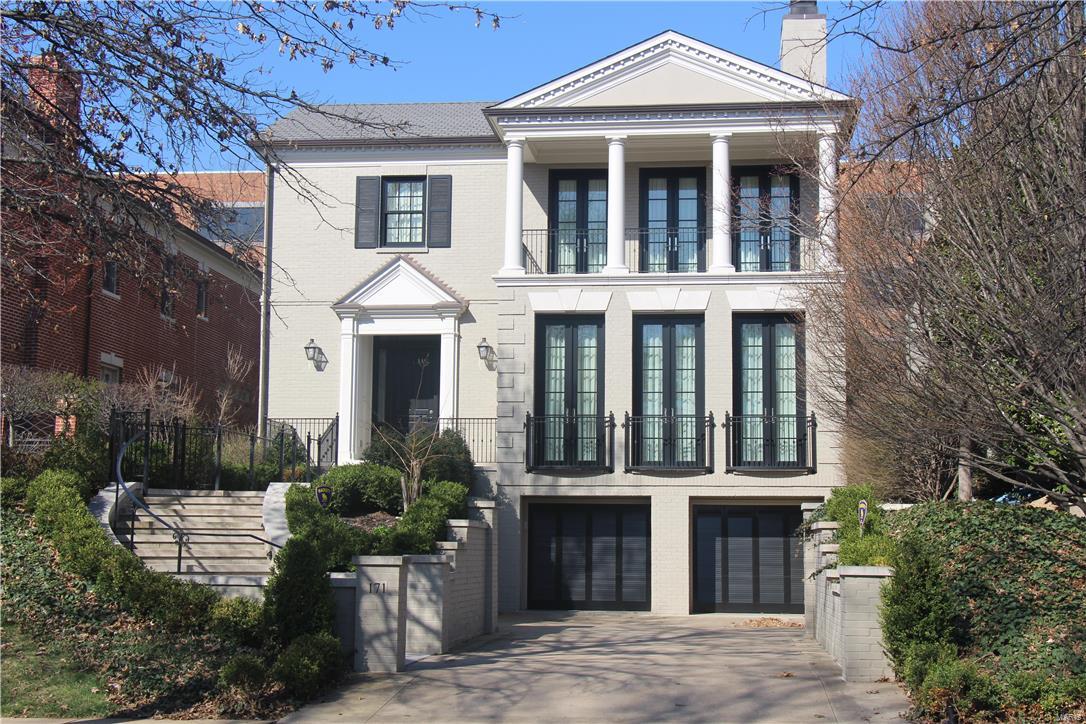
QUALITY AND LOCATION at its best. St.Louis Magazine Fall 2015-"One of the 10 most beautiful homes in St. Louis". Welcome home to this exquisite "Neo-Classical Design" 2-stry built for the discriminating buyer in the heart of Old Town Clayton. Lush landscaping surrounding home to ensure privacy and serenity w/built-in sprinkler/alarm sys. Inviting 2 stry soaring entry foyer, open flr plan with magnificent LR, gas fpl and French doors. Beautiful wood floors, special mill work and heightened ceilings throughout. Spacious DR w/full bar for the utmost sophisticated entertaining. Study w/gas fpl and customized cabinetry, marble countertops, fpl and private brkfst room w/surrounding windows providing natural light,w/private patio. A "chefs" dream come true with "top of the line appliances". Accessible elevator for all 3 flrs, LL full laundry rm, 2nd flr laundry rm, wine cellar, 3 large bdrms w full bath Amenities galore! Superb Design!
#16017168

Clayton

171 N Central Avenue

3 Beds

4 Baths

7,264 Sq.Ft.

$3,000,000

MLS#: 16017168
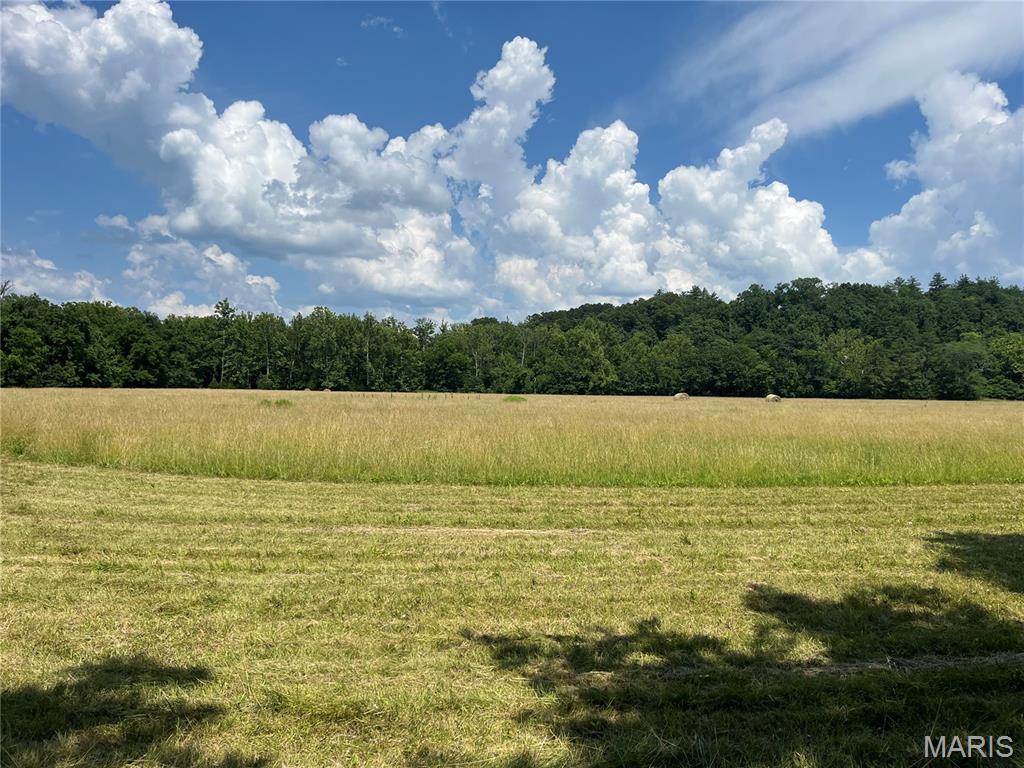
Once in a generation opportunity! Wildlife abounds on this Franklin County Farm less than 5 minutes from Interstate 44 and under an hour from St. Louis. 478.5 contiguous acres with 4 parcel IDs according to Franklin County records. Frontage on Spring Creek and the large natural Kratz Spring with millions of gallons of flow daily. Nice mixture of open hay fields, pasture and wooded areas. Improvements include a 6 bedroom, 2 bathroom ranch home, an old farm house, a barn and multiple outbuildings. Some fencing. Multiple points of blacktop access from Spring Creek Road, Ridge Road and S. Door Ford Road.  Includes Parcel #s 28-2-04.0-0-000-001.000, 28-2-04.0-0-000-019.000, 28-2-09.0-0-000-001.000 and 23-8-33.0-0-000-010.000. Some flood plain along Spring Creek.
#25045620

Unincorporated

2627 Spring Creek Road

6 Beds

2 Baths

2,042 Sq.Ft.

$3,000,000

MLS#: 25045620

Beyond its stately presence and impeccably manicured grounds lies a residence thoughtfully designed for a life well lived. Offering more than 8,000 square feet of beautifully appointed living space, this extraordinary home balances grand-scale entertaining with the warmth and comfort of everyday living.
The heart of the home unfolds through expansive gathering spaces filled with natural light and refined architectural details, seamlessly connecting to the breathtaking outdoor oasis beyond. Whether hosting elegant celebrations or intimate evenings with family, every room has been curated to inspire connection. Privately situated on the main level, the luxurious primary suite offers a peaceful sanctuary, while a richly appointed office, private fitness studio, and multiple entertaining spaces create an effortless lifestyle. Two powder rooms and laundry facilities on every level reflect the thoughtful attention to convenience woven throughout the home. Upstairs, four generously sized bedrooms and three beautifully finished baths provide exceptional accommodations for family and guests. Two of the bedrooms feature charming adjoining lofts, creating magical spaces for reading, studying, play, or quiet retreat. The lower level extends the home's exceptional livability with a sprawling recreation room designed for unforgettable game days and movie nights, an additional guest suite with a full bath, and an expansive workshop complemented by remarkable storage and custom shelving. Step outside, and everyday life begins to feel like a luxury vacation. Framed by mature landscaping and lush lawns, the resort-caliber backyard is a private escape centered around a sparkling pool and an extraordinary pool house designed for year-round enjoyment. Complete with a full bath, stylish entertaining lounge, bar, and hot tub, it's a destination all its own—perfect for summer afternoons, evening cocktails, and gatherings that linger long after sunset. Set within the prestigious enclave of Sackston Woods, this exceptional estate offers the rare combination of privacy, sophistication, and effortless luxury, just moments from the finest dining, shopping, and amenities that make Creve Coeur one of St. Louis' most sought-after addresses. More than a home, 10 Sackston Woods is a place to gather, celebrate, and create a lifetime of memories.
#26046757

Creve Coeur

10 Sackston Woods Lane

6 Beds

6 Baths

8,550 Sq.Ft.

$3,000,000

MLS#: 26046757
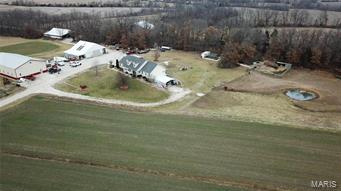
A large approx. 162.57 +/- acre made up of 4  tracts. Beautiful gently rolling to level ground with scattered trees.  Would make a great mixed use development of Residential with some industrial/commercial ground on the north side of this property. Home on North side is of no value & is being sold "As-Is" with no reps or warranties, newer (2005) home on South side off of Elm Tree is being sold "As-Is" with a newer shop with a concrete floor, next to home that is heated by propane.  Other various outbuildings may be used for storage. Tract 1 - 1540 S Main - consists of approx. 64.18 +/- ac. - Tract 2 - 1528 S Main - consists of approx. 51 +/- ac.
Tract 3 - Elm Tree - consists of approx. 37.13 +/- ac. & Tract 4 - 1086 Harvester - consists of approx. 10.26 +/- ac. Tracts 1 & 2 are located in the City limits of Troy. Tracts 3 & 4 are in Lincoln County.

Troy is the fastest growing area in Lincoln County!
#19000686

Troy

1540 S Main Street

None Beds

1 Baths

1,228 Sq.Ft.

$3,000,000

MLS#: 19000686

1 ... 39 40 41 42 43 ... 666
* Listings identified with the FMLS IDX logo come from FMLS and are held by brokerage firms other than the owner of this website. The listing brokerage is identified in any listing details. Information is deemed reliable but is not guaranteed. If you believe any FMLS listing contains material that infringes your copyrighted work please click here to review our DMCA policy and learn how to submit a takedown request. Ā© 2024. First Multiple Listing Service, Inc.
 - property

Send a message

Message successfully sent.

Your message

What is 3 + 4 ?

Reason for contacting?

I agree to receive email communication and understand I can unsubscribe at any time.

I agree to be contacted by Rock Island Realty via call, email, and text for real estate services. To opt out, you can reply 'stop' at any time or reply 'help' for assistance. You can also click the unsubscribe link in the emails. Message and data rates may apply. Message frequency may vary. Privacy Policy

Sign Out

Virtual Assistant

Would you like to take the next step with this property? We can help you schedule a showing or virtual tour, or send you more details.

Yes, I would like more information.

Thank You for Your Reply, One of Our Agents will contact you as soon as possible

No, maybe later.

Thank you, you can always contact me via email, phone number or through the contact form.

Realhub AI

Lucy - Your AI-Powered Realtor

Update Your Temporary Password

Personalize your search

Enter your email and we'll notify you immediately when new listings match what you're looking for.

or enter email address

Already have an account ? Login here

Continue your home search

I agree to receive communications and understand I can unsubscribe at any time.

I agree to be contacted by Rock Island Realty via call, email, and text for real estate services. To opt out, you can reply 'stop' at any time or reply 'help' for assistance. You can also click the unsubscribe link in the emails. Message and data rates may apply. Message frequency may vary. Privacy Policy

Already have an account ? Login here

We use cookies

We use cookies primarily for analytics to enhance your experience. By accepting, you agree to our use of these cookies. You can manage your preferences or learn more about our cookies policy.
