Properties

Browse or get in touch to schedule a walkthrough.

  • Nearby me
Price range

Popular Features

Community Features

Association

Property Features

Waterfront

View

Exterior Features

Interior Features

Style

10000 properties match your criteria

Updated 1 minute ago

E-Alert name

New on site 2 days ago
Open house Sun. 8/2 from 1-3pm! Secret BONUS bedroom that could potentially save relationships. Curious???? Keep reading...
Let the SUNSHINE in!!! This south city charmer on a quiet one-way street in the popular Princeton Heights neighborhood is super cute! Walking distance to Hatch'd (did someone say BRUNCH), Schnucks, parks, shopping, dining, and more you will LOVE this location. 
Walk in the front door and find a living room with beautiful hardwood flooring and fireplace that leads into a spacious dining room perfect for hosting friends and family. The dining room leads into the kitchen with granite countertops. All appliances can stay. Off the kitchen you will find a huge cozy and bright family room that overlooks a fully fenced back yard perfect for kiddos and furry friends. You will love watching the Magnolia tree in the backyard bloom each spring! Head upstairs and find 2 bedrooms and a full bath, but there's MORE!  Off of the main bedroom you will find a secret room on the '3rd' floor and a half bath! Use it as an extra bedroom, HUGE walk-in closet, office, nursery, craft room - whatever your heart desires. OR if you have a significant other who tosses and turns or snores a lot just add futon for a quiet and peaceful escape. Ahhhhhh serenity now! The unfinished walkout basement has lots of room for storage includes the washer and dryer and don't forget to check out the large attached 1 car garage!  Updates include fresh paint throughout, new roof and siding in 2019, HVAC system in 2021. So much to love about this home.  Make it yours today!
#26048071

St Louis

5301 Sunshine Drive

2 Beds

1 Baths

1,228 Sq.Ft.

$250,000

MLS#: 26048071

New on site 2 days ago
Located in the heart of Tower Grove Heights, the Dirks Home, is just moments from Tower Grove Park and the vibrant shops and restaurants of South Grand, offering a rare opportunity to own a beautifully restored piece of St. Louis history with the comfort and convenience of today's modern amenities.

Rich in architectural character, this exceptional home has been carefully restored using architectural salvage from historic St. Louis homes, preserving the city's architectural heritage.

Step through the impressive foyer to discover gleaming original inlaid hardwood floors, a built-in deacon's bench, functioning pocket doors, original stained-glass window, Jack & Jill staircase, Jefferson window, decorative fireplaces, and orignal millwork throughout. Every update has been completed with respect for the home's original design while seamlessly incorporating modern comforts such as zoned HVAC with smart thermostats. 

The beautifully updated kitchen features brand-new appliances, custom cabinetry, and generous workspace, offering modern convenience without compromising historic charm.

Outside, a native pollinator garden showcases regional plants that support butterflies, bees, birds, and other beneficial wildlife, creating a peaceful and sustainable urban sanctuary with a sizeable patio for hosting guests. The property also offers a detached garage in addition to a private off-street parking area.

This is your chance to own a lovingly restored gem which seamlessly incorporates modern comforts mere steps away from everything South Grand and Tower Grove Park have to offer.
#26048369

St Louis

3625 Juniata Street

5 Beds

3 Baths

2,304 Sq.Ft.

$520,000

MLS#: 26048369

Open House Sunday 8/2 from 1-3 PM!!! Welcome to this beautifully maintained 4 bedroom, 2.5 bath home (approx. 2,584 sq ft) built in 2018 and nestled in the desirable Charlestowne Crossing community. Enjoy everyday living with stunning year-round lake views from the open main level and primary suite.
Step inside to an inviting foyer that opens to a bright, open concept floor plan featuring rich hardwood floors, soaring ceilings, and abundant natural light. The spacious living room centers around a gas fireplace with a classic wood mantel and a wall of windows that frame the serene water views. A formal dining area with elegant chandelier seating flows seamlessly into the gourmet kitchen, complete with rich wood cabinetry, granite countertops, a large center island with breakfast bar seating, stainless steel appliances, and a sunny breakfast nook overlooking the backyard.
The primary suite offers a peaceful retreat with lake views, a ceiling fan, and a luxurious en-suite bath featuring dual vanities, a soaking tub, and separate shower. Three additional second floor bedrooms, shared second floor bath, a versatile office/flex space, and a convenient main floor laundry room complete the home. The unfinished basement provides excellent storage and future expansion potential.
Outdoors, the private fenced backyard is an entertainer’s dream. A generous concrete patio is perfect for gatherings and is furnished with ample seating areas and a fire table, all while overlooking the sparkling neighborhood lake. Mature landscaping, rose gardens, raised garden beds, and direct access to community walking paths enhance the outdoor living experience.
Located in a quiet setting with easy access to shopping, dining, parks, and major highways. Don’t miss this rare opportunity to own a water view home in one of St. Charles’ most sought after neighborhoods.
#26042359

St Charles

3293 Bentwater Place

4 Beds

2 Baths

2,584 Sq.Ft.

$539,900

MLS#: 26042359

New on site 2 days ago
Escape to the outdoors with this 61.24 +/- surveyed wooded acre tract in Washington County, offering some of the best turkey and whitetail deer hunting around. The property features previously established food plots, an 18' x 27' x 16' carport perfect for storing a camper, a Conex shipping container, and 6 fruit trees (2 apple, 2 pear & 2 pecan)—making it an ideal deer camp or weekend getaway. Selectively harvested in 2021, the timber was managed properly, leaving mature trees and healthy growth for future harvest potential. Whether you’re an avid hunter, outdoor enthusiast, or simply looking for a peaceful retreat, this property delivers. Conveniently located just about 1.5 hours from St. Louis, you can enjoy the seclusion of the countryside without giving up easy access to the city.
#26048284

Potosi

11011 Rivercrest Drive

None Beds

None Baths

61.24 acres

$219,000

MLS#: 26048284
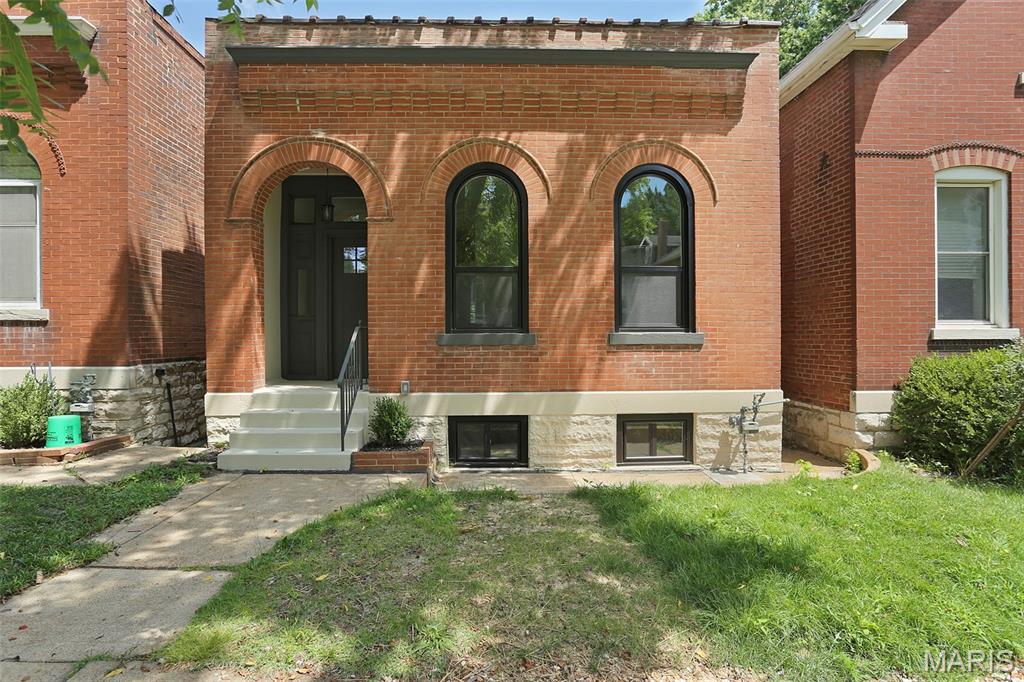
Another beautifully renovated home by Rocklin Group. As always, all work is done under permit and to a high level of finish. Get your golf cart ready and own this Hill/Southwest Garden charmer.  This is a fully renovated 3 bed/2 bath bungalow in a super hot pocket of South City! New cabinets, granite counters, and stainless-steel appliances in the updated kitchen, new bathrooms, all new flooring, including large dimension LVP, TPO roof, fully tuck pointed, entirely new sewer, new water service, new windows, new HWH, updated HVAC and freshly painted with a level backyard! The primary suite has a walk in closet. The oversize 1 car garage has a new door and is ready for that British convertible or golf cart. This one is a banger. No where else can you get this much home for this price...especially not in this location! So come by and take a look...but be prepared to want to stay! Please verify schools
#26047711

St Louis

5637 Reber Place

3 Beds

2 Baths

1,056 Sq.Ft.

$319,900

MLS#: 26047711
New on site 2 days ago
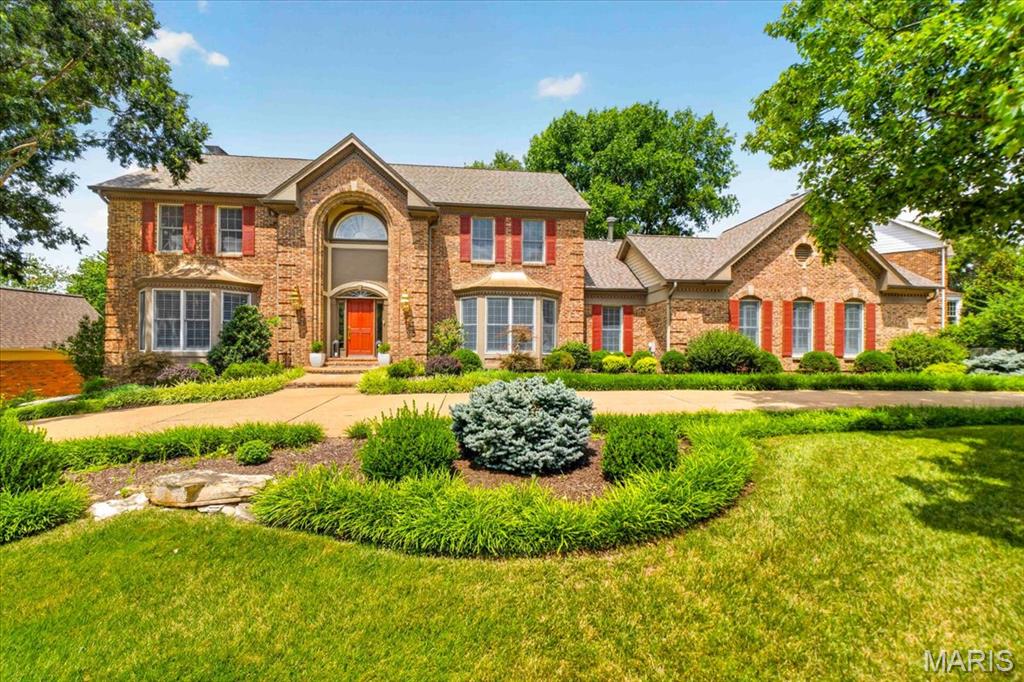
Welcome to 14673 Summer Blossom Lane, a beautifully appointed two-story in the popular Seasons of Schoettler, offering exceptional space, extensive recent improvements, and a timeless floor plan designed for both comfortable everyday living and effortless entertaining. From the moment you enter the dramatic two-story foyer, the home feels upscale, with soaring ceilings, refined millwork, abundant natural light, and generously proportioned rooms throughout. The main level offers a wonderful balance of formal and casual living spaces, including an expansive family room with limewashed gas fireplace, elegant dining room with coffered ceiling, and a spacious kitchen with center island, updated countertops, abundant light through the skylight, generous cabinetry, and an adjoining breakfast area. Upstairs, the impressive primary suite provides a private retreat highlighted by coffered ceilings, a large walk-in-closet, and a beautifully remodeled bath and generous closet space. Additional bedrooms are comfortably sized and thoughtfully arranged, offering flexibility for family, guests, or home office needs. Two of the upstairs bedrooms share a jack and jill bath while the other bedroom has its own private bathroom.The finished lower level adds another dimension to the home, with expansive recreation and entertaining space, an additional bedroom, a full bath,  a second kitchen area with cabinetry and countertops, and excellent storage. Improvements include a newer architectural roof, replacement windows, new HVAC systems, refinished hardwood floors, fresh interior paint, new carpet, updated countertops, a remodeled primary bath, and a newer deck. Additional features include two fireplaces, extensive crown molding and millwork, a three-car back entry garage, aggregate circle driveway, irrigation system, security system, and beautifully established landscaping accented by substantial rock walls. The outdoor spaces provide a natural extension of the home, with a spacious deck and landscaped grounds ideal for relaxing or entertaining. Conveniently located near Chesterfield AND Town and Country's shopping, dining, schools, parks (steps to Logan Park), and major roadways, 14673 Summer Blossom Lane truly has it all!
#26047130

Chesterfield

14673 Summer Blossom Lane

5 Beds

4 Baths

5,679 Sq.Ft.

$1,125,000

MLS#: 26047130

New on site 1 day ago
Don't miss this fantastic opportunity to own this 3-bedroom, 2-bath ranch home that's priced to sell quickly! Featuring some original hardwood flooring, this home offers timeless character and plenty of potential. The updated main-level bathroom adds modern comfort, while the unfinished basement includes a second bathroom, providing extra convenience and endless possibilities for additional living space, a workshop, or storage. Enjoy the convenience of a one-car attached garage and the added appeal of a corner lot. Whether you're a homebuyer or searching for an investment opportunity, this home is full of value. Schedule your showing today!
#26048580

Salem

905 E Pace Street

3 Beds

2 Baths

1,382 Sq.Ft.

$109,900

MLS#: 26048580

A brick ranch home that has been newly rehabbed. An open concept living/dining room neighboring a newly renovated kitchen and bath.  New flooring throughout the main floor., new roof and vinyl windows. The Partially finished basement adds valuable living space and offers endless possibilities for a recreation room, home office, workout area or additional gathering space and full attached 1-car garage. Conveniently located near shopping, dining, parks, and major highways. The home is sold AS-IS.  Please use special sales contract when submitting and offer. Sellers to provide a passed occupancy for added peace of mind. This home is ready for its next owner to make it their own.
#26032875

Ferguson

305 Ward Drive

2 Beds

1 Baths

875 Sq.Ft.

$147,500

MLS#: 26032875

Welcome home to 6 Monarch Trace #103, a beautifully updated 2-bedroom, 2-bathroom main-floor condominium ideally situated at the back of the community, offering a peaceful, private setting with easy, stair-free access. Inside, you'll find fresh paint and new luxury vinyl plank flooring throughout, creating a bright, modern feel that's truly move-in ready. The spacious living and dining areas provide an open layout perfect for both everyday living and entertaining, while the split-bedroom floor plan offers privacy for owners and guests alike. The primary suite features a private bath and generous closet space, with a second bedroom and full bath providing flexibility for guests, a home office, or hobbies.  A generously sized laundry room offers exceptional convenience while providing valuable additional storage space—a feature not often found in condominium living. This home also includes the convenience of assigned parking and a private storage unit, giving you extra space for seasonal items and outdoor gear. One of the home's greatest advantages is its unbeatable Chesterfield location. Enjoy being within walking distance of shopping, restaurants, coffee shops, grocery stores, parks, walking trails, and everyday conveniences, making it easy to embrace a low-maintenance, walkable lifestyle. You'll also appreciate quick access to major highways, medical facilities, Chesterfield Central Park, the Chesterfield Amphitheater, and all that Chesterfield Valley has to offer. Whether you're looking to downsize, purchase your first home, or enjoy carefree condo living in one of Chesterfield's most desirable locations, this is the perfect place to call home. Washer and dryer convey with property.
#26045247

Chesterfield

6 Monarch Trace Court 103

2 Beds

2 Baths

1,186 Sq.Ft.

$280,000

MLS#: 26045247

Beautifully updated and move-in ready 4-bedroom, 2-bath ranch situated on a quiet private street in Cedar Hill! This inviting home features a spacious, functional floor plan with modern updates throughout, offering comfortable living for today's lifestyle. The bright living spaces flow seamlessly, while the generously sized bedrooms provide plenty of room for family, guests, or a home office.

Step outside to enjoy the large, fully fenced backyard—perfect for entertaining, pets, gardening, or simply relaxing. Conveniently located near schools, parks, shopping, and major highways, this home offers the perfect combination of privacy and accessibility. With tasteful updates, a desirable ranch layout, and an incredible outdoor space, this home is truly move-in ready. Don't miss your opportunity to make this Cedar Hill gem your own!
#26045429

Cedar Hill

6017 Cross Pointe Drive

4 Beds

2 Baths

1,191 Sq.Ft.

$340,000

MLS#: 26045429

New on site 3 days ago
Build your dream home on this beautiful 0.85± acre corner lot in Lincoln County! Featuring blacktop road frontage and no subdivision restrictions, this property offers the flexibility to build the home you've always wanted. Enjoy the convenience of public water, public sewer, and electric available at the road. Located within the highly sought-after Troy R-III School District with a Winfield mailing address, this lot offers an excellent combination of country living and easy access to nearby amenities. Don't miss this great opportunity to own a ready-to-build homesite in a desirable location!
#26046552

Unincorporated

10 Hilton Lane

None Beds

None Baths

0.85 acres

$59,000

MLS#: 26046552

New on site 3 days ago
McBride Homes’ Aspen II 3BR, 2BA ranch home is ready this winter! Craftsman exterior! Perfect for entertaining with an open floorplan with vaulted ceilings, 6’ windows, & wood laminate flooring in main living areas. The kitchen has a large island w/breakfast bar for additional seating, level 4 Brellin White 42ā€ cabinets, quartz countertops, stainless steel GE appliances, & large walk-in pantry. Dining area has a sliding glass door to a future covered patio area with a ceiling fan prewire. The primary suite has a large window, dual closets & private bath w/double sinks & walk-in shower. Extras include main floor laundry, ¾ bath rough in the lower level, matte black fixtures, 6 panel white interior doors, plus garage coach lights by 2-car garage. Bella Terra is a new scenic new community in Imperial with a prime location near entertainment & major highways. Enjoy peace of mind with McBride Homes' 10 yr builders warranty & incredible customer service! Similar photos shown.
#26047945

Arnold

4566 Bella Terra Drive

3 Beds

2 Baths

1,539 Sq.Ft.

$414,472

MLS#: 26047945

New on site 3 days ago
Rare combination of customer-facing retail or office space up front and a substantial attached warehouse in the back,  all on one of Cape Girardeau's most accessible corridors, just off Kingshighway between Independence and Broadway.
The front of the building offers an open, flexible layout ready to be configured as a showroom, professional office, or client reception area. The real bonus is behind it: a spacious warehouse with room for inventory, equipment, storage, or light production work, plus easy delivery access.
This property works for contractors needing a home base, service businesses requiring storage, medical or professional offices wanting visibility, or retail operations that need back-of-house functionality.
#26047938

Cape Girardeau

225 Clark Avenue

None Beds

None Baths

2,920 Sq.Ft.

$250,000

MLS#: 26047938

New on site 3 days ago
Discover an exceptional amount of space in this expansive ranch located in the highly desirable Lindbergh School District. Designed for comfortable everyday living with incredible flexibility, this home offers generous living areas on both levels and a private, park-like setting that feels worlds away from a typical rental.

The main level features three bedrooms and two full bathrooms, including a spacious primary suite with a private ensuite bath, a walk-in closet, and two additional oversized sliding-door closets. Main-floor laundry makes daily routines effortless, while the large deck provides the perfect place to relax, dine outdoors, or enjoy views of the expansive backyard.

The finished walkout lower level dramatically extends the home’s living space. It includes an additional bedroom, an oversized full bathroom, a second kitchen, and multiple areas that can be used for entertaining, recreation, a home office, fitness space, guest accommodations, or extended family. With direct access to the backyard, the lower level offers the privacy and functionality of a separate living area while remaining connected to the rest of the home.

Outside, the huge park-like yard creates a rare sense of space and privacy, with plenty of room to enjoy the outdoors. Combining main-level convenience, flexible multi-level living, abundant storage, and an impressive backyard, this home offers a rental opportunity that is difficult to find in the Lindbergh area.
#26047121

Unincorporated

4874 Vermilion Drive

4 Beds

3 Baths

3,664 Sq.Ft.

$3,200

MLS#: 26047121

Coming soon
What a great place to call home!  Great floorplan and pretty LVP flooring welcome you.  We love that the living room is open to the kitchen through the convenient breakfast bar.  The kitchen boasts refreshed lighting, pantry and 42 in cabs.  Walk out to a private patio for a quiet retreat or extra room for entertaining. The main level also offers a ½ bath for convenience.  The 2nd floor’s primary suite has new carpet, a walk-in closet and private full bath. Two more bedrooms and a full guest bath complete the 2nd floor. The lower level sports a partially finished space, which the seller’s used as a Game Room, and includes an egress window.  Residents of the Villages of Springhurst have access to community amenities including a pool, playground, and common ground areas. The HOA provides exterior maintenance including roof coverage, lawn care, snow removal, and upkeep of common areas, allowing for a low maintenance lifestyle. Not only that, this home is conveniently located close to great restaurants, The Meadows Shopping Village, Hwys 40, 364 and 70. Welcome Home!
#26041574

O'Fallon

318 Shady Rock Lane

3 Beds

2 Baths

1,188 Sq.Ft.

$255,000

MLS#: 26041574

1 ... 39 40 41 42 43 ... 666
* Listings identified with the FMLS IDX logo come from FMLS and are held by brokerage firms other than the owner of this website. The listing brokerage is identified in any listing details. Information is deemed reliable but is not guaranteed. If you believe any FMLS listing contains material that infringes your copyrighted work please click here to review our DMCA policy and learn how to submit a takedown request. Ā© 2024. First Multiple Listing Service, Inc.
 - property

Send a message

Message successfully sent.

Your message

What is 3 + 4 ?

Reason for contacting?

I agree to receive email communication and understand I can unsubscribe at any time.

I agree to be contacted by Rock Island Realty via call, email, and text for real estate services. To opt out, you can reply 'stop' at any time or reply 'help' for assistance. You can also click the unsubscribe link in the emails. Message and data rates may apply. Message frequency may vary. Privacy Policy

Sign Out

Virtual Assistant

Would you like to take the next step with this property? We can help you schedule a showing or virtual tour, or send you more details.

Yes, I would like more information.

Thank You for Your Reply, One of Our Agents will contact you as soon as possible

No, maybe later.

Thank you, you can always contact me via email, phone number or through the contact form.

Realhub AI

Lucy - Your AI-Powered Realtor

Update Your Temporary Password

Personalize your search

Enter your email and we'll notify you immediately when new listings match what you're looking for.

or enter email address

Already have an account ? Login here

Continue your home search

I agree to receive communications and understand I can unsubscribe at any time.

I agree to be contacted by Rock Island Realty via call, email, and text for real estate services. To opt out, you can reply 'stop' at any time or reply 'help' for assistance. You can also click the unsubscribe link in the emails. Message and data rates may apply. Message frequency may vary. Privacy Policy

Already have an account ? Login here

We use cookies

We use cookies primarily for analytics to enhance your experience. By accepting, you agree to our use of these cookies. You can manage your preferences or learn more about our cookies policy.
