Properties

Browse or get in touch to schedule a walkthrough.

  • Nearby me
Price range

Popular Features

Community Features

Association

Property Features

Waterfront

View

Exterior Features

Interior Features

Style

10000 properties match your criteria

Updated 1 minute ago

E-Alert name
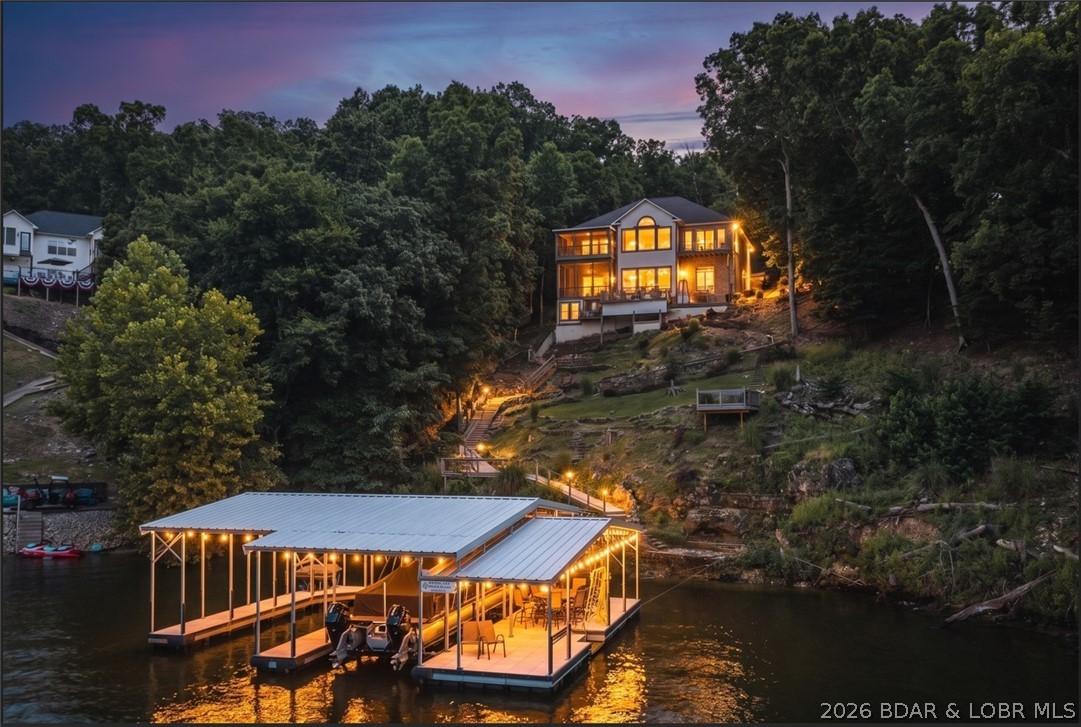
Welcome to refined luxury living in the prestigious Porto Cima Community! This beautifully updated 4-bedroom, 3 full and 2 half bath home offers over 4,656 sq ft of thoughtfully designed living space overlooking the 14-mile marker of the Lake of the Ozarks. The main level welcomes you with soaring ceilings, engineered hardwood flooring, and floor-to-ceiling windows that frame breathtaking views. The spacious primary suite features double closets, jet tub, walk-in shower & stunning views of the lake. The chef's kitchen is appointed with Custom Cherry Cabinetry, Quartz Countertops, Stainless Steel Appliances and both formal & casual dining areas. The lower level is built for entertaining with a 2nd living area, wet bar, full kitchen, media room and plenty of space for your friends and family. Outside you'll find a gentle circle driveway leading to your two car garage and on the lakeside, you'll find spacious decks and screened in porches to enjoy morning coffee or evening cocktails. A cart path leads down to 2 Martini Decks and your 2-Well Ozark Barge Dock with an attached Swim Platform. Enjoy the best of Porto Cima with access to top tier amenities. Schedule your private tour today!
#3588298

Porto Cima

139 Turn Bridge Court

4 Beds

3 Baths

4,656 Sq.Ft.

$1,890,000

MLS#: 3588298
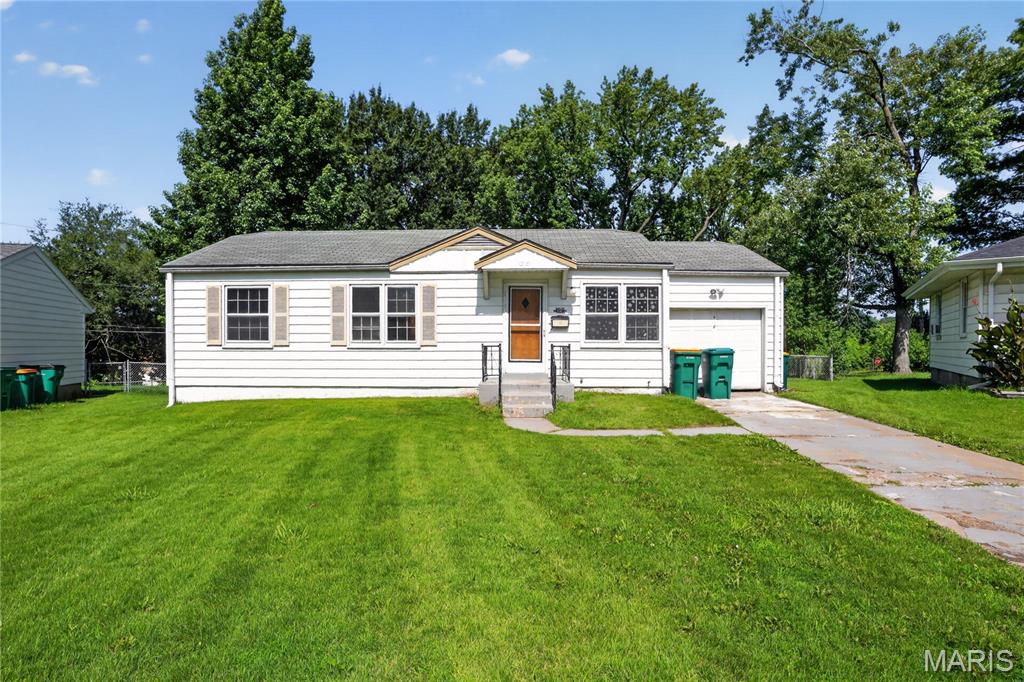
Located at 10151 Dwight Dr in St. Louis, this property offers a well-situated residential opportunity in an established neighborhood. The home features a functional layout designed for comfortable everyday living, with spacious interior areas that can be adapted to a variety of lifestyle needs. Natural light flows through the main living spaces, creating a warm and inviting atmosphere throughout the home.

The kitchen provides practical workspace and storage options, suitable for both daily meal preparation and entertaining. Bedrooms are generously sized, offering flexibility for furnishings, work-from-home setups, or guest accommodations. Bathrooms are conveniently located and designed for ease of use.

The exterior includes a yard space that can be utilized for outdoor activities, gardening, or future enhancements. Off-street parking and driveway access add to the property’s convenience. The surrounding area features a mix of residential homes and local amenities, with access to schools, shopping, dining, and major commuter routes.
#26040609

St Louis

10151 Dwight Drive

3 Beds

1 Baths

1,008 Sq.Ft.

$89,900

MLS#: 26040609
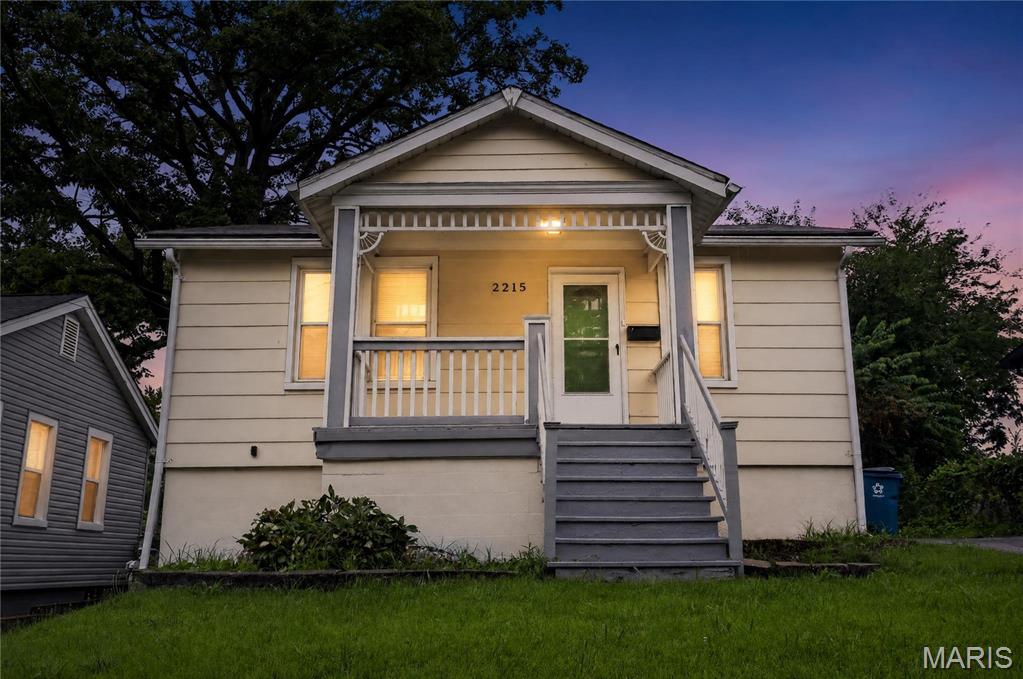
Discover the potential of this charming 1928 residence located in the heart of Overland. This cozy single-family home offers a classic floor plan featuring two comfortable bedrooms and one full bathroom. The property sits on a spacious, level lot, providing plenty of room for outdoor activities or future expansion. Ideally situated with convenient access to local amenities and transportation, this home delivers a perfect blend of historic character and prime suburban living.
#26039927

Overland

2215 Wallis Avenue

2 Beds

1 Baths

910 Sq.Ft.

$114,900

MLS#: 26039927
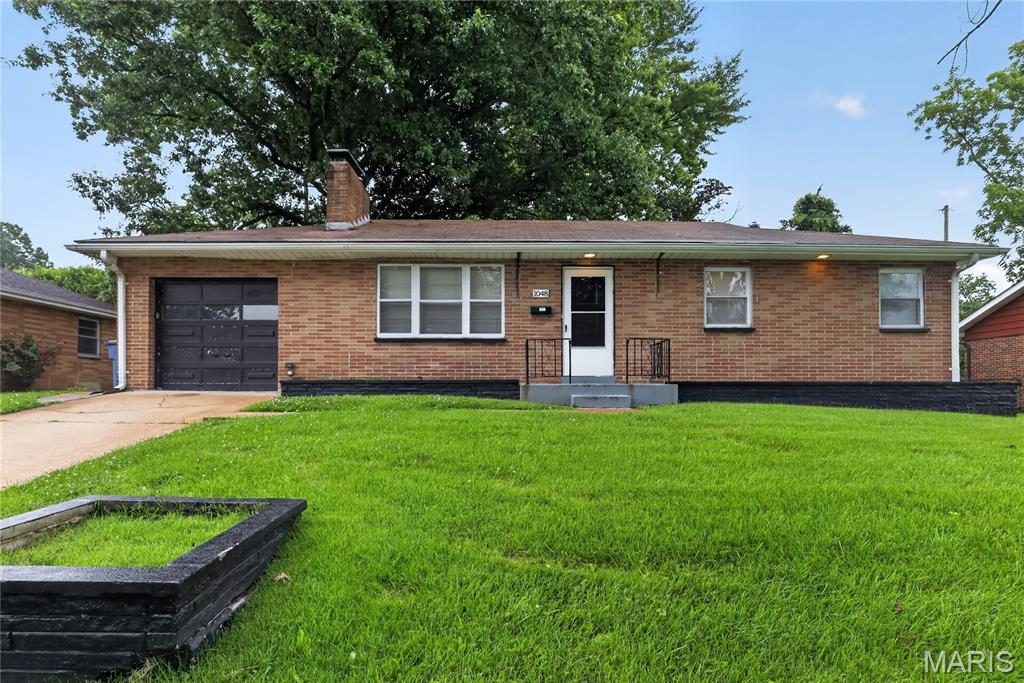
Discover this charming ranch-style home in the heart of Ferguson. Featuring classic architectural character, this 3-bedroom, 1-bathroom residence offers a bright and inviting living space enhanced by a cozy, wood-burning fireplace. The well-designed main level features beautiful hardwood flooring throughout the living and sleeping areas, complemented by a functional eat-in kitchen. Outside, you will find a level lot with a 1-car attached garage and plenty of potential for your personal touches. Situated in a quiet, established neighborhood, this home is the perfect blend of comfort and convenience.
#26039841

St Louis

1048 Wylin Court

3 Beds

1 Baths

1,576 Sq.Ft.

$104,900

MLS#: 26039841
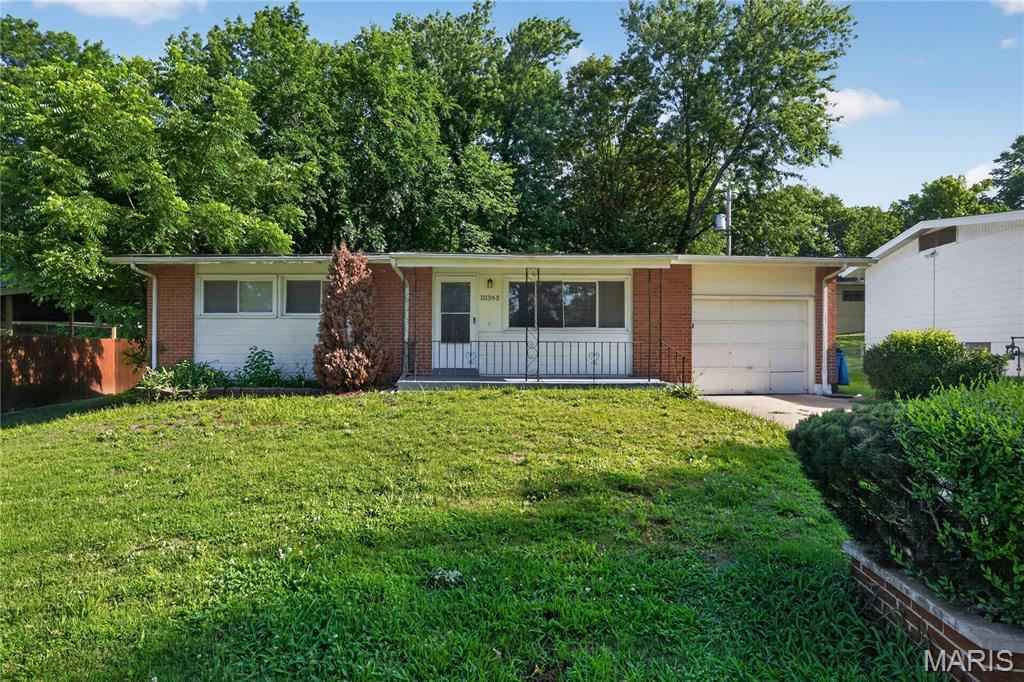
Welcome home to this charming, well-maintained ranch in the heart of the desirable Northland Hills community. This cozy 3-bedroom, 1-bath home features a spacious living area and an eat-in kitchen, perfect for comfortable daily living. Enjoy the convenience of a level lot and an attached 1-car garage. The property offers excellent potential with a partially finished lower level, ideal for a recreation room or additional storage.
#26040413

St Louis

10365 Nashua Drive

3 Beds

1 Baths

1,014 Sq.Ft.

$99,900

MLS#: 26040413
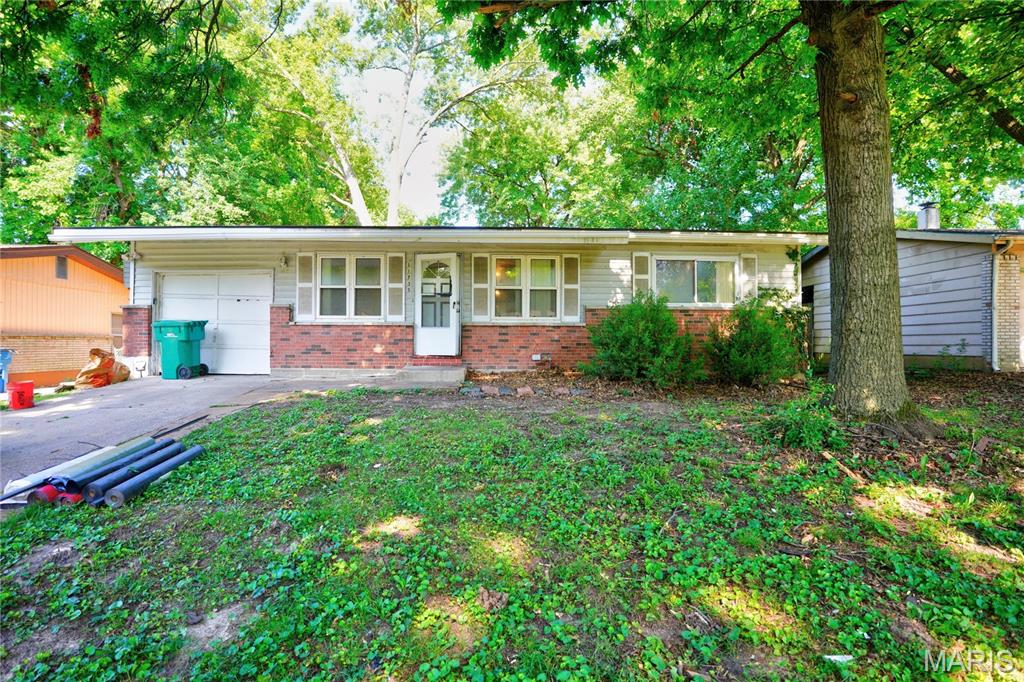
This single-family residence at 11735 Criterion Ave offers a comfortable layout in an established residential neighborhood of St. Louis County. The home features a practical ranch-style design with a functional floor plan that includes well-sized living spaces, a dedicated kitchen area, and multiple bedrooms suited for everyday living. Natural light enhances the interior, creating a warm and inviting atmosphere throughout. The property sits on a manageable lot with outdoor space suitable for various uses such as gardening, recreation, or future customization. Conveniently located near local schools, parks, and essential amenities, it provides accessibility to major roads and nearby commercial areas, making daily travel and errands convenient.
#26028688

St John

11735 Criterion Avenue

3 Beds

2 Baths

1,015 Sq.Ft.

$89,900

MLS#: 26028688
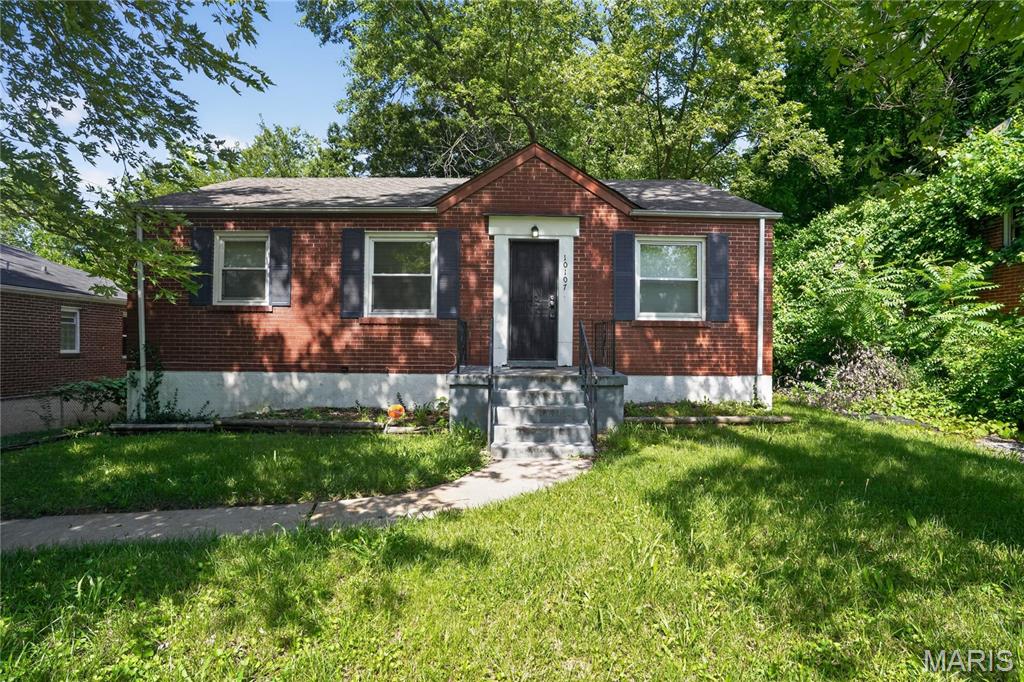
Discover a remarkable opportunity at 10107 Green Valley DR, STLS MO 63136, a single-family residence built in 1946. This inviting home is ready for you to move in and begin a new chapter. This residence offers three comfortable bedrooms, providing ample personal space for relaxation and rejuvenation. A well-appointed bathroom serves the home, designed for everyday convenience and functionality. The property also includes a versatile basement, presenting possibilities for additional storage or future customization to suit your lifestyle needs. Embrace the chance to make this delightful property your own; inquire today for a private viewing.
#26040946

St Louis

10107 Green Valley Drive

2 Beds

1 Baths

936 Sq.Ft.

$74,900

MLS#: 26040946
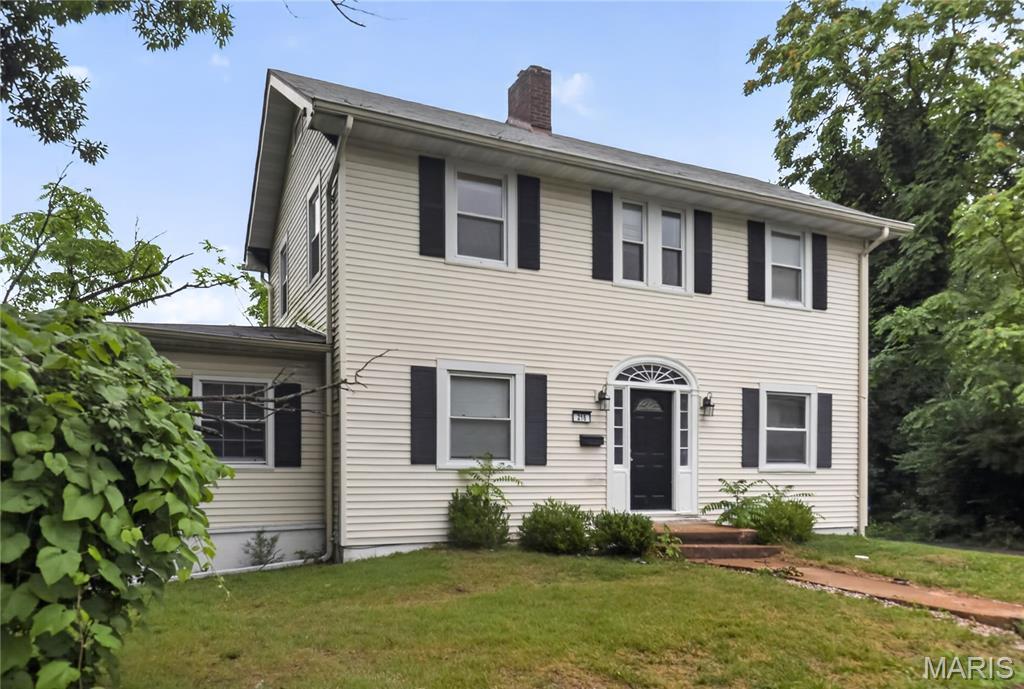
Discover a piece of history and the promise of a vibrant future at 216 Harrison AVE, STLS MO 63135. This single-family residence, constructed in 1927, offers a unique home with enduring character and the potential for personalized refinement. Imagine the possibilities that await within this distinguished property. Don't miss the chance to experience the charm and potential of this remarkable property; schedule your private viewing today.
#26034942

St Louis

216 Harrison Avenue

3 Beds

2 Baths

1,580 Sq.Ft.

$159,900

MLS#: 26034942
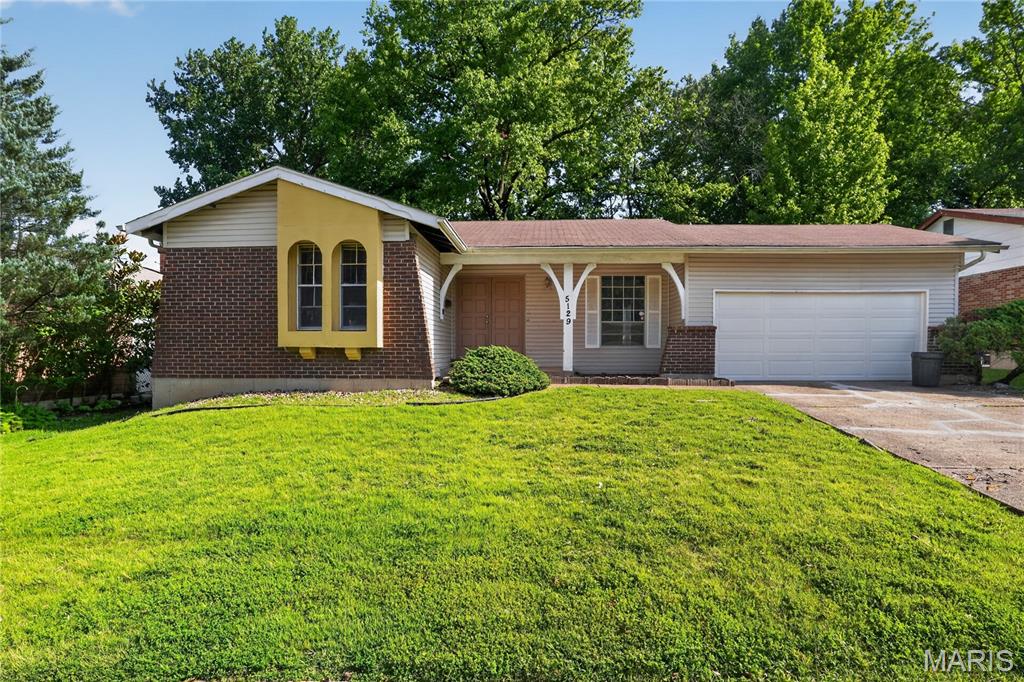
Discover the inviting charm of 5129 Longhorn TRL, FLRSSNT MO 63033, a single-family residence built in 1969. This ranch-style home offers a comfortable and convenient living experience. The kitchen is thoughtfully equipped with matching black appliances, providing a cohesive and functional space for culinary endeavors. With three bedrooms and a well-appointed bathroom, this home offers comfortable living spaces. An attached garage provides convenience, while the patio and porch offer inviting areas for outdoor enjoyment. This delightful residence offers a harmonious blend of comfort and practicality, ready to welcome its new owners.
#26040928

Florissant

5129 Longhorn Trail

3 Beds

1 Baths

1,176 Sq.Ft.

$134,900

MLS#: 26040928
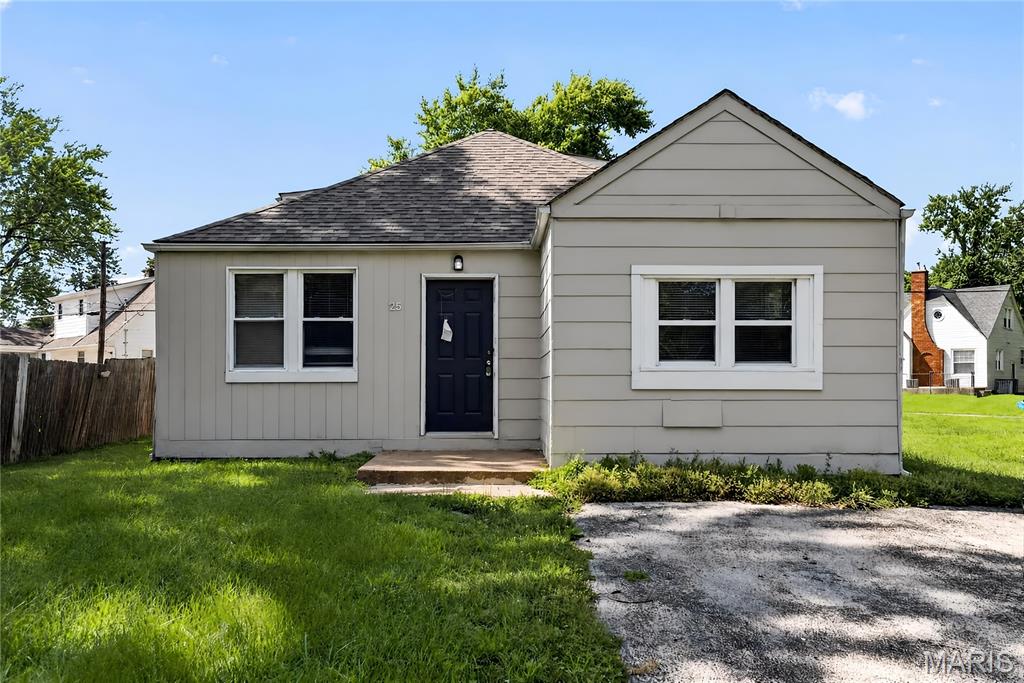
Discover a truly inviting home at 25 Barcelona AVE, STLS MO 63138. Built in 1952, this single-family residence is ready for you to move in and begin your next chapter. The residence offers three comfortable bedrooms, providing ample personal space. A well-appointed bathroom serves the home's needs. The property also includes a versatile basement, offering additional storage or potential for future customization. This property presents a remarkable opportunity to embrace comfortable living in STLS, MO.
#26034895

St Louis

25 Barcelona Avenue

3 Beds

1 Baths

1,478 Sq.Ft.

$104,900

MLS#: 26034895
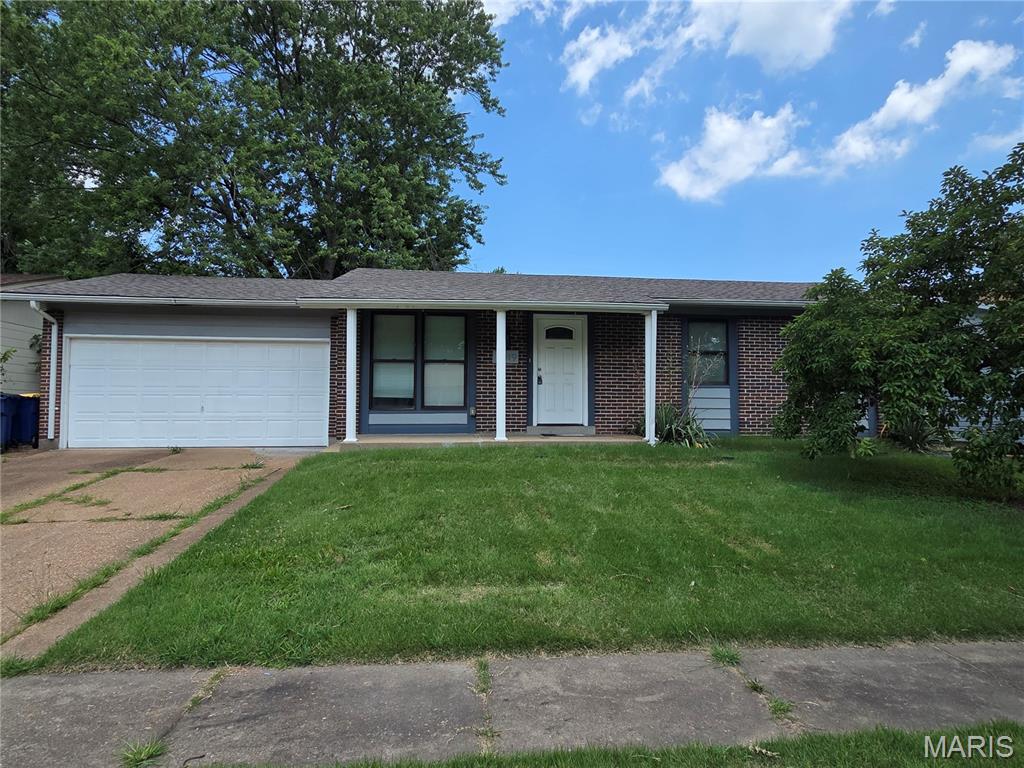
Price reduced
Opportunity awaits with this spacious 3-bedroom, 2-bath ranch offering over 1,600 sq ft of comfortable living space and endless potential. Built on solid bones, this home is primarily ready for cosmetic updates, making it the perfect chance to add your own style while building instant equity.

Inside, you'll find vaulted ceilings that create an open, airy feel, along with tiled bathrooms and a mostly finished basement that provides valuable additional living space for a family room, recreation area, home office, or hobbies. Outside, a large storage shed offers plenty of room for tools, lawn equipment, or seasonal items.

With its strong fundamentals, functional floor plan, and minimal renovation needs, this home is an outstanding opportunity for buyers looking to personalize a well-maintained property without taking on a major rehab. Being sold as-is, this is your chance to unlock the full potential of a home that's ready for its next chapter.
#26037232

Florissant

3019 Oriental Drive

3 Beds

2 Baths

1,662 Sq.Ft.

$194,900

MLS#: 26037232
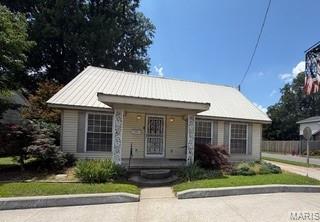
Price reduced
Located in the heart of Charleston, this unique 1-bedroom, 2-bathroom home offers spacious living and incredible flexibility. The open-concept layout seamlessly connects the oversized living room and dining area, creating the perfect space for entertaining or relaxing. The generously sized primary suite provides a peaceful retreat with plenty of room to unwind.  You'll love the large laundry room with storage, plus a versatile flex space that's perfect for a pantry, hobby room, home office, or craft area—tailor it to fit your lifestyle!
#26042161

Charleston

801 S Main Street

1 Beds

2 Baths

1,492 Sq.Ft.

$99,000

MLS#: 26042161
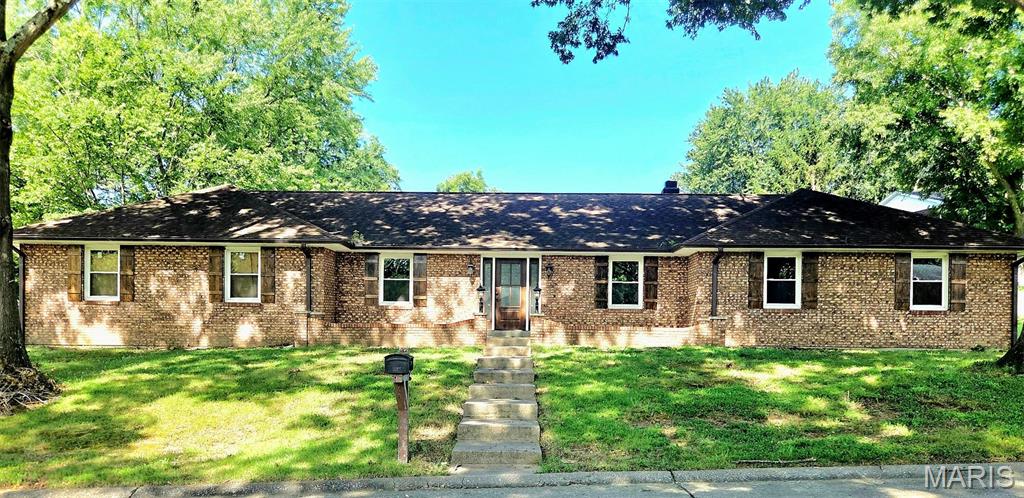
Welcome to 611 La Petitte in Cape Girardeau — a beautifully updated home offering space, style, and convenience in a desirable private neighborhood. This spacious 3-bedroom, 3.5-bath home features a completely refreshed interior with new cabinets, updated flooring, modern light fixtures, fresh paint, and a stunning electric fireplace insert that creates a warm and inviting focal point in the living area.

The open floor plan is perfect for entertaining and everyday living, while the formal dining room adds an elegant touch for gatherings and special occasions. The large bedrooms provide plenty of comfort and storage space, and the partially finished walk-up basement offers endless possibilities for a family room, home office, gym, or additional living space with direct access to the outdoor patio area.

The kitchen comes equipped with stainless steel appliances, and major updates include a newer HVAC system and a roof protected with Roof Max treatment for added longevity and peace of mind.

Step outside to enjoy the covered patio overlooking the fenced backyard — the perfect space for relaxing, entertaining, or enjoying quiet evenings outdoors. The extra-large garage includes a workshop area, new automatic garage door opener, and an attractive woodgrain garage door, providing both functionality and curb appeal.

Conveniently located near shopping, the hospital, and with easy access to Interstate 55, this move-in-ready home combines modern updates with an unbeatable location.
#26042402

Cape Girardeau

611 La Petitte Court

3 Beds

3 Baths

2,738 Sq.Ft.

$355,000

MLS#: 26042402
Price reduced
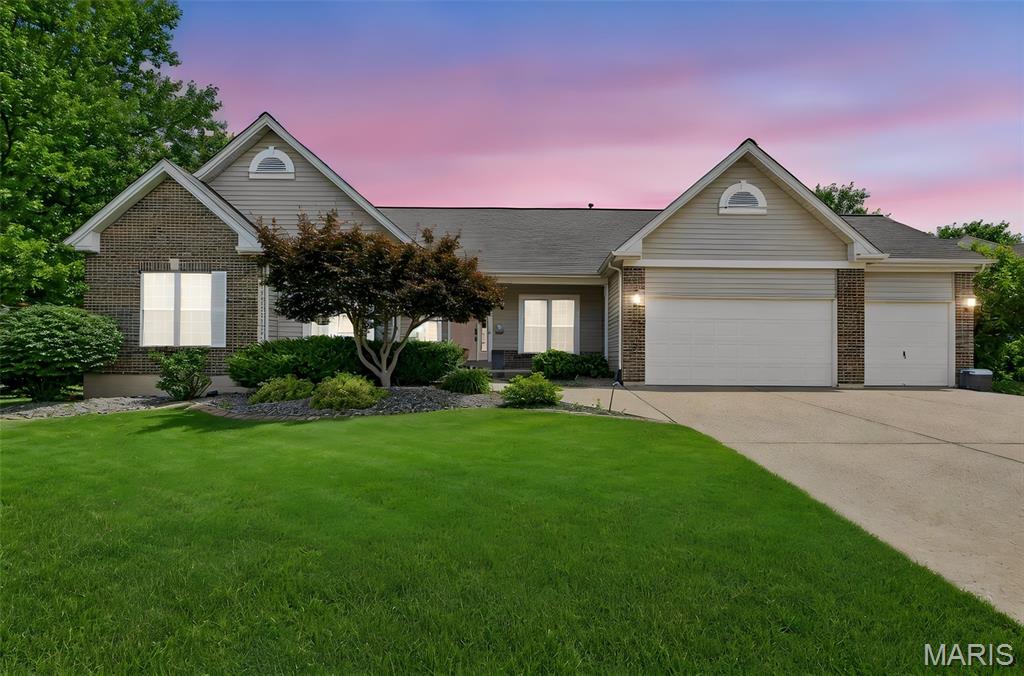
Opportunity awaits with this spacious atrium ranch offering room for everyone! Featuring 4 bedrooms, 3 full baths, plus 2 additional sleeping areas, a private office, playroom, and dedicated gym space, this home provides endless flexibility for today's lifestyle. The open atrium design fills the home with natural light, Open concept living with gorgeous double sided fireplace combines chefs kitchen with large great room and separate dining. While the finished lower level offers incredible additional living space. Step outside to enjoy the in-ground pool, perfect for summer entertaining. This home does need some TLC and sweat equity, making it an excellent opportunity for buyers looking to build instant value and customize a home to their taste. With solid bones, abundant space, and outstanding potential, this is your chance to create your dream home! Professional pics coming soon!
#26040121

O'Fallon

7706 Ardmore Drive

4 Beds

3 Baths

3,940 Sq.Ft.

$550,000

MLS#: 26040121
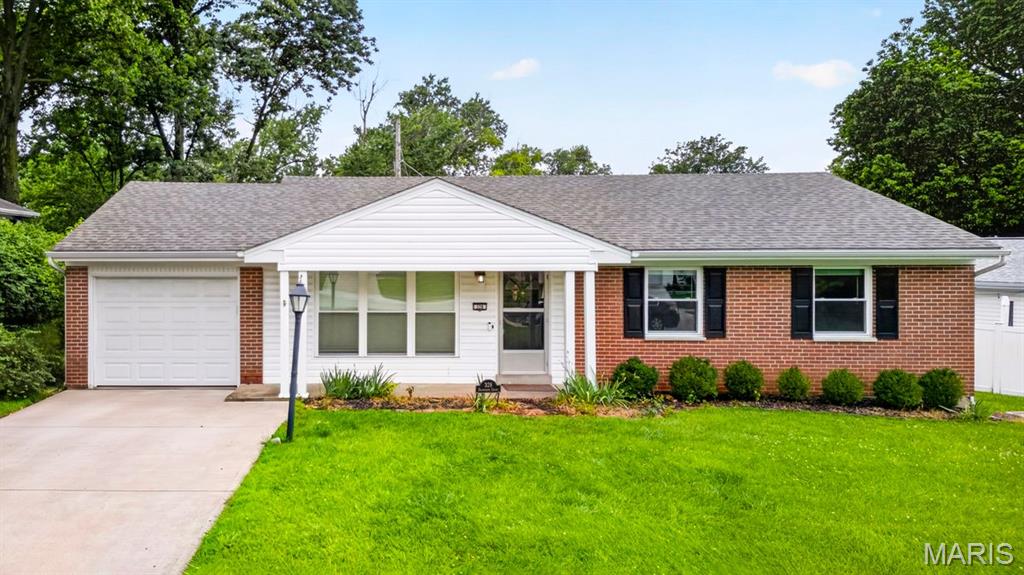
Welcome to 328 Danworth Court, a beautifully updated 4-bedroom, 2.5-bath ranch tucked away on a quiet cul-de-sac in the desirable Kirkwood School District. This move-in ready home offers stylish single-level living with an open floor plan, abundant natural light, and updated flooring throughout. The thoughtfully renovated kitchen features custom cabinetry, quartz countertops, tile backsplash, breakfast bar, pantry, and stainless steel appliances. The adjoining breakfast room and spacious family room create an ideal layout for everyday living and entertaining, with sliding glass doors leading to the fenced backyard and patio. The primary suite offers an updated full bath and walk-in closet, while three additional bedrooms provide excellent flexibility for guests, a home office, or growing families. Additional highlights include updated bathrooms, newer roof, windows, and siding, a full basement ready for storage or future finishing, an attached garage, and a spacious .26-acre lot. Conveniently located just minutes from parks, shopping, restaurants, and everything Kirkwood has to offer, this home combines modern updates with an exceptional location.
#26023740

St Louis

328 Danworth Court

4 Beds

2 Baths

1,572 Sq.Ft.

$449,900

MLS#: 26023740

1 ... 408 409 410 411 412 ... 666
* Listings identified with the FMLS IDX logo come from FMLS and are held by brokerage firms other than the owner of this website. The listing brokerage is identified in any listing details. Information is deemed reliable but is not guaranteed. If you believe any FMLS listing contains material that infringes your copyrighted work please click here to review our DMCA policy and learn how to submit a takedown request. Ā© 2024. First Multiple Listing Service, Inc.
 - property

Send a message

Message successfully sent.

Your message

What is 3 + 4 ?

Reason for contacting?

I agree to receive email communication and understand I can unsubscribe at any time.

I agree to be contacted by Rock Island Realty via call, email, and text for real estate services. To opt out, you can reply 'stop' at any time or reply 'help' for assistance. You can also click the unsubscribe link in the emails. Message and data rates may apply. Message frequency may vary. Privacy Policy

Sign Out

Virtual Assistant

Would you like to take the next step with this property? We can help you schedule a showing or virtual tour, or send you more details.

Yes, I would like more information.

Thank You for Your Reply, One of Our Agents will contact you as soon as possible

No, maybe later.

Thank you, you can always contact me via email, phone number or through the contact form.

Realhub AI

Lucy - Your AI-Powered Realtor

Update Your Temporary Password

Personalize your search

Enter your email and we'll notify you immediately when new listings match what you're looking for.

or enter email address

Already have an account ? Login here

Continue your home search

I agree to receive communications and understand I can unsubscribe at any time.

I agree to be contacted by Rock Island Realty via call, email, and text for real estate services. To opt out, you can reply 'stop' at any time or reply 'help' for assistance. You can also click the unsubscribe link in the emails. Message and data rates may apply. Message frequency may vary. Privacy Policy

Already have an account ? Login here

We use cookies

We use cookies primarily for analytics to enhance your experience. By accepting, you agree to our use of these cookies. You can manage your preferences or learn more about our cookies policy.
