Properties

Browse or get in touch to schedule a walkthrough.

  • Nearby me
Price range

Popular Features

Community Features

Association

Property Features

Waterfront

View

Exterior Features

Interior Features

Style

10000 properties match your criteria

Updated 1 minute ago

E-Alert name
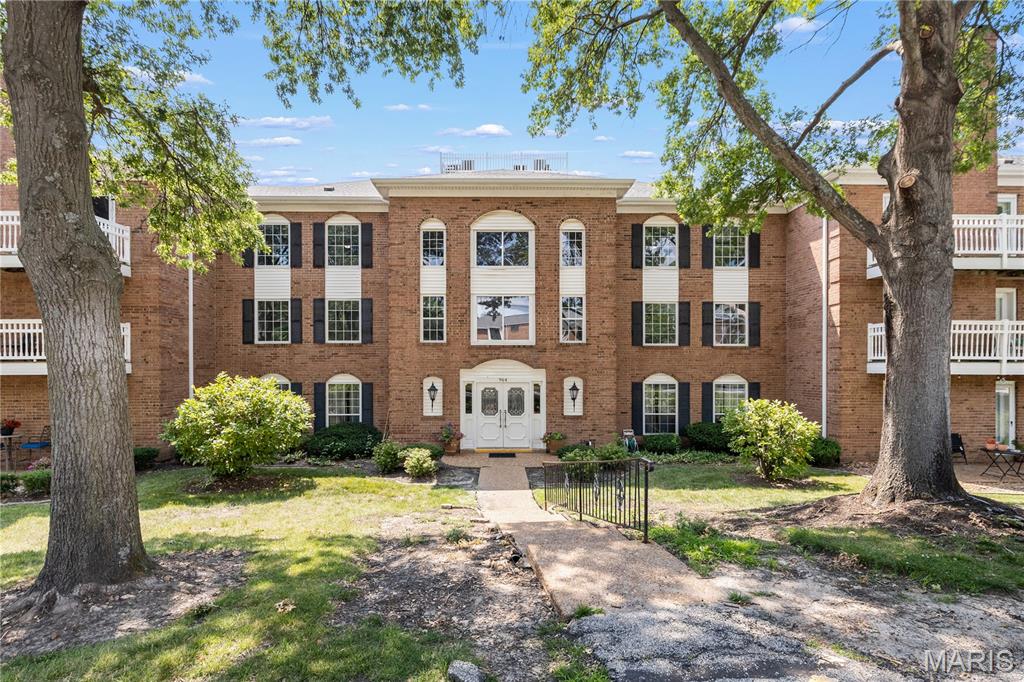
Welcome to 964 Claytonbrook Drive #2B in Ballwin. Totally RENOVATED in 2023, this 2nd floor corner unit features a wonderful OPEN Floor Plan with almost 1800 square feet. A gracious Entry Foyer leads into the Living Room with access to the large, covered deck and SUNSET VIEWS. The Living Room is OPEN to the Kitchen, Dining Room, and Den. The Updated kitchen features white cabinetry, solid-surface countertops and backsplash, a center island, Stainless-Steel appliances, and direct access to the Dining Room. A Large Den off of the kitchen could be converted to a 3rd bedroom. Down the hall are the 2 Large Bedrooms and 2 Full Bathrooms including the spacious Primary Suite.  IN-UNIT Laundry. All appliances included. NEW Windows and Patio Doors (2024). HVAC (2018).  1 assigned garage parking space and a large (17'x12') storage unit across from the garage ALL ACCESSIBLE from the ELEVATOR. Gorgeous, renovated lobby with secure entry. Rockwood Schools (Marquette), close to restaurants, & shopping. Access to subdivision pool available for additional fee. Ballwin amenities include The Pointe at Ballwin Commons, North Pointe Aquatic Center & Ballwin Golf Club & Events Center.
#26040748

Ballwin

964 Claytonbrook Drive 2B

2 Beds

2 Baths

1,768 Sq.Ft.

$164,500

MLS#: 26040748
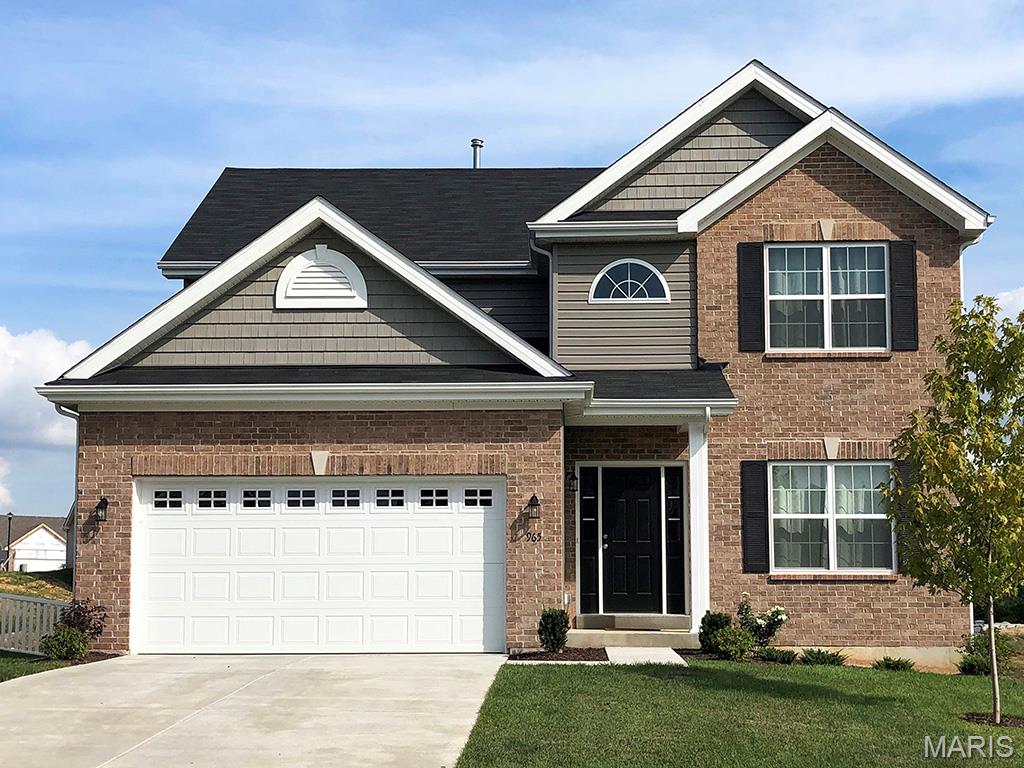
Pre-Construction. To Be Built Home ready to personalize into your dream home! BASE PRICE and PHOTOS are for 4BR, 2.5BA Royal II Two Story. Pricing will vary depending on interior/exterior selections. This flexible two story home offers plenty of living space! The main floor is great for entertaining, with a kitchen that opens to the breakfast room & family room, plus a formal dining room for additional space. Second floor features the master suite with private bath & 3 secondary bedrooms w/hall bath. Additional selections include luxury kitchen or a luxury master bath. The Royal II includes 2 car garage, main floor laundry, & more! Additional personal selections may include bay windows, fireplace, or great room window wall. Enjoy peace of mind with McBride Homes’ 10 year builders warranty & incredible customer service! Highlands by McBride Homes, off Hwy 72, is a master-planned community featuring 2 playgrounds, a pavilion, sports courts near dining & entertainment. Display photos shown.
#26042433

Rolla

2 Royal II at Highlands

4 Beds

2 Baths

2,001 Sq.Ft.

$280,900

MLS#: 26042433
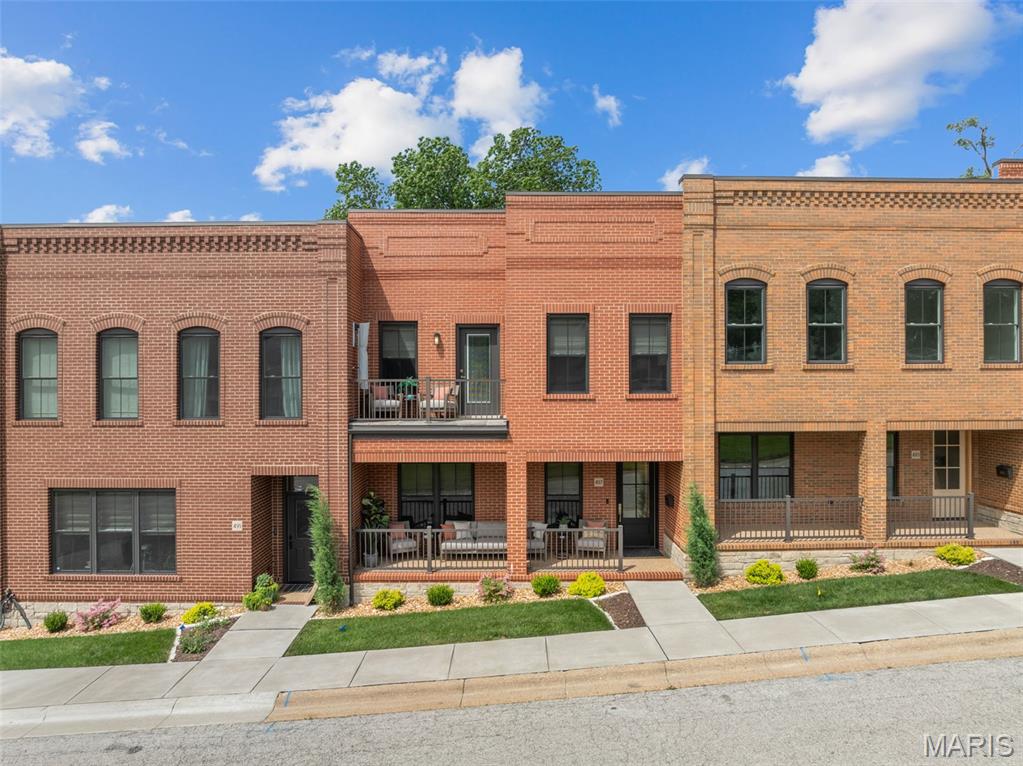
Experience Luxury living in this 2140 sq ft townhome in the heart of downtown Washington! Just a short stroll to local restaurants, shops, and the scenic riverfront park, this exceptional townhome offers the perfect blend of upscale finishes and walkable convenience. 
The open concept main level is designed for both everyday comfort and entertaining in style. You will see luxury vinyl plank throughout, recessed lighting as well as a custom built electric fireplace to really elevate the comfort of your living room. The kitchen features quartz countertops, an island, a custom tile backsplash, premium stainless steel VIKING appliances, and even a custom-built liquor display cabinet that adds a distinctive touch of sophistication. Are you seeing a pattern here? Lots of custom additions in this one! They even added shades that you can control with a click.
Upstairs, the impressive master suite offers a private/screened in walkout balcony with beautiful views of the Missouri River, a spacious walk in closet, and a spa-inspired en suite bath complete with dual vanities, an oversized dual-head walk in shower, and a luxurious soaking bath tub with the same views of the mighty Missouri! Two additional bedrooms provide access to a front balcony,  and close access to another stunning dual vanity full bathroom. 
Thoughtful details are found throughout the home, including crown molding, a coffered ceiling in the master bedroom, custom wallpaper in the powder room and third bedroom/office, and high end finishes at every turn. Even the laundry room is fitted with speed queen commercial washer and dryer, conveniently placed on the upper floor. If you're looking for low-maintenance luxury in one of Washington's most desirable locations, this remarkable downtown townhome is a must see.
#26041471

Washington

497 W Main Street

3 Beds

2 Baths

2,178 Sq.Ft.

$725,000

MLS#: 26041471
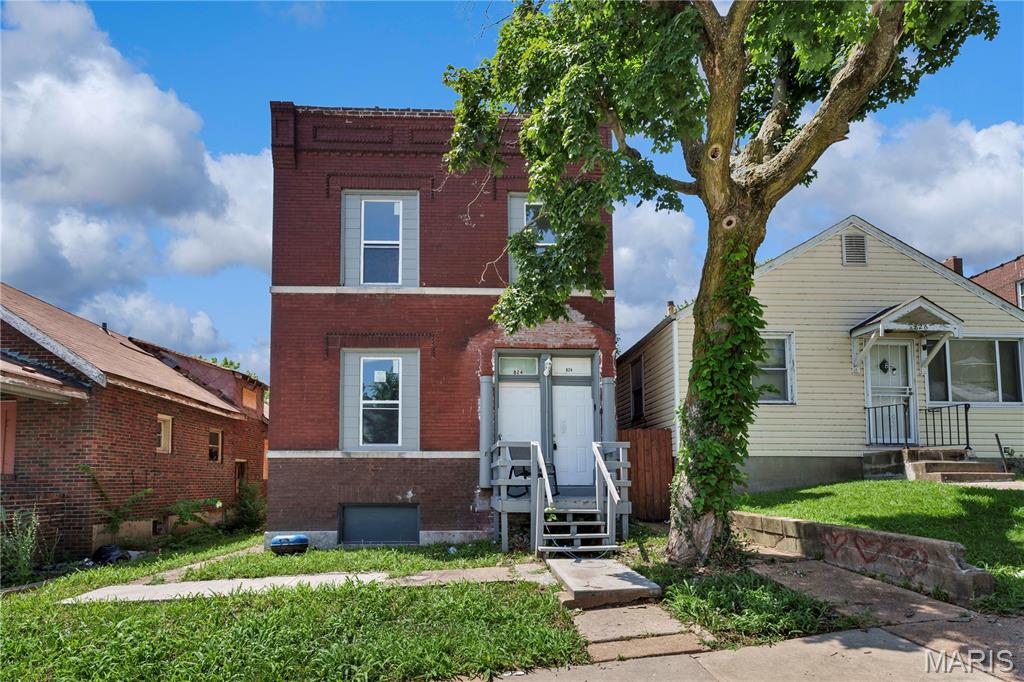
Welcome home to this charming 3-bedroom, 1-bathroom unit located at 824 Canaan Ave. This spacious home features generously sized bedrooms, a bright living area, an updated kitchen with ample cabinet space, and plenty of natural light throughout. The classic brick exterior adds to the property's character while providing easy access to major highways, public transportation, shopping, schools, and local parks.

PLEASE CALL OR TEXT 314-378-6769 OR 314-329-4514 TO INQUIRE.
#26042243

St Louis

824 Canaan Avenue 2F

3 Beds

1 Baths

816 Sq.Ft.

$850

MLS#: 26042243
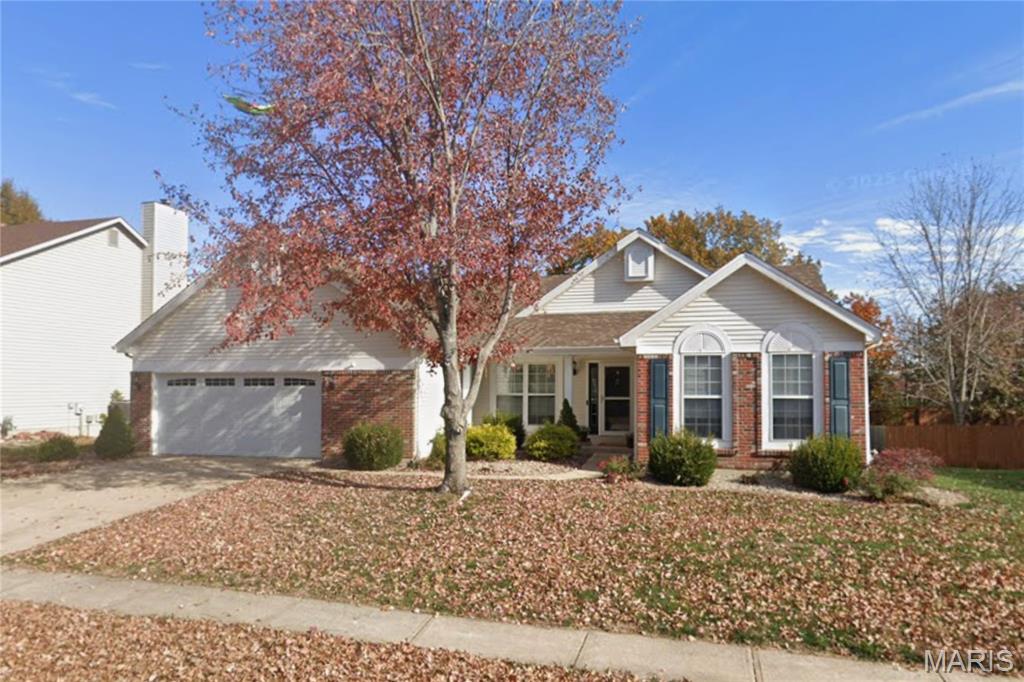
Entered for comp purposes.
#26018349

Wentzville

1436 Prospect Lakes Drive

5 Beds

3 Baths

3,282 Sq.Ft.

$430,000

MLS#: 26018349
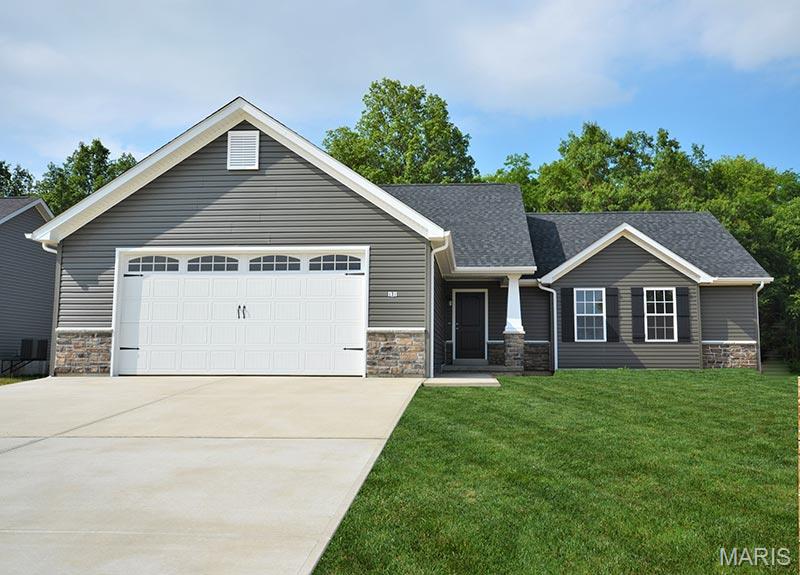
To Be Built home
#26042286

Wright City

0 TBB Gettysburg Common

3 Beds

2 Baths

2,916 Sq.Ft.

$310,000

MLS#: 26042286
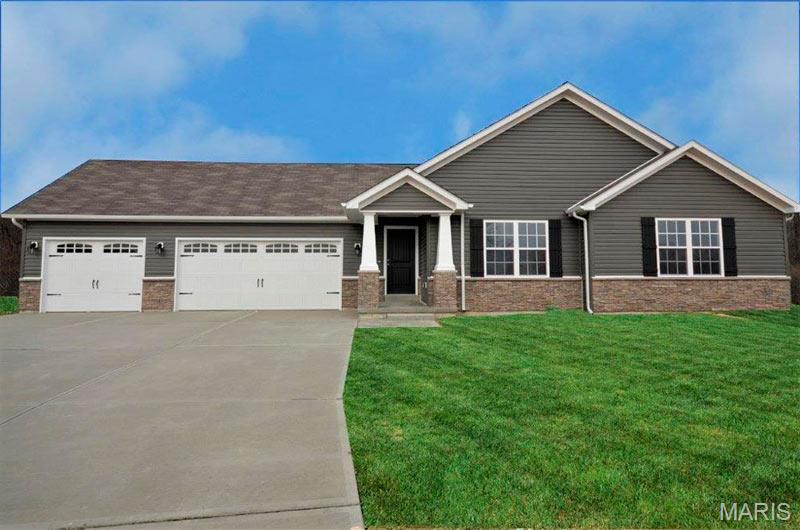
To Be Built
#26042248

Wright City

0 TBB Gettysburg Commons

3 Beds

2 Baths

3,110 Sq.Ft.

$324,000

MLS#: 26042248
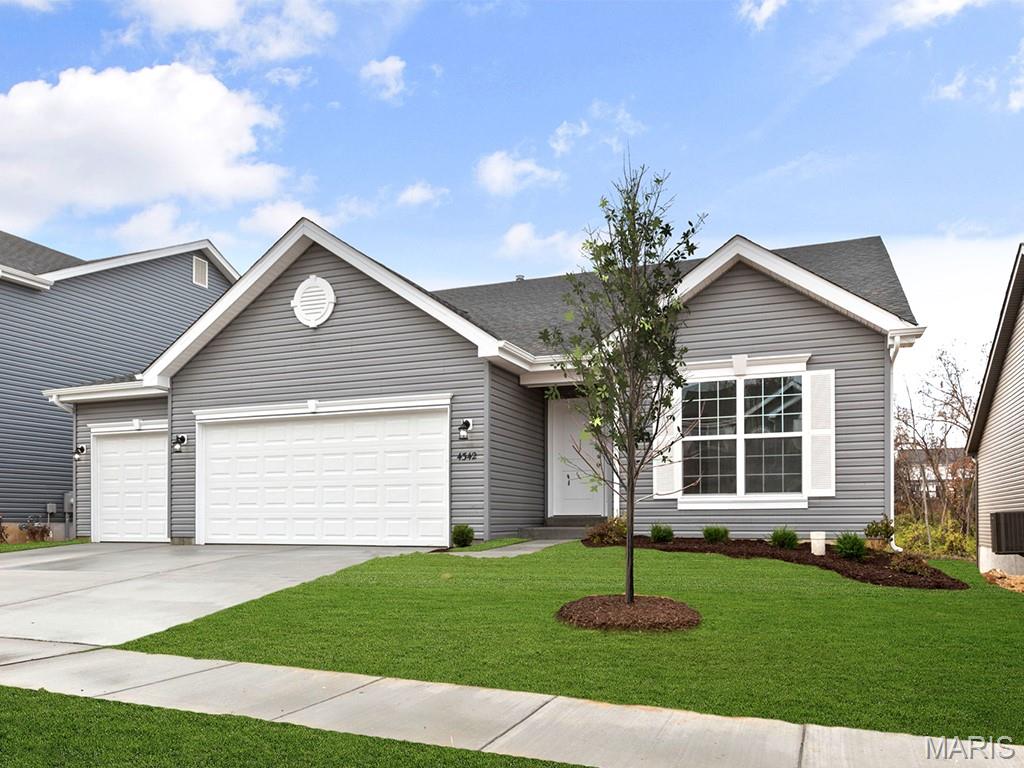
New McBride Homes Maple Expanded ranch 3BR, 2BA, ready this winter! This home has a 3-CAR GARAGE, open floor plan w/vaulted ceilings, living rm w/ceiling fan, 6’ windows, & wood laminate flooring in the main living area. The kitchen has Landen Burlap 42ā€ cabinets, lg center sq. island w/breakfast bar, quartz countertops, & stainless GE appliances. The master suite has a ceiling fan, walk in closet, & private bathroom w/a corner tub w/window, shower w/seat, dual vanities, & private toilet rm. 2 more BRs w/ceiling fan prewires, 2nd full bath, & main floor laundry add convenience. Upgrades: matte black plumbing/lighting fixtures, 2 panel interior doors, garage coachlights, LL ¾ bath rough-in & more. Regal Pines offers beautiful new homes in Ellisville with convenient access to shopping, dining, parks, and major highways for easy commuting throughout St. Louis County. Enjoy peace of mind with McBride Homes’ 10 year builders warranty & incredible customer service! Similar photos shown.
#26042214

Ellisville

405 Rapunzel Lane

3 Beds

2 Baths

1,989 Sq.Ft.

$681,666

MLS#: 26042214
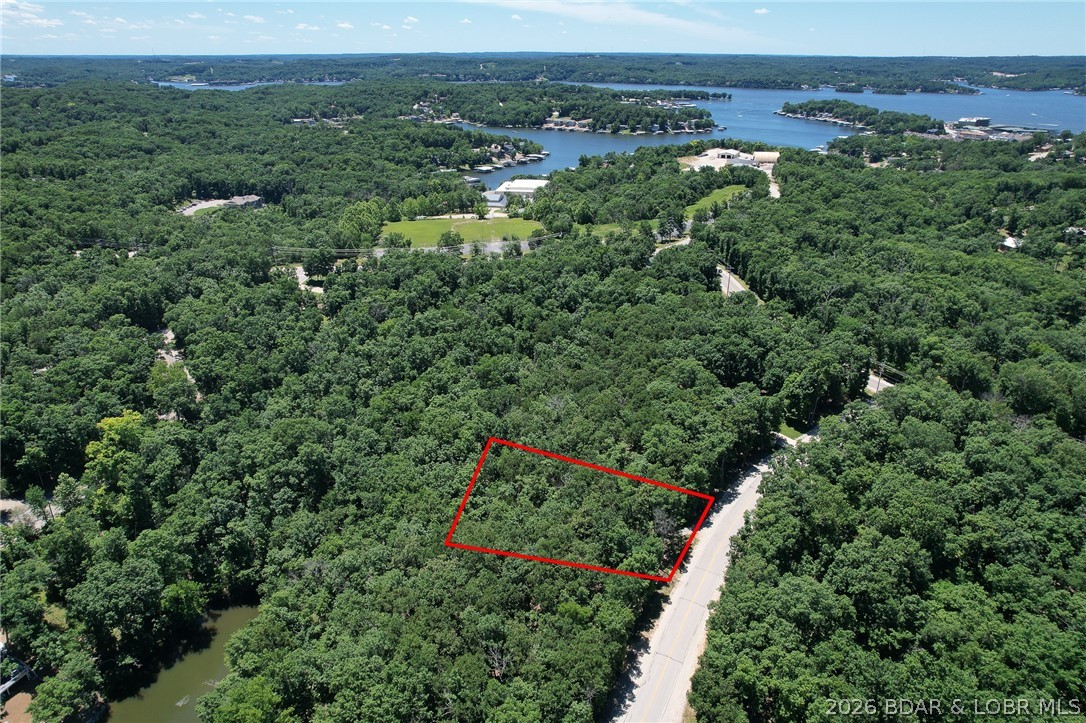
Sweet lot on a great cul-de-sac off Casco Court.  Super gentle topo, situated extremely close to a very large waterfront common ground within the Four Seasons community - toss in a fishing pole or take a swim off the lakeside shore.  Best amenity package at the Lake with numerous close by launch ramps, tennis and pickleball, indoor and outdoor swimming pools, clubhouse, and more.  Great community with numerous planned activities for an inviting population of full time and part time owners.  Close to marinas for boat storage, too.  Take a tour of all the Village of Four Seasons has to offer! Lots of great information at http://FourSeasonsPOA.com.
#3588043

Four Seasons

1257 Casco Court

None Beds

None Baths

0.35 acres

$6,000

MLS#: 3588043
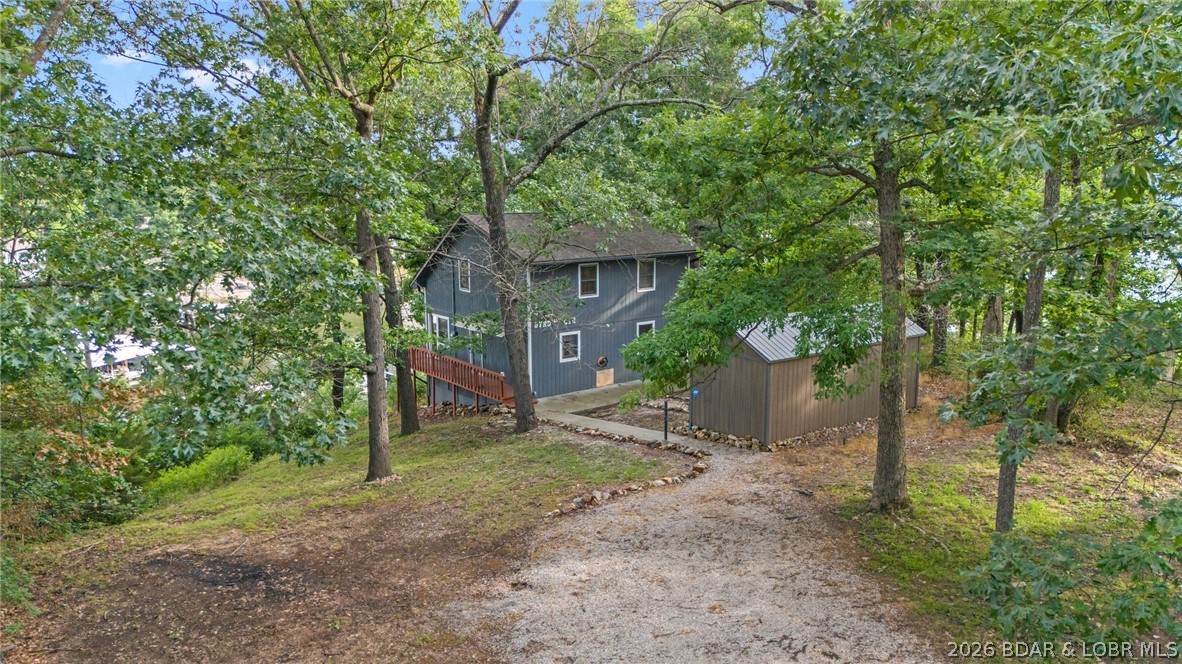
Lake life is calling! Wake up to beautiful lake views in this beautifully remodeled 3-bedroom, 2-bath home that's all about easy living and making memories. Updated in 2020, you'll love the fresh, modern finishes while still enjoying the warm, cozy feel that makes you instantly feel at home. Start your mornings with coffee on the spacious porch, spend your evenings watching the sunset over the water, and soak in the peaceful surroundings. Tucked away for extra privacy, this home offers the perfect escape while still being close to everything you need. Need room for all your lake toys and gear? You'll appreciate the basement storage for all the extras, plus a storage shed outside that's perfect for fishing equipment, paddleboards, tools, or seasonal items.
Whether you're looking for your full-time lake home, a weekend getaway, or a property with great income potential, this one checks all the boxes. It would make an excellent short-term vacation rental or long-term investment property, giving you plenty of flexibility. Just bring your bags and start enjoying the lake life!
#3588209

Eldon

10 Byrd Circle

3 Beds

2 Baths

1,344 Sq.Ft.

$349,000

MLS#: 3588209
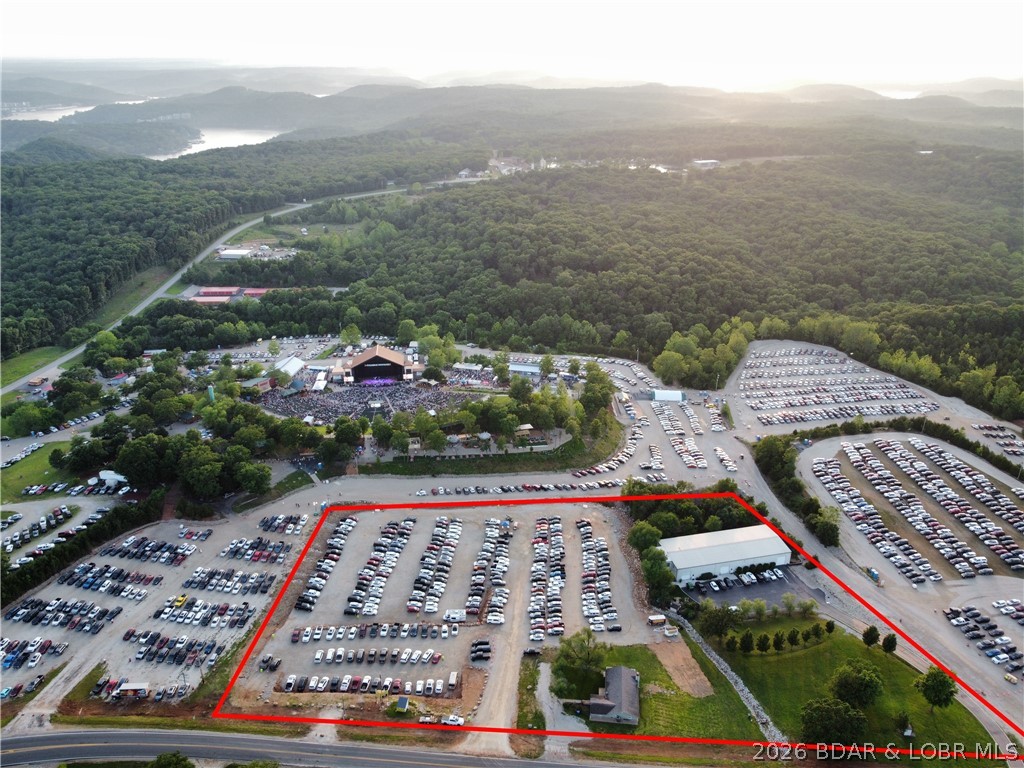
Rare income-producing commercial opportunity bordering the Ozarks Amphitheater at Lake of the Ozarks! Situated on 5.78 acres with 729 feet of N Business Hwy 5 frontage, this versatile property offers multiple established revenue streams and long-term upside. Current gross revenue exceeds $100,000/year through rental income, billboard leases and event parking. A remodeled 4 bed, 2 bath rental home offers 1,834 SF that is income producing. Ten highway-front billboards that are on yearly leases. The property is surveyed to park 300-plus cars during amphitheater events. The 10,950 SF Varco Pruden building includes 7,700 SF of clear-span shop space with 18’ sidewalls and a 22’ peak—ideal for storage, showroom, contractor use, luxury toy storage and presents a rare investment opportunity with multiple income and development angles. Plus, 2,500 SF of finished living quarters and a 750 SF lower-level garage. The acreage provides expansion for future development potential. City water and sewer located on all three parcels. Seller financing options available for the warehouse. Warehouse also being sold separately for $1,750,000
#3588356

Camdenton

2545, 2465 and 2573 N Business Route 5

None Beds

None Baths

4,334 Sq.Ft.

$2,500,000

MLS#: 3588356
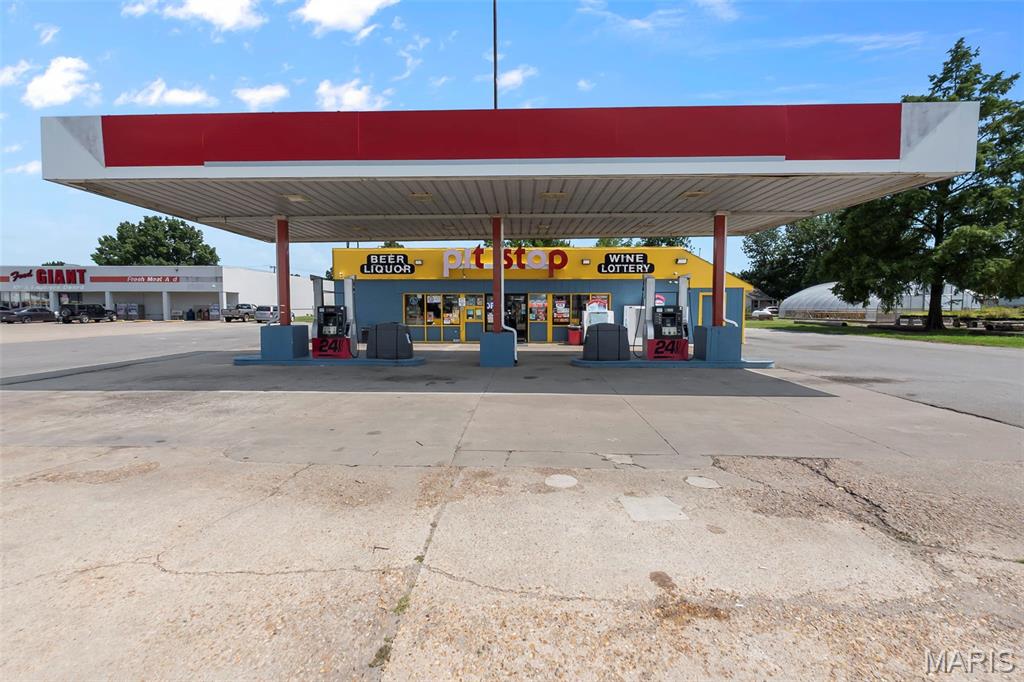
Exceptional investment opportunity! Lucky Mart is a well-established, successful convenience store offering a true turnkey business opportunity. Situated on nearly 3 acres (m/l) with approximately 4,000 feet of road frontage, the property enjoys excellent visibility and high daily traffic counts. The exterior has been updated with fresh paint, new lighting, improved signage, and a spacious parking area designed to accommodate customers with ease. The property also includes two gas pumps with above-ground fuel tanks. The sale includes an impressive selection of equipment and inventory, allowing the next owner to begin operations with minimal startup costs. Included equipment consists of, but is not limited to, a 9-door walk-in cooler, indoor retail shelving, wine and liquor display shelving, three glass-front display refrigerators, a stainless steel three-compartment commercial sink, a two-door beverage cooler, coffee machine, deep freezer, refrigerators, double-sided display cooler, and a 16-camera security system, along with select office supplies. Several revenue-producing leased items are already in place, including ice vending units, air machines, an ATM, Million-Dollar Club Lottery equipment, a two-door Coca-Cola cooler, Monster Energy cooler, and two fountain drink machines. Whether you’re an experienced operator or looking to expand your investment portfolio, this is an outstanding opportunity to take over an established business with the infrastructure, equipment, and customer base already in place. Hit the ground running and capitalize on the continued success of Lucky Mart.
#26042291

Miner

2413 E Malone Avenue

None Beds

None Baths

N/A

$1,200,000

MLS#: 26042291
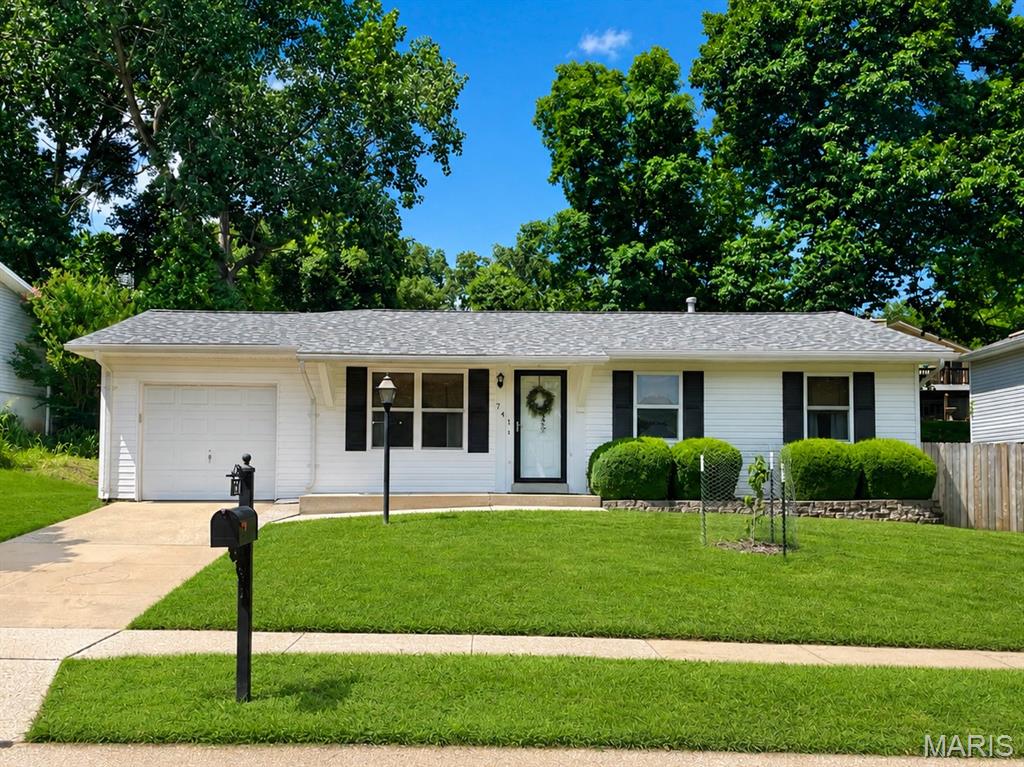
Welcome home to your charming and well maintained 3-bedroom, 2-bath ranch offering 1,500 square feet of comfortable living space in the heart of Valley Park! Step inside to a cozy living room with generous natural light and flow into the kitchen with an abundance of cabinets (refrigerator stays). The kitchen opens up to a spacious family room featuring a vaulted ceiling that creates an open, airy feel perfect for relaxing or entertaining. The dining space is conveniently located off the kitchen and includes counter seating and doors to the patio. The fireplace was serviced about 6 months ago, HVAC and water heater are about 7-8 years old. Roof was replaced in 2024. Washer and dryer are included. The basement is ready for your finishing and includes storage shelving and workbench. 

Outside, enjoy a private, fully fenced backyard—ideal for pets, play, gardening, or hosting summer barbecues. A 1-car attached garage provides convenient parking and additional storage.

Located in a desirable neighborhood with easy access to major highways, shopping, dining, parks, and the award-winning Valley Park School District, this home offers the perfect combination of comfort, convenience, and value. Don't miss your opportunity to make 741 Tree Top Ridge Drive your next home!
#26041012

Valley Park

741 Tree Top Ridge Drive

3 Beds

2 Baths

1,500 Sq.Ft.

$315,000

MLS#: 26041012
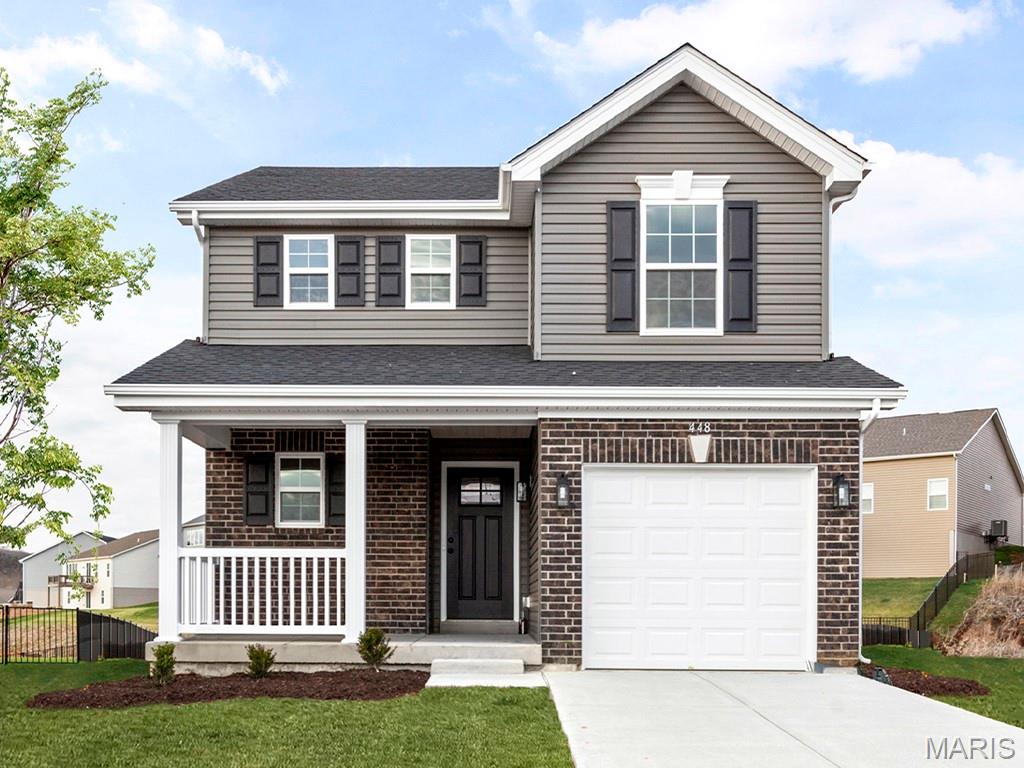
Pre-Construction. TO BE BUILT home ready for you to personalize! LIST PRICE and PHOTOS reflect the 2BR, 2.5BA + loft St. James two story. Pricing will vary depending on various interior/exterior selections. This home offers an open floorplan with a spacious family room that flows into the dining area & kitchen, which features ample cabinetry & an optional breakfast bar for extra seating. Upstairs, the master bedroom includes a walk-in closet & private bath, along with one or two additional bedrooms (or a loft), a full bath, & a convenient laundry area. One car garage, main floor powder room, soffits & fascia, & more! Additional choices include bay windows in family room or dining room, fireplace, & luxury master bath. Parkview is a new home community by McBride Homes, featuring sidewalks, green spaces, and a family-friendly atmosphere near I-44, shopping, & dining. Enjoy peace of mind with McBride Homes’ 10 year builders warranty & incredible customer service! Display photos shown.
#26042372

Gray Summit

2 St. James at Parkview Commons

3 Beds

3 Baths

1,378 Sq.Ft.

$249,900

MLS#: 26042372
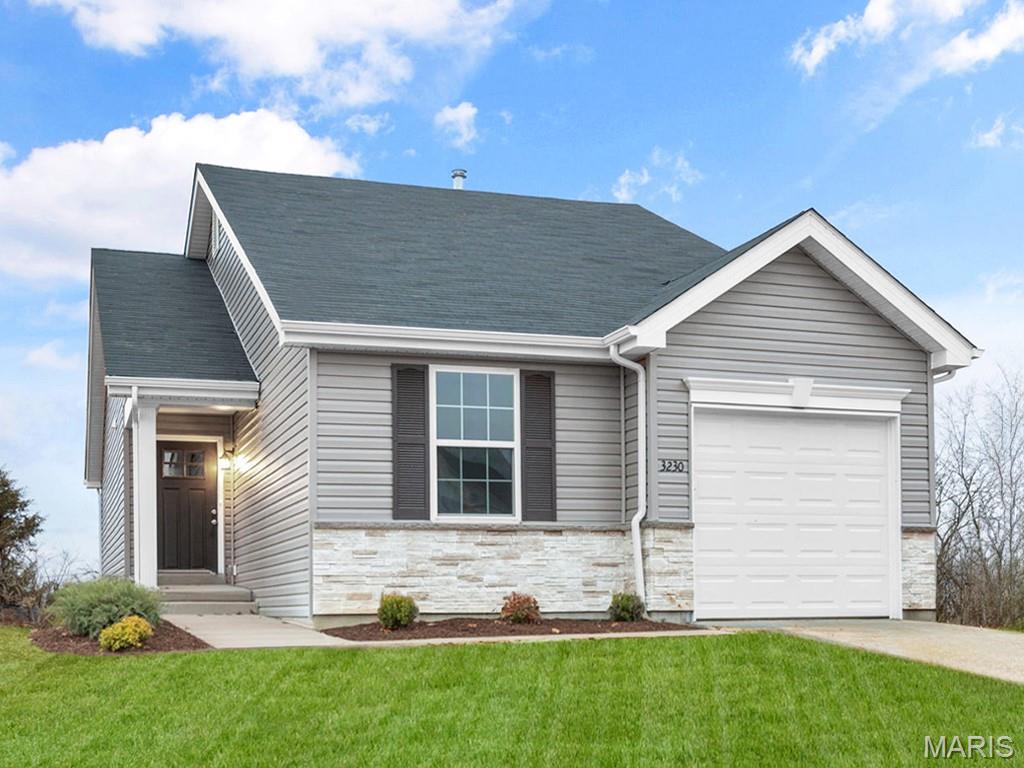
Pre-Construction. TO BE BUILT home ready for you to personalize! LIST PRICE and PHOTOS reflect the 2BR, 1BA Summerfield ranch model. Perfect cottage home for young professionals or those looking to downsize! Pricing will vary depending on various interior/exterior selections. This home features open floorplan with spacious living room and sliding glass doors to the backyard. The Summerfield’s kitchen plan includes plenty of cabinetry, plus optional breakfast bar for additional seating. The master suite includes dual closets and large window. One car garage, soffits & fascia and much more! Additional choices include second full bath, fireplace, bay windows, and vaulted ceiling. Parkview is a new home community by McBride Homes, featuring sidewalks, green spaces, and a family-friendly atmosphere near I-44, shopping, & dining. Enjoy peace of mind with McBride Homes’ 10 year builders warranty & incredible customer service! Display photos shown.
#26042366

Gray Summit

2 Summerfield at Parkview Common

2 Beds

1 Baths

1,020 Sq.Ft.

$229,900

MLS#: 26042366

1 ... 410 411 412 413 414 ... 666
* Listings identified with the FMLS IDX logo come from FMLS and are held by brokerage firms other than the owner of this website. The listing brokerage is identified in any listing details. Information is deemed reliable but is not guaranteed. If you believe any FMLS listing contains material that infringes your copyrighted work please click here to review our DMCA policy and learn how to submit a takedown request. Ā© 2024. First Multiple Listing Service, Inc.
 - property

Send a message

Message successfully sent.

Your message

What is 3 + 4 ?

Reason for contacting?

I agree to receive email communication and understand I can unsubscribe at any time.

I agree to be contacted by Rock Island Realty via call, email, and text for real estate services. To opt out, you can reply 'stop' at any time or reply 'help' for assistance. You can also click the unsubscribe link in the emails. Message and data rates may apply. Message frequency may vary. Privacy Policy

Sign Out

Virtual Assistant

Would you like to take the next step with this property? We can help you schedule a showing or virtual tour, or send you more details.

Yes, I would like more information.

Thank You for Your Reply, One of Our Agents will contact you as soon as possible

No, maybe later.

Thank you, you can always contact me via email, phone number or through the contact form.

Realhub AI

Lucy - Your AI-Powered Realtor

Update Your Temporary Password

Personalize your search

Enter your email and we'll notify you immediately when new listings match what you're looking for.

or enter email address

Already have an account ? Login here

Continue your home search

I agree to receive communications and understand I can unsubscribe at any time.

I agree to be contacted by Rock Island Realty via call, email, and text for real estate services. To opt out, you can reply 'stop' at any time or reply 'help' for assistance. You can also click the unsubscribe link in the emails. Message and data rates may apply. Message frequency may vary. Privacy Policy

Already have an account ? Login here

We use cookies

We use cookies primarily for analytics to enhance your experience. By accepting, you agree to our use of these cookies. You can manage your preferences or learn more about our cookies policy.
