Properties

Browse or get in touch to schedule a walkthrough.

  • Nearby me
Price range

Popular Features

Community Features

Association

Property Features

Waterfront

View

Exterior Features

Interior Features

Style

10000 properties match your criteria

Updated 1 minute ago

E-Alert name
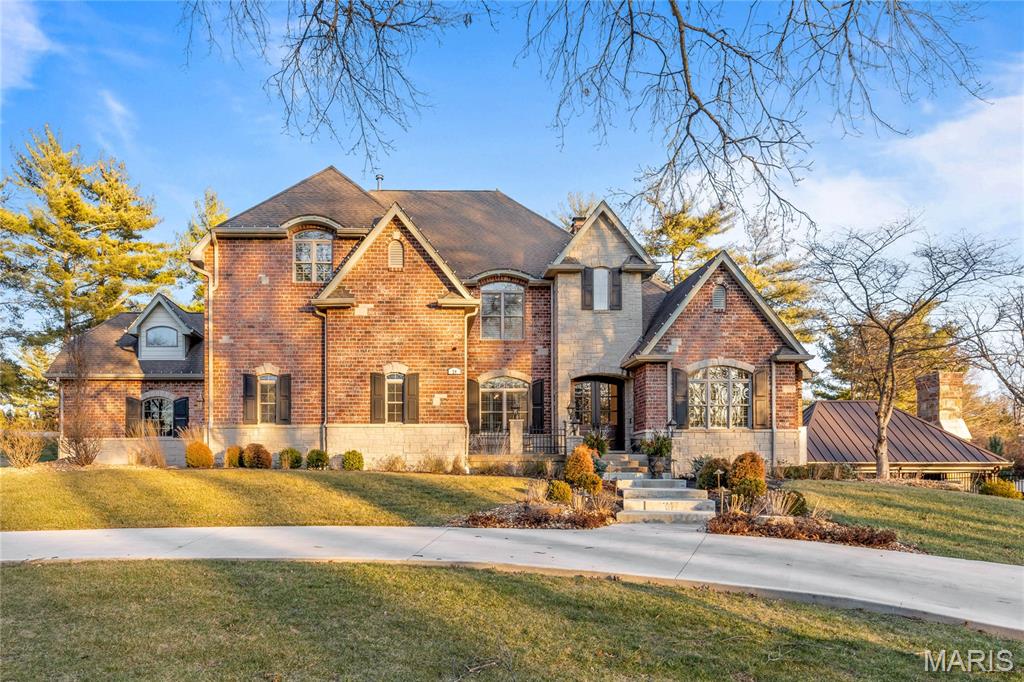
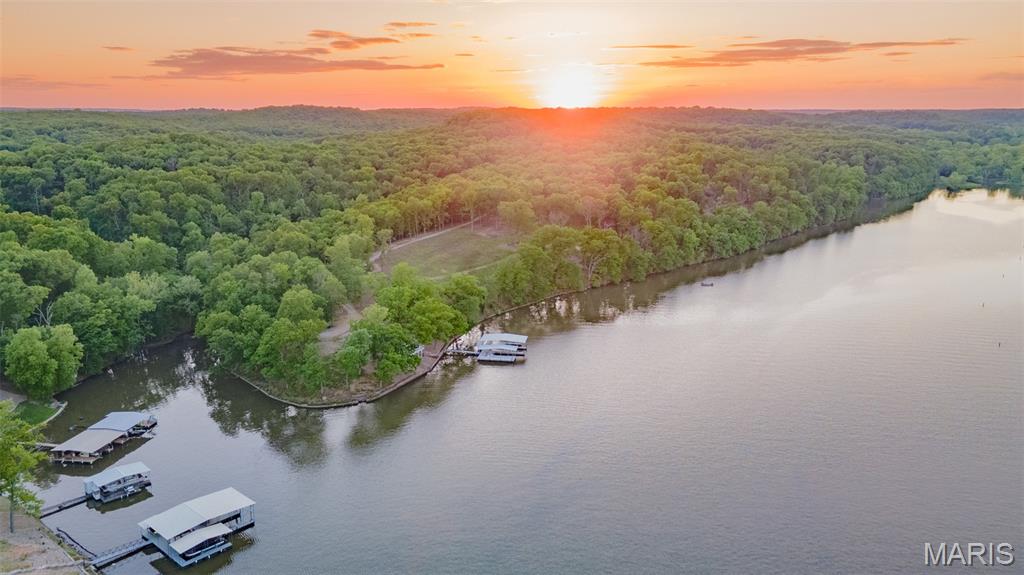
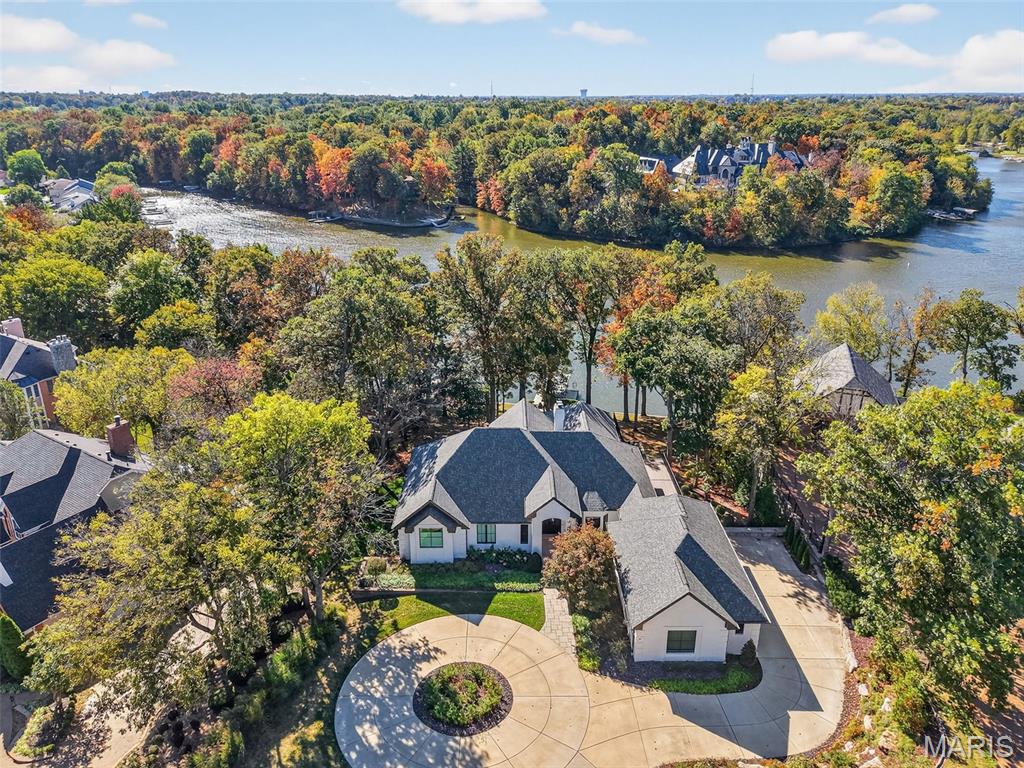
Stunning fully remodeled waterfront ranch in Lake St. Louis, perfectly positioned on a deep-water no-wake cove with a newer covered private dock and lift. Rebuilt down to the studs with uncompromising quality and professionally curated finishes throughout, this fully turnkey home offers more than 6,000 square feet of thoughtfully designed living space on a picturesque .76-acre lot with panoramic lake views from nearly every room. The striking exterior showcases a circle drive, paver walkway and patio, professional landscaping and lighting, whitewashed brick, James Hardie siding, Pella windows and doors, and a grand arched entry. Inside, expansive rear-facing windows frame the water and fill the home with natural light. A warm modern aesthetic of layered whites, blacks, and natural tones creates an inviting yet sophisticated atmosphere. The vaulted living room offers dramatic scale anchored by a fireplace and stunning lake views. Designed for entertaining, the chef’s kitchen features Caesarstone countertops, an oversized island, custom floor-to-ceiling cabinetry, a Wolf gas range, built-in Sub-Zero refrigerator, drawer microwave, two dishwashers, and seamless flow into the breakfast room, dining room, great room, and sunroom. Wrapped in windows, the sunroom opens through Pella sliding doors to the composite deck, creating effortless indoor-outdoor living. The main-floor primary suite is a private retreat with lake views, tray ceiling, dual walk-in closets, and a spa-inspired bath. An office or additional bedroom, second full bath, and spacious laundry room with custom built-ins complete the main level. The walkout lower level expands the living space with a large family room featuring a gas fireplace, wet bar, and access to the paver patio with outdoor gas fireplace. A second recreation room, three additional bedrooms, two full baths, second laundry room, and four-seasons room provide exceptional flexibility for guests and everyday living. Outside, the gentle walk to the water leads to the covered dock and lift, ready for boating season. Beyond the home, Lake St. Louis offers a lifestyle centered around recreation and community with private lakes, golf courses, pickleball and tennis courts, clubhouse, pools, fitness center, parks, and the celebrated Fourth of July fireworks display residents look forward to each year. Located in sought-after Eastern Shore Estates, approximately 30 minutes from an international airport, 22 Holloway Dr offers the rare opportunity to enjoy luxury waterfront living where everyday feels like a vacation.
#25071151

Lake St Louis

22 Holloway Drive

5 Beds

4 Baths

6,040 Sq.Ft.

$2,990,000

MLS#: 25071151
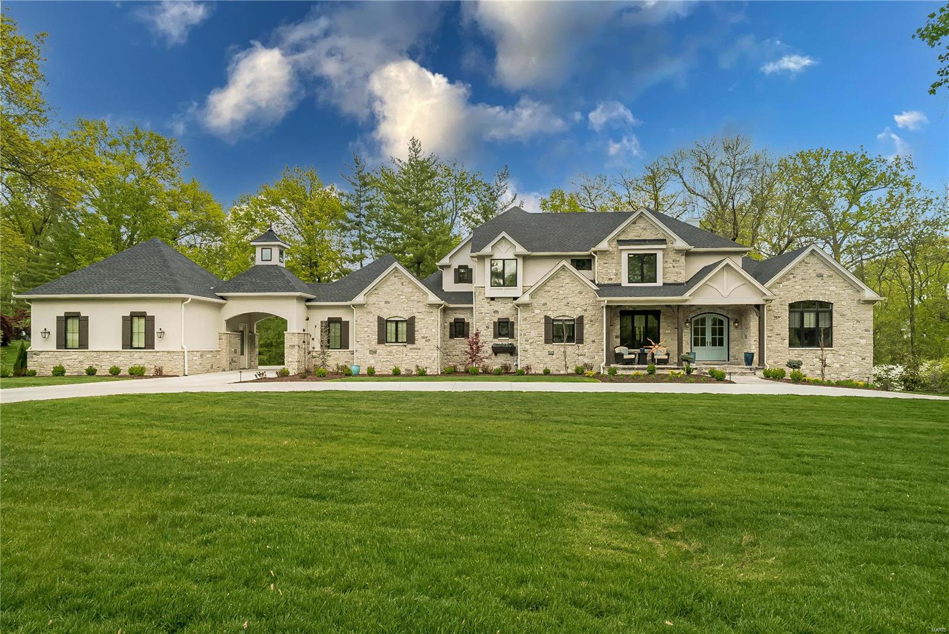
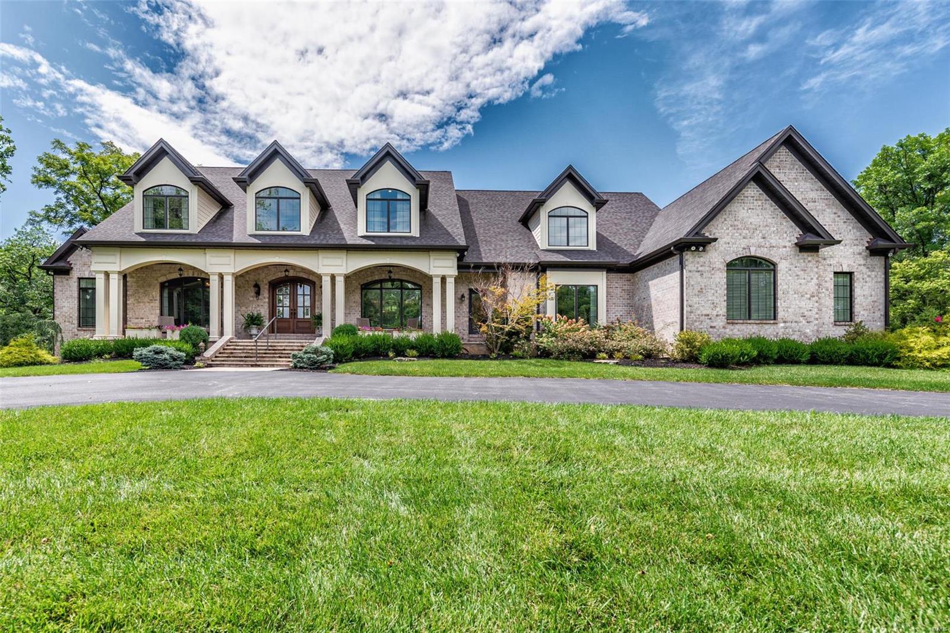
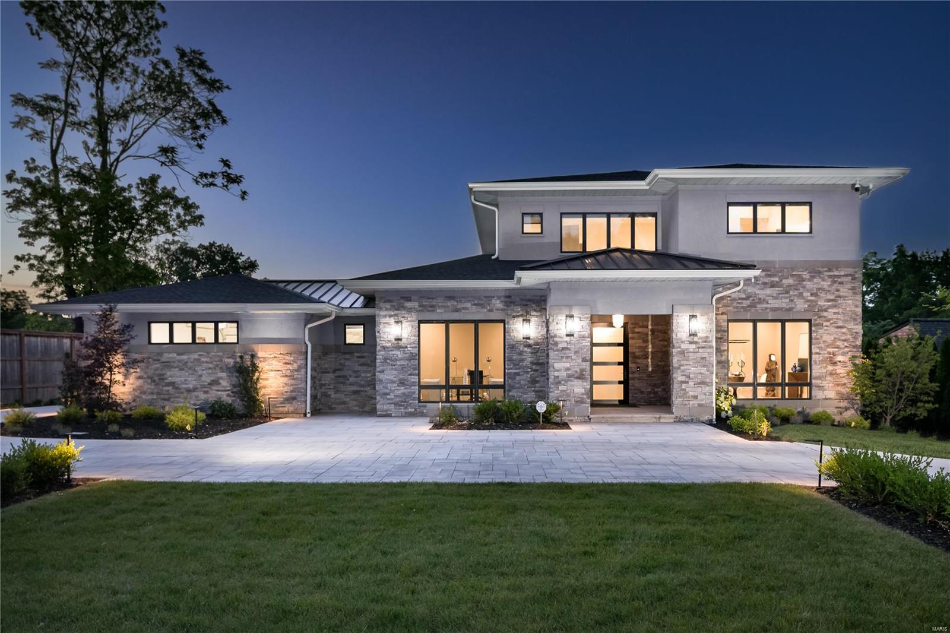
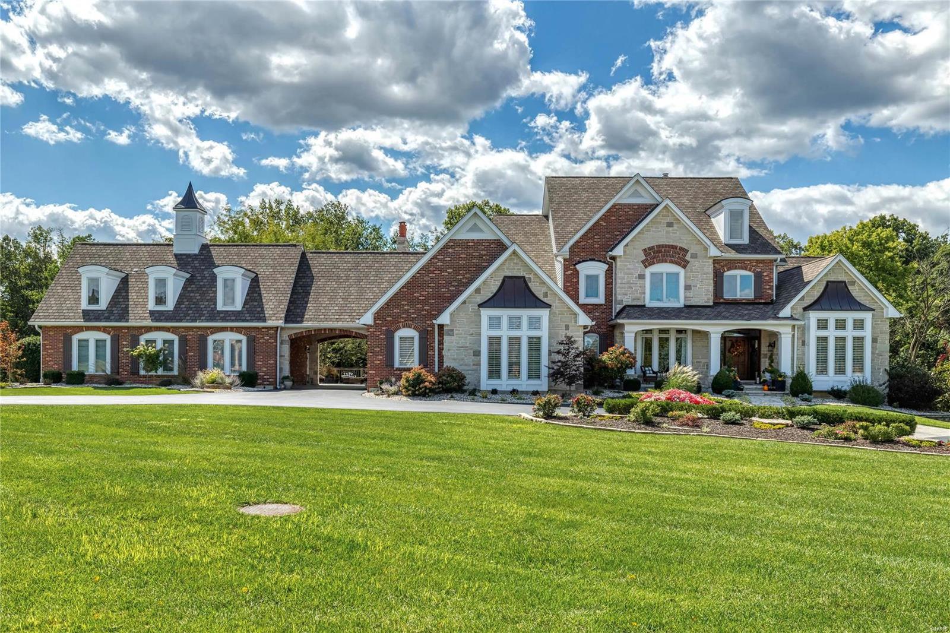
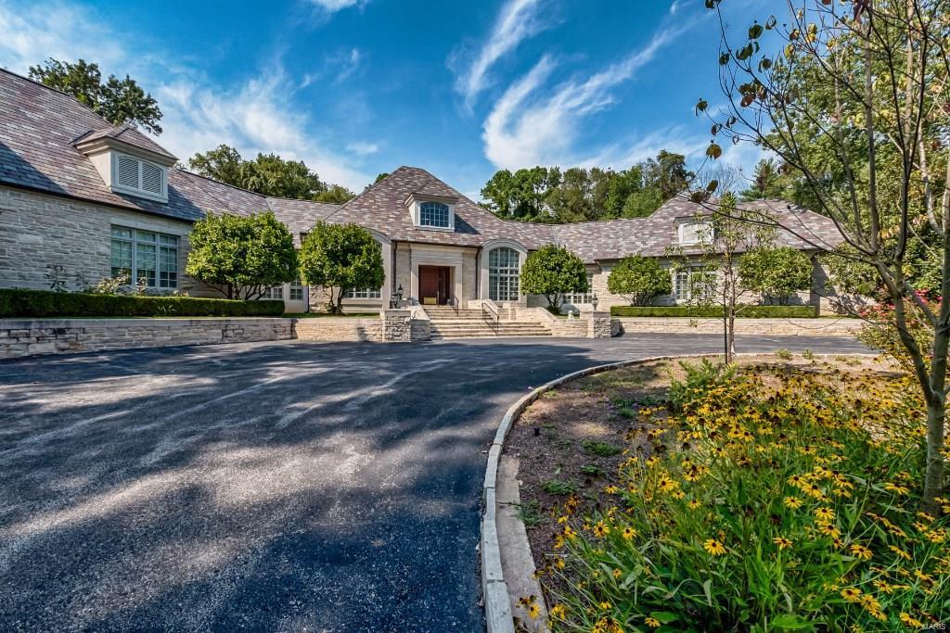
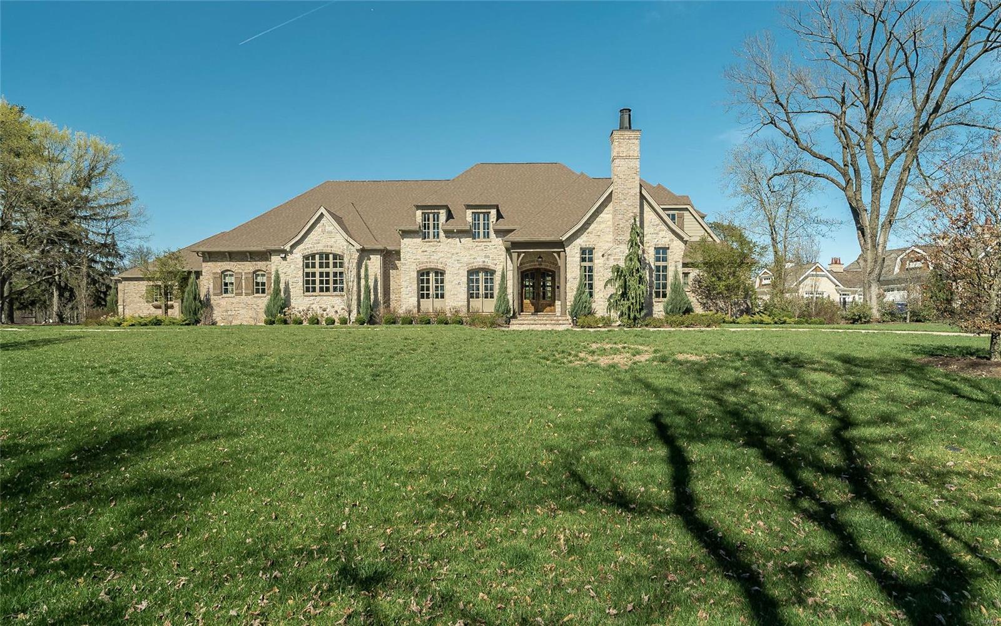
Price Improvement! Enjoy new construction in Ladue School District without the wait! This spectacular newly-completed McKelvey-home combines elegant design & the best of luxury details. The open floorplan is flooded with natural light and centers around a stunning great room with vaulted ceiling & Juliet balcony. With 10' ceilings & hardwood floors throughout, the main level includes an impressive office, gourmet kitchen, enviable hearth room, butler's bar, laundry, mudroom & more. The primary bedroom suite is a true retreat, with a 12' tray ceiling, spa-like bath with zero-entry shower, soaking tub & heated floors. There are 3 bedrooms upstairs, and 5th bedroom suite, bonus/workout room & large rec room complete the walkout lower level. A jaw-dropping screened porch with phantom screens & gas fireplace overlooks the lush, private 1-acre yard. A picturesque porte-cochere connects two oversized garages with four bays and electrical vehicle charger. Truly an estate not to be missed!
#23017988

St Louis

18 Lynnbrook Road

5 Beds

4 Baths

6,306 Sq.Ft.

$2,988,995

MLS#: 23017988

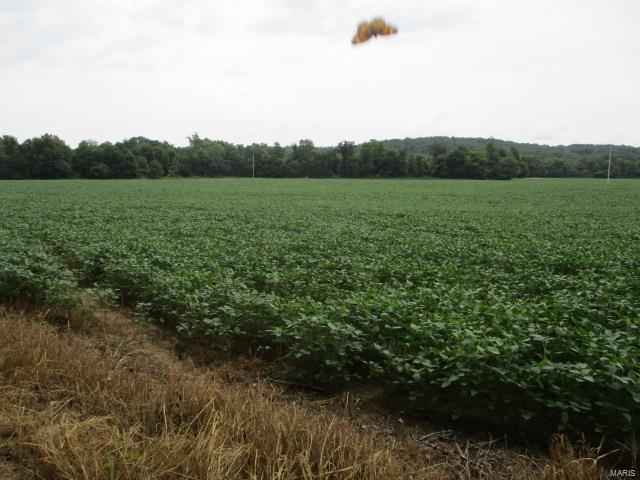
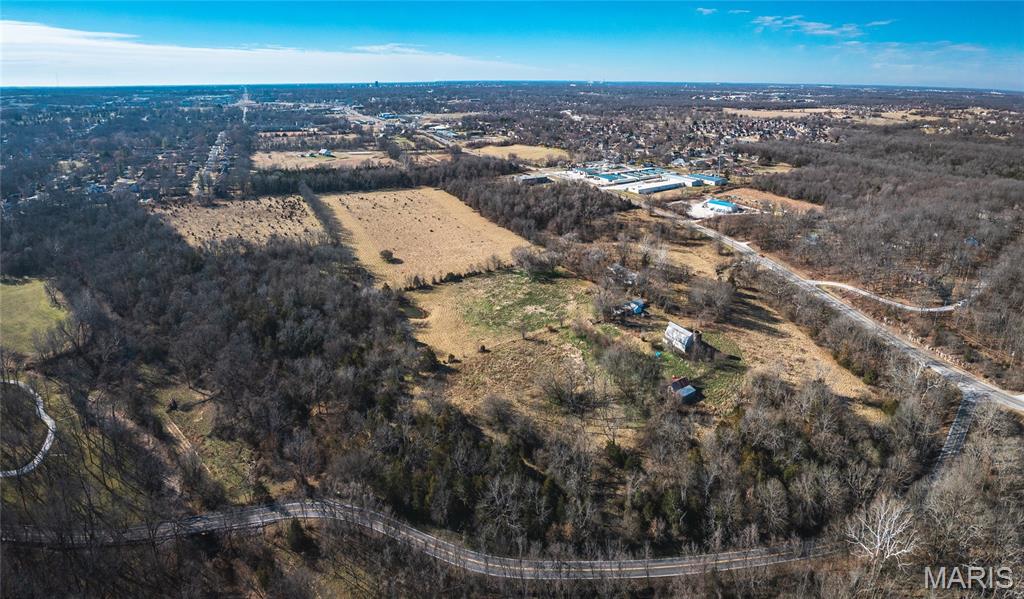
85+/- ACRES - PRIME DEVLOPMENT OPPORTUNITY ADJOINING WARRENTON CITY LIMITS!!! Discover the exceptional potential of this 85.26 acre tract ideally located just outside the Warrenton city limits. Featuring predominantly open, level to gently rolling terrain with scattered wooded areas, this property offers excellent visibility and versatility for a variety of uses. Whether envisioned as a residential subdivision with estate-sized or smaller homesites, a private retreat, or an agricultural operation, the possibilities are extensive. Conveniently situated only 2 miles from I-70 and approximately 1 mile from downtown Warrenton, the property provides quick access to shopping, dining, schools, and other local amenities. Existing home and outbuildings are considered to have no contributory value & has a current rental lease with an approximate end in February 2027. Public water and sewer services may be available upon annexation with the City of Warrenton, creating additional development potential. Opportunities of this size, location, and flexibility are increasingly rare.
#26038625

Warrenton

27250 State Highway U

None Beds

None Baths

N/A

$2,984,100

MLS#: 26038625

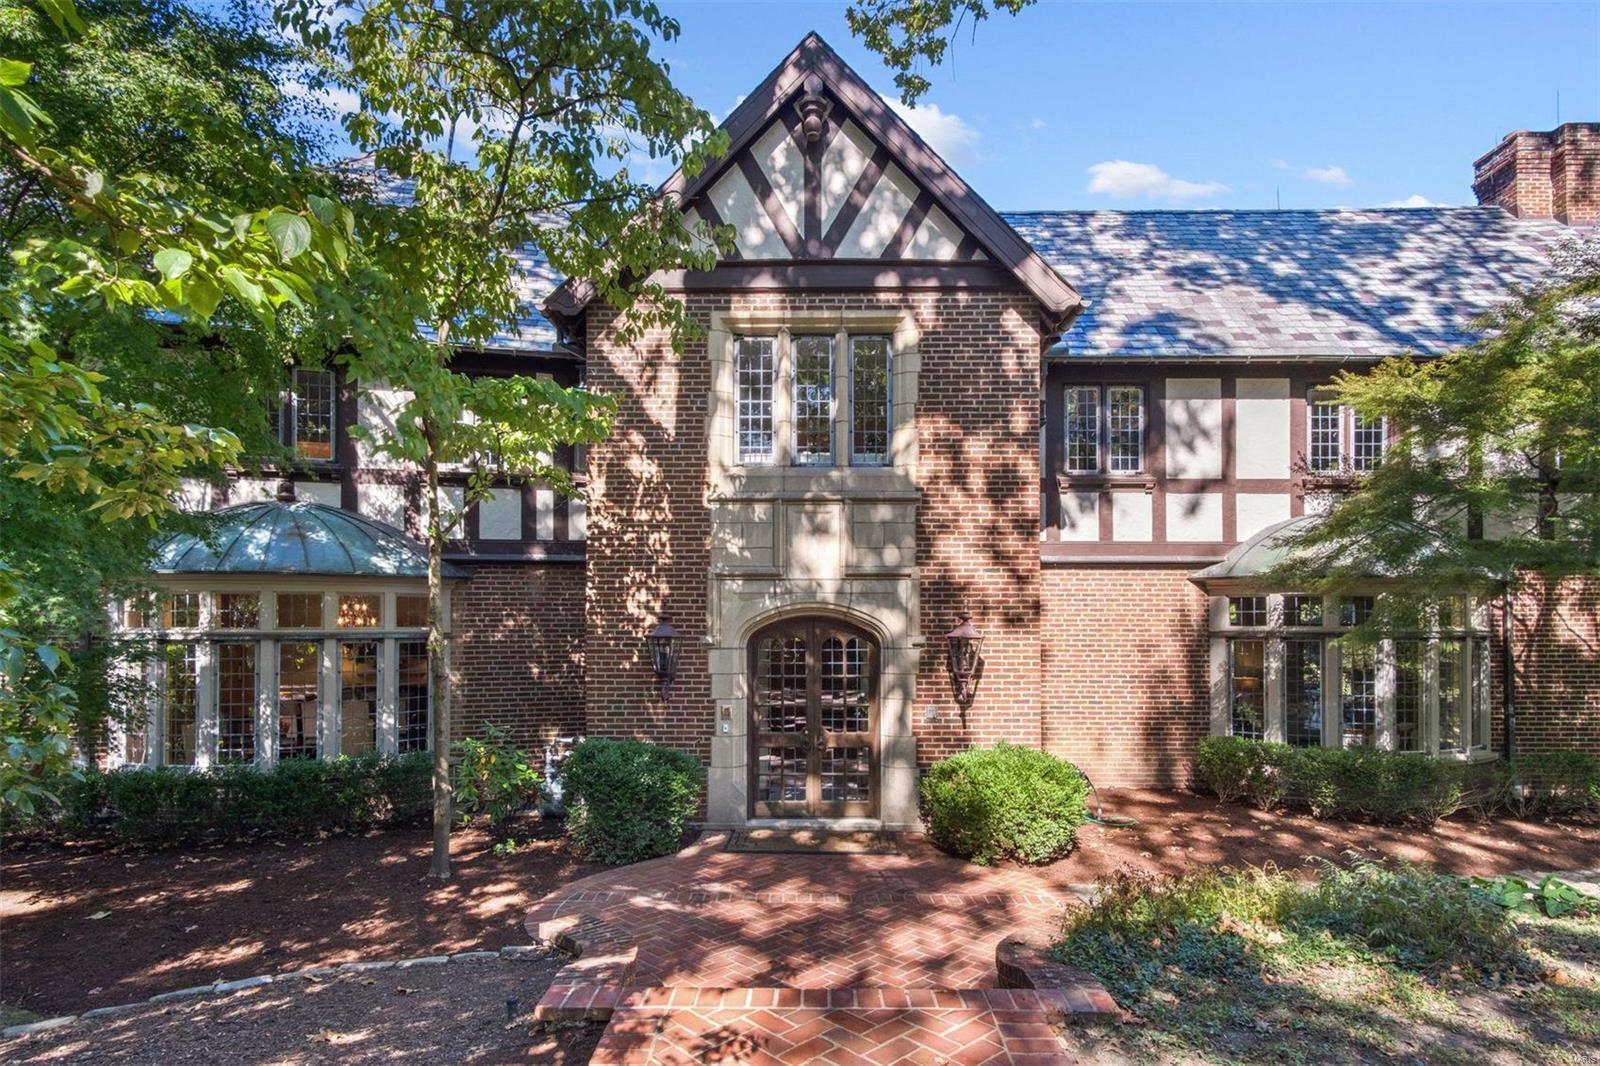
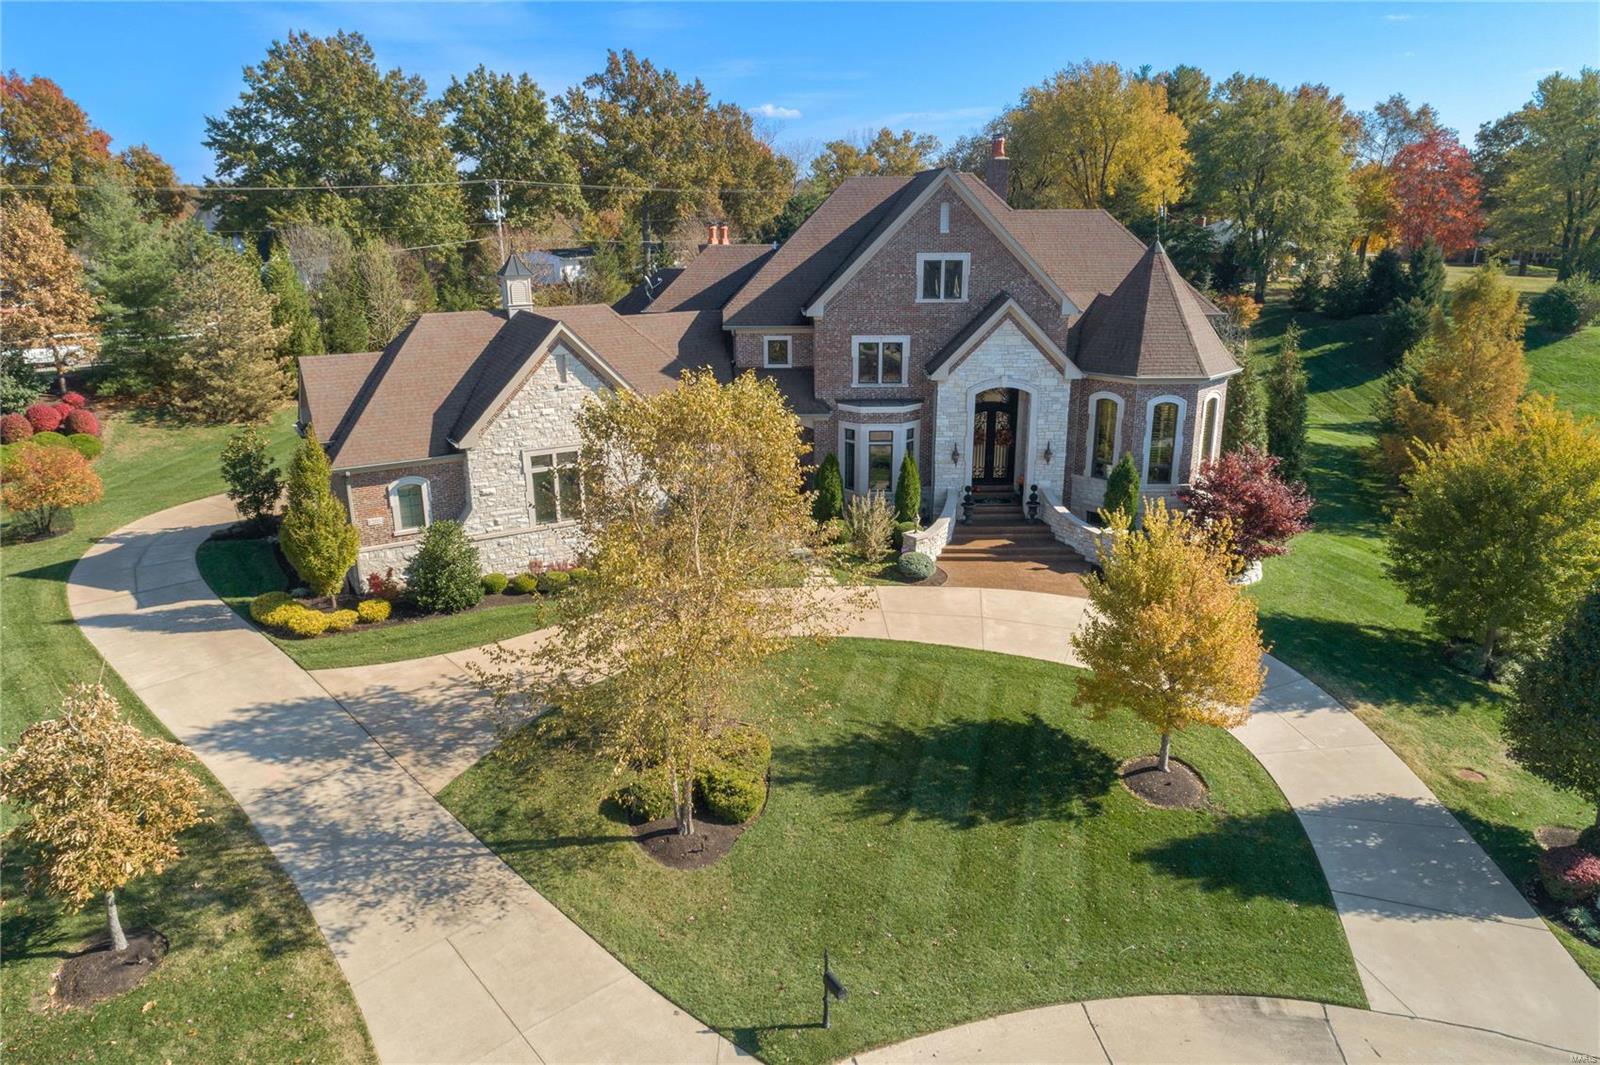
Ideally situated on a premier lane in one of Frontenac's most prestigious neighborhoods, this elegant and classic 6 bedroom 4 full & 3 half bath home offers timeless beauty in a park-like setting. The spacious and light interior features a welcoming entry hall flanked by an elegant dining room, living room with a cozy fireplace, paneled study, and family room with a stone fireplace that opens out to a remarkable outdoor space with a large deck, brick patio, pool, and beautiful gardens creating the perfect space for entertaining family and friends. Tasteful updates include an eat-in kitchen with custom cabinetry, granite countertops, stainless appliances, gleaming hardwood floors, adjoining wet bar, and laundry room. The 2nd floor includes 5 bedrooms including a spacious master suite and 3 full baths with heated floors. Lower level with family room, recreation room, fireplace , fitness room,  1 bedroom and 1.5 bathrooms. Outstanding home, superb location.
#23065479

Frontenac

4 Countryside Lane

6 Beds

4 Baths

7,632 Sq.Ft.

$2,975,000

MLS#: 23065479

Coming soon
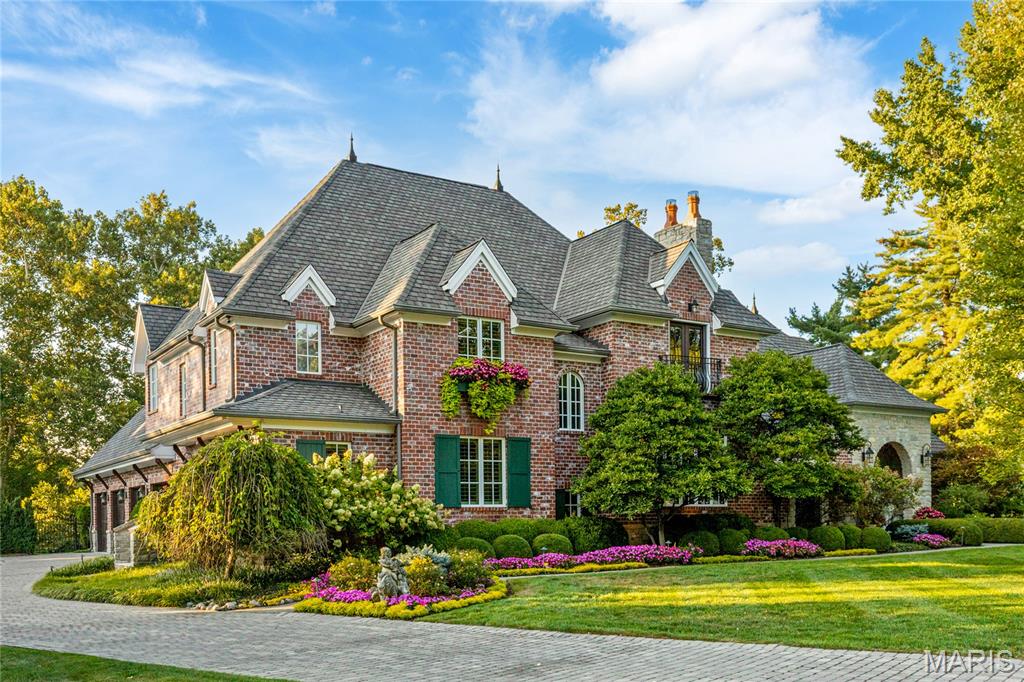
Timeless French Provincial architecture defines this exceptional estate, gracefully positioned on 1.34 private acres in prestigious Chapel Hill Estates. With over 10,000 square feet of finished living space, this 5-bedroom, 5 full and 2 half bath residence was thoughtfully designed for both grand entertaining and comfortable everyday living.

A dramatic two-story foyer with marble flooring and a sweeping curved staircase welcomes you into this remarkable home. Just off the foyer, the private library features custom built-ins, French doors, hardwood floors, plantation shutters, and a fireplace, creating an elegant retreat for work or relaxation. Across the foyer, the formal dining room offers an inviting setting for intimate dinners or memorable holiday gatherings with plenty of room to accommodate family and guests. Continue into the heart of the home, where the impressive two-story family room makes a lasting impression with its soaring floor-to-ceiling stone fireplace and spectacular wall of windows that flood the space with natural light.

The gourmet kitchen is designed for both everyday living and entertaining, featuring custom cabinetry, granite countertops, Thermador and Bosch appliances, large center island, walk-in pantry, wine cooler, breakfast bar, and abundant prep space. The adjoining hearth room offers a second fireplace and spacious sitting area, creating a warm and inviting gathering space just off the kitchen.

The luxurious main-level primary suite offers a coffered ceiling, private sitting room with fireplace, dual walk-in closets, and a spa-inspired bath featuring separate vanities, steam shower, and whirlpool tub. Upstairs are four spacious bedrooms, three full baths, an expansive loft area, and a second staircase providing additional convenience.

The walk-out lower level is designed for entertaining with a home theater, recreation room, game room, exercise area, full kitchen, full bath, and direct access to a spacious patio. Hardwood flooring extends throughout the main and upper levels. Outdoors, enjoy a private, tree-lined backyard with a saltwater pool, expansive patio, and the exceptional privacy afforded by this estate-sized homesite.

Additional amenities include 9' and 11' ceilings on the main level, 10' lower-level ceilings, 8' doors, transom and Palladian windows, irrigation system, security system, intercom, built-in speakers, and an oversized four-car garage.

An exceptional opportunity to own a truly special home in Chapel Hill Estates. Professional photos forthcoming.
#26046533

St Louis

33 Chapel Hill Estates

5 Beds

5 Baths

10,057 Sq.Ft.

$2,975,000

MLS#: 26046533

Beautifully situated on a two-plus acre lot directly across from Forest Park and considered to be one of the finest homes on Lindell Boulevard, this striking French-style residence features remarkable architectural detailing including a cut stone faƧade, graceful exterior ironwork and a rare glass side-entrance marquee. The elegant interior includes a graceful marble staircase with delicate wrought iron railing, beautiful marble and terrazzo floors, paneled walls, rare hand-carved marble fireplace mantels, and exquisite decorative plasterwork moldings and ceiling medallions. Multiple French doors create a light interior that opens to a private rear garden and pool area creating the perfect space for relaxing and entertaining. The finished lower level includes additional entertaining space which includes a bowling alley. This is an exceptional historic home. Additional Rooms: Sun Room
#23068620

St Louis

5855 Lindell Boulevard

6 Beds

5 Baths

14,245 Sq.Ft.

$2,975,000

MLS#: 23068620

OPEN HOUSE: Sun, 8/7, 1-4p.  Stunning architecture and soft-contemporary design blend beautifully throughout the 6,100+ sq. ft. in this beautiful Clayton home. The Living-Dining Rms are bright and open, and flow perfectly to the Gourmet Kitchen w/stainless, granite & custom cabinetry.  The Hearth Room w/custom cabinetry, leads to the Breakfast Rm, offering beautiful views of your private outdoor retreat.   The Master Suite has a spa-like Bath, private deck, and Birdseye maple cabinetry in the Changing Room.   There are 2 additional bedrooms, 1 now a home office.   Plus, 2 more luxurious Full-Baths.  The pool, patios, and lush gardens will amaze you!  A separate Guest House has a Living Rm, Kitchen, Full-Bath and a large Bedroom. The Main and Guest House combine to deliver 6,113 square feet of luxury! Private elevator services all floors.  Added features: .28/acre double-lot, 2 laundry areas, and a Bonus Kitchen in the Finished LLVL.  Sales incl: 7747, 7741.  Be sure to see the video! Additional Rooms: Mud Room
#22040669

Clayton

7747 Maryland Avenue

3 Beds

3 Baths

6,113 Sq.Ft.

$2,975,000

MLS#: 22040669

Fully Occupied and Incredibly maintained strip mall in Saint Louis Hills just steps from Ted Drewes on Chippewa. This parcel features 5 long term tenants. All leases have long term leases still in place and TUAC Urgent Care has rent bumps as well. Property is on the Hard Signalized Corner of Jamieson and Chippewa. Property has 54 Parking Spots and has been recently stripped. New EPDM with a 10 year warranty has well property is Grossing nearly 275k as it sets. This is an exceptional opportunity to purchase a turn key asset that is close to Starbucks, Target, Arbys and main other national tenants!TUAC Urgent Care: $13,656.00 (Lease through February 2034) (6500 +/- Sq ft) (Rent Bimp to $14739 in 2029)

Peoples Cleaners: $2000.00 (Lease through 2026) (1000 +/- Sq ft)

Pit Stop Convenience: $1834.00 (Lease through September 2030) (1000 +/- Sq ft)

Edward Jones: $1865.00 (Lease through August 2026) (1000 +/- Sq Ft)

Subway: $2200.00 (Lease through August 2029) (1000 +/- Sq ft)

Rental Income with CAM Reimbursements totaled $266,528 for the year 2024.

The Net Income on the Parcel in 2024 was $208705.00 after taxes, Ins, and Management Fees.
#25055078

St Louis

6900 Chippewa Street

None Beds

None Baths

N/A

$2,975,000

MLS#: 25055078

56 Unit apt complex located on 1.8 acres across the street from Home Heights Park and minutes from downtown Clayton and the airport. Comprised of 10 brick buildings with pitched roofs & plenty of parking for the tenants. 24 two-bed & 32 one-bed apts. From August 2018 to July 2019 the property generated $363,261 with a net income of $230,129. Current occupancy is at 98%. There have been updates to many of the units including updated kitchen cabinets, flooring, double pane windows, etc. Other recent capital improvements include emergency fire escapes, welding, and PVC plumbing stack replacement.
#19040346

St Louis

8700 Crocus

None Beds

None Baths

39,600 Sq.Ft.

$2,975,000

MLS#: 19040346

Amazing development opportunity right off Highway 364 in St. Charles County. This property is in a prime location and is perfect for anything from residential lots to luxury apartments or even a nursing home! The land is currently zoned R1E but can be easily converted to mixed use per St. Charles County. Arena Parkway frontage! Please call for more information.  MLS 22060176 also available. Photo outlined in red is the 14.33 acres Hemsath Rd. and the property outlined in green is MLS 22060176 365 Clarence Drive which is also available for sale.

duplicate listing of MLS# 22058650
#22063361

St Charles

0 Hemsath Road

None Beds

None Baths

14.33 acres

$2,965,020

MLS#: 22063361

Amazing development opportunity right off Highway 364 in St. Charles County. This property is in a prime location and is perfect for anything from residential lots to luxury apartments or even a nursing home! The land is currently zoned R1E but can be easily converted to mixed use per St. Charles County. Arena Parkway frontage! Please call for more information.  MLS 22060176 also available. Photo outlined in red is the 14.33 acres Hemsath Rd. and the property outlined in green is MLS 22060176 365 Clarence Drive which is also available for sale.
#22058650

St Charles

0 Hemsath Road

None Beds

None Baths

N/A

$2,965,020

MLS#: 22058650

27-property single-family residential investment portfolio in St. Louis, Missouri-Rare opportunity! The portfolio consists primarily of well-maintained 1-story homes and offers immediate cash flow with 25 properties currently occupied and only 2 vacancies. Current gross monthly rental income is approximately $31,105.50, with additional upside potential estimated at approximately $2,600/month through lease renewals, rent adjustments, and occupancy of vacant units. This package provides investors the ability to scale quickly with an established income-producing portfolio. Rent roll, property addresses, lease information, and additional financial details available upon request with executed confidentiality agreement, if required. Properties may be sold as a package. Excellent opportunity for investors seeking stable cash flow, value-add potential, and long-term appreciation in the St. Louis market.
#26040137

St Louis

1437 Farmview Avenue

None Beds

None Baths

1,460 Sq.Ft.

$2,960,000

MLS#: 26040137

Newly renovated generational asset in the Historic DeMun Neighborhood. Built in 1924 and renovated in 2017 to their original charm with all the modern conveniences including new electric wiring, new plumbing, new thermal pane windows, Lennox central A/C, individual wired security systems, intercom/door buzzer, 6 heated garage spaces. The three 2 BD/1BA & nine 2 BD/2 BA units feature original hardwood floors, crown molding & architecture. Each apartment has W/D In-Unit, granite counters with ceramic bowl, 18 cu. ft. refrigerator, dishwasher, microwave w/ range hood, internet & cable ready, keyless entry systems, hard wired smoke detectors, custom designed closets, 6-Panel period interior doors, glass shower door, new "comfort height" toilet, custom vanities, ceramic plank flooring, storage unit Inc. in basement, dedicated phone & cable lines, energy efficient LED lighting. Prime location, steps from Forest Park, Wash-U, Concordia & SSM Health St. Mary's Hospital.
#23071553

St Louis

6219 Rosebury Avenue

None Beds

None Baths

11,700 Sq.Ft.

$2,950,000

MLS#: 23071553

Gorgeous 24 year old custom home in the heart of Ladue. This residence has been renovated to include over
8500 sq ft of living space, gorgeous hardwood flooring, high end fixtures and walls of French doors leading
out to the private grounds including beautiful patios, waterfalls and stunning pool. The kitchen boasts a
beamed ceiling, custom Rutt cabinetry, large center island, Wolf/Subzero appliances, and Butler's pantry
leading to the formal dining room with fireplace. The 2 story family room/great room is perfect for
entertaining with custom builtins, fireplace, and wall of French doors leading to a large private patio. The
main floor master suite is perfectly tucked away with serene bath and private entry to the den. The second
level is complete with 4 large bedroom suites with custom closets. A glass enclosed wine room is the focal
point of the walk out low level with glass fireplace, bar, theatre room, workout rm and state of the art golf
simulator. Unbelievable home. Additional Rooms: Mud Room
#18048474

Ladue

565 Barnes Road

5 Beds

5 Baths

8,551 Sq.Ft.

$2,950,000

MLS#: 18048474

FABULOUS NEW PRICE!! This spectacular, architecturally significant home sits on two park like acres on Country Club Grounds. Beautifully renovated in recent years, the floorplan is perfect for entertaining! The gracious entry sets the tone, with three sets of french doors to the terrace and pool. The living room has fabulous windows, an elegant fireplace and opens to a cozy sunroom.  The lovely dining room has a fireplace and also opens to the terrace. The updated kitchen boasts Subzero and Dacor appliances and the Butlers Pantry adds casual dining space. The antique bar and oversized game room in the lower level add to the entertaining space. The upstairs is a treat starting with the spacious master suite with fireplace, large updated bath plus dressing area or office. The 4 additional beds are impressive (2 of them have fireplaces) and all have abundant closet space. There is a delightful suite on the first floor for guests. Four car garage with charming carriage house above.
#18076582

Ladue

15 Pine Valley Drive

6 Beds

5 Baths

9,837 Sq.Ft.

$2,950,000

MLS#: 18076582

1 ... 43 44 45 46 47 ... 666
* Listings identified with the FMLS IDX logo come from FMLS and are held by brokerage firms other than the owner of this website. The listing brokerage is identified in any listing details. Information is deemed reliable but is not guaranteed. If you believe any FMLS listing contains material that infringes your copyrighted work please click here to review our DMCA policy and learn how to submit a takedown request. Ā© 2024. First Multiple Listing Service, Inc.
 - property

Send a message

Message successfully sent.

Your message

What is 3 + 4 ?

Reason for contacting?

I agree to receive email communication and understand I can unsubscribe at any time.

I agree to be contacted by Rock Island Realty via call, email, and text for real estate services. To opt out, you can reply 'stop' at any time or reply 'help' for assistance. You can also click the unsubscribe link in the emails. Message and data rates may apply. Message frequency may vary. Privacy Policy

Sign Out

Virtual Assistant

Would you like to take the next step with this property? We can help you schedule a showing or virtual tour, or send you more details.

Yes, I would like more information.

Thank You for Your Reply, One of Our Agents will contact you as soon as possible

No, maybe later.

Thank you, you can always contact me via email, phone number or through the contact form.

Realhub AI

Lucy - Your AI-Powered Realtor

Update Your Temporary Password

Personalize your search

Enter your email and we'll notify you immediately when new listings match what you're looking for.

or enter email address

Already have an account ? Login here

Continue your home search

I agree to receive communications and understand I can unsubscribe at any time.

I agree to be contacted by Rock Island Realty via call, email, and text for real estate services. To opt out, you can reply 'stop' at any time or reply 'help' for assistance. You can also click the unsubscribe link in the emails. Message and data rates may apply. Message frequency may vary. Privacy Policy

Already have an account ? Login here

We use cookies

We use cookies primarily for analytics to enhance your experience. By accepting, you agree to our use of these cookies. You can manage your preferences or learn more about our cookies policy.